Erin Mills, Mississauga, L5L 1Y5
Description
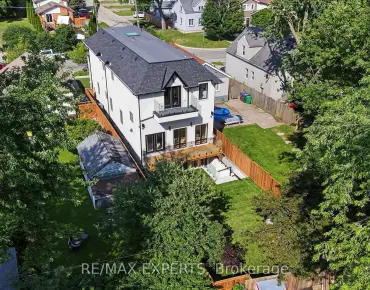
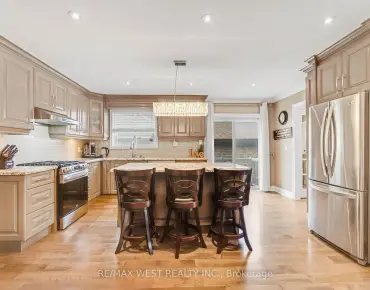
Welcome To 2969 Dancer Crt- A Beautifully Transformed Detached Home Tucked Away On A Quiet, Family-Friendly Court In The Highly Sought-After Pheasant Run Community Of Erin Mills! Extensively Renovated & Improved with Over $200K Invested, This Stunning Home Offers Over2,500 Sq Ft Of Living Space And Sits On An Exceptional 40 X 150 Ft Deep Lot. Step Inside to A Bright, Modern Open-Concept Interior Featuring an Impressive Renovated Kitchen with Contemporary Cabinetry, Quartz Counters, Large Centre Island, Quality Stainless Steel Appliances & Induction Cooktop, Flowing Seamlessly into The Spacious Living, Dining & Family Areas- Perfect for Everyday Living and Entertaining. The Upper Level Features Three Generously Sized Bedrooms and Two Beautifully Appointed Ensuite Bathrooms, Offering Exceptional Comfort and Privacy for Family Living, While The separate entrance Finished basement provides A 4th Bedroom/Office And Additional Family/Recreation Space. Step Outside to Your Incredible, Extra-Deep Fenced Backyard- A Rare Urban Retreat with Extensive Inter locking, Gazebo & Large Storage Shed, Offering Outstanding Space for Entertaining, Gardening and Family Enjoyment. Numerous Exterior Improvements Include Newer Insulated Siding, Driveway, Interlock, Gutter/Leaf Filter System, Chimney with a new stucco finish and More. Located Minutes from Parks, Walking/Biking Trails, Schools, Shopping, Transit & all The Conveniences Of Erin Mills. A Truly Move-In Ready Home Where the Major Upgrades Have Already Been Done- Just Move in and enjoy
Features
- Facing: North

- Bedrooms: 3

- Bathrooms: 4

- Garages: 1

- Kitchens: 1

Details
- Lot size: 40.25 x 149.75 Feet

- Space: 1500-2000

- Tax: $ 7506.51

- W13618308

- Listing contracted with: KW Living Realty
| Room | Size(M) | Description | |
|---|---|---|---|
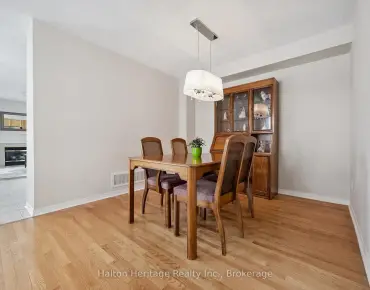
| Living Rm | 8.00x3.30 | Combined w/Dining, Bay Window, Hardwood Floor |
|
| Dining Rm | 8.00x3.30 | Combined w/Living, Open Concept, Hardwood Floor |
|
| Family Rm | 3.50x3.85 | 2 Way Fireplace, W/O To Yard |
|
| Kitchen | 4.80x3.30 | Overlooks Backyard |
|
| Primary B | 4.75x4.30 | Ensuite Bath |
|
| 2nd Br | 4.11x3.35 | Hardwood Floor, Ensuite Bath |
|
| Br | 3.50x2.64 | Hardwood Floor |
|
| Br | 3.25x3.35 | ||
| Recreatio | 7.92x4.20 |
| Bathroom | Pieces | Level | |
|---|---|---|---|
| 1xBath | 2 pcs | Main |
|
| 2xBaths | 3 pcs | Second |
|
| 1xBath | 4 pcs | Basement |
Property Summary
Located close to the intersection of Winston Churchill Blvd and Burnham, 2969 Dancer Crt is a 3+1 bedrooms 4 washrooms Detached. The unit has a Single Attached Parking Space. The property has many nice features including Water Heater], Countertop Range, Carpet Free, Built-In Oven, Bar Fridge and [Auto Garage Door Remo. Living Room Rm, Dinning Room Rm, Family Room Rm and Kitchen are on the Main floor; Br and Recreation Roomreatio are on the Lower floor.Local Area Profile
This property is located in a predominantly owner-occupied residential area with housing made up primarily of detached homes. Approximately 50% of residents hold a bachelor's degree or higher, while about 25% have a college credential. Driving is the primary commuting method for nearly all local commuters.
School Information
Elementary Schools
-
-
-
-
Tomken Road Middle (Grade: 6-8)SciTech program
-
Allan A Martin Sr. (Grade: 6-8)International Business & Technology programDistance to school: 11.7 km (~35 min drive)
-
-
-
-
Queen Elizabeth Sr. (Grade: 7-8)
Arts program
Rank: 1934 out of 3022 (Score: 5.5)Distance to school: 64.5 km (~194 min drive) -
-
Secondary Schools
-
Erindale SS (Grade: 9-12)Home SchoolRank: 219/746 (Score: 7.0)Distance to school: 2.7 km (~8 min drive)
-
Erindale SS (Grade: 9-12)
IB program
Rank: 219/746 (Score: 7.0)Distance to school: 2.7 km (~8 min drive) -
Meadowvale SS (Grade: 9-12)International Business & Technology programRank: 219/746 (Score: 7.0)Distance to school: 6.7 km (~20 min drive)
-
Port Credit SS (Grade: 9-12)SciTech programRank: 153/746 (Score: 7.4)Distance to school: 9.4 km (~28 min drive)
-
Streetsville SS (Grade: 9-12)
French Immersion school
Rank: 129/746 (Score: 7.6)Distance to school: 4.9 km (~15 min drive) -
Lorne Park SS (Grade: 9-12)Rank: 112/746 (Score: 7.8)Distance to school: 6.1 km (~18 min drive)
-
Cawthra Park SS (Grade: 9-12)Rank: 187/746 (Score: 7.2)Distance to school: 11.1 km (~33 min drive)
-
John Fraser SS (Grade: 9-12)
AP program
Rank: 20/746 (Score: 9.0)Distance to school: 2.8 km (~8 min drive)