Port Credit, Mississauga, L5H 2T1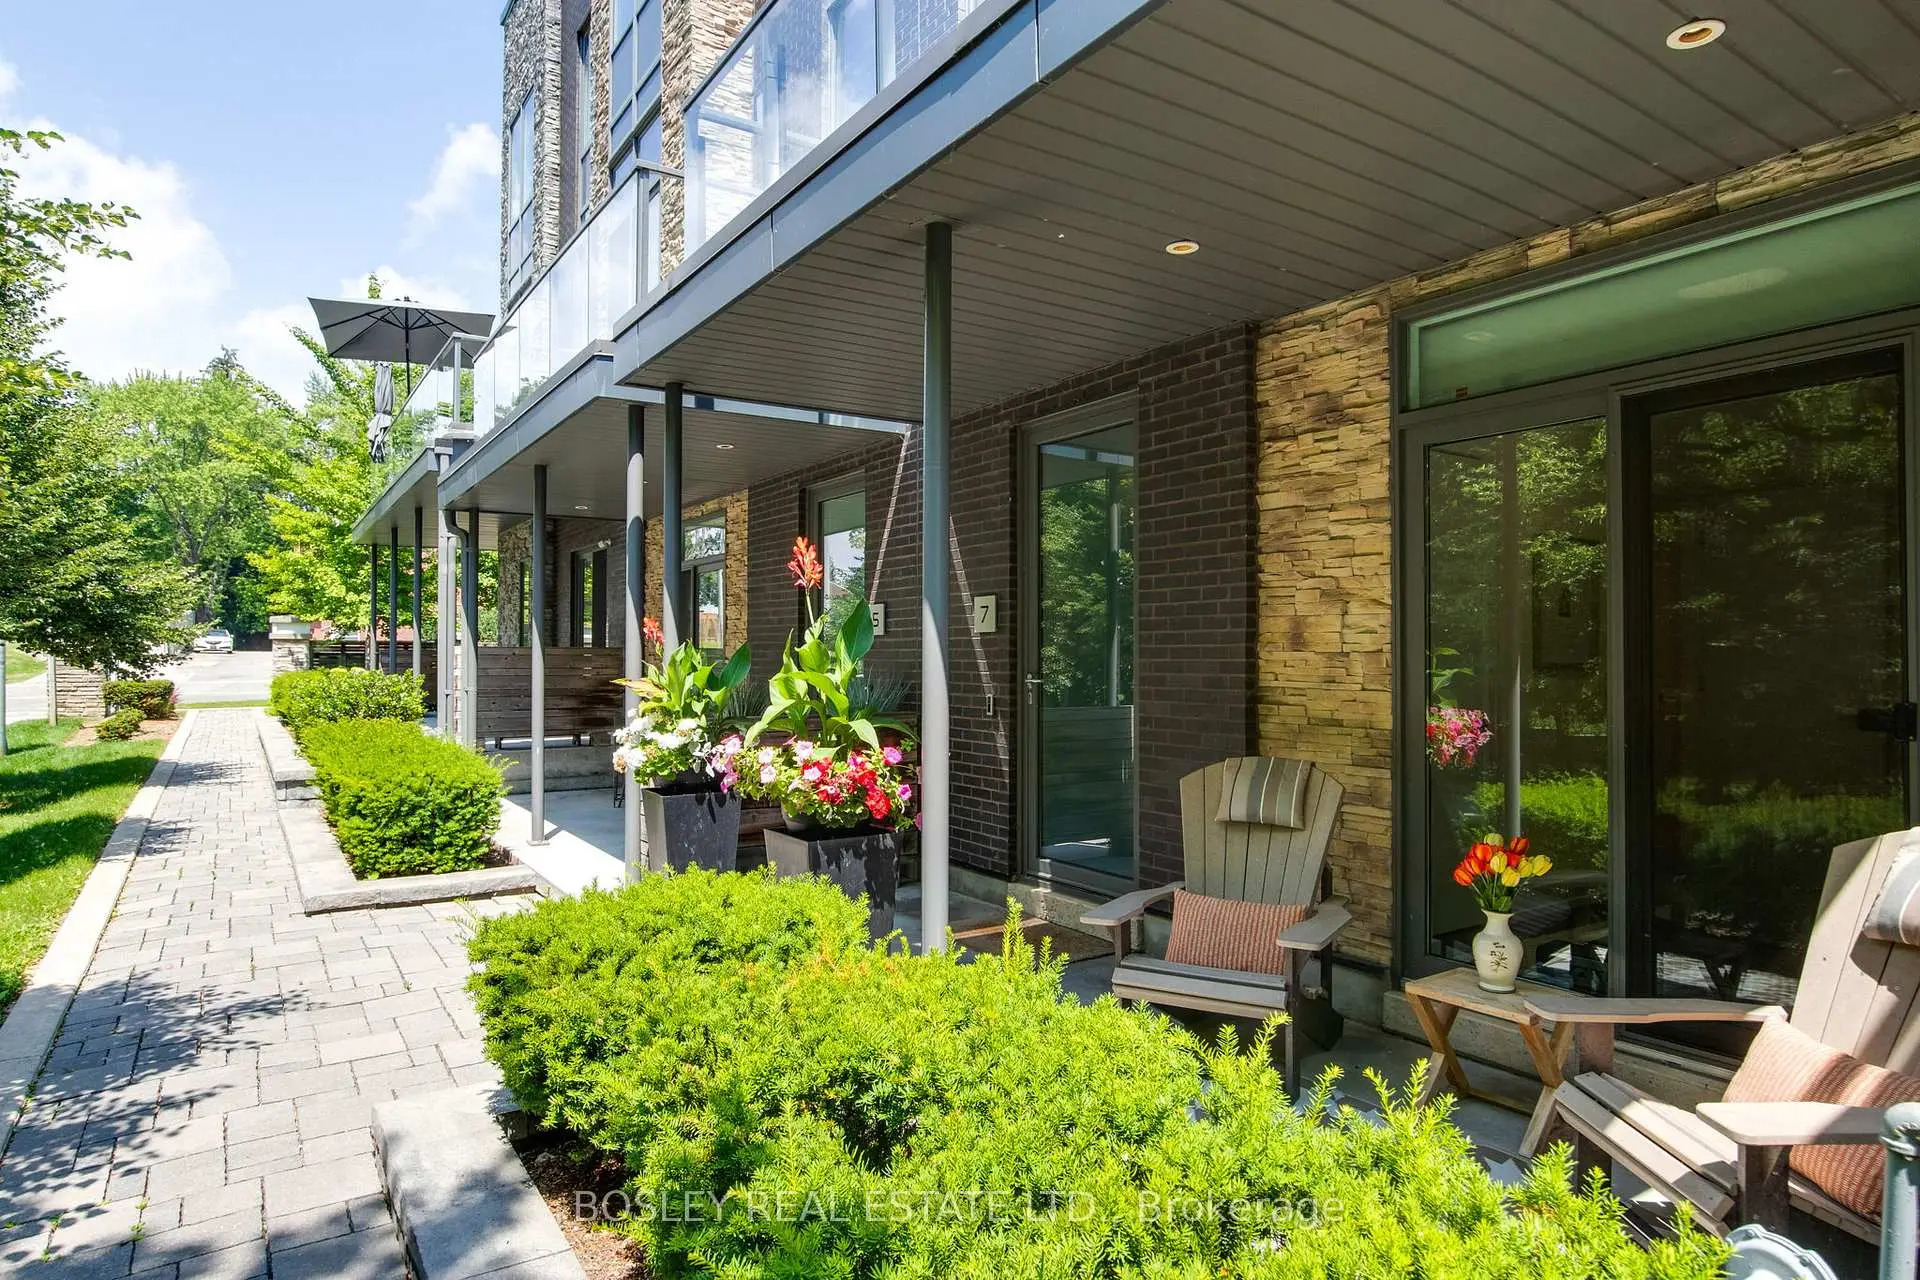

Description
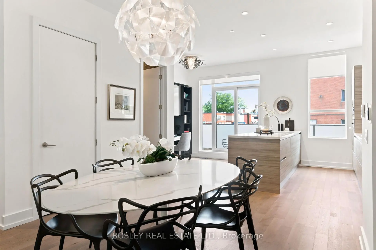
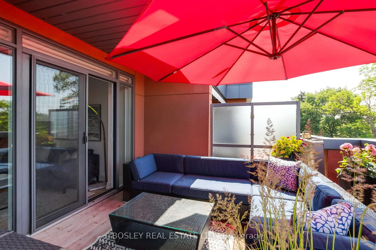
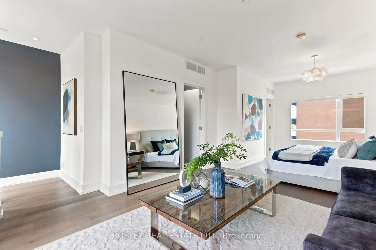
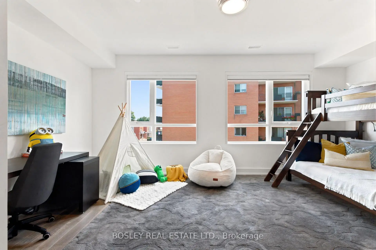
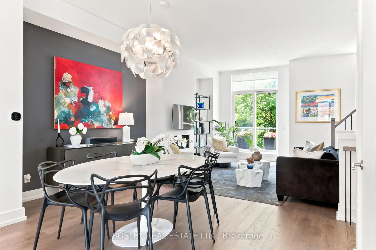
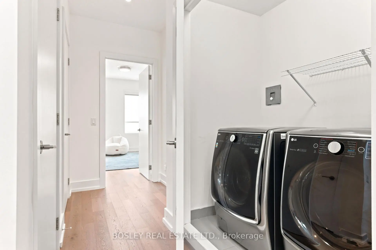
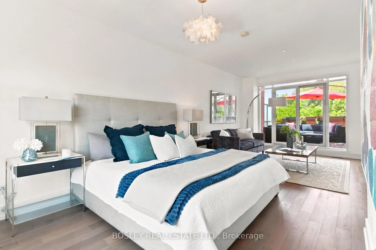
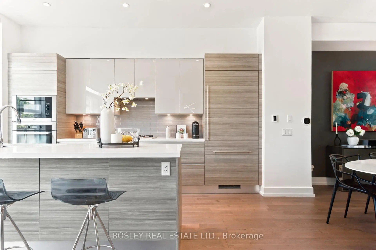
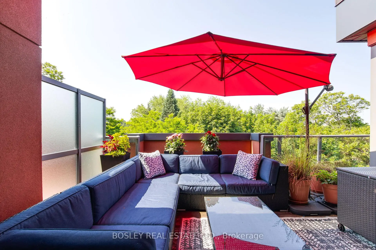
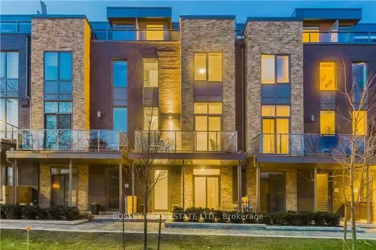
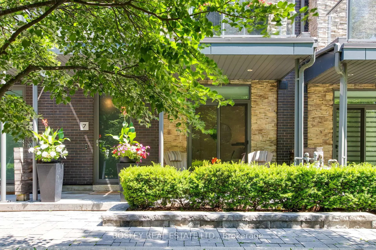
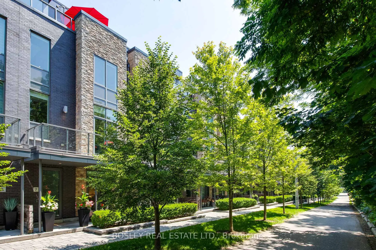
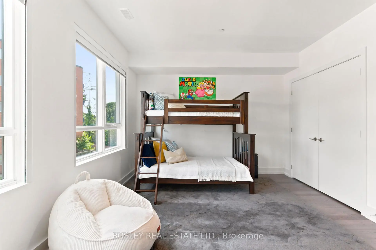
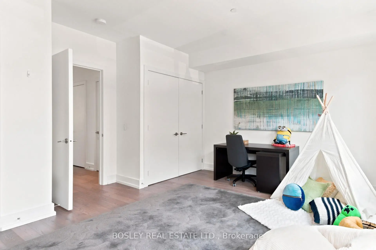
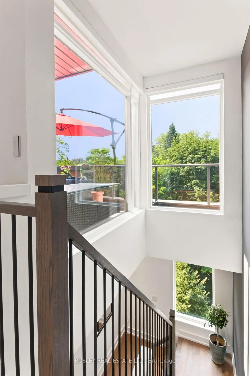
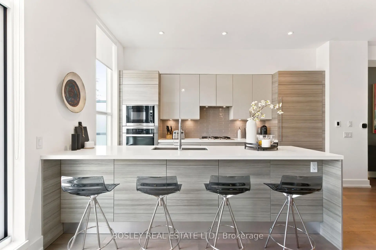
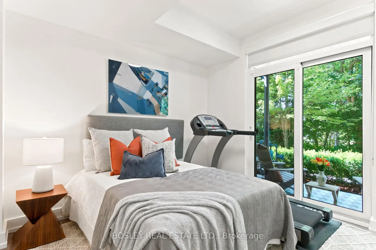
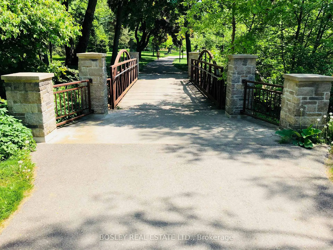
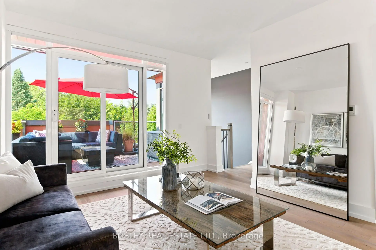
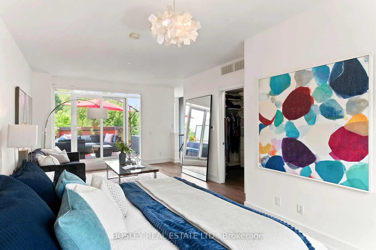
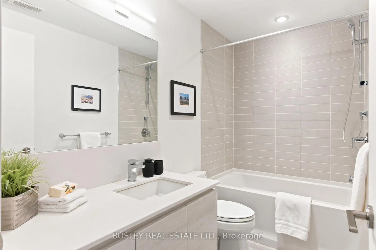
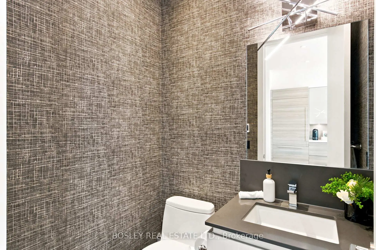
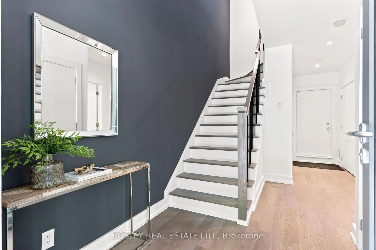
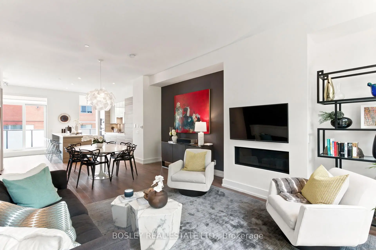
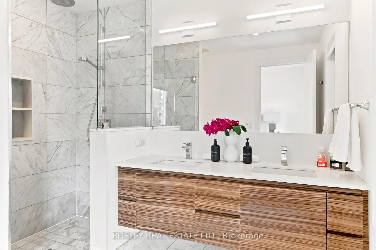
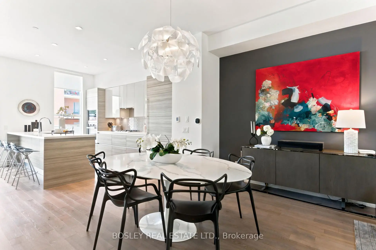
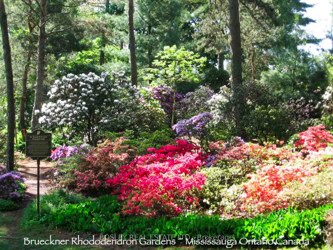
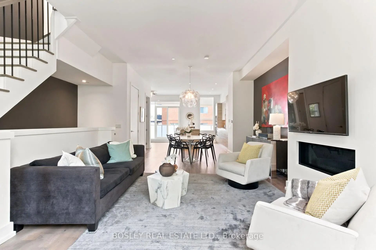
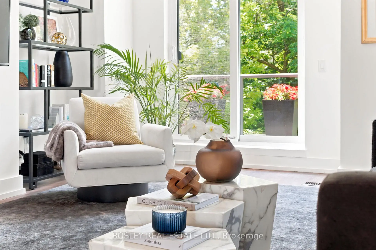
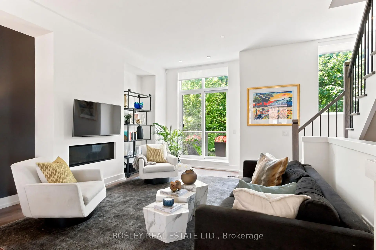
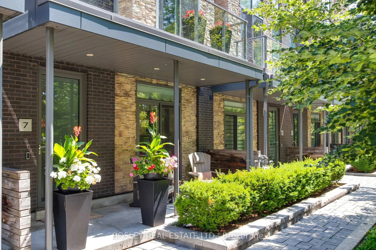
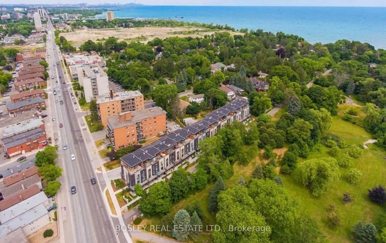
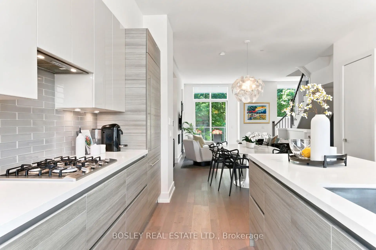
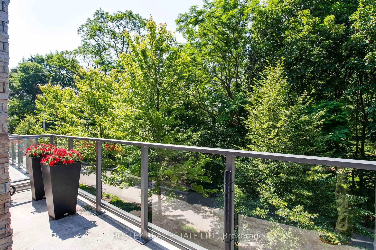
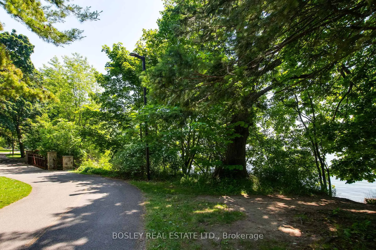
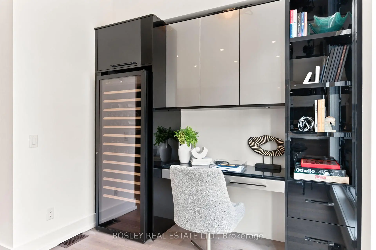
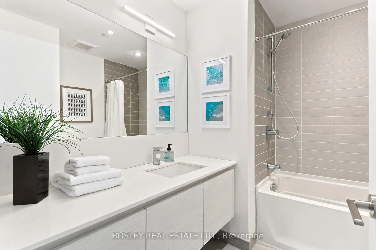
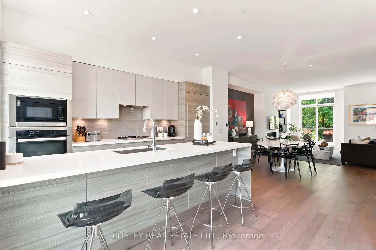
LOCATION.. LIFESTYLE.. LUXURY. Welcome to this exquisite upscale contemporary 2017 well built Parklane townhome nestled in a private enclave of only 18 properties facing west onto the renowned Rhododendron Gardens with year round seasonal nature views and steps to Lake Ontario trails and picturesque waterfront. Sophisticated elegance abounds once you step inside from the generous front porch offering over 2800 sf on 4 levels. .This coveted sunshine filled model features soaring 9 and 10 foot ceilings, wide plank engineered hardwood , Scavolini tailor made kitchen with a custom granite peninsula, Miele appliances, picture windows, walk out to bbq balcony, gas fireplace , custom built in cabinetry/Euro Cave 156 bottle wine fridge, heated flooring on the ground level, kitchen and lower level bathroom. An abundance of storage .This revised floor plan offers 4 bedrooms if needed or several options for offices/gym/etc. Also , this model boasts 4 bathrooms with a 4 pc lower , 2 pc main and 2 more 4pc beside bedrooms! A true highlight is the expansive top floor with bedroom, 4 piece ensuite, walk in closet and recreational space leading to a generous outdoor terrace with incredible all season views of the park perfect for that early morning coffee or late day glass of wine to unwind. 3 further patios/porches add to the outside enjoyment equaling almost 500 sf exterior space for bbqing or reading your favorite novel. Delight in your own 2 car side by side attached garage with room for storage. **If wanted , an elevator could be installed as designed to do so. ** All this with close proximity to dynamic and lively Port Credit Village..shops/dining/community events , transit and highways, Snug Harbour, GO station, hospitals and so much more. The Parklane community owners pride themselves on a well maintained complex offering visitor parking and a small common elements fee to cover landscaping and snow removal. Come see for yourself what a truly one of a kind home this is!
Features
- Facing: East

- Bedrooms: 4

- Bathrooms: 4

- Garages: 2

- Kitchens: 1

Details
- Lot size: 19.90 x 51.28 Feet

- Space: 2500-3000

- Tax: $ 8996.95

- W13617086

- Listing contracted with: BOSLEY REAL ESTATE LTD.
| Room | Size(M) | Description | |
|---|---|---|---|
| Primary B | 7.59x3.81 | 4 Pc Ensuite, Walk-In Closet(s), W/O To Deck |
|
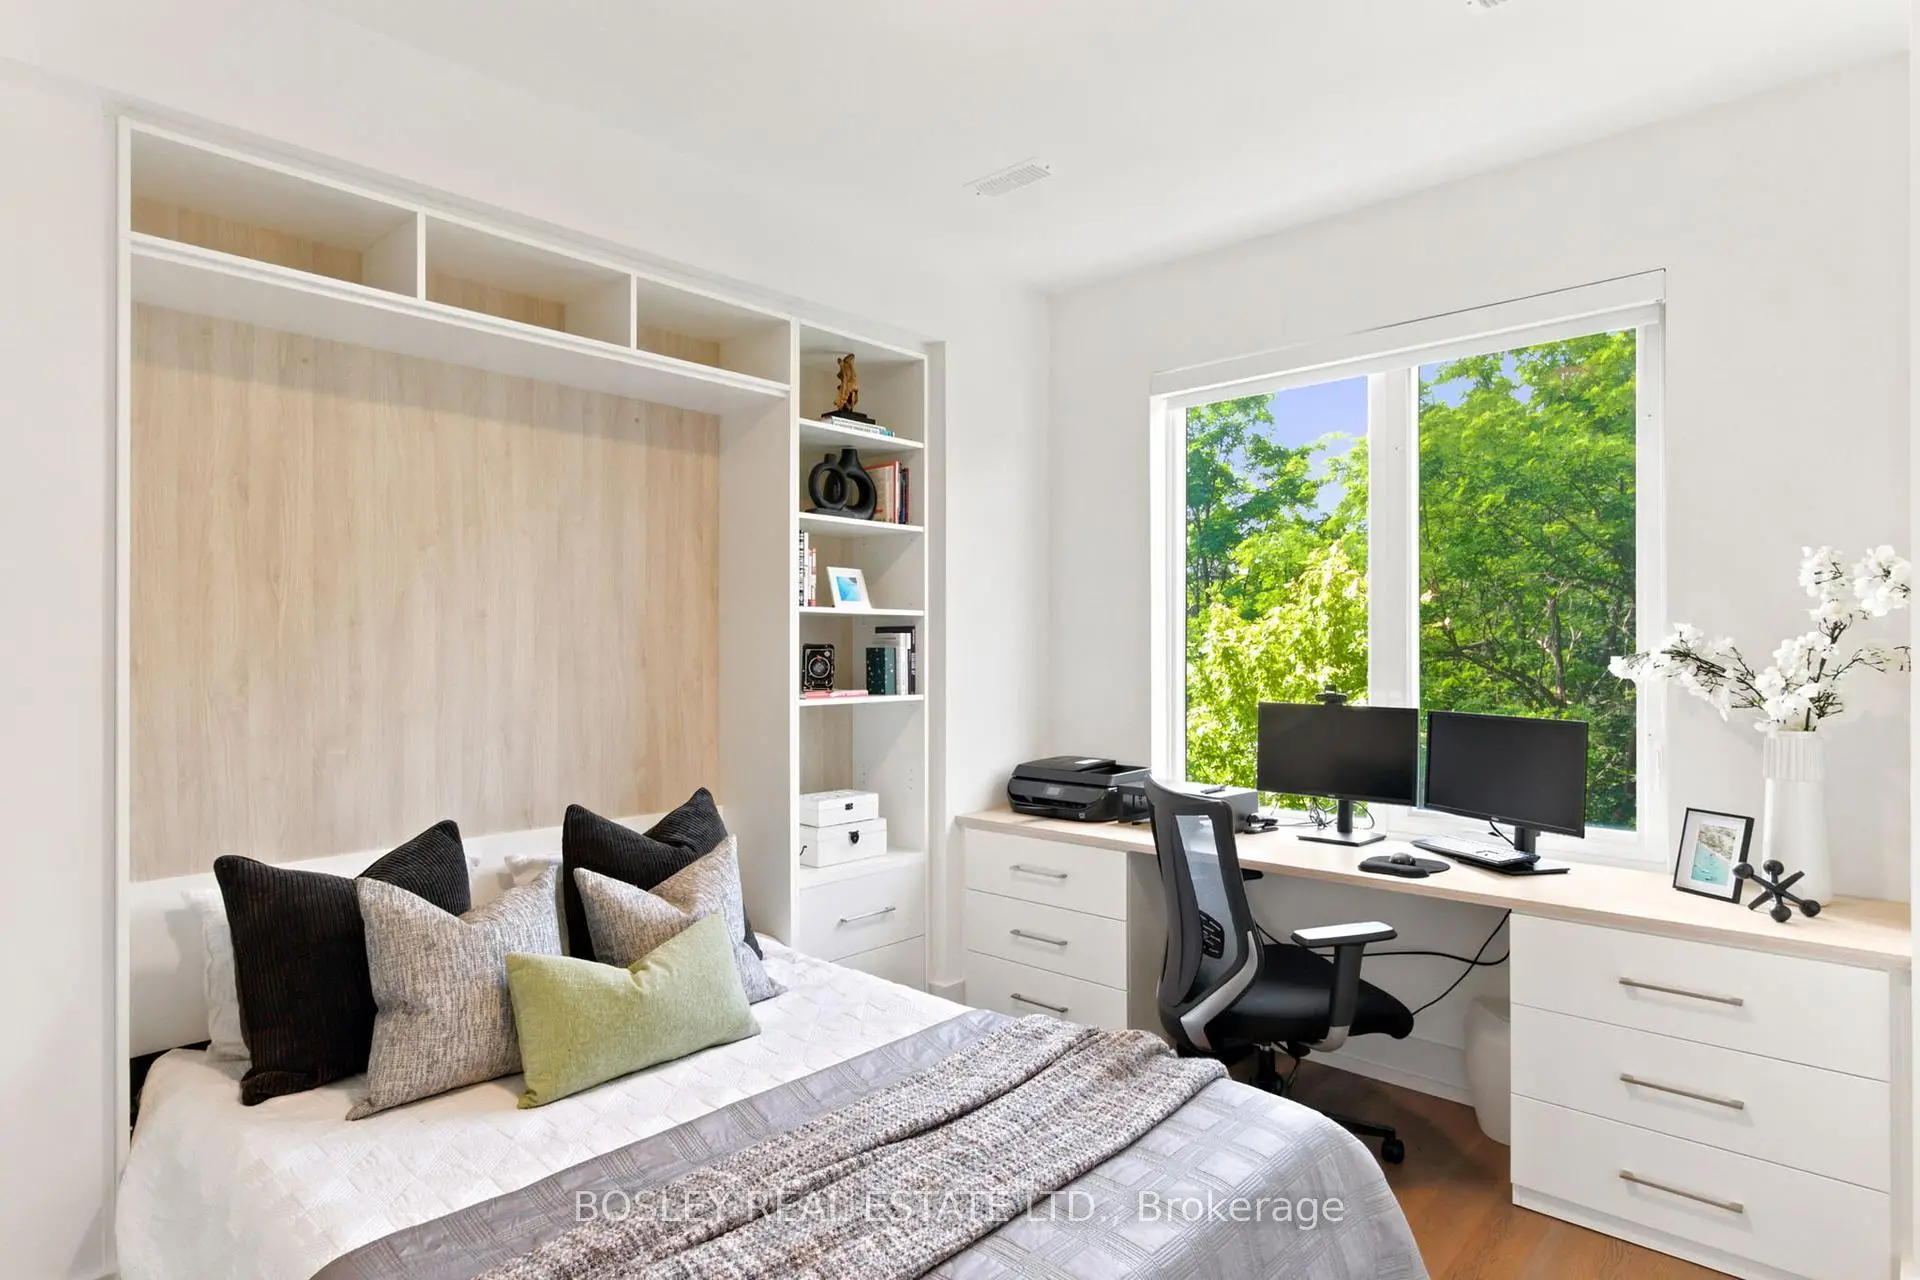
| 2nd Br | 3.63x3.10 | Murphy Bed, Hardwood Floor, B/I Desk |
|
| Living Rm | 7.49x4.42 | Combined w/Dining, Hardwood Floor, Gas Fireplace |
|
| 3rd Br | 5.66x3.63 | Double Closet, Hardwood Floor, Picture Window |
|
| Laundry | 0.00x0.00 | ||
| Br | 3.23x2.84 | Walk-Out, Closet, 3 Pc Bath |
|
| Kitchen | 5.72x4.60 | Hardwood Floor, Centre Island, W/O To Balcony |
|
| Other | 4.04x4.04 | Overlooks Park |
|
| Foyer | 2.03x2.03 | Closet, Hardwood Floor, W/O To Garage |
|
| Dining Rm | 7.49x4.42 | Hardwood Floor, Combined w/Living, 2 Pc Bath |
|
| Powder Rm | 1.32x1.30 | Renovated, Heated Floor |
| Bathroom | Pieces | Level | |
|---|---|---|---|
| 1xBath | 4 pcs | Ground |
|
| 1xBath | 4 pcs | Upper |
|
| 1xBath | 4 pcs | Third |
|
| 1xBath | 2 pcs | Second |
Property Summary
Located close to the intersection of Lakeshore and Mississauga Rd, 7 Godfrey's Ln is a 4 bedrooms 4 washrooms Freehold Townhouse. The unit has a Double Attached Parking Spaces. The property has many nice features including Bar Fridge, Auto Garage Door Remot, Carpet Free and Storage. Br and Foyer are on the Ground floor; Primary B and Other are on the upper floor.Local Area Profile
This property is located in an area with a significant rental housing presence with a strong concentration of apartment and condominium housing. Approximately 41% of residents hold a bachelor's degree or higher, while about 33% have a college credential. The large majority of local commuters travel by car.
School Information
Elementary Schools
-
Riverside PS (Grade: 7-8)Home SchoolRank: 808 out of 3022 (Score: 7.1)Distance to school: 1.1 km (~19 min walk)
-
Riverside PS (Grade: 1-5)
French Immersion school
Rank: 808 out of 3022 (Score: 7.1)Distance to school: 1.1 km (~19 min walk) -
Tomken Road Middle (Grade: 6-8)SciTech program
-
-
Allan A Martin Sr. (Grade: 6-8)International Business & Technology programDistance to school: 5.2 km (~16 min drive)
-
Hillcrest MS (Grade: 6-8)
-
-
-
-
Queen Elizabeth Sr. (Grade: 7-8)
Arts program
Rank: 1934 out of 3022 (Score: 5.5)Distance to school: 72.9 km (~219 min drive) Secondary Schools
-
Lorne Park SS (Grade: 9-12)Home SchoolRank: 112/746 (Score: 7.8)Distance to school: 2.6 km (~8 min drive)
-
Port Credit SS (Grade: 9-12)Home SchoolRank: 153/746 (Score: 7.4)Distance to school: 2.4 km (~7 min drive)
-
Clarkson SS (Grade: 9-12)Rank: 489/746 (Score: 5.4)Distance to school: 5.8 km (~17 min drive)
-
Glenforest SS (Grade: 9-12)
IB program
Rank: 187/746 (Score: 7.2)Distance to school: 9.5 km (~29 min drive) -
Meadowvale SS (Grade: 9-12)International Business & Technology programRank: 219/746 (Score: 7.0)Distance to school: 13.9 km (~42 min drive)
-
Port Credit SS (Grade: 9-12)SciTech programRank: 153/746 (Score: 7.4)Distance to school: 2.4 km (~7 min drive)
-
Lorne Park SS (Grade: 9-12)Rank: 112/746 (Score: 7.8)Distance to school: 2.6 km (~8 min drive)
-
Cawthra Park SS (Grade: 9-12)Rank: 187/746 (Score: 7.2)Distance to school: 4.3 km (~13 min drive)
-
John Fraser SS (Grade: 9-12)
AP program
Rank: 20/746 (Score: 9.0)Distance to school: 9.9 km (~30 min drive)


Commute Information
 Port Credit Go Train Station (1.8km) - Free Parking available, parking lots: 969