Hurontario, Mississauga, L4Z 3G8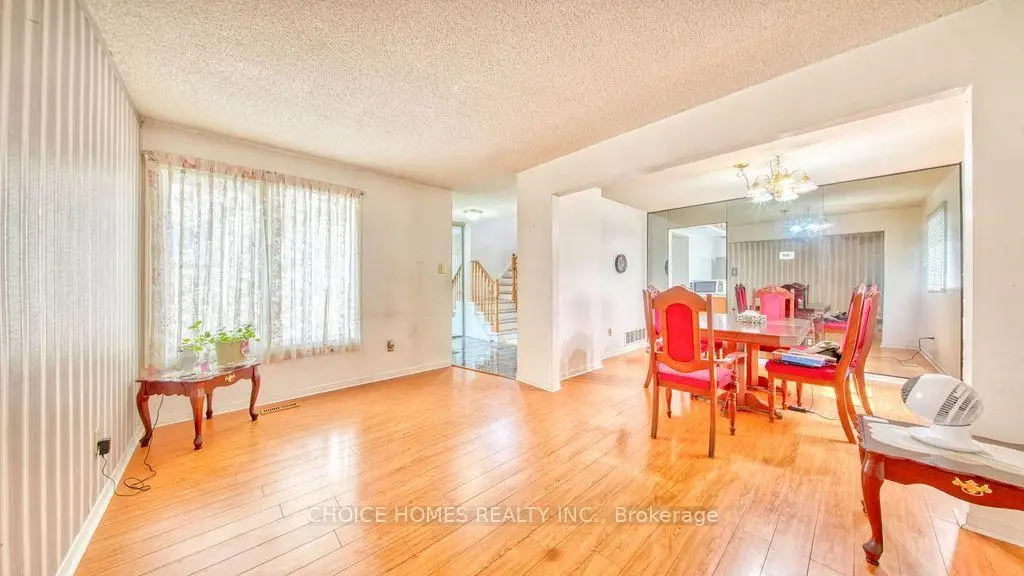

Description
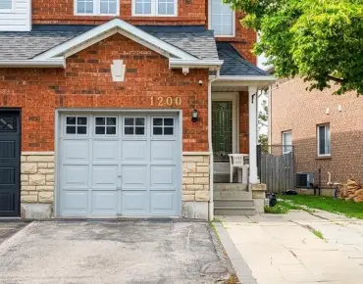
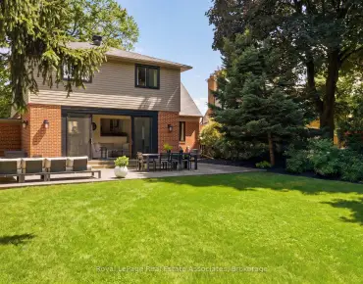
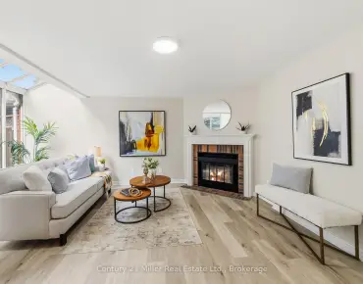
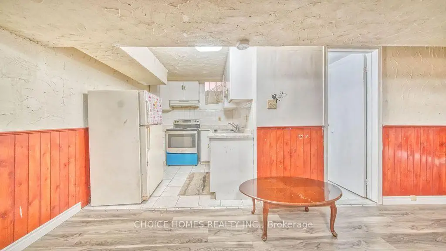
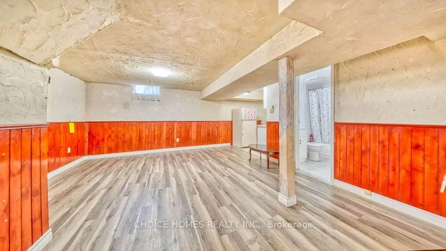
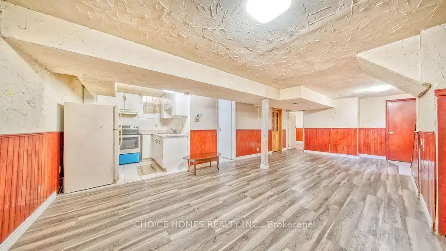
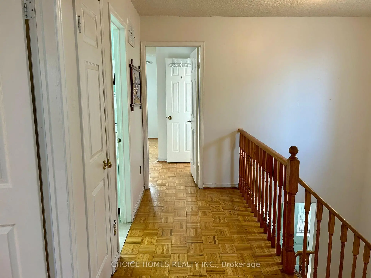
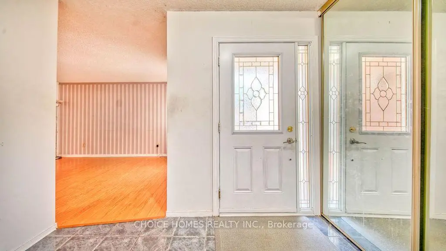
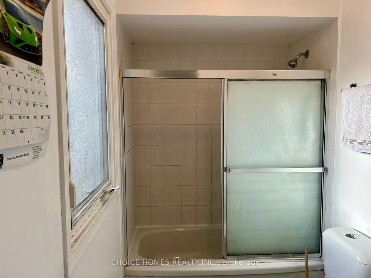
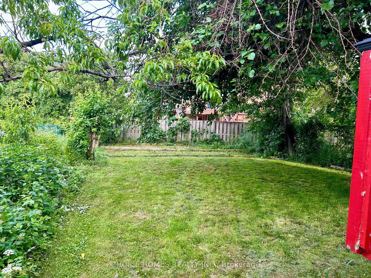
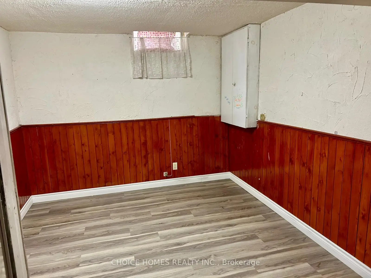
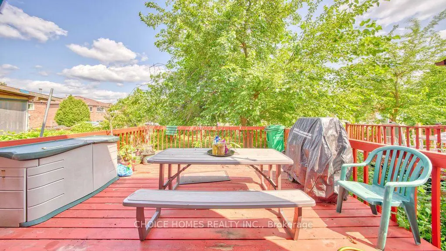
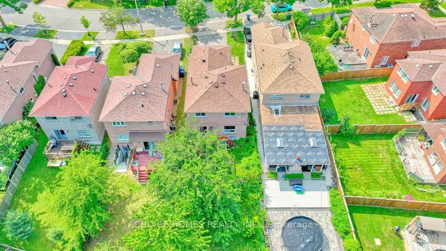
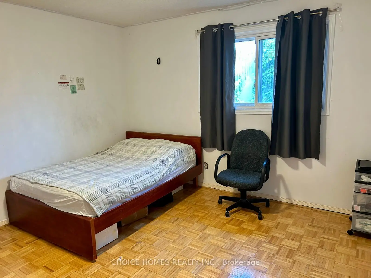
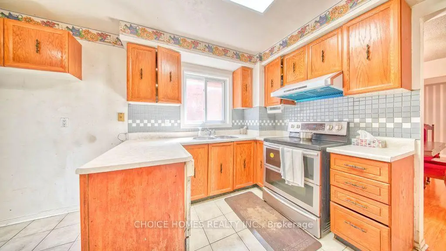
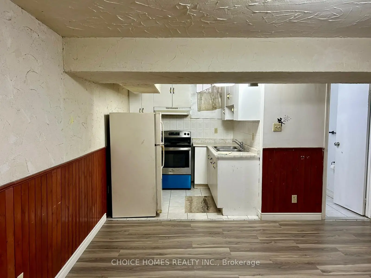
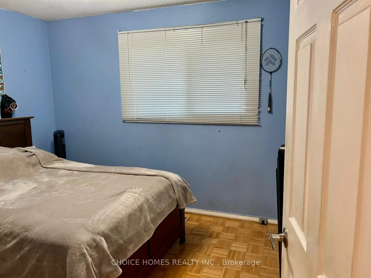
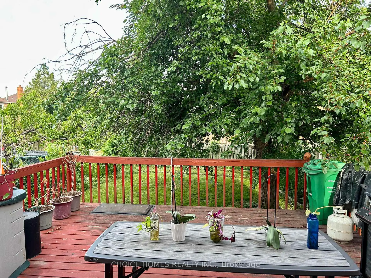
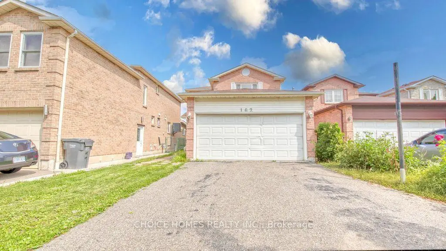
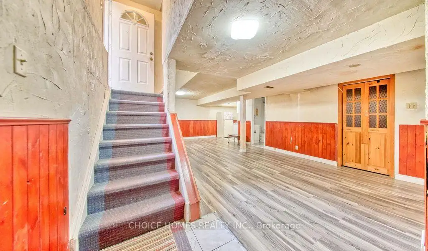
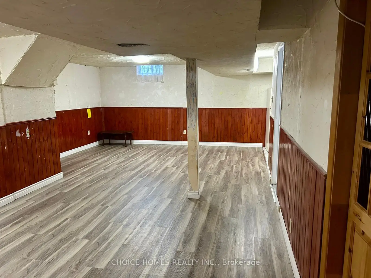
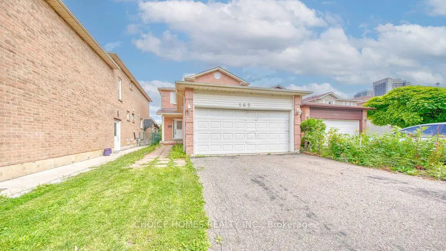
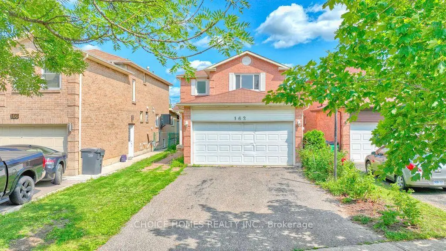
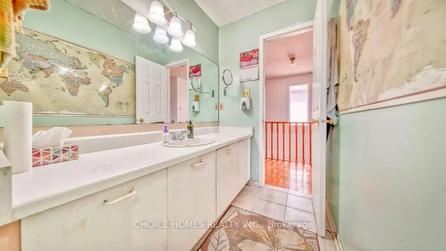
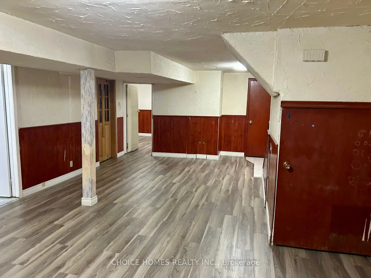
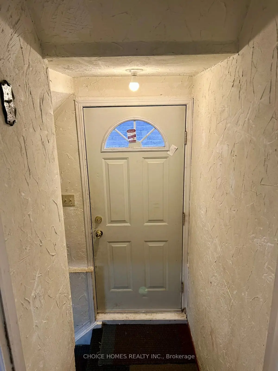
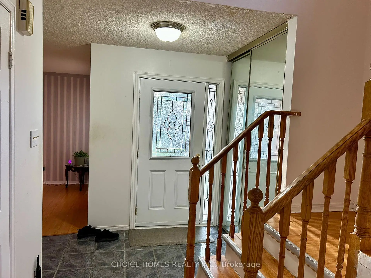
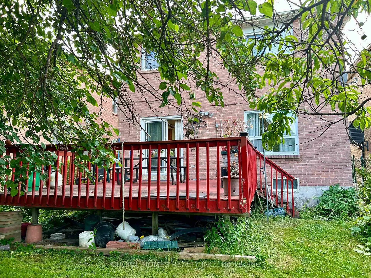
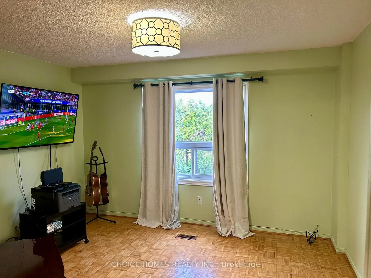
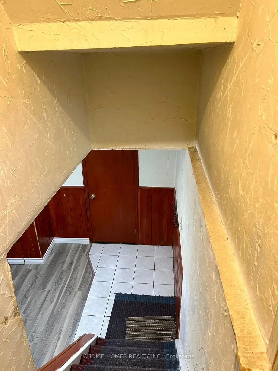
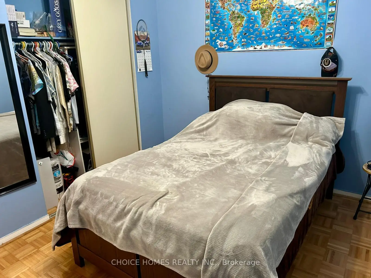
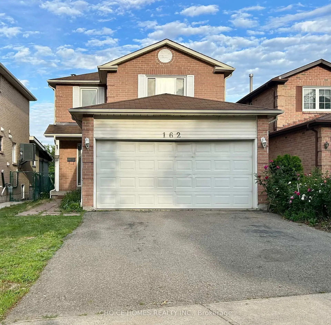
Beautiful Detached Home In Sought-After Hurontario! Featuring 3+1 Bedrooms, 4 Bathrooms And A Functional Layout With Formal Living, Dining And Family Room With Fireplace. Finished Basement With Separate Entrance Offers Excellent In-Law Suite Or Income Potential. Conveniently Located Close To Parks, Schools, Square One, Public Transit And Major Highways 401 & 403. Enjoy A Beautiful Backyard With Mature Fruit Trees Including Apple, Peach, Plum, Nectarine, Mulberry And Raspberry. A Great Opportunity For Families And Investors Alike!
Features
- Facing: South

- Bedrooms: 3

- Bathrooms: 4

- Garages: 2

- Kitchens: 1

Details
- Lot size: 32.91 x 144.03 Feet

- Space: 1500-2000

- Tax: $ 6740.80

- W13610398

- Listing contracted with: CHOICE HOMES REALTY INC.
| Room | Size(M) | Description | |
|---|---|---|---|
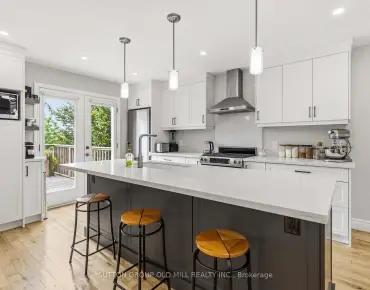
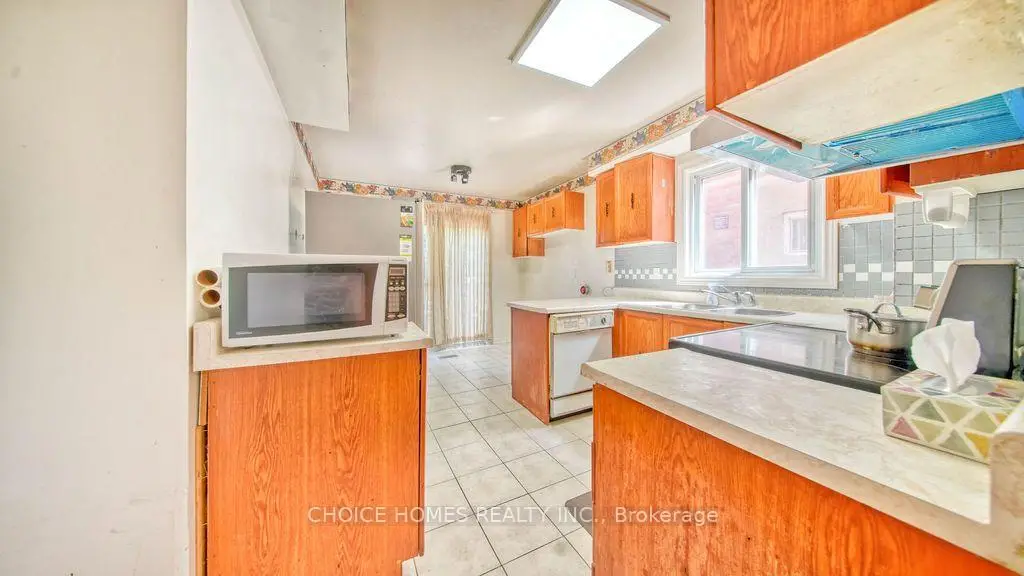
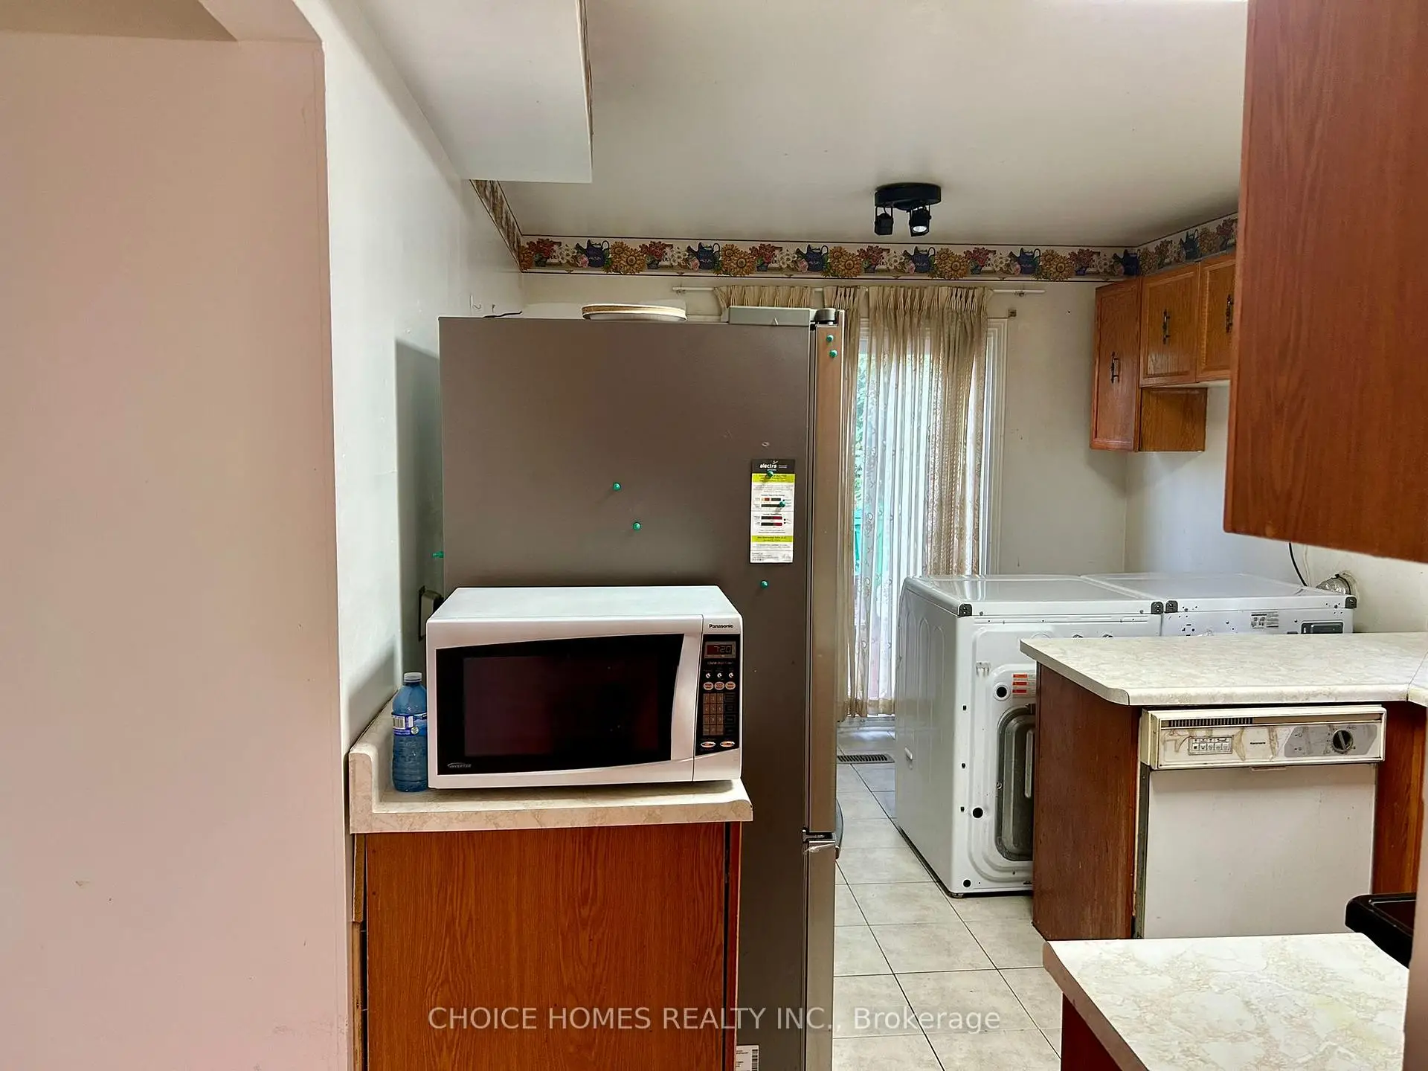
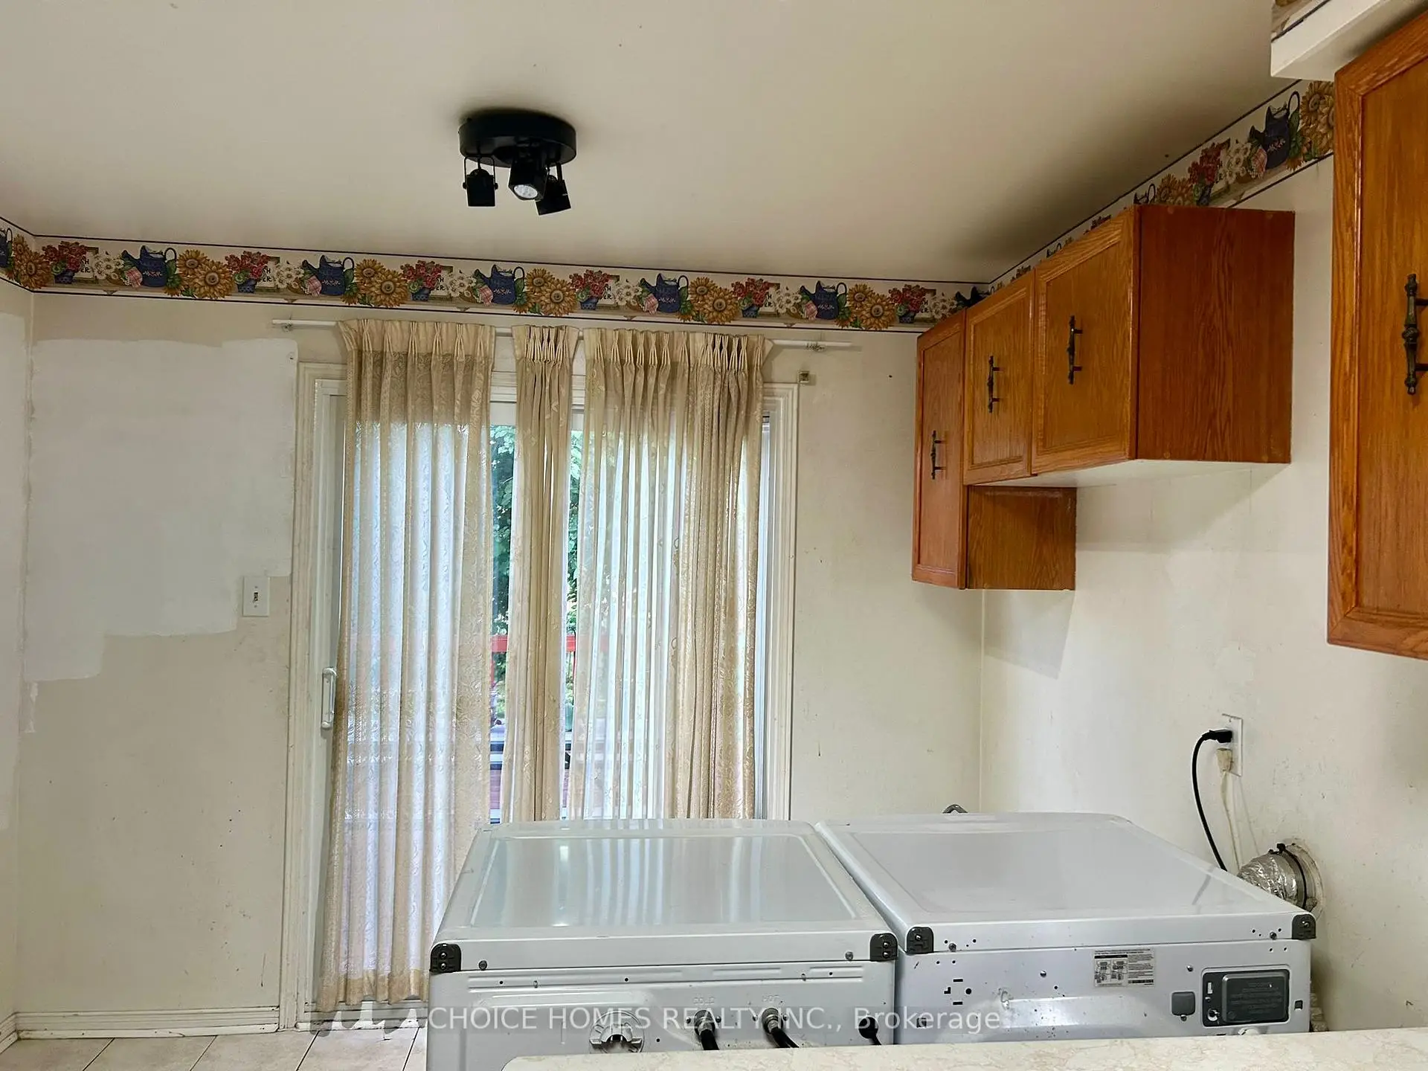
| Kitchen | 4.70x3.00 | Tile Floor, W/O To Patio, Breakfast Area |
|
| Living Rm | 3.30x3.20 | Laminate, Window |
|
| Dining Rm | 3.30x3.17 | Laminate, Window |
|
| Family Rm | 3.96x3.57 | Parquet, Fireplace |
|
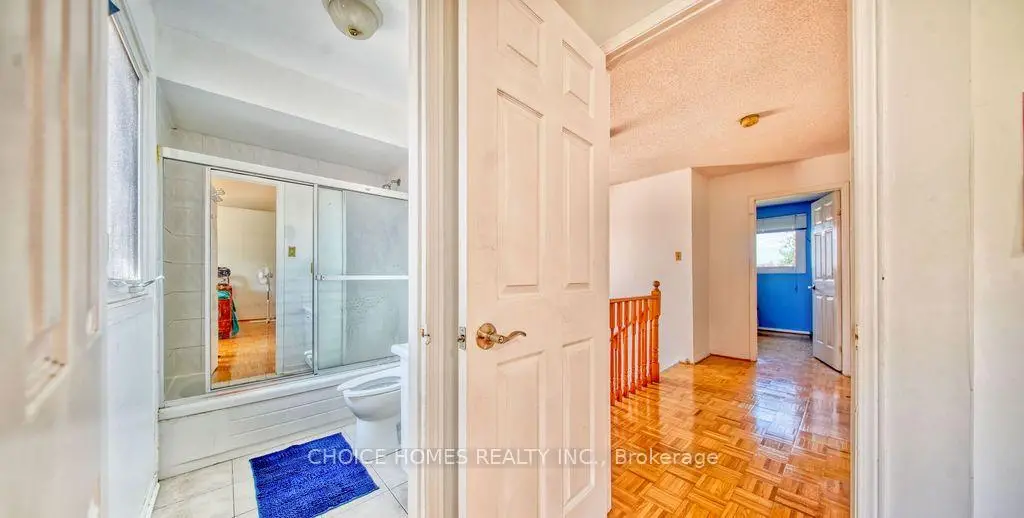
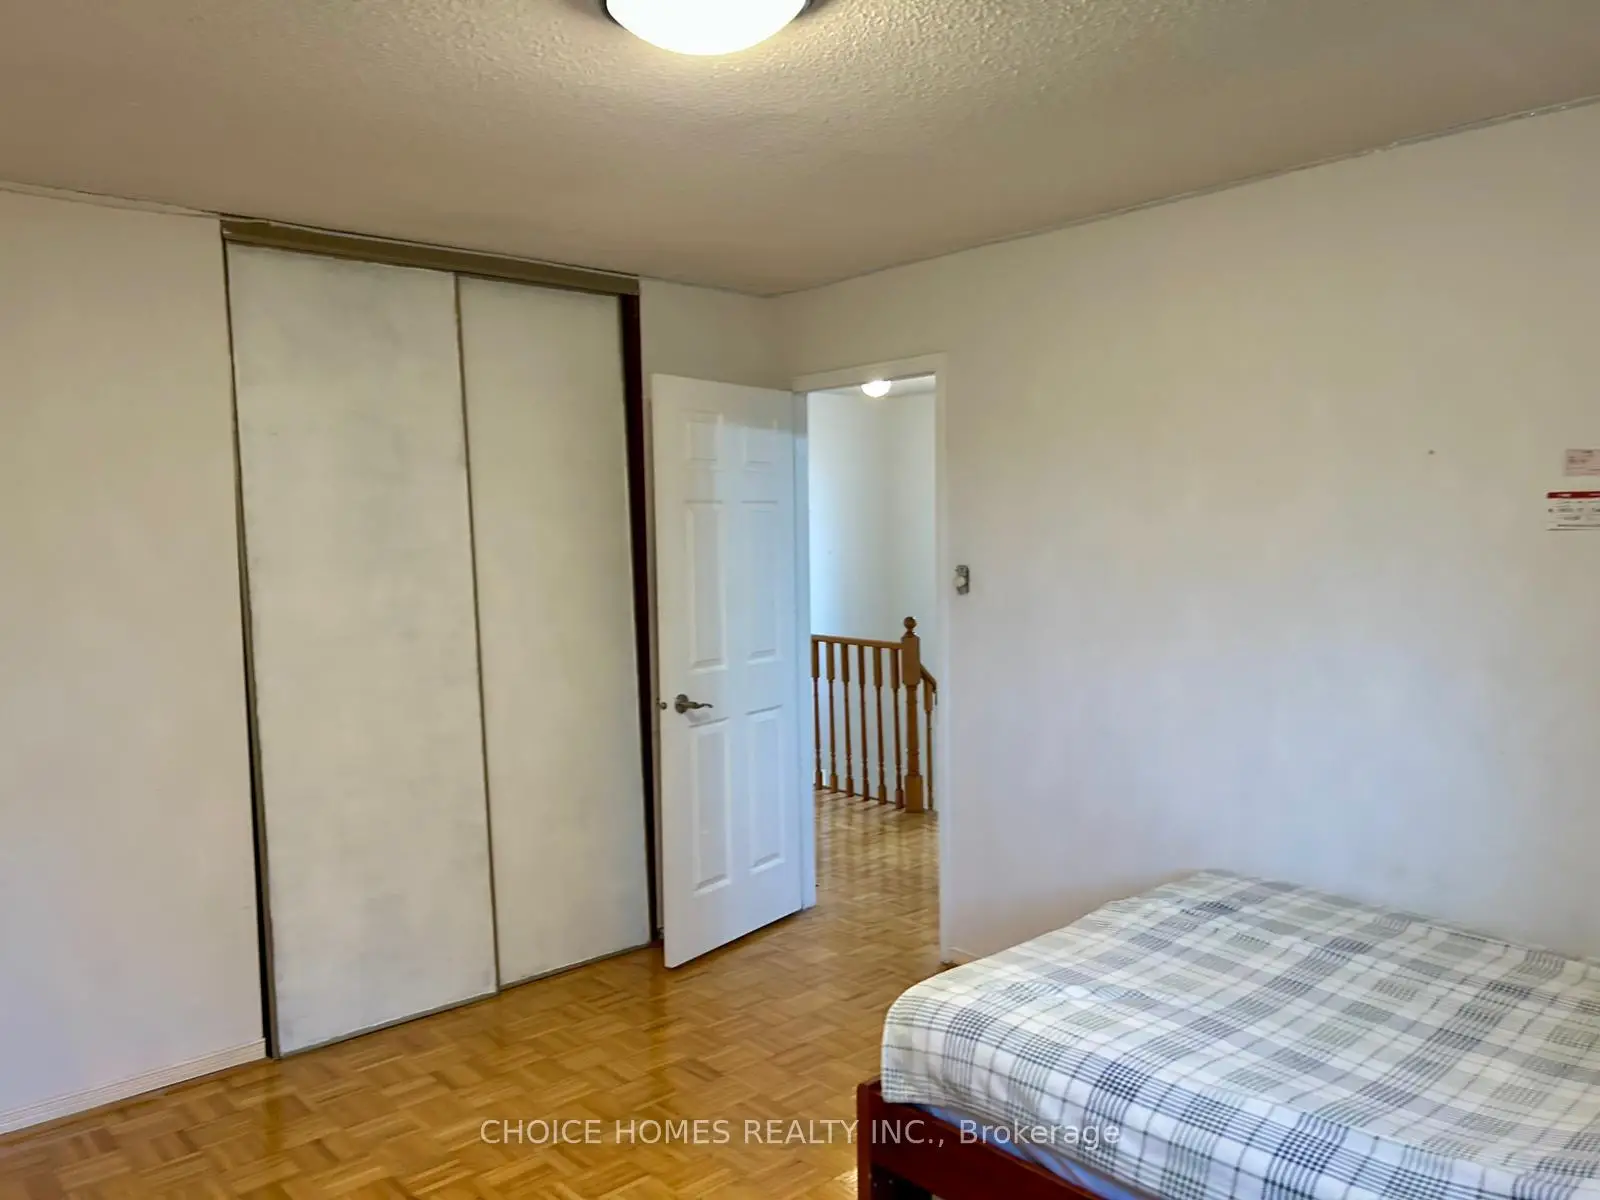
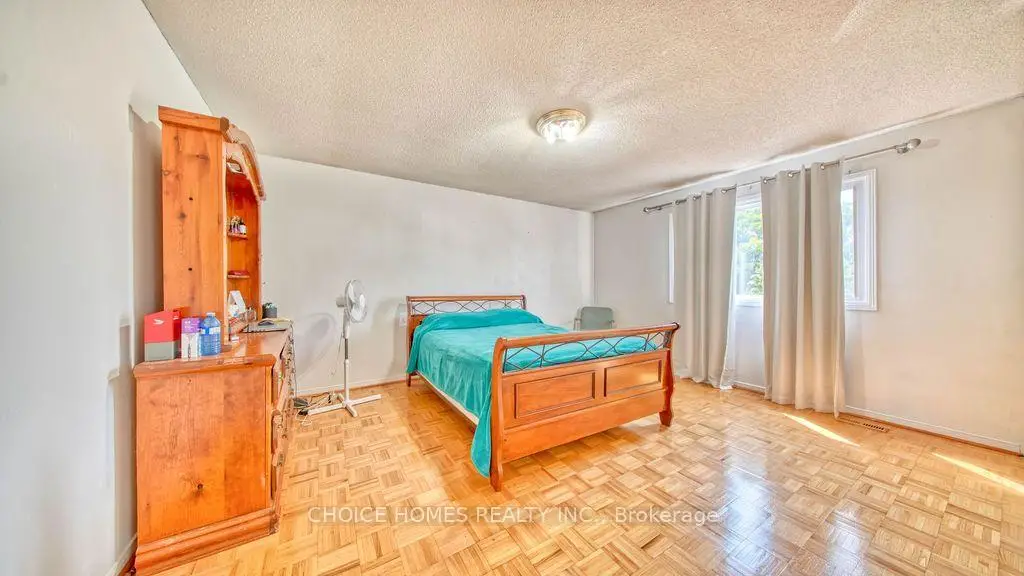
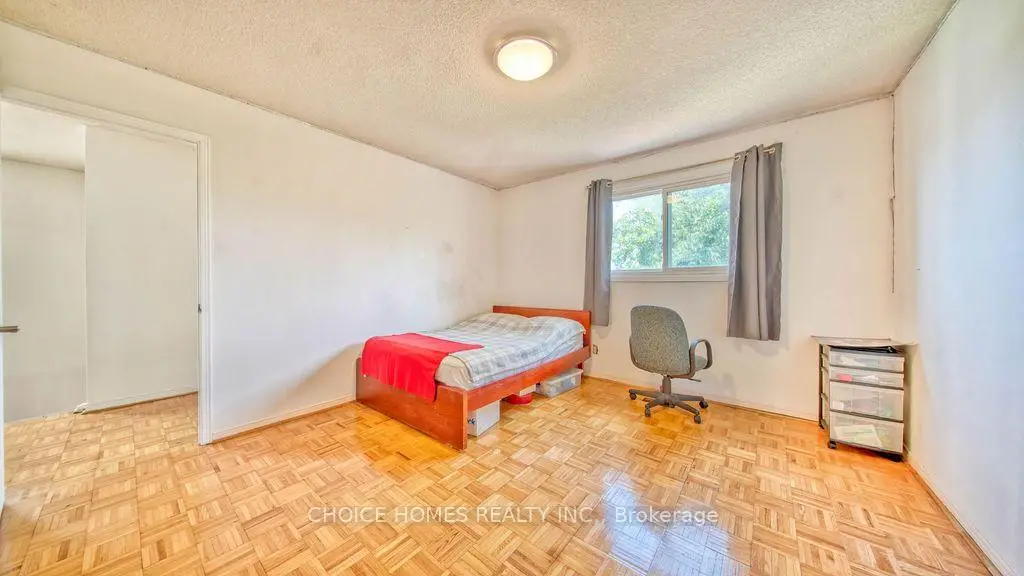
| Primary B | 4.72x4.63 | Parquet, Window, Large Closet |
|
| 2nd Br | 3.92x3.62 | Parquet, Window, Large Closet |
|
| 3rd Br | 3.32x2.75 | Parquet, Window, Large Closet |
|
| Recreatio | 7.43x6.92 | Vinyl Floor, Window |
|
| Br | 4.40x2.93 | Vinyl Floor |
| Bathroom | Pieces | Level | |
|---|---|---|---|
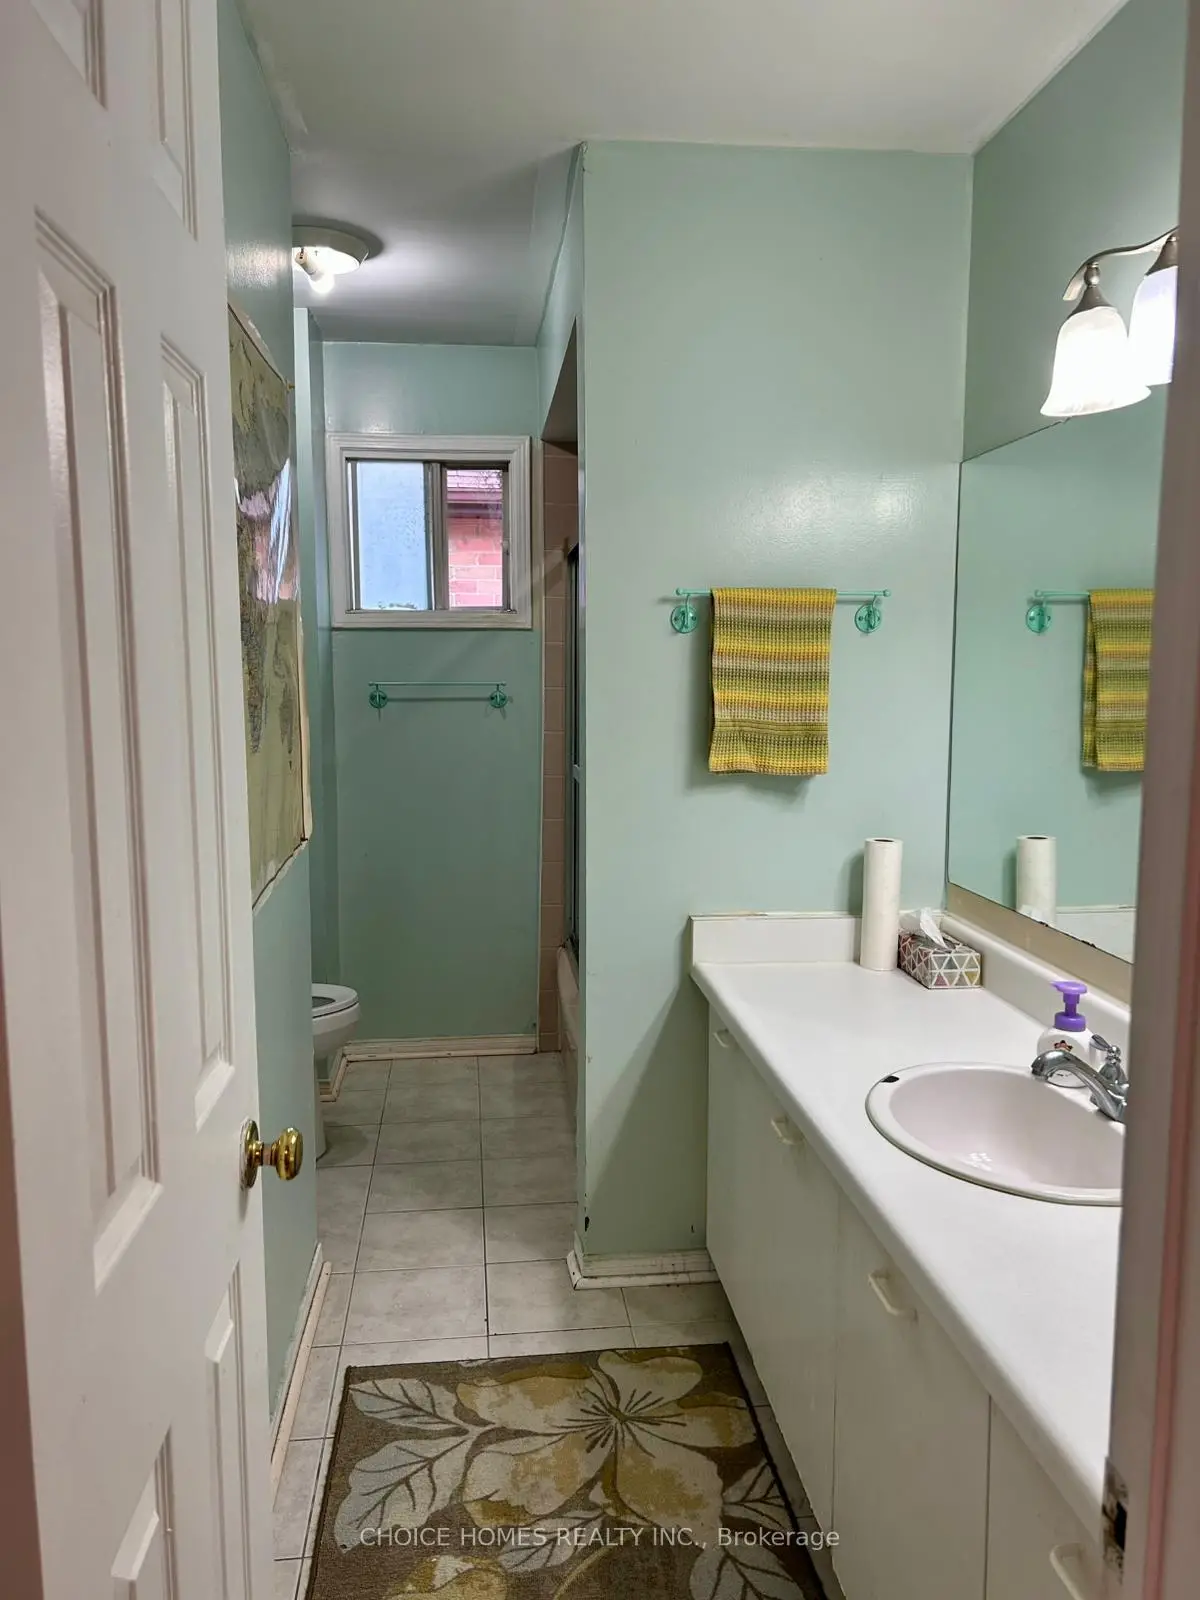
| 2xBaths | 4 pcs | Second |
|
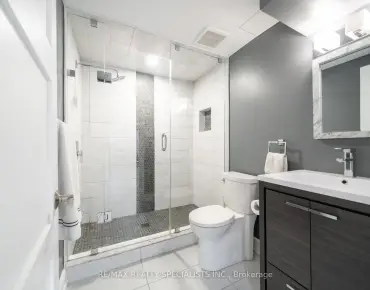
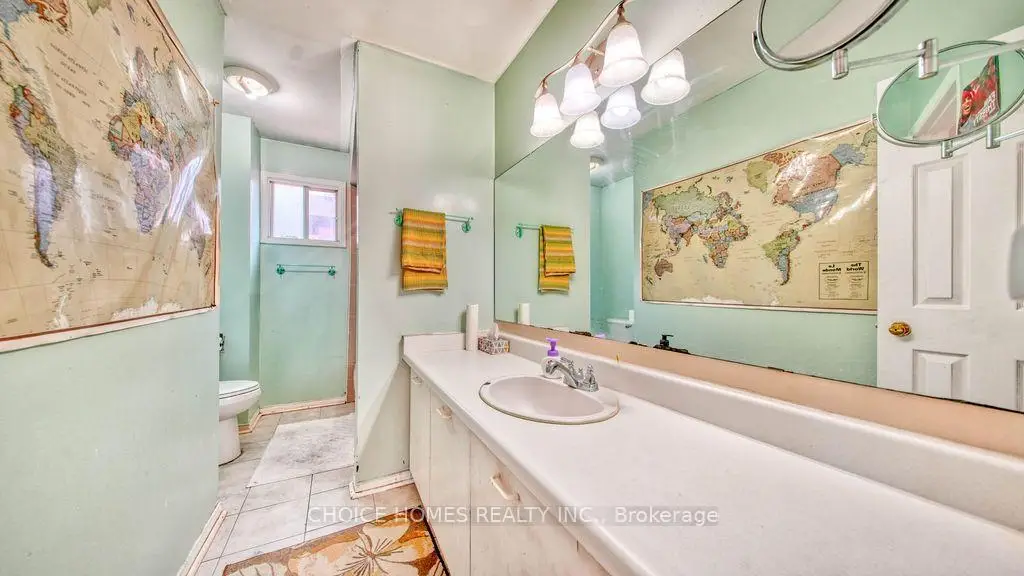
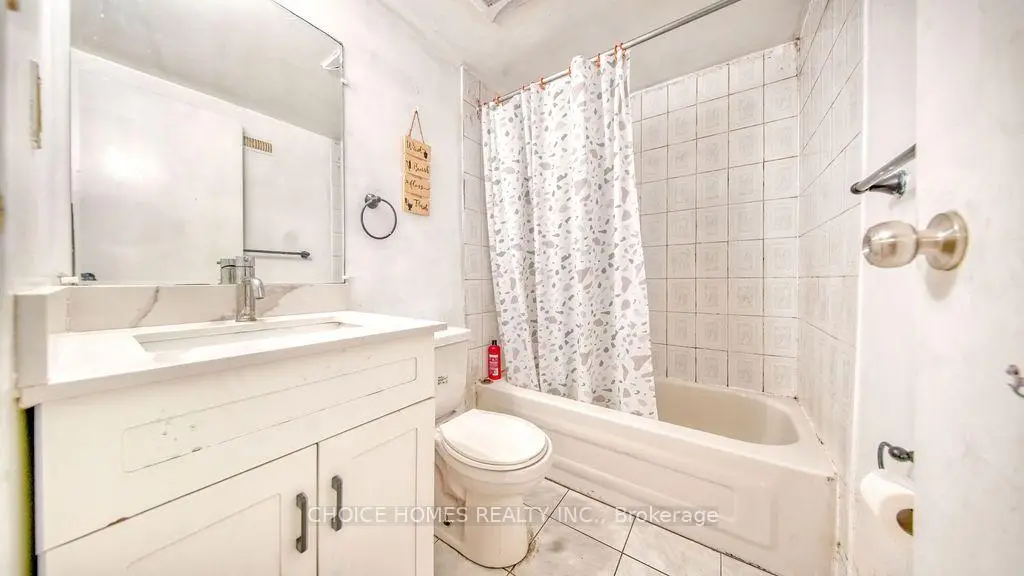
| 1xBath | 3 pcs | Basement |
|
| 1xBath | 2 pcs | Main |
Property Summary
Located close to the intersection of Hwy 10 and Eglinton, 162 Clansman Trl is a 3+1 bedrooms 4 washrooms Detached. The unit has a Double Attached Parking Spaces. The property has many nice features including None. Kitchen, Living Room Rm, Dinning Room Rm and Family Room Rm are on the Ground floor.Local Area Profile
This property is located in a predominantly owner-occupied residential area with a mix of detached homes, townhouses and apartments and condominiums. Approximately 50% of residents hold a bachelor's degree or higher, while about 16% have a college credential. Most local commuters travel by car, while a smaller share use public transit.
School Information
Elementary Schools
-
-
-
-
Allan A Martin Sr. (Grade: 6-8)International Business & Technology programDistance to school: 7.7 km (~23 min drive)
-
Tomken Road Middle (Grade: 6-8)SciTech program
-
-
-
-
-
-
Queen Elizabeth Sr. (Grade: 7-8)
Arts program
Rank: 1934 out of 3022 (Score: 5.5)Distance to school: 70.0 km (~210 min drive) Secondary Schools
-
-
Applewood Heights SS (Grade: 9-12)
French Immersion school
Distance to school: 4.1 km (~12 min drive) -
Glenforest SS (Grade: 9-12)
IB program
Rank: 187/746 (Score: 7.2)Distance to school: 5.3 km (~16 min drive) -
Meadowvale SS (Grade: 9-12)International Business & Technology programRank: 219/746 (Score: 7.0)Distance to school: 9.4 km (~28 min drive)
-
Port Credit SS (Grade: 9-12)SciTech programRank: 153/746 (Score: 7.4)Distance to school: 7.8 km (~23 min drive)
-
Lorne Park SS (Grade: 9-12)Rank: 112/746 (Score: 7.8)Distance to school: 9.4 km (~28 min drive)
-
Cawthra Park SS (Grade: 9-12)Rank: 187/746 (Score: 7.2)Distance to school: 7.8 km (~23 min drive)
-
John Fraser SS (Grade: 9-12)
AP program
Rank: 20/746 (Score: 9.0)Distance to school: 7.7 km (~23 min drive)