Streetsville, Mississauga, L5N 1C3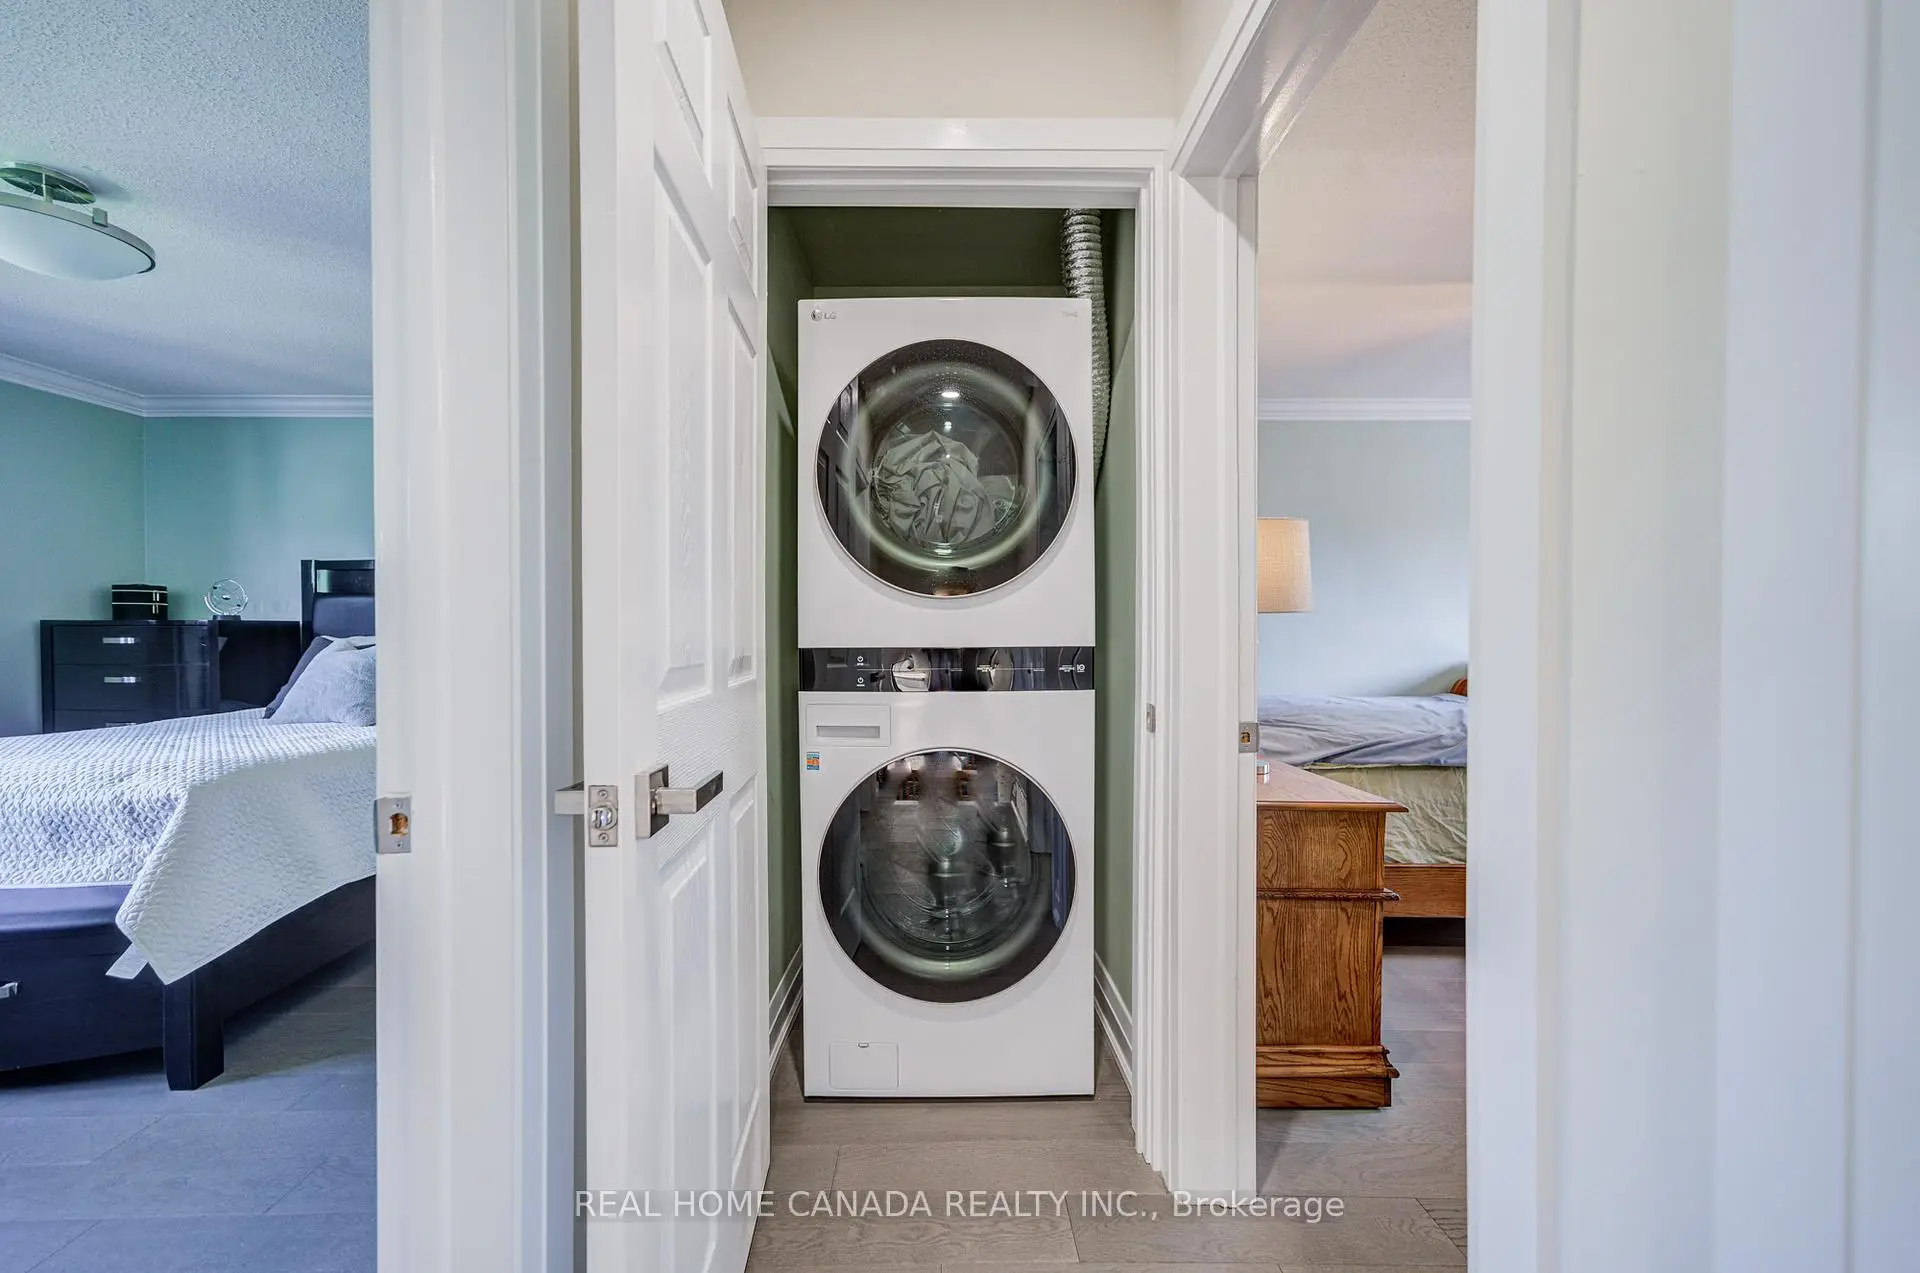

Description
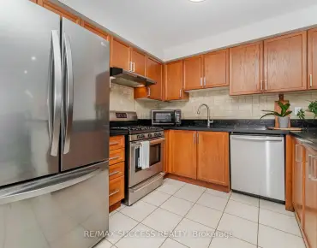
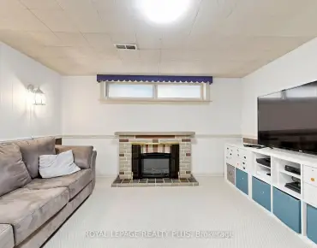
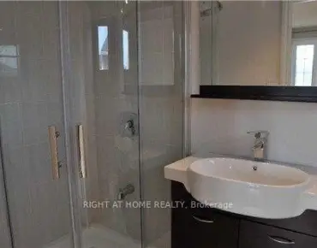
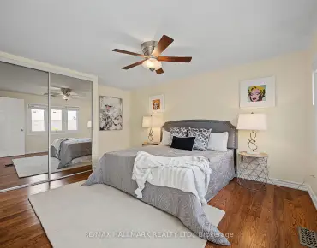
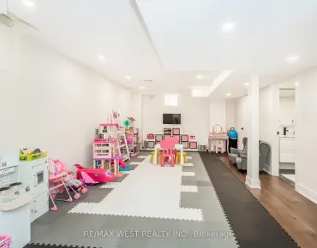
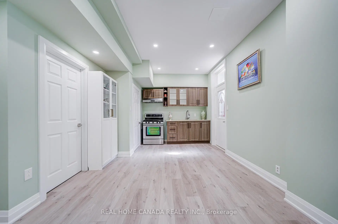
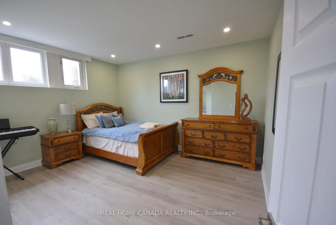
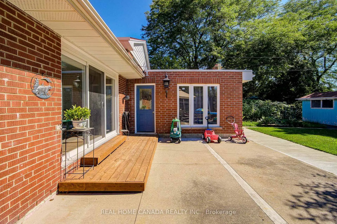
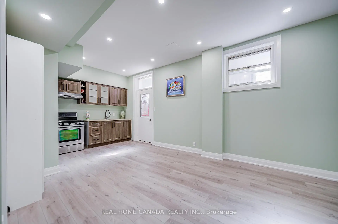
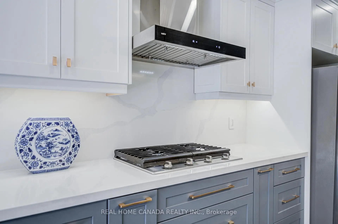
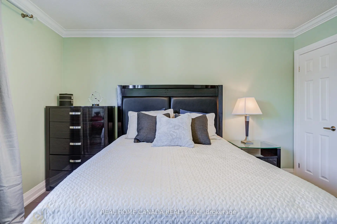
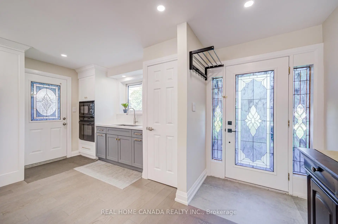
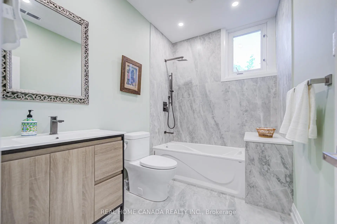
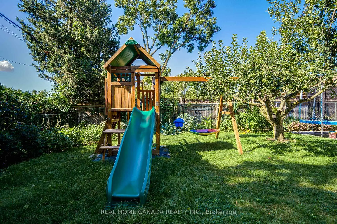
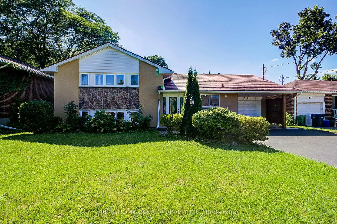
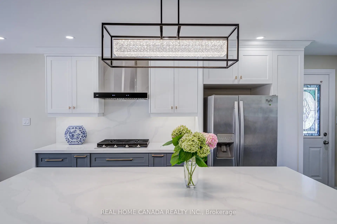
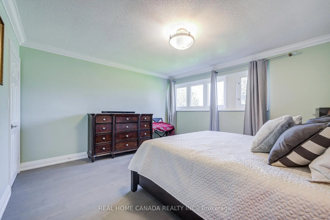
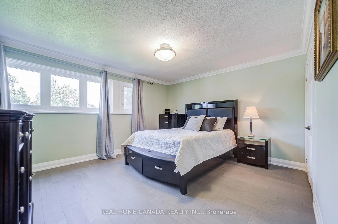
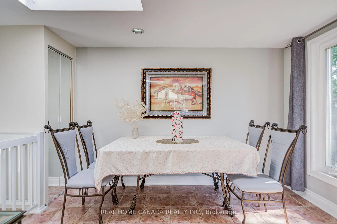
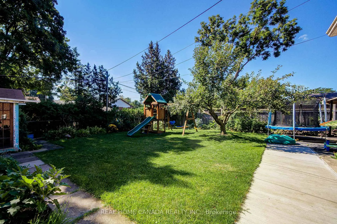
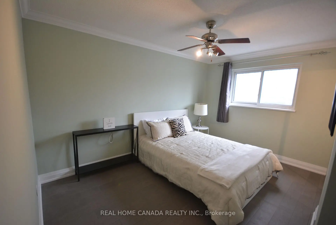
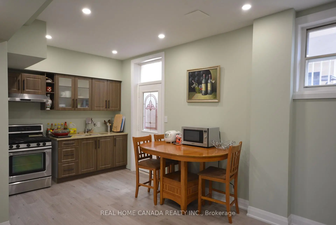
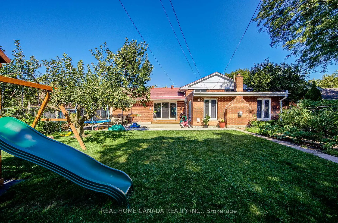
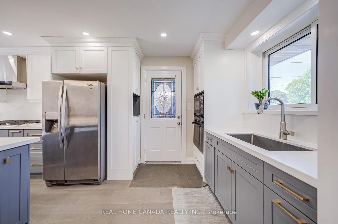
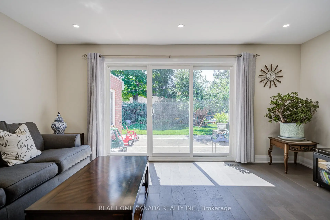
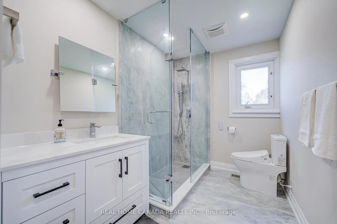
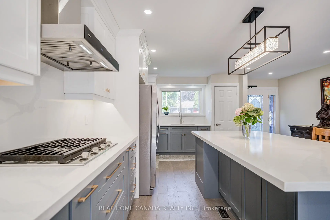
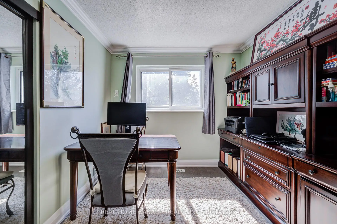
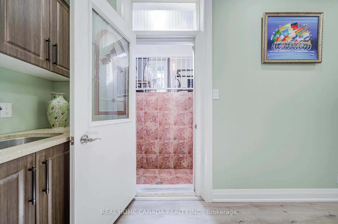
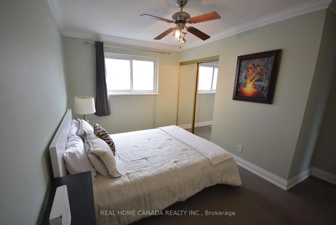
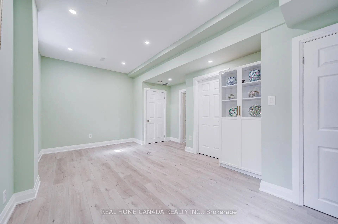
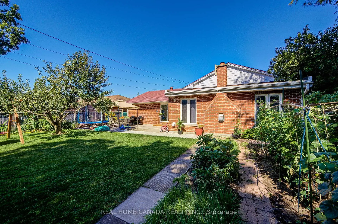
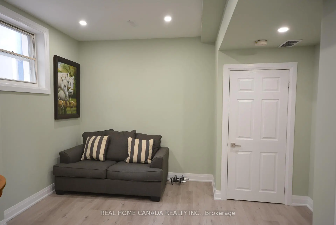
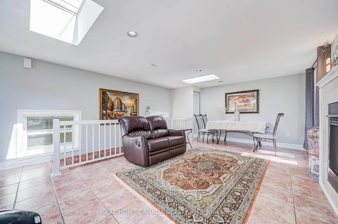
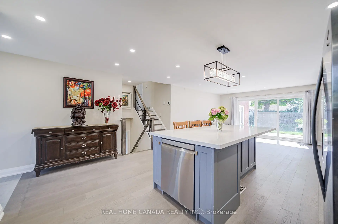
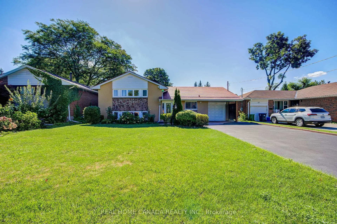
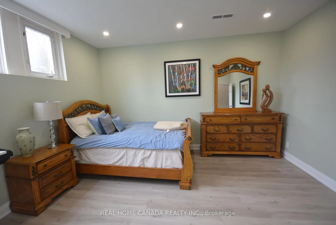
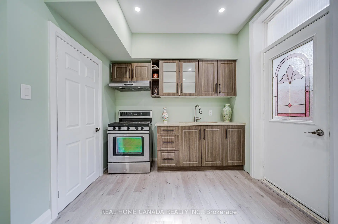
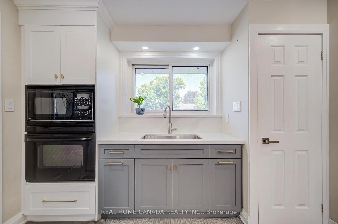
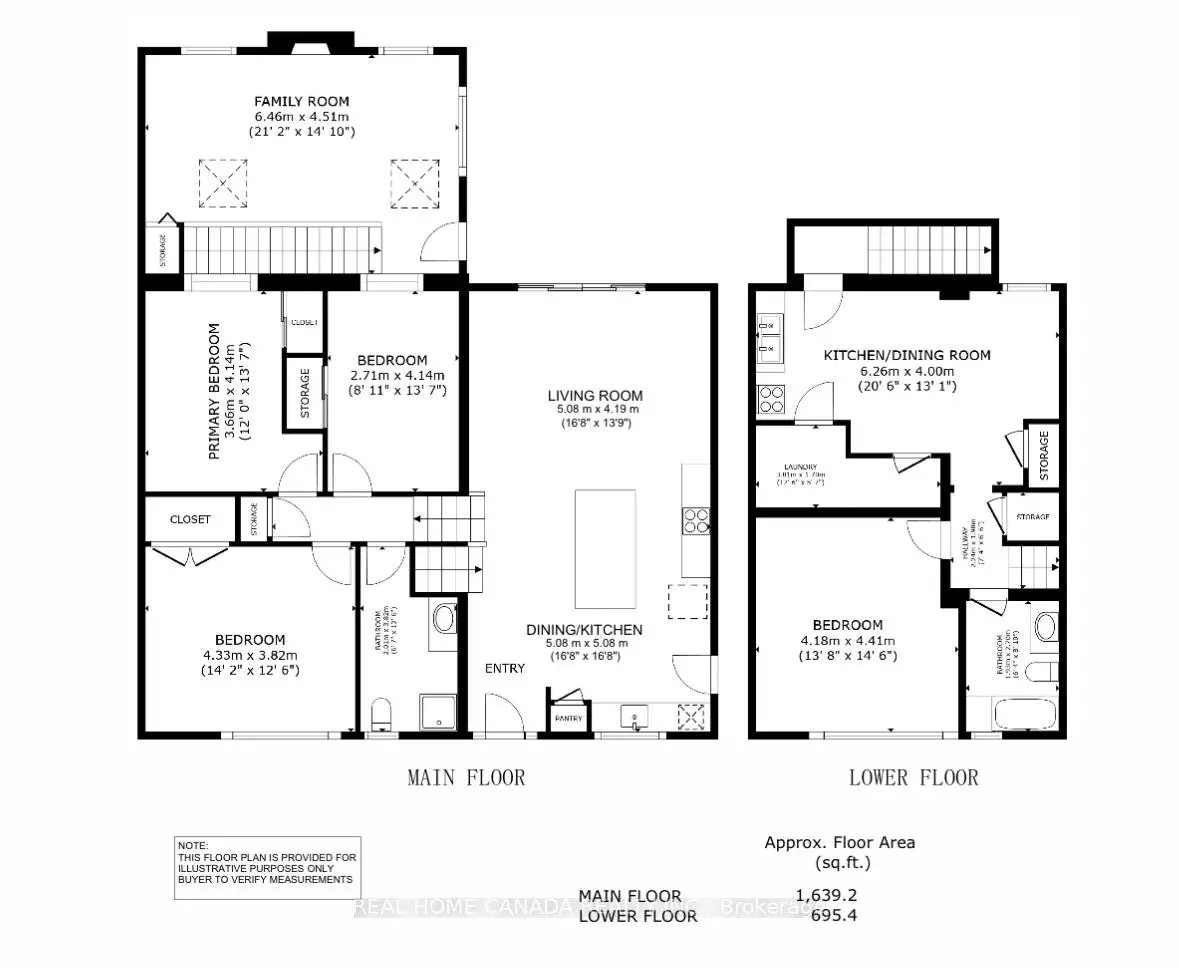
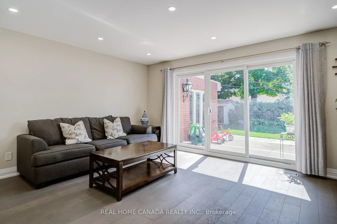
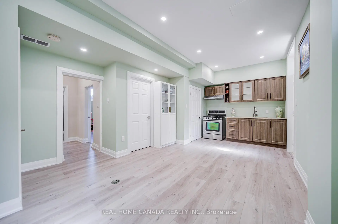
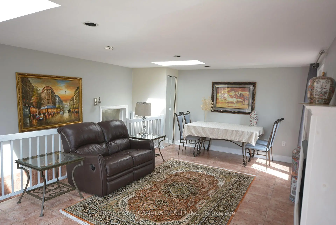
Massive 60X125 Lot in Riverview Heights Streetsville, ***Additional Sun Room with permit in 2002 W/Gas Fireplace & 2 Skylights & potable A/C***, Metal Roof , Total 7 car parking spots, $$$160K+++SPEND ON Renovated From Top to Bottom in 2023*** 3+1 Br. Open Concept Living And Dining and Kitchen Overlooking Backyard! Engineering Hardwood Floor throughout, Lots of Pot Lights, Kitchen W/ S/S Appliances, Gas Cooktop, Quartz Island & Countertops, large Sliding door to Beautiful Garden, Electrical Capacity Increase with upgraded Main Brake, 2nd Floor with 3 Bright Bedroom. and laundry, Large Washroom with Smart toilet. Finished Basement with 9ft ceiling With Separate Entrance with 1 Br. and Kitchen & Dining, 4Pc Bath & 2nd Laundry. Central Vacuum. Minutes To The Village Of Streetsville! Walk To Credit River And Trails! Close to Go Train Station!
Features
- Facing: South

- Bedrooms: 3

- Bathrooms: 2

- Garages: 1

- Kitchens: 1

Details
- Lot size: 60.00 x 125.00 Feet

- Space: 1500-2000

- Tax: $ 7443.82

- W13600686

- Listing contracted with: REAL HOME CANADA REALTY INC.
| Room | Size(M) | Description | |
|---|---|---|---|
| Living Rm | 9.30x4.88 | Hardwood Floor, W/O To Patio, Combined w/Dining |
|
| Dining Rm | 9.30x4.88 | Hardwood Floor, Combined w/Kitchen, Pot Lights |
|
| Kitchen | 9.30x4.88 | Combined w/Dining, Quartz Counter, Stainless Steel Appl |
|
| Family Rm | 6.50x4.57 | Ceramic Floor, Fireplace, W/O To Patio |
|
| Primary B | 4.27x3.84 | Hardwood Floor, Large Closet, Large Window |
|
| 2nd Br | 4.06x2.75 | Hardwood Floor, Large Closet, Window |
|
| 3rd Br | 4.12x3.51 | Hardwood Floor, Large Closet, Window |
|
| 4th Br | 4.42x4.20 | Vinyl Floor, Large Window, Pot Lights |
|
| Living Rm | 6.30x3.28 | Vinyl Floor, Combined w/Dining, Pot Lights |
|
| Dining Rm | 6.30x3.28 | Vinyl Floor, Combined w/Kitchen, Pot Lights |
|
| Kitchen | 6.30x3.28 | Vinyl Floor, Combined w/Dining, Pot Lights |
| Bathroom | Pieces | Level | |
|---|---|---|---|
| 1xBath | 3 pcs | Upper |
|
| 1xBath | 4 pcs | Lower |
Property Summary
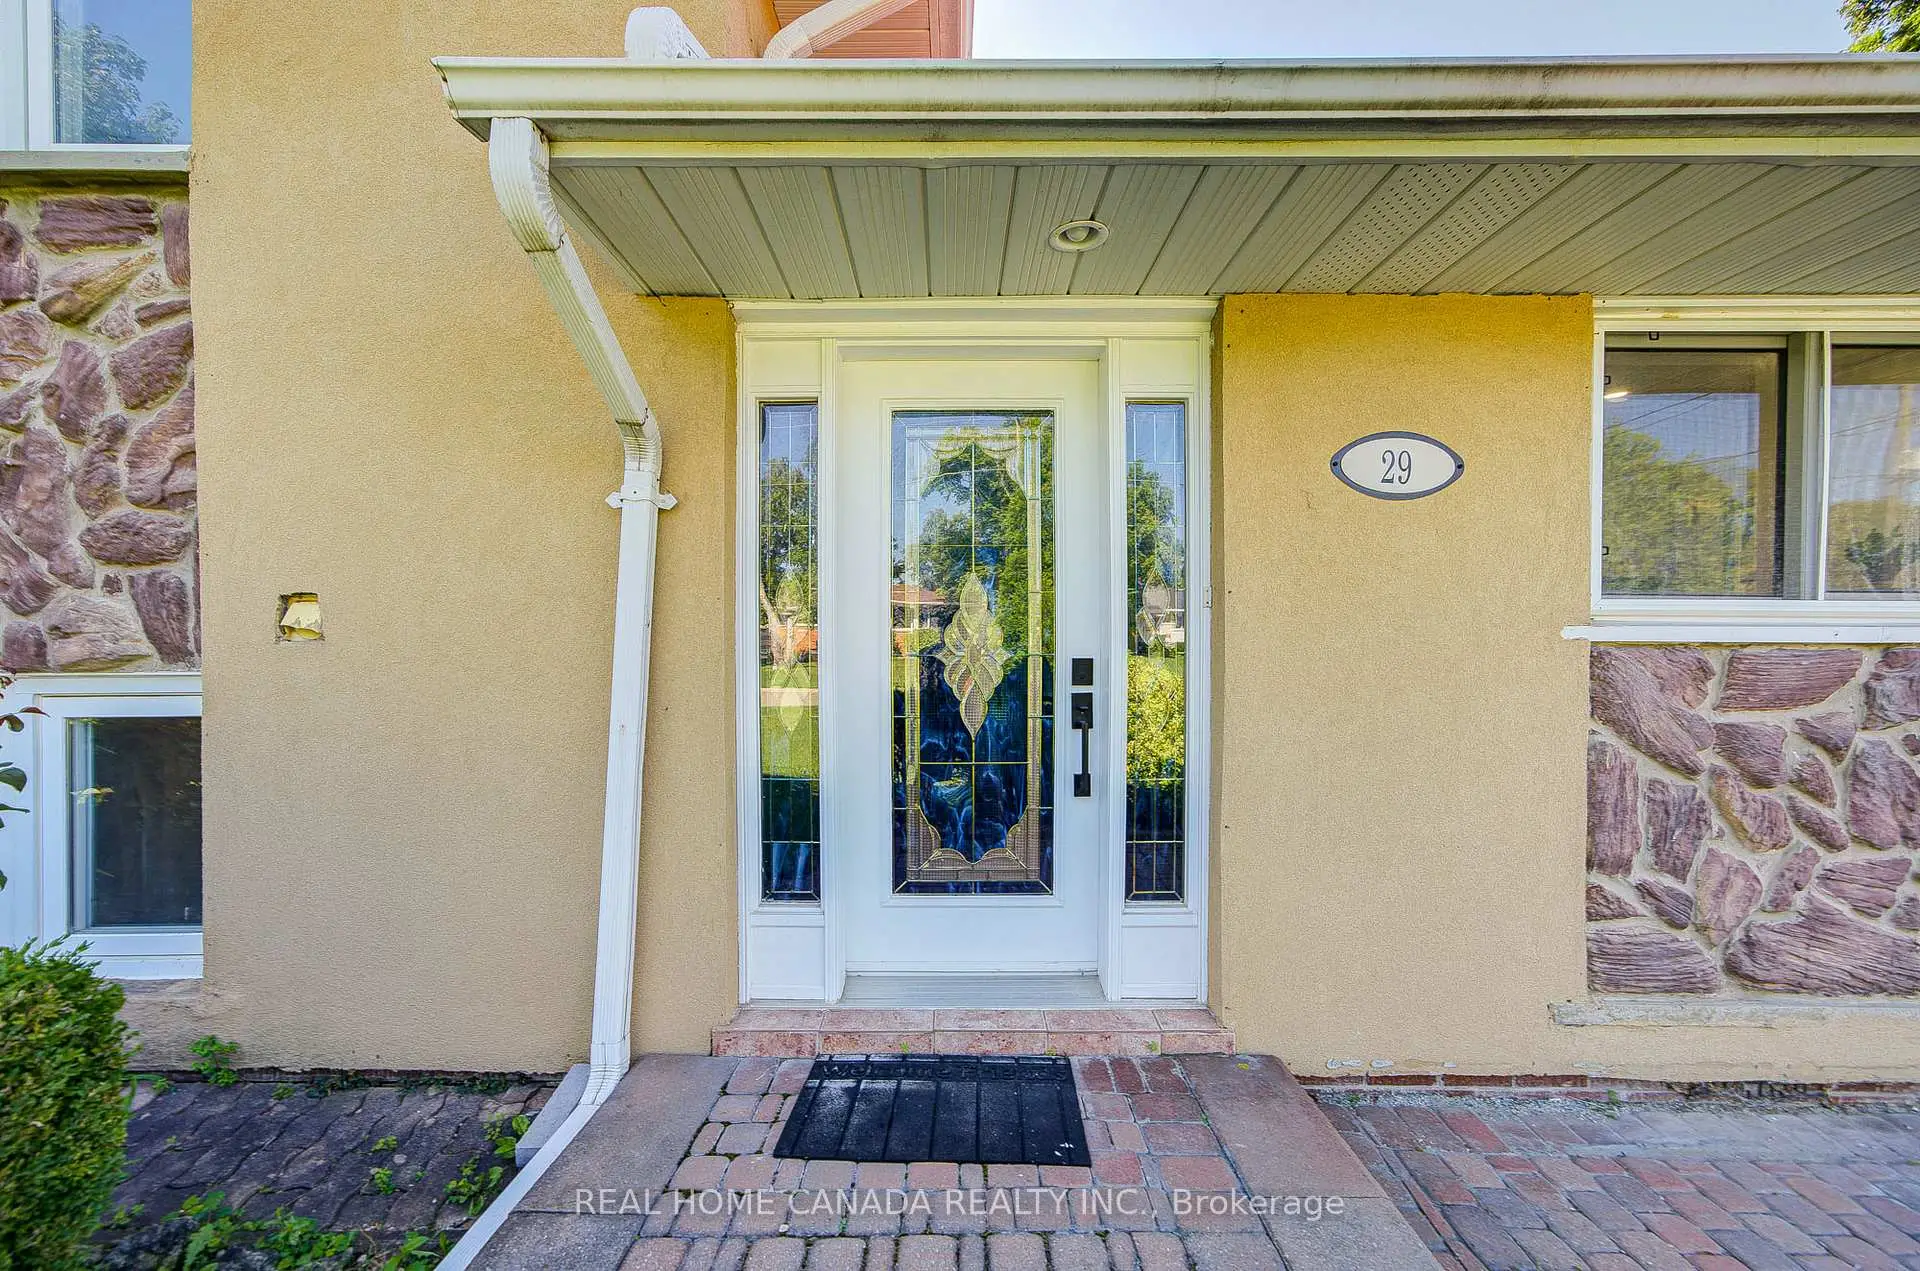
Located close to the intersection of Britannia Rd. W and Queen St. N, 29 Ellesboro Dr is a 3+1 bedrooms 2 washrooms Detached. The unit has a Single Attached Parking Space. The property has many nice features including Auto Garage Door Remot and Carpet Free. Living Room Rm, Dinning Room Rm, Kitchen and Family Room Rm are on the Main floor; Primary B, second bedroom and third bedroom are on the upper floor; fourth bedroom, Living Room Rm, Dinning Room Rm and Kitchen are on the Lower floor.School Information
Elementary Schools
-
-
-
-
-
Tomken Road Middle (Grade: 6-8)SciTech program
-
Lisgar Middle (Grade: 6-8)International Business & Technology programDistance to school: 5.1 km (~15 min drive)
-
-
-
-
-
Queen Elizabeth Sr. (Grade: 7-8)
Arts program
Rank: 1934 out of 3022 (Score: 5.5)Distance to school: 64.3 km (~193 min drive) Secondary Schools
-
Streetsville SS (Grade: 9-12)Home SchoolRank: 129/746 (Score: 7.6)Distance to school: 1.5 km (~27 min walk)
-
Streetsville SS (Grade: 9-12)
French Immersion school
Rank: 129/746 (Score: 7.6)Distance to school: 1.5 km (~27 min walk) -
Erindale SS (Grade: 9-12)
IB program
Rank: 219/746 (Score: 7.0)Distance to school: 7.4 km (~22 min drive) -
Meadowvale SS (Grade: 9-12)International Business & Technology programRank: 219/746 (Score: 7.0)Distance to school: 3.6 km (~11 min drive)
-
Port Credit SS (Grade: 9-12)SciTech programRank: 153/746 (Score: 7.4)Distance to school: 11.2 km (~34 min drive)
-
Lorne Park SS (Grade: 9-12)Rank: 112/746 (Score: 7.8)Distance to school: 10.3 km (~31 min drive)
-
Cawthra Park SS (Grade: 9-12)Rank: 187/746 (Score: 7.2)Distance to school: 12.1 km (~36 min drive)
-
John Fraser SS (Grade: 9-12)
AP program
Rank: 20/746 (Score: 9.0)Distance to school: 3.7 km (~11 min drive)


Commute Information
 Streetsville Go Train Station (2.1km) - Free Parking available, parking lots: 1540