Churchill Meadows, Mississauga, L5M 7N8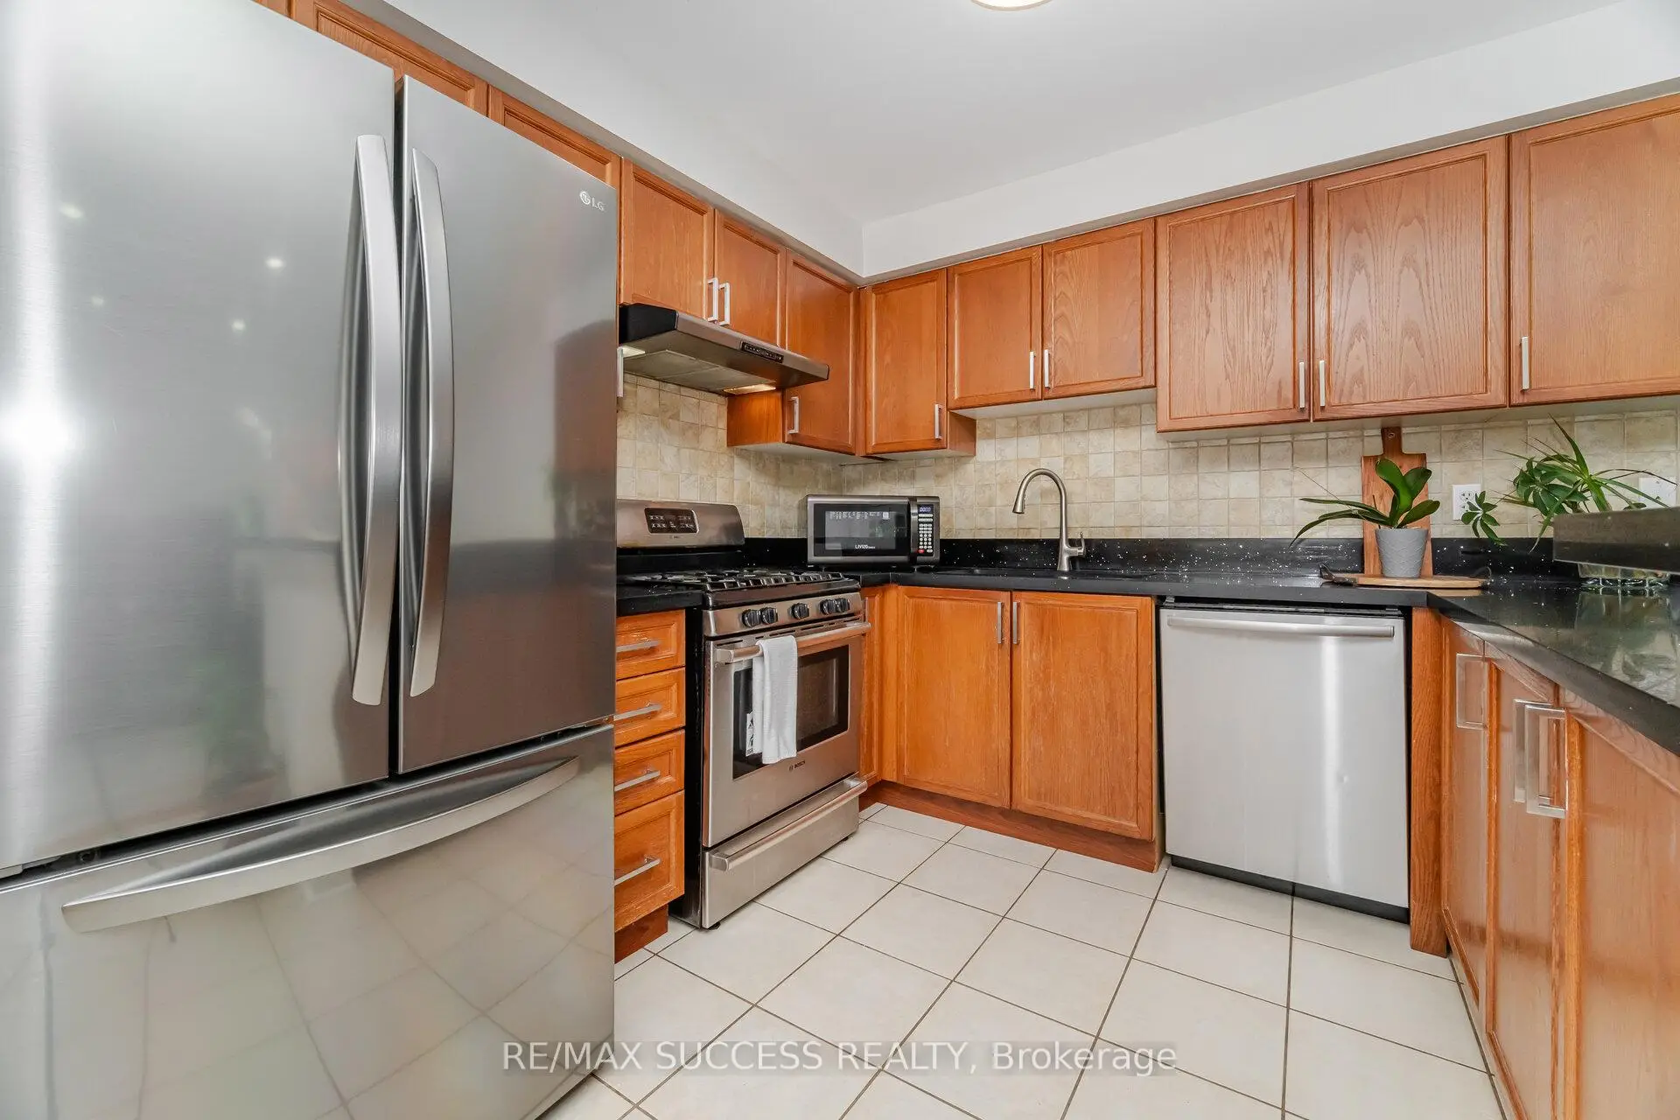
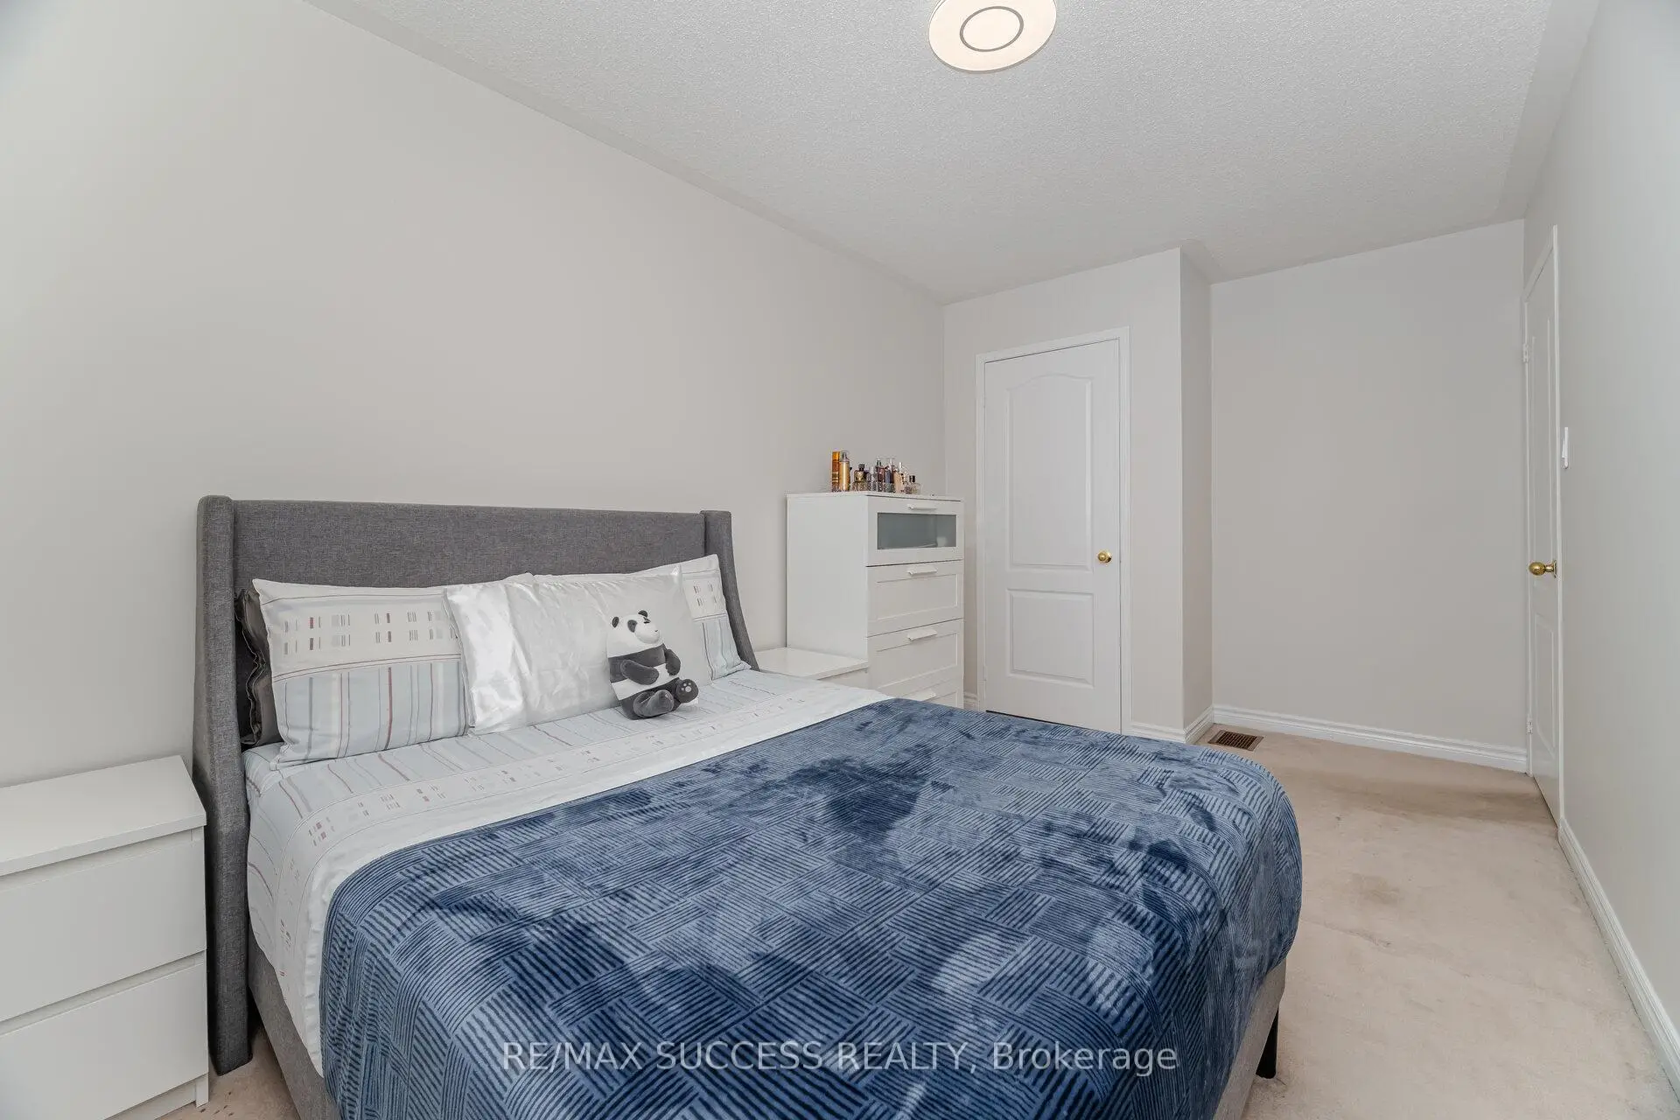

Description
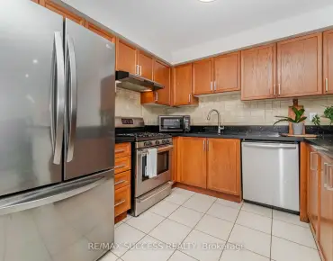
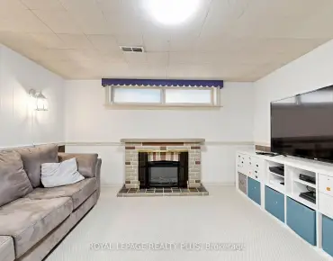
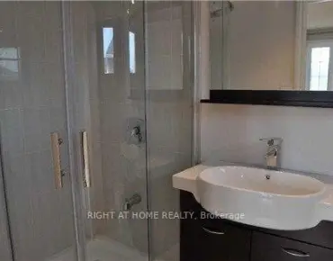
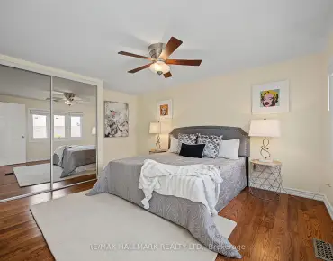
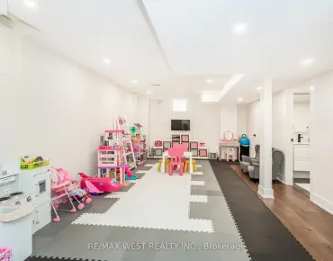
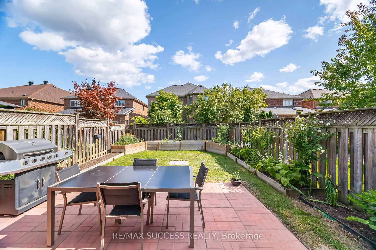
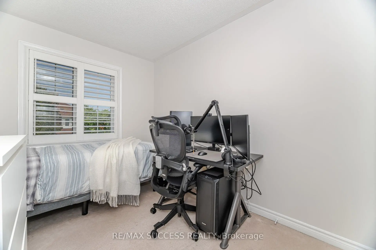
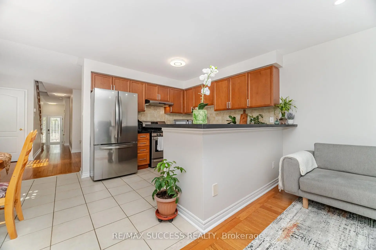
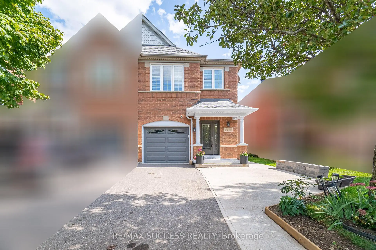
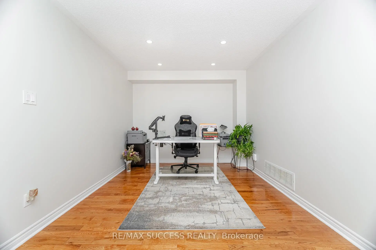
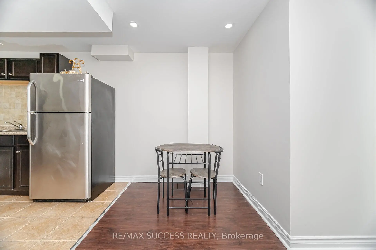
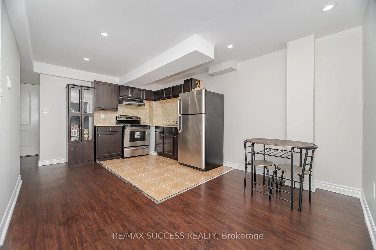
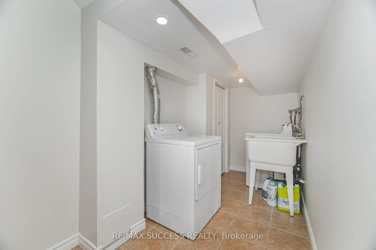
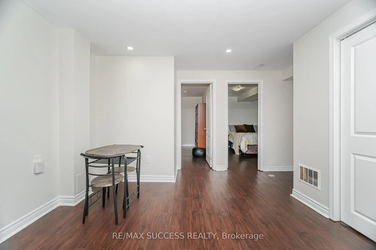
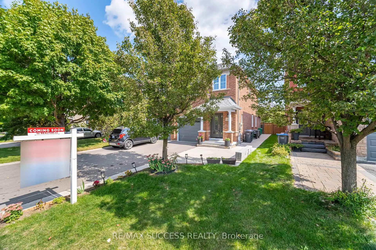
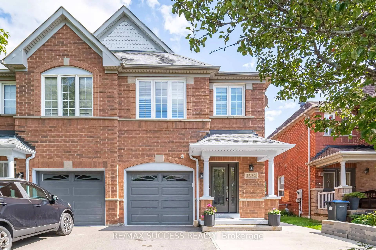
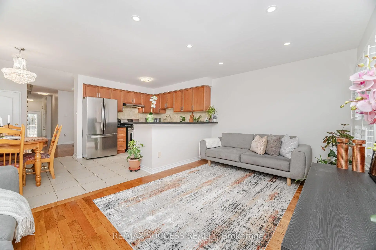
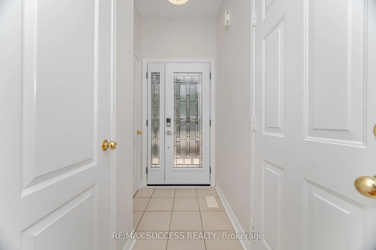
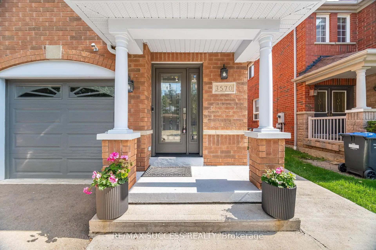
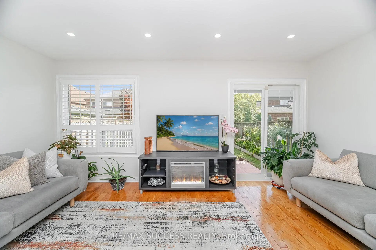
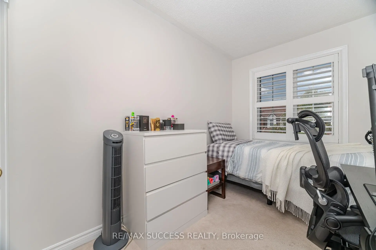
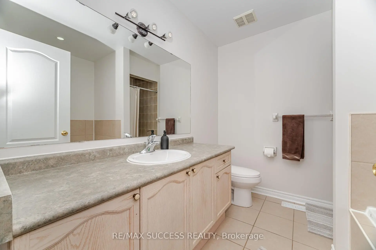
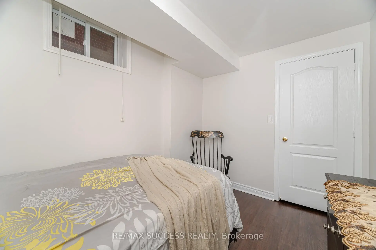
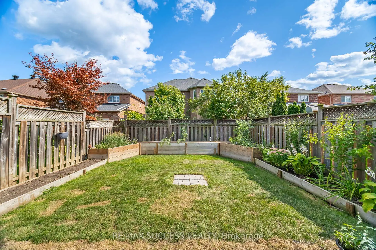
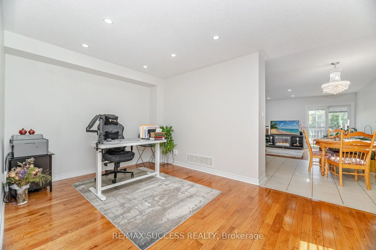
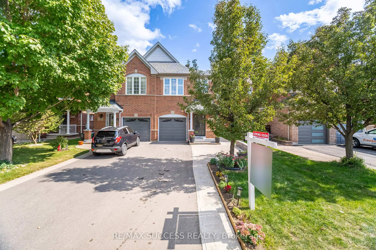
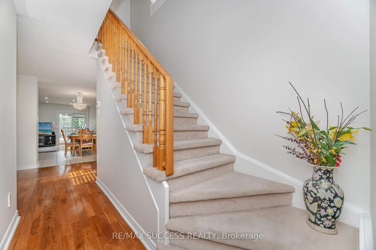
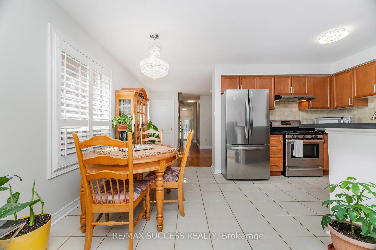
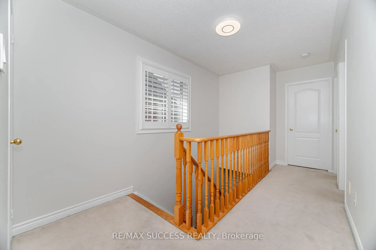
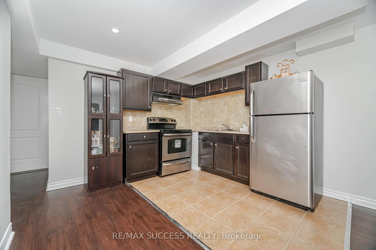
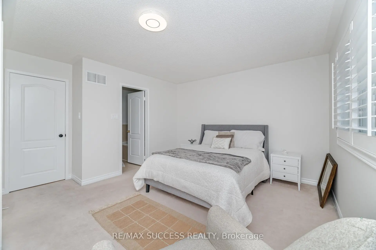
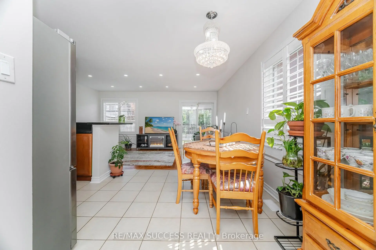
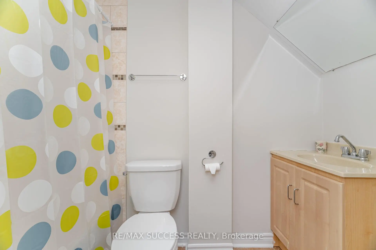
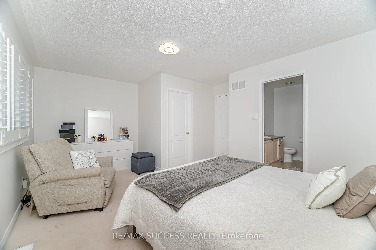
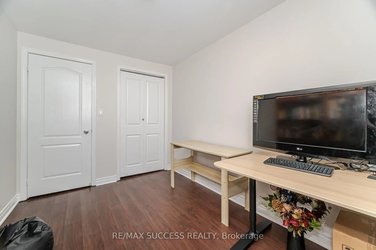
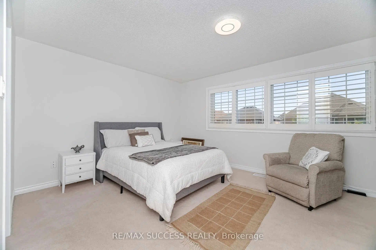
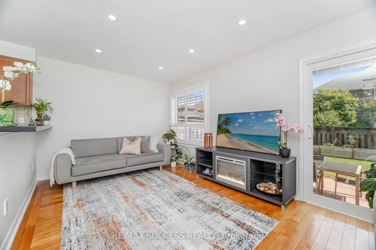
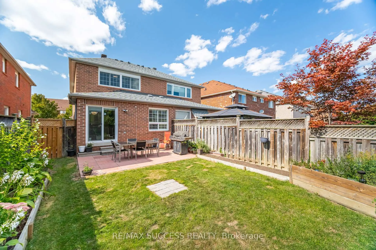
Welcome To This Stunning Upgraded Semi-Detached Home In The Highly Sought-After Churchill Meadows Community! Offering 3+2 Bedrooms And 4 Bathrooms and 2 Kitchens, This Spacious And Bright Home Is Perfect For Families, Investors, Or Multi-Generational Living. Thoughtfully Updated Throughout With A Brand-New Roof (Shingles), New Windows, New Patio Door, Stylish New Front Entry Door, And Brand-New Carpet On Stairs And Bedrooms. The Modern Kitchen Features Brand-New Quartz Countertops, Stainless Steel Appliances, LED Pot Lights, And California Shutters, While Fresh Paint Throughout Adds A Clean, Move-In Ready Feel.The Fully Finished Basement Offers Exceptional Versatility With 2 Bedrooms, A Full Bathroom, And A Kitchen With Stainless Steel Appliances - Ideal For Extended Family, In-Law Suite, Or Income Potential. Convenient layout offers excellent potential for a future separate entrance with minimal modifications, adding even more value and flexibility.Enjoy Added Comfort And Convenience With A New Furnace, Central Air Conditioning, Brand New Owned Hot Water Tank. New Garage Door With Opener, And A Newly Built Private Driveway Accommodating Up To 3 Vehicles With No Sidewalk. Step Outside To A Newly Finished Patio With Beautiful Landscaping, Creating The Perfect Outdoor Space For Relaxing Or Entertaining.Prime Location! Walking Distance To Ridgeway Plaza, Shopping, Public Transit, Top-Rated Schools, Highways, And Places Of Worship. A Rare Opportunity To Own A Turn-Key Home In One Of Mississauga's Most Desirable Neighbourhoods!
Features
- Facing: East

- Bedrooms: 3

- Bathrooms: 4

- Garages: 1

- Kitchens: 1

Details
- Lot size: 24.00 x 110.00 Feet

- Space: 1500-2000

- Tax: $ 6026.97

- W13513872

- Listing contracted with: RE/MAX SUCCESS REALTY
| Room | Size(M) | Description | |
|---|---|---|---|
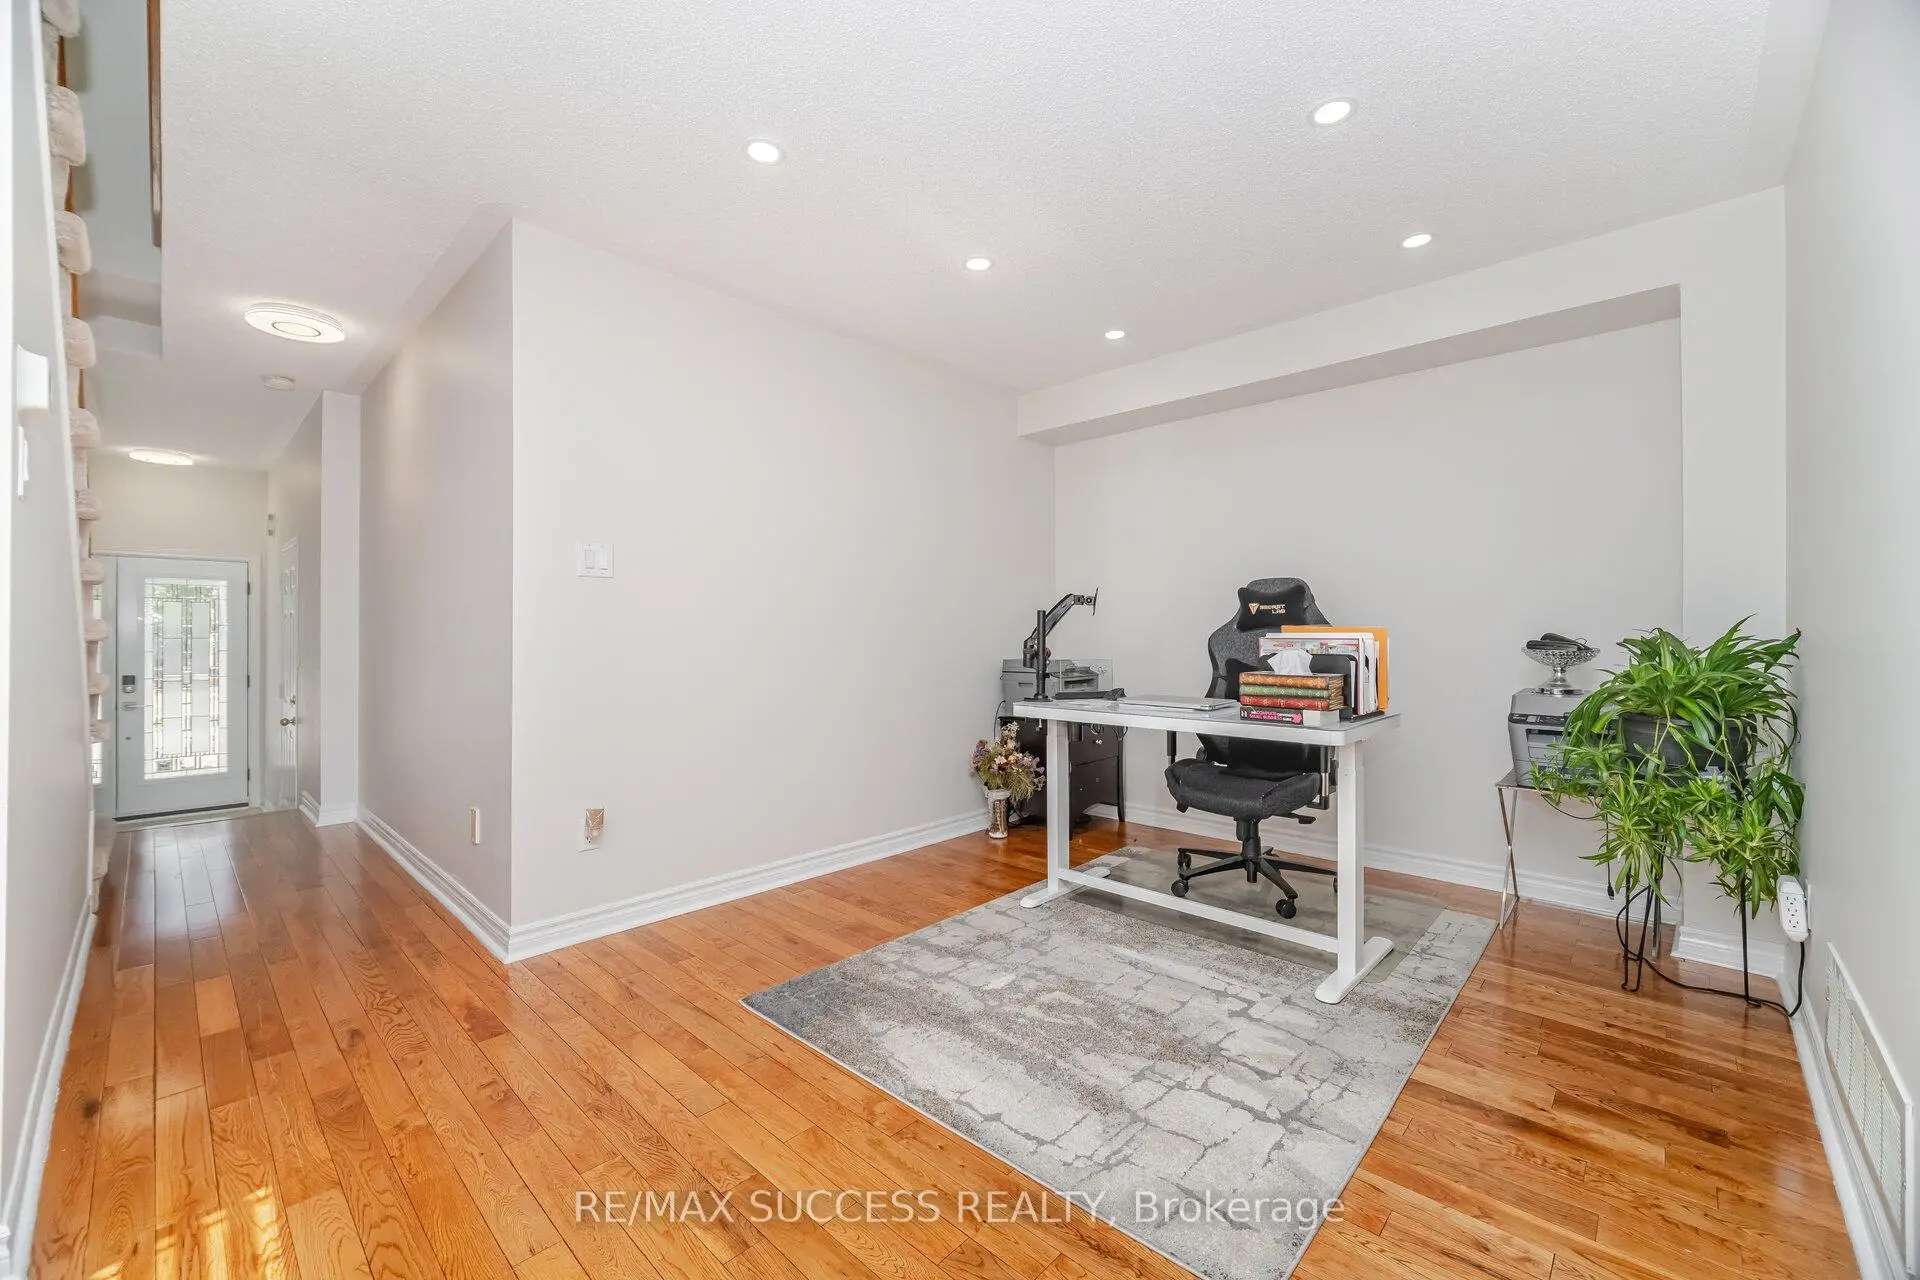
| Living Rm | 4.90x3.25 | Large Window, Hardwood Floor, Open Concept |
|
| Dining Rm | 2.25x3.15 | Large Window, Tile Floor, Pot Lights |
|
| Family Rm | 4.90x3.20 | Open Concept, W/O To Yard, Hardwood Floor |
|
| Kitchen | 2.95x2.95 | Backsplash, Tile Floor, Stainless Steel Appl |
|
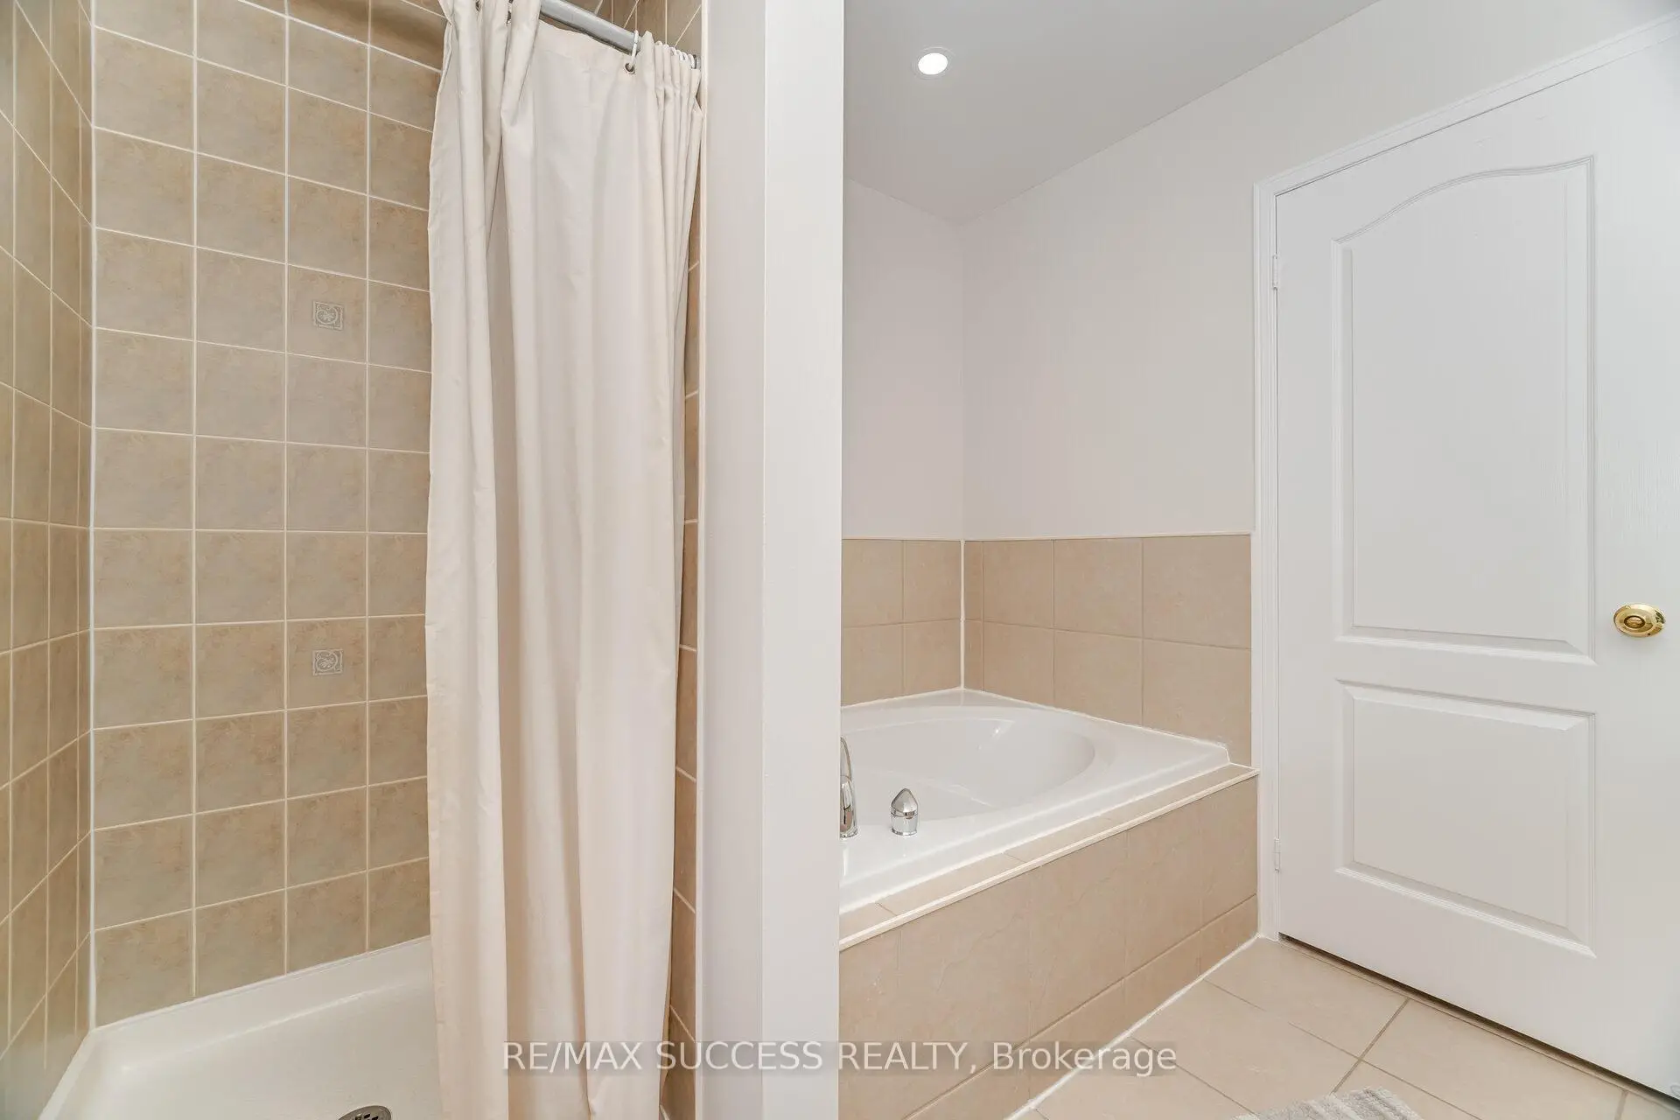
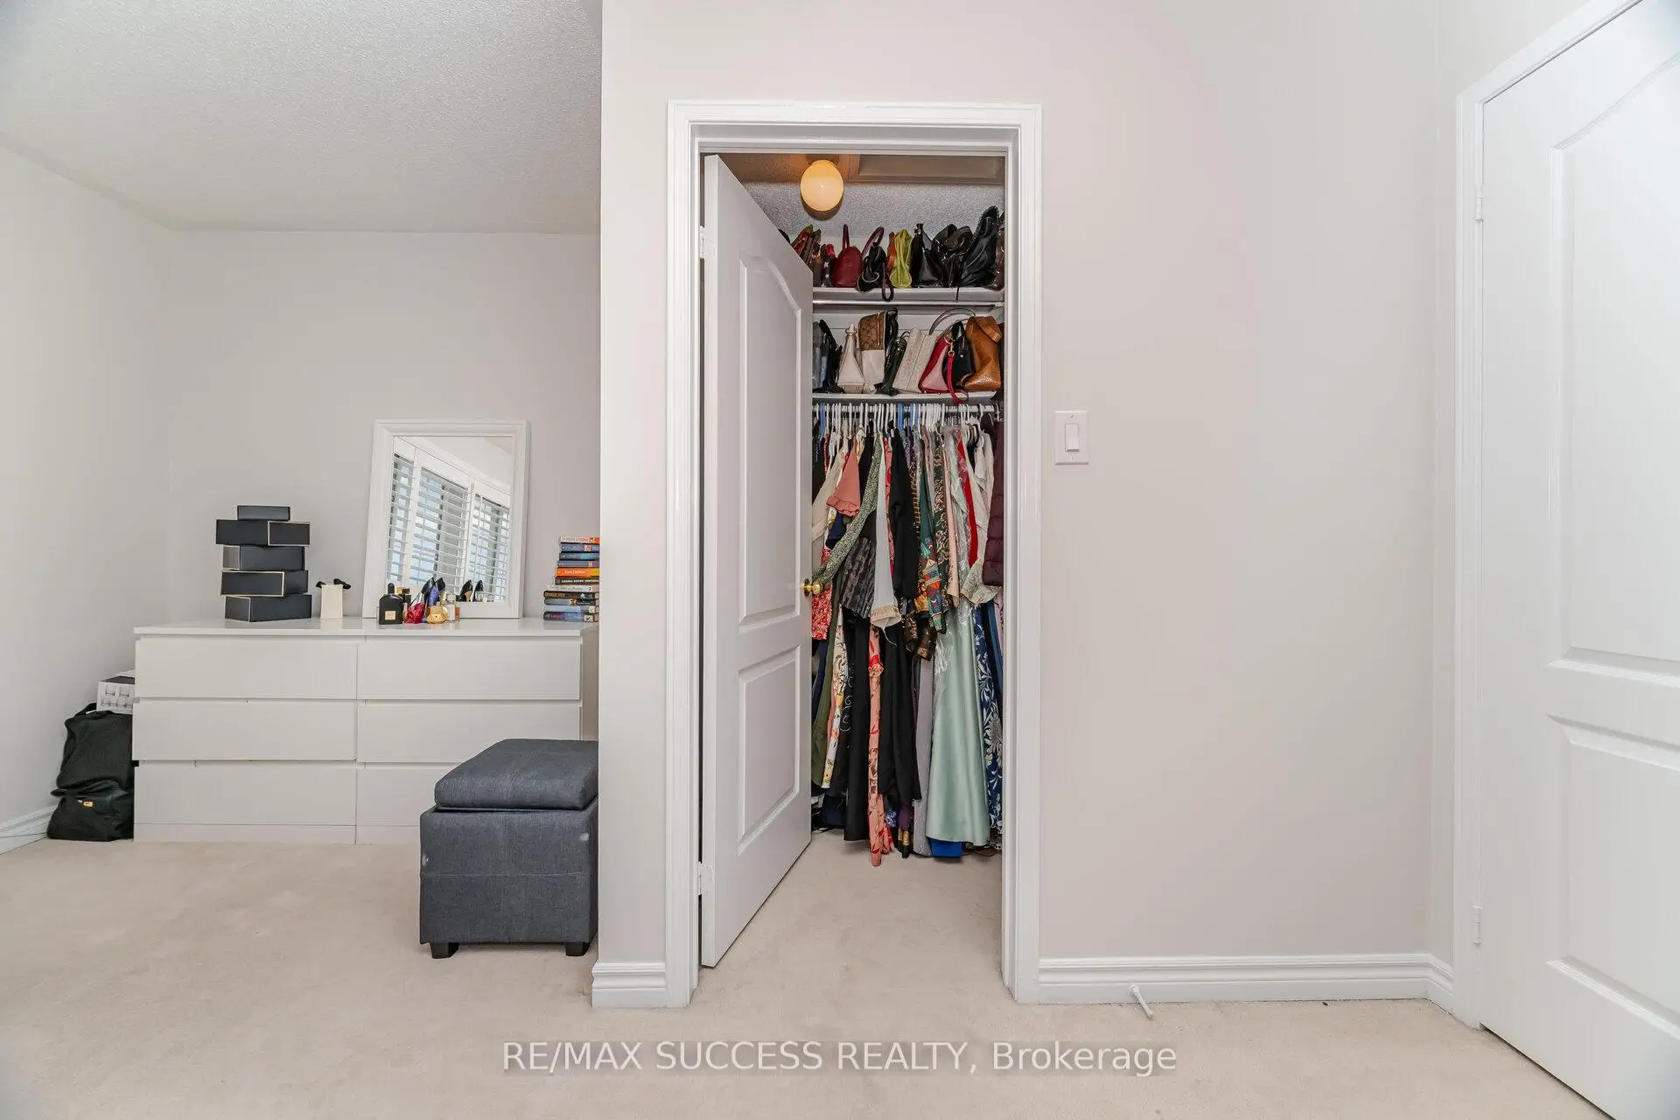
| Primary B | 4.90x3.70 | 5 Pc Ensuite, Walk-In Closet(s), Bay Window |
|
| 2nd Br | 2.60x3.95 | Large Window, Closet, Broadloom |
|
| 3rd Br | 2.60x3.15 | Window, Closet, Broadloom |
|
| Br | 2.40x3.27 | Vinyl Floor, Window, Closet |
|
| 2nd Br | 2.28x3.27 | Vinyl Floor, Window, Pot Lights |
|
| Recreatio | 0.00x0.00 | Vinyl Floor, Closet, Pot Lights |
|
| Kitchen | 0.00x0.00 | Vinyl Floor, Stainless Steel Appl |
| Bathroom | Pieces | Level | |
|---|---|---|---|
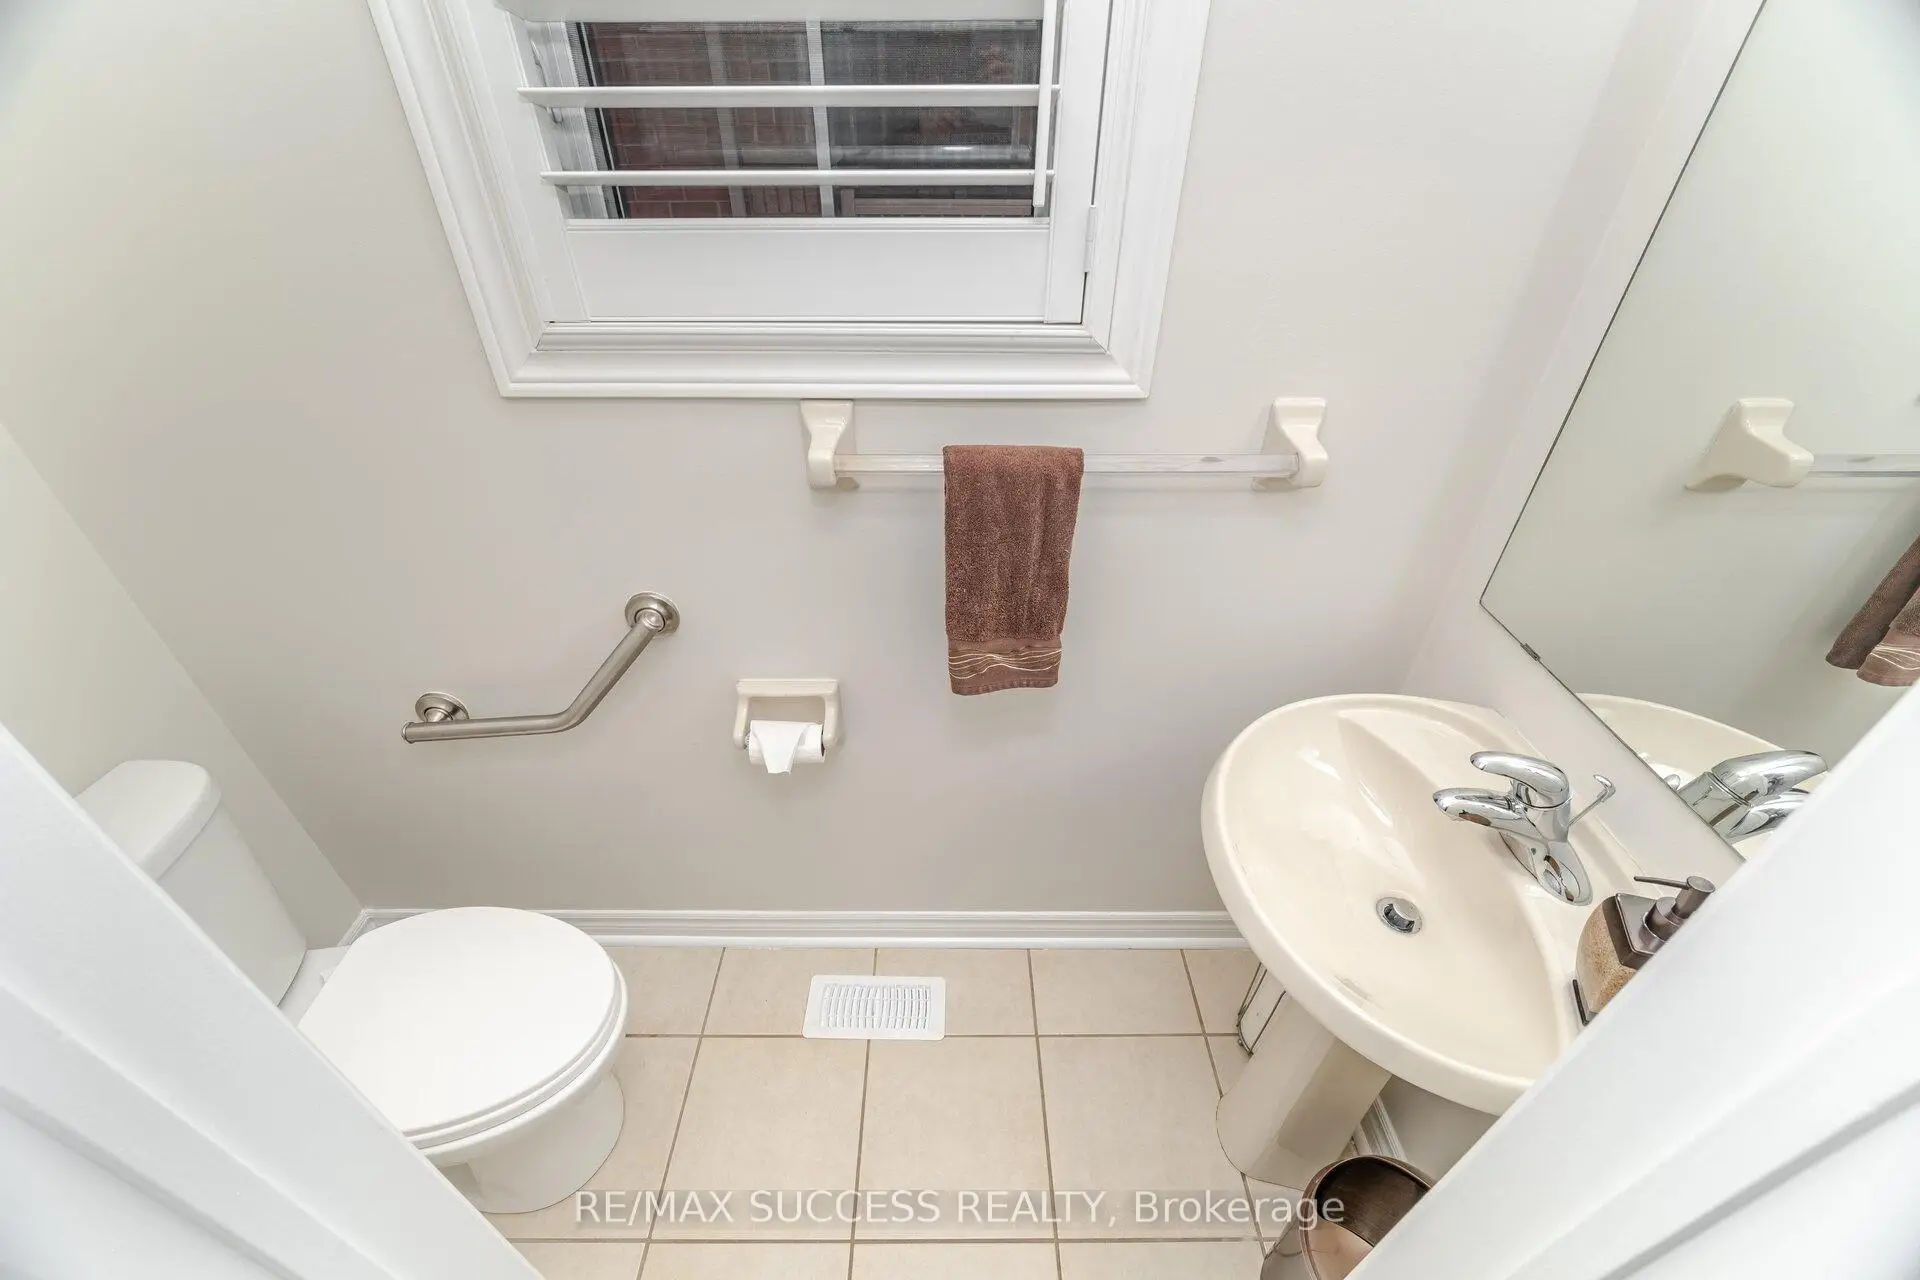
| 1xBath | 2 pcs | Main |
|
| 1xBath | 5 pcs | Upper |
|
| 1xBath | 4 pcs | Upper |
|
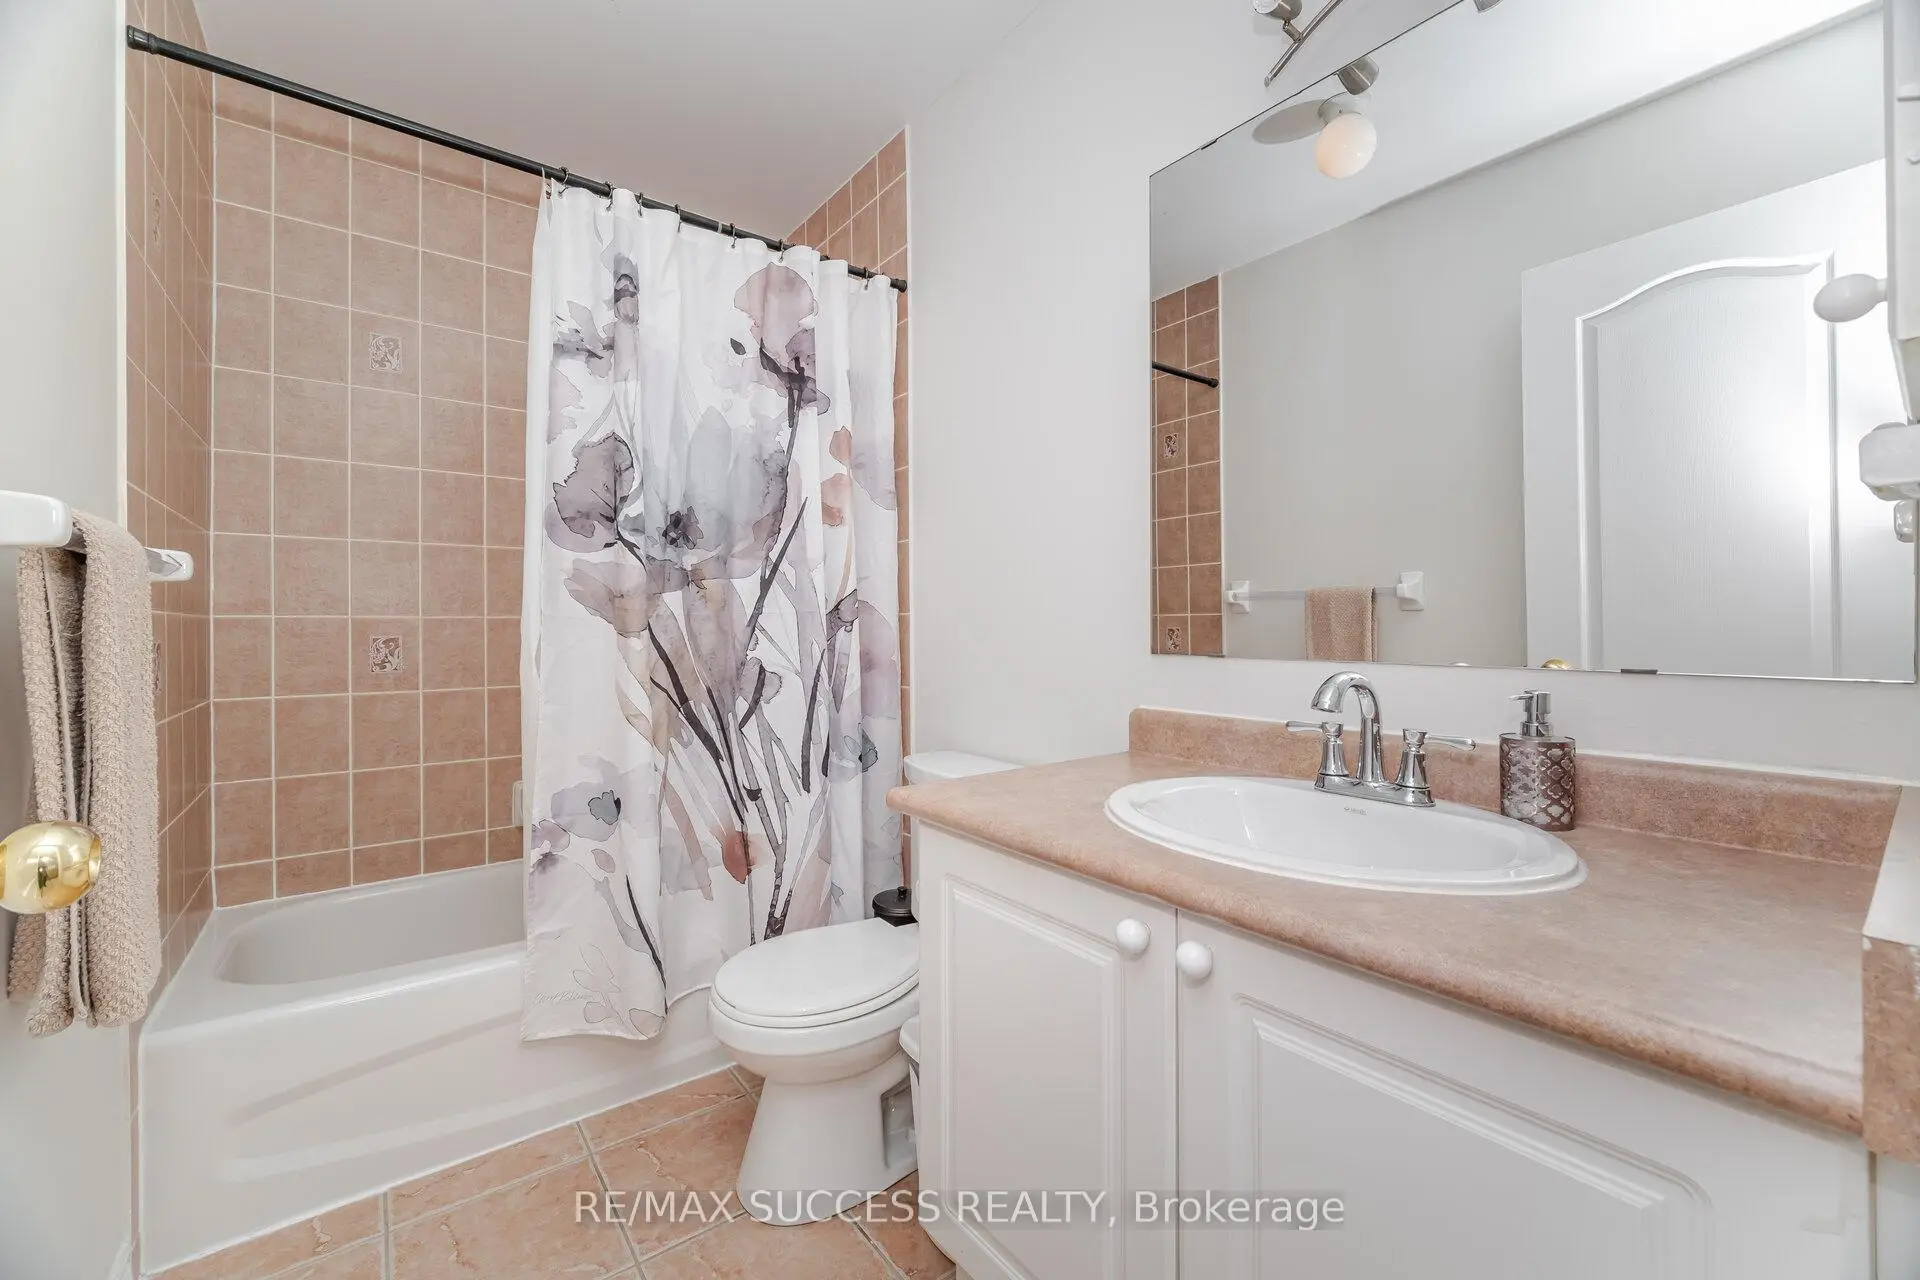
| 1xBath | 3 pcs | Basement |
Property Summary
Located close to the intersection of Winston Churchill Blvd. and Eglint, 3570 Southwick St is a 3+2 bedrooms 4 washrooms Semi-Detached. The unit has a Single Built-In Parking Space. The property has many nice features including Water Heater Owned, Auto Garage Door Remot and Water Meter. Living Room Rm, Dinning Room Rm, Family Room Rm and Kitchen are on the Main floor; Primary B, second bedroom and third bedroom are on the upper floor.School Information
Elementary Schools
-
-
-
-
-
Tomken Road Middle (Grade: 6-8)SciTech program
-
Lisgar Middle (Grade: 6-8)International Business & Technology programDistance to school: 5.5 km (~17 min drive)
-
-
-
-
Queen Elizabeth Sr. (Grade: 7-8)
Arts program
Rank: 1934 out of 3022 (Score: 5.5)Distance to school: 62.6 km (~188 min drive) -
Secondary Schools
-
-
Erindale SS (Grade: 9-12)
IB program
Rank: 219/746 (Score: 7.0)Distance to school: 4.8 km (~14 min drive) -
Meadowvale SS (Grade: 9-12)International Business & Technology programRank: 219/746 (Score: 7.0)Distance to school: 5.1 km (~15 min drive)
-
Port Credit SS (Grade: 9-12)SciTech programRank: 153/746 (Score: 7.4)Distance to school: 11.3 km (~34 min drive)
-
Streetsville SS (Grade: 9-12)
French Immersion school
Rank: 129/746 (Score: 7.6)Distance to school: 4.4 km (~13 min drive) -
Lorne Park SS (Grade: 9-12)Rank: 112/746 (Score: 7.8)Distance to school: 8.2 km (~25 min drive)
-
Cawthra Park SS (Grade: 9-12)Rank: 187/746 (Score: 7.2)Distance to school: 12.9 km (~39 min drive)
-
John Fraser SS (Grade: 9-12)
AP program
Rank: 20/746 (Score: 9.0)Distance to school: 2.3 km (~7 min drive)