Lisgar, Mississauga, L5N 7A3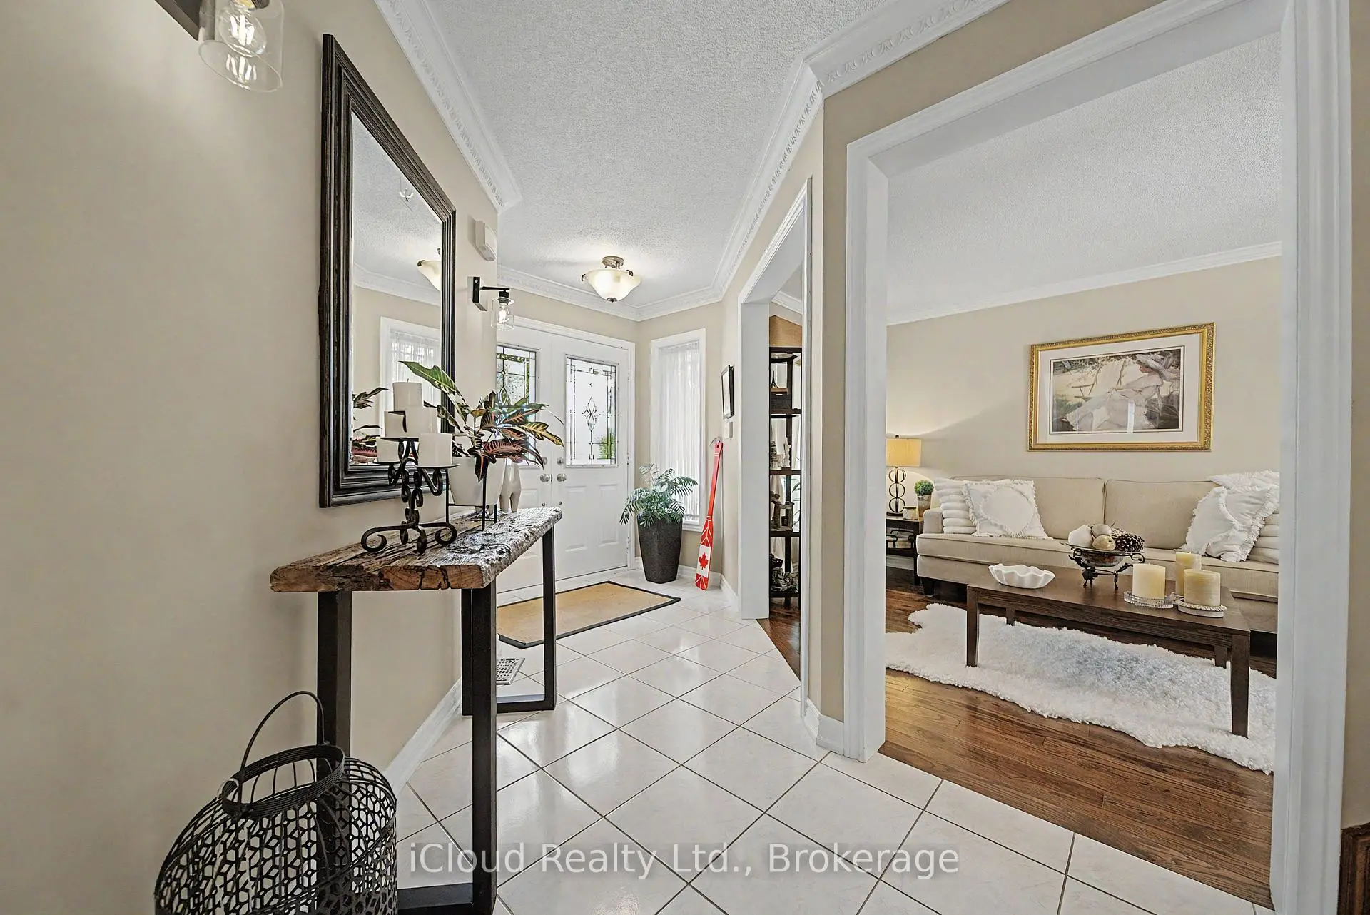
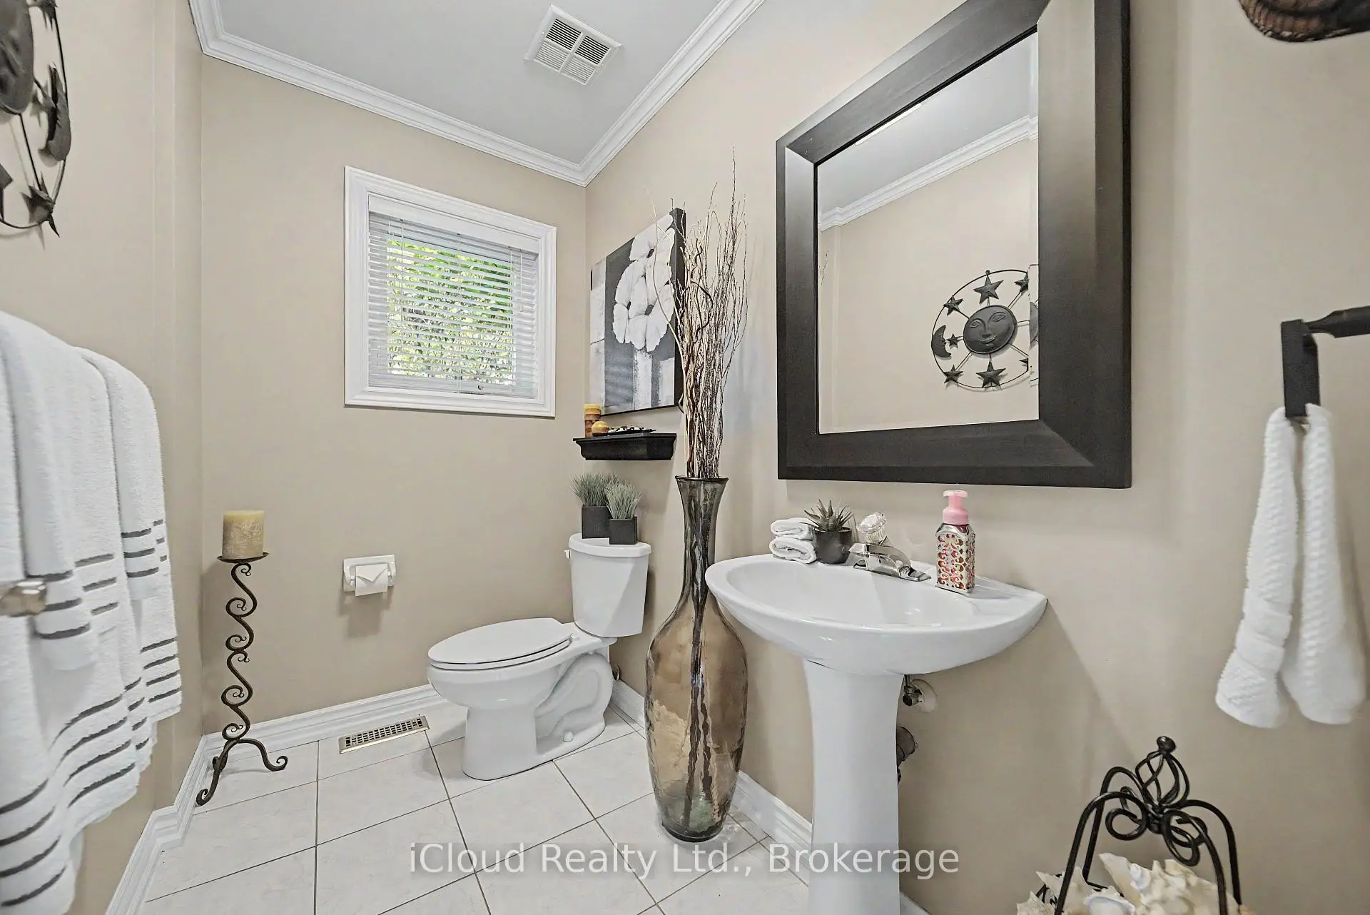
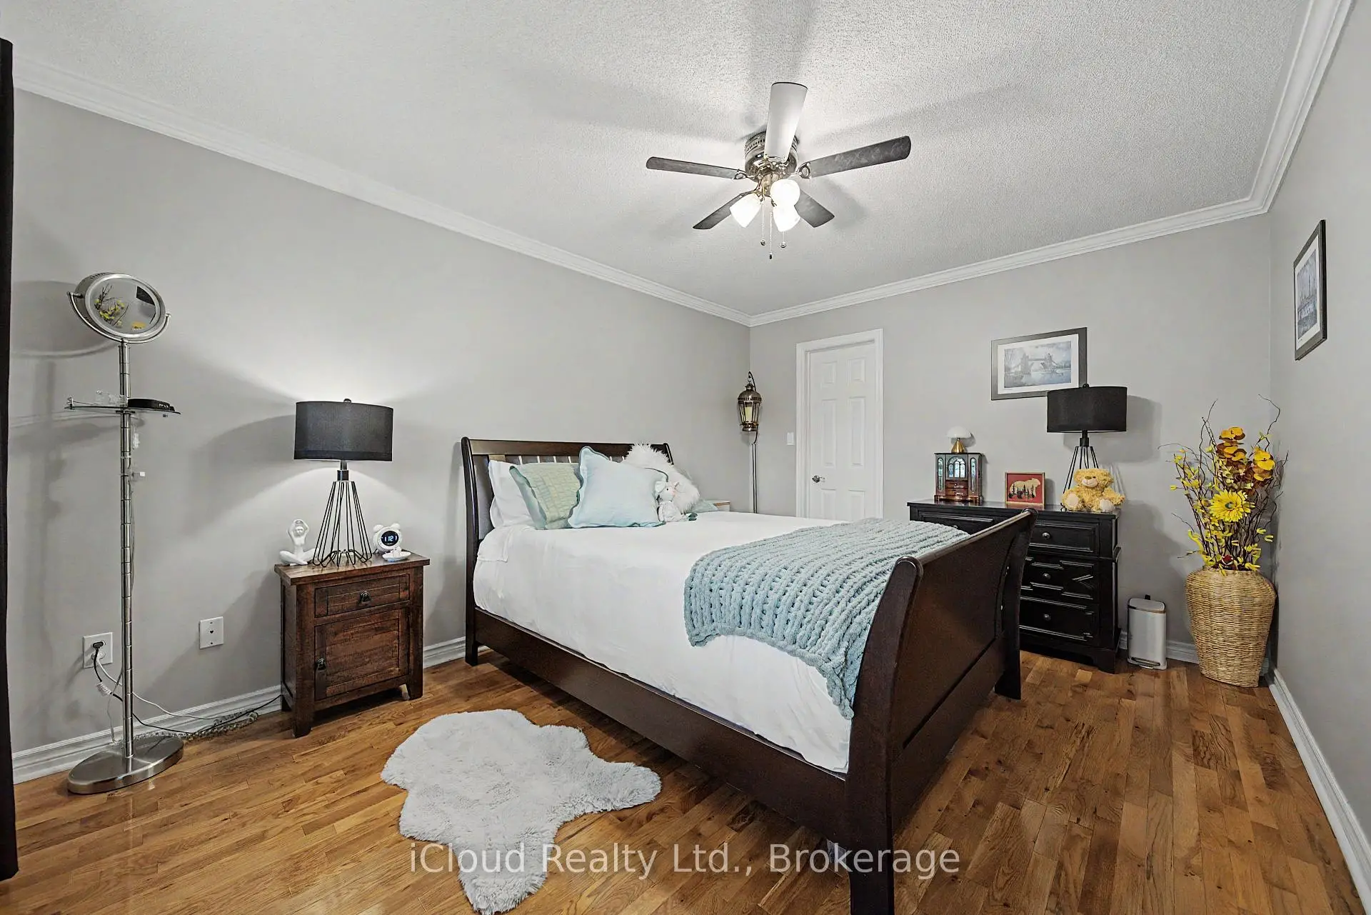

Description
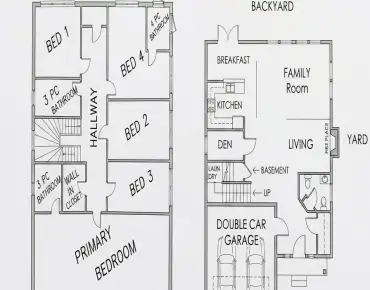
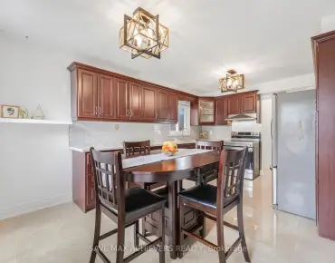
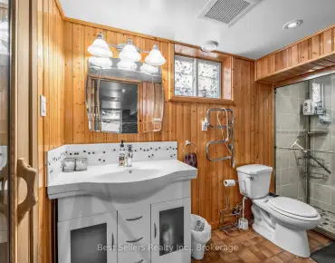
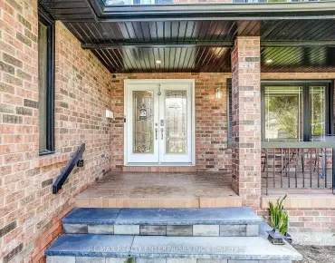
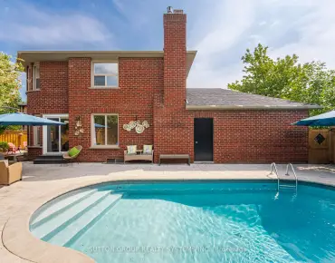
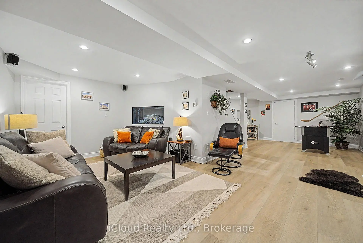
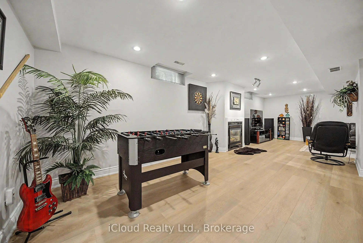
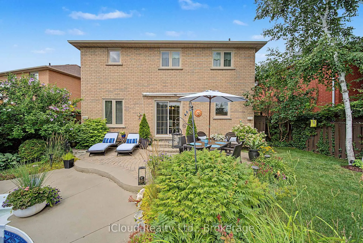
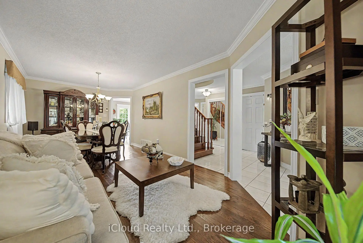
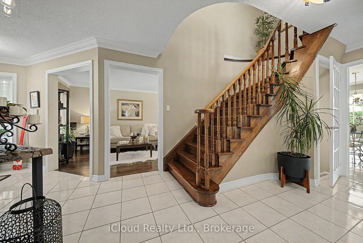
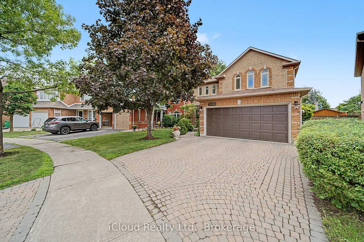
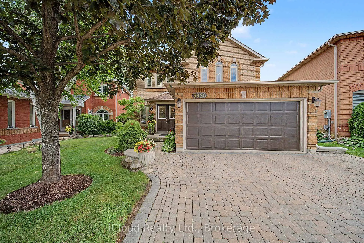
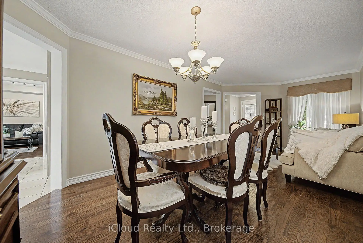
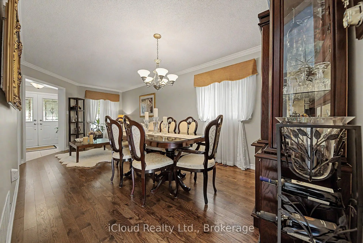
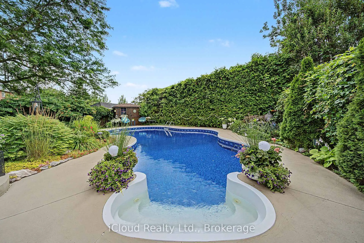
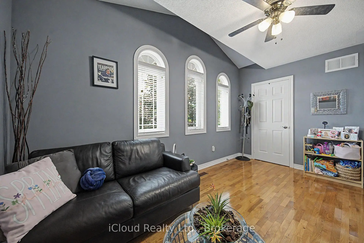
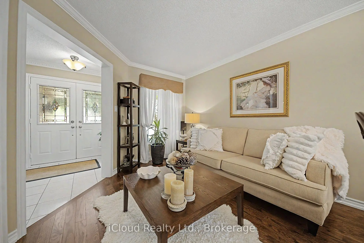
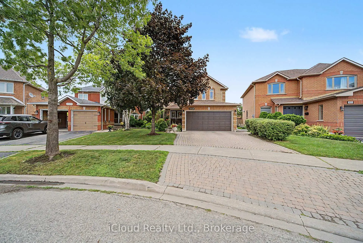
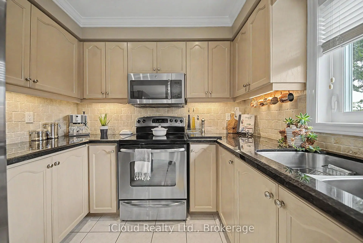
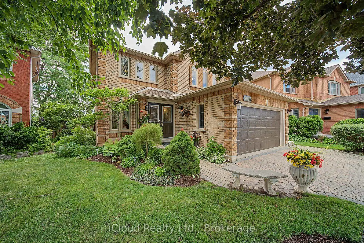
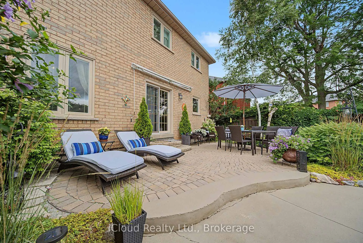
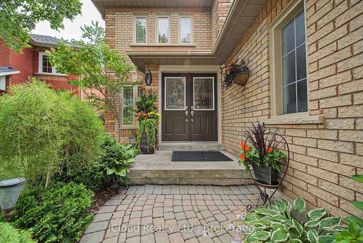
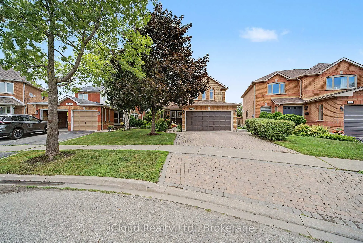
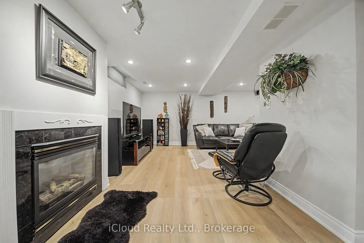
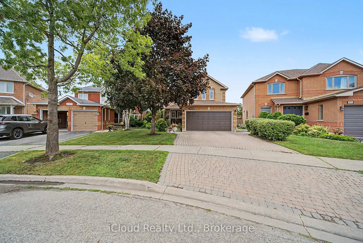
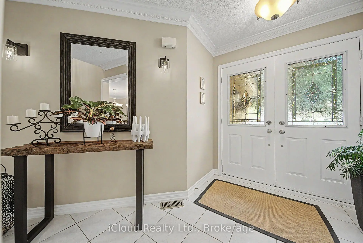
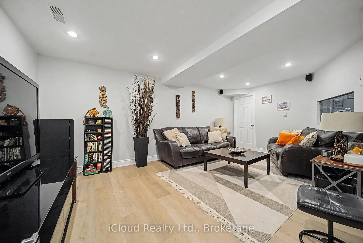
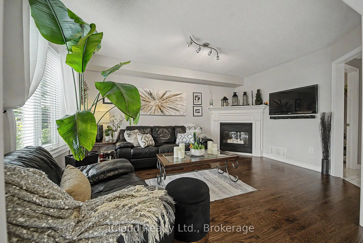
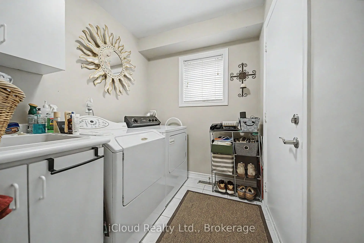
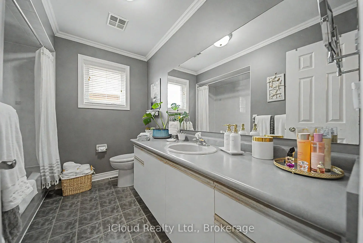
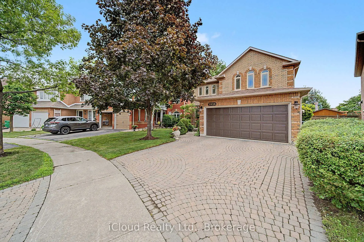
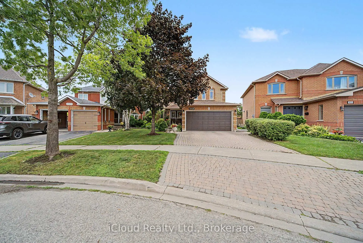
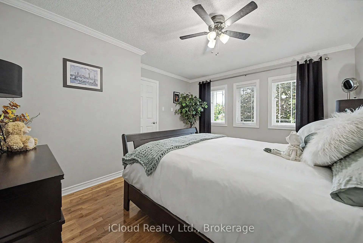
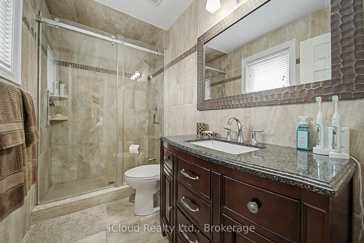
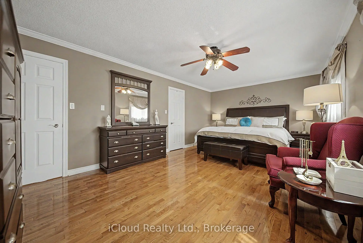
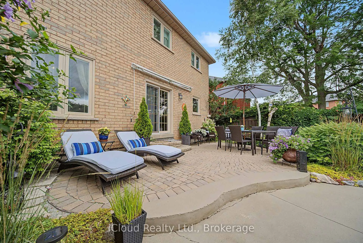
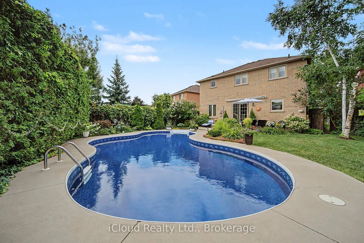
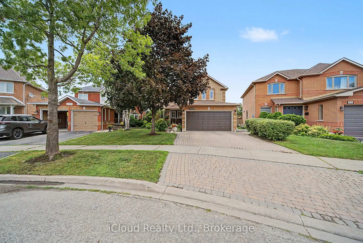
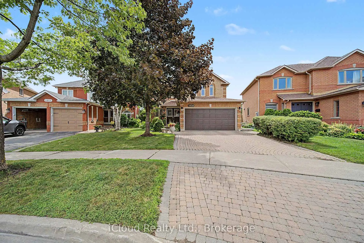
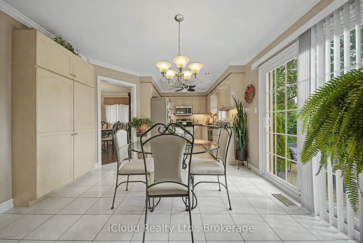
Welcome to 3926 Baggins Court, an exceptionally well-maintained home in the highly sought-after Lisgar neighbourhood. This immaculate, move-in ready home offers 4 bedrooms, 4 bathrooms, a bright open-concept layout, and a finished basement with a spacious recreation room and a 3-piece bathroom featuring a whirlpool tub .located on a quiet, child-friendly court, this premium lot backs onto a greenbelt and offers outstanding privacy. The fully fenced backyard is surrounded by mature cedar hedges and features beautiful perennial gardens, mature trees, and an in-ground pool with a new liner and heater (2025)-an ideal setting for relaxing or entertaining. The home also features hardwood flooring on the main and second levels, hardwood staircases, two gas fireplaces, granite kitchen counters, double-car garage with direct entry to the home ,and parking for four vehicles. Major upgrades include a Carrier Infinity furnace and owned hot water tank (2024), newer windows and roof, stainless steel kitchen appliances, and a washer and dryer. Conveniently located close to parks, schools, shopping, Lisgar GO Station, and Highways 401and 407, this move-in ready home combines comfort, privacy, and exceptional care in one of Lisgar's most desirable neighbourhoods.
Features
- Facing: South

- Bedrooms: 4

- Bathrooms: 4

- Garages: 2

- Kitchens: 1

Details
- Lot size: 37.63 x 118.18 Feet

- Space: 2000-2500

- Tax: $ 7778.49

- W13598708

- Listing contracted with: iCloud Realty Ltd.
| Room | Size(M) | Description | |
|---|---|---|---|
| Living Rm | 6.60x3.25 | Hardwood Floor, Open Concept, Combined w/Dining |
|
| Dining Rm | 6.60x3.25 | Hardwood Floor, Open Concept, Combined w/Living |
|
| Kitchen | 3.12x2.75 | Ceramic Floor, Granite Counters, Recessed Lighting |
|
| Breakfast | 3.66x2.75 | Ceramic Floor, Pantry, W/O To Patio |
|
| Family Rm | 4.58x3.17 | Hardwood Floor, Gas Fireplace |
|
| Primary B | 6.10x3.66 | Hardwood Floor, Separate Shower, Walk-In Closet(s) |
|
| 2nd Br | 4.39x3.84 | Hardwood Floor, Walk-In Closet(s), Overlooks Frontyard |
|
| 3rd Br | 4.40x3.05 | Hardwood Floor, Large Window, Overlooks Frontyard |
|
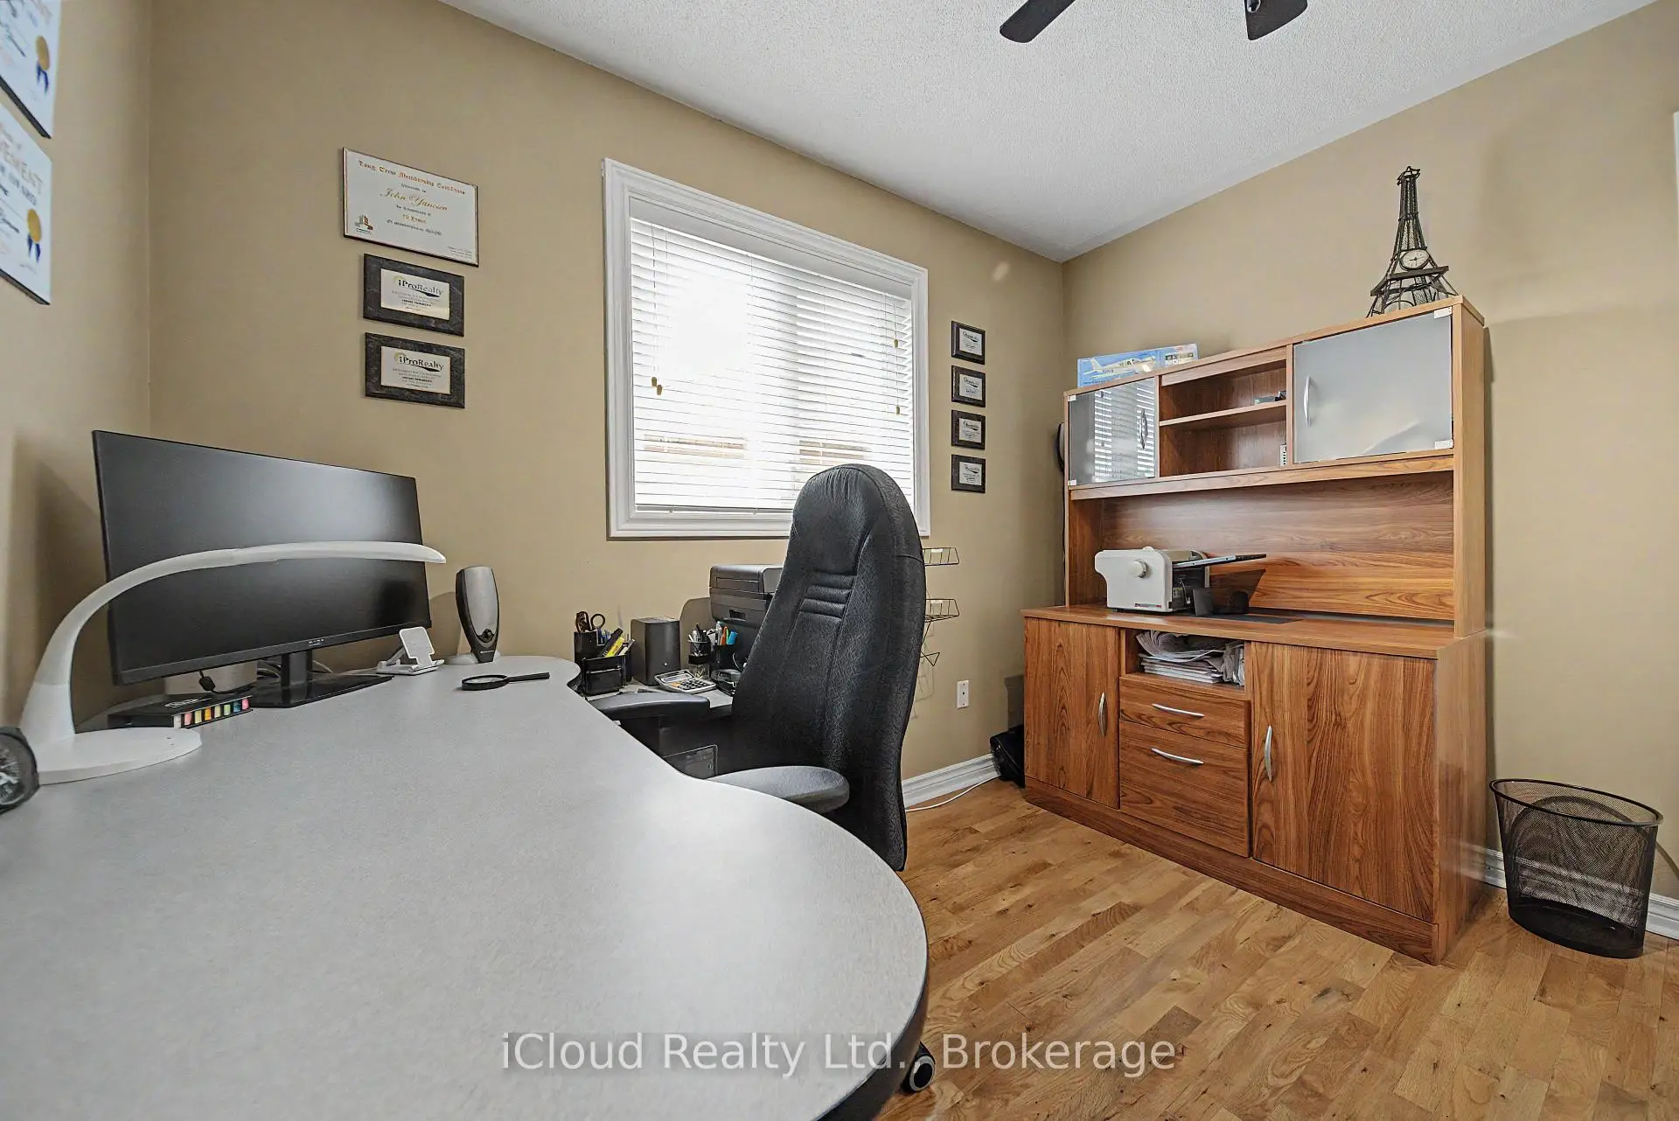
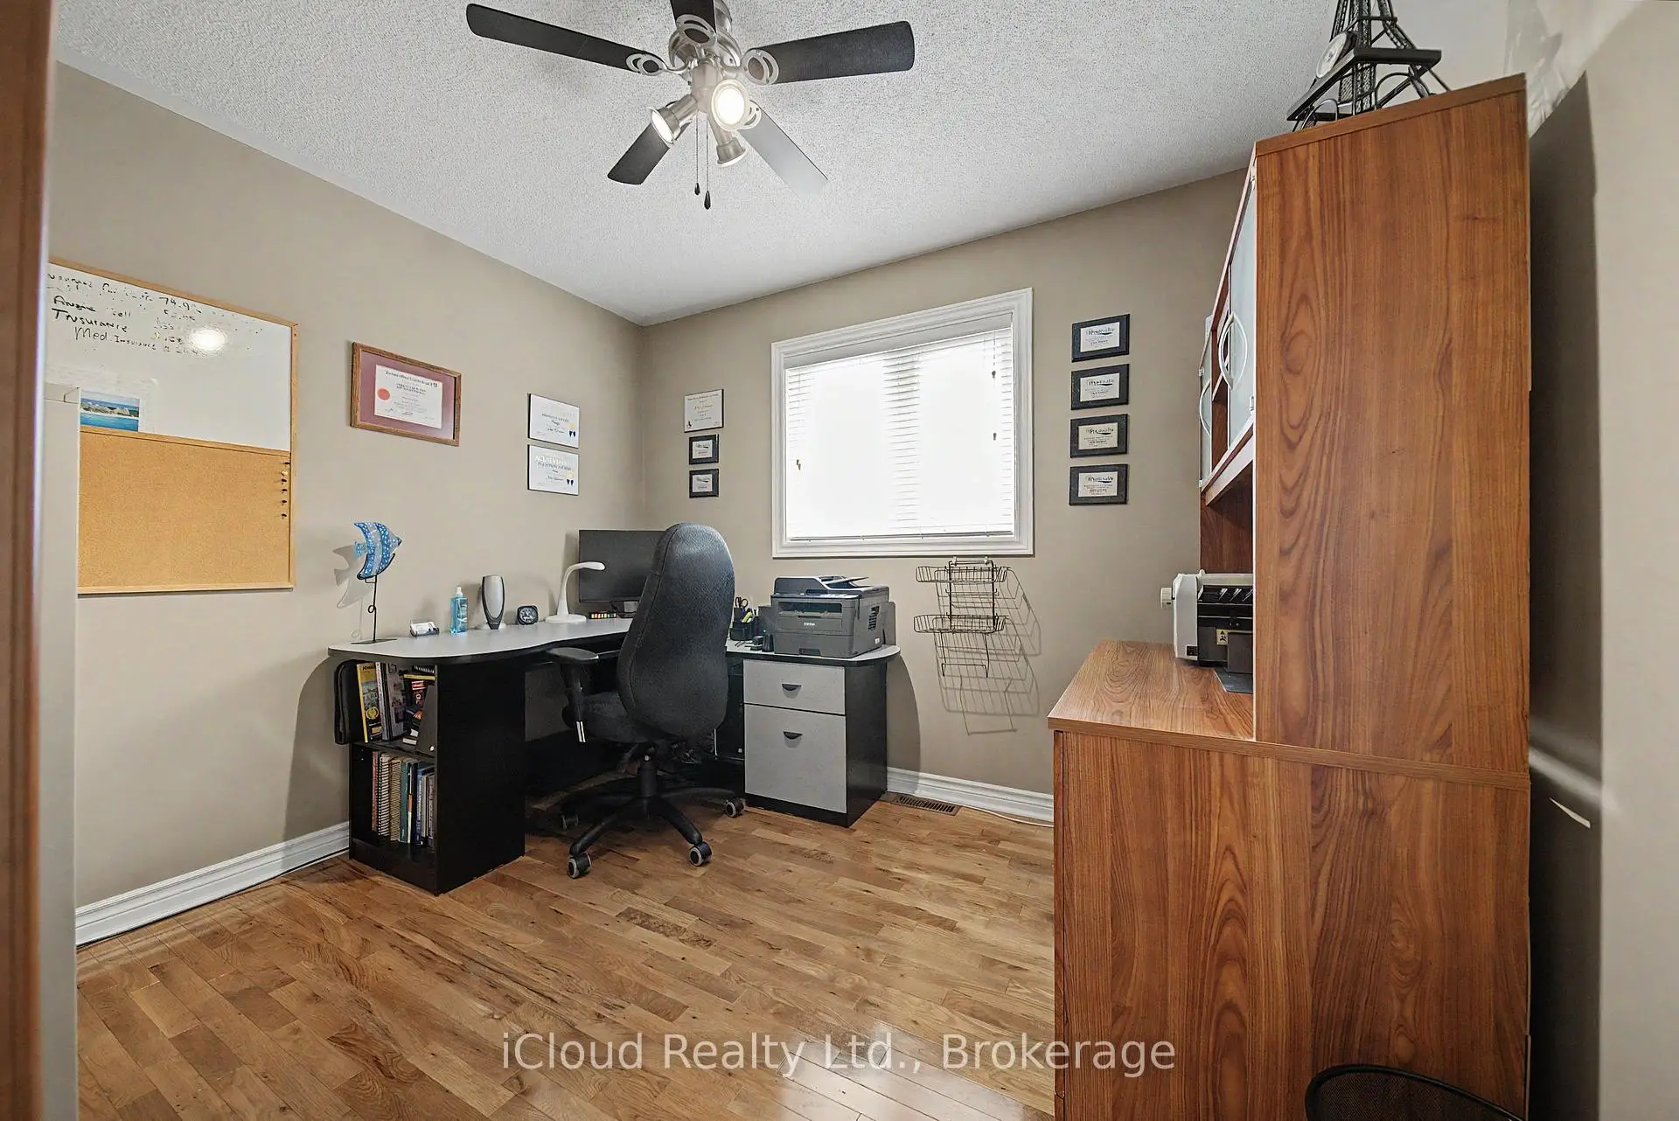
| 4th Br | 3.17x2.80 | Hardwood Floor, Picture Window |
|
| Recreatio | 18.00x29.00 | Vinyl Floor, Gas Fireplace, 3 Pc Bath |
|
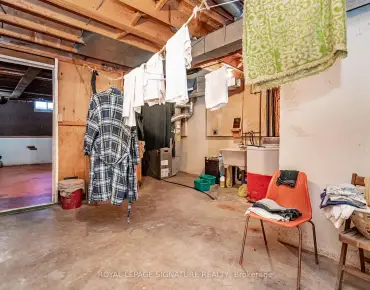
| Utility R | 14.00x18.00 | Laundry Sink |
|
| Bath | 9.50x6.00 | 3 Pc Bath, Whirlpool, Ceramic Floor |
| Bathroom | Pieces | Level | |
|---|---|---|---|
| 1xBath | 2 pcs | Ground |
|
| 1xBath | 3 pcs | Second |
|
| 1xBath | 4 pcs | Second |
|
| 1xBath | 3 pcs | Basement |
Property Summary
Located close to the intersection of Derry and Lisgar, 3926 Baggins Crt is a 4 bedrooms 4 washrooms Detached. The unit has a Double Attached Parking Spaces. The property has many nice features including Water Heater Owned, Storage, Central Vacuum, Carpet Free and Auto Garage Door Remot. Living Room Rm, Dinning Room Rm, Kitchen, Breakfast Room and Family Room Rm are on the Ground floor.Local Area Profile
This property is located in a predominantly owner-occupied residential area with housing made up mainly of townhouses, along with some detached homes. Approximately 52% of residents hold a bachelor's degree or higher, while about 17% have a college credential. The large majority of local commuters travel by car.
School Information
Elementary Schools
-
-
-
Plum Tree Park PS (Grade: 1-6)
French Immersion school
Rank: 476 out of 3022 (Score: 7.7)Distance to school: 1.2 km (~22 min walk) -
Tomken Road Middle (Grade: 6-8)SciTech program
-
Lisgar Middle (Grade: 6-8)International Business & Technology programDistance to school: 0.1 km (~2 min walk)
-
-
-
-
-
Queen Elizabeth Sr. (Grade: 7-8)
Arts program
Rank: 1934 out of 3022 (Score: 5.5)Distance to school: 59.1 km (~177 min drive) -
Secondary Schools
-
Meadowvale SS (Grade: 9-12)Home SchoolRank: 219/746 (Score: 7.0)Distance to school: 1.6 km (~29 min walk)
-
Erindale SS (Grade: 9-12)
IB program
Rank: 219/746 (Score: 7.0)Distance to school: 9.8 km (~30 min drive) -
Meadowvale SS (Grade: 9-12)International Business & Technology programRank: 219/746 (Score: 7.0)Distance to school: 1.6 km (~29 min walk)
-
Port Credit SS (Grade: 9-12)SciTech programRank: 153/746 (Score: 7.4)Distance to school: 15.5 km (~46 min drive)
-
Streetsville SS (Grade: 9-12)Rank: 129/746 (Score: 7.6)Distance to school: 5.0 km (~15 min drive)
-
Lorne Park SS (Grade: 9-12)Rank: 112/746 (Score: 7.8)Distance to school: 13.3 km (~40 min drive)
-
Cawthra Park SS (Grade: 9-12)Rank: 187/746 (Score: 7.2)Distance to school: 16.7 km (~50 min drive)
-
John Fraser SS (Grade: 9-12)
AP program
Rank: 20/746 (Score: 9.0)Distance to school: 5.3 km (~16 min drive)