Lorne Park, Mississauga, L5H 2M3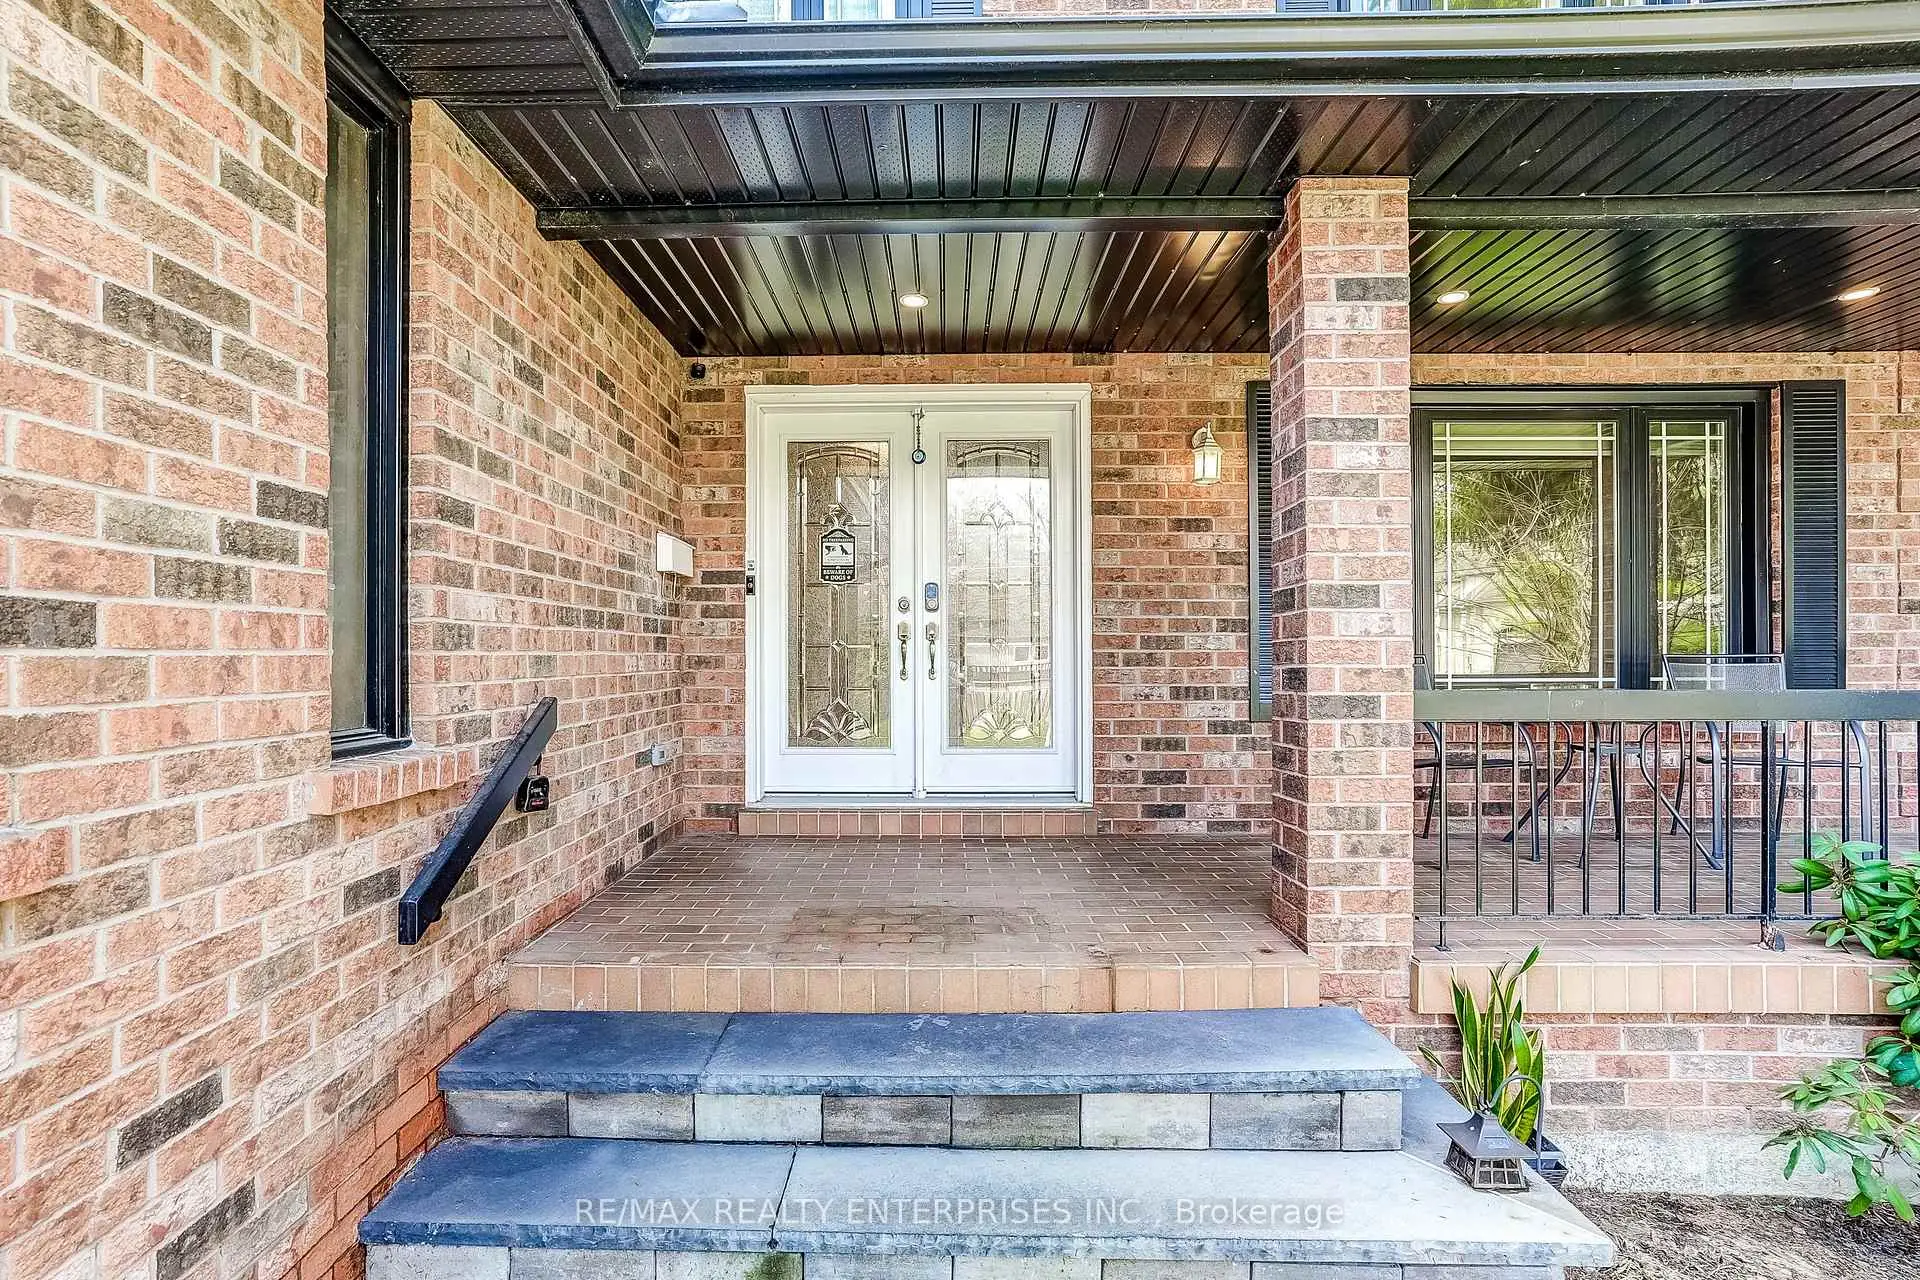

Description
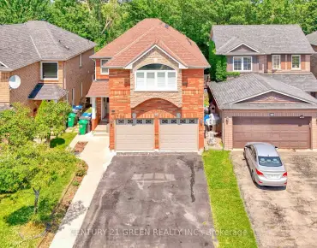
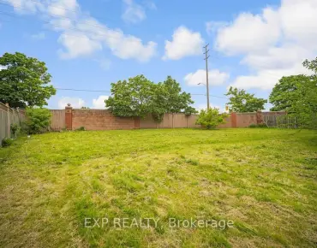
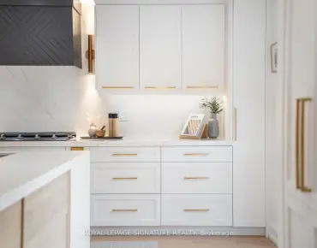
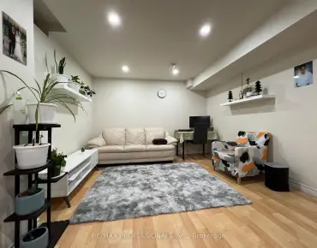
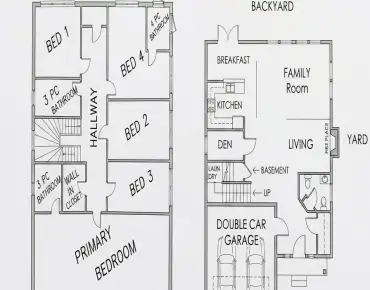
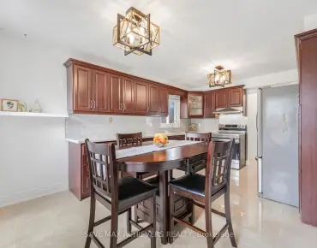
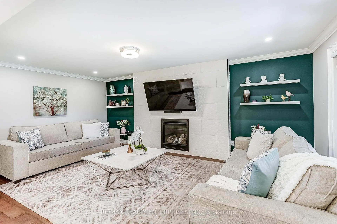
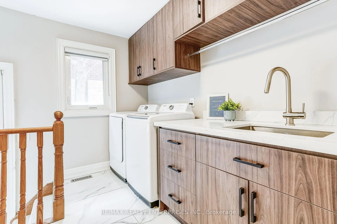
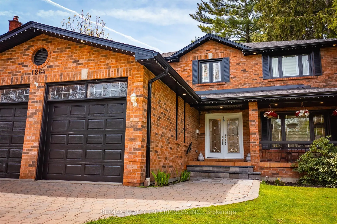
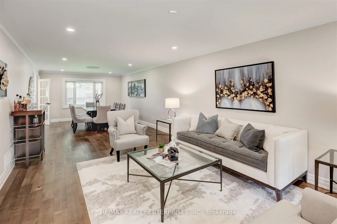
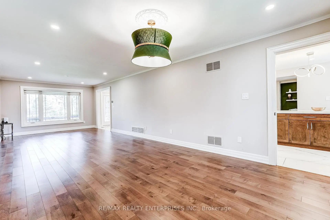
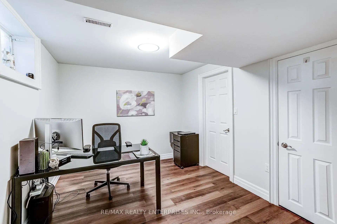
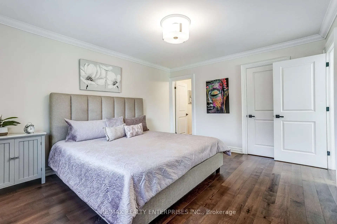
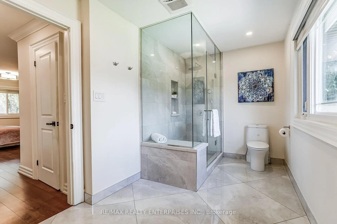
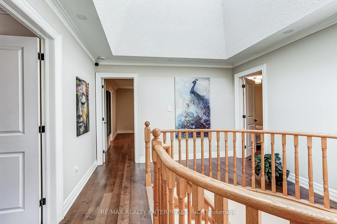
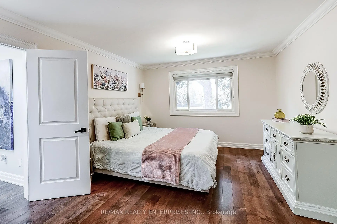
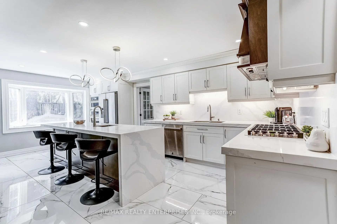
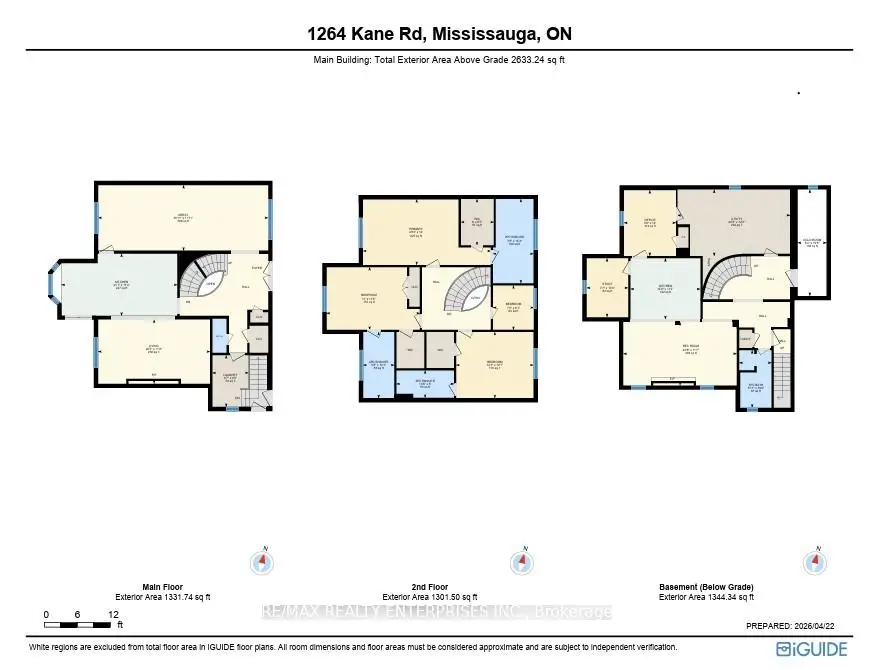
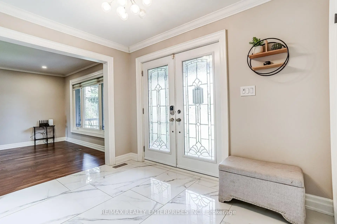
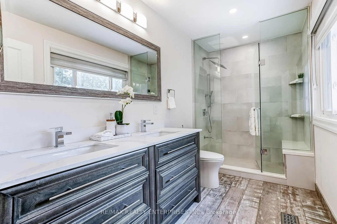
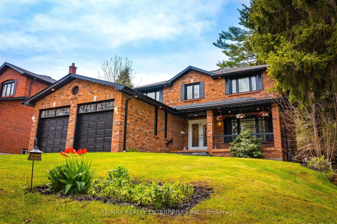
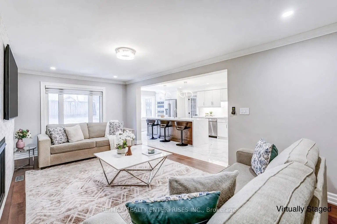
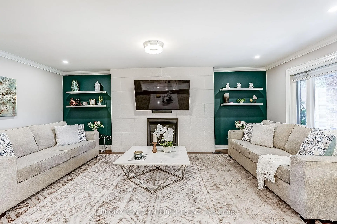
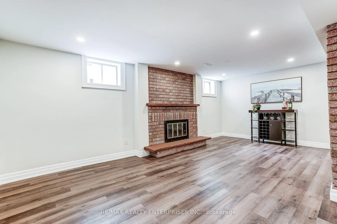
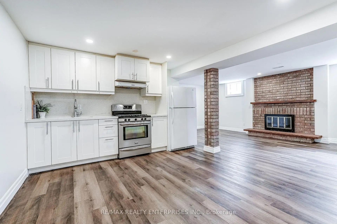
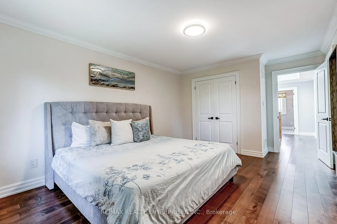
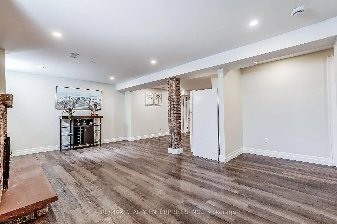
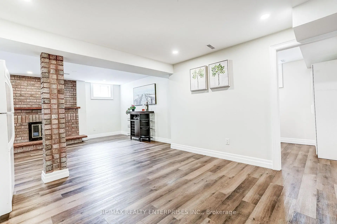
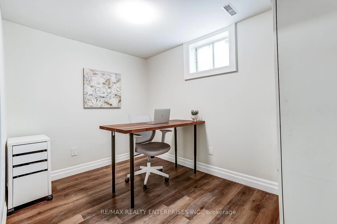
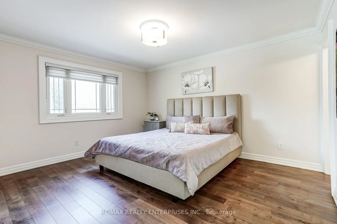
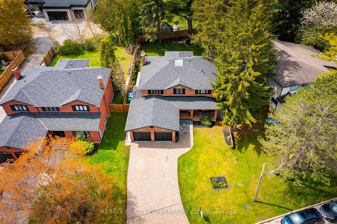
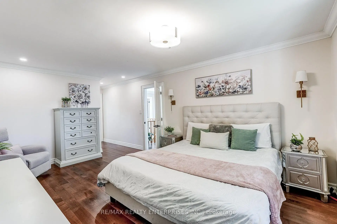
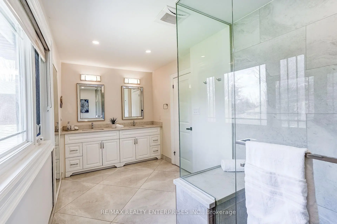
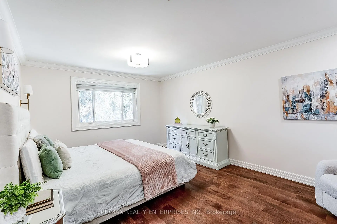
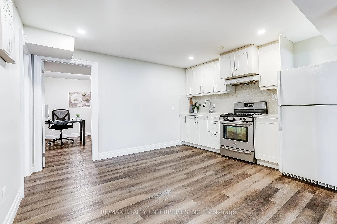
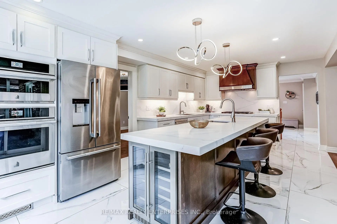
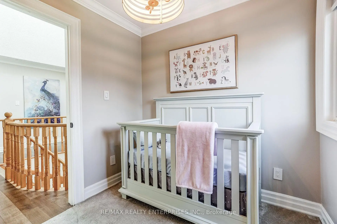
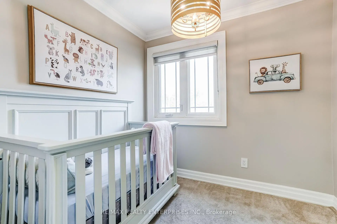
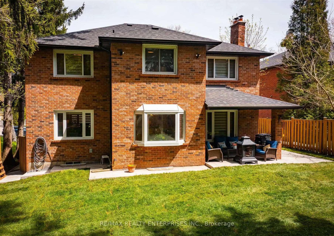
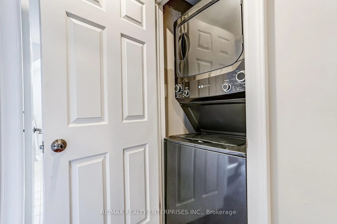
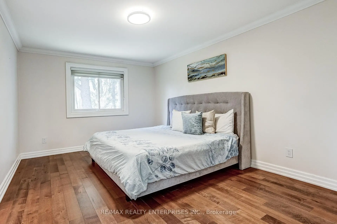
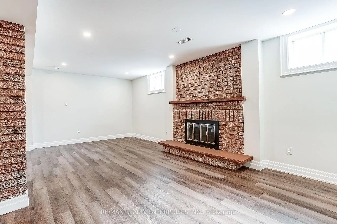
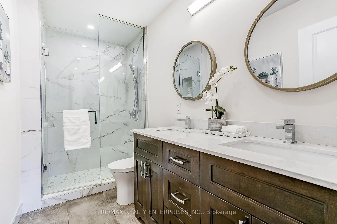
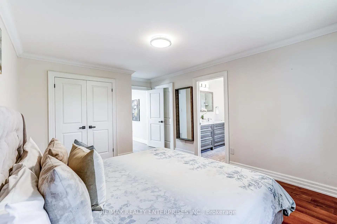
Welcome to Kane Road, tucked into the heart of Lorne Park, one of Mississauga's most established and desirable neighbourhoods. From the moment you step inside, the home offers an immediate sense of space and natural light. A sweeping staircase, illuminated by a skylight above, draws you upward to an upper landing framed by soaring ceilings. The main level flows into a refined kitchen designed for both everyday living and entertaining, featuring maple cabinetry with built-in appliances, a 10-foot island, quartz countertops, and a sleek backsplash. It opens seamlessly into the living area with a modern fireplace and custom built-ins. A spacious main floor laundry and utility room offers convenient access to both the side yard and the garage. Upstairs, the layout presents a rare opportunity. The primary suite is complemented by two additional oversized bedrooms, each with its own ensuite and walk-in closet, along with a fourth bedroom ideal as a nursery, office, or guest room. The main and second floors are finished with 3/4-inch engineered maple hardwood, with soundproofed bedrooms and custom closet systems throughout. The finished basement features a separate entrance and includes a full kitchen, two bedrooms, a dedicated laundry area, and a full bathroom, offering excellent potential for an in-law suite or extended family living. The expansive backyard is surrounded by mature evergreens and includes a concrete patio and covered seating area, creating a private outdoor space with endless possibilities. This isn't just a home, it's where your legacy begins in one of Mississauga's most coveted neighbourhoods, Lorne Park. HWT (2023, rental), furnace 110K BTU & AC (2020, owned), custom closets (2020), UPONOR plumbing, 200 amp panel, 3-in-1 connected fire alarms, roof & skylight, eaves/soffits/gutters w/ 2-layer leaf guard, concrete patio (all 2019)
Features
- Facing: West

- Bedrooms: 4

- Bathrooms: 5

- Garages: 2

- Kitchens: 1

Details
- Lot size: 60.00 x 150.00 Feet

- Space: 2500-3000

- Tax: $ 12881.96

- W13104500

- Listing contracted with: RE/MAX REALTY ENTERPRISES INC.
| Room | Size(M) | Description | |
|---|---|---|---|
| Kitchen | 6.43x3.45 | Stainless Steel Appl, Quartz Counter, W/O To Yard |
|
| Great Rm | 9.43x3.63 | Hardwood Floor, Formal Rm, Bay Window |
|
| Family Rm | 6.22x3.56 | Hardwood Floor, Gas Fireplace, Large Window |
|
| Laundry | 2.86x2.02 | Laundry Sink, Window, Quartz Counter |
|
| Primary B | 7.09x3.65 | Hardwood Floor, 4 Pc Ensuite, Walk-In Closet(s) |
|
| 2nd Br | 5.18x3.48 | Hardwood Floor, 4 Pc Ensuite, Walk-In Closet(s) |
|
| 3rd Br | 4.29x3.68 | Hardwood Floor, 4 Pc Ensuite, Walk-In Closet(s) |
|
| 4th Br | 2.27x2.46 | Broadloom, Window |
|
| 5th Br | 3.53x2.79 | Vinyl Floor, Closet, Window |
|
| Br | 3.66x2.90 | Vinyl Floor, Window |
|
| 2nd Br | 3.28x2.31 | Vinyl Floor, Window |
|
| Recreatio | 6.30x3.53 | Vinyl Floor, Brick Fireplace, 3 Pc Bath |
| Bathroom | Pieces | Level | |
|---|---|---|---|
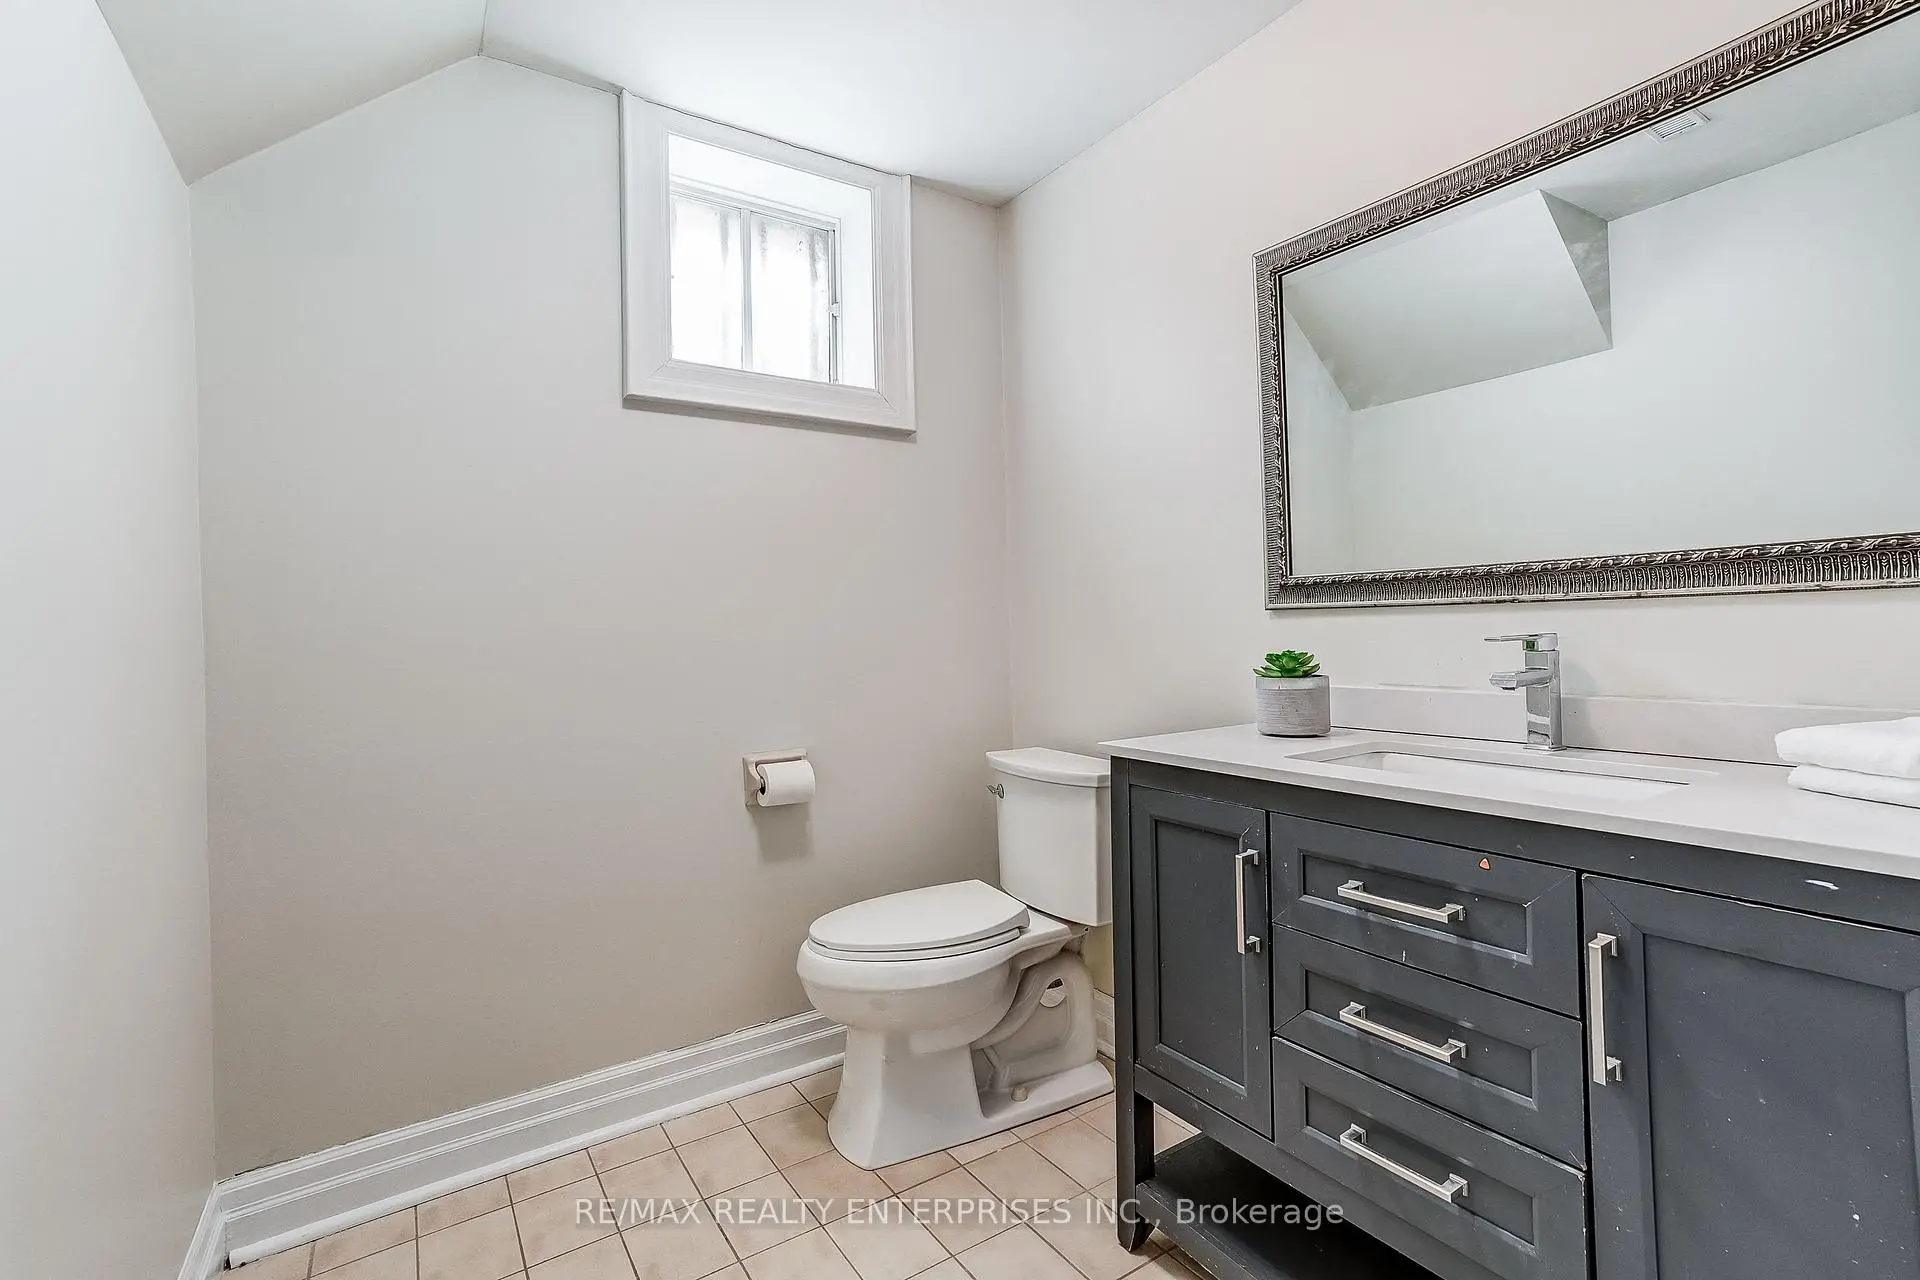
| 1xBath | 2 pcs | Main |
|
| 3xBaths | 4 pcs | Second |
|
| 1xBath | 3 pcs | Basement |
Property Summary
Located close to the intersection of Mississauga and Indian Rd, 1264 Kane Rd is a 4+2 bedrooms 5 washrooms Detached. The unit has a Double Attached Parking Spaces. The property has many nice features including None. Kitchen, Great Room, Family Room Rm and Laundry are on the Main floor.Local Area Profile
This property is located in a predominantly owner-occupied residential area with housing made up primarily of detached homes. Approximately 63% of residents hold a bachelor's degree or higher, while about 15% have a college credential. The large majority of local commuters travel by car.
School Information
Elementary Schools
-
Riverside PS (Grade: JK-8)Home SchoolRank: 808 out of 3022 (Score: 7.1)Distance to school: 0.8 km (~14 min walk)
-
Riverside PS (Grade: 1-5)
French Immersion school
Rank: 808 out of 3022 (Score: 7.1)Distance to school: 0.8 km (~14 min walk) -
-
Tomken Road Middle (Grade: 6-8)SciTech program
-
Allan A Martin Sr. (Grade: 6-8)International Business & Technology programDistance to school: 4.6 km (~14 min drive)
-
-
Hillcrest MS (Grade: 7-8)
-
-
-
Queen Elizabeth Sr. (Grade: 7-8)
Arts program
Rank: 1934 out of 3022 (Score: 5.5)Distance to school: 72.7 km (~218 min drive) Secondary Schools
-
Lorne Park SS (Grade: 9-12)Home SchoolRank: 112/746 (Score: 7.8)Distance to school: 2.9 km (~9 min drive)
-
Clarkson SS (Grade: 9-12)Rank: 489/746 (Score: 5.4)Distance to school: 6.3 km (~19 min drive)
-
Erindale SS (Grade: 9-12)
IB program
Rank: 219/746 (Score: 7.0)Distance to school: 5.5 km (~16 min drive) -
Meadowvale SS (Grade: 9-12)International Business & Technology programRank: 219/746 (Score: 7.0)Distance to school: 13.3 km (~40 min drive)
-
Port Credit SS (Grade: 9-12)SciTech programRank: 153/746 (Score: 7.4)Distance to school: 1.7 km (~31 min walk)
-
Lorne Park SS (Grade: 9-12)Rank: 112/746 (Score: 7.8)Distance to school: 2.9 km (~9 min drive)
-
Cawthra Park SS (Grade: 9-12)Rank: 187/746 (Score: 7.2)Distance to school: 3.6 km (~11 min drive)
-
John Fraser SS (Grade: 9-12)
AP program
Rank: 20/746 (Score: 9.0)Distance to school: 9.4 km (~28 min drive)


Commute Information
 Port Credit Go Train Station (1.3km) - Free Parking available, parking lots: 969