Hurontario, Mississauga, L5R 2B2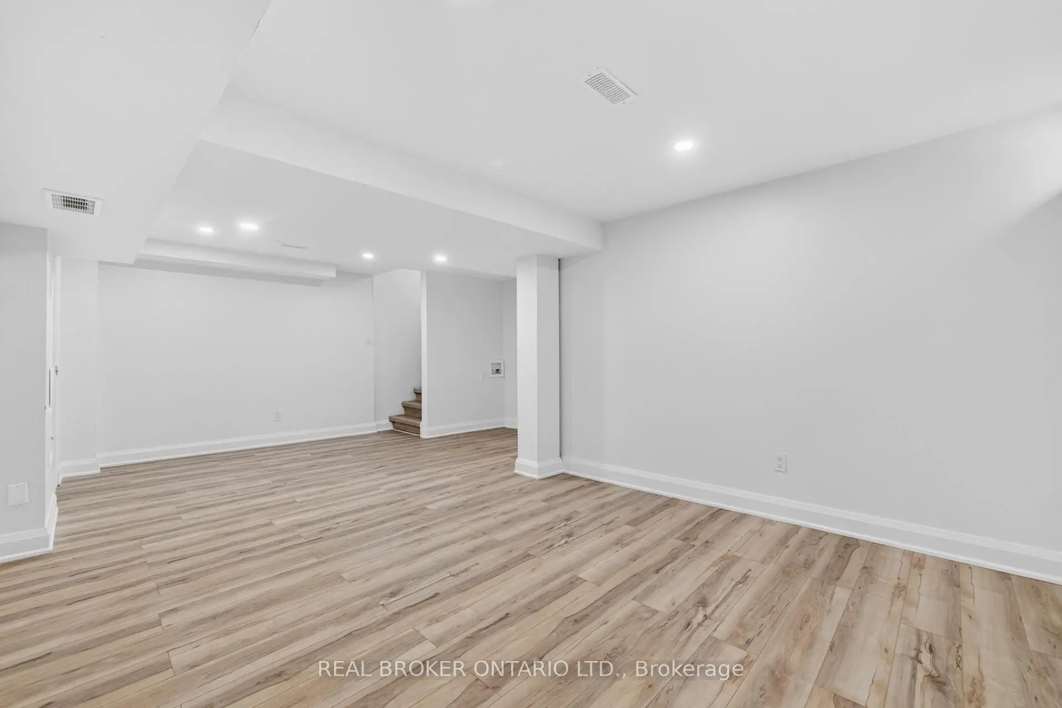
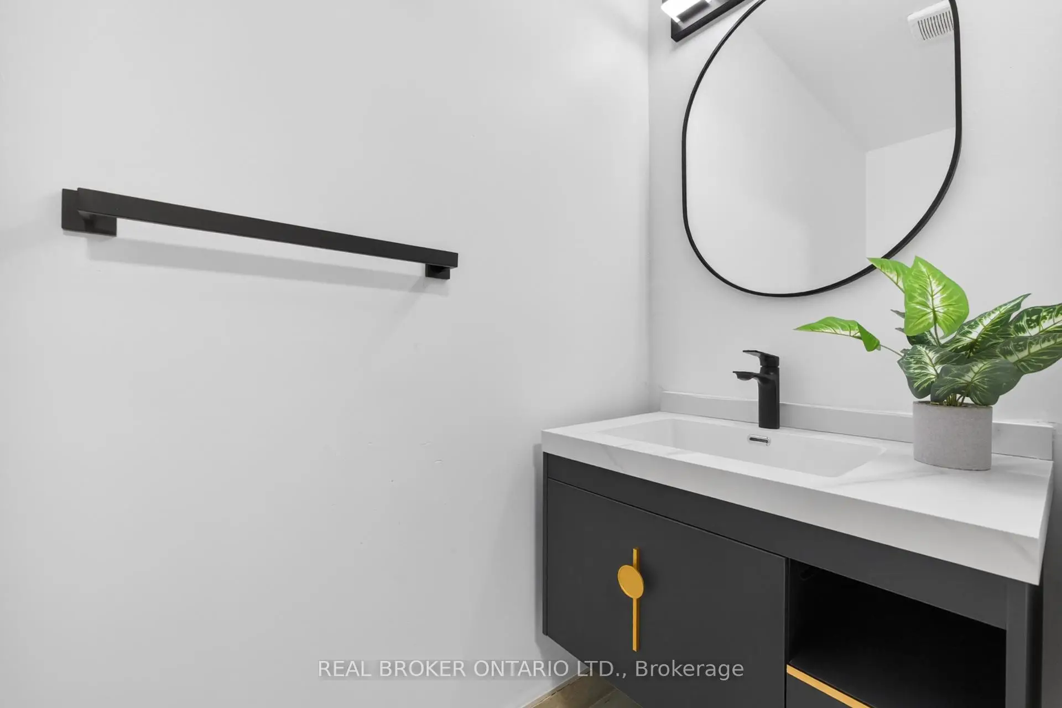
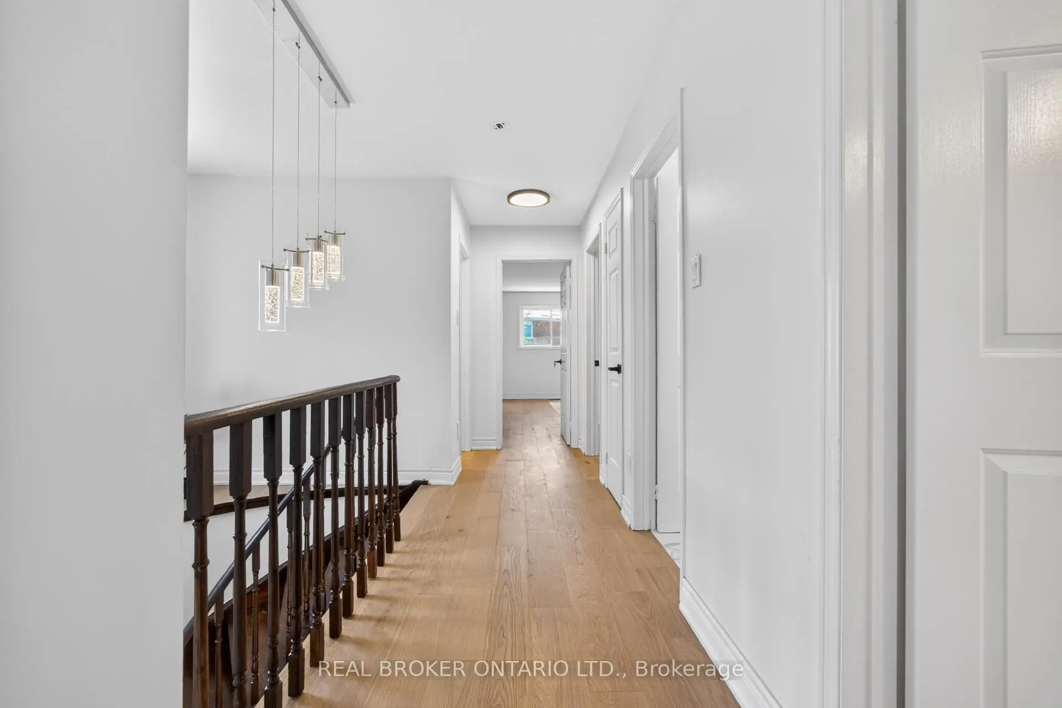
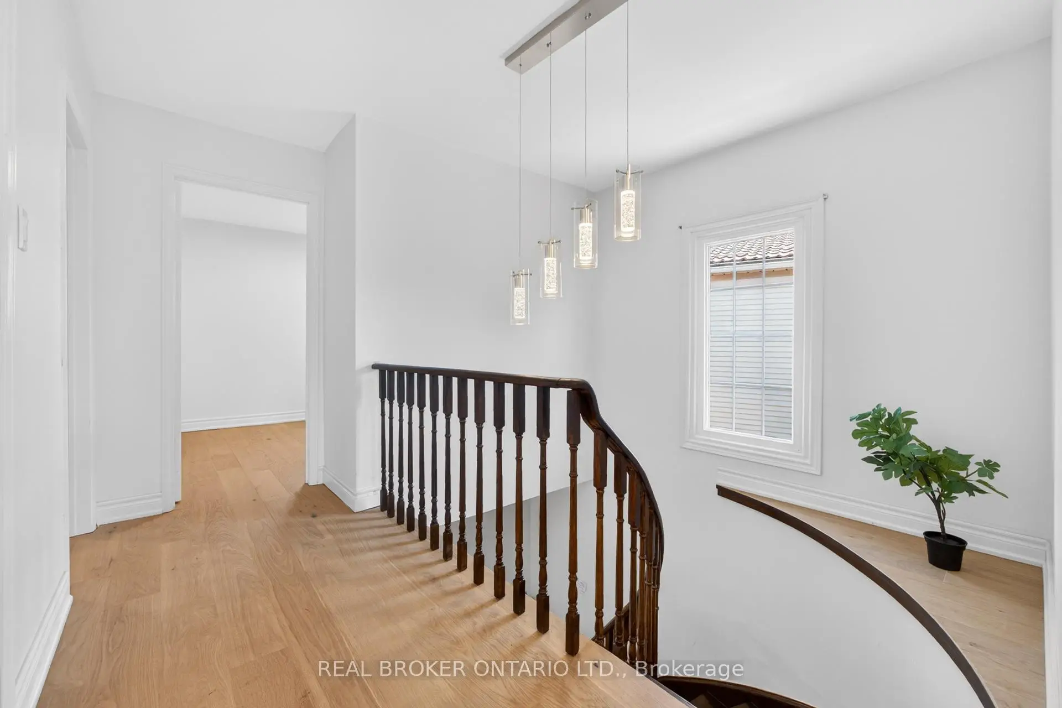
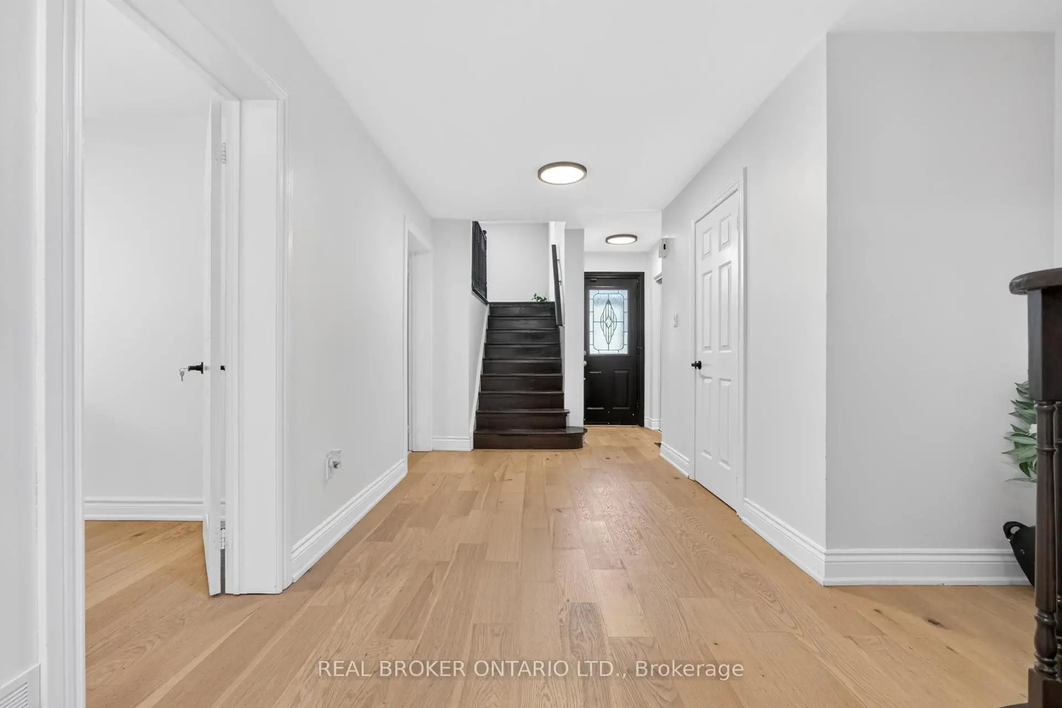

Description
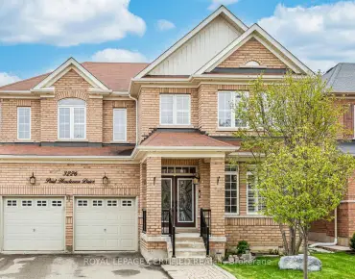
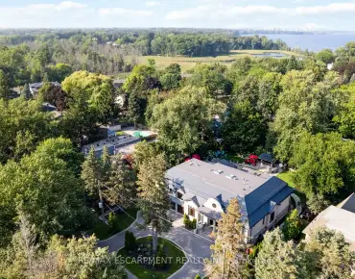
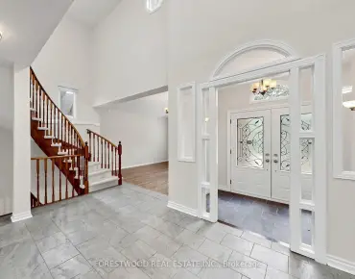
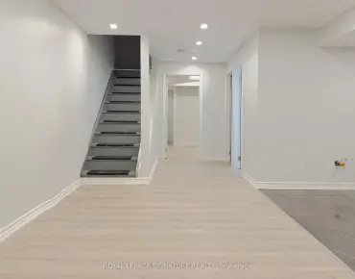
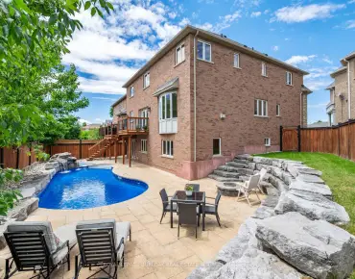
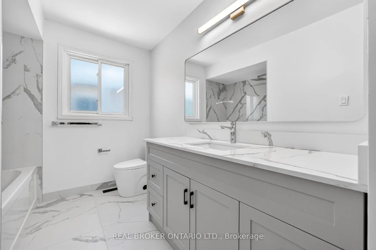
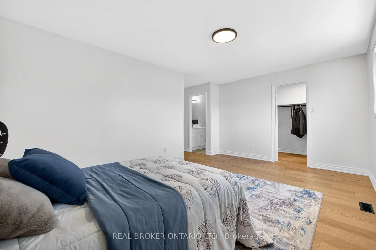
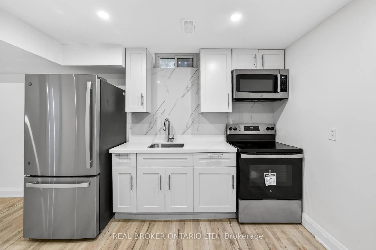
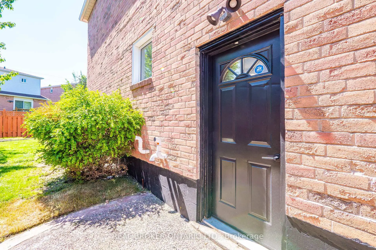
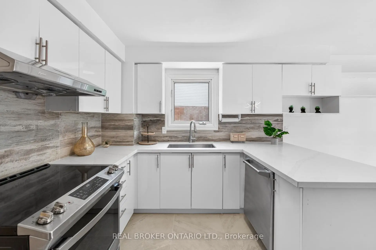
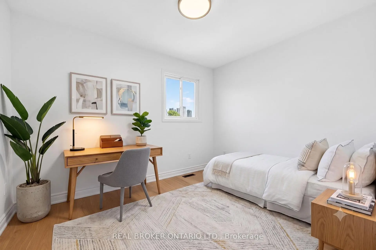
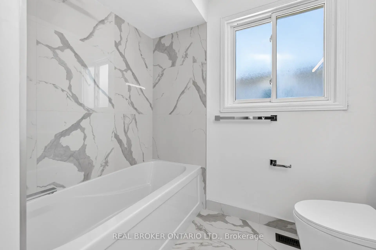
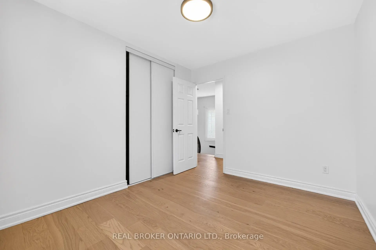
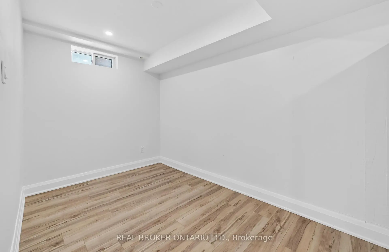
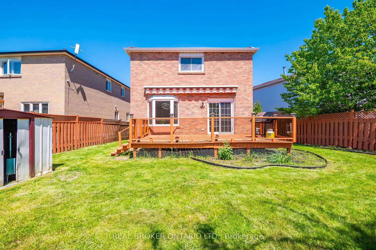
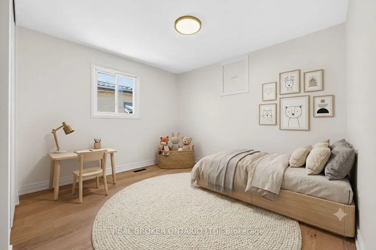
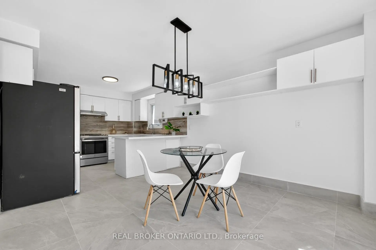
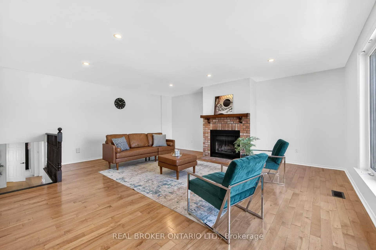
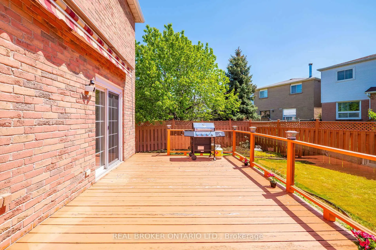
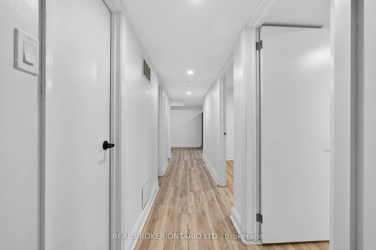
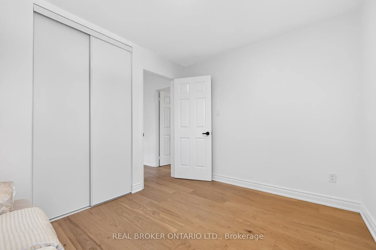
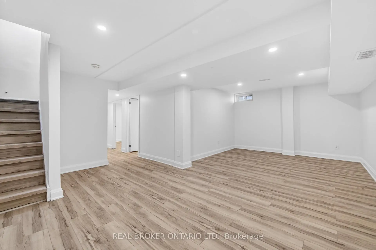
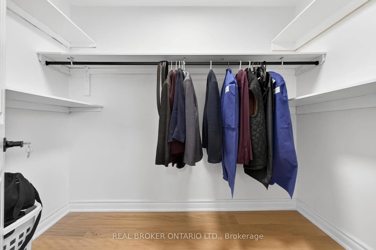
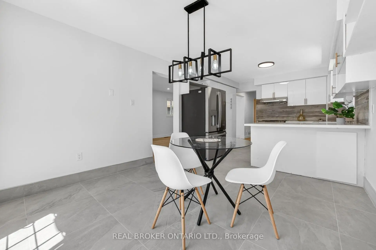
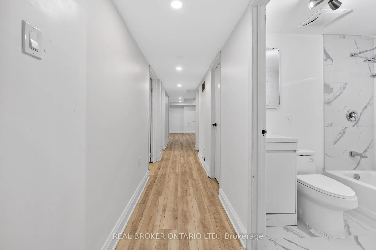
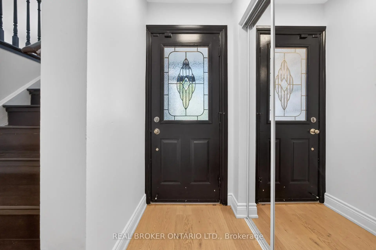
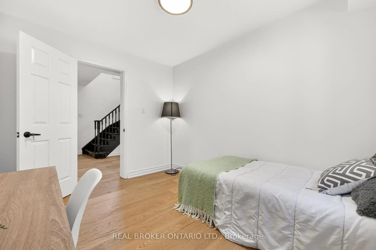
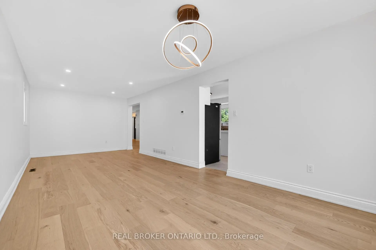
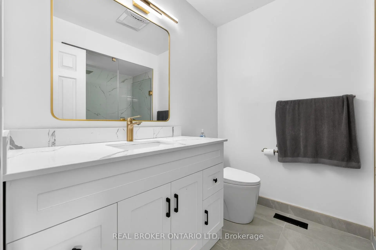
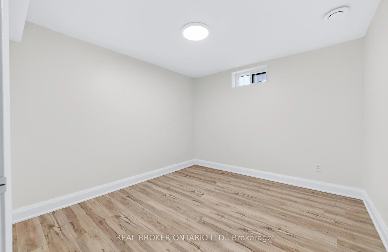
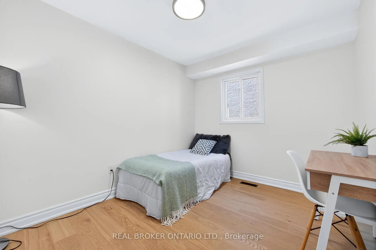
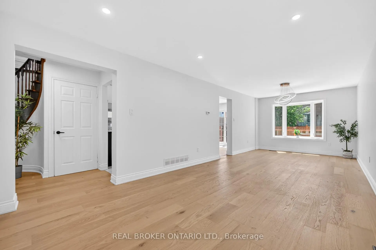
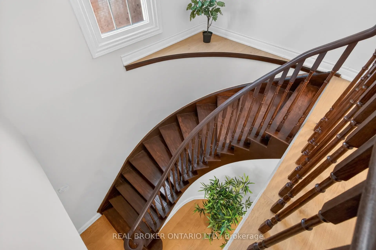
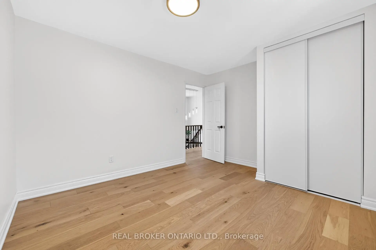
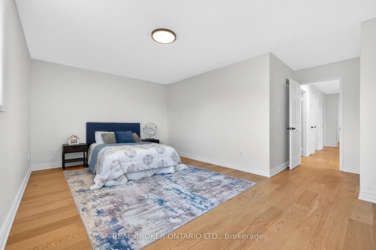
Tucked On A Quiet Heartland Street In Mississauga, This Fully Renovated Home Comes With A Separate-Entrance 2-Bedroom Basement Apartment Already Rented At $2,000/Month - Real Income From Day One, Whether You're Offsetting Your Mortgage, Housing Extended Family, Or Planning Ahead. Above It, There's Room For Everyone: Over 2,500 Sq.Ft. Of Finished Upper-Level Living, Four Generous Bedrooms Up, Including A Primary Suite With A Walk-In Closet And Spa-Inspired Ensuite, Plus A Flexible Main-Floor Large Den That Works Just As Well As An Office, Kids Play Room (Hide The Mess), Or In-Law Room. The Bright Eat-In Kitchen Features Quartz Counters And Brand-New Stainless Steel Appliances (2025, Still Under Warranty), And Engineered Hardwood Runs Through The Main And Second Floors. A Family Room With A Fireplace Anchors The Whole Thing. Outside, It Sits On A Premium Wide Rear 55-Ft-Wide Pie-Shaped Lot - A Wide, Landscaped Backyard, A Brand-New Driveway, And A New Concrete Walkway. Big-Ticket Items Are Already Handled: Appliances (2025), Metal Roof (2023) And An Owned Furnace (2026), So There's Nothing To Budget For After You Move In. Vacant, Move-In Ready, And Flexible On Closing. Come See This Beautiful Home That Offers The Space For Your Whole Family.
Features
- Facing: North

- Bedrooms: 4

- Bathrooms: 4

- Garages: 2

- Kitchens: 1

Details
- Lot size: 40.50 x 118.73 Feet

- Space: 2500-3000

- Tax: $ 7990.00

- W13598492

- Listing contracted with: REAL BROKER ONTARIO LTD.
| Room | Size(M) | Description | |
|---|---|---|---|
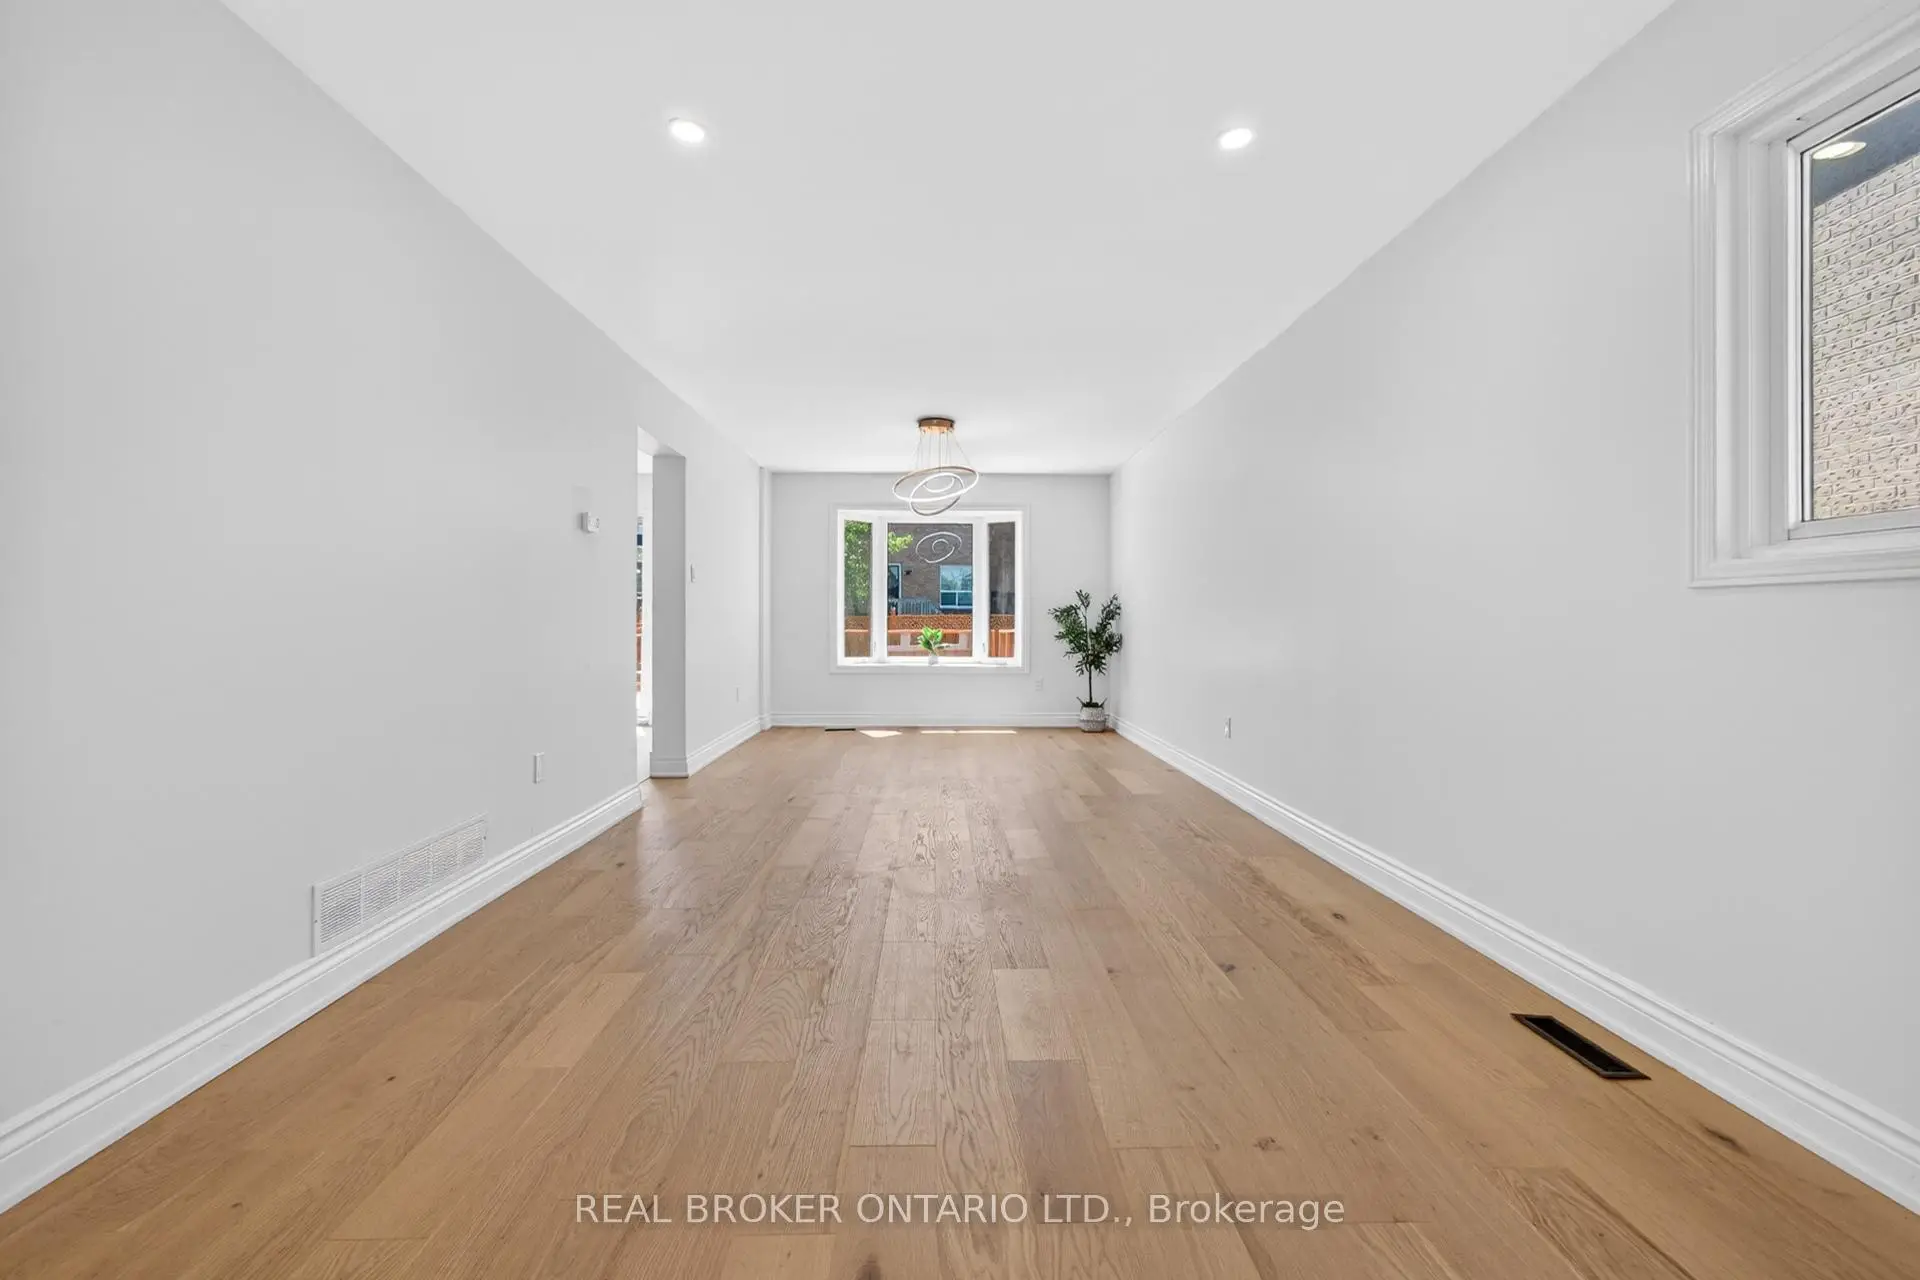
| Living Rm | 8.10x3.36 | Hardwood Floor, Combined w/Dining, Bay Window |
|
| Dining Rm | 8.10x3.36 | Hardwood Floor, Combined w/Living, Bay Window |
|
| Kitchen | 3.42x2.75 | Ceramic Floor, Bay Window, Eat-in Kitchen |
|
| Breakfast | 3.72x3.38 | Ceramic Floor, Open Concept, W/O To Yard |
|
| Family Rm | 6.10x5.30 | Hardwood Floor, Fireplace, Large Window |
|
| Den | 3.36x2.76 | Hardwood Floor, Large Window |
|
| Primary B | 5.22x3.44 | Hardwood Floor, 4 Pc Ensuite |
|
| 2nd Br | 3.86x3.42 | Hardwood Floor, 4 Pc Bath |
|
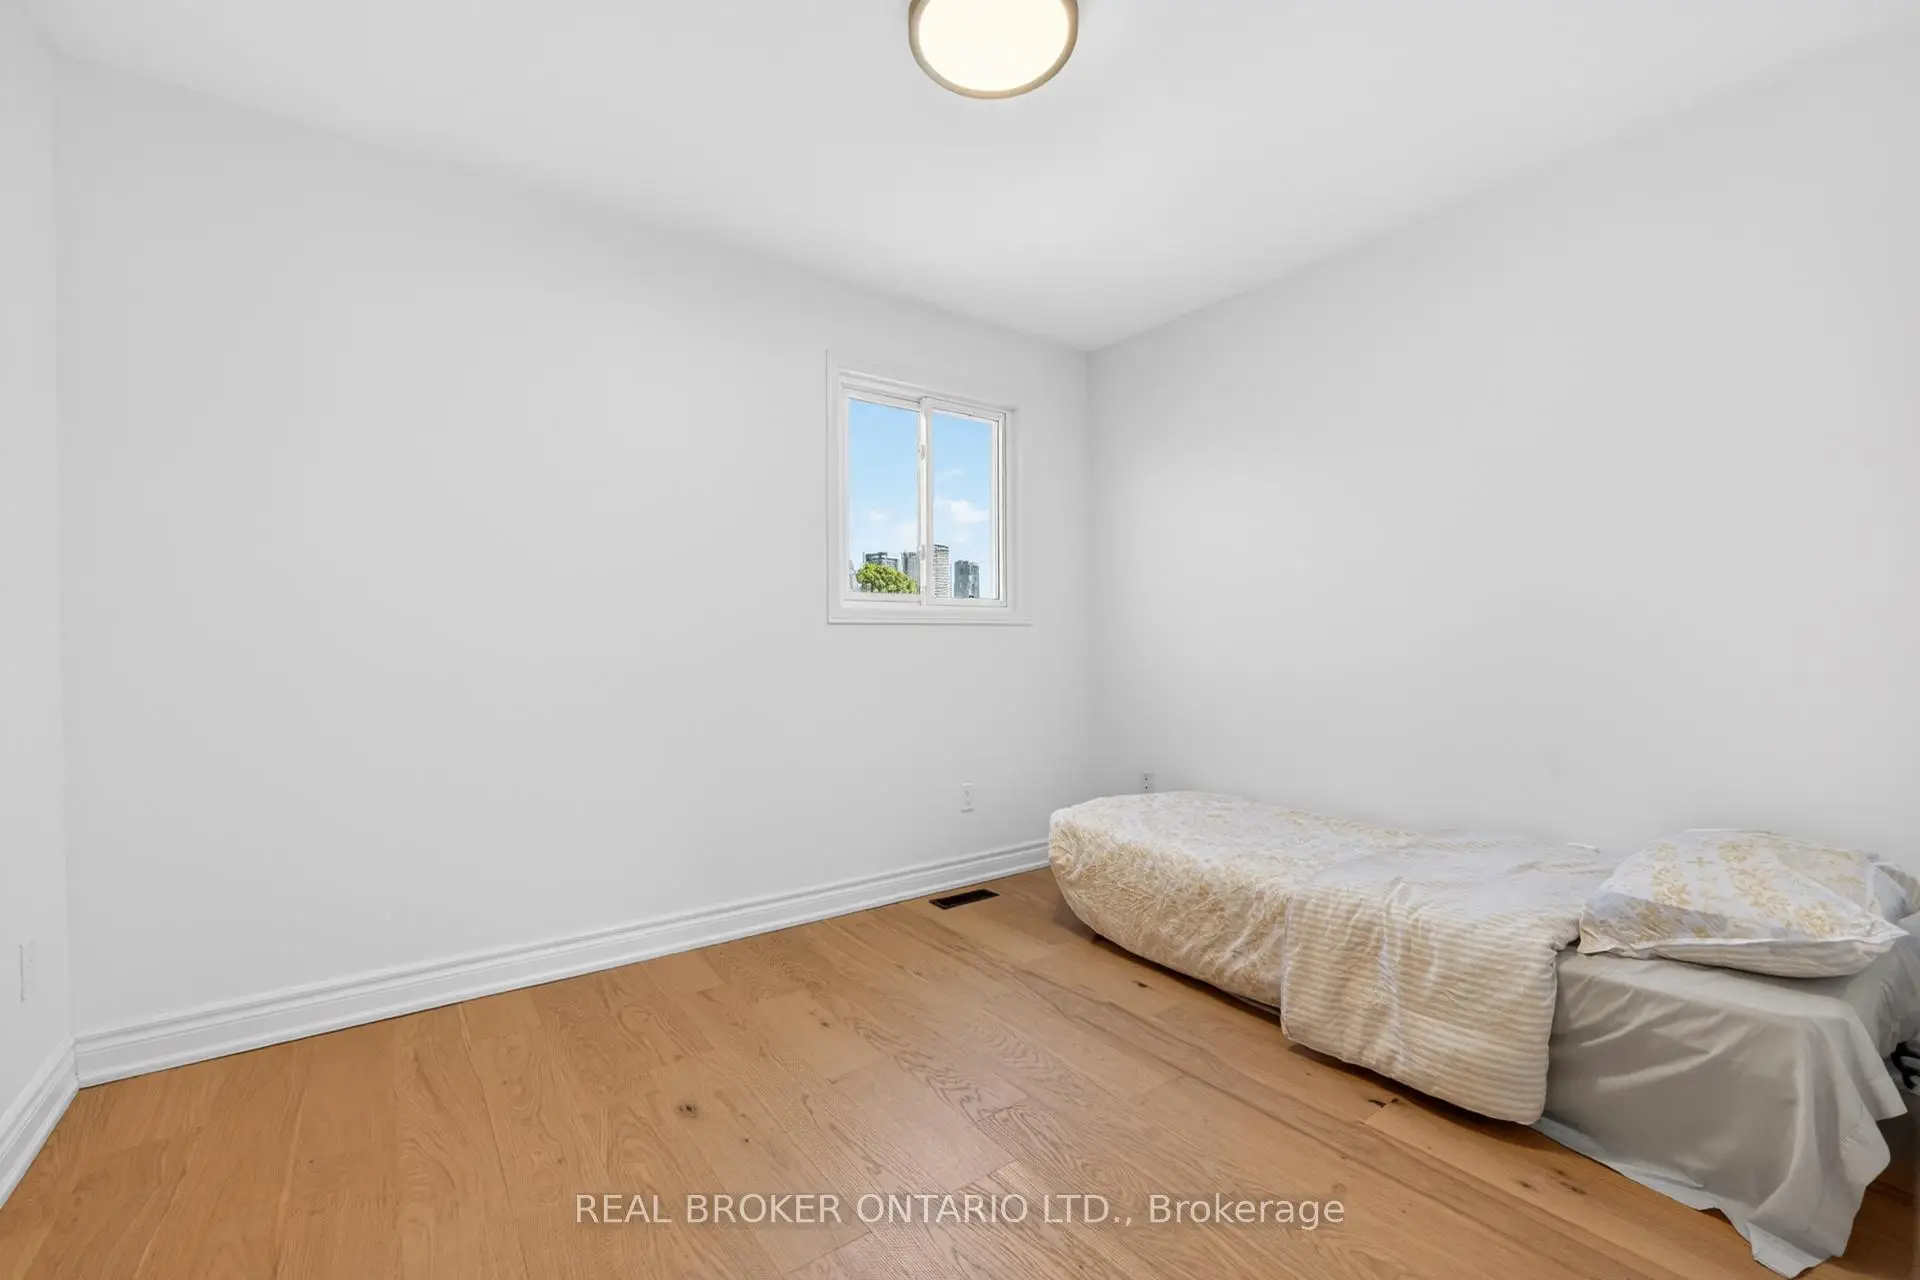
| 3rd Br | 3.90x3.42 | Hardwood Floor, Large Window |
|
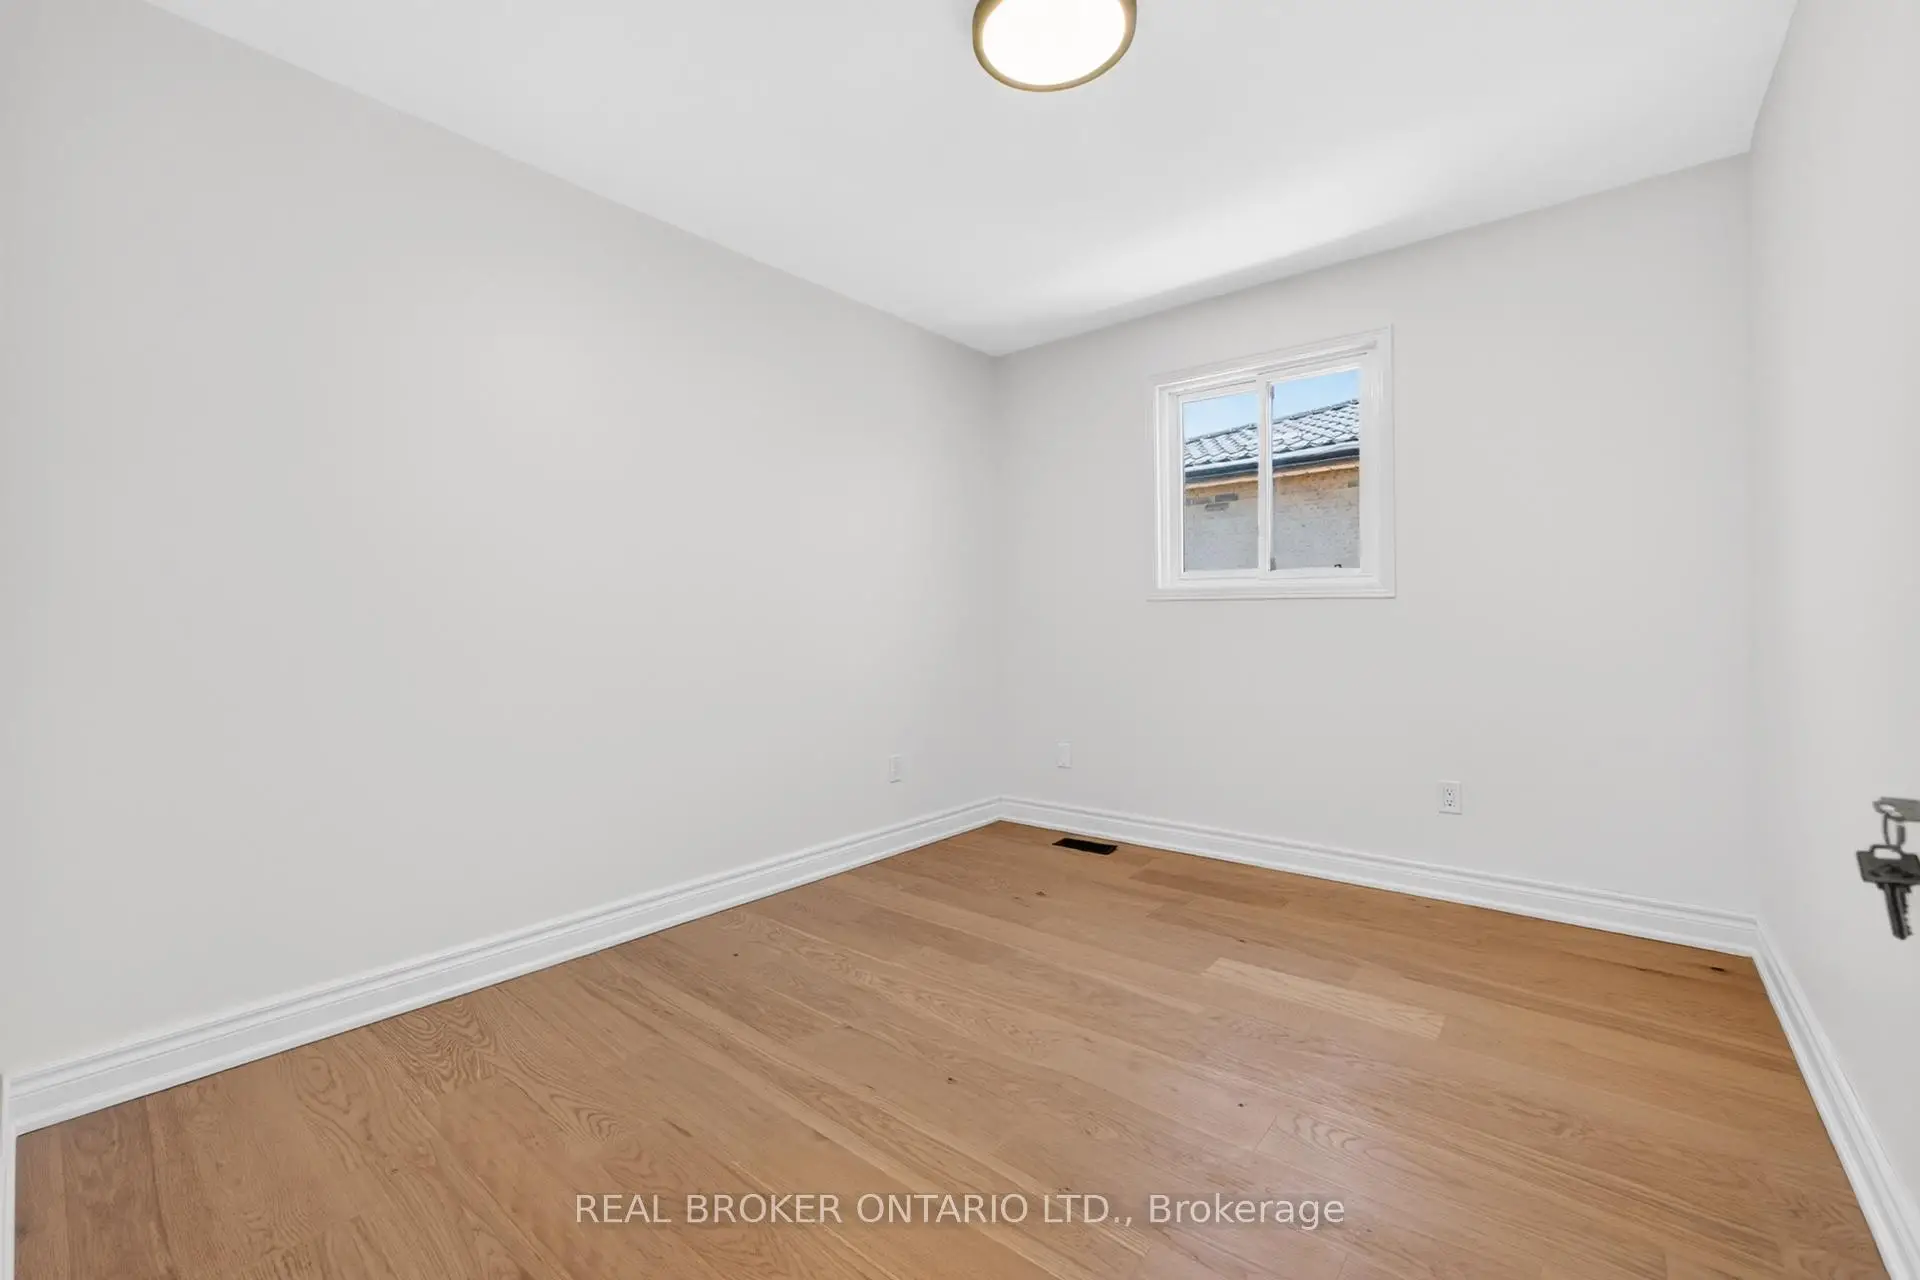
| 4th Br | 3.36x2.76 | Hardwood Floor, Large Window |
|
| Living Rm | 6.00x3.20 | Vinyl Floor |
|
| Br | 3.10x2.90 | Vinyl Floor |
| Bathroom | Pieces | Level | |
|---|---|---|---|
| 1xBath | 2 pcs | Main |
|
| 1xBath | 4 pcs | Second |
|
| 1xBath | 4 pcs | Second |
|
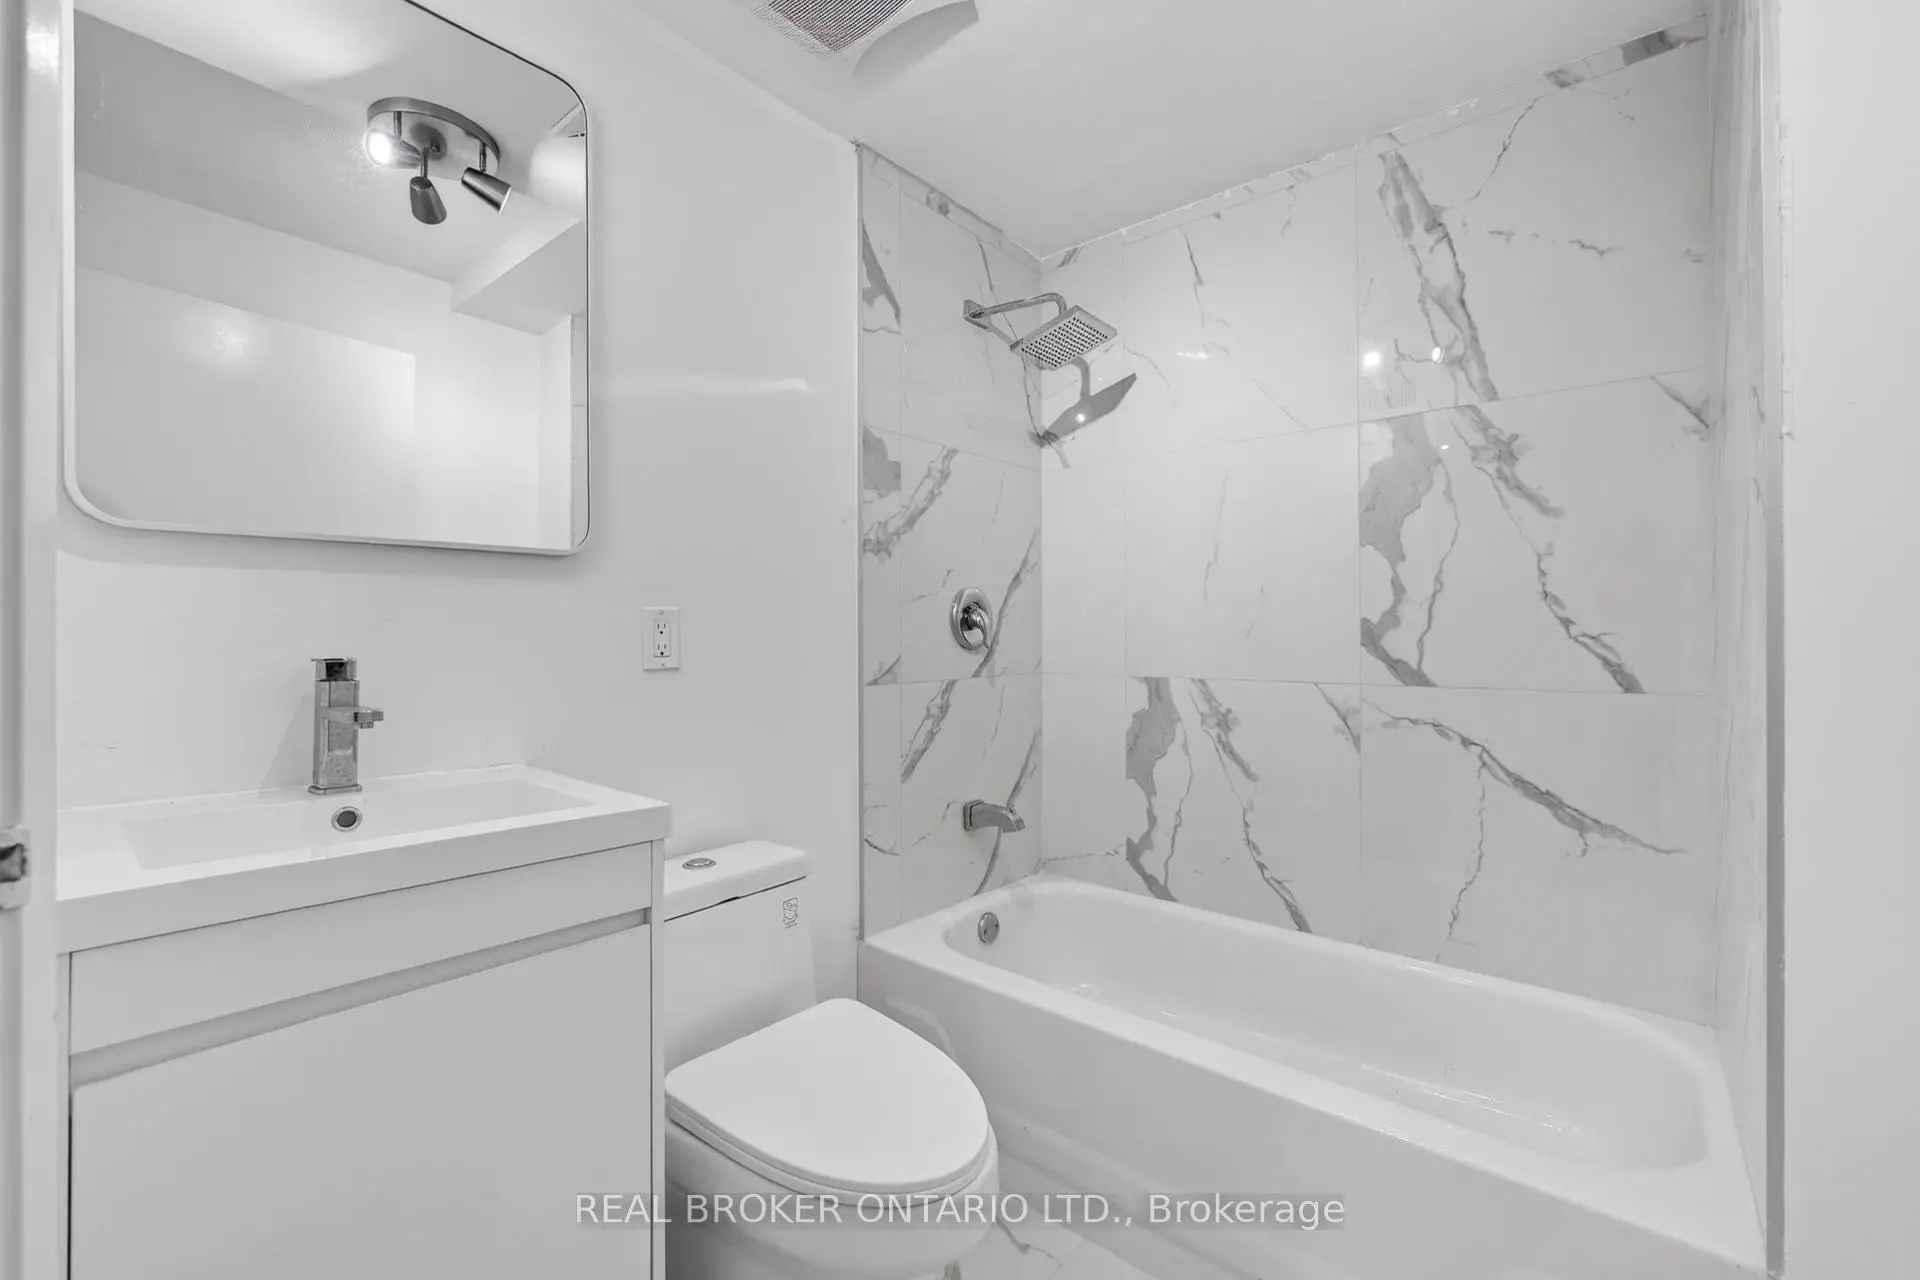
| 1xBath | 4 pcs | Basement |
Property Summary
Located close to the intersection of Mavis & Eglinton, 4326 Waterford Cres is a 4+3 bedrooms 4 washrooms Detached. The unit has a Double Built-In Parking Spaces. The property has many nice features including Other. Living Room Rm, Dinning Room Rm, Kitchen, Breakfast Room, Family Room Rm and Den are on the Main floor.School Information
Elementary Schools
-
-
-
-
-
Tomken Road Middle (Grade: 6-8)SciTech program
-
Lisgar Middle (Grade: 6-8)International Business & Technology programDistance to school: 9.5 km (~28 min drive)
-
-
-
-
Queen Elizabeth Sr. (Grade: 7-8)
Arts program
Rank: 1934 out of 3022 (Score: 5.5)Distance to school: 68.7 km (~206 min drive) -
Secondary Schools
-
-
Glenforest SS (Grade: 9-12)
IB program
Rank: 187/746 (Score: 7.2)Distance to school: 7.1 km (~21 min drive) -
Meadowvale SS (Grade: 9-12)International Business & Technology programRank: 219/746 (Score: 7.0)Distance to school: 8.1 km (~24 min drive)
-
Port Credit SS (Grade: 9-12)SciTech programRank: 153/746 (Score: 7.4)Distance to school: 6.6 km (~20 min drive)
-
Applewood Heights SS (Grade: 9-12)
French Immersion school
Distance to school: 5.1 km (~15 min drive) -
Lorne Park SS (Grade: 9-12)Rank: 112/746 (Score: 7.8)Distance to school: 7.0 km (~21 min drive)
-
Cawthra Park SS (Grade: 9-12)Rank: 187/746 (Score: 7.2)Distance to school: 7.3 km (~22 min drive)
-
John Fraser SS (Grade: 9-12)
AP program
Rank: 20/746 (Score: 9.0)Distance to school: 5.4 km (~16 min drive)