Rathwood, Mississauga, L4W 4A9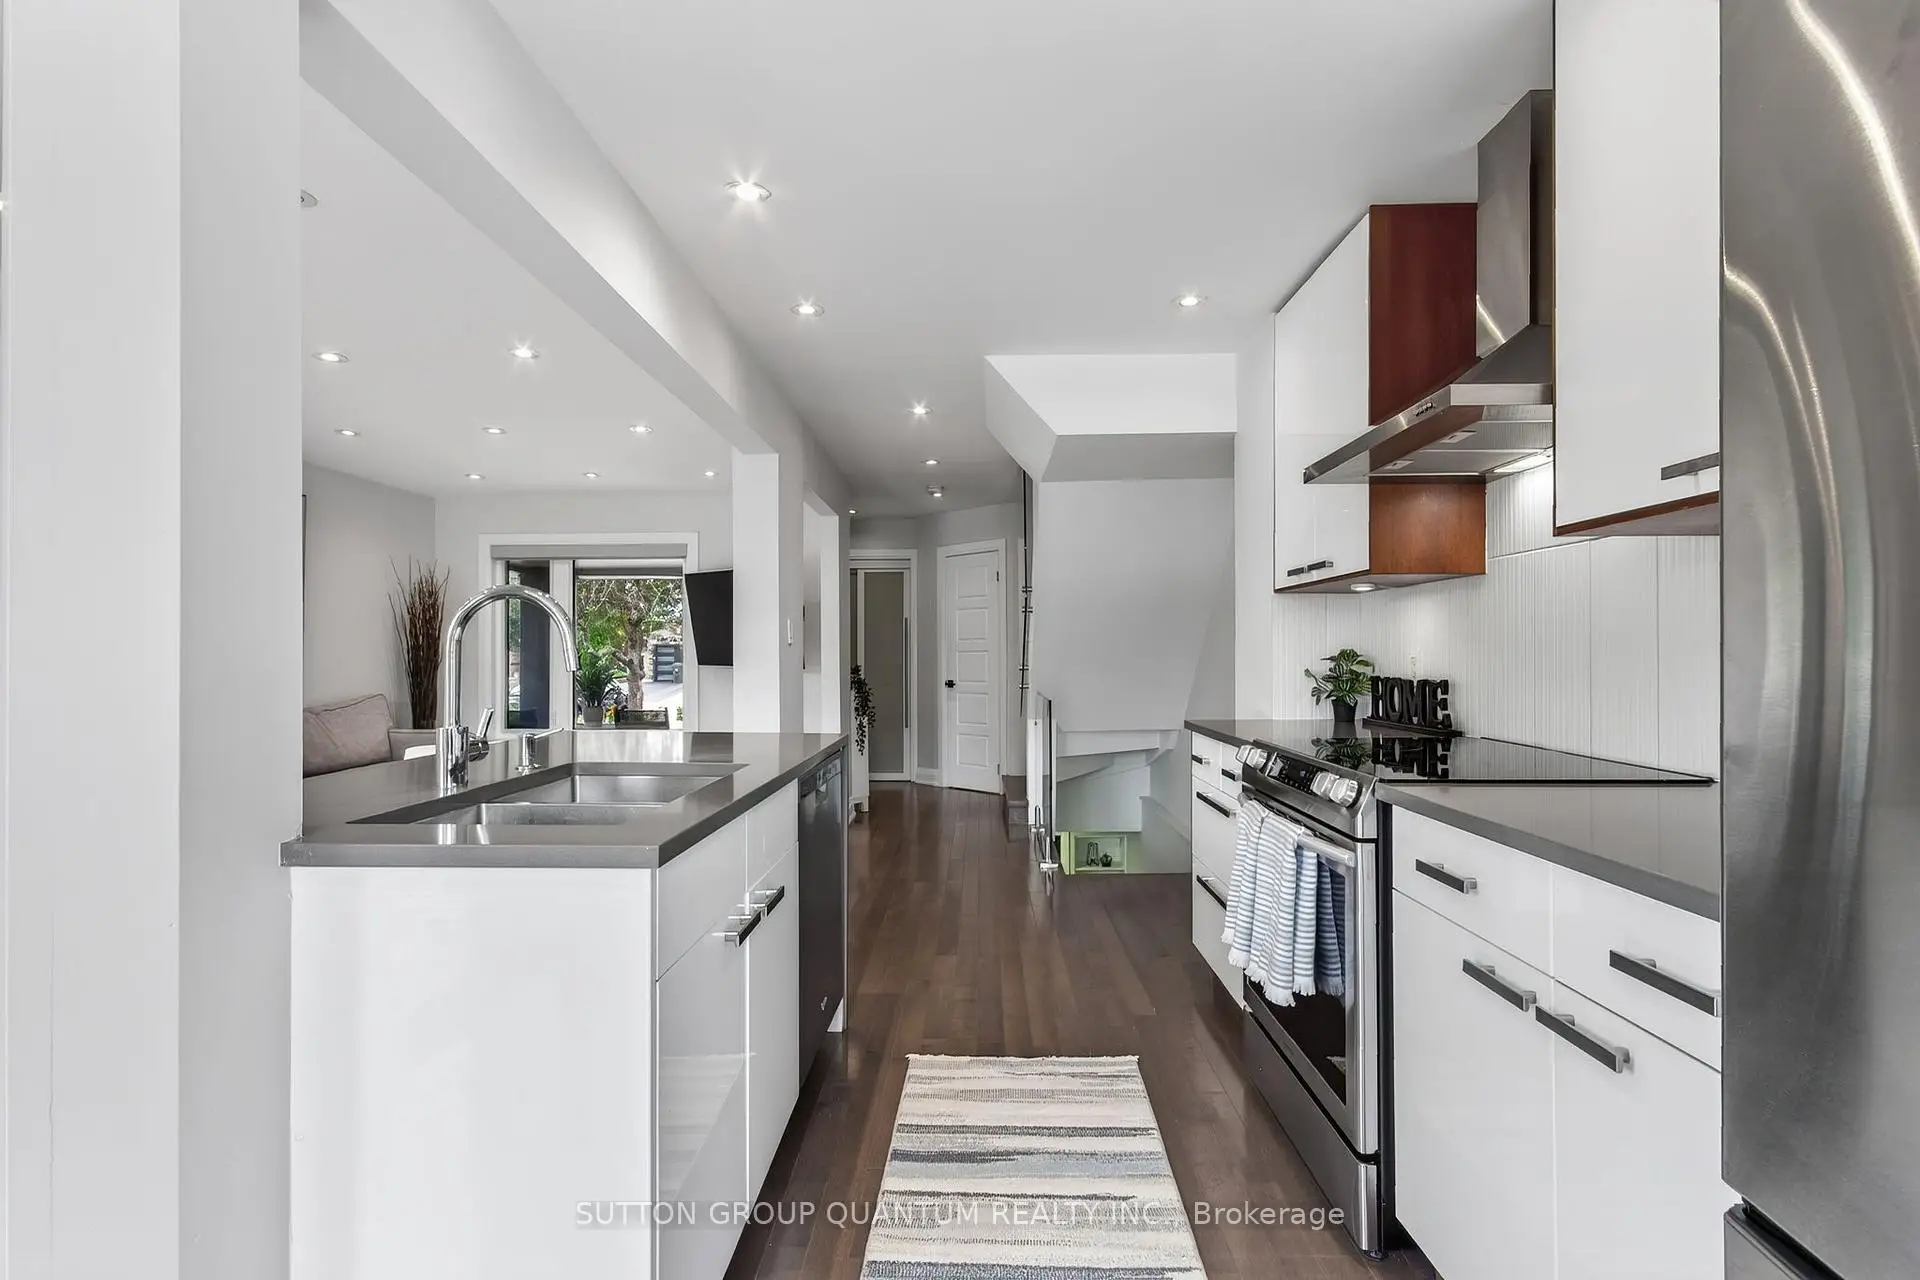

Description
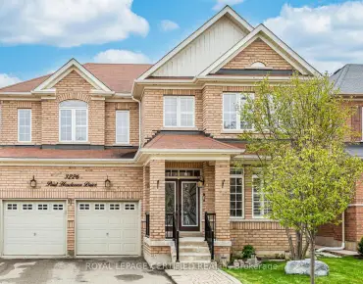
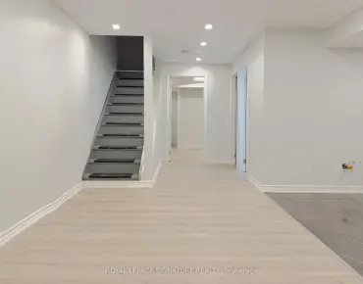
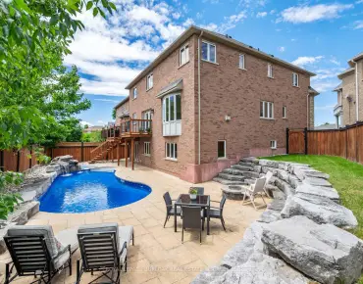
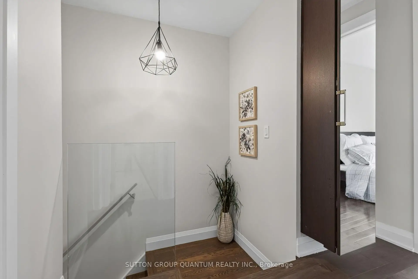
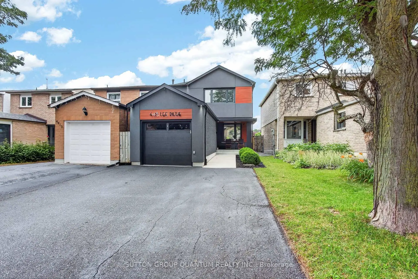
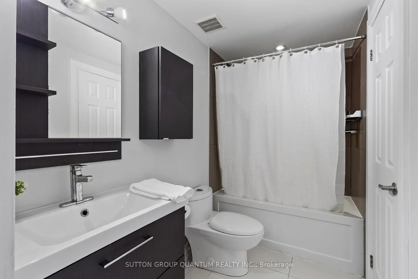
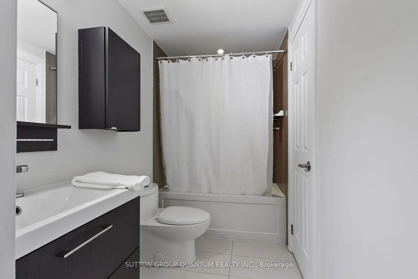
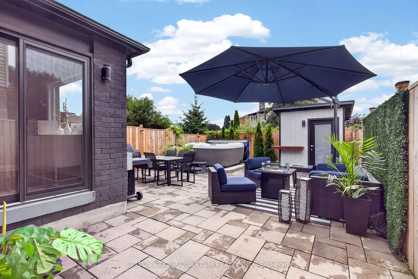
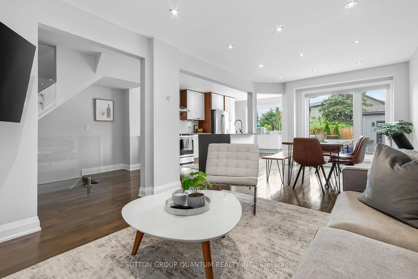
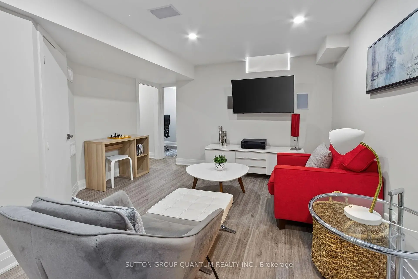
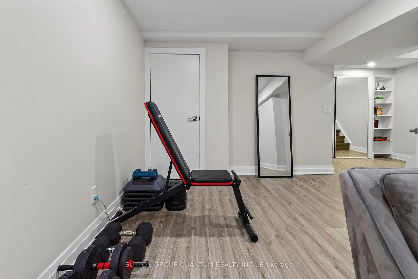
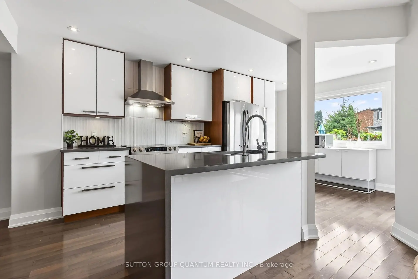
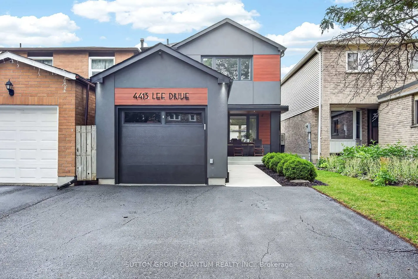
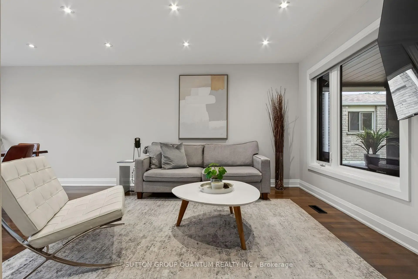
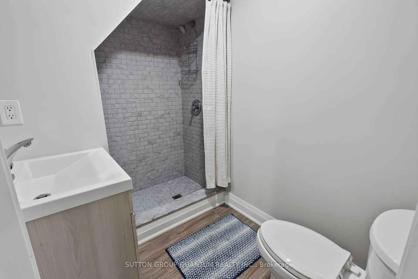
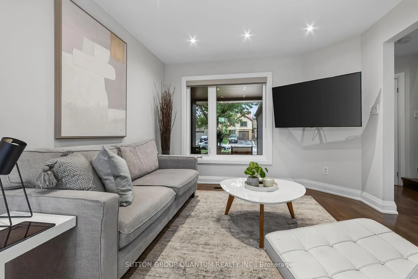
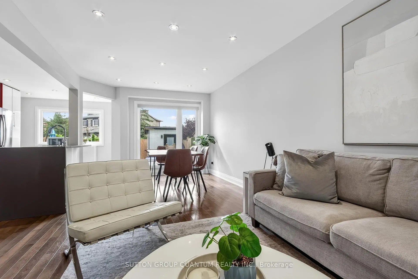
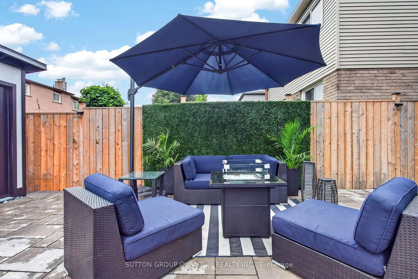
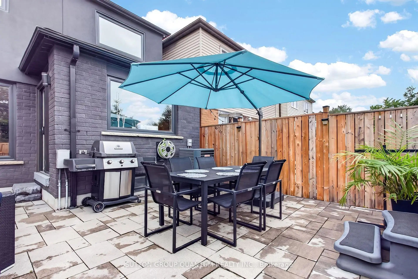
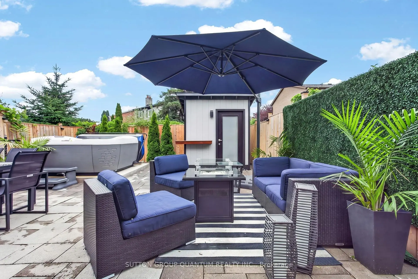
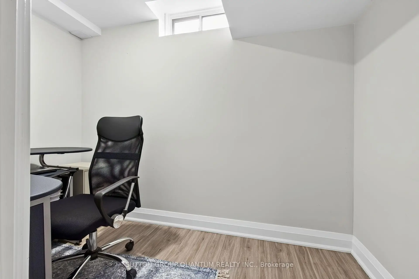
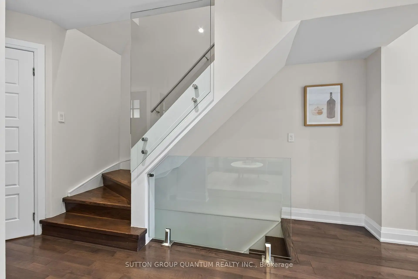
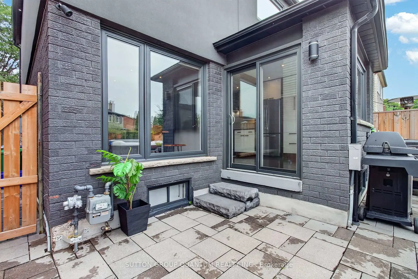
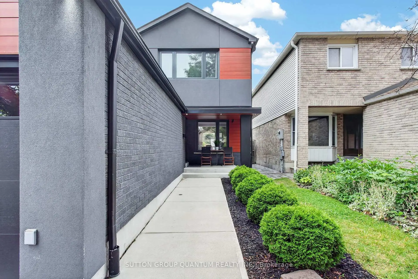
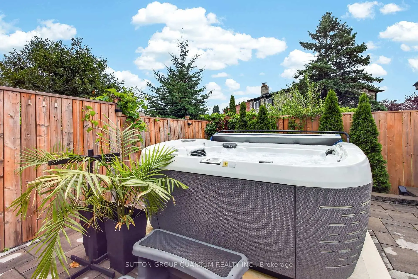
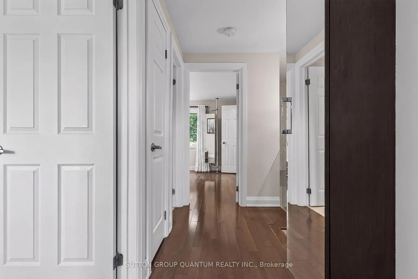
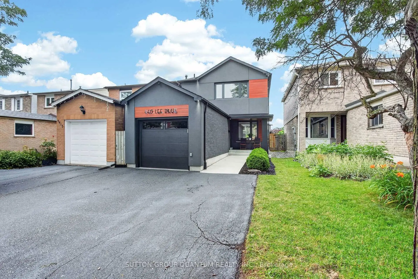
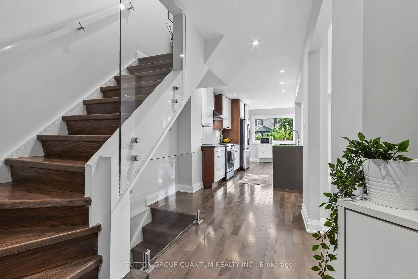
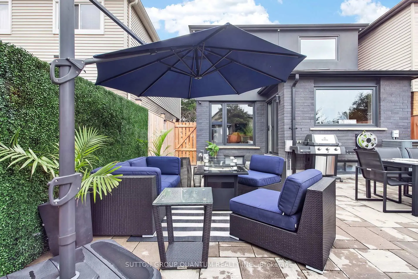
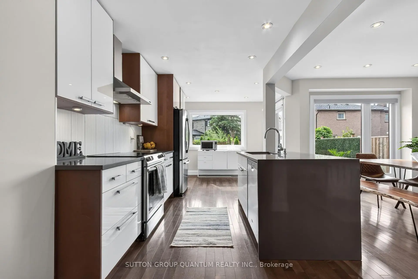
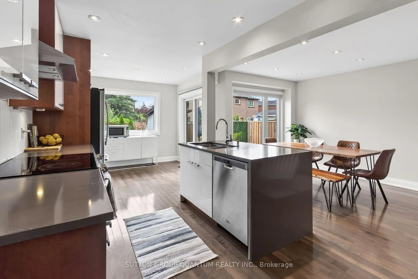
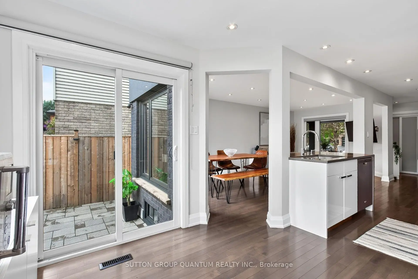
Welcome to 4331 Lee Drive, a beautifully updated home that blends modern contemporary design with everyday comfort. Featuring open-concept living, a sleek renovated kitchen, stylishly updated bathrooms, and a fully finished basement, this move-in-ready home is perfectly suited for downsizers, growing families, or anyone seeking turnkey living without the expense or inconvenience of future renovations. Nestled in the highly desirable Rathwood community, you'll enjoy exceptional schools, family-friendly neighbours, parks, and convenient access to everyday amenities- Tomken Station (MiWay Transitway Station), hwy 403, 427, shopping centres, restaurants, community centres, libraries and short drive to airport - making this a rare opportunity in one of Mississauga's most sought-after neighbourhoods. From the moment you arrive, the home's outstanding curb appeal makes a lasting impression. Manicured landscaping, pristine walkways, a welcoming covered front porch, and thoughtfully selected low-maintenance finishes create an inviting first impression. Distinctive exterior details, including the Longboard porch ceiling and garage accents, add a sophisticated architectural touch.The backyard is a private outdoor retreat designed for both entertaining and relaxation. Beautifully hardscaped with updated fencing and a custom-built storage shed, the space also features a hot tub,, and multiple areas for lounging and outdoor dining-creating the perfect setting to host friends or simply unwind in your own backyard oasis. Beautifully updated, meticulously maintained, and located in an exceptional neighbourhood, 4331 Lee Drive offers the complete package. Opportunities like this are rare-don't miss your chance to call this remarkable property home. Roof 2019, Window & Doors 2018, Newly sealed driveway 2026, Freshly painted , Premium Longboard Porch Ceiling & Garage Detail, Painted Brick, Garage & Siding 2021, Custom Garden Shed 2022. Offers will be reviewed Wednesday July 29.
Features
- Facing: South

- Bedrooms: 3

- Bathrooms: 3

- Garages: 2

- Kitchens: 1

Details
- Lot size: 25.00 x 111.17 Feet

- Space: 1100-1500

- Tax: $ 5562.00

- W13596904

- Listing contracted with: SUTTON GROUP QUANTUM REALTY INC.
| Room | Size(M) | Description | |
|---|---|---|---|
| Living Rm | 4.07x3.42 | Hardwood Floor, Pot Lights, Large Window |
|
| Dining Rm | 2.61x3.32 | Hardwood Floor, Pot Lights, Large Window |
|
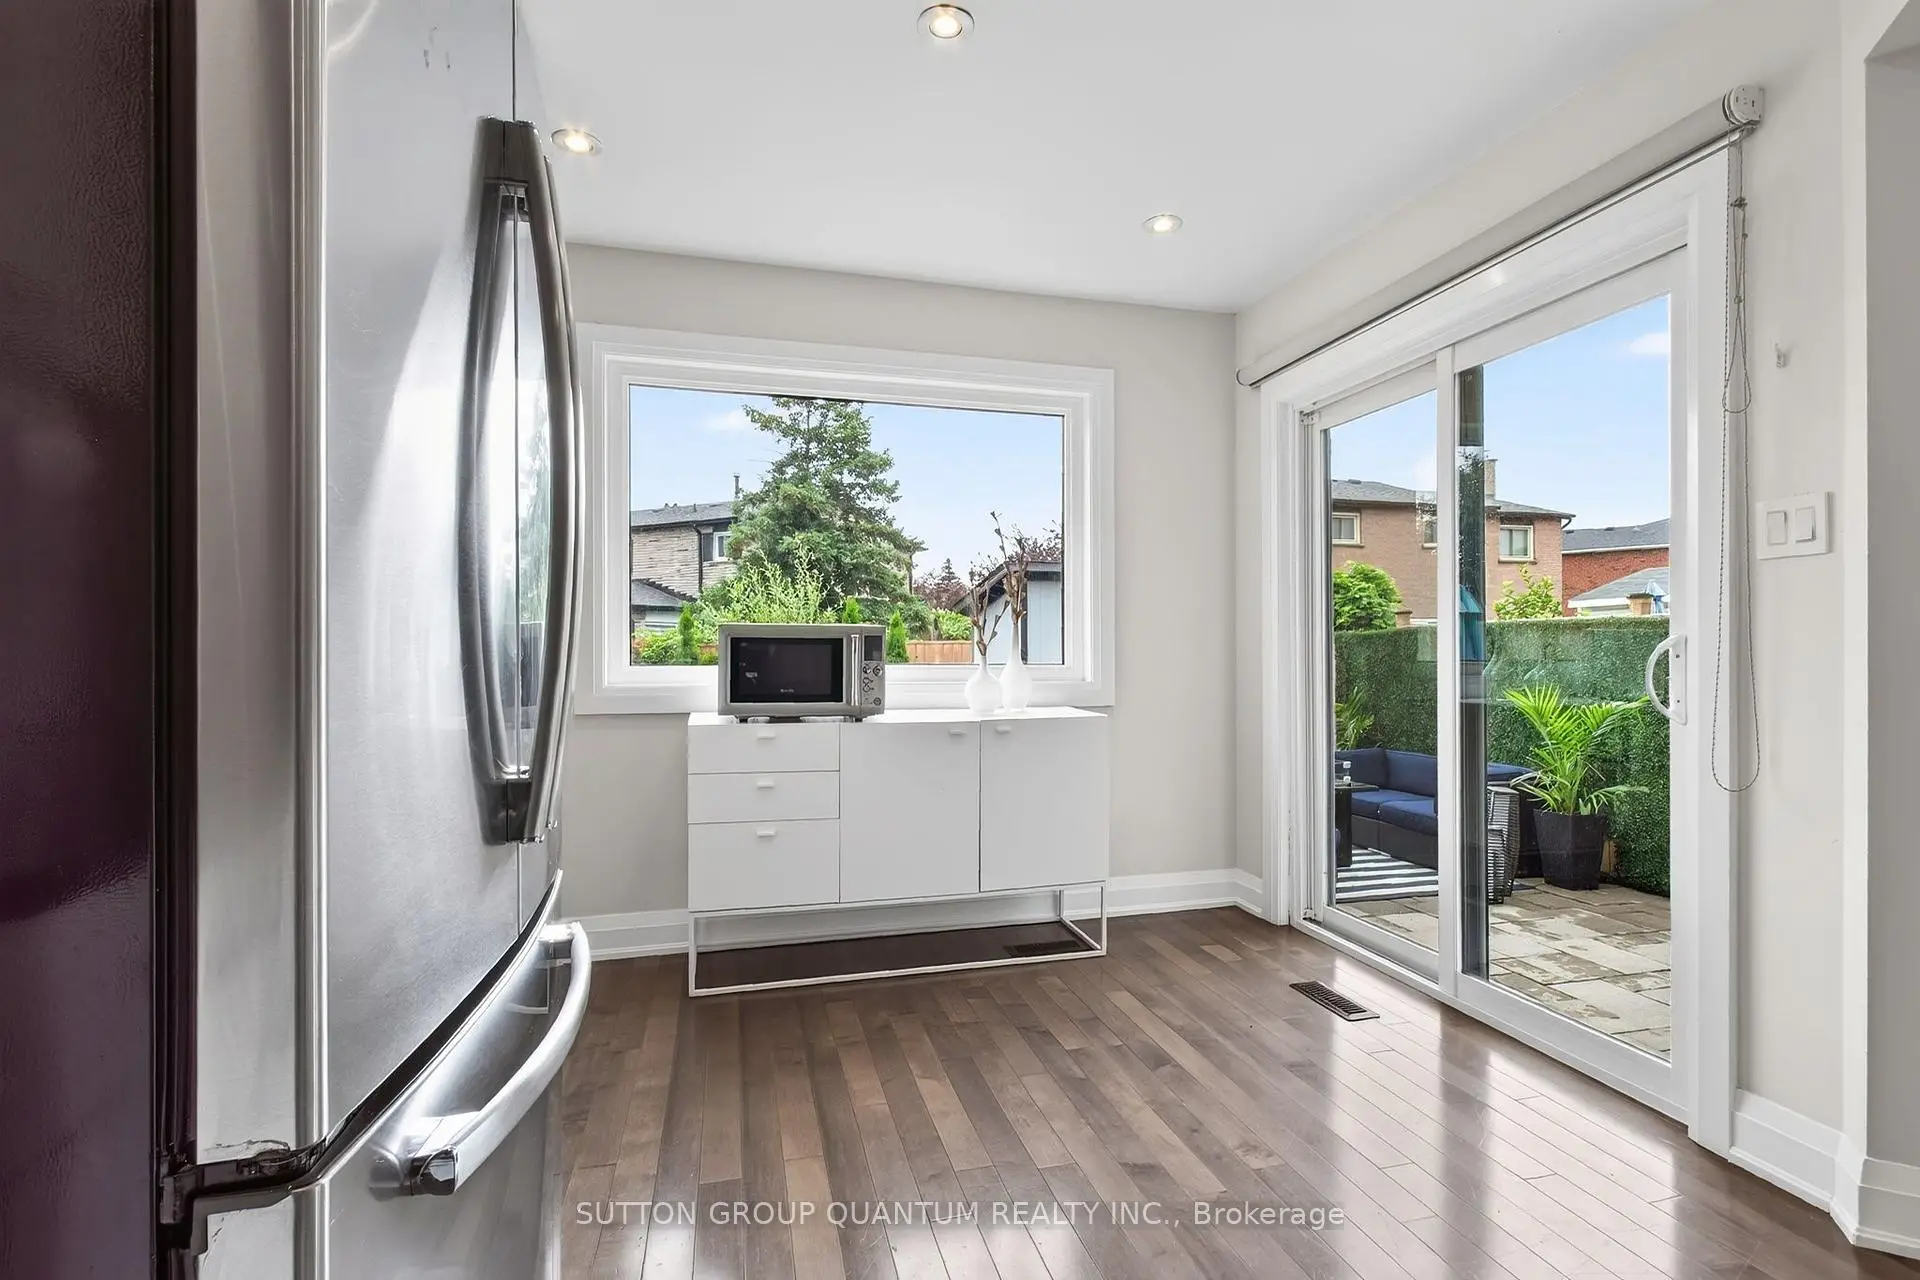
| Kitchen | 5.57x3.18 | Hardwood Floor, Quartz Counter, W/O To Patio |
|
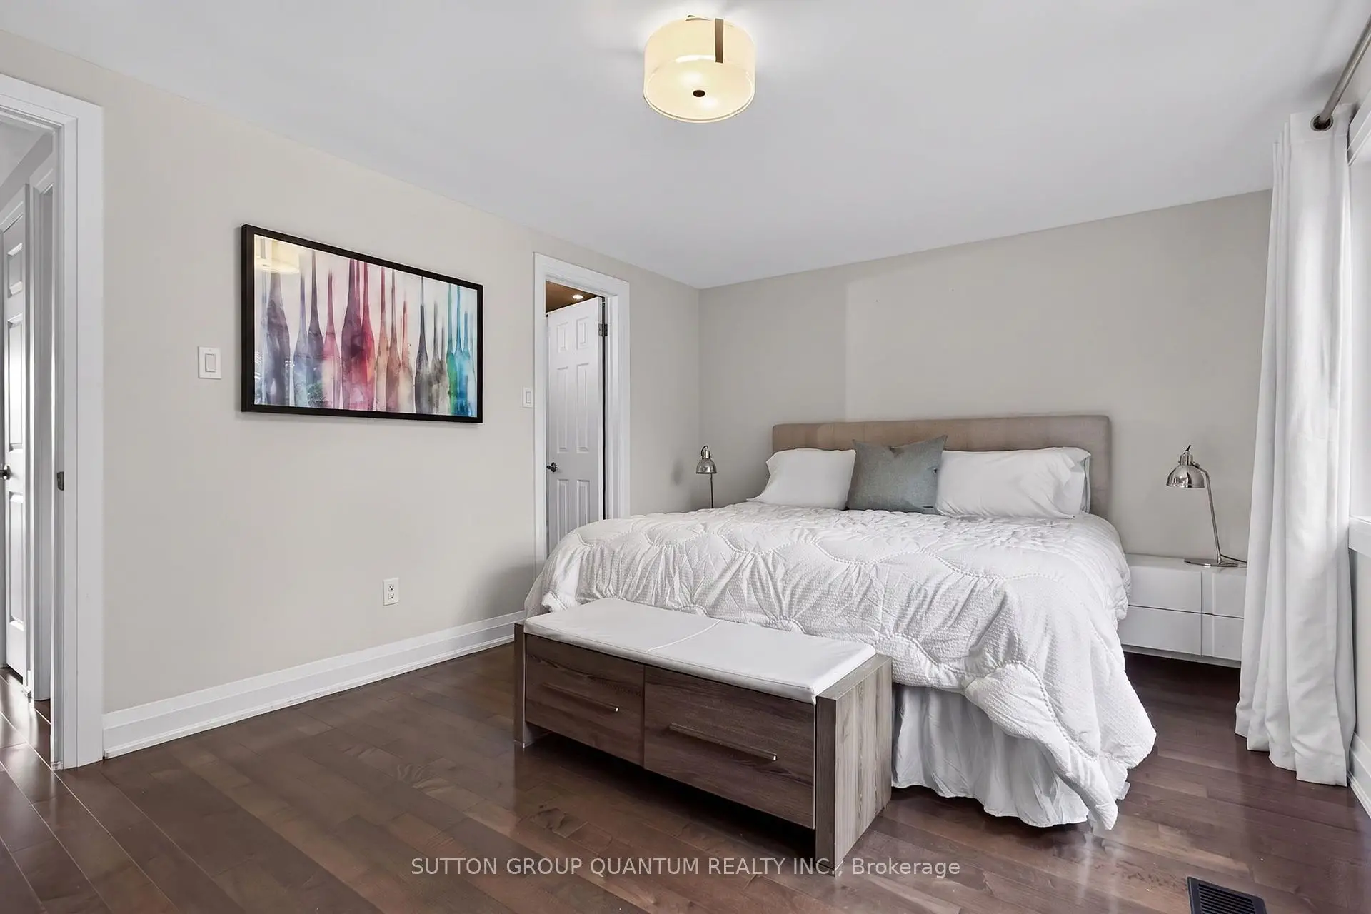
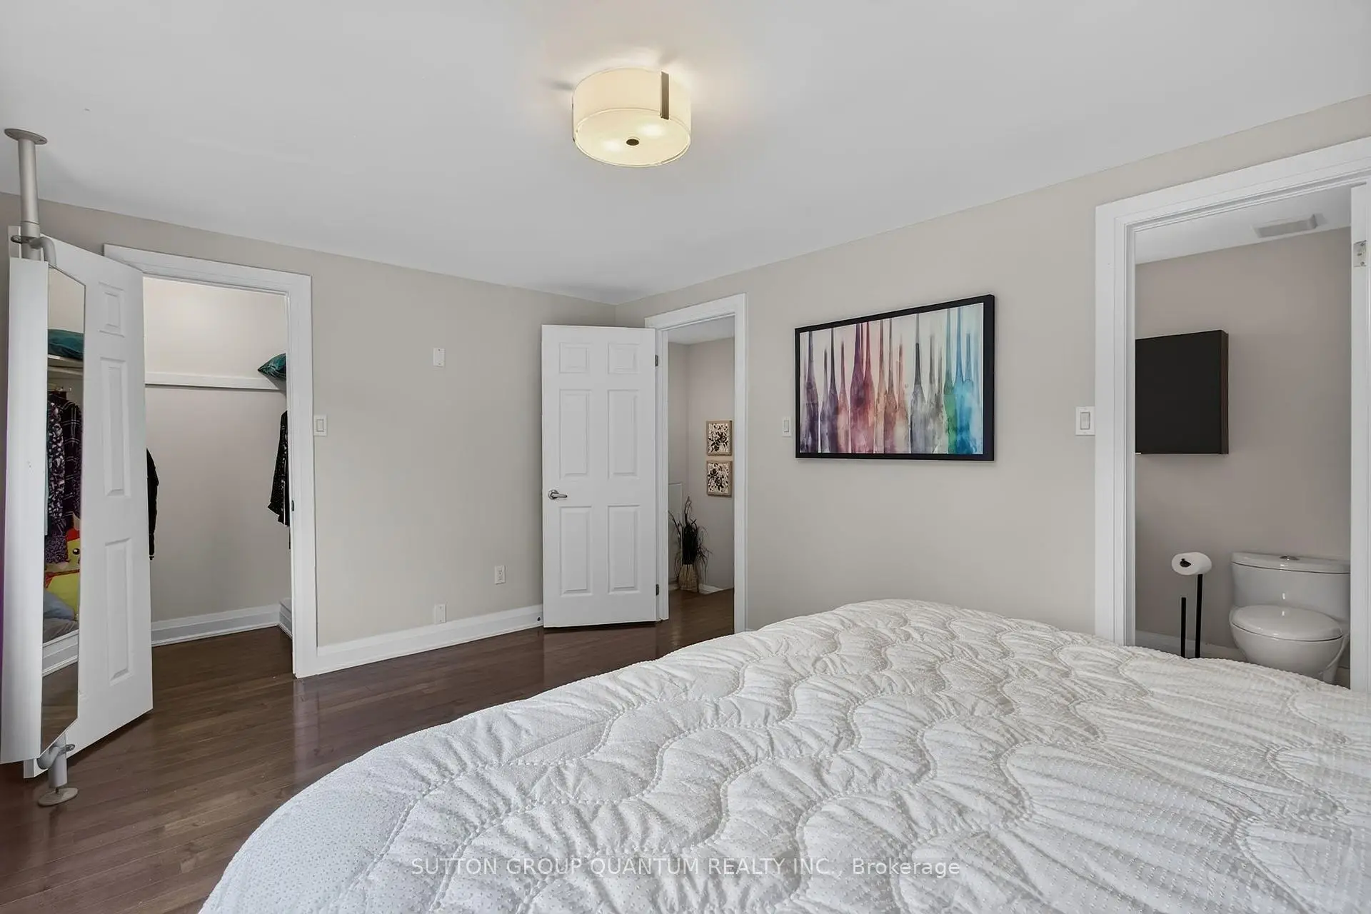
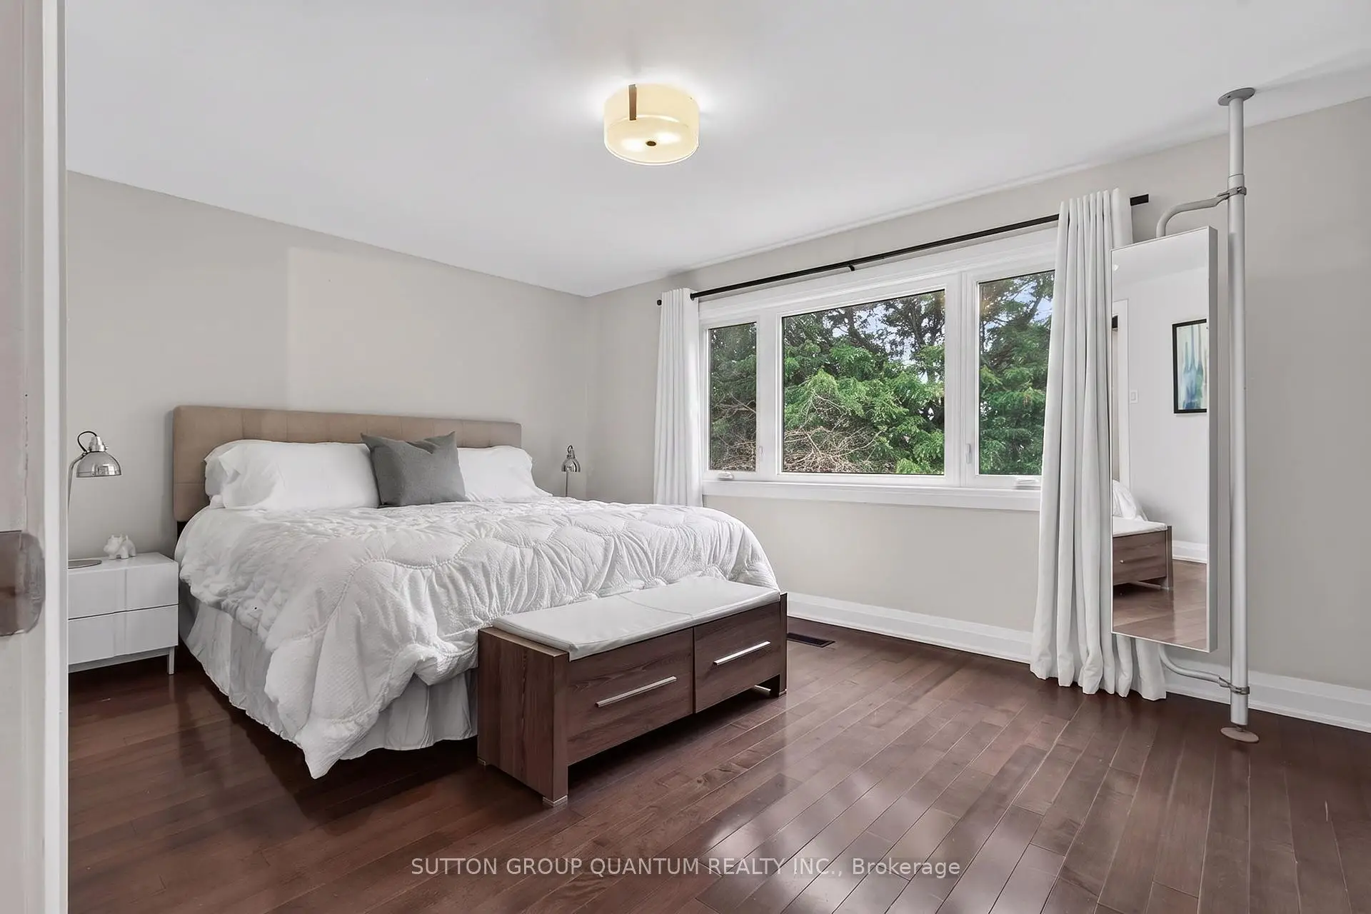
| Primary B | 3.29x4.76 | Hardwood Floor, Walk-In Closet(s), Semi Ensuite |
|
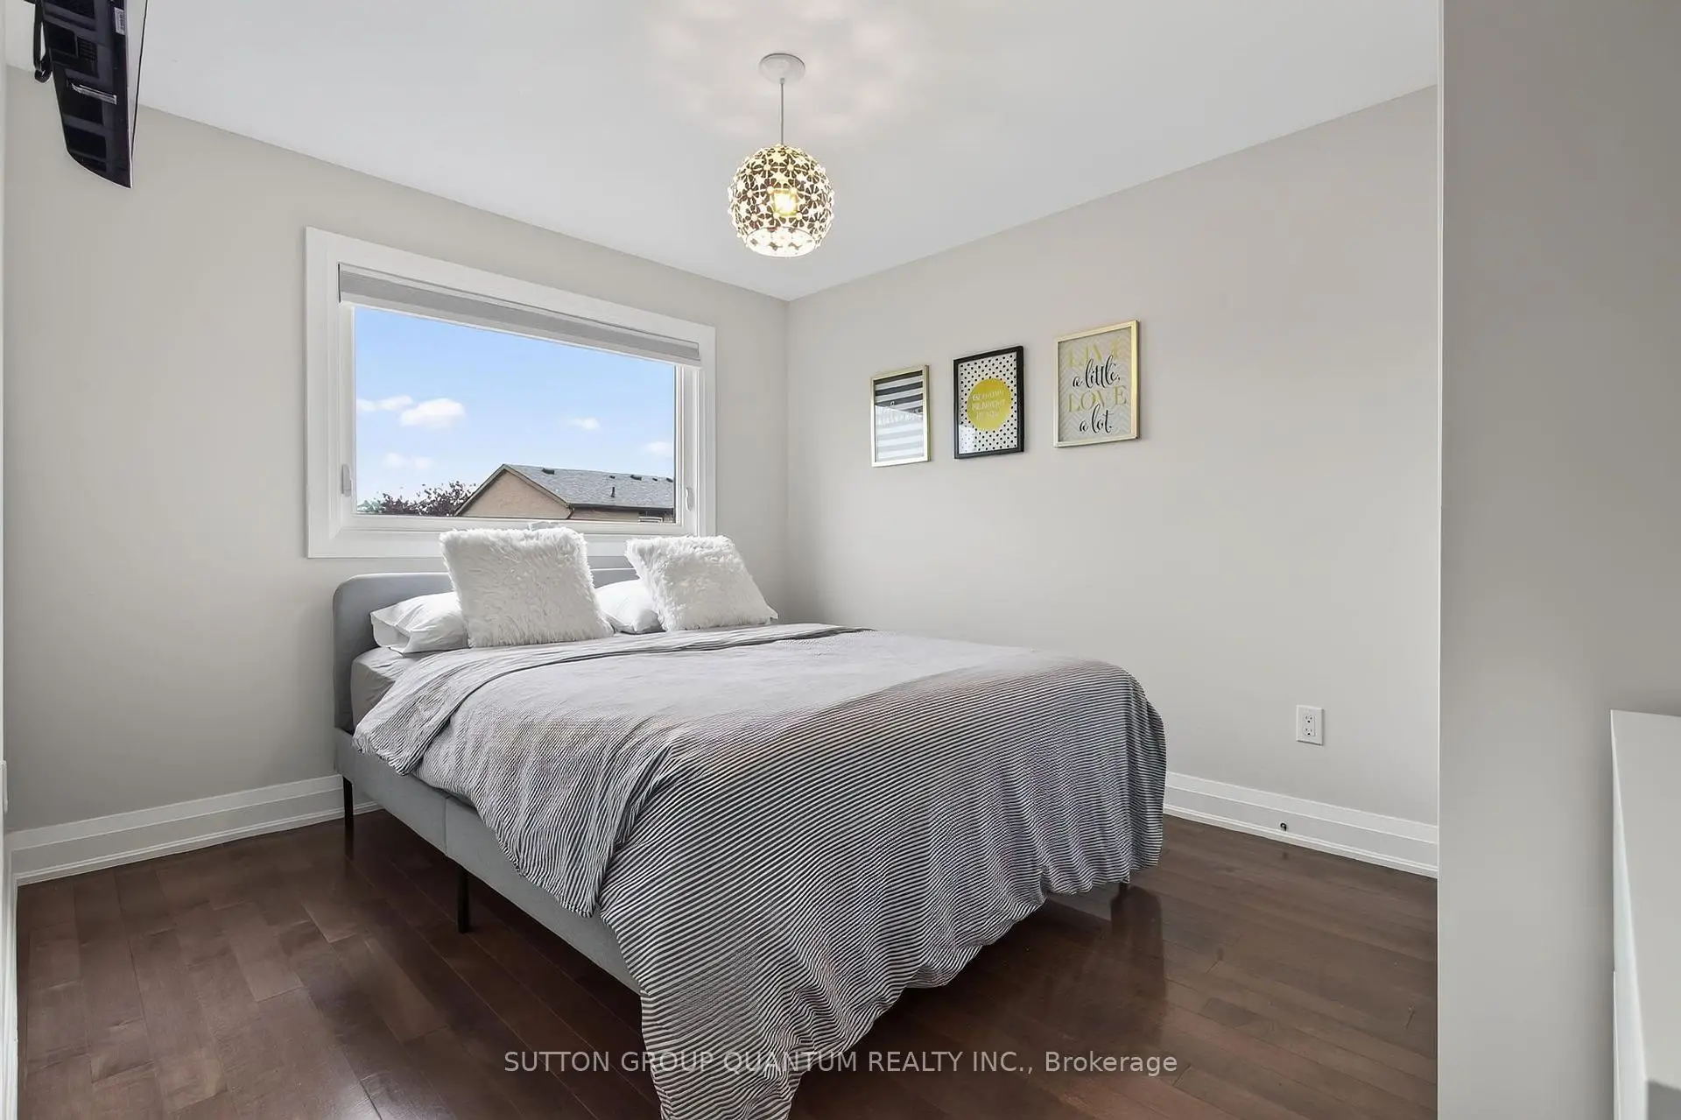
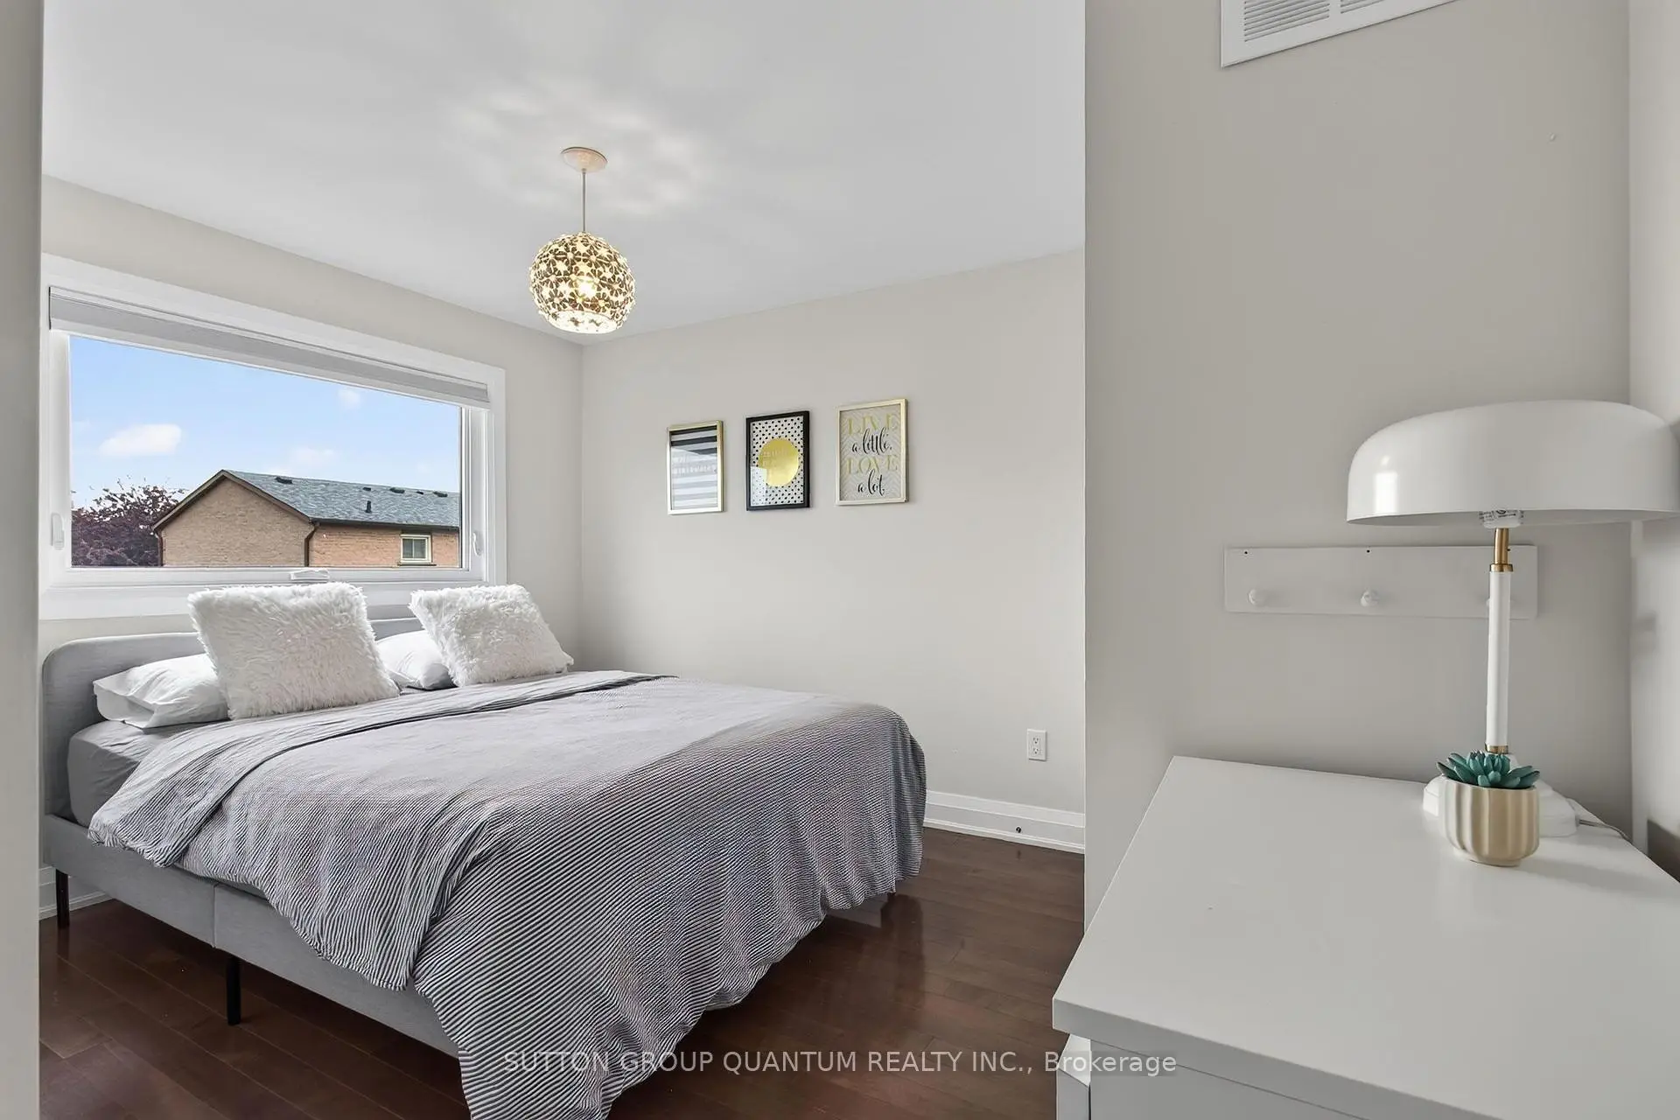
| 2nd Br | 2.51x2.88 | Hardwood Floor, Closet, Window |
|
| 3rd Br | 3.66x3.28 | Hardwood Floor, Closet, Window |
|
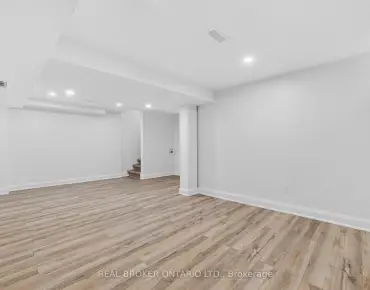
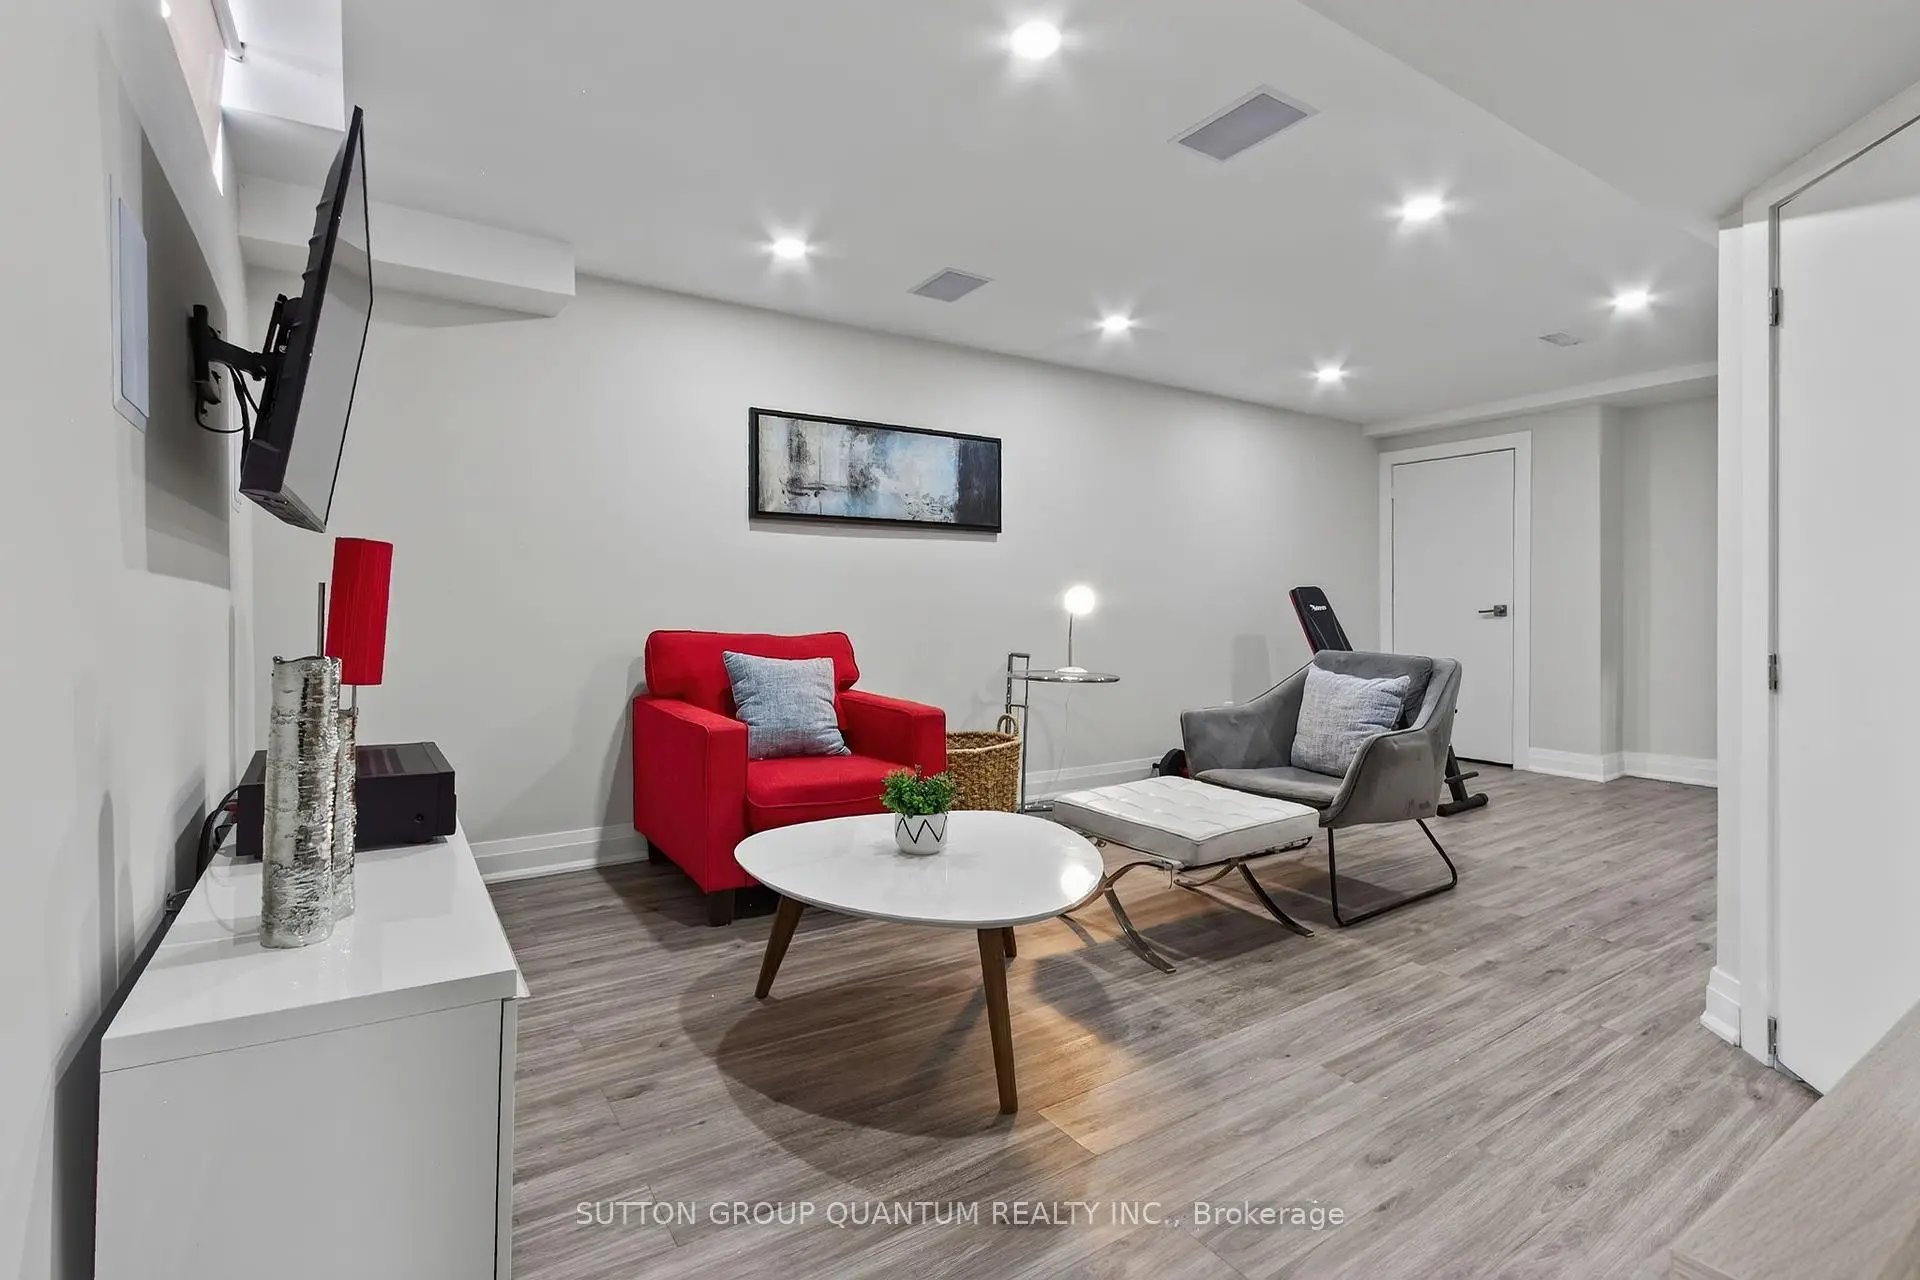
| Recreatio | 6.70x3.88 | Vinyl Floor, Pot Lights, 3 Pc Bath |
|
| 4th Br | 1.73x2.98 | Vinyl Floor, Window |
|
| Laundry | 2.21x1.63 | Vinyl Floor, Laundry Sink |
| Bathroom | Pieces | Level | |
|---|---|---|---|
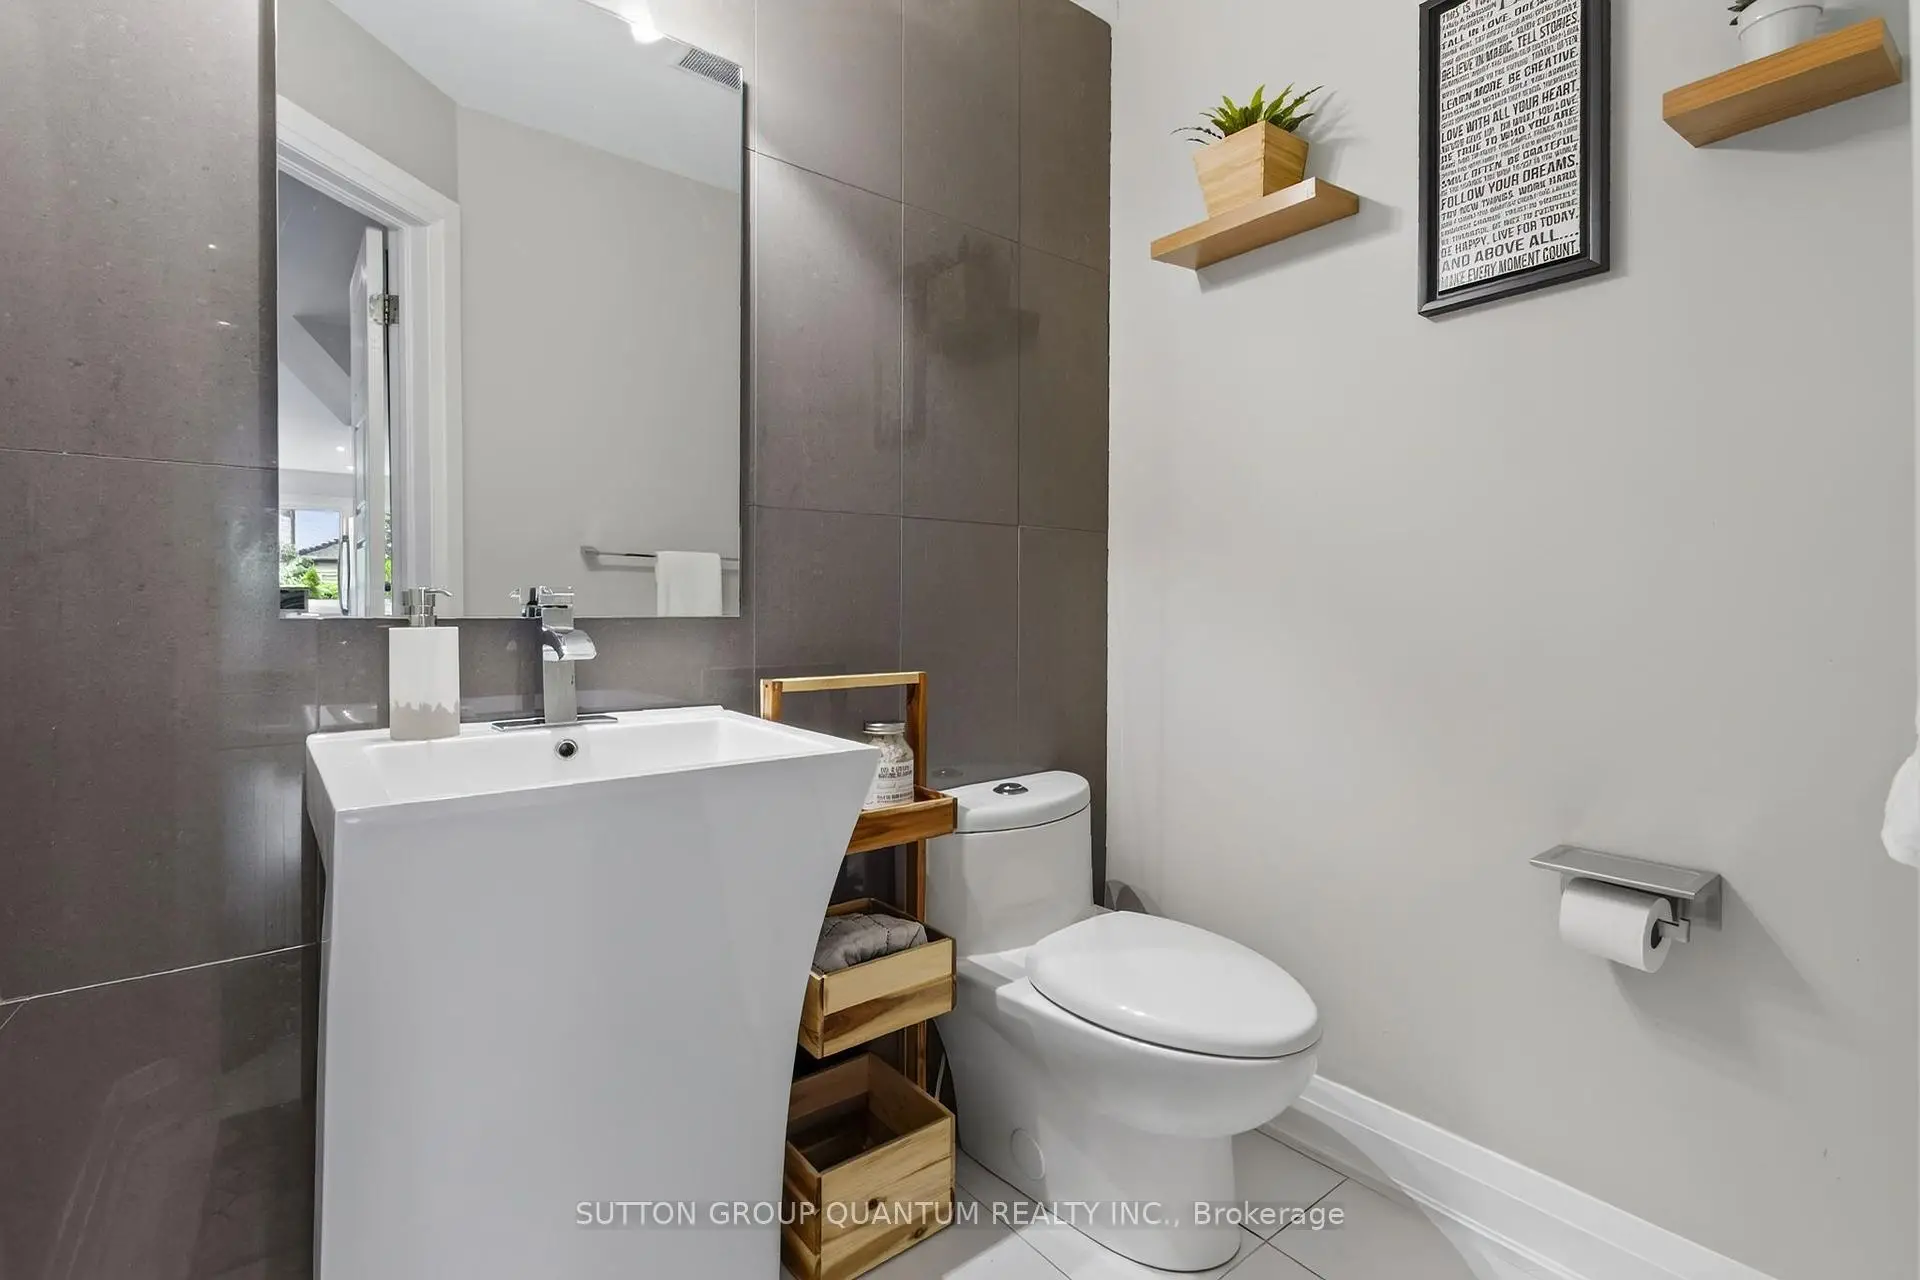
| 1xBath | 2 pcs | Main |
|
| 1xBath | 4 pcs | Upper |
|
| 1xBath | 3 pcs | Basement |
Property Summary
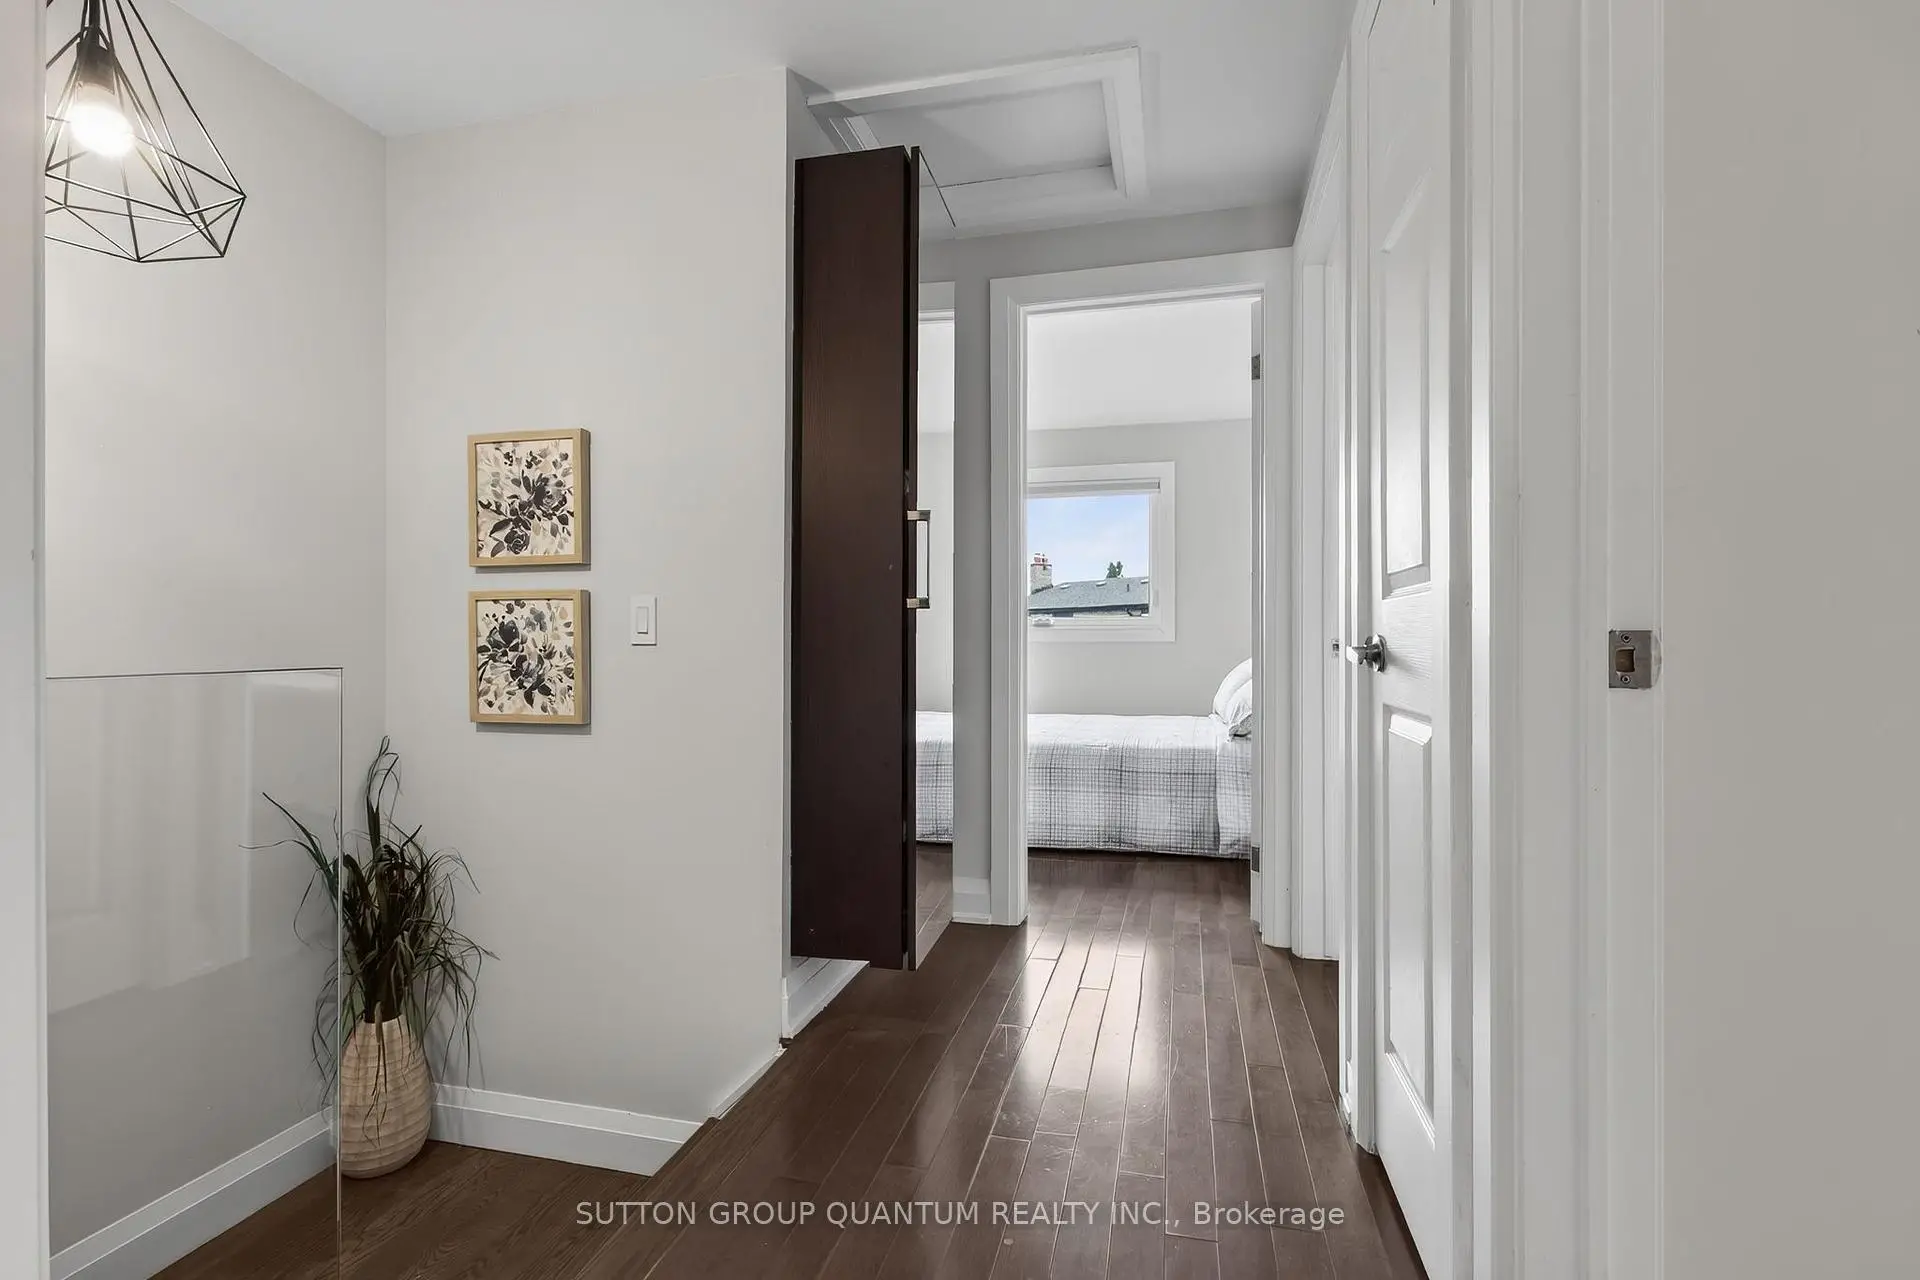
Located close to the intersection of Eastgate Parkway and Tomken Rd., 4413 Lee Dr is a 3+1 bedrooms 3 washrooms Detached. The unit has a Double Attached Parking Spaces. The property has many nice features including Storage, Carpet Free and Auto Garage Door Remot. Living Room Rm, Dinning Room Rm and Kitchen are on the Main floor; Primary B, second bedroom and third bedroom are on the upper floor.School Information
Elementary Schools
-
-
Tomken Road Middle (Grade: 6-8)Home School
-
-
Tomken Road Middle (Grade: 6-8)SciTech program
-
Allan A Martin Sr. (Grade: 6-8)International Business & Technology programDistance to school: 5.8 km (~18 min drive)
-
-
Tomken Road Middle (Grade: 6-8)
French Immersion school
-
-
-
-
Queen Elizabeth Sr. (Grade: 7-8)
Arts program
Rank: 1934 out of 3022 (Score: 5.5)Distance to school: 73.0 km (~219 min drive) Secondary Schools
-
-
Applewood Heights SS (Grade: 9-12)Distance to school: 2.0 km (~6 min drive)
-
Glenforest SS (Grade: 9-12)
IB program
Rank: 187/746 (Score: 7.2)Distance to school: 2.3 km (~7 min drive) -
Meadowvale SS (Grade: 9-12)International Business & Technology programRank: 219/746 (Score: 7.0)Distance to school: 12.4 km (~37 min drive)
-
Port Credit SS (Grade: 9-12)SciTech programRank: 153/746 (Score: 7.4)Distance to school: 7.0 km (~21 min drive)
-
Lorne Park SS (Grade: 9-12)Rank: 112/746 (Score: 7.8)Distance to school: 10.1 km (~30 min drive)
-
Cawthra Park SS (Grade: 9-12)Rank: 187/746 (Score: 7.2)Distance to school: 6.3 km (~19 min drive)
-
John Fraser SS (Grade: 9-12)
AP program
Rank: 20/746 (Score: 9.0)Distance to school: 10.4 km (~31 min drive)