Applewood, Mississauga, L4X 2N5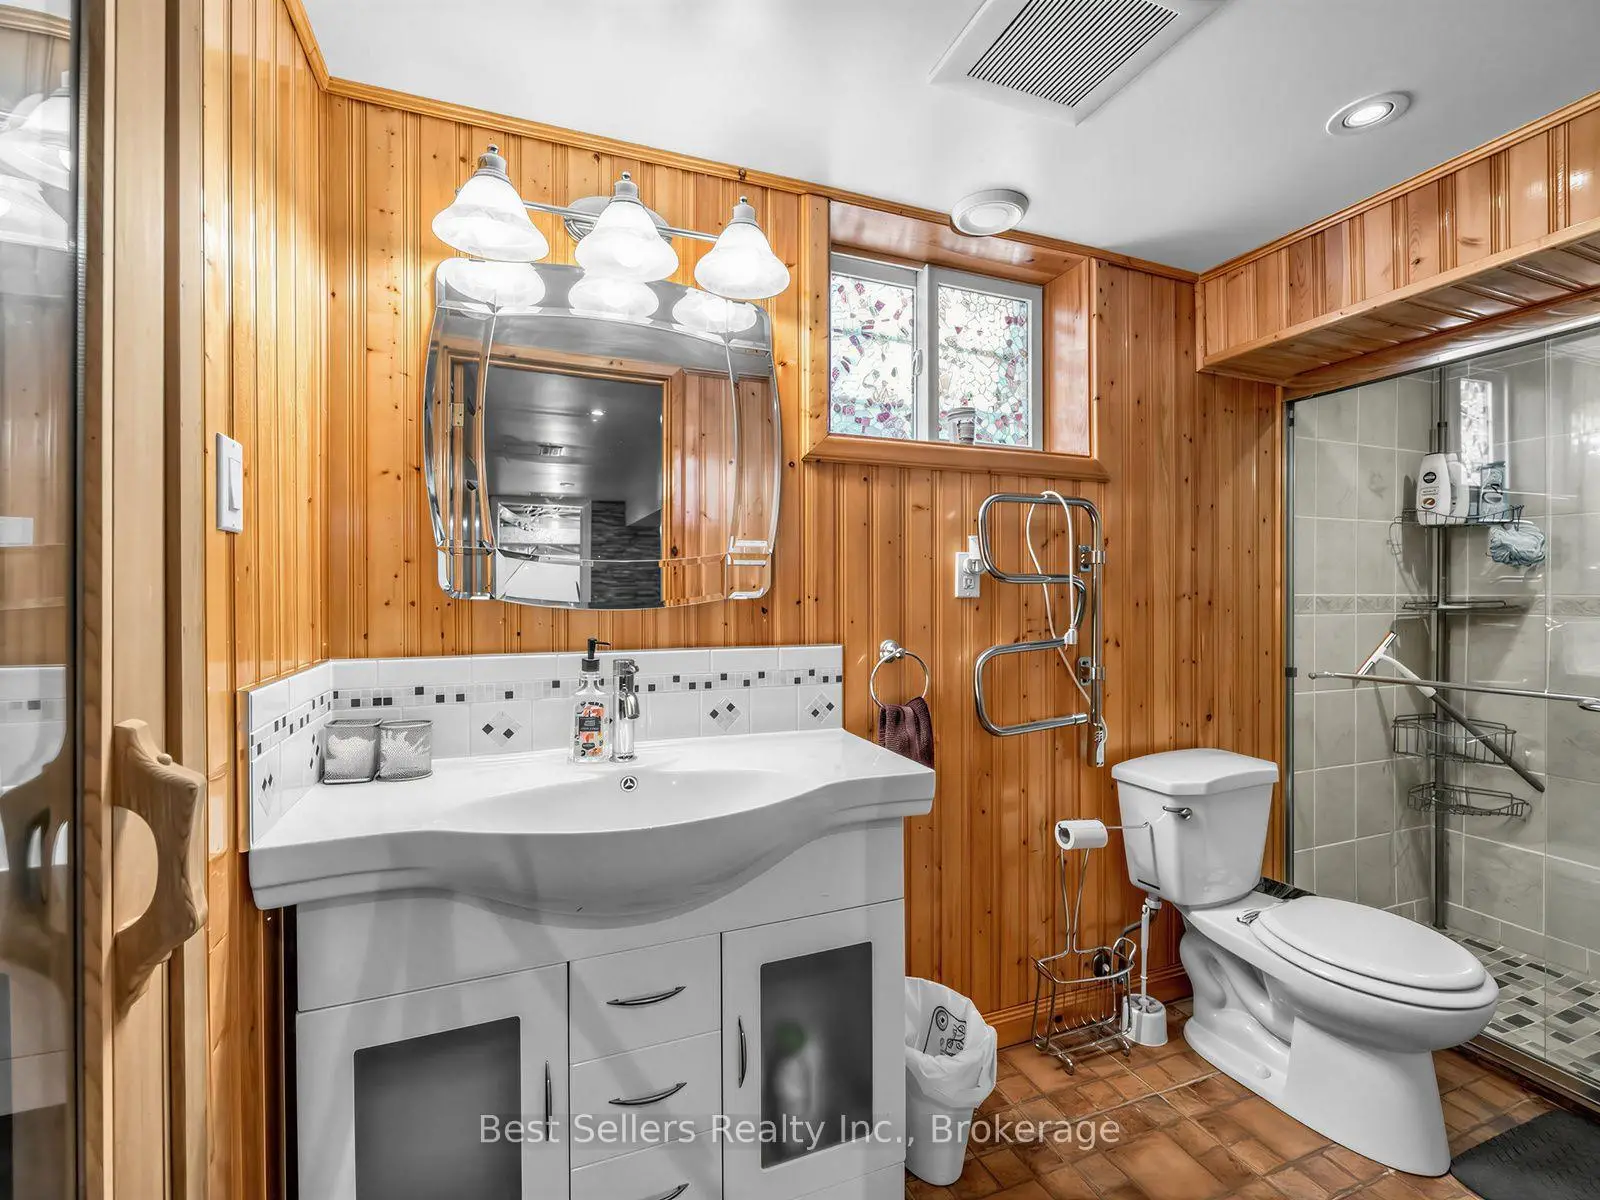

Description
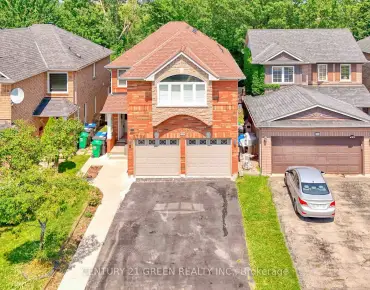
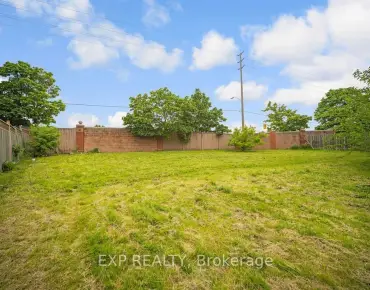
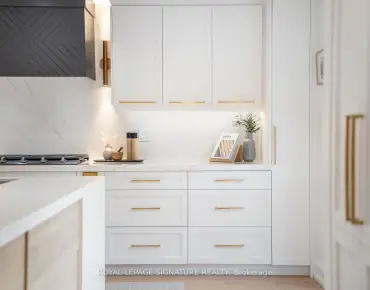
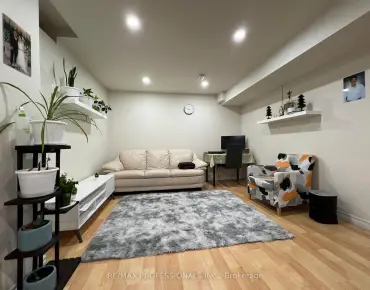
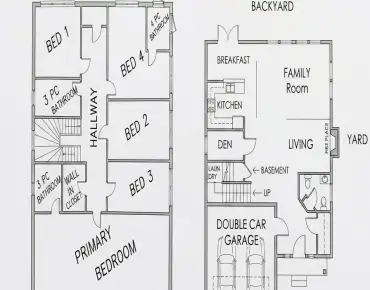
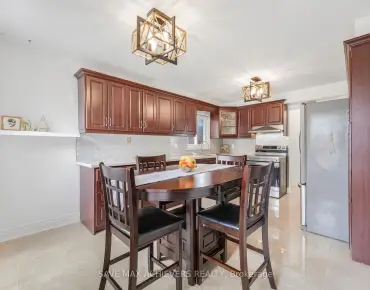
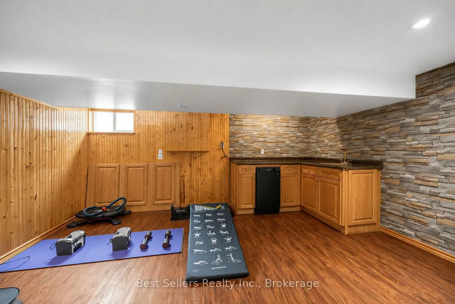
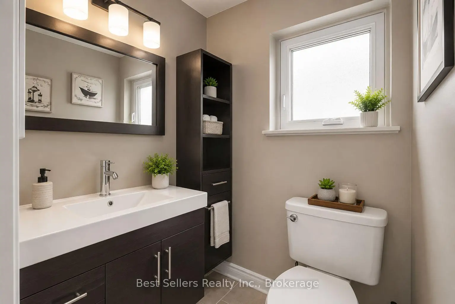
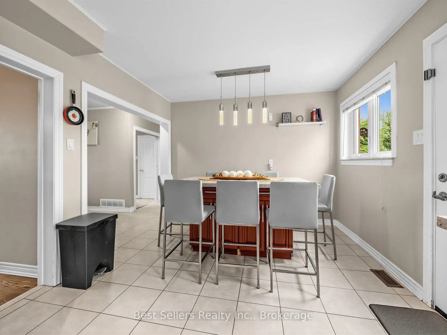
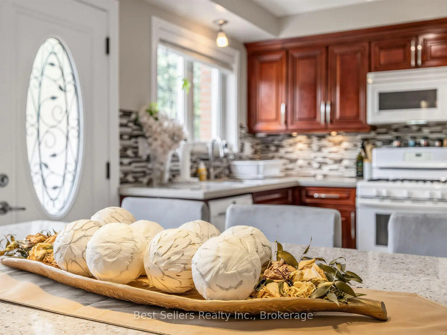
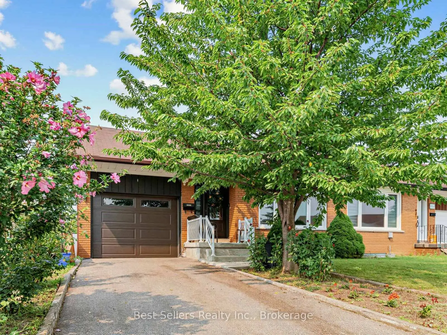
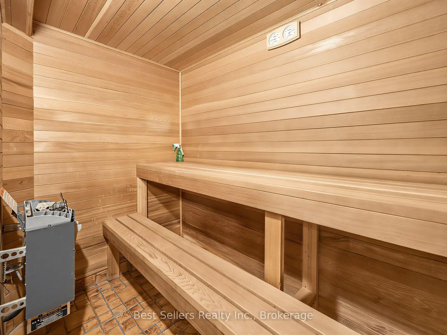
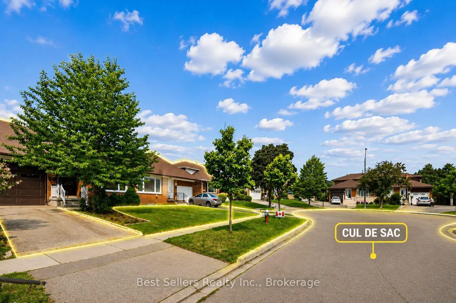
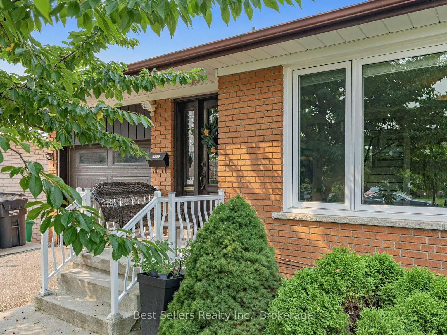
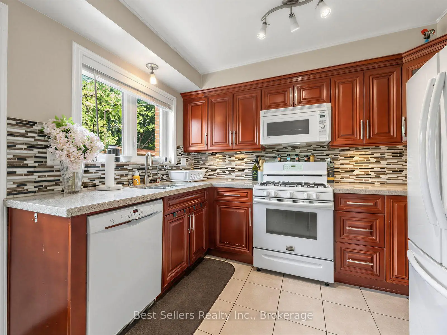
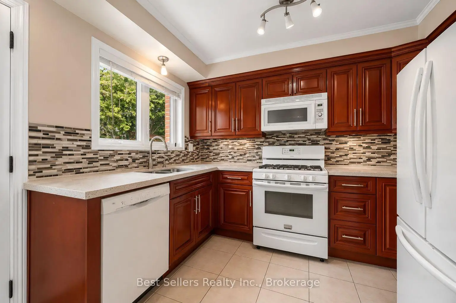
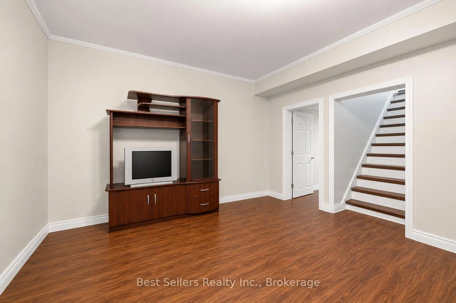
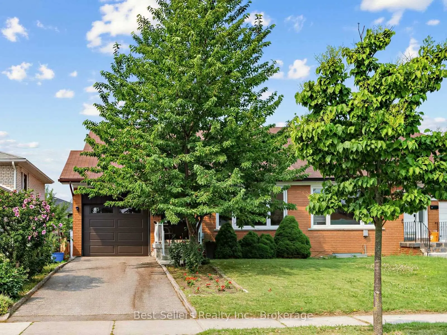
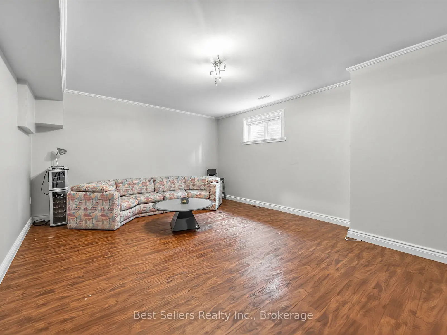
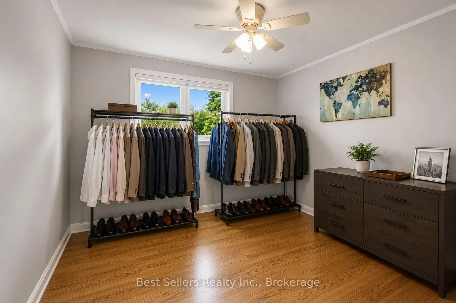
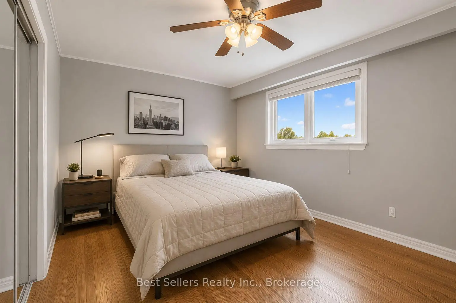
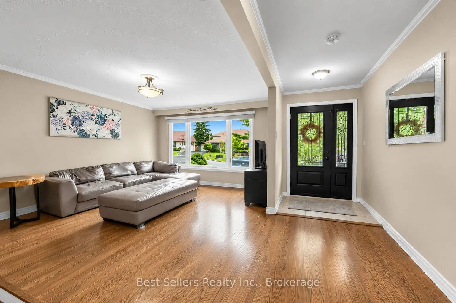
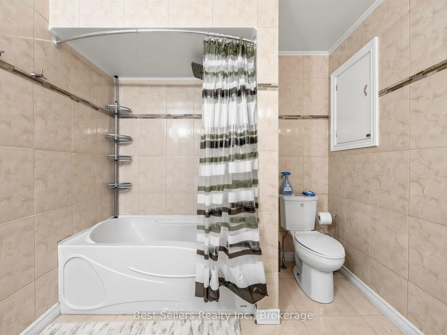
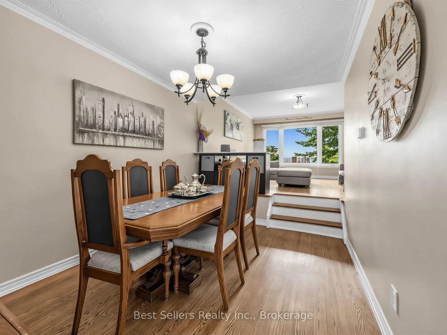
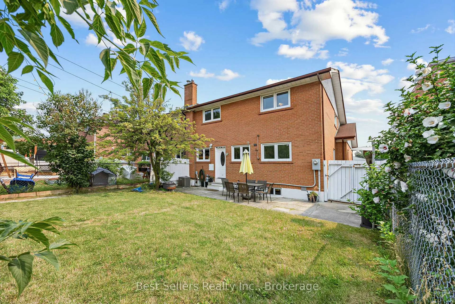
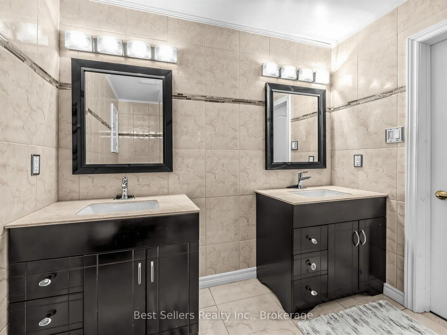
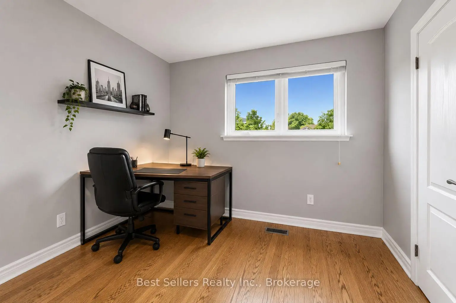
Welcome to 3272 Marlene Court - where seeing is truly believing! Tucked away on a quiet, family-friendly cul-de-sac, this spacious semi-detached home is the perfect place to start your next chapter. From the moment you arrive, the mature trees, private driveway and peaceful setting create a warm first impression - but the real surprise is just how much space awaits inside. With three generously sized bedrooms and a huge bathroom, there is room for everyone to grow. The bright eat-in kitchen offers plenty of storage, granite counters and eat-in island. Then walk out to a large backyard ready for summer barbecues, playtime and making memories together. The spacious living and dining areas are designed for everyday family life and entertaining friends and relatives. And downstairs? Even more room to enjoy, with a finished recreation room, wet bar, sauna, bathroom and an abundance of storage. This is one of those homes that offers more than meets the eye - more space, more flexibility and more opportunity to create the lifestyle your family has been looking for. Come see it in person and discover why 3272 Marlene Court could be the perfect place for your family to call home. Some photos have been virtually staged to remove personal effects.
Features
- Facing: West

- Bedrooms: 4

- Bathrooms: 3

- Garages: 1

- Kitchens: 1

Details
- Lot size: 34.02 x 110.54 Feet

- Space: 1500-2000

- Tax: $ 6048.73

- W13584650

- Listing contracted with: Best Sellers Realty Inc.
| Room | Size(M) | Description | |
|---|---|---|---|
| Living Rm | 4.70x3.89 | ||
| Dining Rm | 3.73x2.84 | ||
| Kitchen | 3.15x2.84 | ||
| Breakfast | 3.15x2.21 | ||
| 4th Br | 3.15x2.97 | ||
| 3rd Br | 3.12x2.90 | ||
| 2nd Br | 3.12x3.53 | ||
| Primary B | 3.12x4.50 | ||
| Recreatio | 4.29x5.49 | ||
| Exercise | 3.28x4.40 | ||
| Other | 1.37x2.64 | ||
| Utility R | 1.66x1.88 |
| Bathroom | Pieces | Level | |
|---|---|---|---|
| 1xBath | 5 pcs | Second |
|
| 1xBath | 4 pcs | Basement |
|
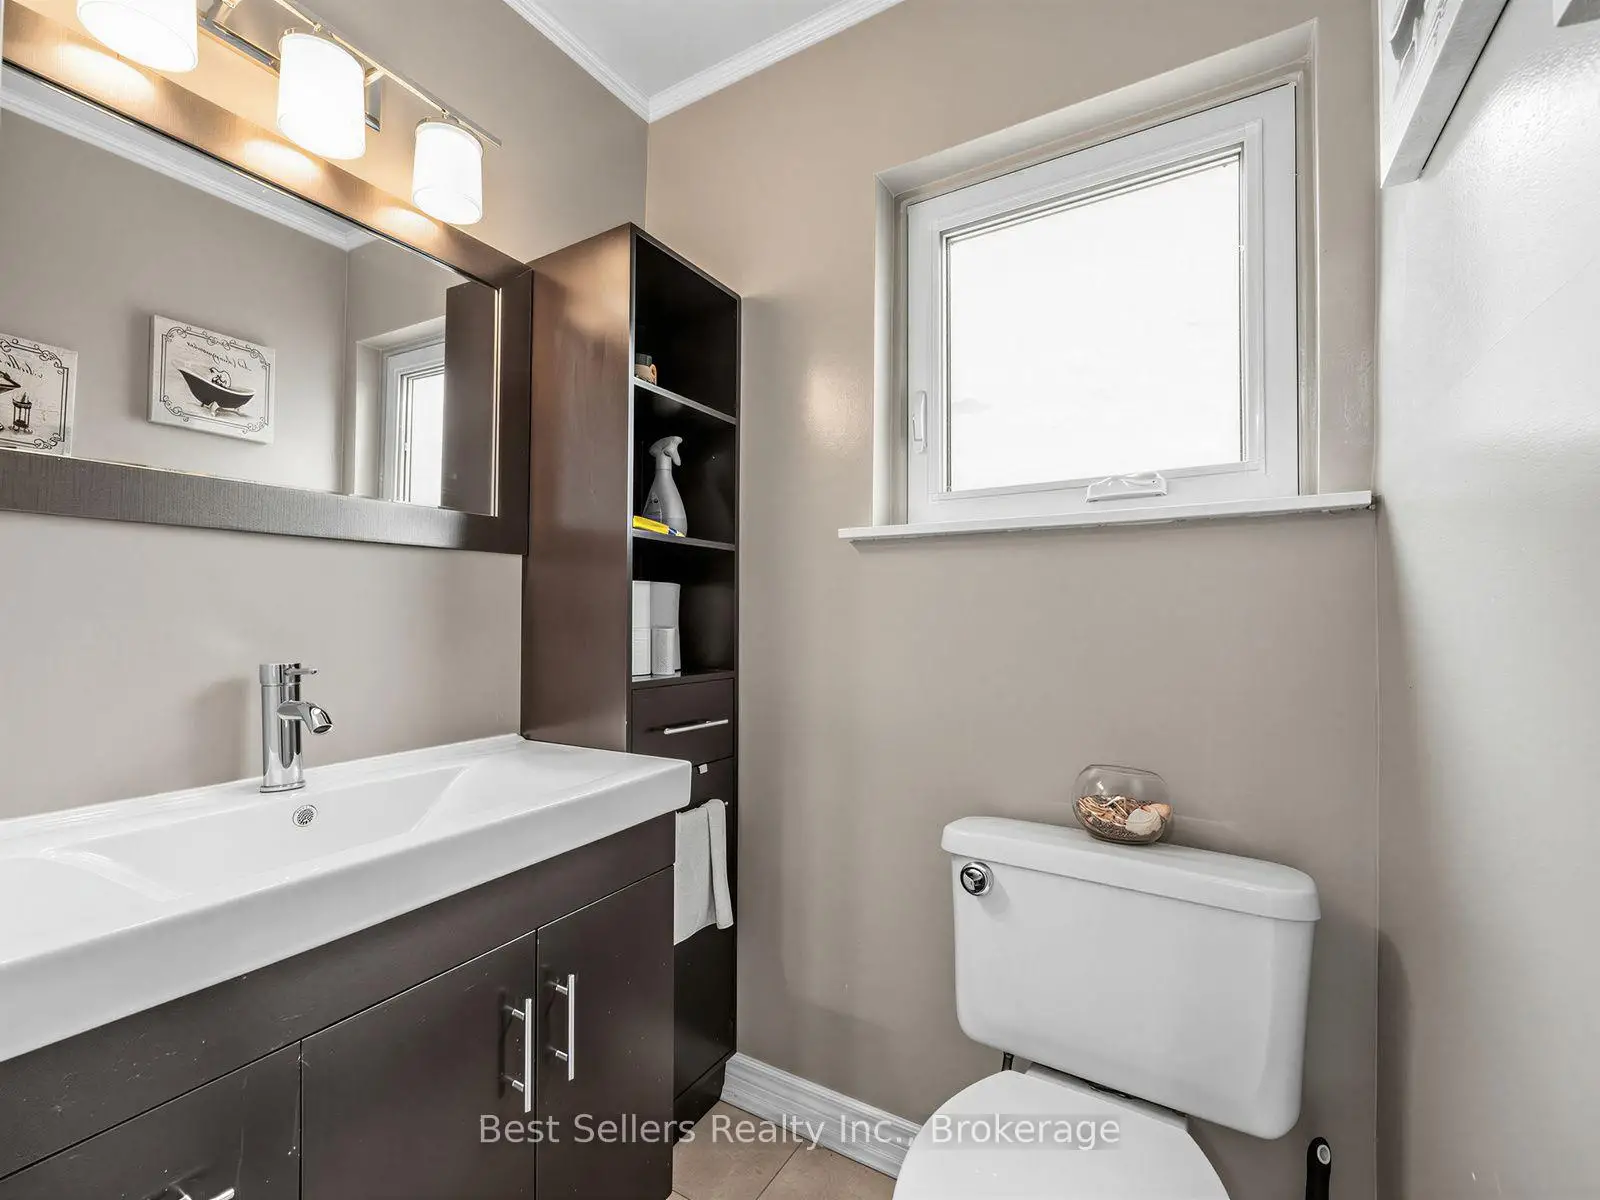
| 1xBath | 2 pcs | Ground |
Property Summary
Located close to the intersection of Bloor and Dixie, 3272 Marlene Crt is a 4+1 bedrooms 3 washrooms Semi-Detached. The unit has a Single Built-In Parking Space. The property has many nice features including Auto Garage Door Remot and In-Law Capability. Living Room Rm, Dinning Room Rm, Kitchen, Breakfast Room and fourth bedroom are on the Main floor.Local Area Profile
This property is located in a predominantly owner-occupied residential area with a mix of detached homes and apartments and condominiums. Approximately 41% of residents hold a bachelor's degree or higher, while about 19% have a college credential. Driving is the primary commuting method for nearly all local commuters.
School Information
Elementary Schools
-
-
-
-
-
Tomken Road Middle (Grade: 6-8)SciTech program
-
Allan A Martin Sr. (Grade: 6-8)International Business & Technology programDistance to school: 4.2 km (~13 min drive)
-
Tomken Road Middle (Grade: 6-8)
French Immersion school
-
-
-
-
Queen Elizabeth Sr. (Grade: 7-8)
Arts program
Rank: 1934 out of 3022 (Score: 5.5)Distance to school: 75.6 km (~227 min drive) Secondary Schools
-
Glenforest SS (Grade: 9-12)Home SchoolRank: 187/746 (Score: 7.2)Distance to school: 1.0 km (~17 min walk)
-
Applewood Heights SS (Grade: 9-12)Distance to school: 2.1 km (~6 min drive)
-
Glenforest SS (Grade: 9-12)
IB program
Rank: 187/746 (Score: 7.2)Distance to school: 1.0 km (~17 min walk) -
Meadowvale SS (Grade: 9-12)International Business & Technology programRank: 219/746 (Score: 7.0)Distance to school: 14.9 km (~45 min drive)
-
Port Credit SS (Grade: 9-12)SciTech programRank: 153/746 (Score: 7.4)Distance to school: 6.4 km (~19 min drive)
-
Lorne Park SS (Grade: 9-12)Rank: 112/746 (Score: 7.8)Distance to school: 10.3 km (~31 min drive)
-
Cawthra Park SS (Grade: 9-12)Rank: 187/746 (Score: 7.2)Distance to school: 5.0 km (~15 min drive)
-
John Fraser SS (Grade: 9-12)
AP program
Rank: 20/746 (Score: 9.0)Distance to school: 12.5 km (~37 min drive)