Churchill Meadows, Mississauga, L5M 7Y4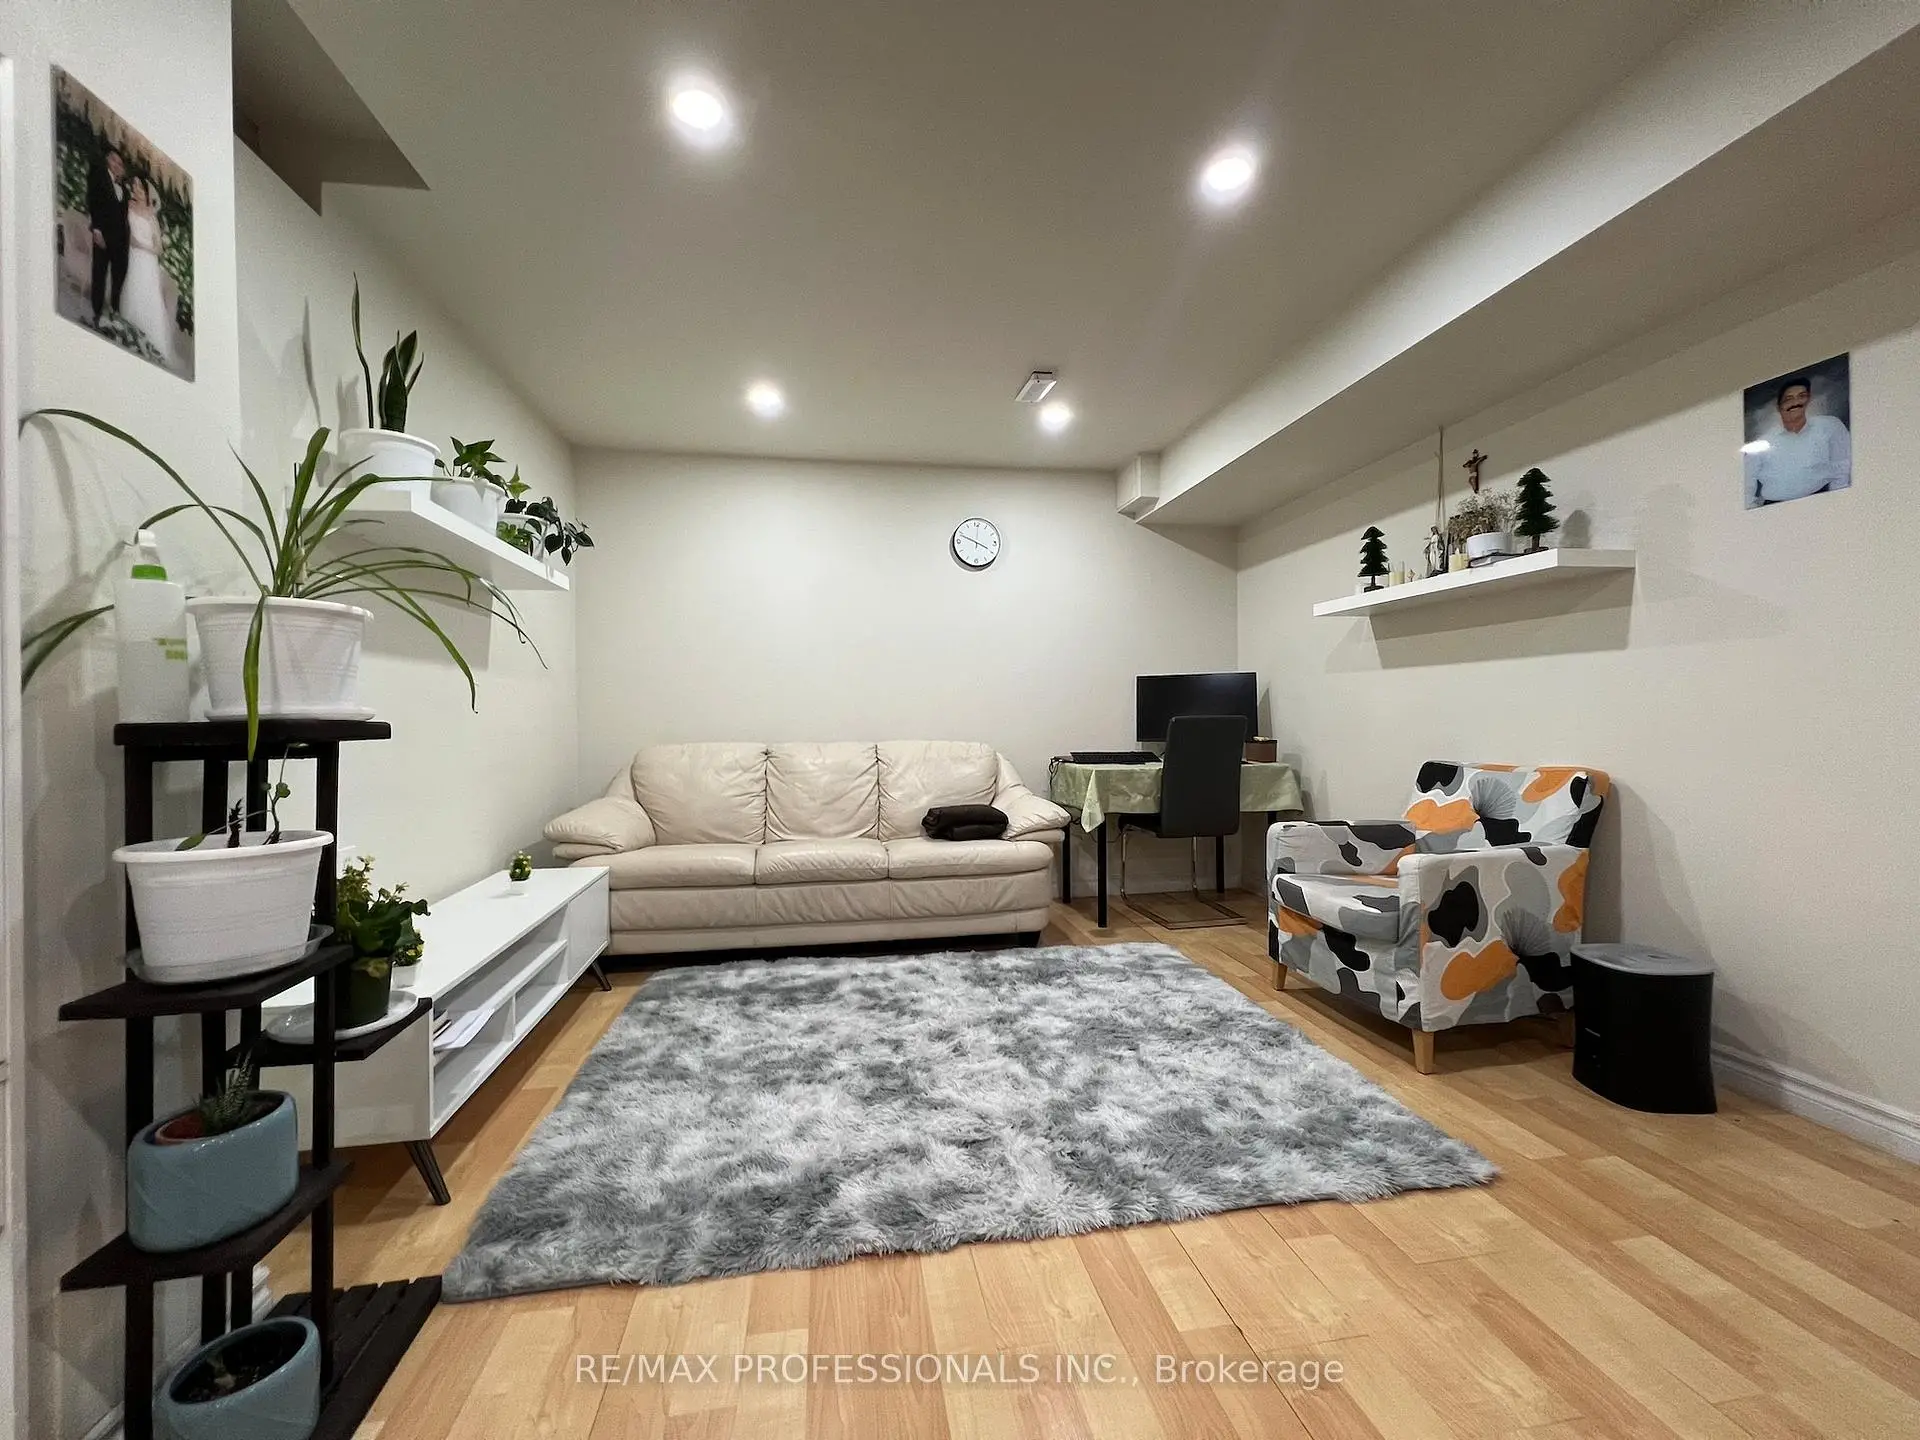

Description
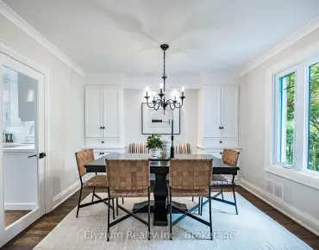
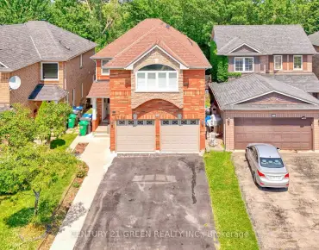
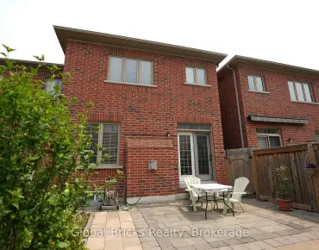
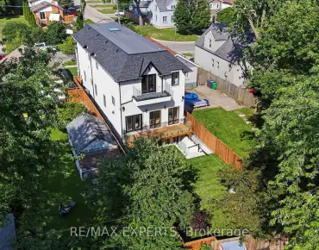
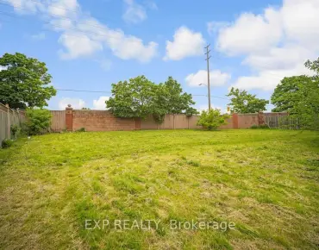
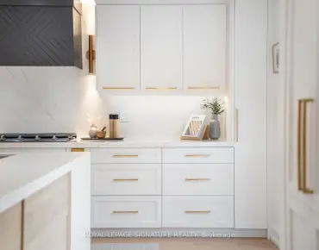
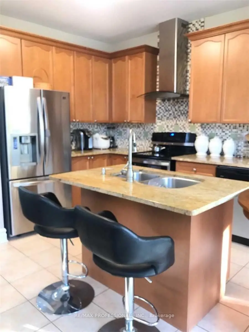
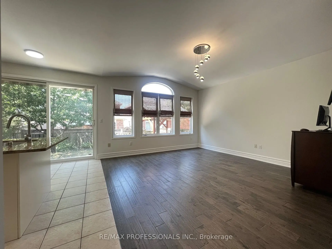
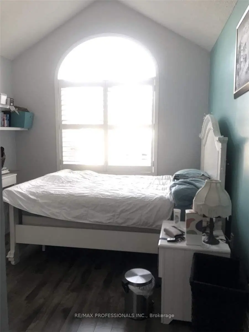
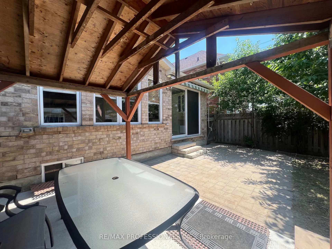
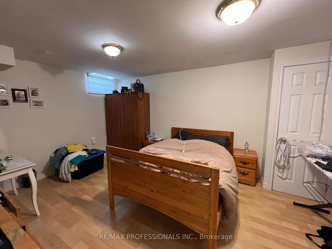
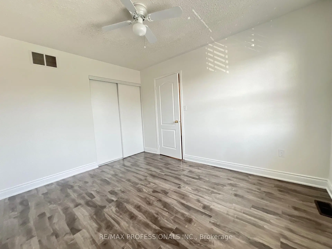
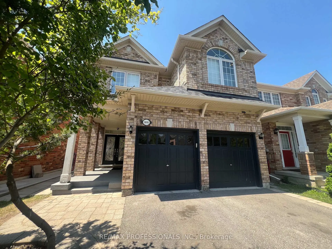
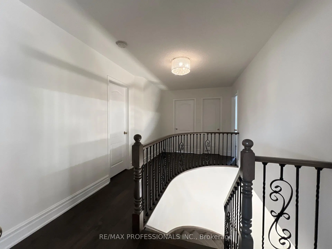
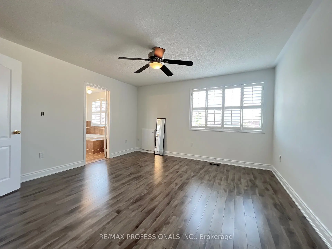
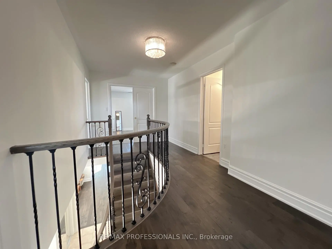
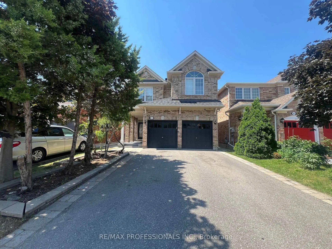
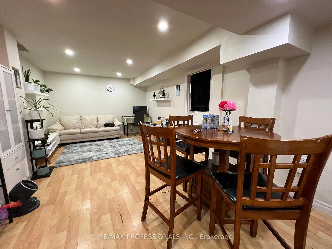
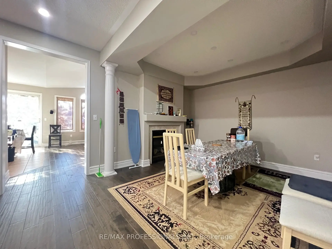
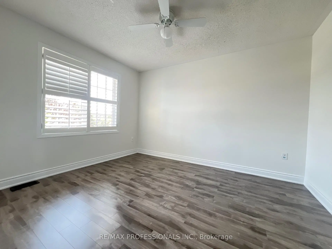
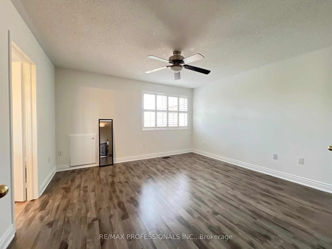
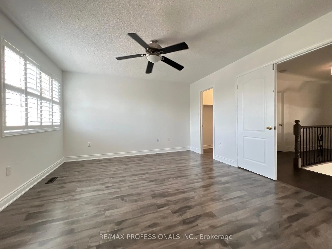
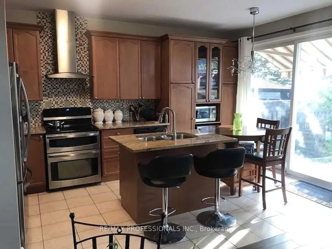
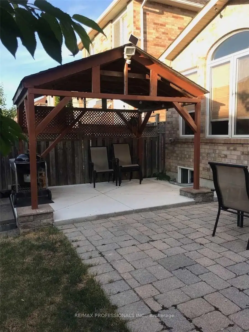
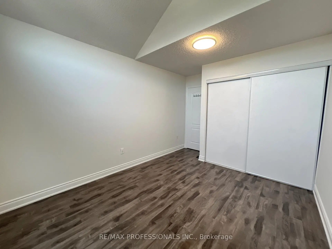
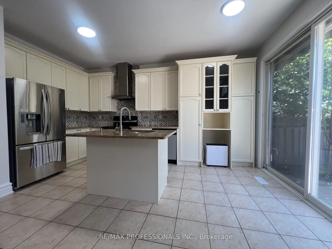
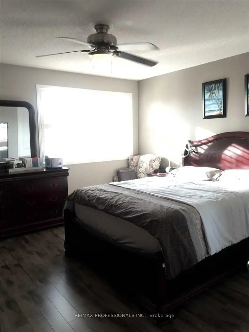
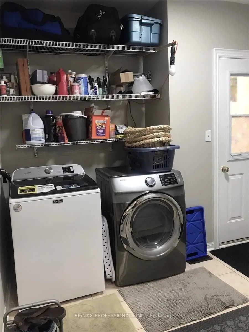
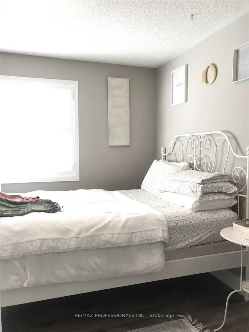
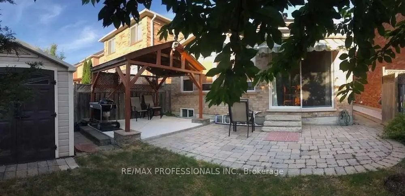
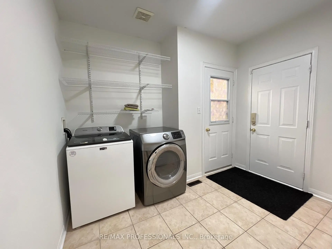
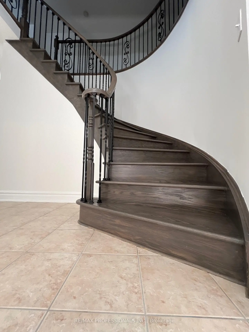
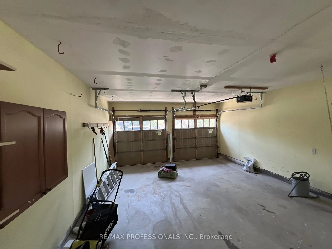
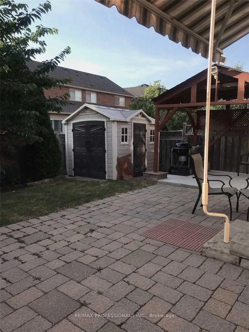
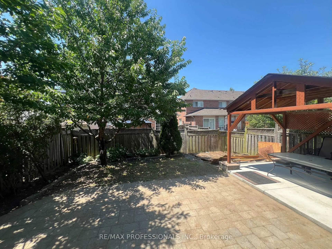
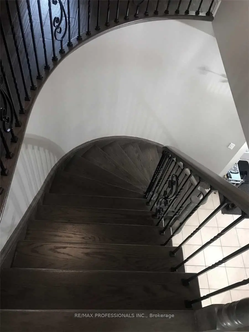
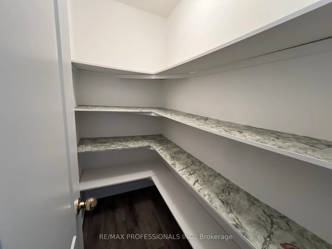
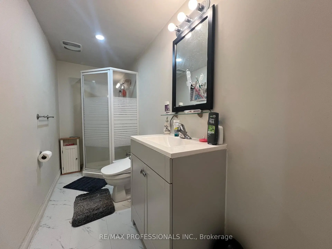
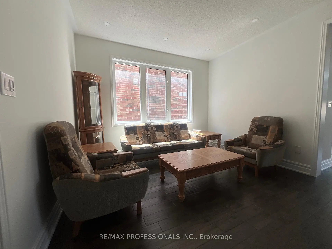
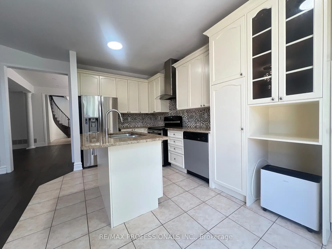
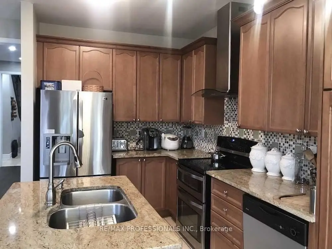
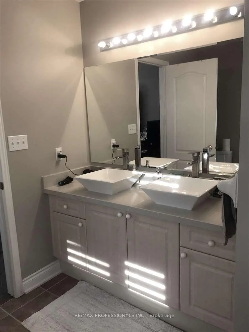
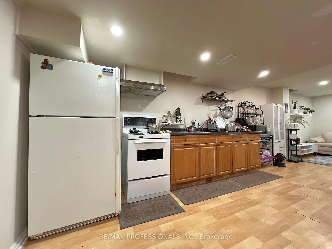
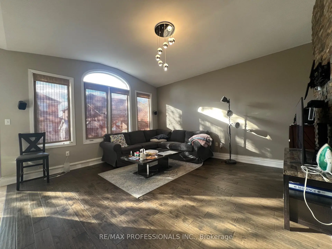
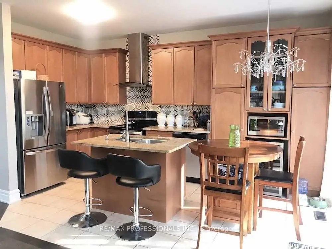
Your chance to own this Spacious 4 Bedroom House In desirable Churchill Meadows. Main Level has Family Room And Fireplace, Living/Dining room, eat in kitchen with centre island and granite counters, tall cabinets, back splash, stainless steel appliances and walk out to yard . Prime bedroom Has Walk In Closet And Ensuite5 piece Bath. Main floor combination of Roman shades and curtains. Four Rooms On 2nd Floor With 2 Washrooms. Sun-soaked Living room with 12 feet cathedral (vaulted) ceiling. All windows upstairs with California shutters Laundry is on Main Level. Double Car Garage. Charger For Electric Car. Patio Stones, Fenced Yard, Security Cameras. Large 1 Bedroom Basement Apartment, Very Bright (Windows In All Rooms). Large rec/living Room. Laminate Floors & Ceramic Tiles (No Carpet), And Large Master With Closet, 3 Piece Bath With Shower. Basement also has a den. Close To U Of T Mississauga Campus About 20 Min., Credit Valley Hospital About 10 Min. Separate entrance. House is very near to famous ridgeway plaza. Furnace and AC and Roof Shingles were replaced in 2019. No sidewalk for more parking space. Potential for income from basement apartment. Property is tenanted until July 2027, buyer must assume tenants. Showings only with offer.
Features
- Facing: North

- Bedrooms: 4

- Bathrooms: 4

- Garages: 2

- Kitchens: 2

Details
- Lot size: 32.04 x 109.17 Feet

- Space: 2000-2500

- Tax: $ 7450.00

- W13562518

- Listing contracted with: RE/MAX PROFESSIONALS INC.
| Room | Size(M) | Description | |
|---|---|---|---|
| Foyer | 3.66x2.95 | Ceramic Floor, Double Doors, Oak Banister |
|
| Dining Rm | 3.59x3.69 | Hardwood Floor, Fireplace, Coffered Ceiling(s) |
|
| Living Rm | 3.63x3.70 | Hardwood Floor, Pot Lights |
|
| Family Rm | 4.38x4.90 | Hardwood Floor, Fireplace, Large Window |
|
| Kitchen | 4.88x3.00 | Granite Counters, Centre Island, W/O To Yard |
|
| Laundry | 3.12x2.42 | Side Door, Ceramic Floor, Access To Garage |
|
| Primary B | 4.17x3.92 | Laminate, California Shutters, 5 Pc Ensuite |
|
| 2nd Br | 3.59x3.02 | Laminate, Closet, Window |
|
| 3rd Br | 3.84x3.03 | Laminate, Closet, Window |
|
| 4th Br | 3.70x3.06 | Laminate, Closet, Window |
|
| Living Rm | 8.48x3.49 | Laminate, Combined w/Kitchen |
|
| Kitchen | 8.48x3.49 | Laminate, Combined w/Living |
| Bathroom | Pieces | Level | |
|---|---|---|---|
| 1xBath | 2 pcs | Main |
|
| 1xBath | 4 pcs | Second |
|
| 1xBath | 5 pcs | Second |
|
| 1xBath | 3 pcs | Basement |
Property Summary
Located close to the intersection of 9th Line | Eglinton, 3895 Henrietta Way is a 4+2 bedrooms 4 washrooms Detached. The unit has a Double Attached Parking Spaces. The property's basement is finished and has bedrooms. The property has many nice features including None. Foyer, Dinning Room Rm, Living Room Rm, Family Room Rm, Kitchen and Laundry are on the Main floor.Local Area Profile
This property is located in a predominantly owner-occupied residential area with housing consisting mainly of detached homes. Approximately 64% of residents hold a bachelor's degree or higher, while about 13% have a college credential. Driving is the primary commuting method for nearly all local commuters.
School Information
Elementary Schools
-
-
-
-
-
Tomken Road Middle (Grade: 6-8)SciTech program
-
Lisgar Middle (Grade: 6-8)International Business & Technology programDistance to school: 4.4 km (~13 min drive)
-
-
-
-
Queen Elizabeth Sr. (Grade: 7-8)
Arts program
Rank: 1934 out of 3022 (Score: 5.5)Distance to school: 61.3 km (~184 min drive) -
Secondary Schools
-
-
Erindale SS (Grade: 9-12)
IB program
Rank: 219/746 (Score: 7.0)Distance to school: 6.1 km (~18 min drive) -
Meadowvale SS (Grade: 9-12)International Business & Technology programRank: 219/746 (Score: 7.0)Distance to school: 4.2 km (~13 min drive)
-
Port Credit SS (Grade: 9-12)SciTech programRank: 153/746 (Score: 7.4)Distance to school: 12.6 km (~38 min drive)
-
Streetsville SS (Grade: 9-12)
French Immersion school
Rank: 129/746 (Score: 7.6)Distance to school: 4.5 km (~13 min drive) -
Lorne Park SS (Grade: 9-12)Rank: 112/746 (Score: 7.8)Distance to school: 9.6 km (~29 min drive)
-
Cawthra Park SS (Grade: 9-12)Rank: 187/746 (Score: 7.2)Distance to school: 14.2 km (~42 min drive)
-
John Fraser SS (Grade: 9-12)
AP program
Rank: 20/746 (Score: 9.0)Distance to school: 2.8 km (~9 min drive)