East Credit, Mississauga, L5V 2G4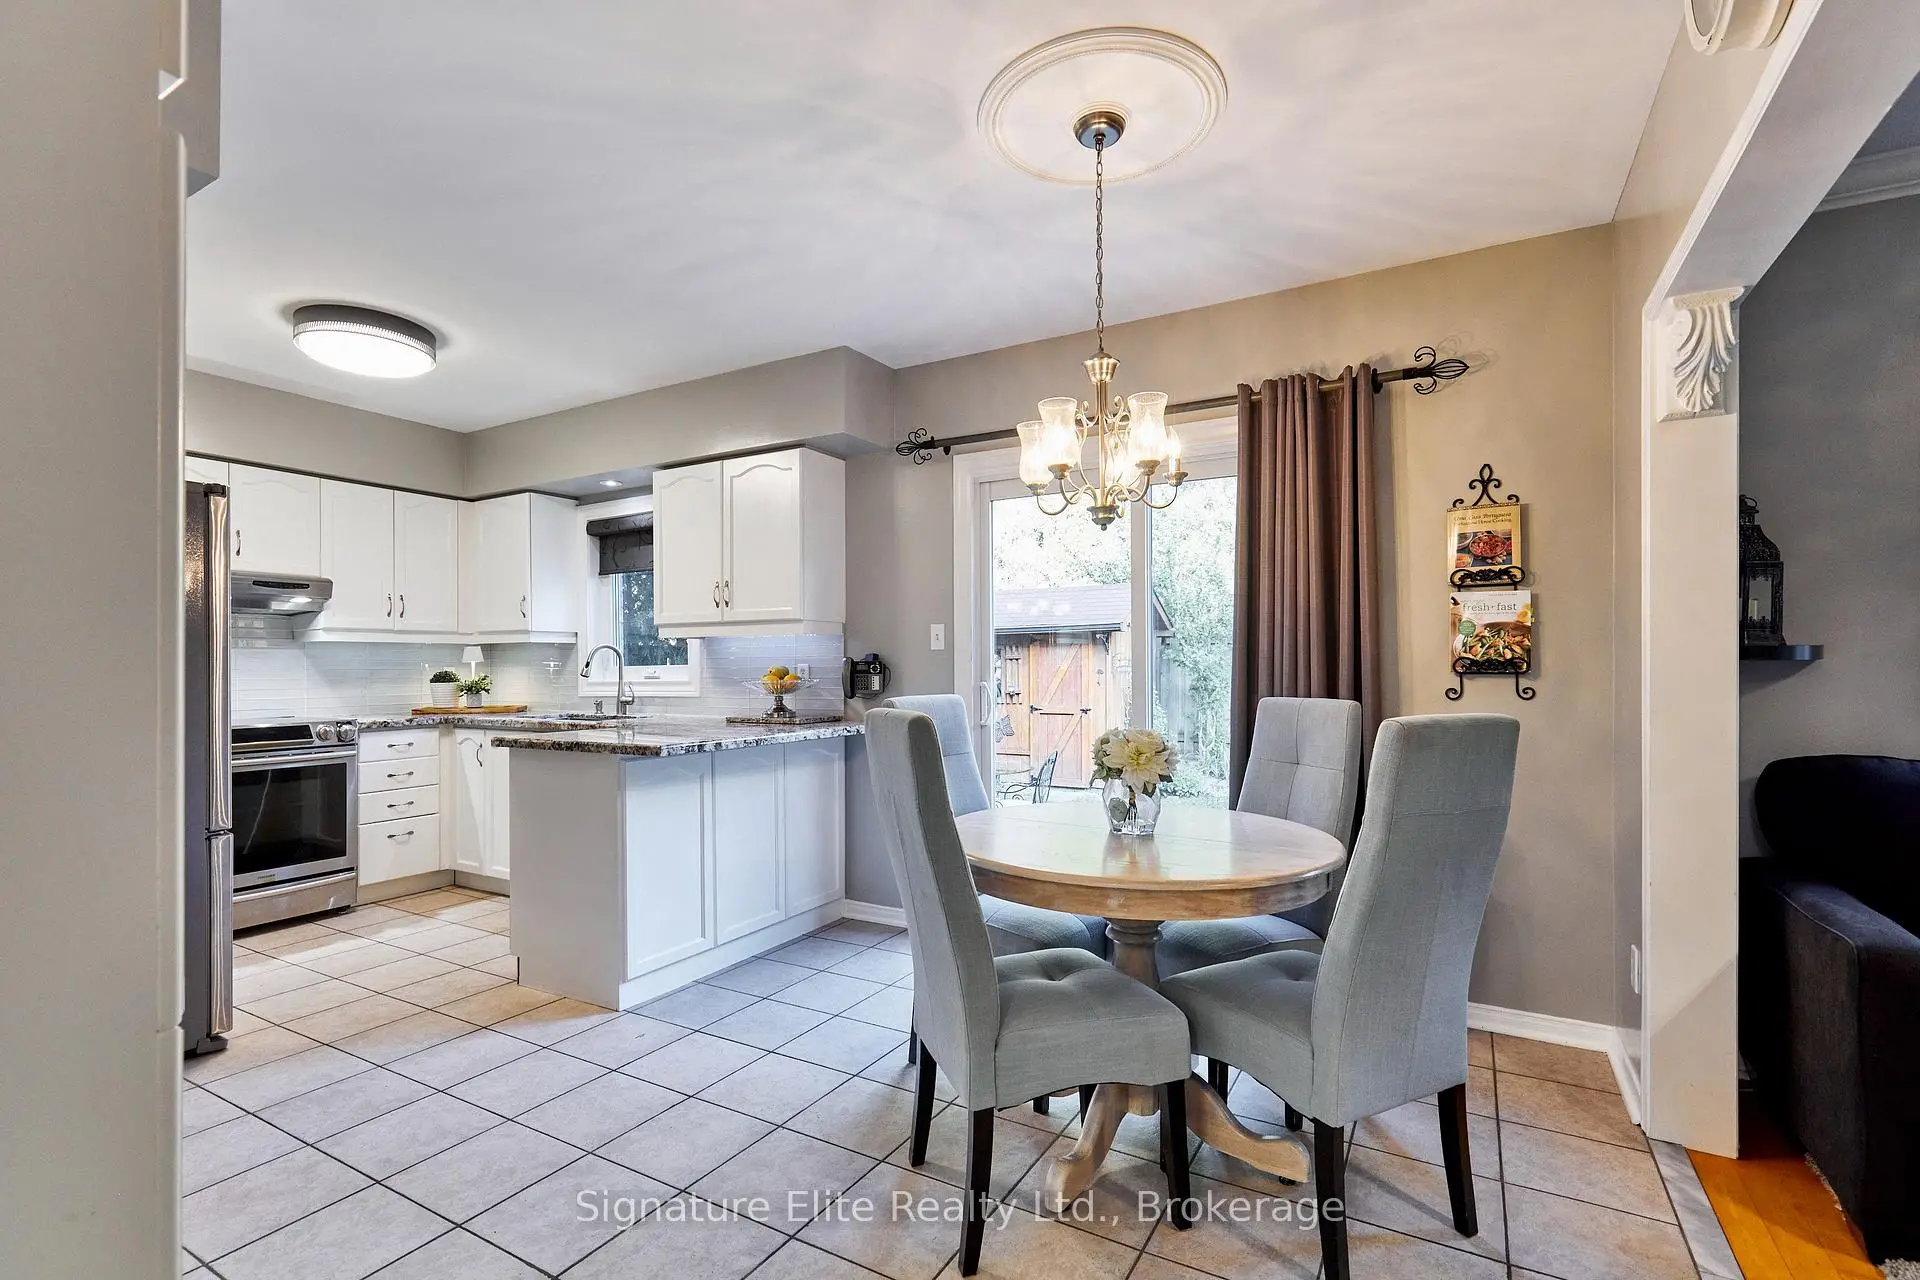

Description
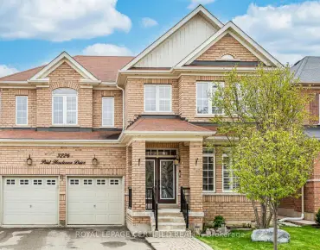
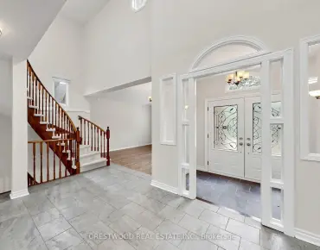
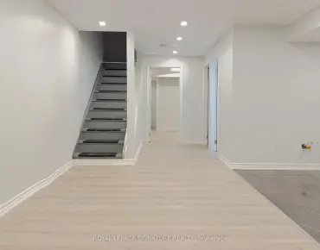
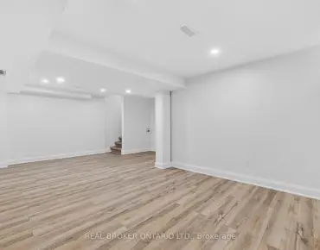
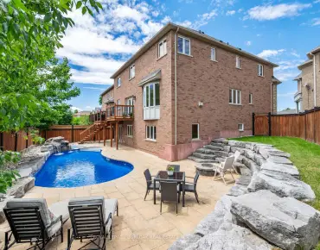
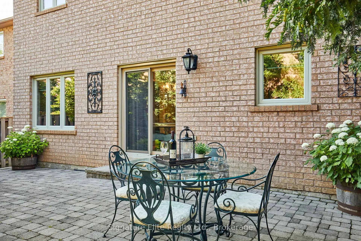
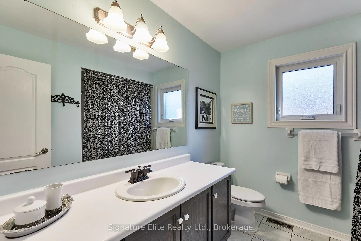
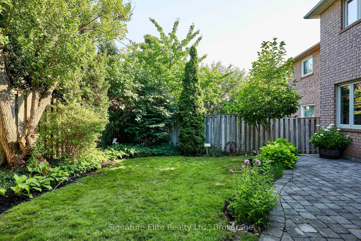
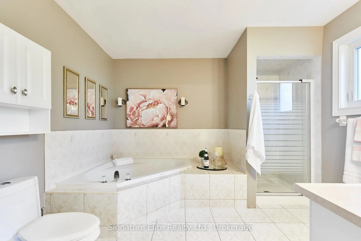
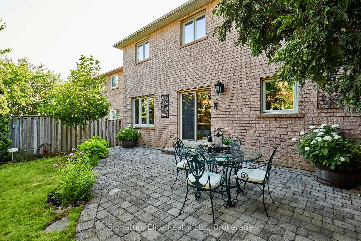
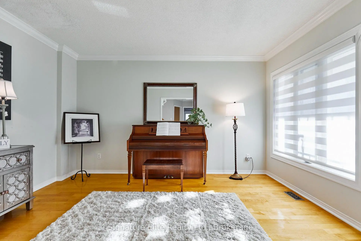
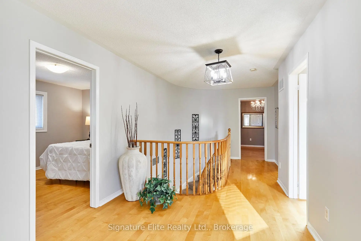
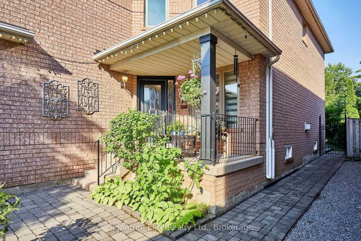
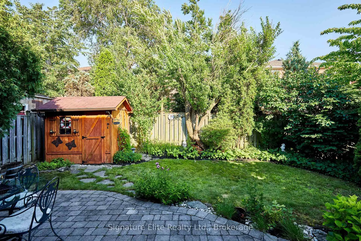
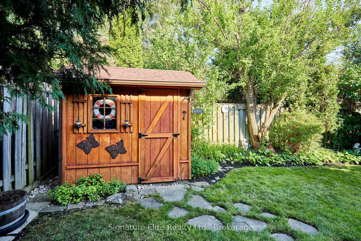
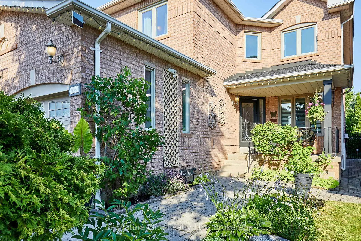
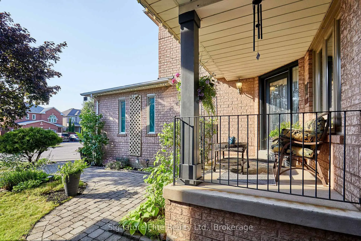
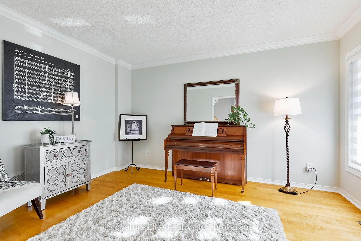
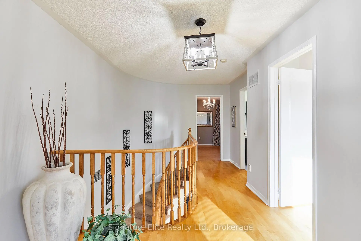
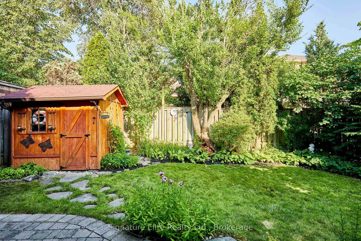
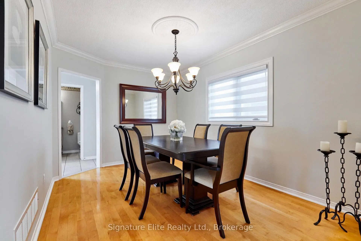
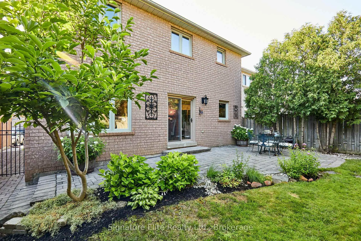
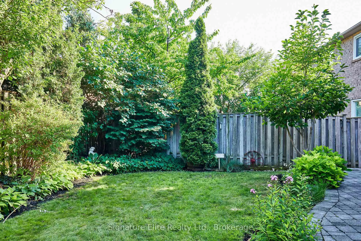
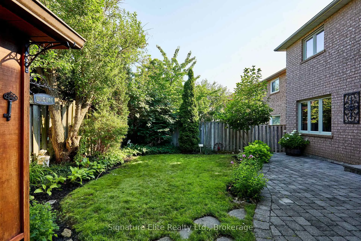
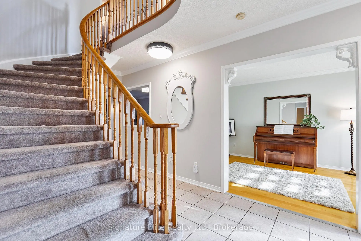
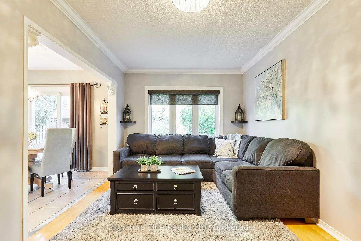
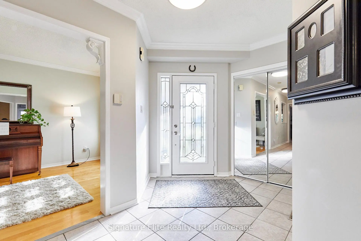
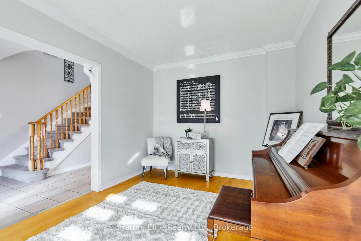
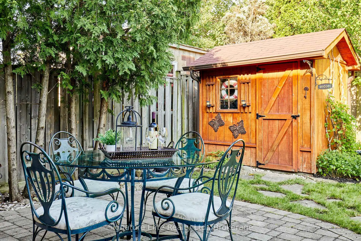
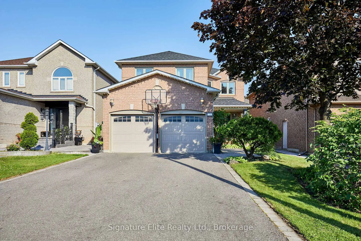
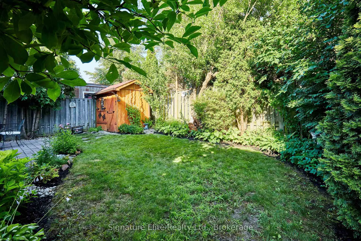
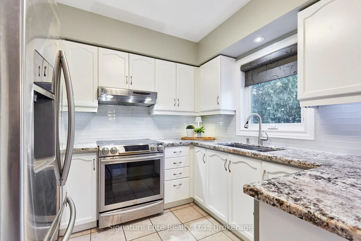
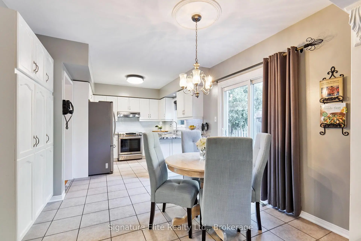
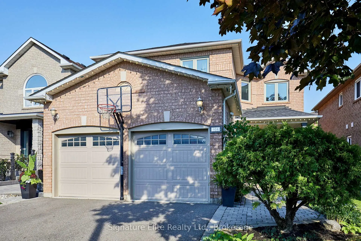
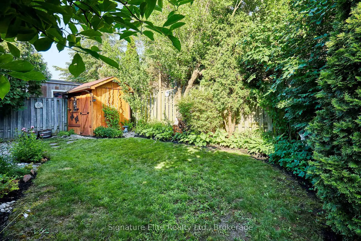
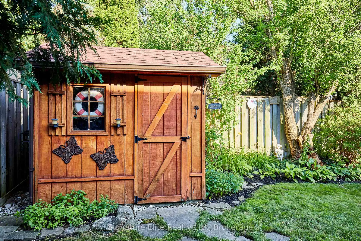
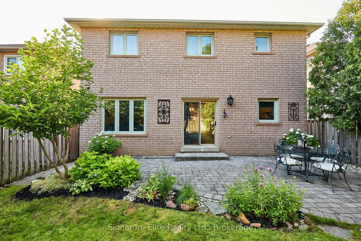
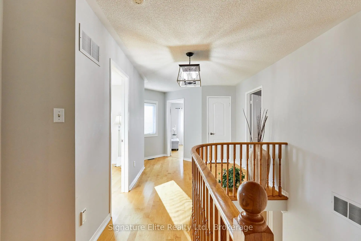
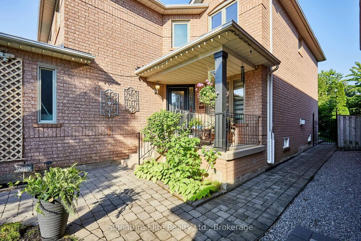
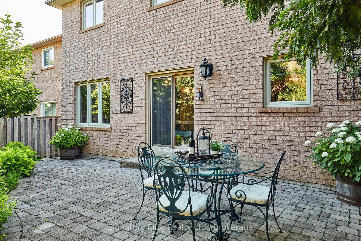
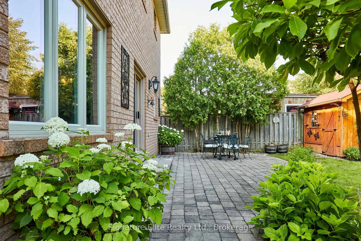
Some homes impress you the day you move in. Others continue to reward you for years to come. Welcome to 954 Mantle Crescent! This exceptional family residence is nestled on one of East Credit's most desirable and rarely available private crescents. Lovingly maintained and thoughtfully updated, this beautiful home even offers an additional unfinished basement with a separate entrance, dual staircase access It has outstanding potential for multigenerational living or future customization. Professionally landscaped grounds, interlock walkways, and outstanding curb appeal create a memorable first impression. Inside, spacious principal rooms, formal living and dining areas, a welcoming family room with gas fireplace, and a beautifully updated eat-in kitchen with granite countertops, quality appliances, and walkout to the backyard provide the perfect setting for everyday living and entertaining. The private backyard is a true garden sanctuary, featuring mature trees, professionally designed perennial gardens, expansive interlock patios, and exceptional privacy. Thoughtfully planned to bloom throughout the seasons, this remarkable outdoor space offers beauty, tranquility, and an ever-changing landscape to enjoy from spring through fall.The upper level features four generously sized bedrooms with hardwood flooring throughout, including a spacious primary retreat with a walk-in closet and beautifully updated ensuite. Extensively improved over the years with quality upgrades, including updated windows, mechanical systems, roof, custom blinds, and energy-efficient improvements, this home offers lasting value and peace of mind. Complete with a double garage, parking for six vehicles with no sidewalk, and ideally located close to top-rated schools, parks, Credit River trails, community centre, Heartland Town Centre, GO Transit, and Highways 401, 403, 407, and 410.
Features
- Facing: North

- Bedrooms: 4

- Bathrooms: 3

- Garages: 2

- Kitchens: 1

Details
- Lot size: 39.37 x 109.91 Feet

- Space: 2000-2500

- Tax: $ 7651.00

- W13583488

- Listing contracted with: Signature Elite Realty Ltd.
| Room | Size(M) | Description | |
|---|---|---|---|
| Living Rm | 2.85x3.10 | Hardwood Floor, Large Window, Crown Moulding |
|
| Family Rm | 2.99x4.83 | Hardwood Floor, Gas Fireplace, Large Window |
|
| Breakfast | 2.57x3.33 | Pantry, Sliding Doors, Overlooks Backyard |
|
| Kitchen | 3.20x2.91 | Granite Counters, Undermount Sink, Stainless Steel Appl |
|
| Dining Rm | 3.01x4.27 | Hardwood Floor, Large Window, Crown Moulding |
|
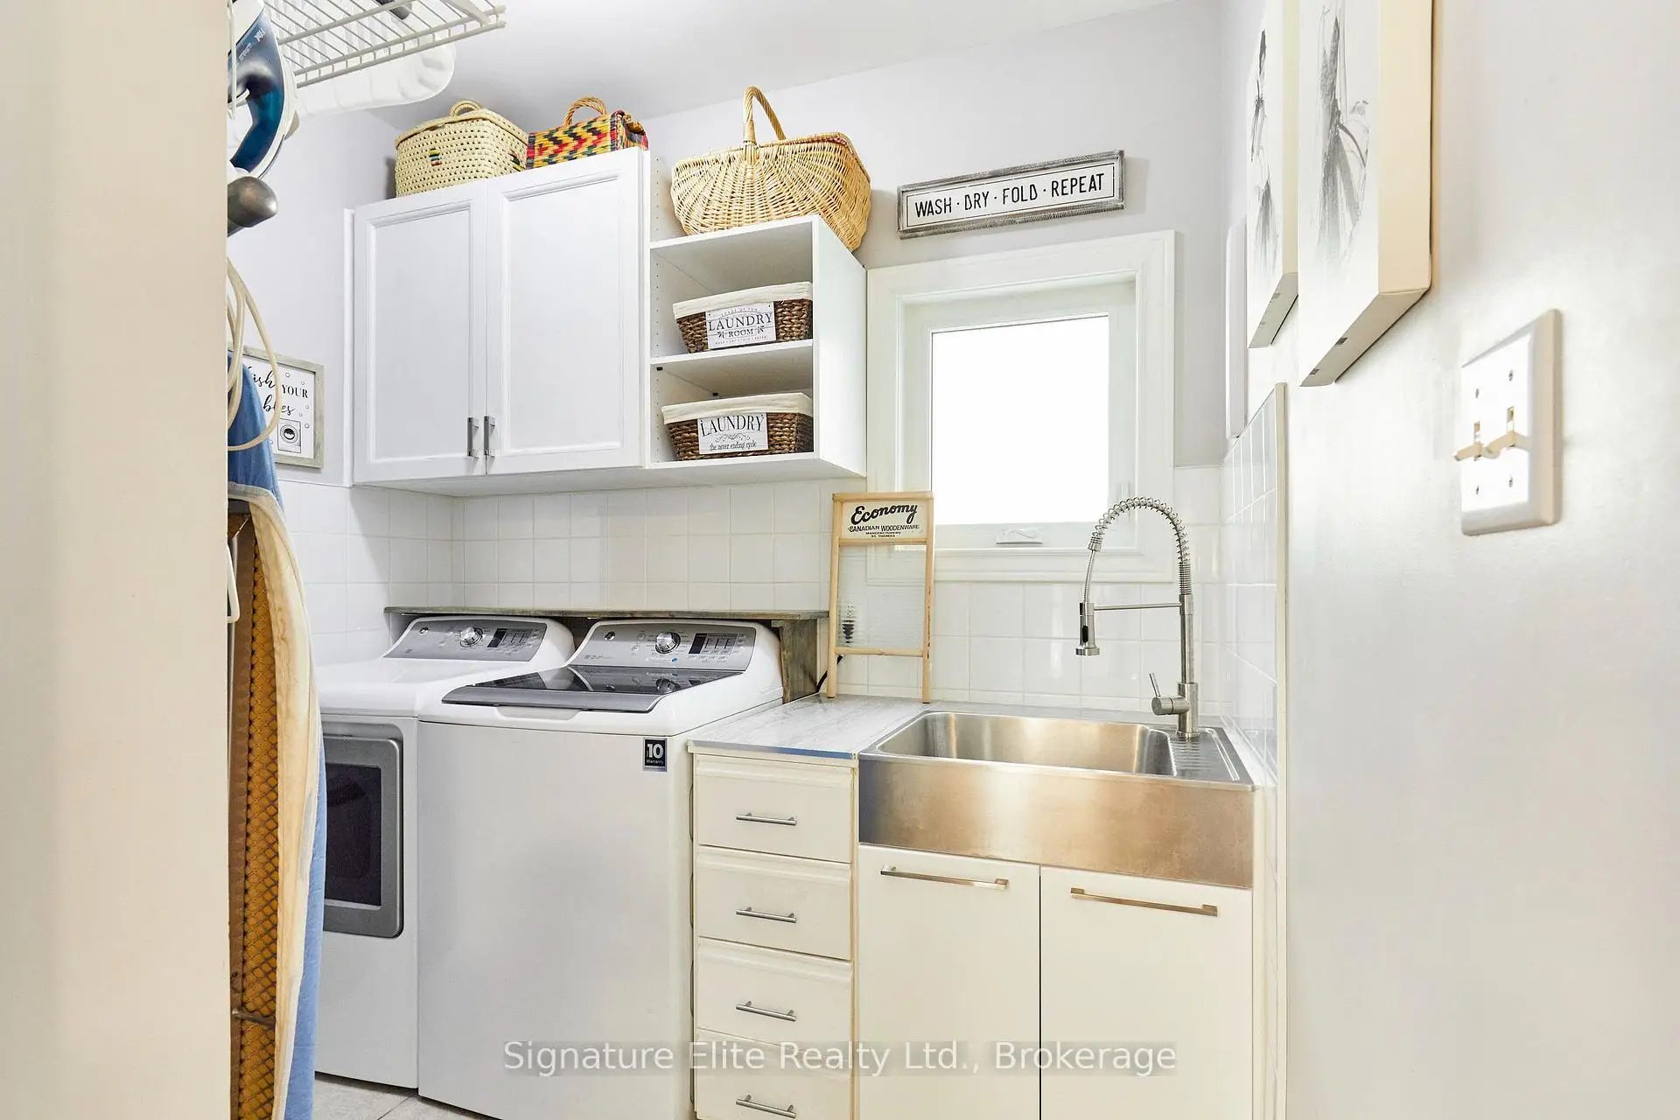
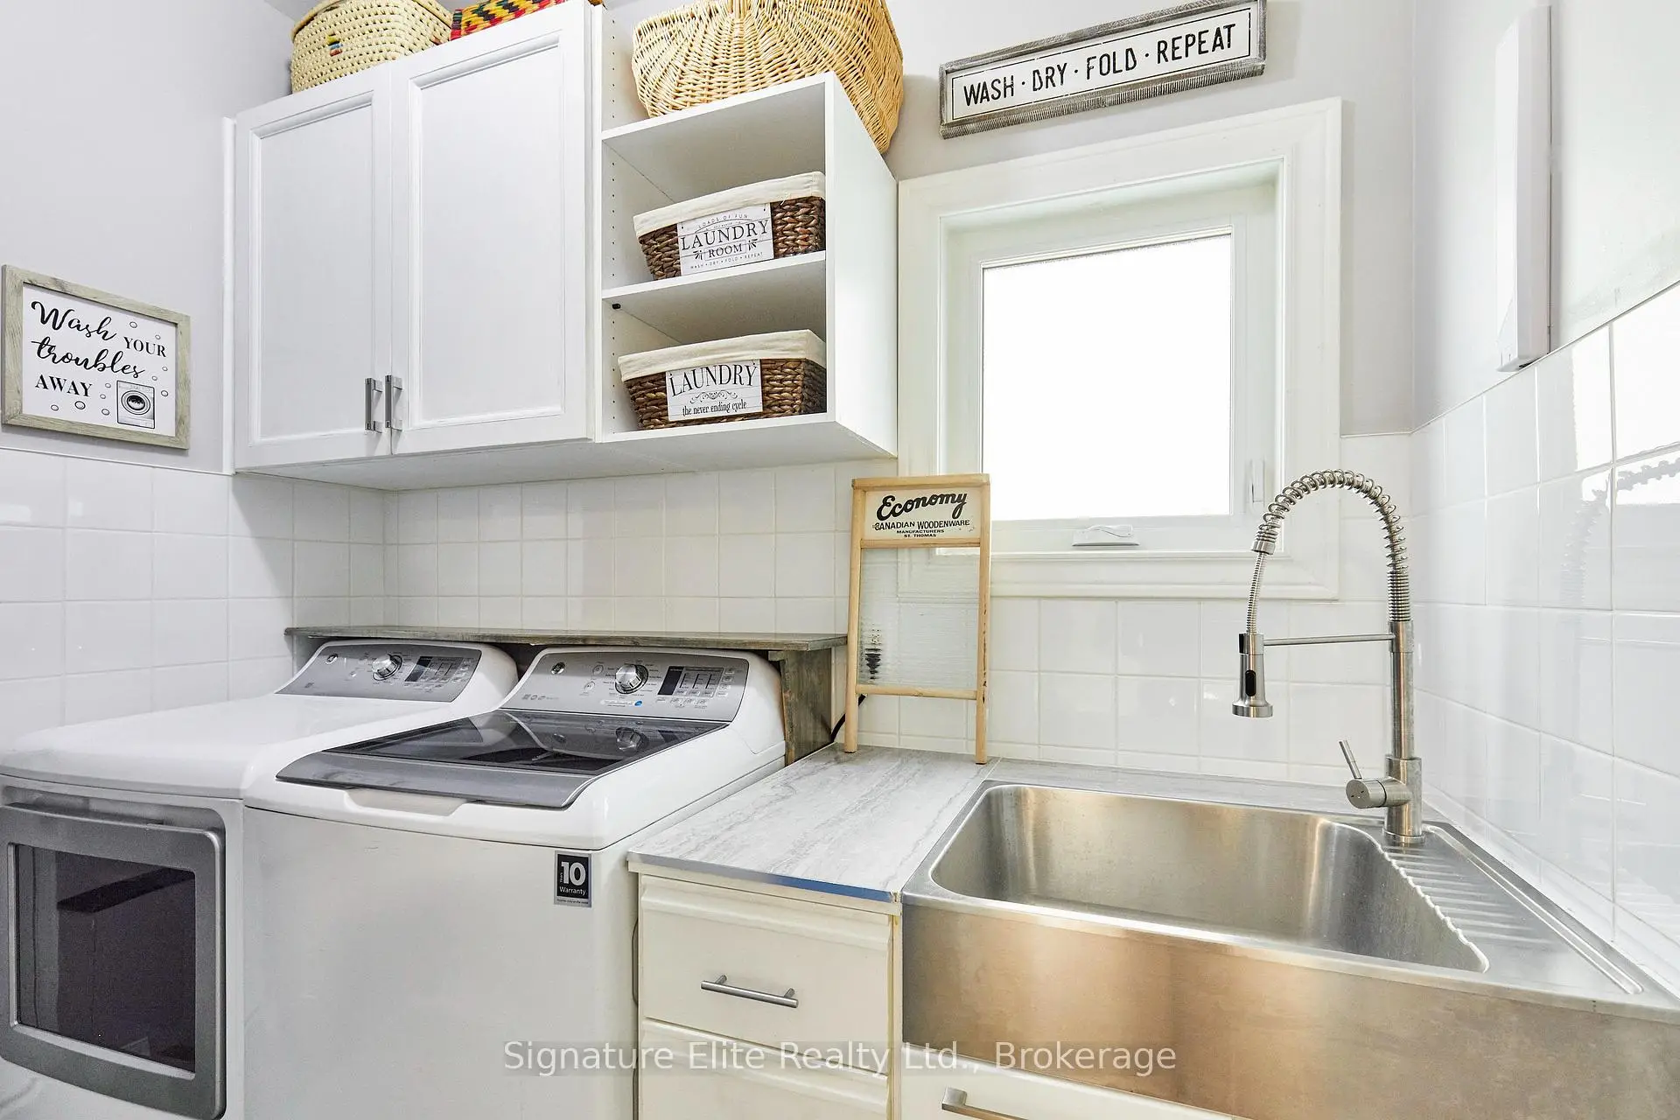
| Laundry | 1.98x3.71 | Laundry Sink, Large Closet, Access To Garage |
|
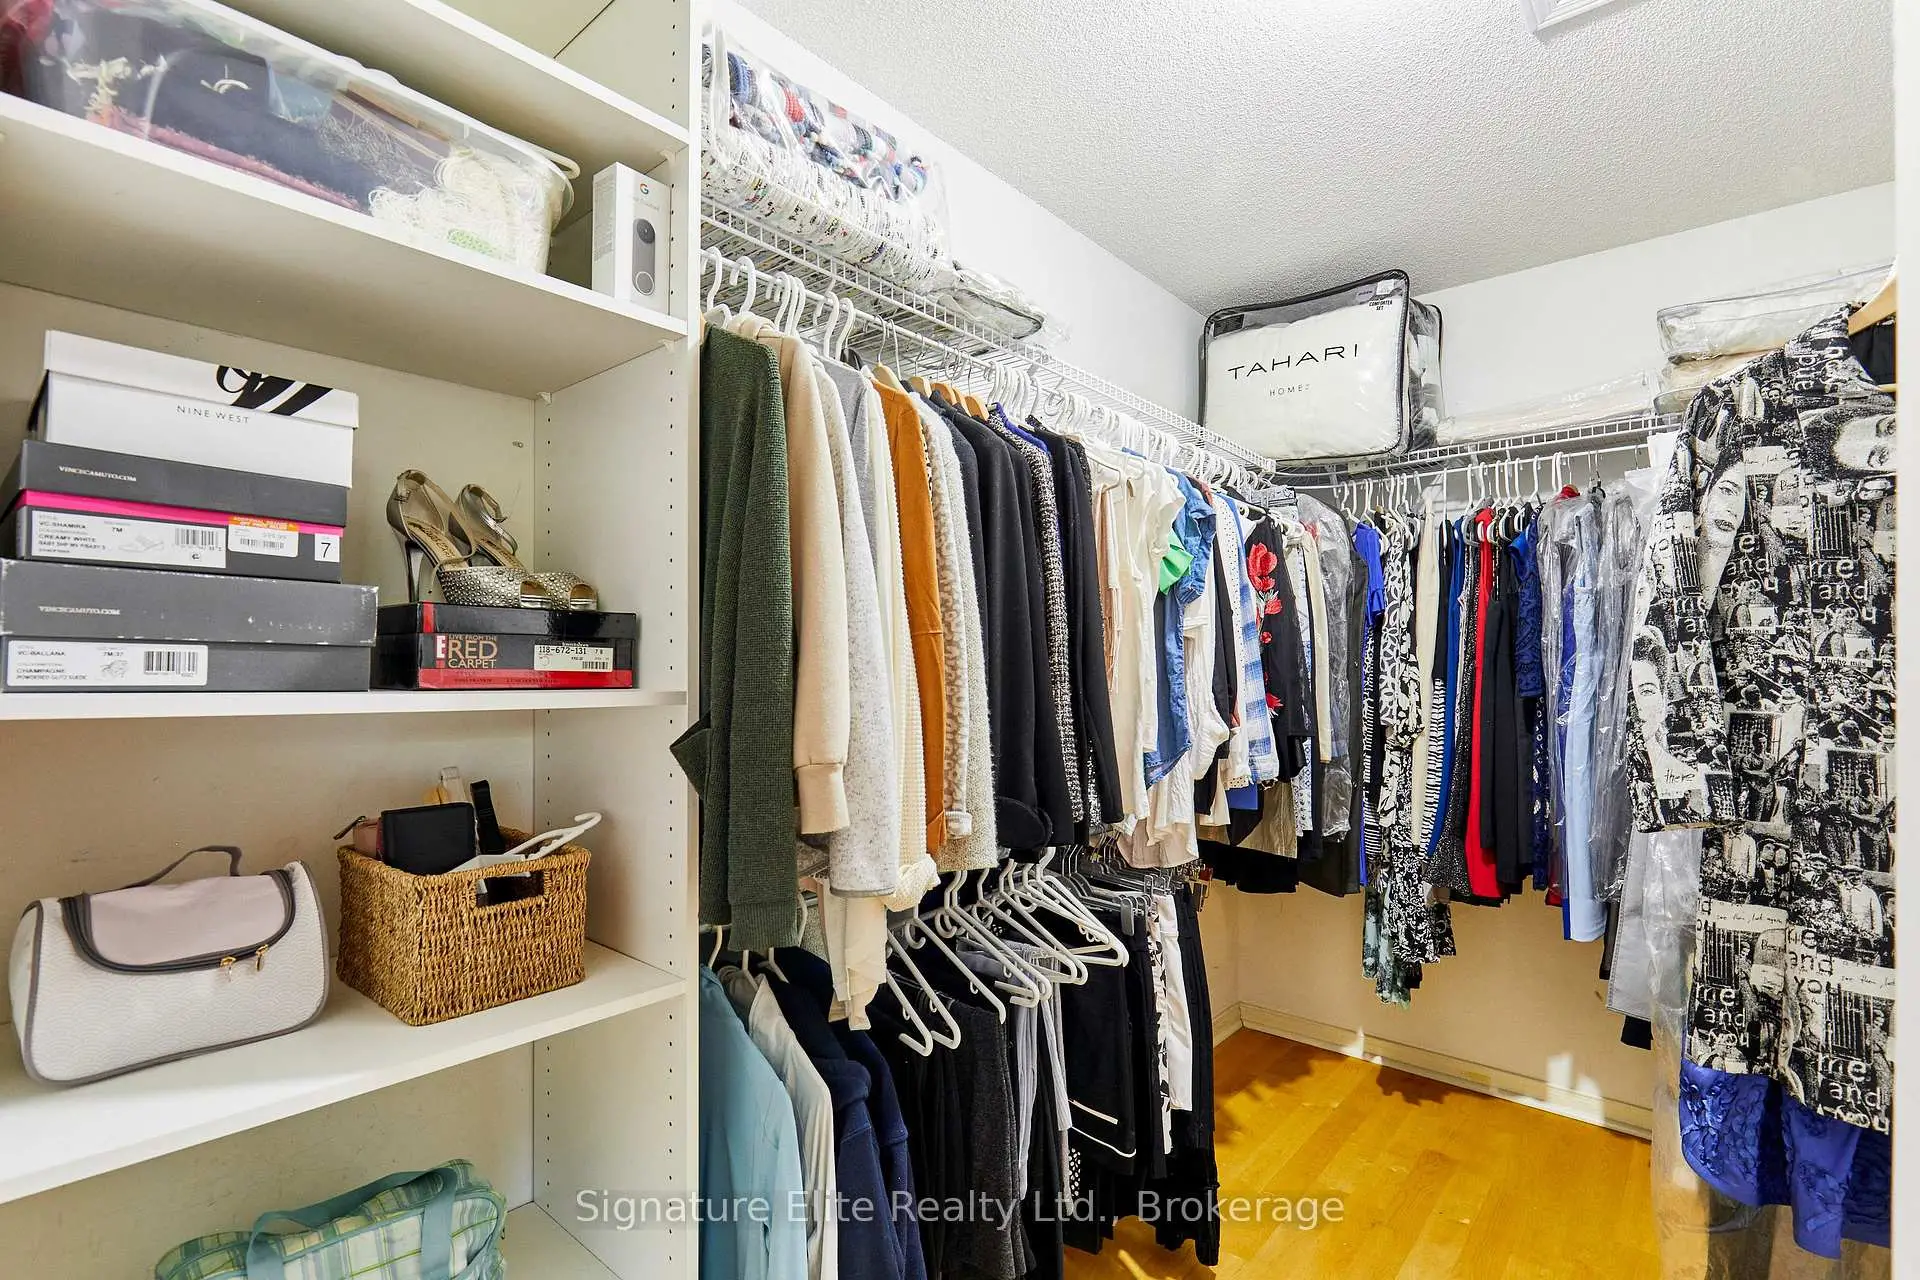
| Primary B | 5.78x3.51 | Hardwood Floor, Walk-In Closet(s), 4 Pc Ensuite |
|
| 2nd Br | 3.05x3.79 | Hardwood Floor, Large Window, Large Closet |
|
| 3rd Br | 5.46x3.98 | Hardwood Floor, Mirrored Closet, Large Window |
|
| 4th Br | 2.85x3.10 | Hardwood Floor, Large Window, Closet |
|
| Cold Rm/C | 3.26x1.73 | Concrete Floor |
| Bathroom | Pieces | Level | |
|---|---|---|---|
| 1xBath | 2 pcs | Main |
|
| 2xBaths | 4 pcs | Second |
Property Summary
Located close to the intersection of Bancroft Dr & McCovey Dr, 954 Mantle Cres is a 4 bedrooms 3 washrooms Detached. The unit has a Double Built-In Parking Spaces. The property has many nice features including Water Heater Owned, Rough-In Bath, In-Law Capability, Central Vacuum and Auto Garage Door Remot. Living Room Rm, Family Room Rm, Breakfast Room, Kitchen, Dinning Room Rm and Laundry are on the Main floor.School Information
Elementary Schools
-
-
-
-
Lisgar Middle (Grade: 6-8)International Business & Technology programDistance to school: 7.5 km (~22 min drive)
-
Tomken Road Middle (Grade: 6-8)SciTech program
-
-
-
-
-
-
Queen Elizabeth Sr. (Grade: 7-8)
Arts program
Rank: 1934 out of 3022 (Score: 5.5)Distance to school: 66.1 km (~198 min drive) Secondary Schools
-
-
Streetsville SS (Grade: 9-12)
French Immersion school
Rank: 129/746 (Score: 7.6)Distance to school: 4.1 km (~12 min drive) -
Erindale SS (Grade: 9-12)
IB program
Rank: 219/746 (Score: 7.0)Distance to school: 9.1 km (~27 min drive) -
Meadowvale SS (Grade: 9-12)International Business & Technology programRank: 219/746 (Score: 7.0)Distance to school: 6.0 km (~18 min drive)
-
Port Credit SS (Grade: 9-12)SciTech programRank: 153/746 (Score: 7.4)Distance to school: 11.2 km (~33 min drive)
-
Lorne Park SS (Grade: 9-12)Rank: 112/746 (Score: 7.8)Distance to school: 11.4 km (~34 min drive)
-
Cawthra Park SS (Grade: 9-12)Rank: 187/746 (Score: 7.2)Distance to school: 11.6 km (~35 min drive)
-
John Fraser SS (Grade: 9-12)
AP program
Rank: 20/746 (Score: 9.0)Distance to school: 6.2 km (~19 min drive)