Malton, Mississauga, L4T 1R1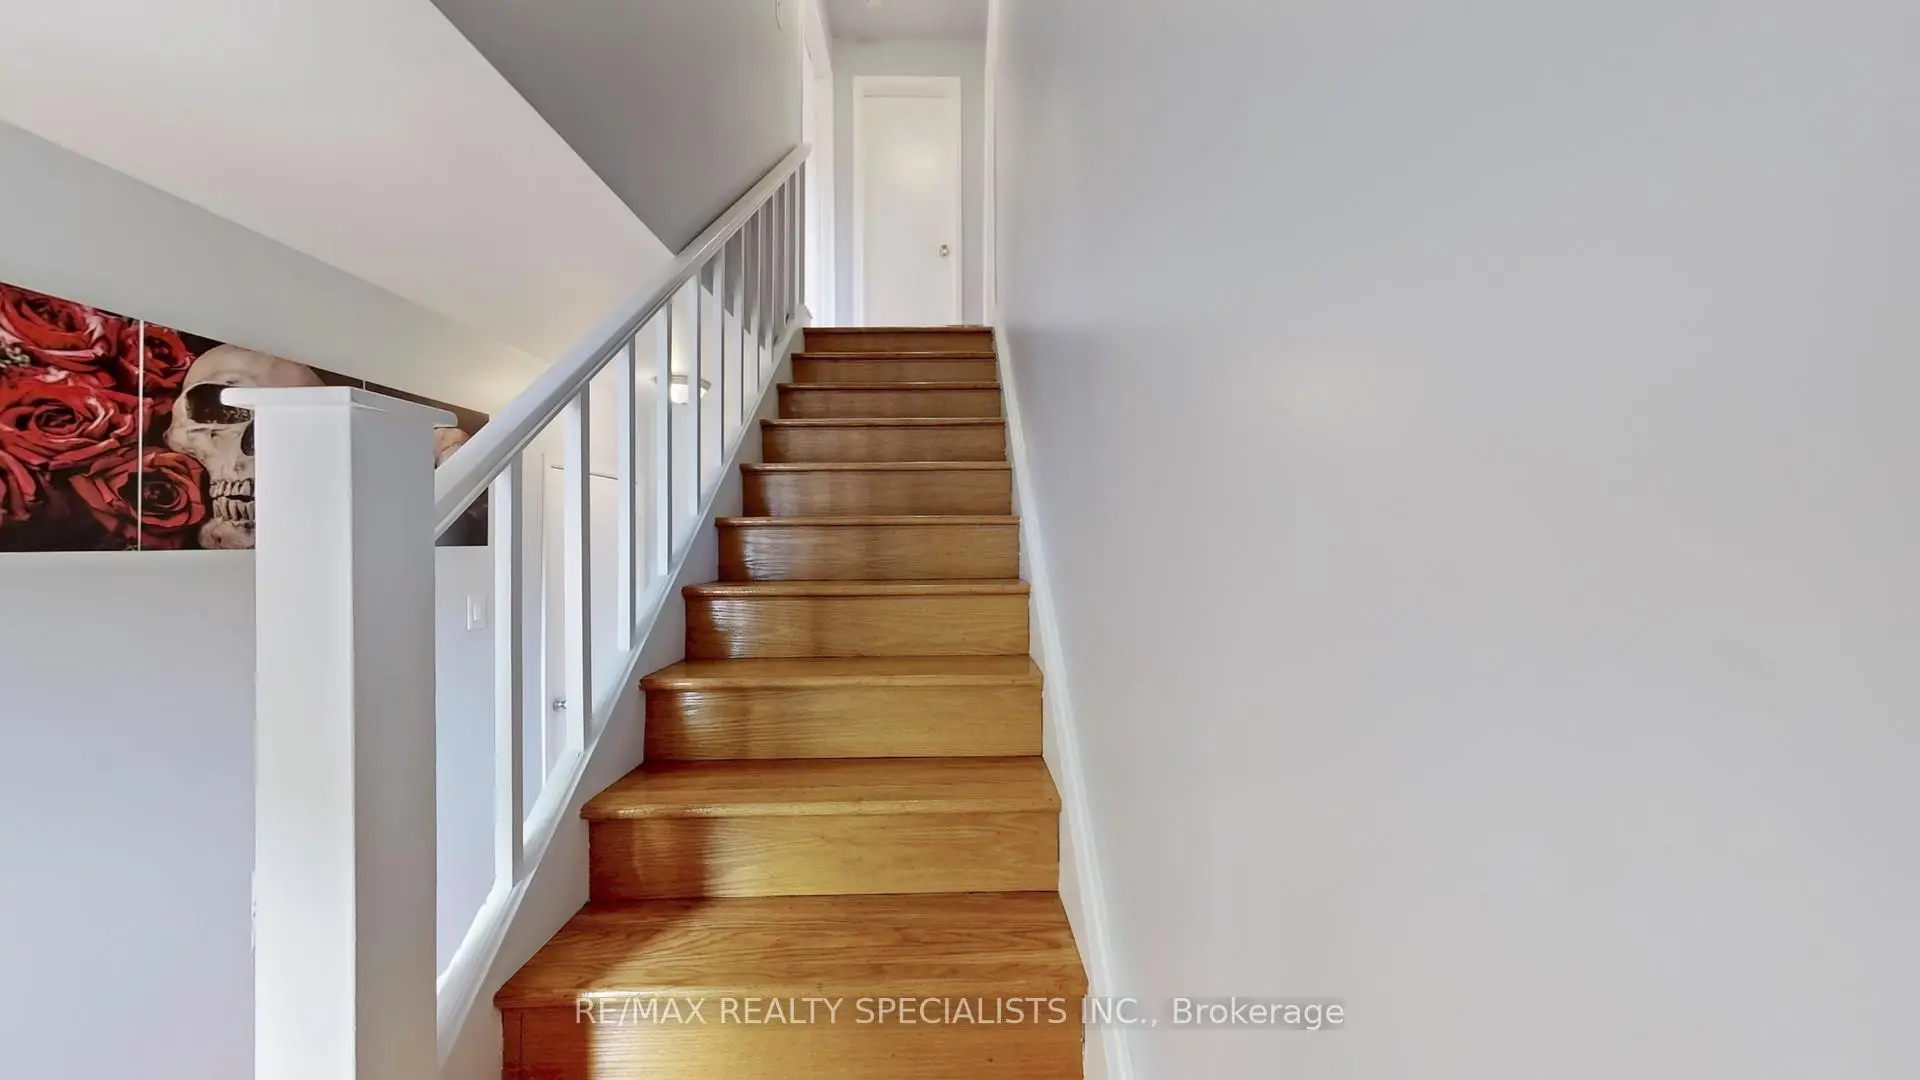

Description
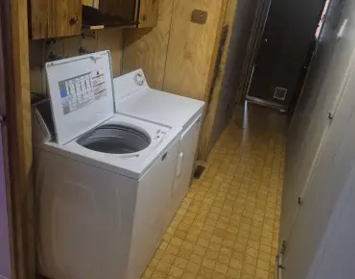
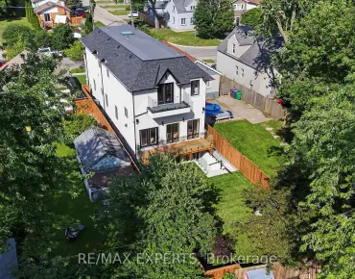
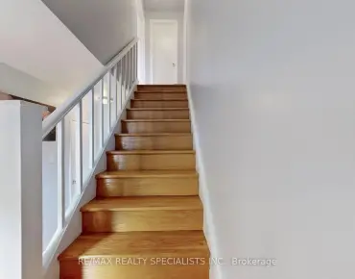
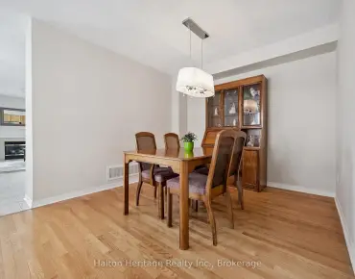
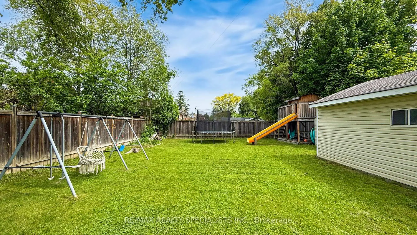
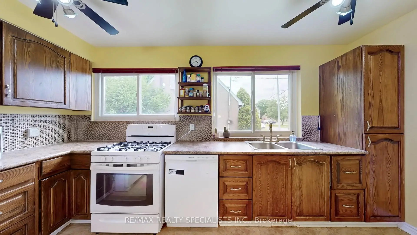
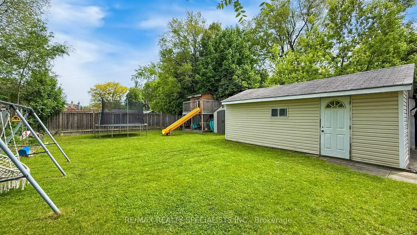
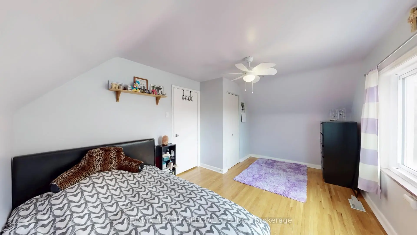
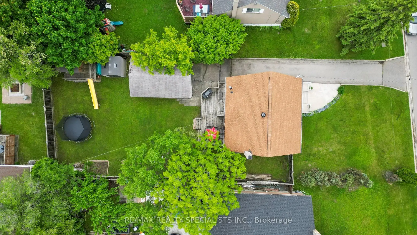
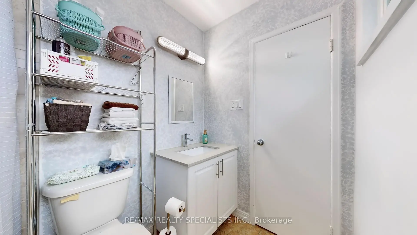
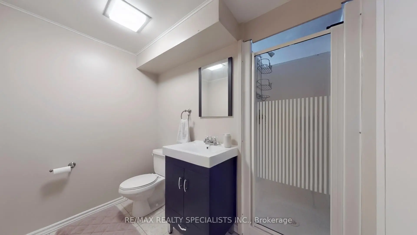
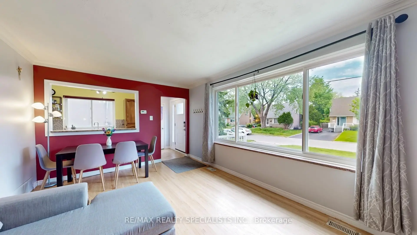
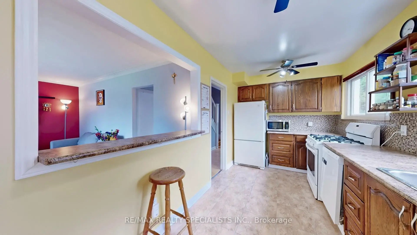
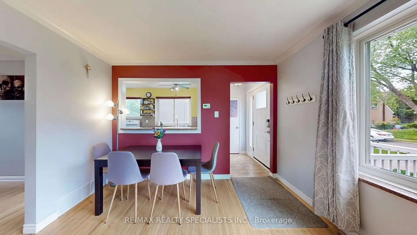
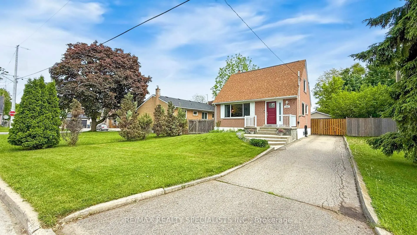
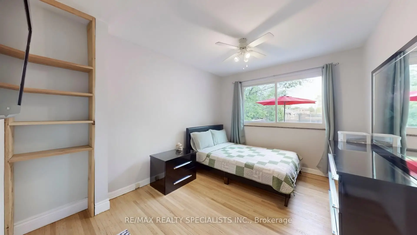
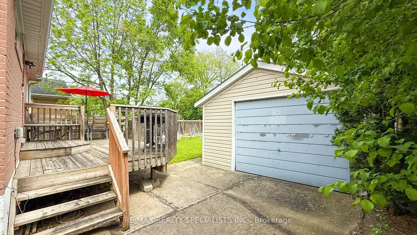
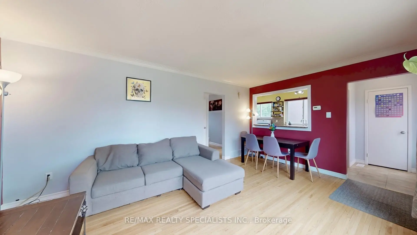
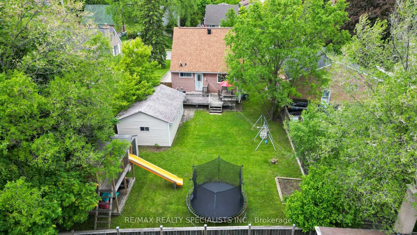
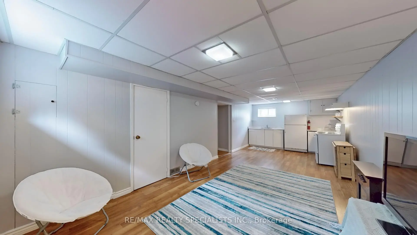
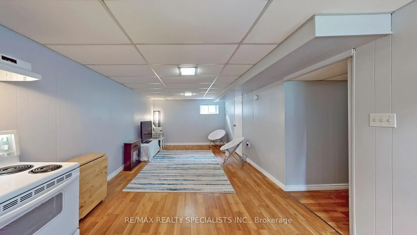
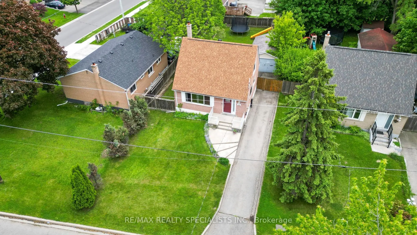
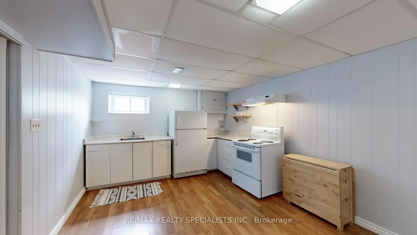
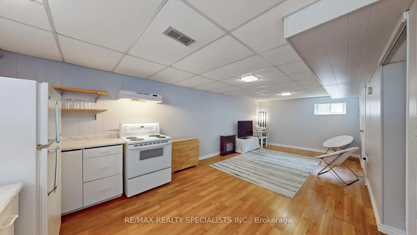
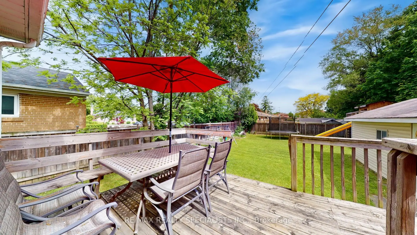
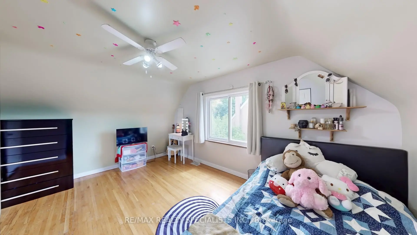
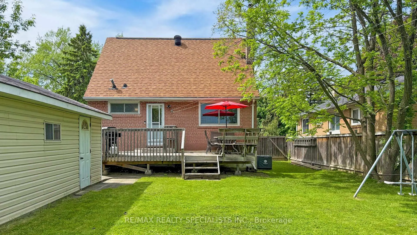
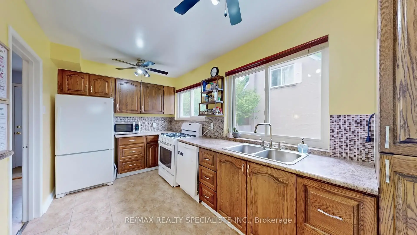
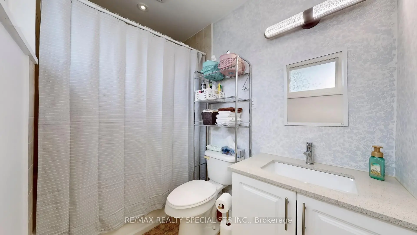
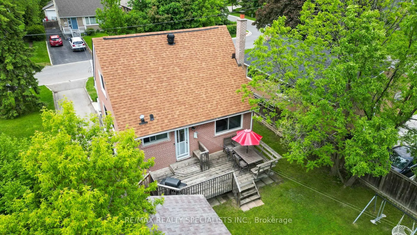
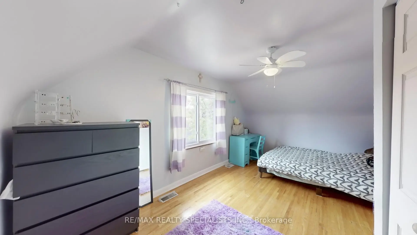
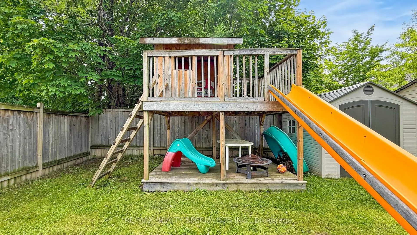
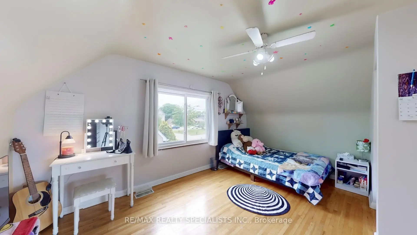
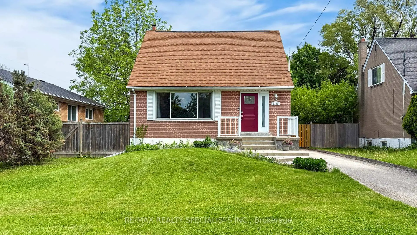
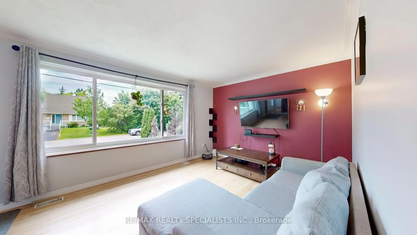
Beautiful and well-maintained 3-bedroom, 2 bath home on a premium 50 x 125 lot with income potential in highly desirable Malton community. The main floor features hardwood floors, a spacious kitchen that is open to the living room, an oversized window that overlooks the front yard,a4pc bathroom and walkout to the deck. A convenient main floor primary bedroom completes the main level. Upstairs are 2 bedrooms with hardwood floors. The lower level provides opportunity for a possible in-law suite that includes with a kitchen, rec room, 3pc bathroom, laundry room and plenty of storage space. Outside the home, you will find gorgeous curb appeal with a private driveway for 6 car parking and a detached garage. The backyard provides a great entertainment space with a large deck and a sizeable yard. Conveniently located close to all amenities, Pearson Airport, Go Station, transit, highways, places of worship. A must-see!
Features
- Facing: South

- Bedrooms: 3

- Bathrooms: 2

- Garages: 1

- Kitchens: 1

Details
- Lot size: 50.33 x 125.75 Feet

- Space: 700-1100

- Tax: $ 4538.66

- W13575994

- Listing contracted with: RE/MAX REALTY SPECIALISTS INC.
| Room | Size(M) | Description | |
|---|---|---|---|
| Recreatio | 7.55x3.30 | Laminate, Combined w/Kitchen |
|
| Kitchen | 4.50x2.40 | ||
| Living Rm | 5.30x3.50 | Hardwood Floor, Large Window |
|
| 2nd Br | 4.60x4.35 | Hardwood Floor, Closet |
|
| 3rd Br | 4.60x3.10 | Hardwood Floor, Closet |
|
| Primary B | 3.90x3.10 | Hardwood Floor, Large Window |
| Bathroom | Pieces | Level | |
|---|---|---|---|
| 1xBath | 4 pcs | Main |
|
| 1xBath | 3 pcs | Basement |
Property Summary
Located close to the intersection of Derry and Goreway, 3392 Sonja Rd is a 3 bedrooms 2 washrooms Detached. The unit has a Single Detached Parking Space. The property has many nice features including Water Heater] and [Primary Bedroom - Mai. Kitchen, Living Room Rm and Primary B are on the Main floor; Recreation Roomreatio is on the Lower floor.Local Area Profile
This property is located in an area with a high level of homeownership with a mix of detached homes and apartments and condominiums. Approximately 19% of residents hold a bachelor's degree or higher, while about 34% have a college credential. Residents use a combination of driving and public transit for commuting.
School Information
Elementary Schools
-
-
-
-
Williams Parkway Sr. (Grade: 6-8)International Business & Technology program
-
-
William G Davis Sr. (Grade: 6-8)
IB program
-
-
Nibi Emosaawdang PS (Grade: 7-8)
Extended French school
-
Secondary Schools
-
Lincoln M Alexander SS (Grade: 9-12)Home SchoolRank: 665/746 (Score: 3.8)Distance to school: 1.1 km (~21 min walk)
-
Lincoln M Alexander SS (Grade: 9-12)Rank: 665/746 (Score: 3.8)Distance to school: 1.1 km (~21 min walk)
-
Turner Fenton SS (Grade: 9-12)
-
North Park SS (Grade: 9-12)International Business & Technology program
-
Chinguacousy SS (Grade: 9-12)SciTech program
-
Turner Fenton SS (Grade: 9-12)
-
Mayfield SS (Grade: 9-12)
Arts program
-
Central Peel SS (Grade: 9-12)
AP program