Rathwood, Mississauga, L4Z 1K9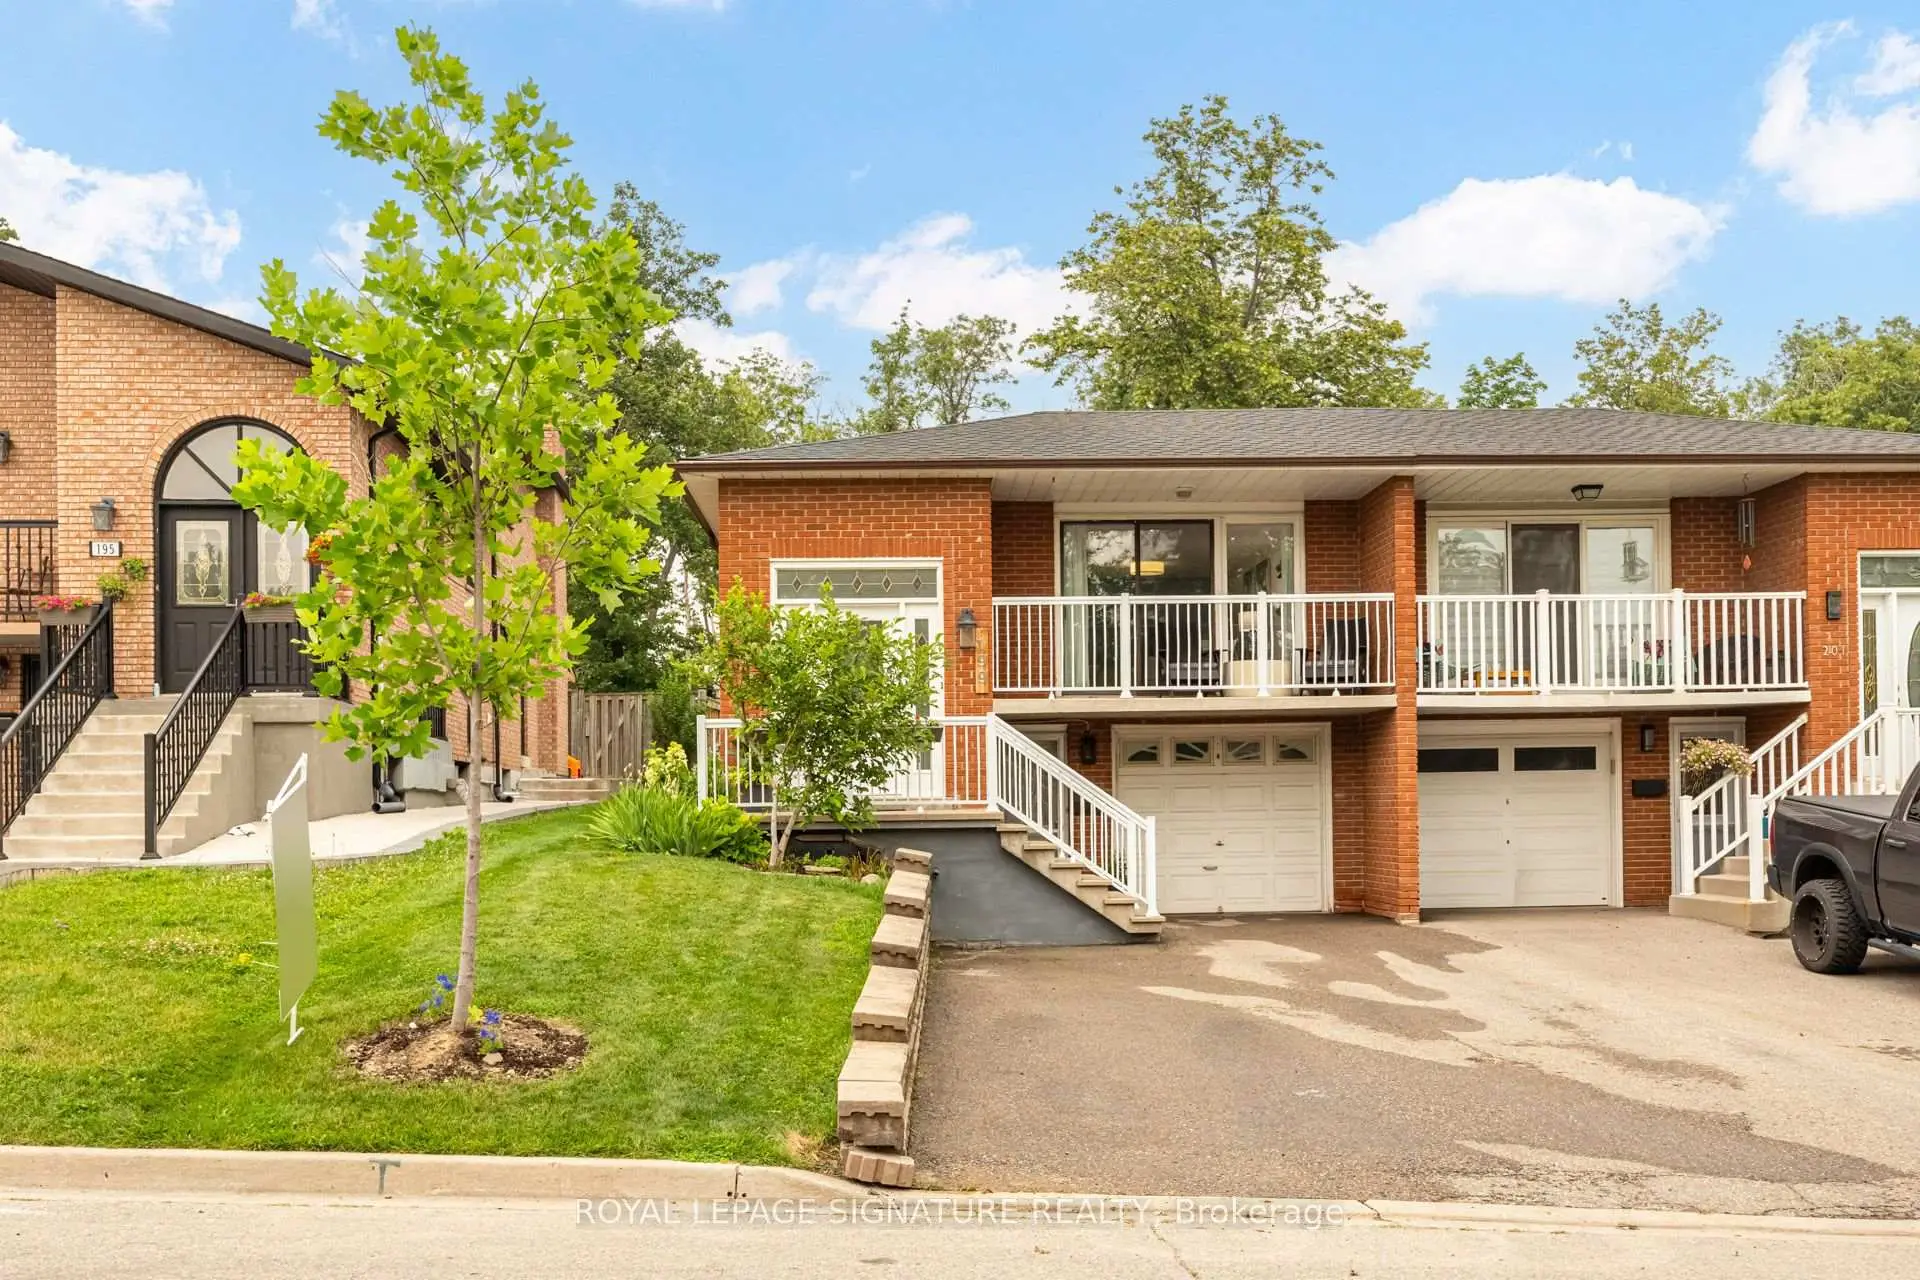

Description
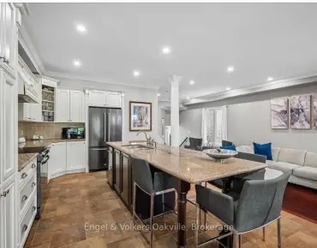
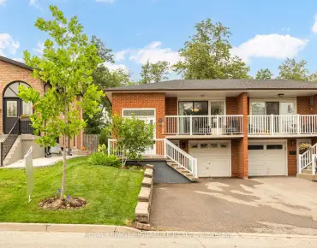
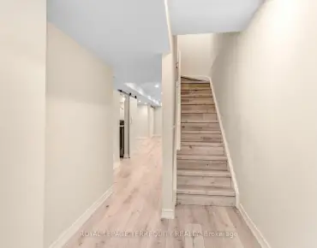
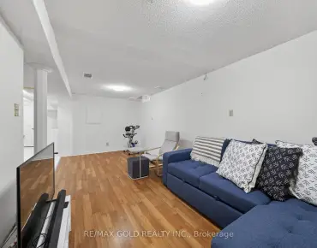
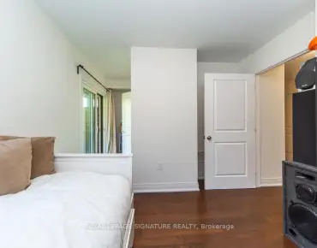
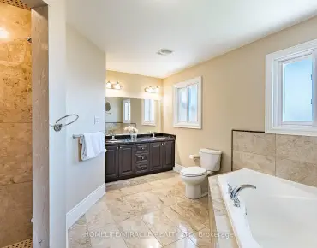
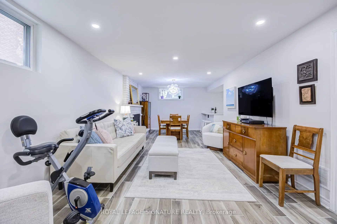
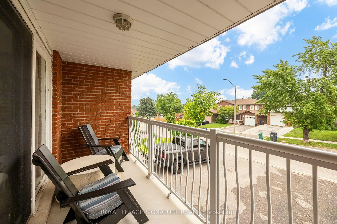
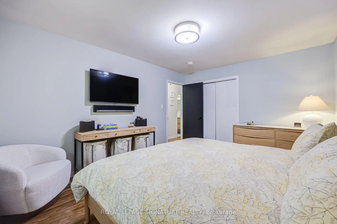
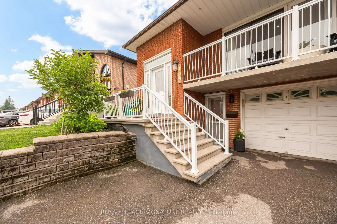
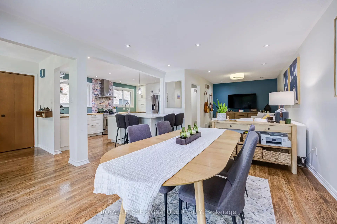
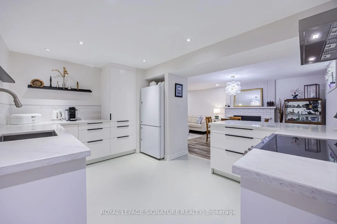
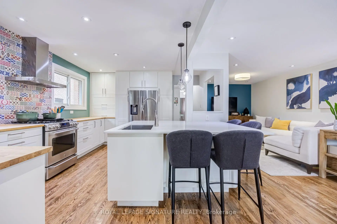
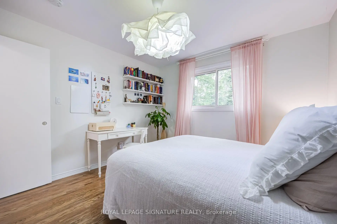
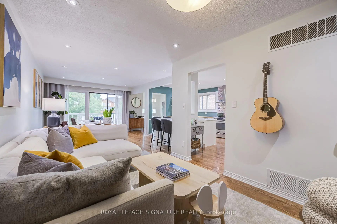
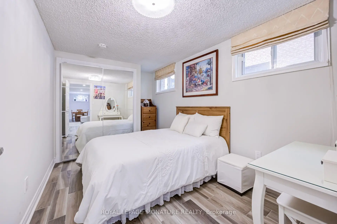
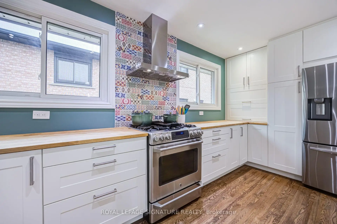
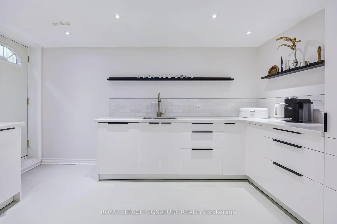
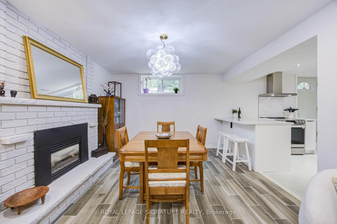
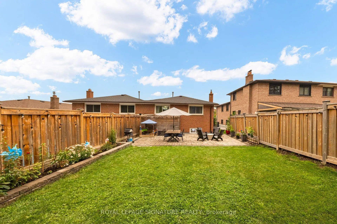
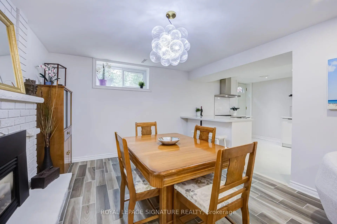
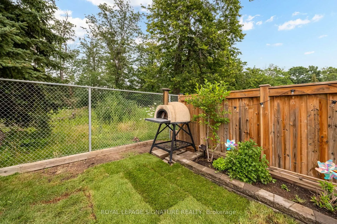
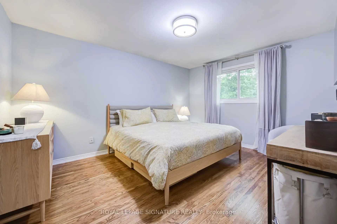
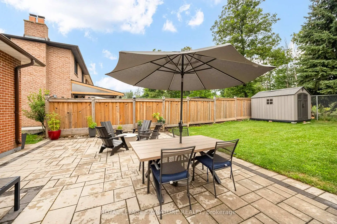
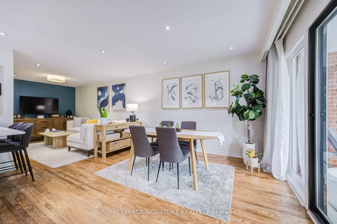
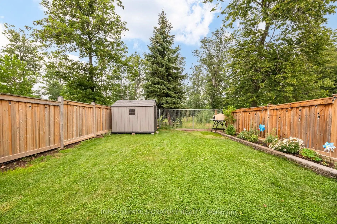
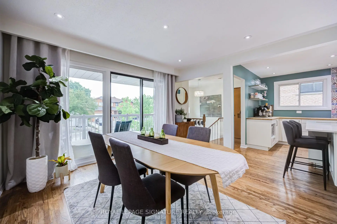
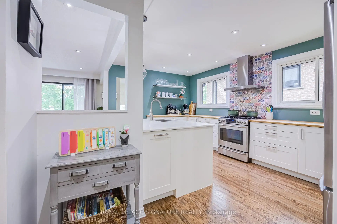
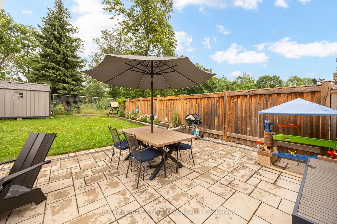
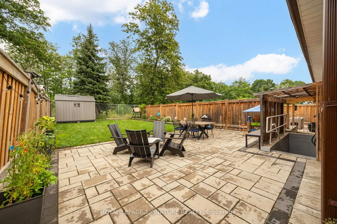
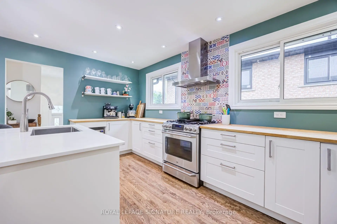
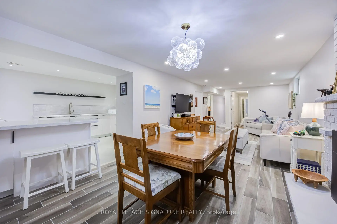
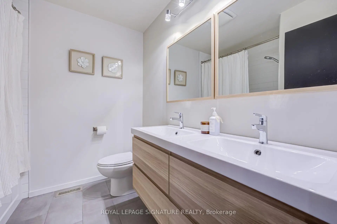
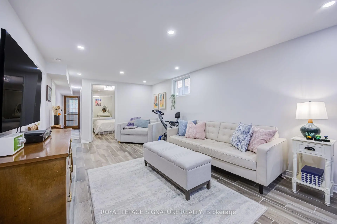
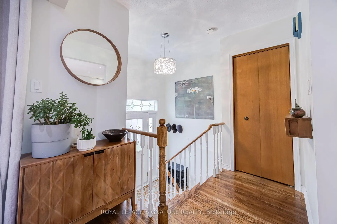
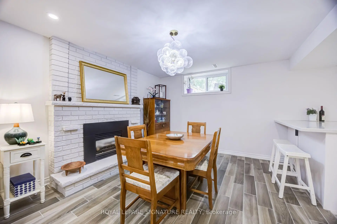
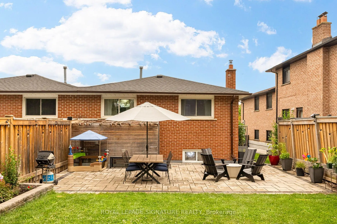
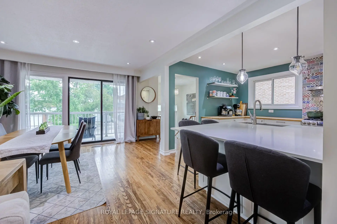
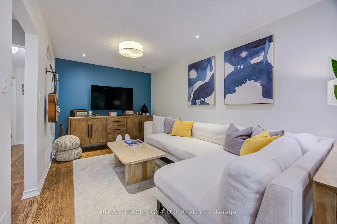
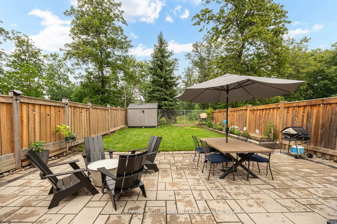
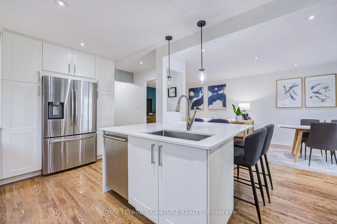
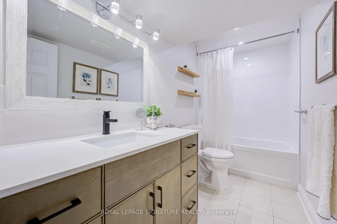
This Home OOZES Pride of Ownership. Currently set up for multi-generational living, this house can suit a variety of home buyers - Live in the whole home OR Live up or down and rent out the rest OR rent out the whole home - there are possibilities here! The Lower Level features a Level Walk-In Front Entrance AND a Walk-Up Back Exit. The Lower Level features quality finishes including tile flooring through-out, a Bedroom with PAX Wardrobe Organizer and two windows, a dedicated Laundry Room with newer machines, an open concept Living/Dining Room with Gas Fireplace and recently renovated Kitchen (2025) complete with Quartz Countertops, Built in Panel Dishwasher and Induction Range. The Beautiful Upper Level features refinished (original) hardwood floors, Open Concept Living/Dining/Kitchen with a huge Quartz island, a walk-out to the front deck, Family Bathroom with Double Vanity, Dedicated Laundry and 3 Good Size Bedrooms each with closet organizers and large windows. You know all the expensive items in a home you don't see? Those have been taken care of here upgraded both recently and over the the years - Furnace (2022) , A/C (2024), Tankless Water Heater (2024), Potlights, Flat Basement Ceiling (2025),NEW ATTIC Insulation to R60 (2026) ,Cold Room Waterproofing (2026), Back Patio and Raised Garden bed, Fencing, Roof (2022), Front Driveway, added Back Flow Valve and Sump Pump. Located walking distance to Square One, Transit, Grocery, Schools and with very easy Highway access, this HOME is sure to impress!
Features
- Facing: North

- Bedrooms: 3

- Bathrooms: 2

- Garages: 1

- Kitchens: 1

Details
- Lot size: 30.00 x 135.00 Feet

- Space: 1100-1500

- Tax: $ 6255.43

- W13573400

- Listing contracted with: ROYAL LEPAGE SIGNATURE REALTY
| Room | Size(M) | Description | |
|---|---|---|---|
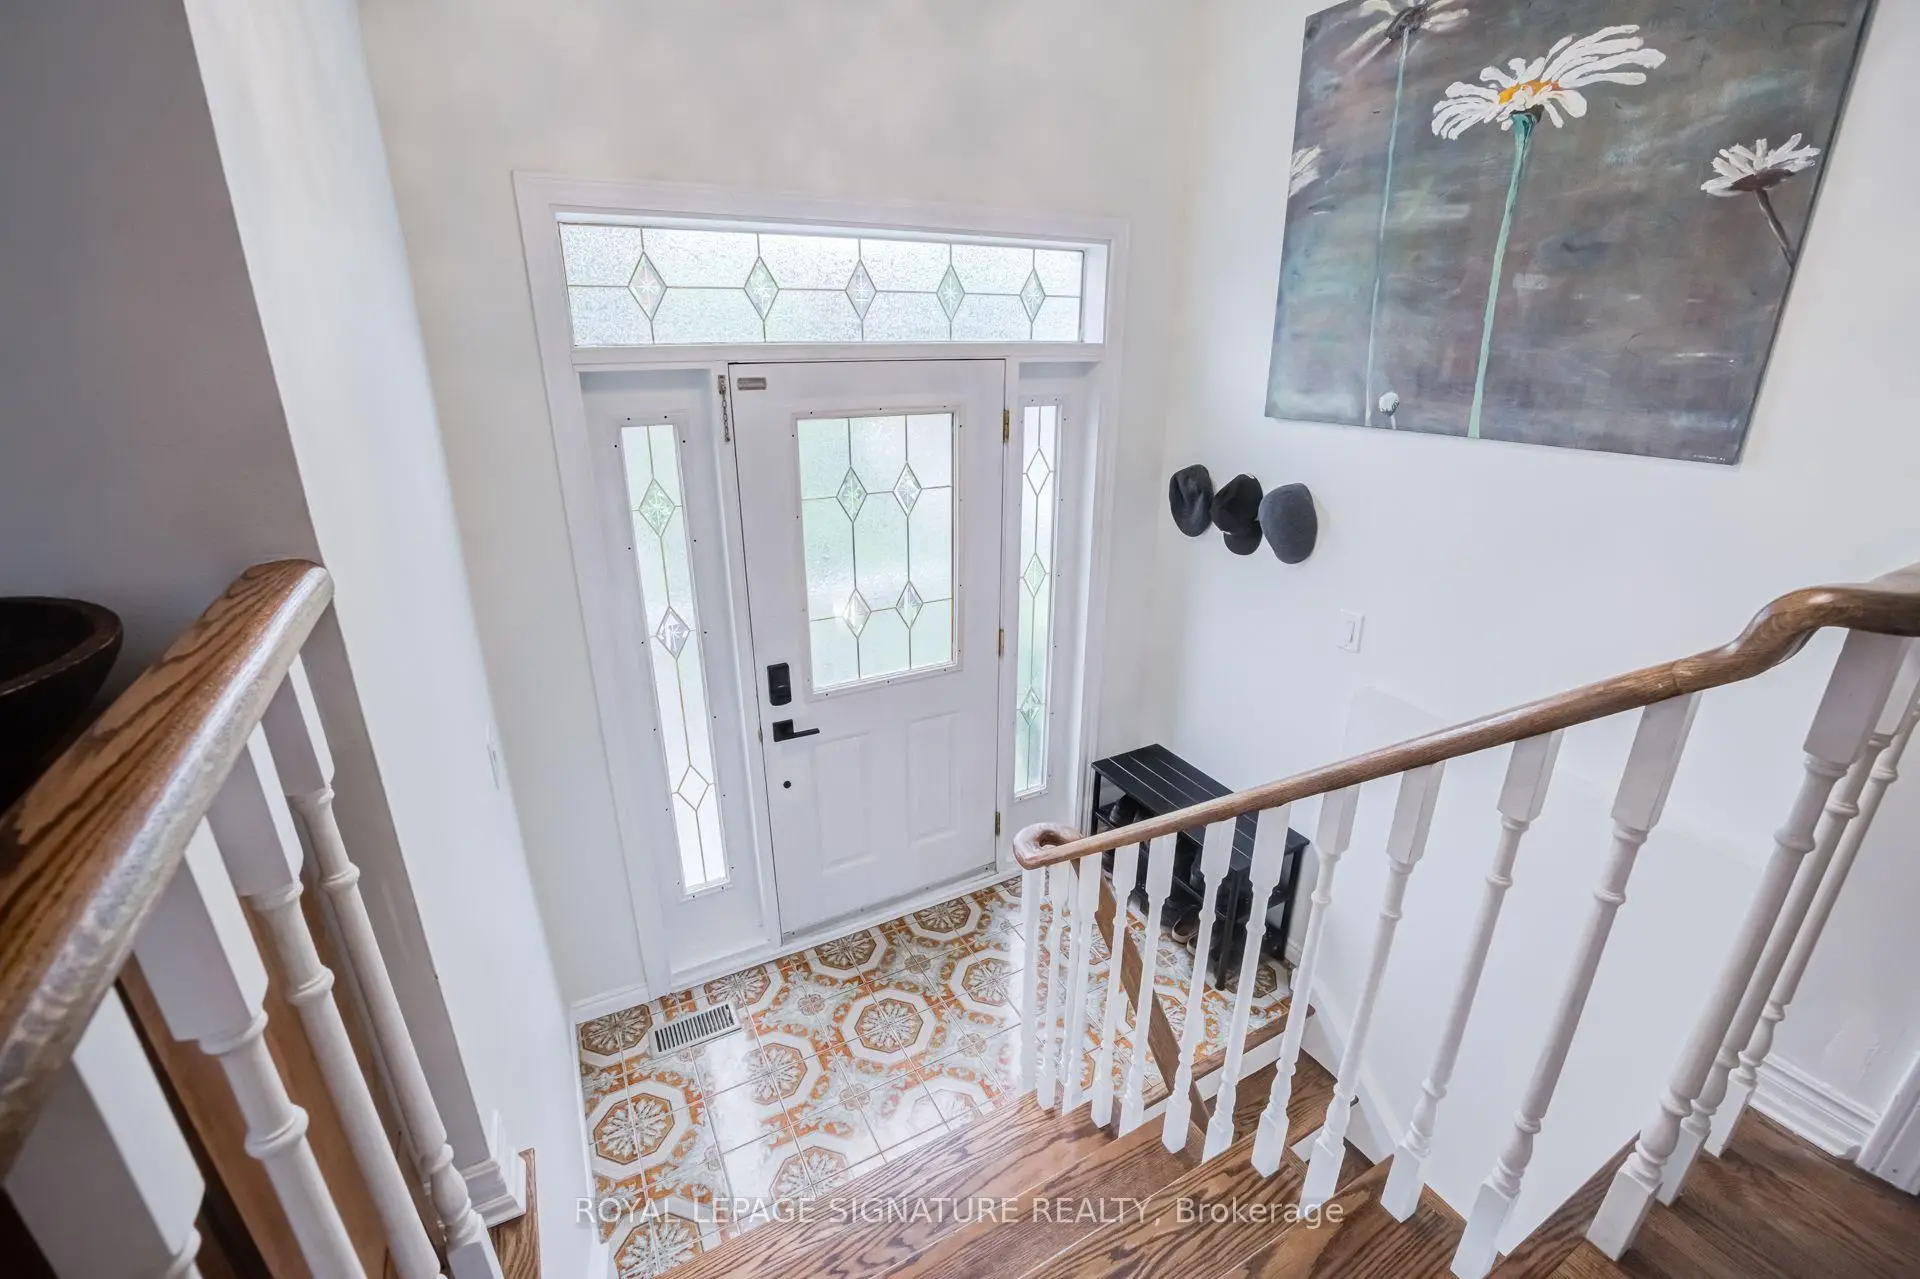
| Foyer | 0.00x0.00 | Tile Floor |
|
| Dining Rm | 0.00x0.00 | Combined w/Living, W/O To Balcony, Hardwood Floor |
|
| Living Rm | 0.00x0.00 | Combined w/Dining, Pot Lights, Hardwood Floor |
|
| Kitchen | 0.00x0.00 | Open Concept, Quartz Counter, Hardwood Floor |
|
| Primary B | 0.00x0.00 | Window, Hardwood Floor |
|
| 2nd Br | 0.00x0.00 | Window, Hardwood Floor |
|
| 3rd Br | 0.00x0.00 | Window, Hardwood Floor |
|
| Bath | 0.00x0.00 | 5 Pc Ensuite, Double Sink, Tile Floor |
|
| Dining Rm | 0.00x0.00 | Window, Gas Fireplace, Tile Floor |
|
| Living Rm | 0.00x0.00 | Window, Updated, Tile Floor |
|
| Kitchen | 0.00x0.00 | Quartz Counter, W/O To Yard, Tile Floor |
|
| Br | 0.00x0.00 | Window, Tile Floor |
| Bathroom | Pieces | Level | |
|---|---|---|---|
| 1xBath | 5 pcs | Main |
|
| 1xBath | 4 pcs | Flat |
Property Summary
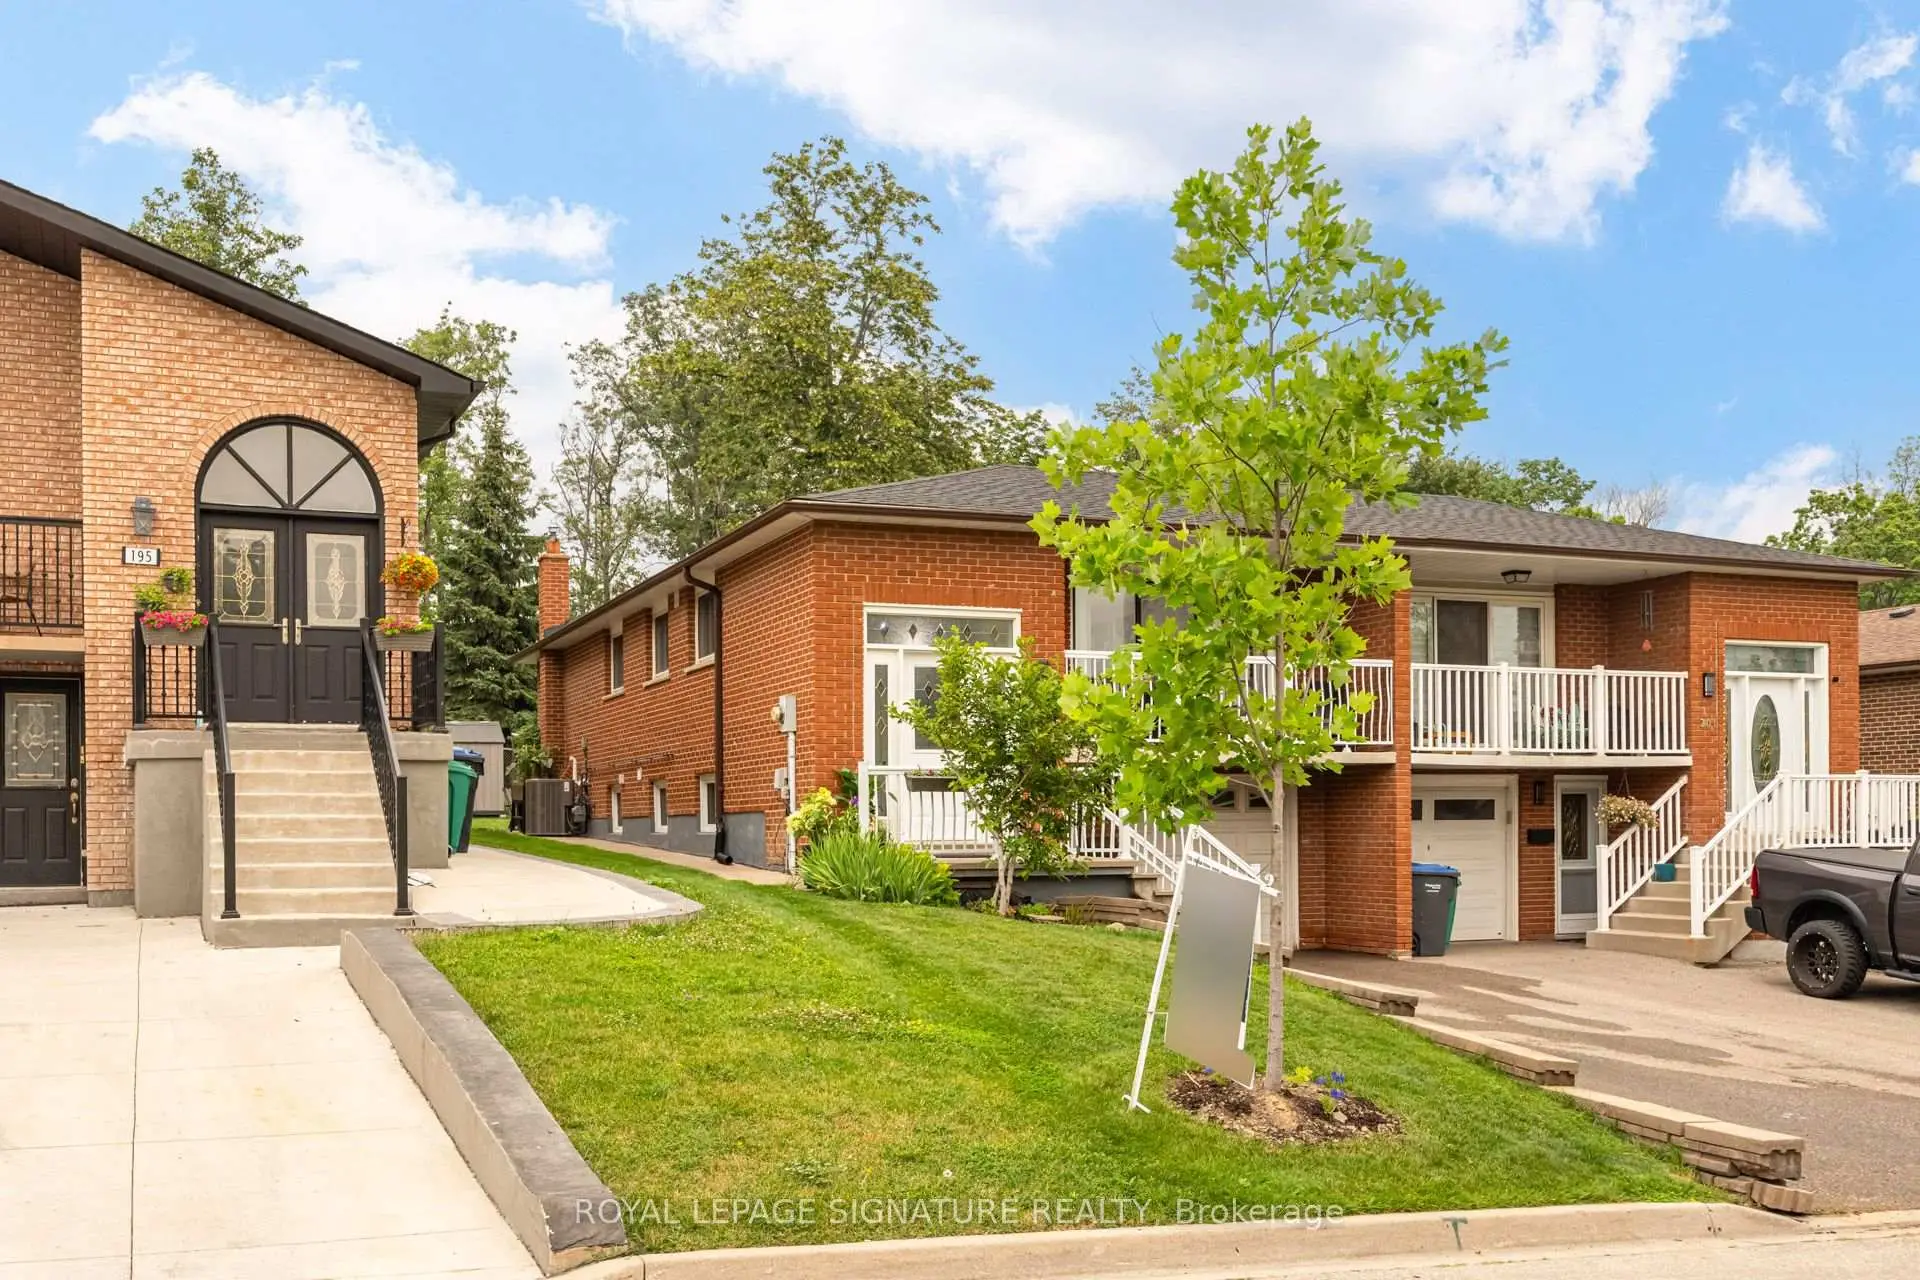
Located close to the intersection of Woodington and Rathburn, 199 Chalfield Ln is a 3+1 bedrooms 2 washrooms Semi-Detached. The unit has a Single Built-In Parking Space. The property has many nice features including Primary Bedroom - Main, On Demand Water Heater, Intercom, In-Law Suite, Carpet Free and Auto Garage Door Remot. Dinning Room Rm, Living Room Rm, Kitchen, Primary B, second bedroom, third bedroom and Bath are on the Main floor.Local Area Profile
This property is located in a predominantly owner-occupied residential area with a mix of detached homes and apartments and condominiums. Approximately 35% of residents hold a bachelor's degree or higher, while about 27% have a college credential. Most local commuters travel by car, while a smaller share use public transit.
School Information
Elementary Schools
-
-
Valleys Sr. The (Grade: 6-8)Home School
-
-
Allan A Martin Sr. (Grade: 6-8)International Business & Technology programDistance to school: 6.0 km (~18 min drive)
-
Tomken Road Middle (Grade: 6-8)SciTech program
-
-
Tomken Road Middle (Grade: 6-8)
French Immersion school
-
-
-
-
Queen Elizabeth Sr. (Grade: 7-8)
Arts program
Rank: 1934 out of 3022 (Score: 5.5)Distance to school: 71.0 km (~213 min drive) Secondary Schools
-
TL Kennedy SS (Grade: 9-12)Home School
-
Applewood Heights SS (Grade: 9-12)Distance to school: 2.7 km (~8 min drive)
-
Glenforest SS (Grade: 9-12)
IB program
Rank: 187/746 (Score: 7.2)Distance to school: 4.5 km (~13 min drive) -
Meadowvale SS (Grade: 9-12)International Business & Technology programRank: 219/746 (Score: 7.0)Distance to school: 10.3 km (~31 min drive)
-
Port Credit SS (Grade: 9-12)SciTech programRank: 153/746 (Score: 7.4)Distance to school: 6.1 km (~18 min drive)
-
Lorne Park SS (Grade: 9-12)Rank: 112/746 (Score: 7.8)Distance to school: 8.2 km (~24 min drive)
-
Cawthra Park SS (Grade: 9-12)Rank: 187/746 (Score: 7.2)Distance to school: 6.1 km (~18 min drive)
-
John Fraser SS (Grade: 9-12)
AP program
Rank: 20/746 (Score: 9.0)Distance to school: 8.0 km (~24 min drive)


Commute Information
 Cooksville Go Train Station (2.6km) - Free Parking available, parking lots: 1688