Erin Mills, Mississauga, L5L 4C5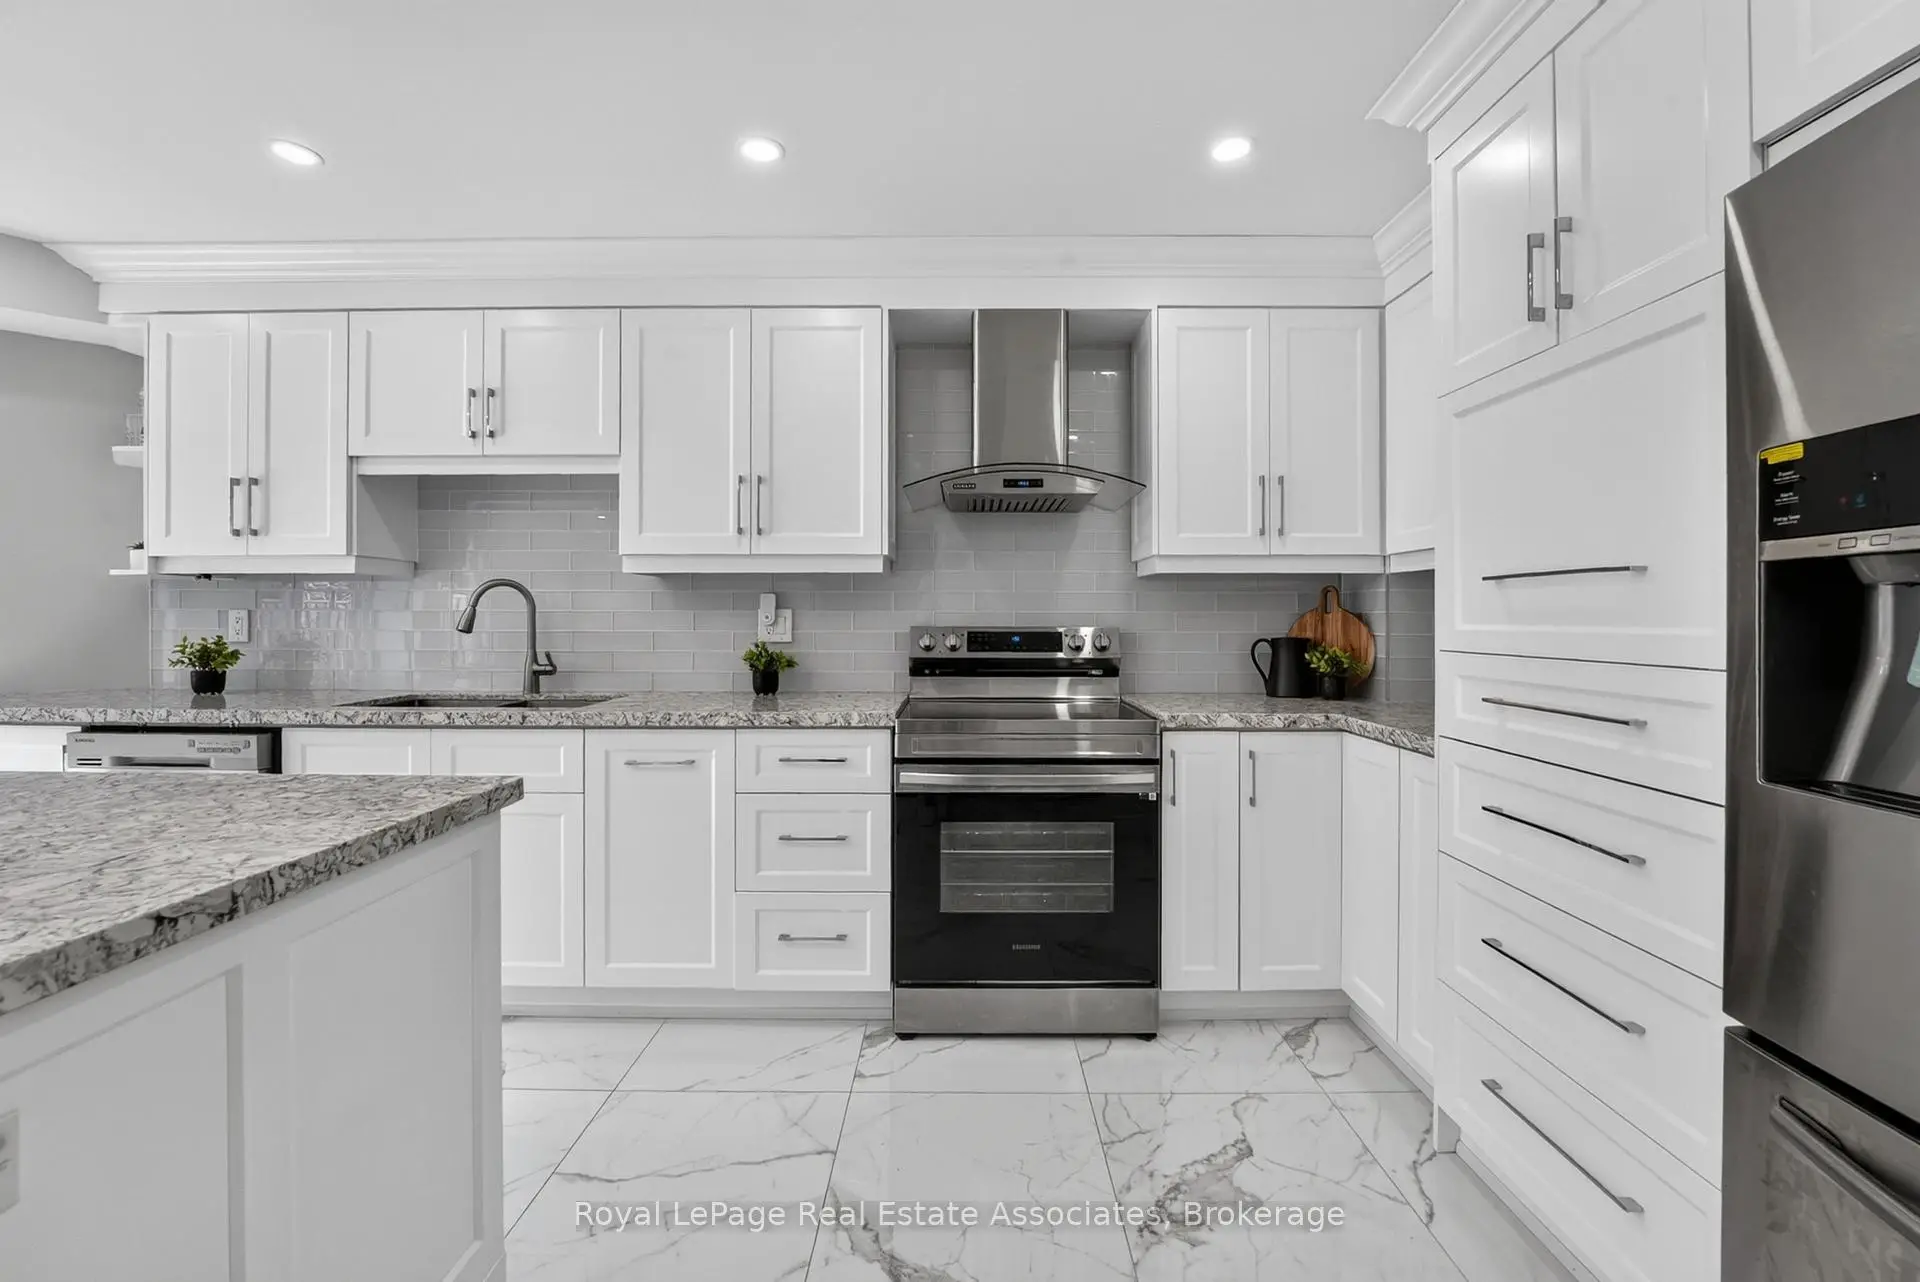


Description
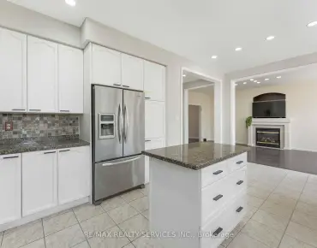
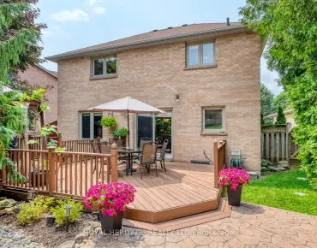
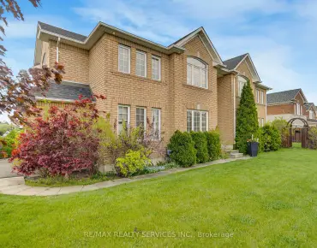
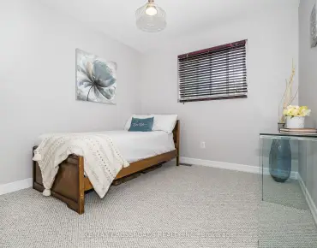
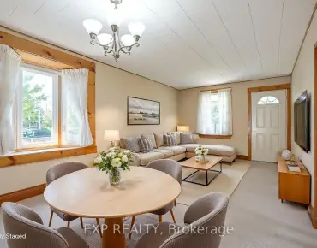
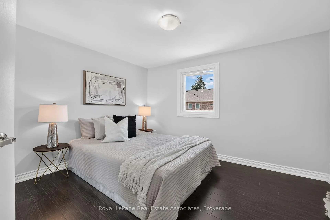
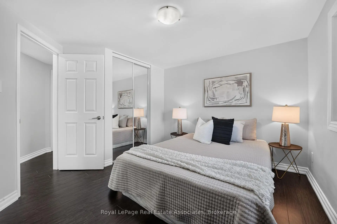
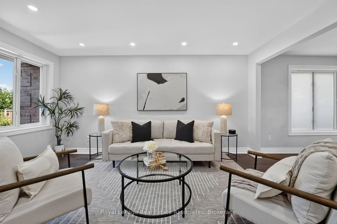
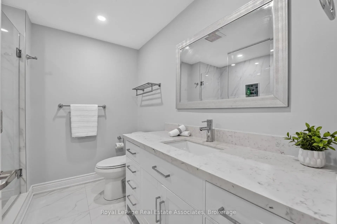
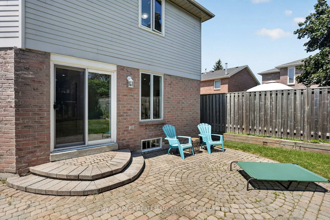
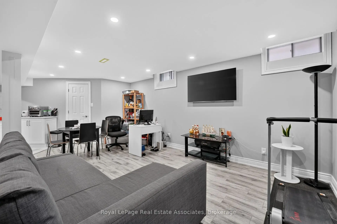
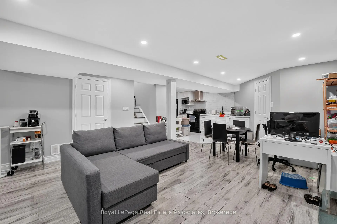
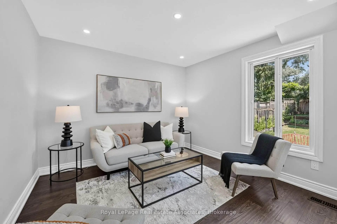
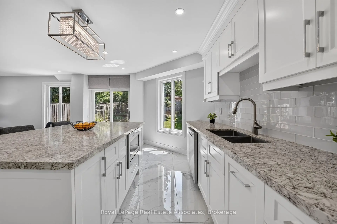
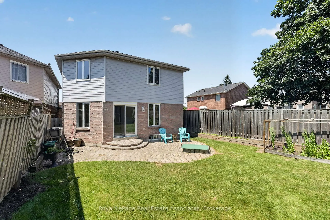
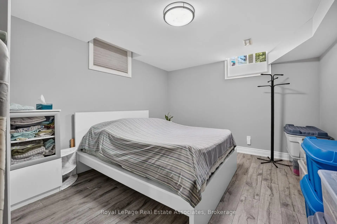
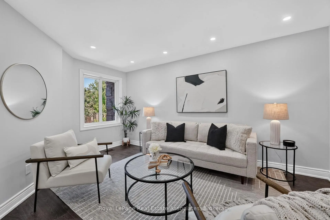
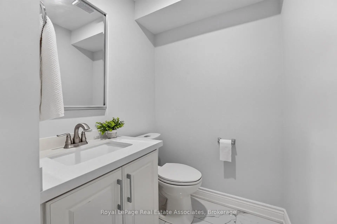
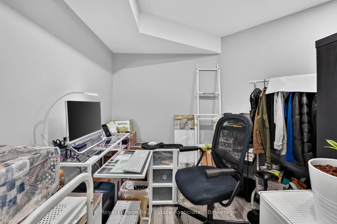
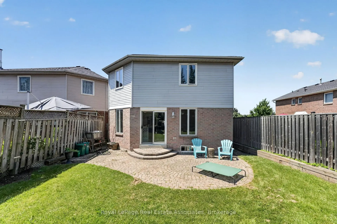
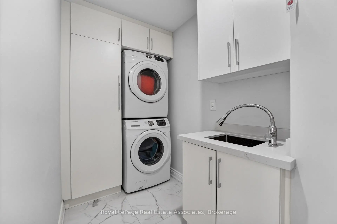
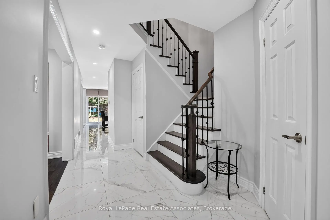
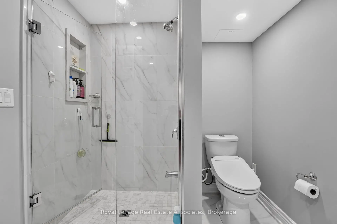
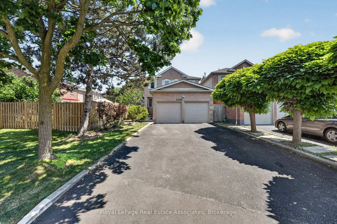
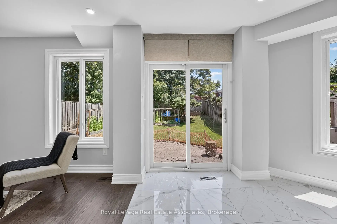
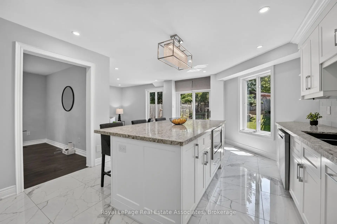
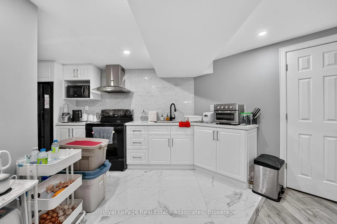
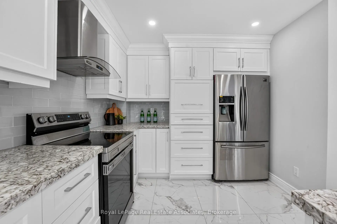
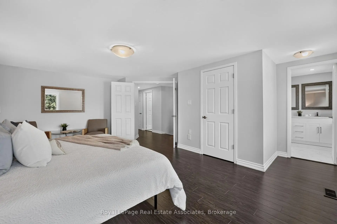
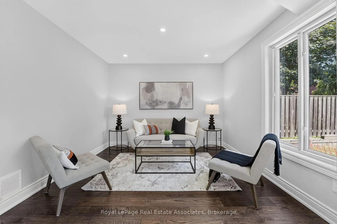
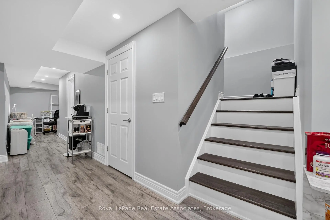
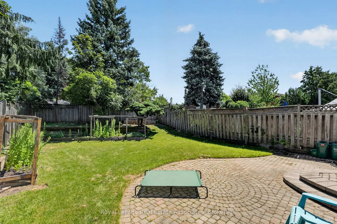
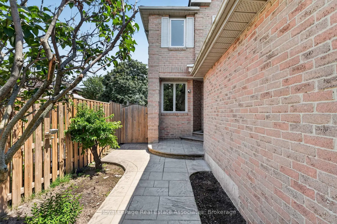
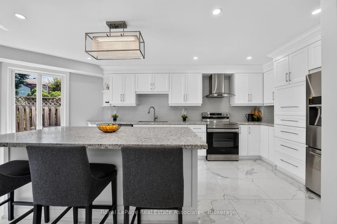
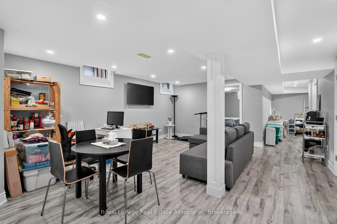
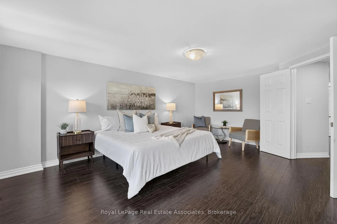
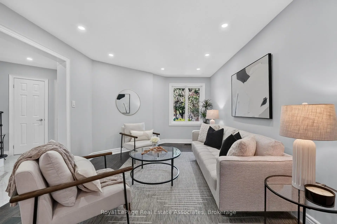
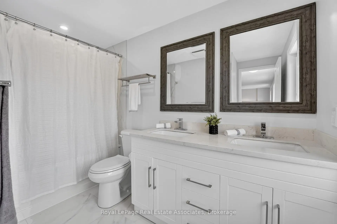
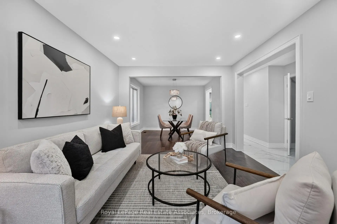
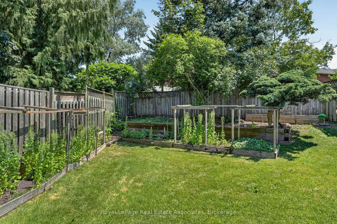
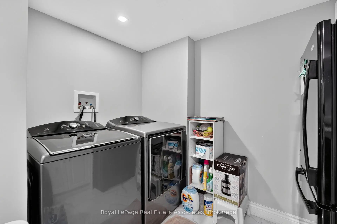
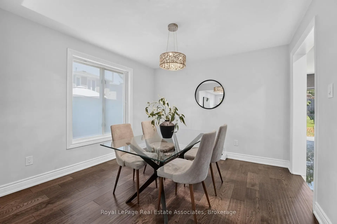
Welcome to this beautifully updated 4+1 bedroom, 3.5 bathroom detached home offering approximately 2,600 sq. ft. of finished living space, a fully finished basement with in-law suite potential, and parking for 6 vehicles. Renovated in 2019, including the kitchen, bathrooms, flooring and shingles, this move-in ready home combines modern finishes with a functional family-friendly layout. The bright main floor features separate living and dining rooms, a spacious family room, and an updated eat-in kitchen with quartz countertops, stainless steel appliances, ample cabinetry and a large centre island overlooking the backyard. Upstairs, the spacious primary suite offers a walk-in closet and renovated ensuite, while three additional generously sized bedrooms share an updated main bathroom. The finished basement adds exceptional versatility with a second kitchen, fifth bedroom, full bathroom, large recreation area, separate laundry, and ample storage-ideal for extended family, multi-generational living or in-law accommodation. The private, fully fenced backyard features mature trees, gardens and a patio, providing the perfect outdoor space for entertaining or relaxing. Additional highlights include two laundry areas, an attached double garage, driveway parking for four additional vehicles, updated finishes throughout, and a desirable location close to schools, parks, shopping, transit and major highways. (Flooring '19. Roof '19. New Windows '19.)
Features
- Facing: South

- Bedrooms: 4

- Bathrooms: 4

- Garages: 2

- Kitchens: 1

Details
- Lot size: 34.35 x 133.37 Feet

- Space: 2000-2500

- Tax: $ 7006.08

- W13566320

- Listing contracted with: Royal LePage Real Estate Associates
| Room | Size(M) | Description | |
|---|---|---|---|
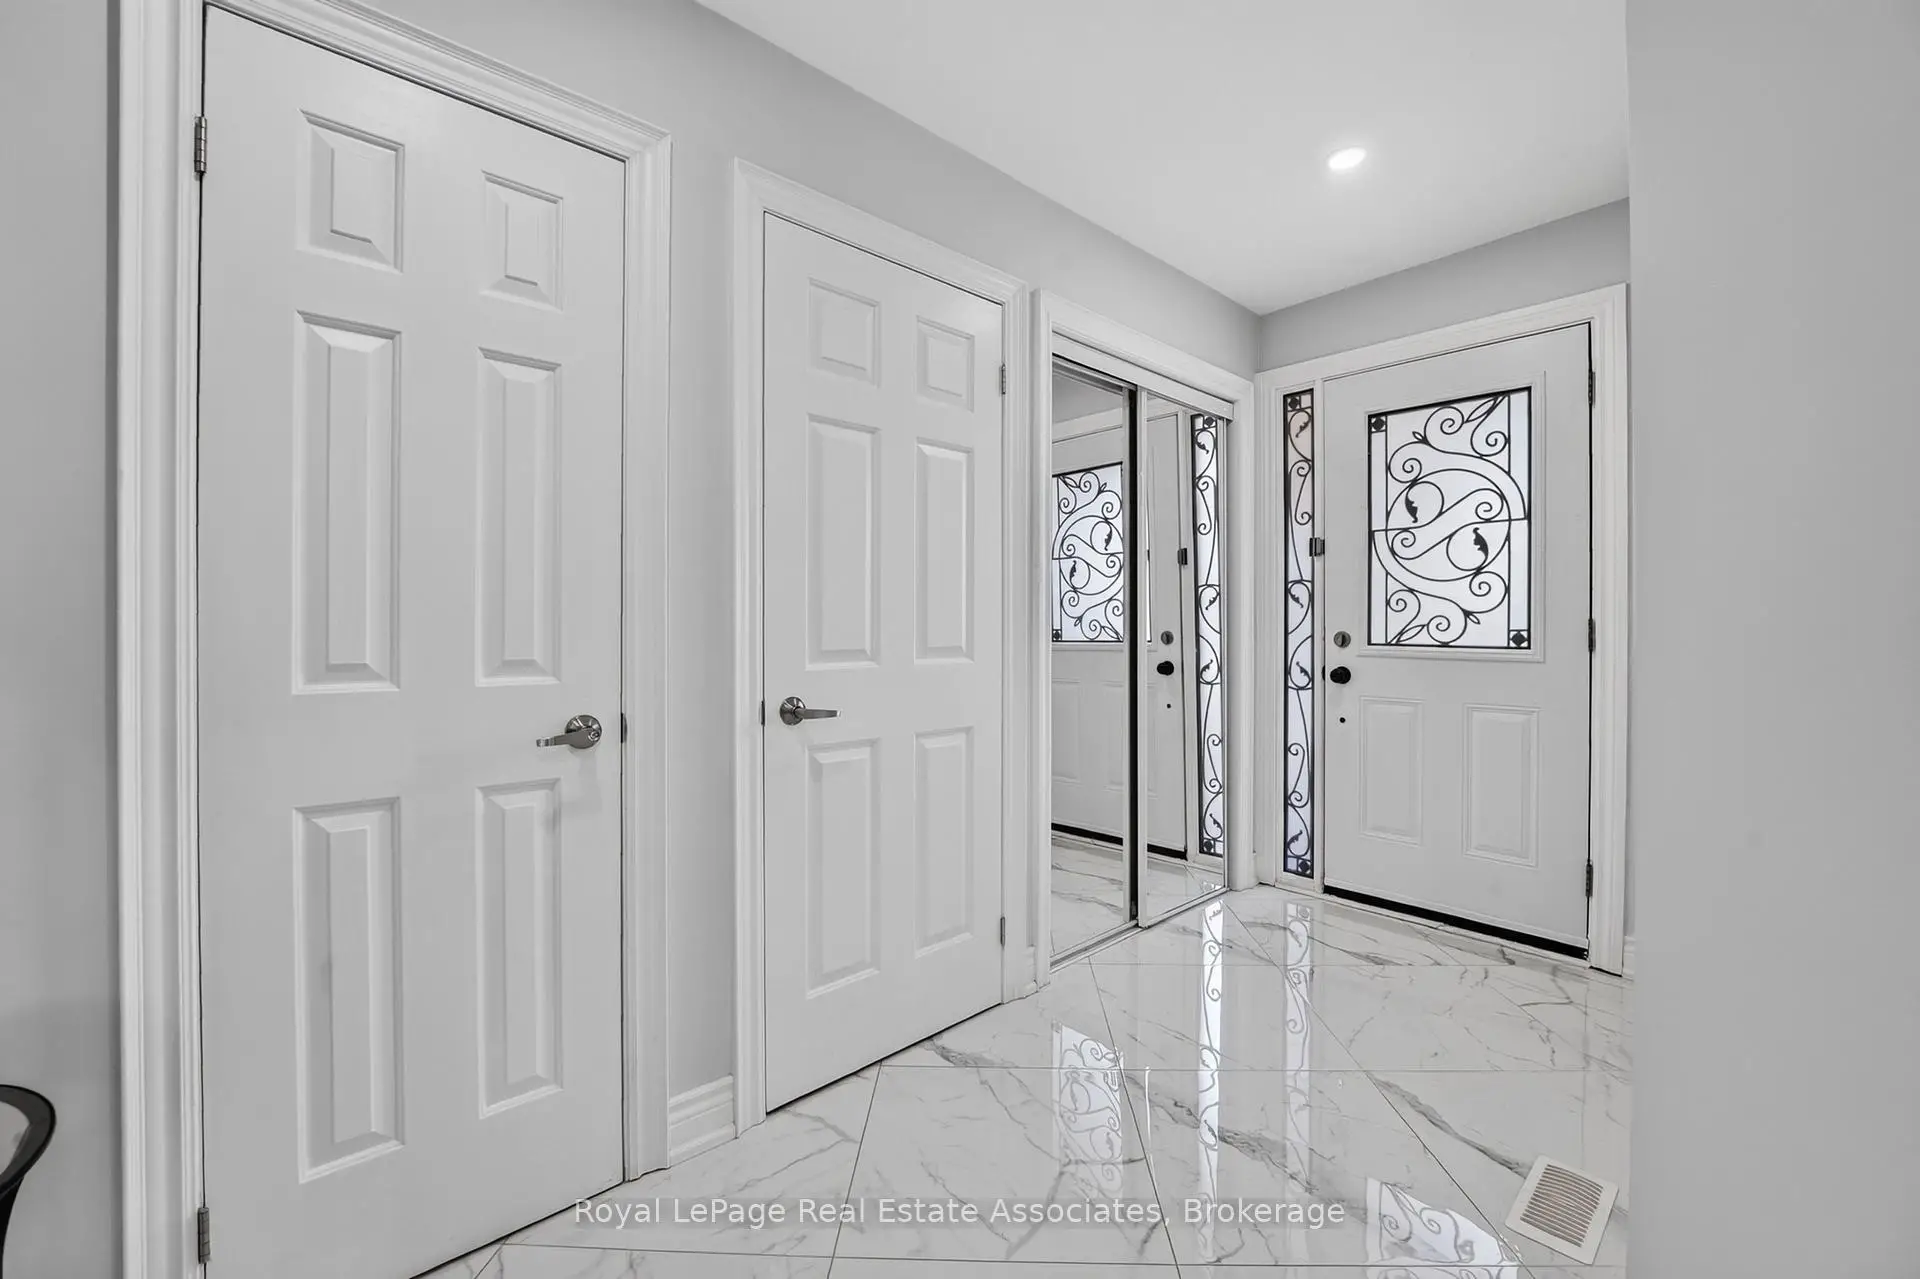
| Foyer | 1.49x3.19 | 2 Pc Bath, Double Closet, Tile Floor |
|
| Living Rm | 3.26x4.75 | Combined w/Dining, Hardwood Floor, Large Window |
|
| Dining Rm | 3.26x3.31 | Combined w/Living, Hardwood Floor, Large Window |
|
| Kitchen | 6.90x3.91 | Renovated, Stainless Steel Appl, W/O To Yard |
|
| Family Rm | 3.35x3.29 | Hardwood Floor, Large Window, Recessed Lighting |
|
| Family Rm | x | ||
| Laundry | 3.05x1.50 | B/I Shelves, Laundry Sink, Tile Floor |
|
| Primary B | 5.31x4.87 | 5 Pc Ensuite, Hardwood Floor, Walk-In Closet(s) |
|
| 2nd Br | 3.77x3.41 | Closet, Hardwood Floor, Window |
|
| 3rd Br | 3.20x3.50 | Closet, Hardwood Floor, Window |
|
| 4th Br | 4.34x3.74 | Closet, Hardwood Floor, Window |
|
| Family Rm | 4.97x3.58 |
| Bathroom | Pieces | Level | |
|---|---|---|---|
| 1xBath | 2 pcs | Main |
|
| 1xBath | 4 pcs | Second |
|
| 1xBath | 5 pcs | Second |
|
| 1xBath | 3 pcs | Basement |
Property Summary
Located close to the intersection of Unity Dr and Colonial Dr, 3346 Chartrand Cres is a 4+1 bedrooms 4 washrooms Detached. The unit has a Double Built-In Parking Spaces. The property has many nice features including In-Law Suite and Carpet Free. Foyer, Living Room Rm, Dinning Room Rm, Kitchen, Family Room Rm, Family Room Rm and Laundry are on the Main floor.Local Area Profile
This property is located in a predominantly owner-occupied residential area with housing made up primarily of detached homes. Approximately 55% of residents hold a bachelor's degree or higher, while about 29% have a college credential. The large majority of local commuters travel by car.
School Information
Elementary Schools
-
-
-
-
-
Tomken Road Middle (Grade: 6-8)SciTech program
-
Allan A Martin Sr. (Grade: 6-8)International Business & Technology programDistance to school: 13.0 km (~39 min drive)
-
-
-
-
-
Queen Elizabeth Sr. (Grade: 7-8)
Arts program
Rank: 1934 out of 3022 (Score: 5.5)Distance to school: 63.3 km (~190 min drive) Secondary Schools
-
Clarkson SS (Grade: 9-12)Home SchoolRank: 489/746 (Score: 5.4)Distance to school: 6.4 km (~19 min drive)
-
Clarkson SS (Grade: 9-12)
French Immersion school
Rank: 489/746 (Score: 5.4)Distance to school: 6.4 km (~19 min drive) -
Erindale SS (Grade: 9-12)
IB program
Rank: 219/746 (Score: 7.0)Distance to school: 3.9 km (~12 min drive) -
Meadowvale SS (Grade: 9-12)International Business & Technology programRank: 219/746 (Score: 7.0)Distance to school: 6.3 km (~19 min drive)
-
Port Credit SS (Grade: 9-12)SciTech programRank: 153/746 (Score: 7.4)Distance to school: 10.7 km (~32 min drive)
-
Lorne Park SS (Grade: 9-12)Rank: 112/746 (Score: 7.8)Distance to school: 7.2 km (~22 min drive)
-
Cawthra Park SS (Grade: 9-12)Rank: 187/746 (Score: 7.2)Distance to school: 12.3 km (~37 min drive)
-
John Fraser SS (Grade: 9-12)
AP program
Rank: 20/746 (Score: 9.0)Distance to school: 3.0 km (~9 min drive)