Hurontario, Mississauga, L4Z 3V2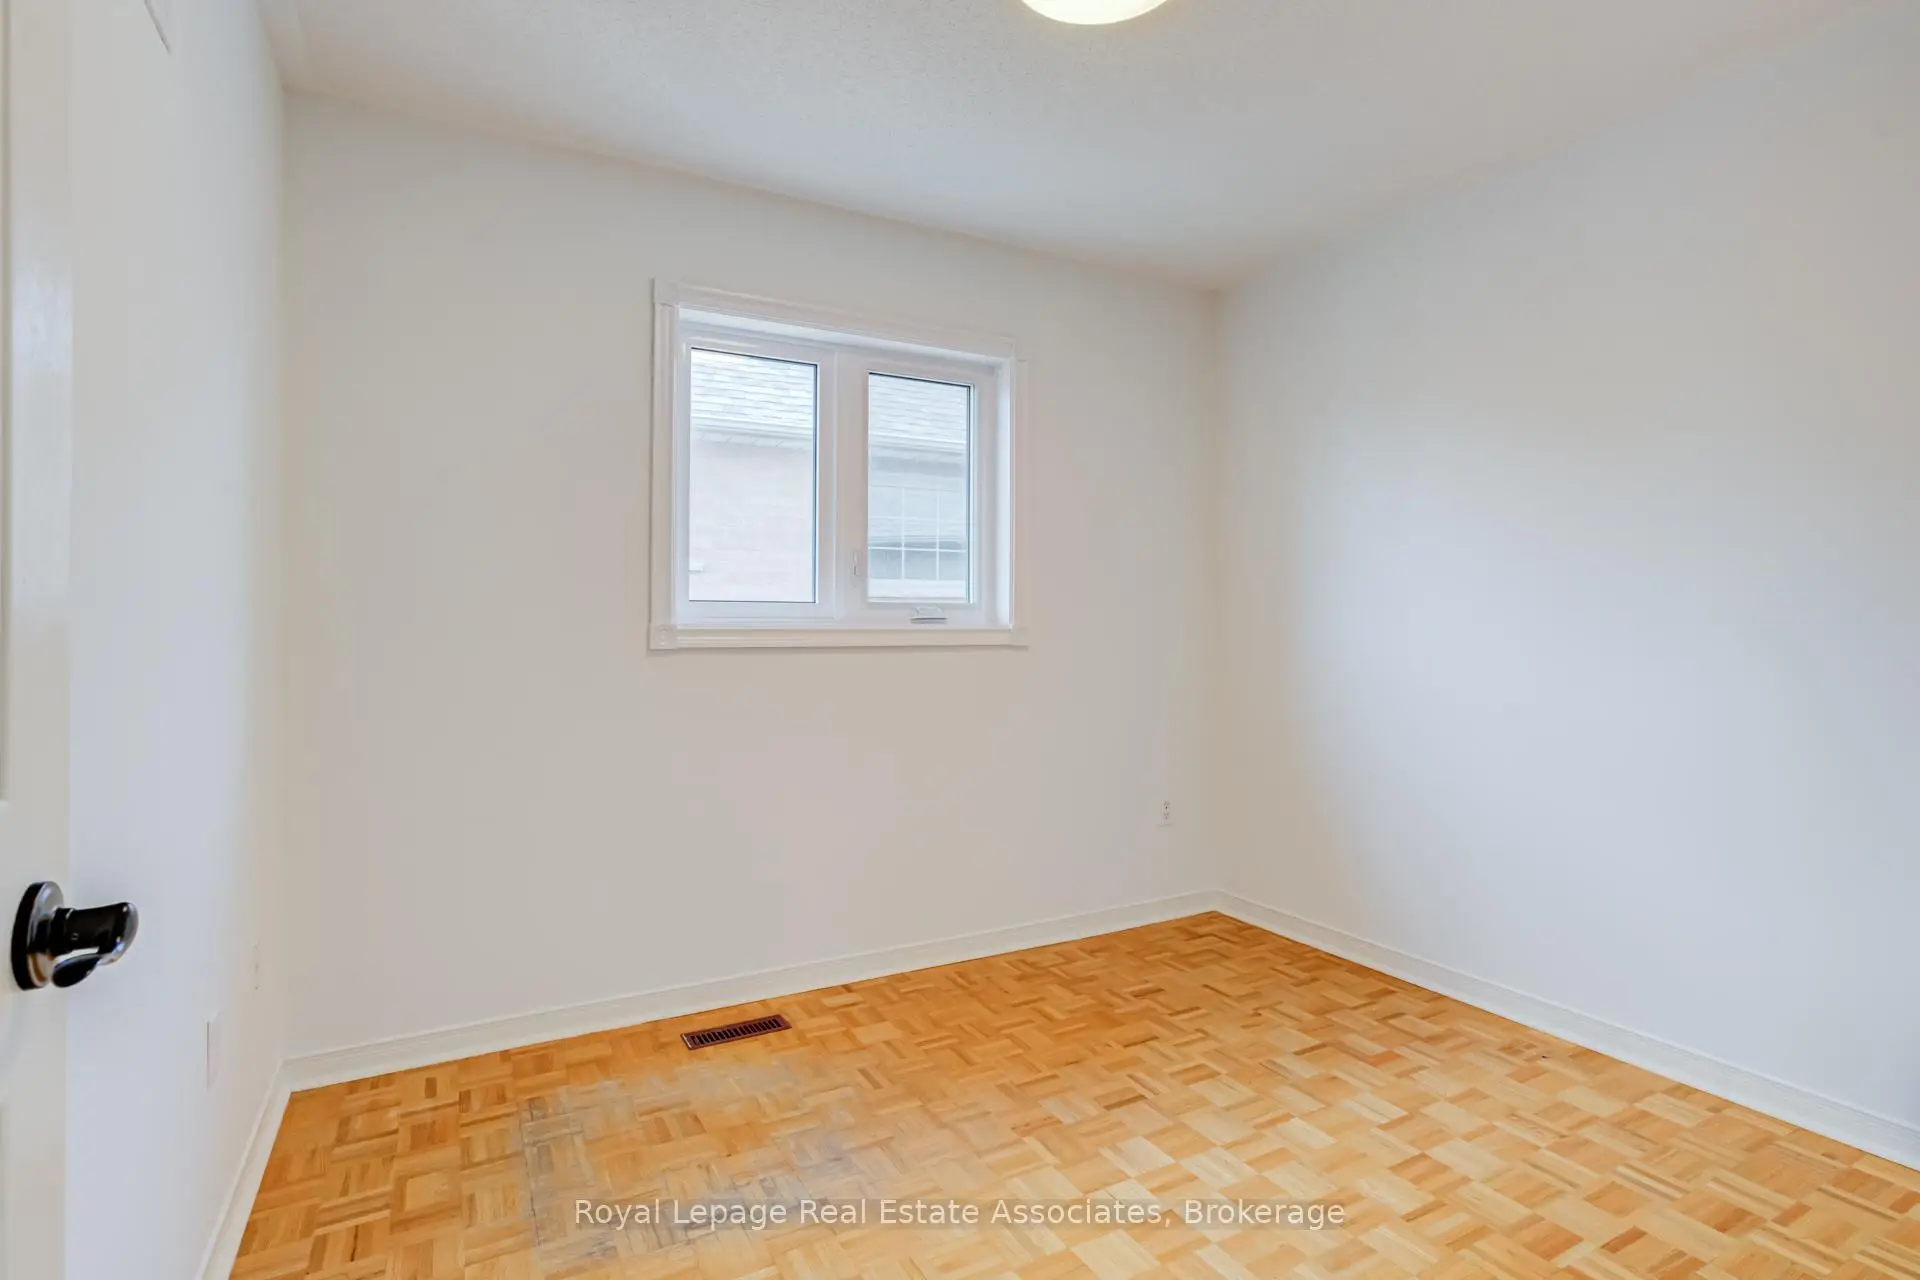

Description
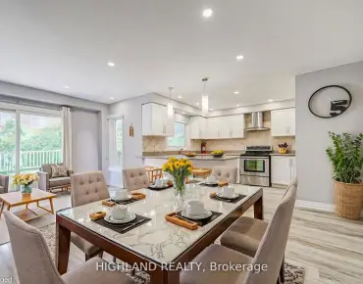
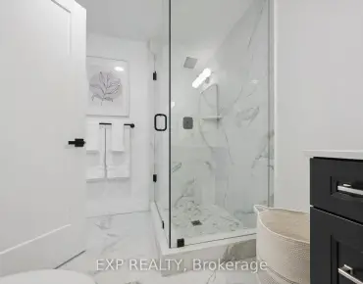
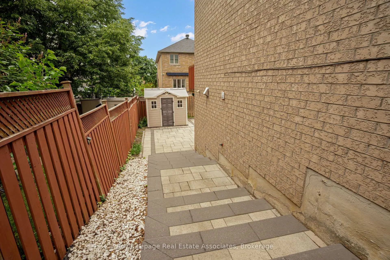
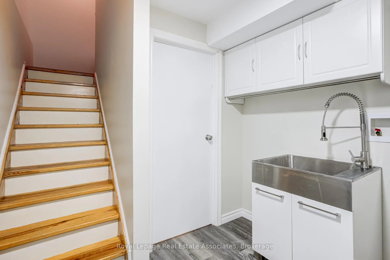
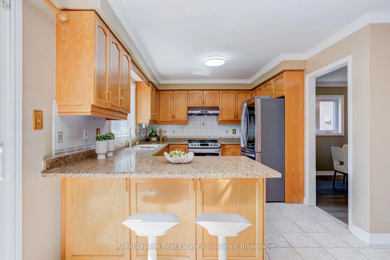
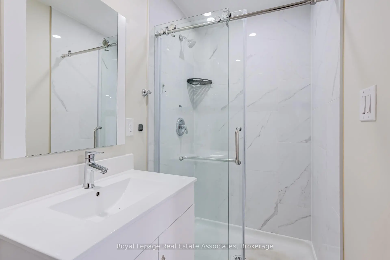
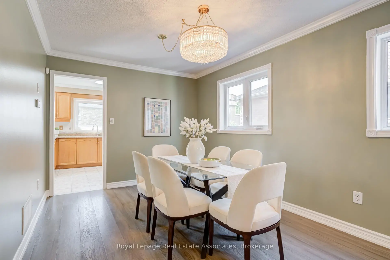
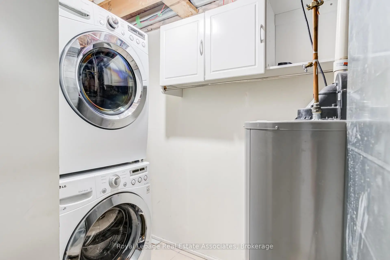
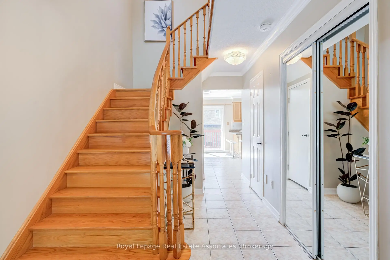
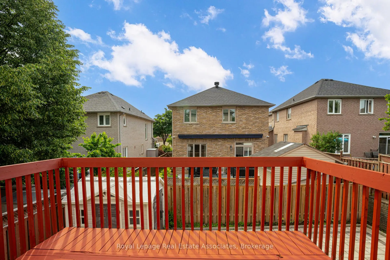
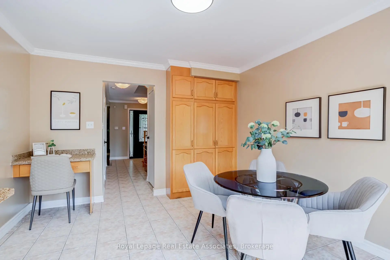
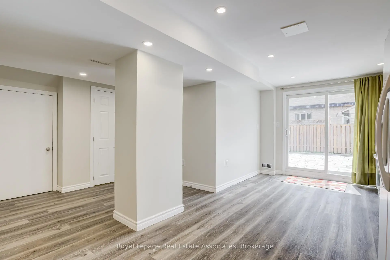
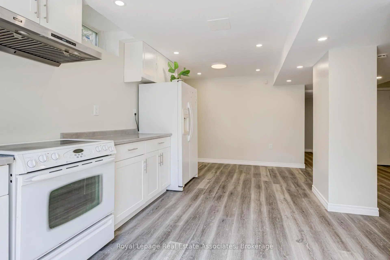
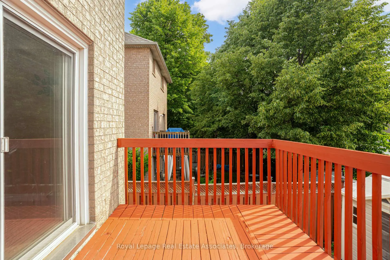
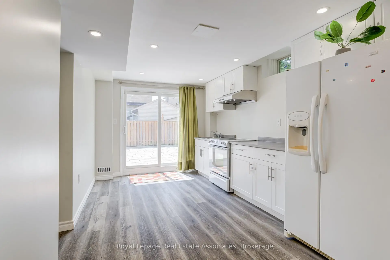
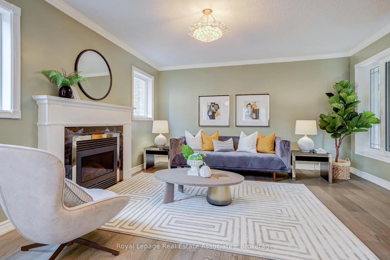
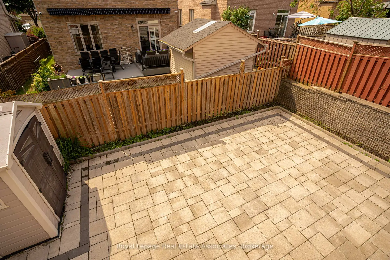
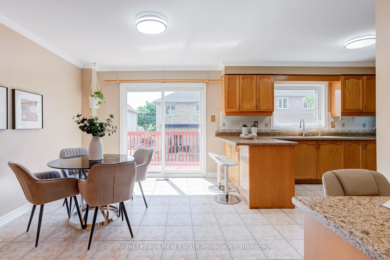
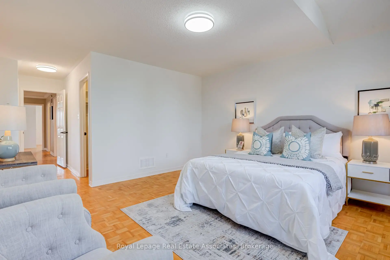
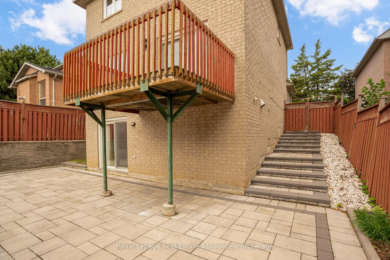
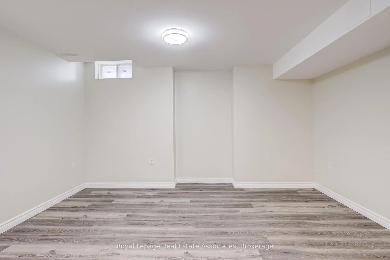
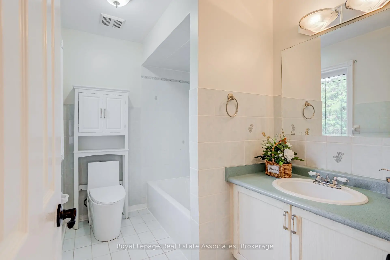
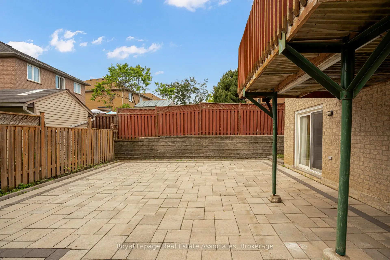
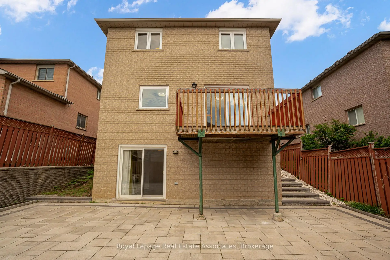
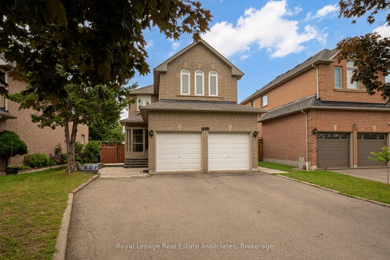
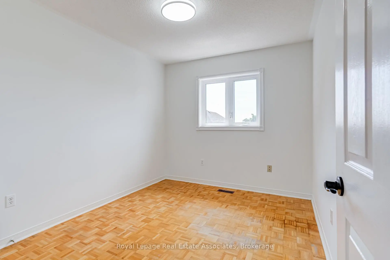
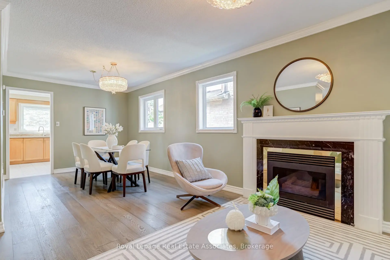
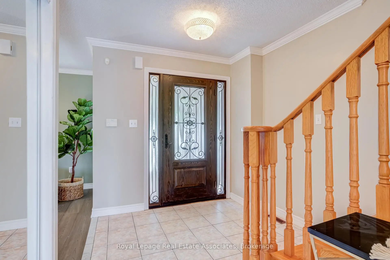
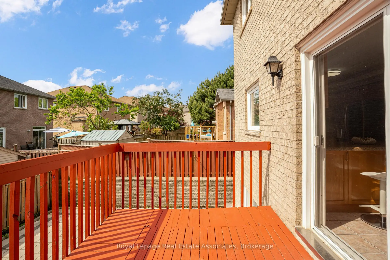
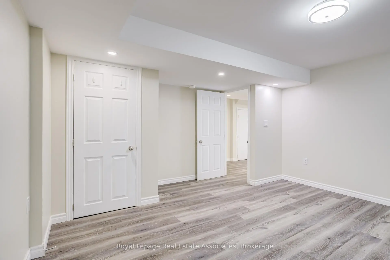
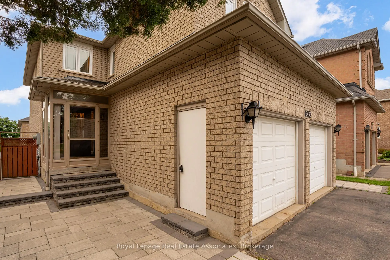
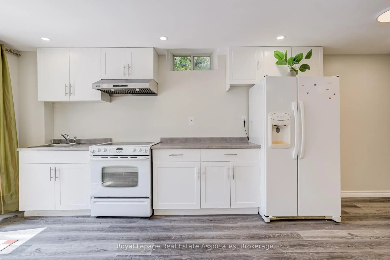
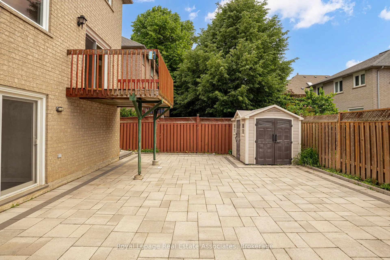
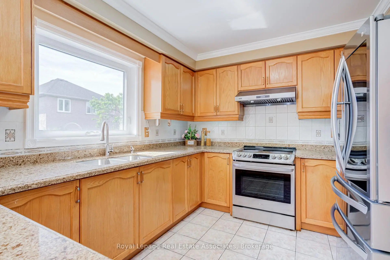
Welcome to a beautifully well maintained detached home offering the perfect blend of family living and investment potential. Featuring 4+1 bedrooms, 4 bathrooms, and a legal walkout basement apartment complete with its own kitchen and bathroom, this property is ideal for multi-generational living or generating valuable rental income.The bright and functional layout is designed for comfortable everyday living. Outside, enjoy a fully interlocked backyard, creating a low-maintenance outdoor retreat perfect for entertaining, relaxing, and family gatherings. The home also offers parking for up to 7 vehicles, providing exceptional convenience for homeowners and guests alike.Nestled on a quiet, family-friendly street, this home is within walking distance to the community centre and golf course. Enjoy easy access to major highways, the future LRT, Square One Shopping Centre, parks, restaurants, and everyday amenities. Located in a highly desirable neighbourhood close to top-rated schools, this property offers outstanding value for families, investors, and commuters.A rare opportunity to own a spacious home with a legal income-generating basement apartment in one of Mississauga's most convenient and sought-after communities.
Features
- Facing: South

- Bedrooms: 4

- Bathrooms: 4

- Garages: 2

- Kitchens: 1

Details
- Lot size: 41.35 x 106.08 Feet

- Space: 1500-2000

- Tax: $ 7299.08

- W13563716

- Listing contracted with: Royal LePage Real Estate Associates
| Room | Size(M) | Description | |
|---|---|---|---|
| Kitchen | 3.35x3.02 | Granite Counters |
|
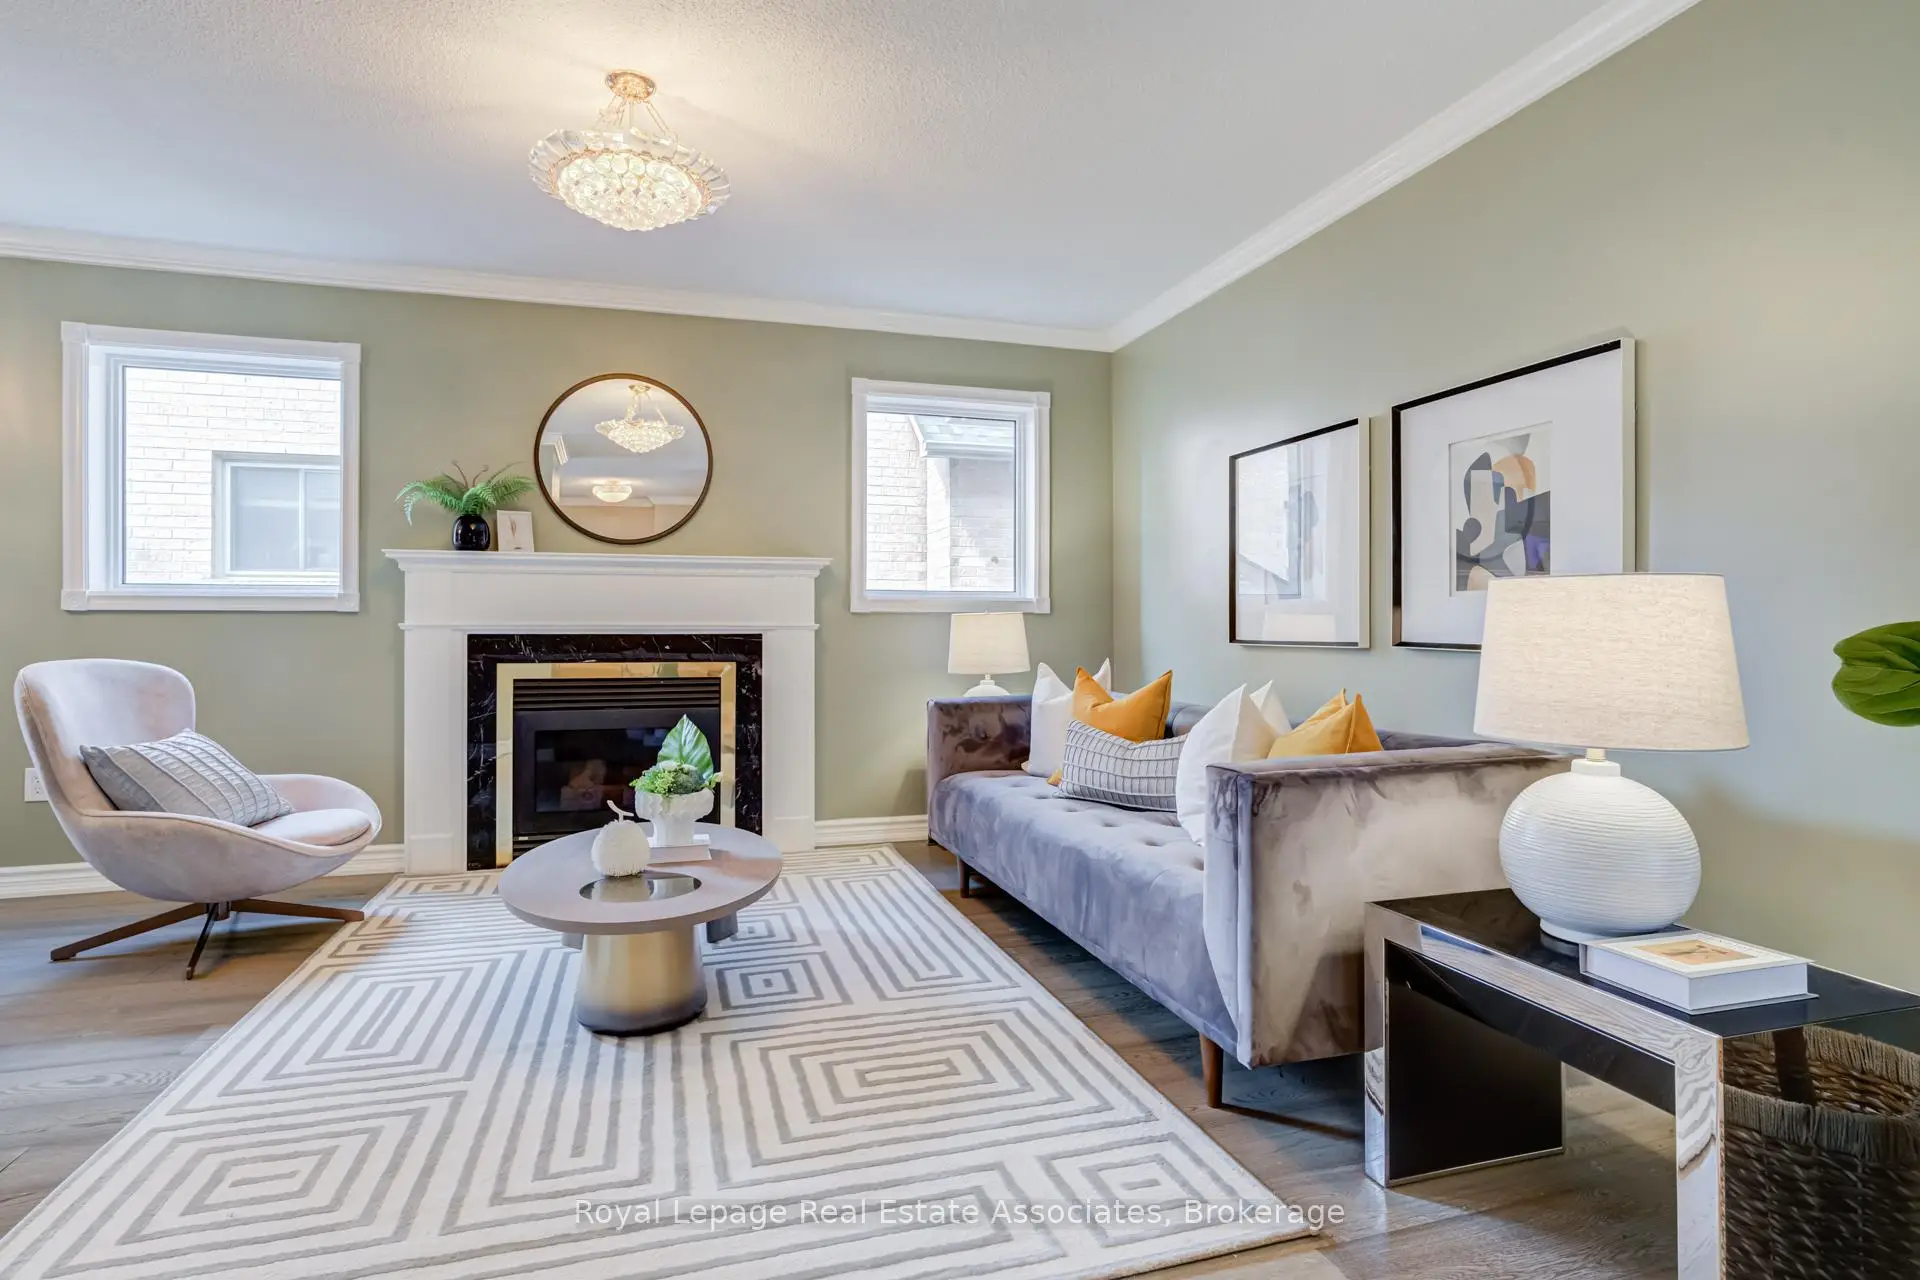
| Living Rm | 4.22x3.30 | Fireplace, Hardwood Floor |
|
| Dining Rm | 4.14x2.97 | ||
| Breakfast | 4.19x3.53 | Overlooks Backyard |
|
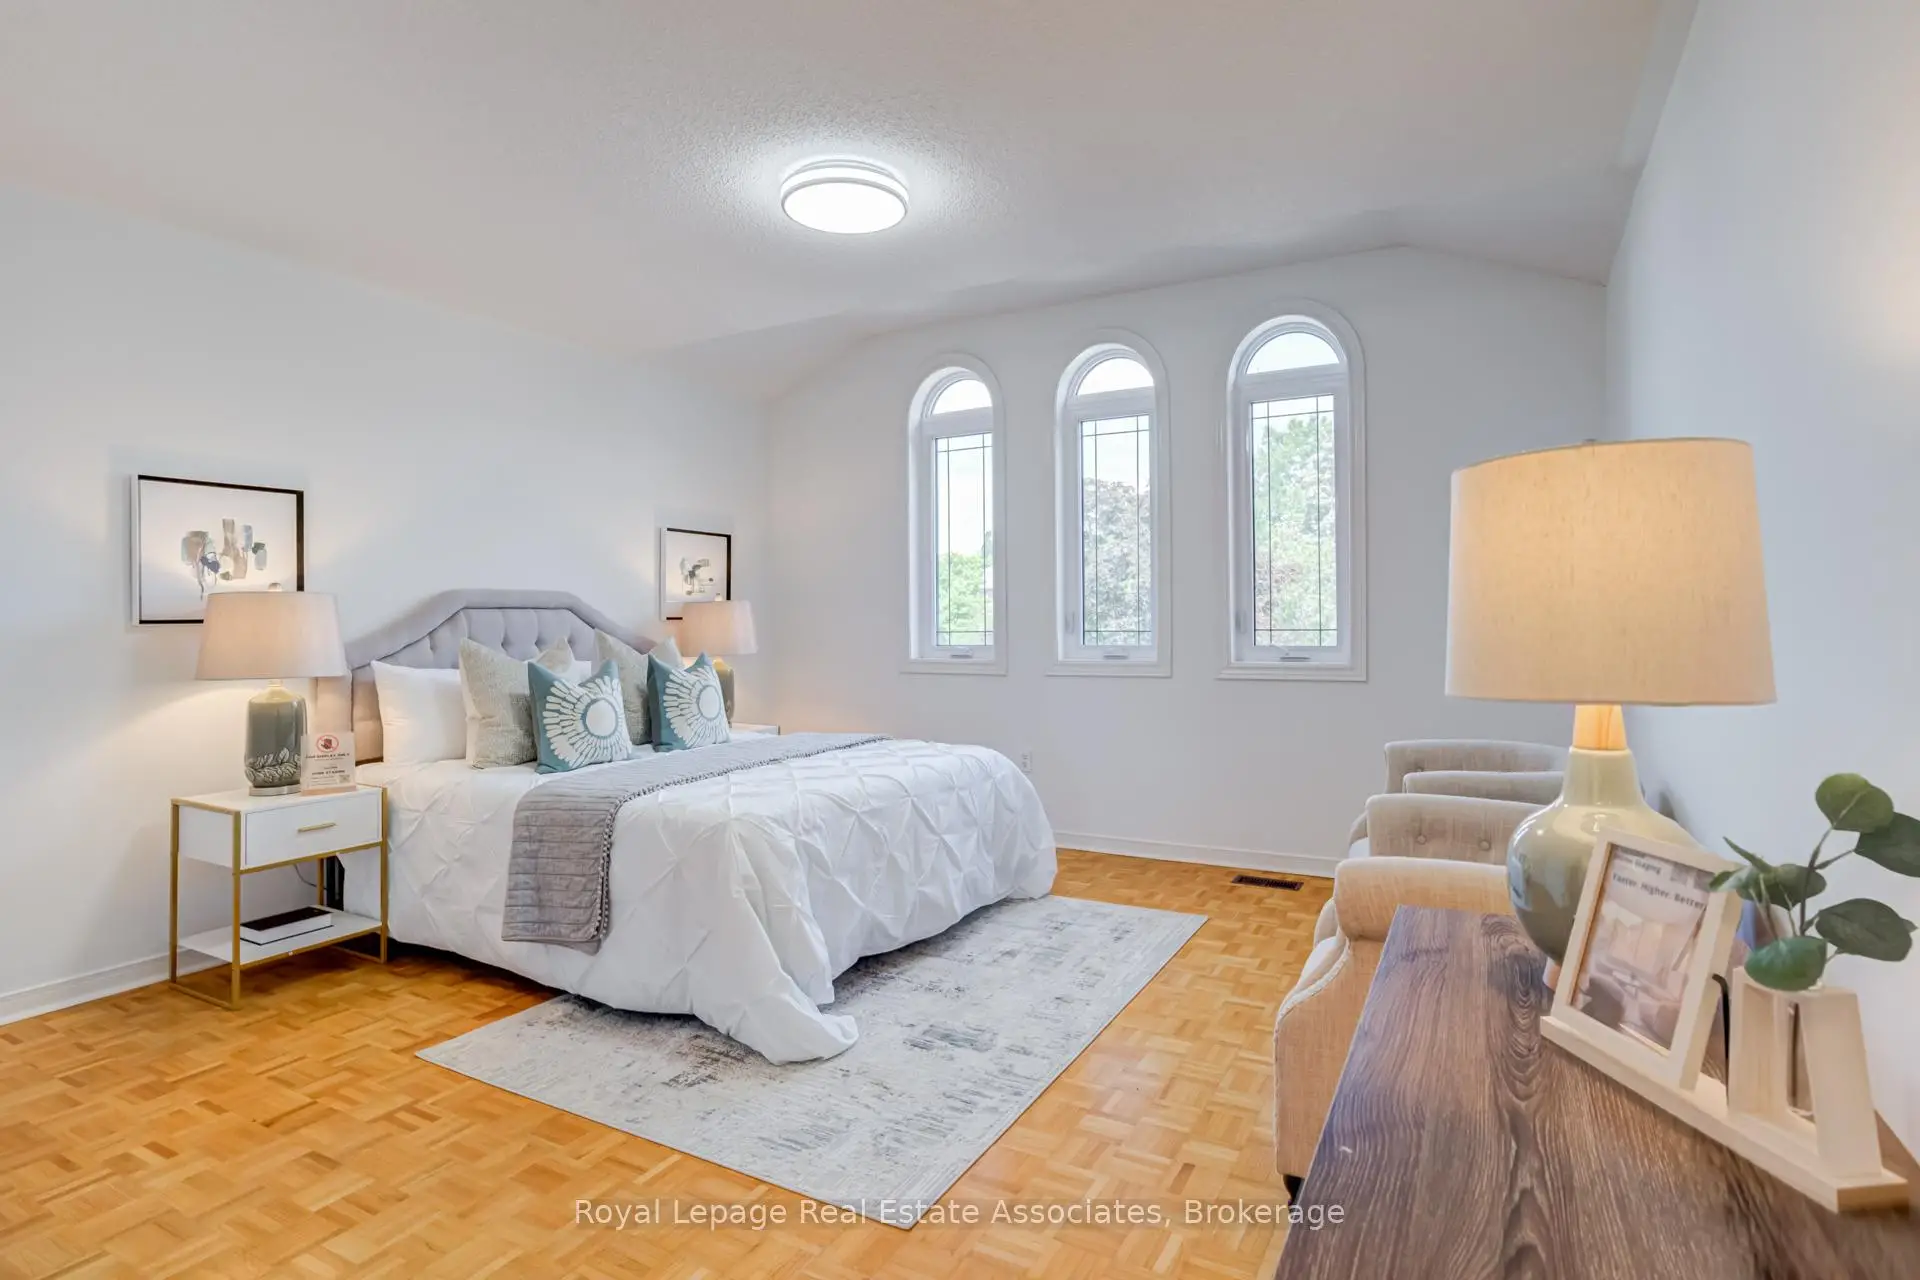
| Primary B | 4.24x4.19 | 4 Pc Ensuite |
|
| 2nd Br | 3.02x2.72 | ||
| 3rd Br | 3.84x3.38 | ||
| 4th Br | 3.35x2.72 | ||
| 5th Br | 4.50x4.30 | ||
| Kitchen | 5.84x5.41 |
| Bathroom | Pieces | Level | |
|---|---|---|---|
| 1xBath | 2 pcs | Main |
|
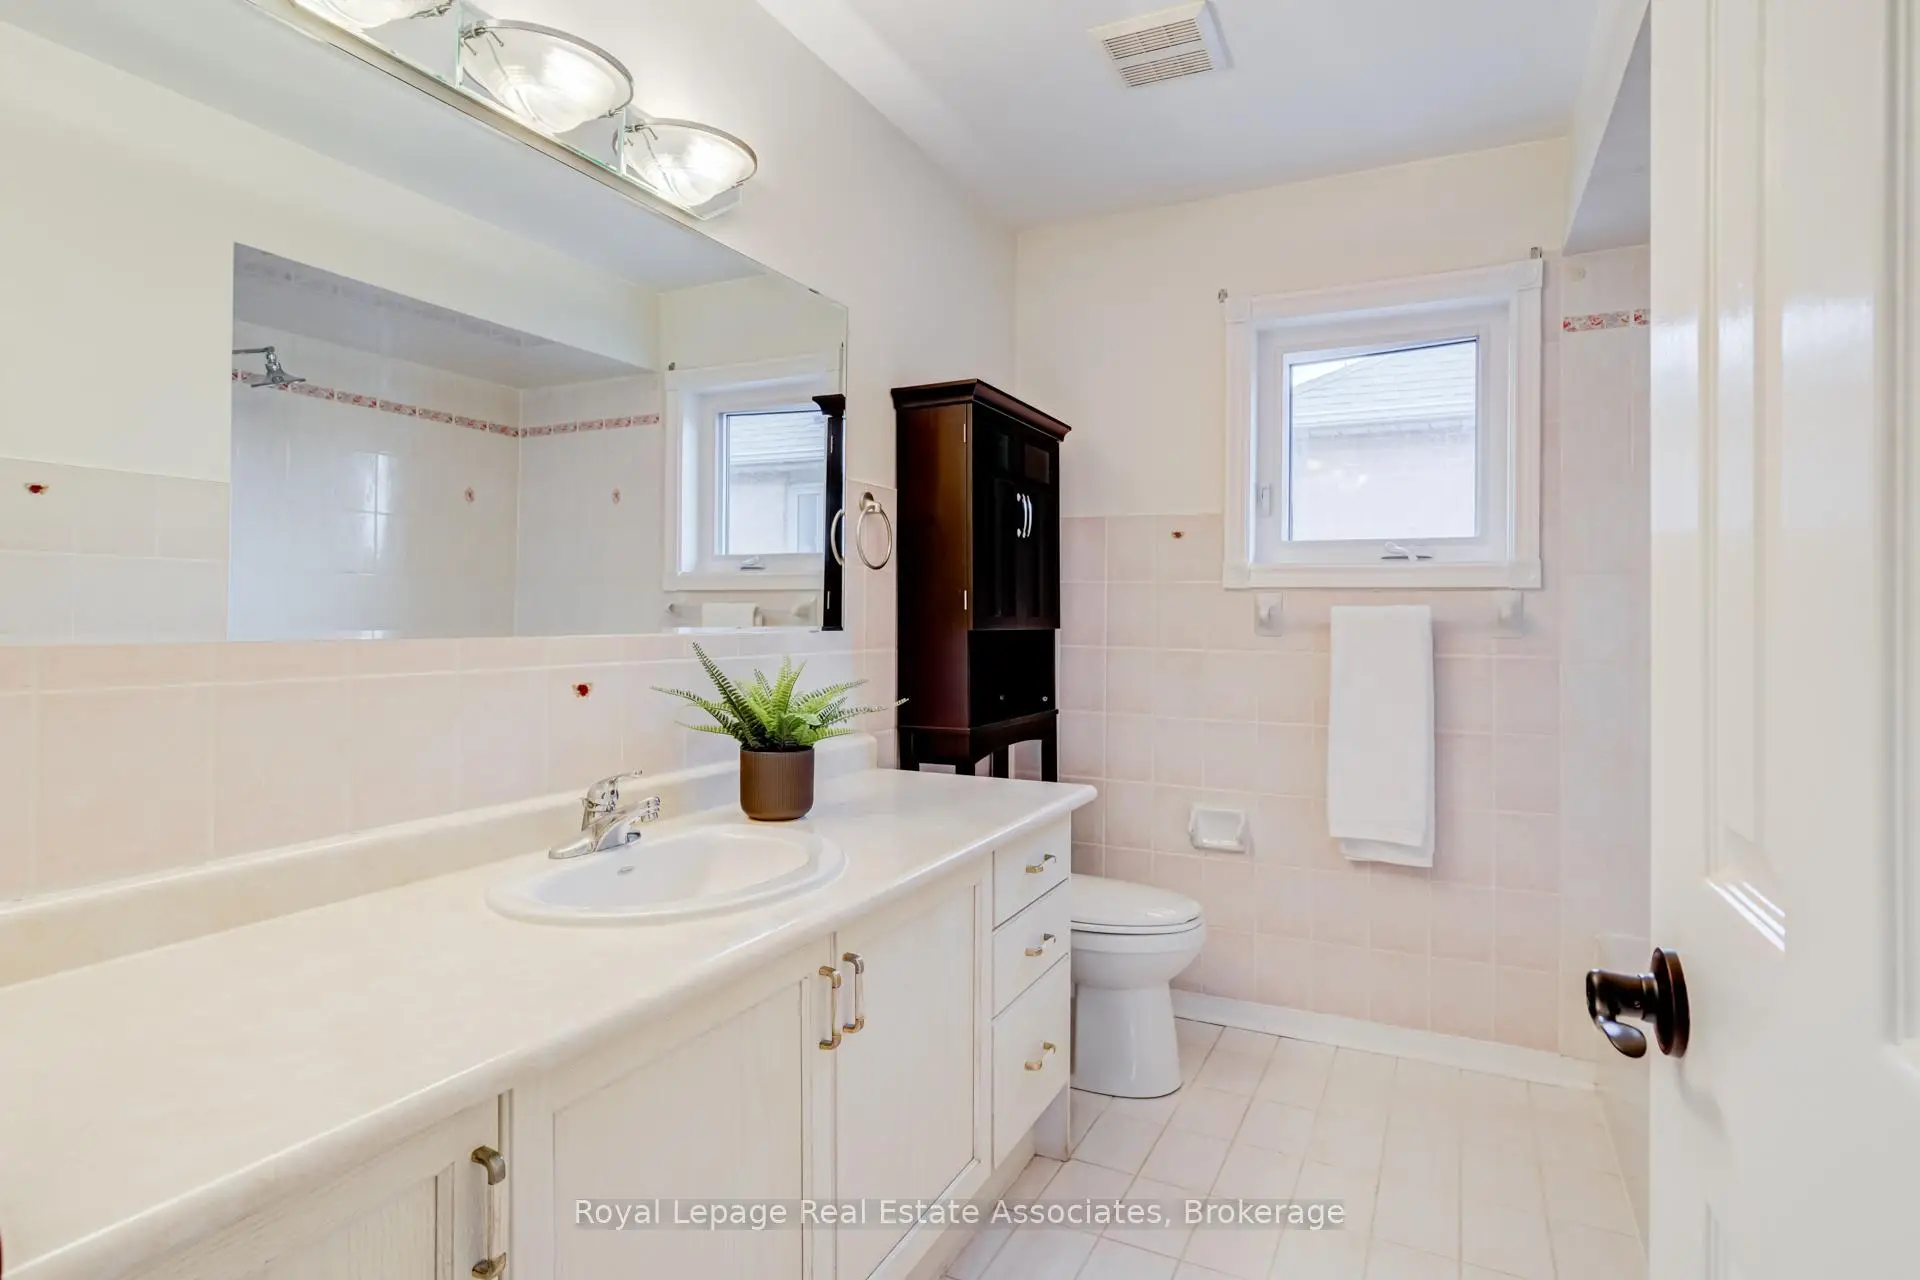
| 1xBath | 4 pcs | Second |
|
| 1xBath | 4 pcs | Second |
|
| 1xBath | 4 pcs | Basement |
Property Summary
Located close to the intersection of Hurontario To Bristol, 5453 Middleport Cres is a 4+1 bedrooms 4 washrooms Detached. The unit has a Double Attached Parking Spaces. The property's basement is finished and has bedrooms. The property has many nice features including Auto Garage Door Remot, Central Vacuum and Carpet Free. Kitchen, Living Room Rm, Dinning Room Rm and Breakfast Room are on the Main floor.School Information
Elementary Schools
-
-
-
-
Tomken Road Middle (Grade: 6-8)SciTech program
-
Allan A Martin Sr. (Grade: 6-8)International Business & Technology programDistance to school: 7.9 km (~24 min drive)
-
-
-
-
-
-
Queen Elizabeth Sr. (Grade: 7-8)
Arts program
Rank: 1934 out of 3022 (Score: 5.5)Distance to school: 70.1 km (~210 min drive) Secondary Schools
-
-
Applewood Heights SS (Grade: 9-12)
French Immersion school
Distance to school: 4.3 km (~13 min drive) -
Glenforest SS (Grade: 9-12)
IB program
Rank: 187/746 (Score: 7.2)Distance to school: 5.2 km (~16 min drive) -
Meadowvale SS (Grade: 9-12)International Business & Technology programRank: 219/746 (Score: 7.0)Distance to school: 9.6 km (~29 min drive)
-
Port Credit SS (Grade: 9-12)SciTech programRank: 153/746 (Score: 7.4)Distance to school: 8.2 km (~24 min drive)
-
Lorne Park SS (Grade: 9-12)Rank: 112/746 (Score: 7.8)Distance to school: 9.9 km (~30 min drive)
-
Cawthra Park SS (Grade: 9-12)Rank: 187/746 (Score: 7.2)Distance to school: 8.1 km (~24 min drive)
-
John Fraser SS (Grade: 9-12)
AP program
Rank: 20/746 (Score: 9.0)Distance to school: 8.0 km (~24 min drive)