Churchill Meadows, Mississauga, L5M 6N5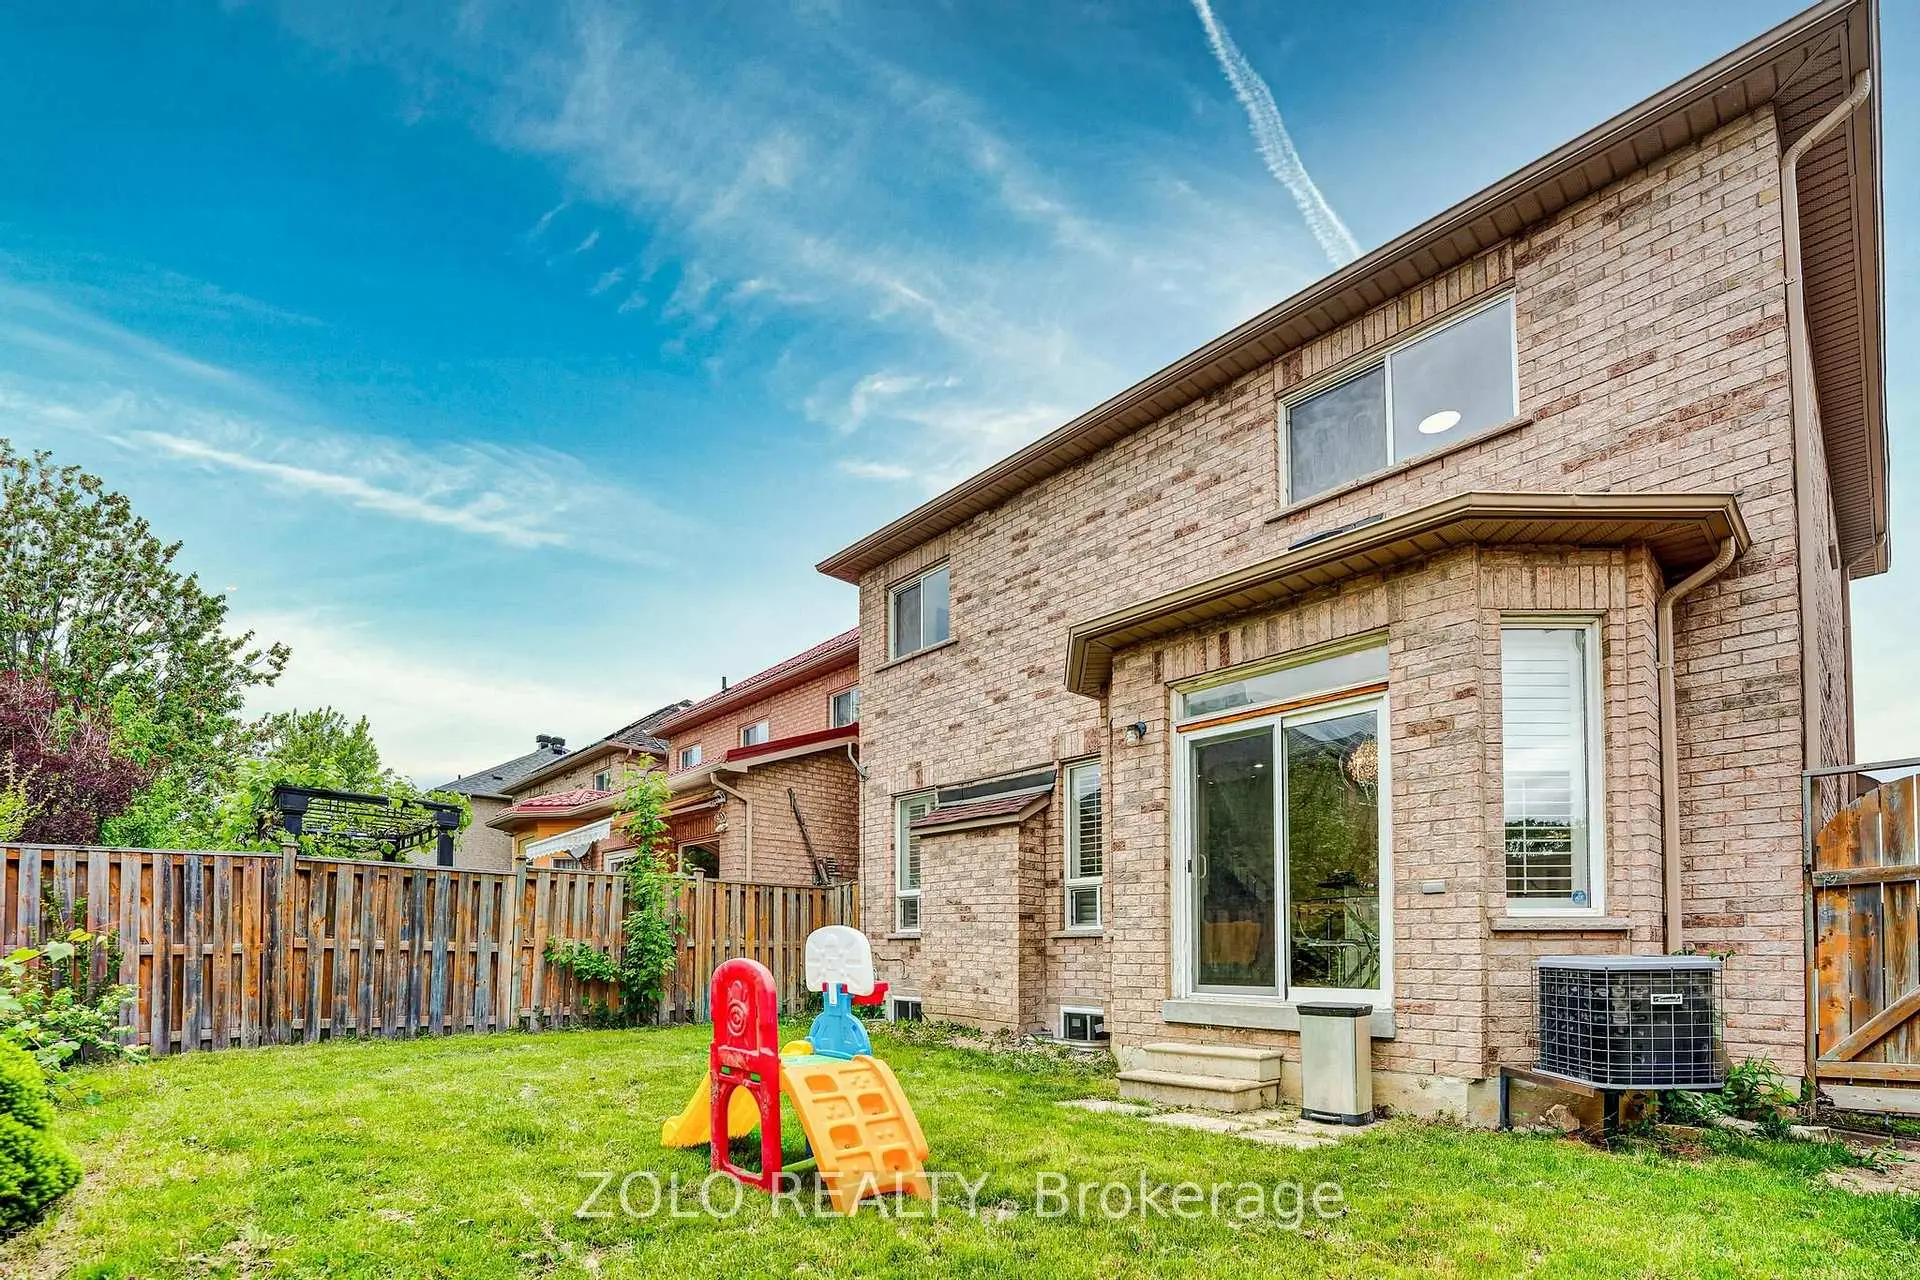

Description
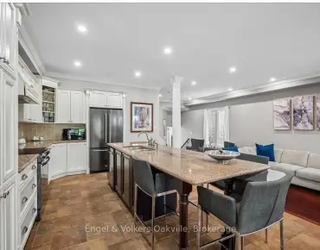
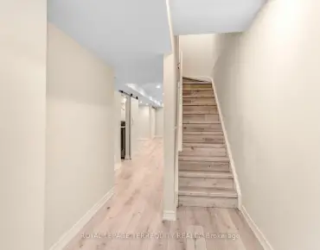
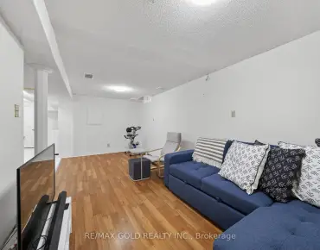
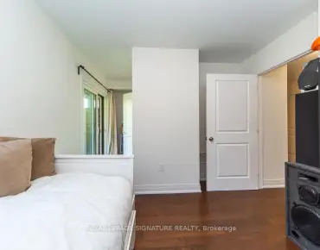
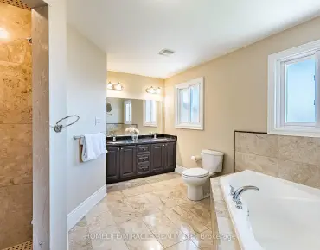
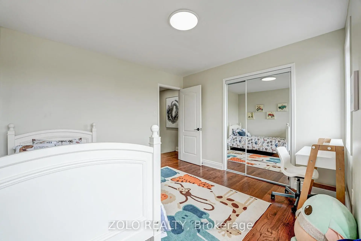
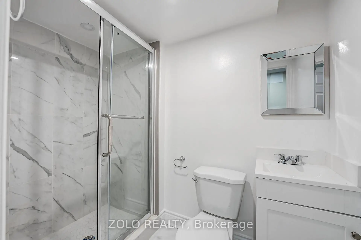
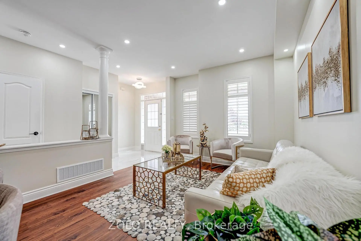
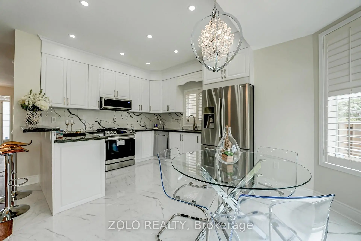
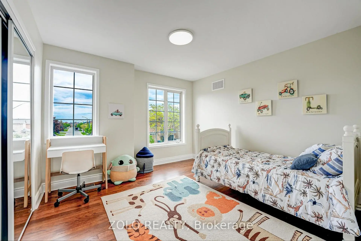
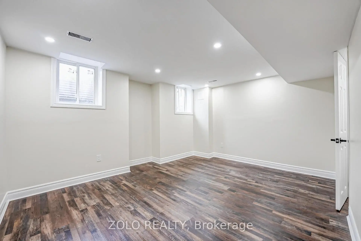
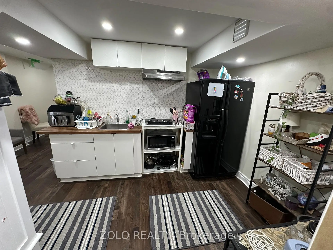
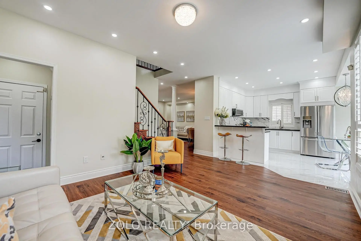
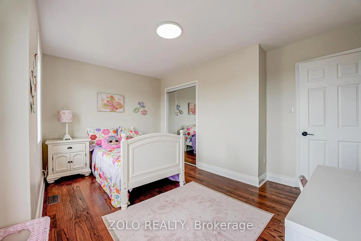
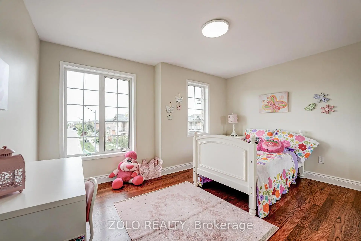
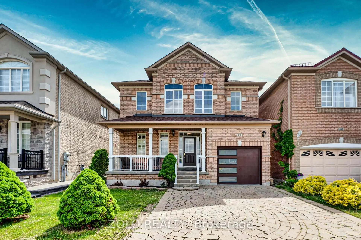
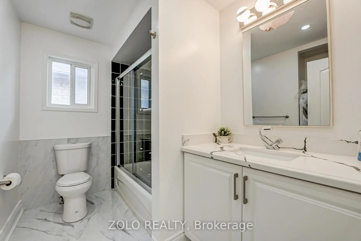
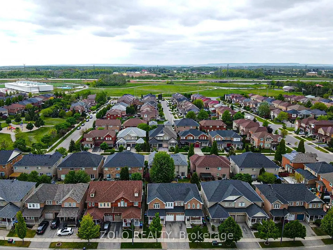
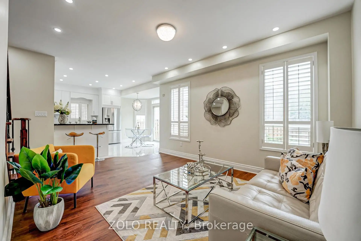
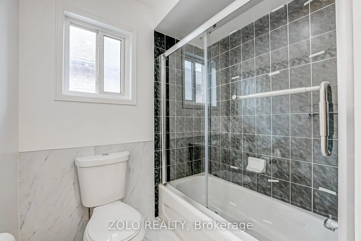
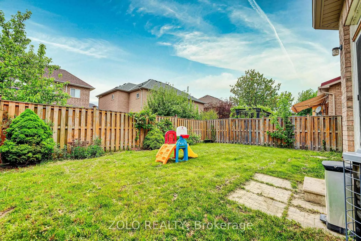
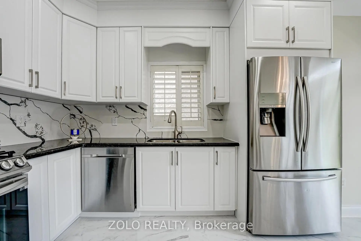
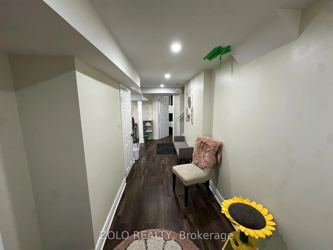
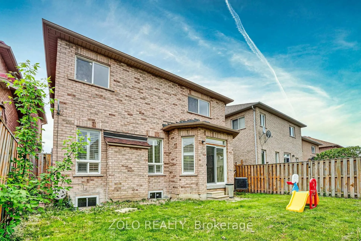
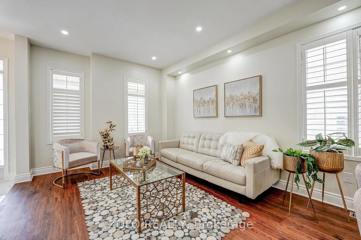
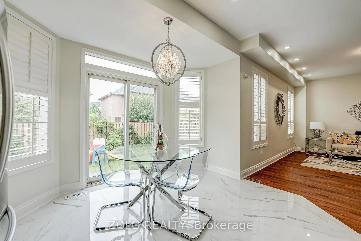
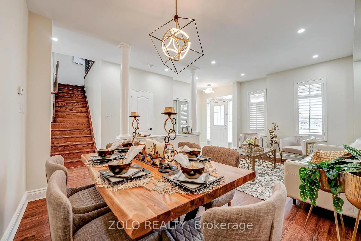
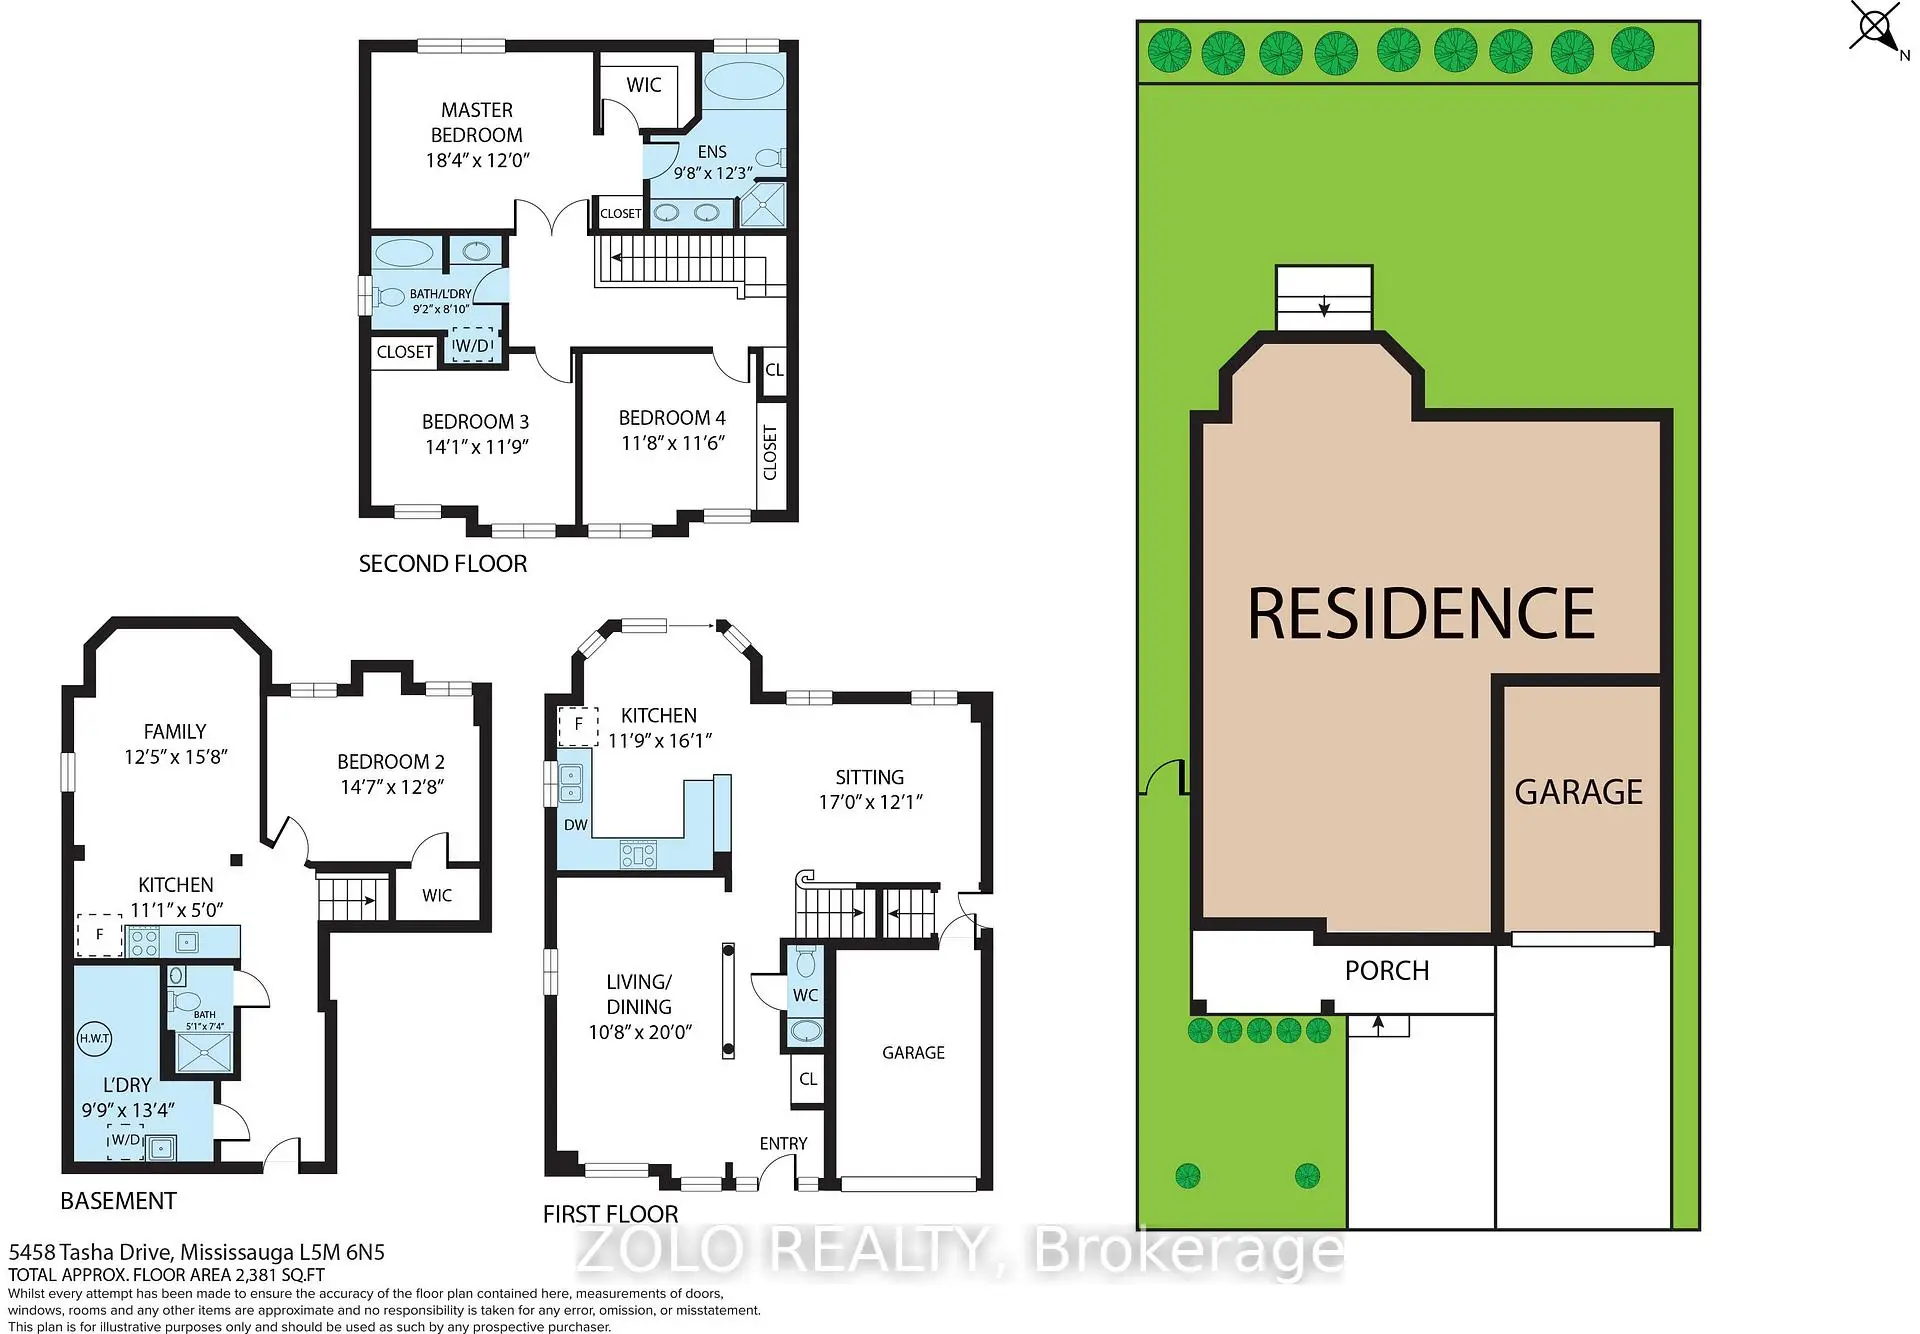
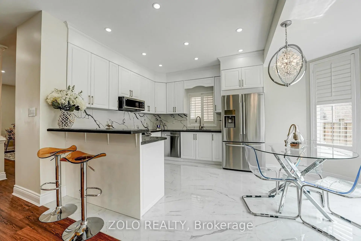
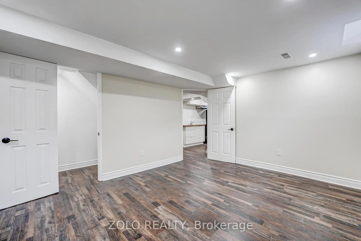
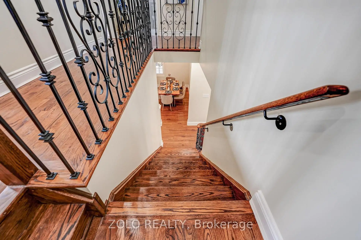
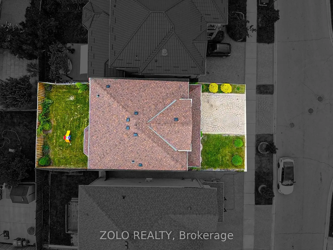
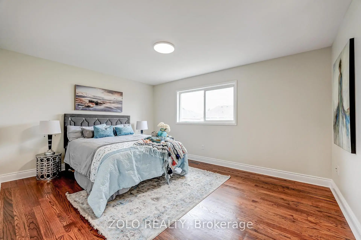
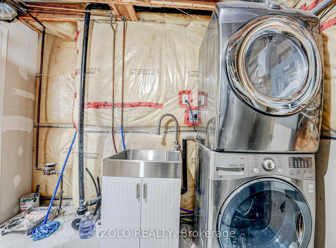
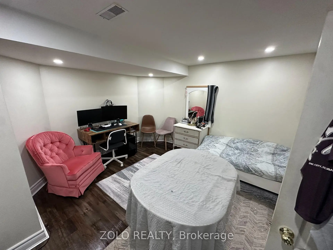
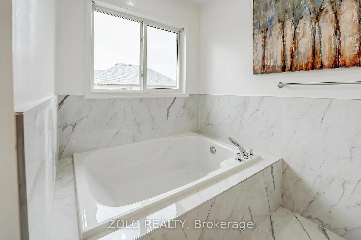
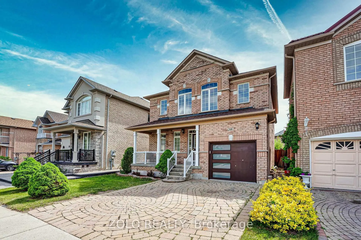
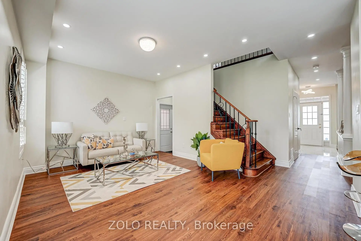
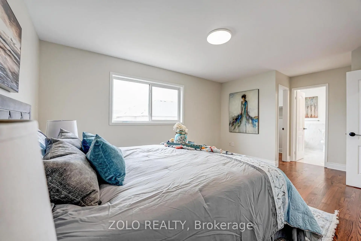
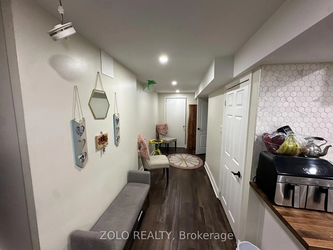
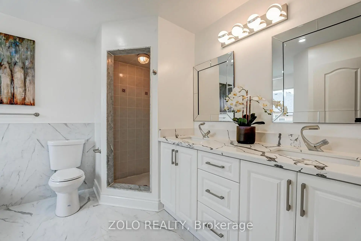
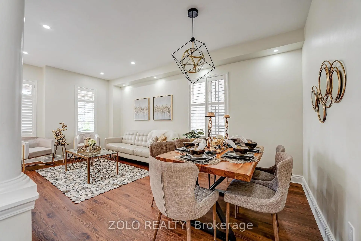
Modern and open, family-oriented neighborhood. 3+2 bedrooms & 4 Washrooms. In a desirable Churchill Meadows. $250k + in upgrades (2022). New A/C (2024). Smooth ceiling. Gourmet Kitchen with Granite countertop, custom backsplash, and breakfast area with family-size eat-in. Main floor 9 ft ceiling. Large family room for family or entertainment. Walkout to backyard. Oak staircase w/Iron pickets. Huge prime rm with 5Pc ensuite & W/I Closet. 2nd & 3rd Rms come With W/3Pc Bathroom. Upgraded washrooms. Fully Fenced Backyard. Prof. finished basement. You need to see it to believe it; it is much nicer than the pictures. 2 sets of laundry (2nd Floor and Basement). Kitchenette in Basement. Close to Hwy 407, school, and shopping. Please see attached feature sheet for new upgrades.
Features
- Facing: East

- Bedrooms: 3

- Bathrooms: 4

- Garages: 1

- Kitchens: 1

Details
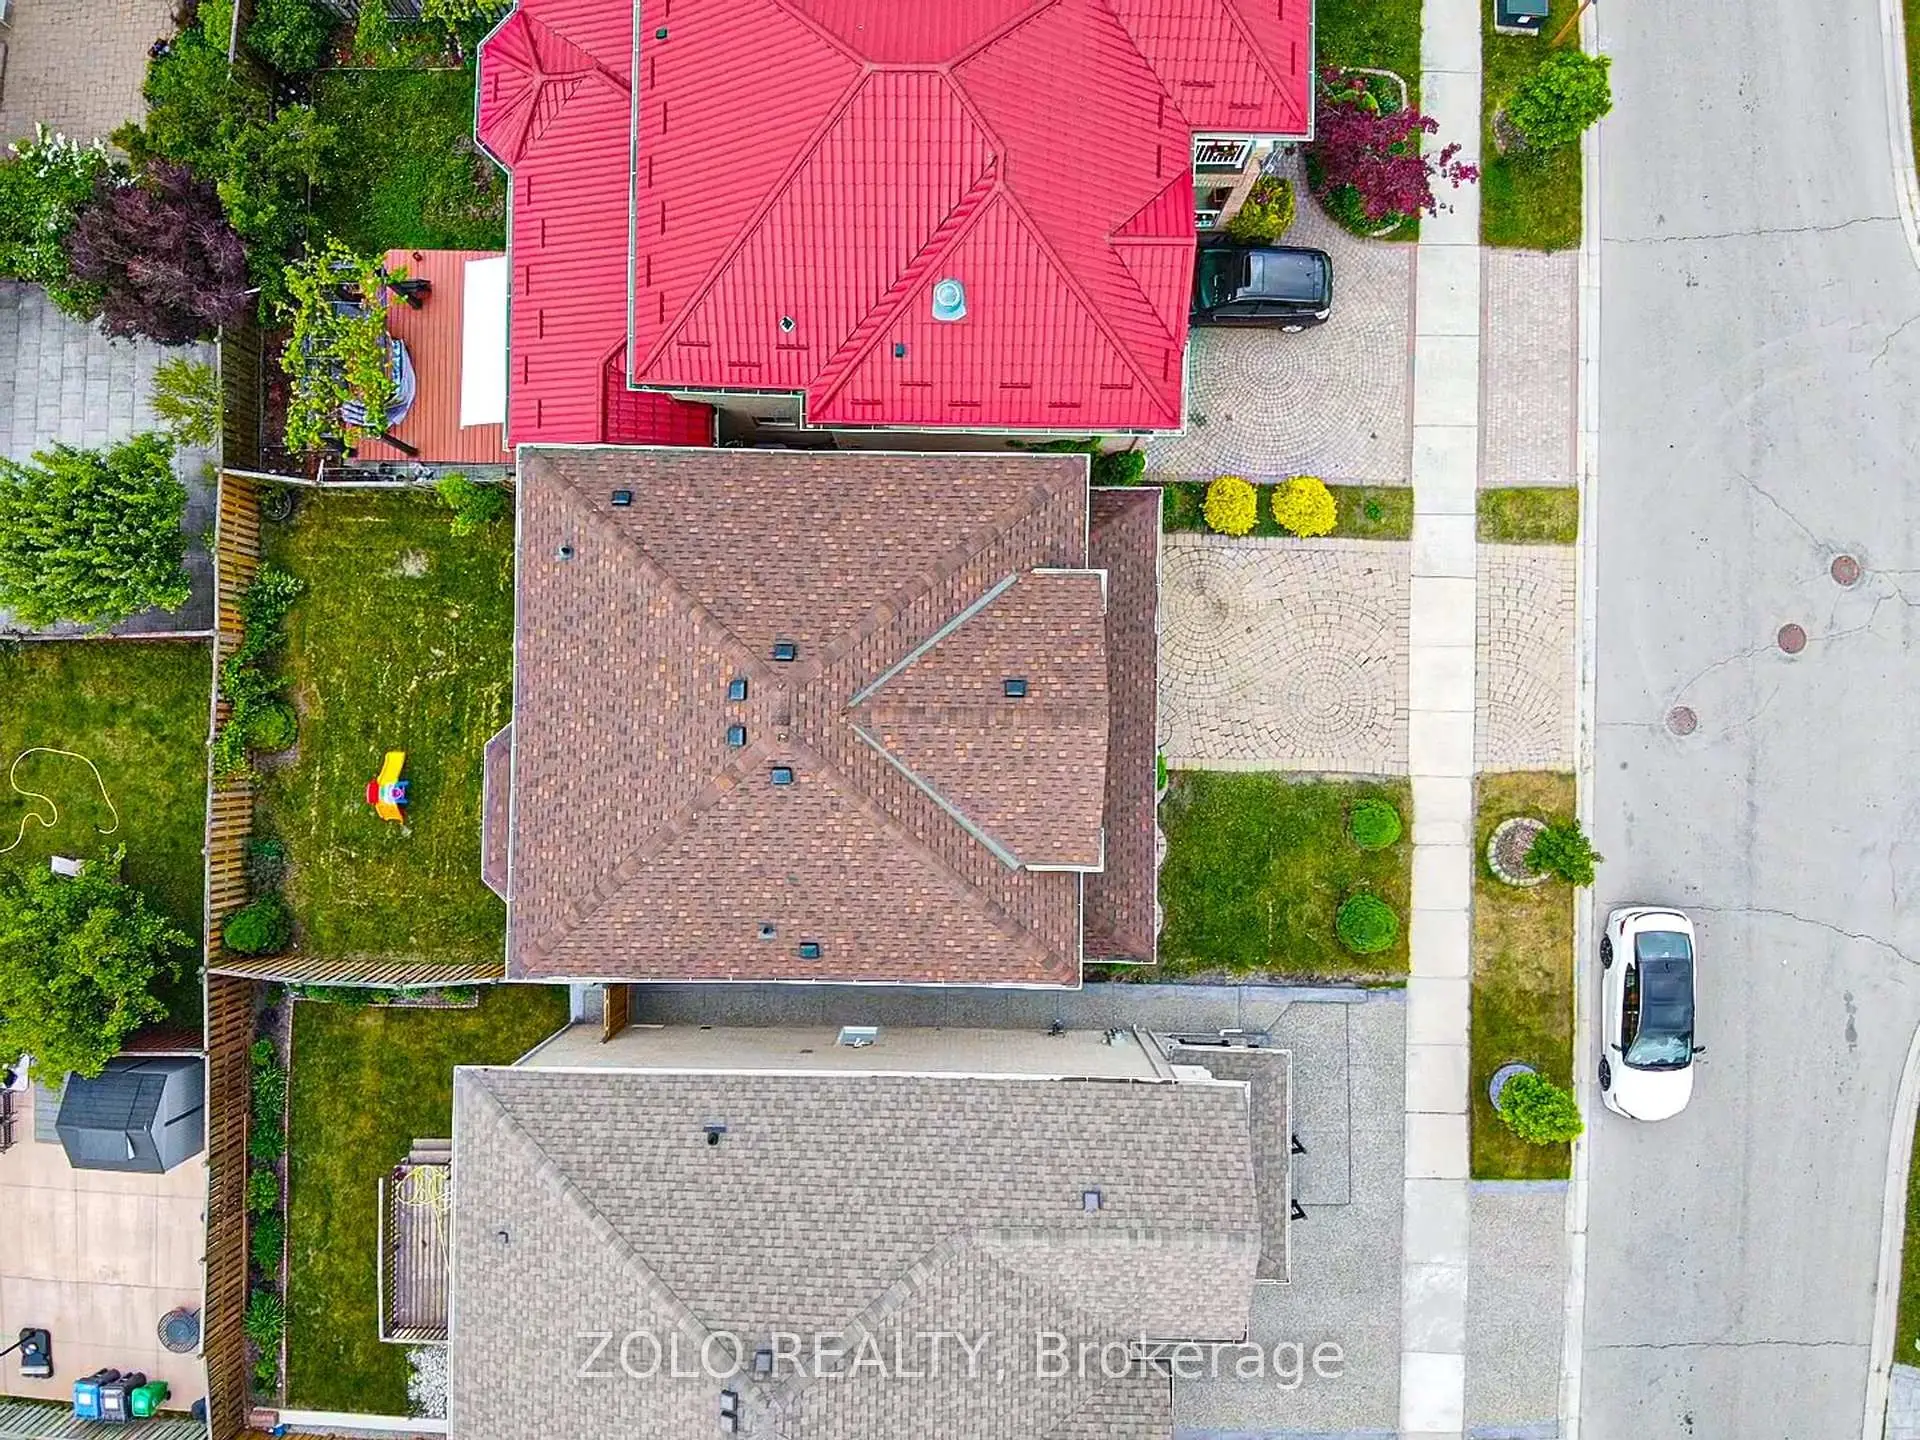
- Lot size: 36.09 x 85.30 Feet

- Space: 1500-2000

- Tax: $ 6896.00

- W13554094

- Listing contracted with: ZOLO REALTY
| Room | Size(M) | Description | |
|---|---|---|---|
| Living Rm | 5.78x3.34 | California Shutters, Pot Lights, Vinyl Floor |
|
| Dining Rm | 5.78x3.34 | Combined w/Living, Vinyl Floor |
|
| Family Rm | 5.18x3.58 | California Shutters, Pot Lights, Vinyl Floor |
|
| Kitchen | 3.64x3.88 | Open Concept, Breakfast Area, Ceramic Floor |
|
| Primary B | 4.56x3.64 | 5 Pc Ensuite, Large Window, Walk-In Closet(s) |
|
| 2nd Br | 3.58x3.34 | B/I Closet, Hardwood Floor |
|
| 3rd Br | 4.26x3.34 | B/I Closet, Hardwood Floor |
|
| Recreatio | 5.16x3.58 | ||
| 4th Br | 4.75x3.35 | Vinyl Floor |
|
| 5th Br | 3.35x3.75 | Vinyl Floor |
| Bathroom | Pieces | Level | |
|---|---|---|---|
| 1xBath | 5 pcs | Second |
|
| 1xBath | 3 pcs | Second |
|
| 1xBath | 3 pcs | Basement |
|
| 1xBath | 2 pcs | Main |
Property Summary
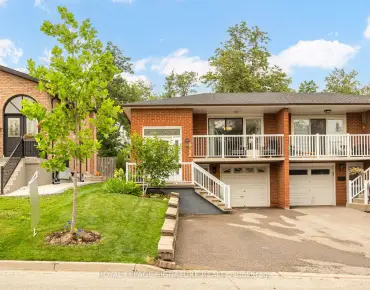
Located close to the intersection of Tacc Dr. & Ninth Line, 5458 Tasha Dr is a 3+2 bedrooms 4 washrooms Detached. The unit has a Single Attached Parking Space. The property basement is Apartment Separate Ent. The property has many nice features including Carpet Free. Living Room Rm, Dinning Room Rm, Family Room Rm and Kitchen are on the Main floor.Local Area Profile
This property is located in a predominantly owner-occupied residential area with housing made up primarily of detached homes. Approximately 61% of residents hold a bachelor's degree or higher, while about 17% have a college credential. The large majority of local commuters travel by car.
School Information
Elementary Schools
-
-
-
-
Lisgar Middle (Grade: 6-8)International Business & Technology programDistance to school: 4.1 km (~12 min drive)
-
Tomken Road Middle (Grade: 6-8)SciTech program
-
-
-
-
-
Queen Elizabeth Sr. (Grade: 7-8)
Arts program
Rank: 1934 out of 3022 (Score: 5.5)Distance to school: 61.4 km (~184 min drive) -
Secondary Schools
-
-
Erindale SS (Grade: 9-12)
IB program
Rank: 219/746 (Score: 7.0)Distance to school: 6.1 km (~18 min drive) -
Meadowvale SS (Grade: 9-12)International Business & Technology programRank: 219/746 (Score: 7.0)Distance to school: 3.9 km (~12 min drive)
-
Port Credit SS (Grade: 9-12)SciTech programRank: 153/746 (Score: 7.4)Distance to school: 12.5 km (~37 min drive)
-
Streetsville SS (Grade: 9-12)
French Immersion school
Rank: 129/746 (Score: 7.6)Distance to school: 4.1 km (~12 min drive) -
Lorne Park SS (Grade: 9-12)Rank: 112/746 (Score: 7.8)Distance to school: 9.6 km (~29 min drive)
-
Cawthra Park SS (Grade: 9-12)Rank: 187/746 (Score: 7.2)Distance to school: 14.0 km (~42 min drive)
-
John Fraser SS (Grade: 9-12)
AP program
Rank: 20/746 (Score: 9.0)Distance to school: 2.5 km (~8 min drive)