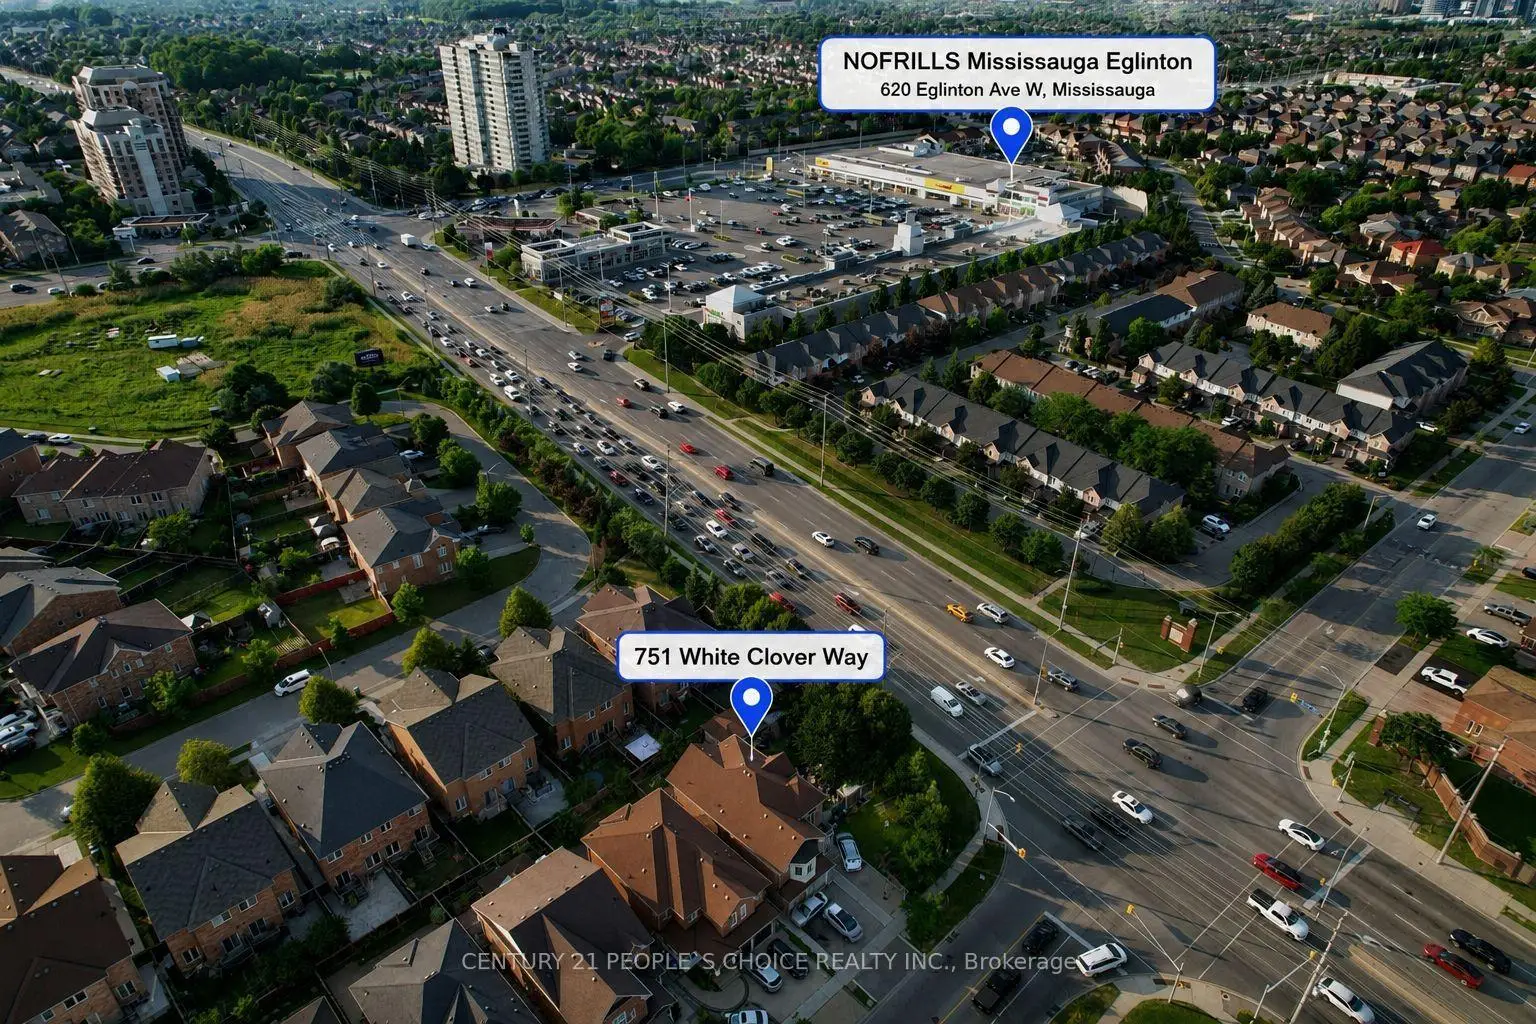
East Credit, Mississauga, L5V 0C2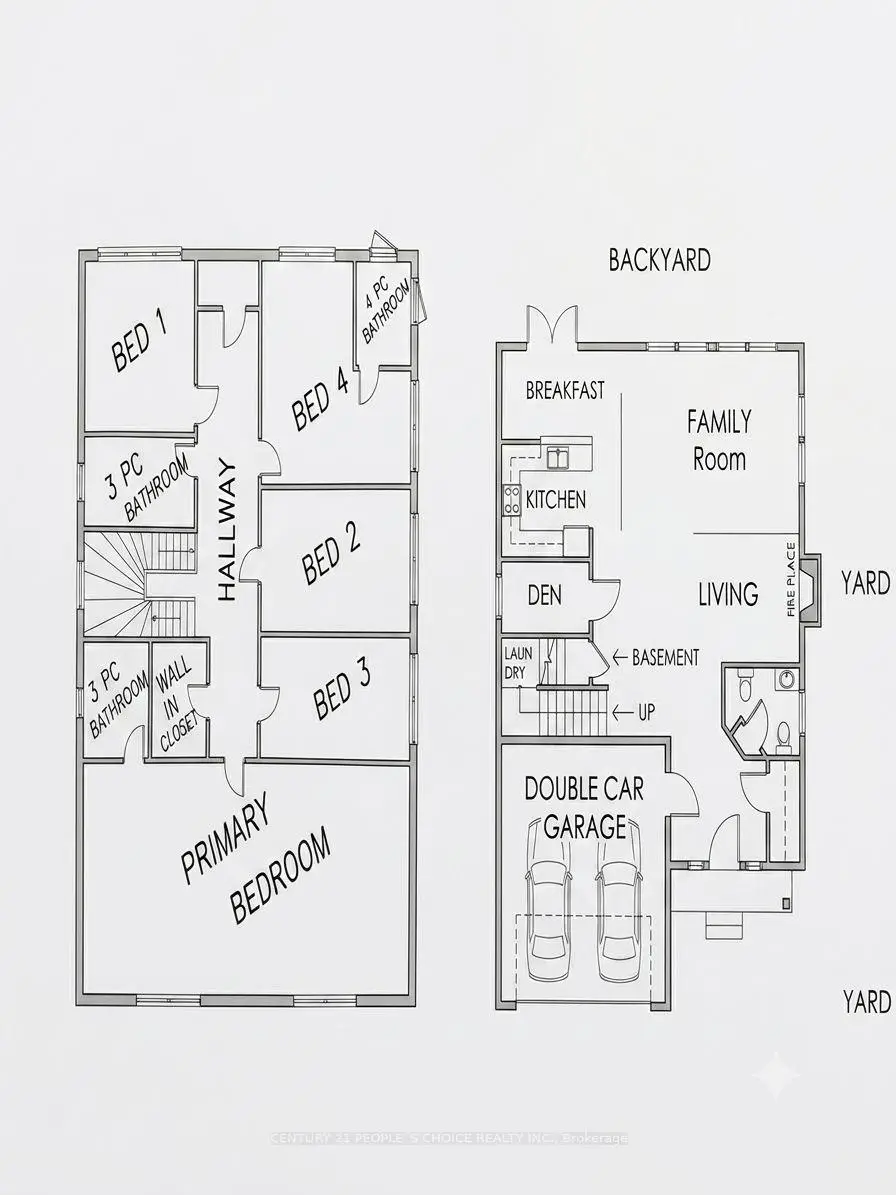
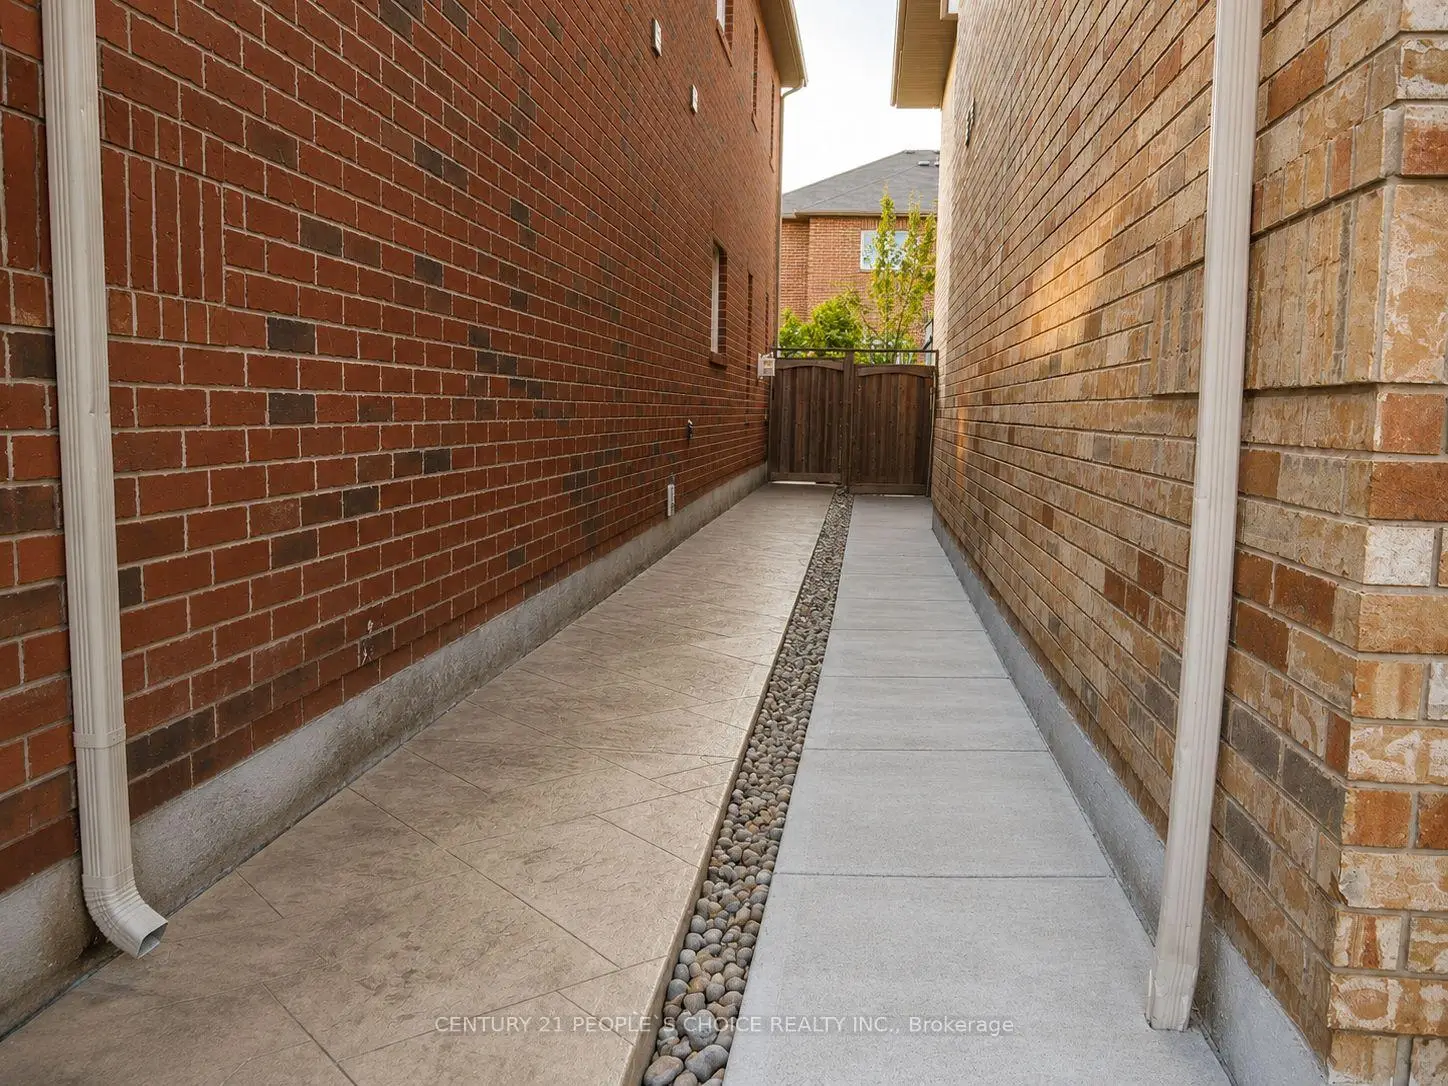

Description
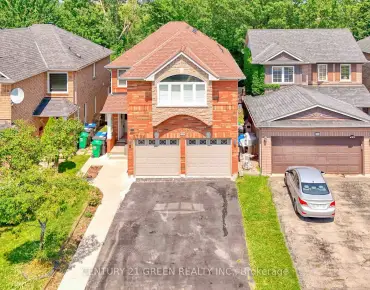
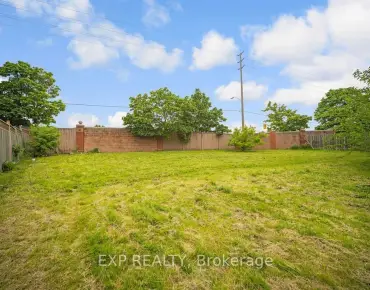
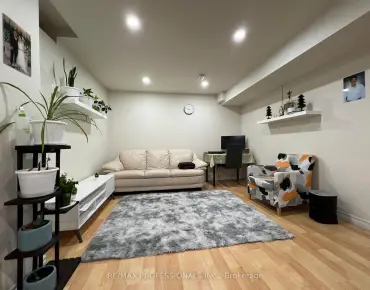
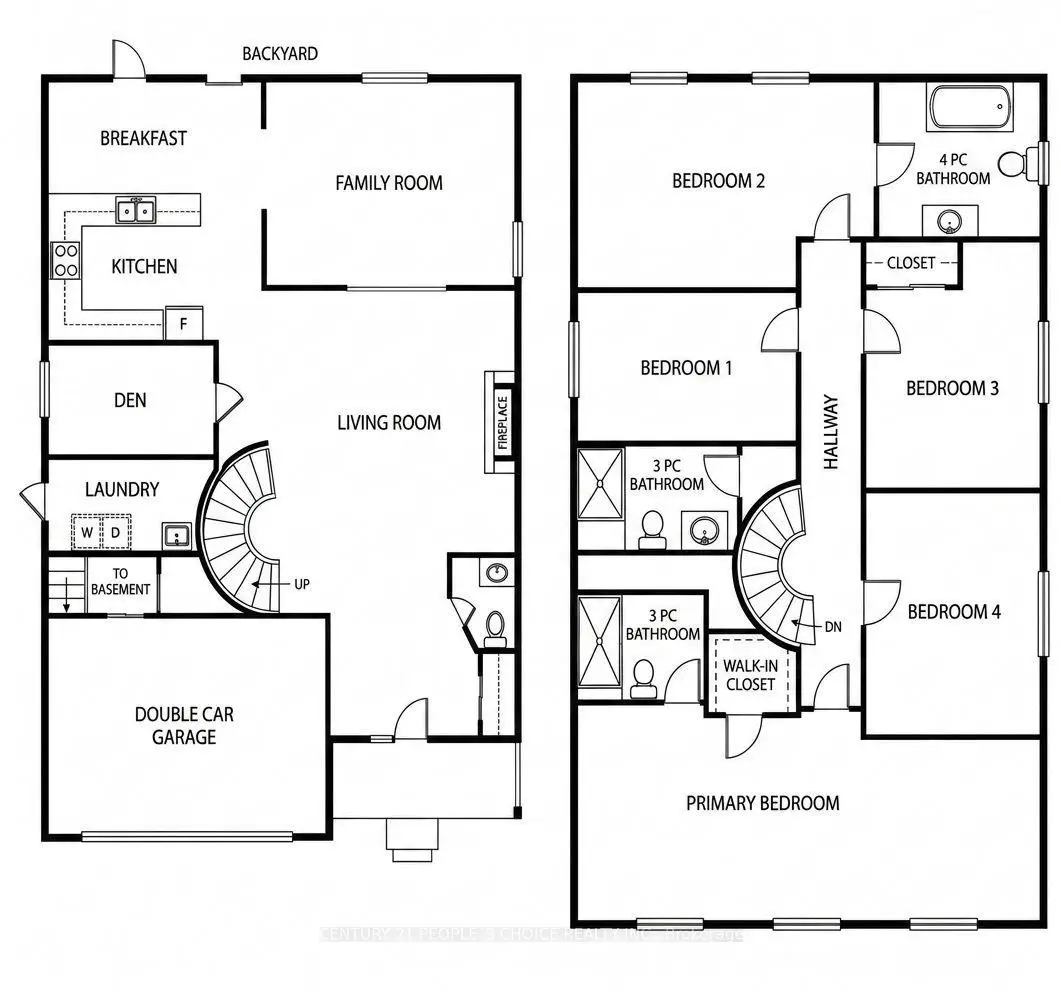
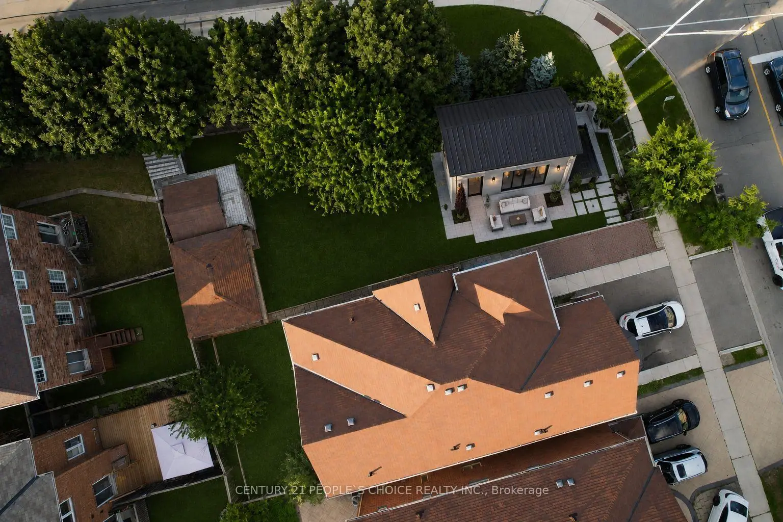
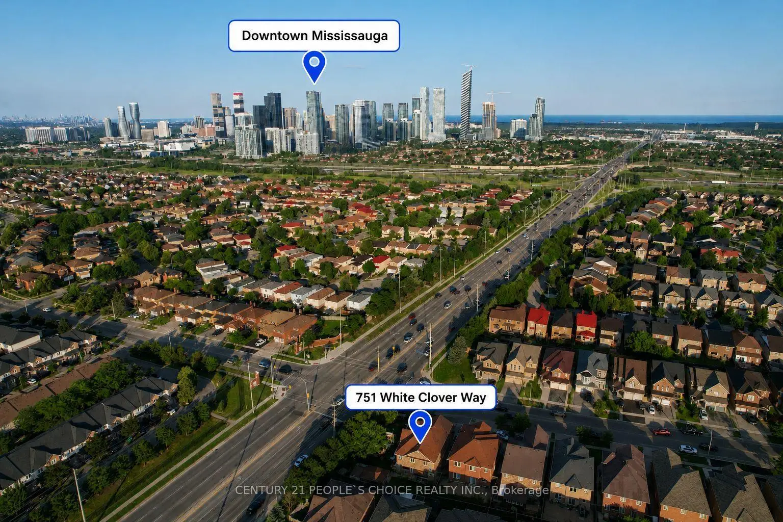
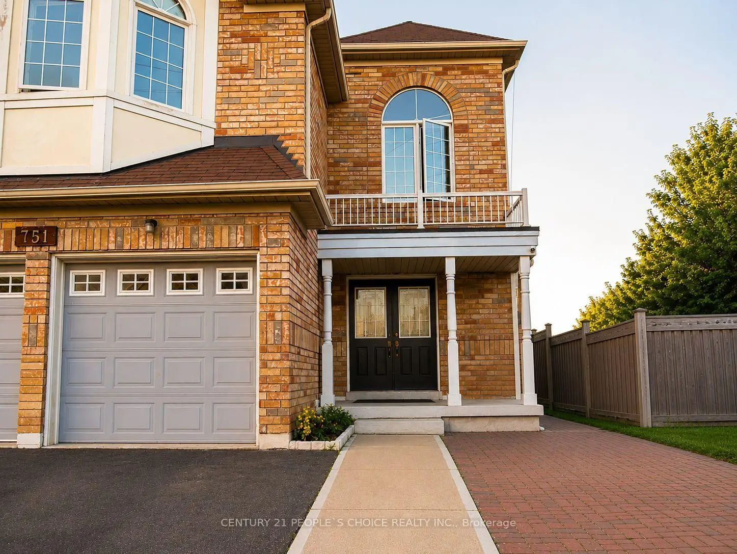
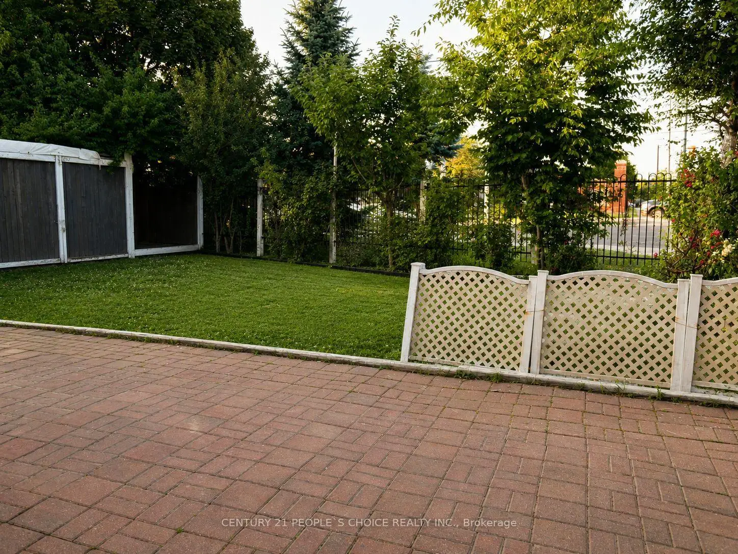
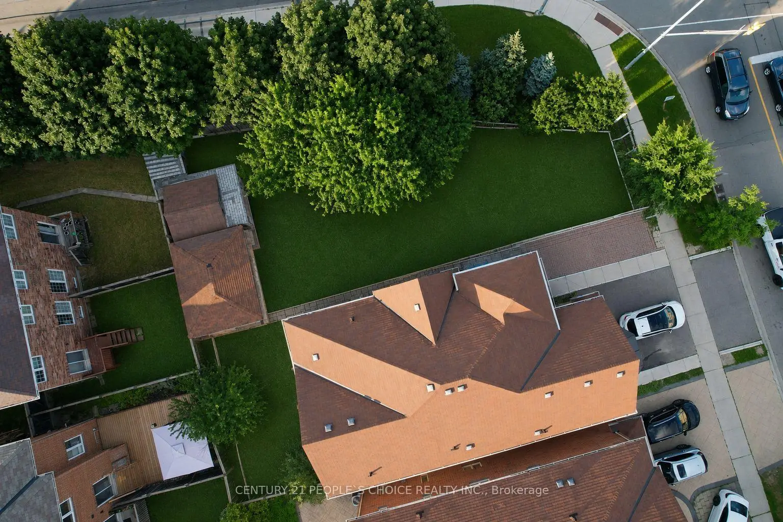
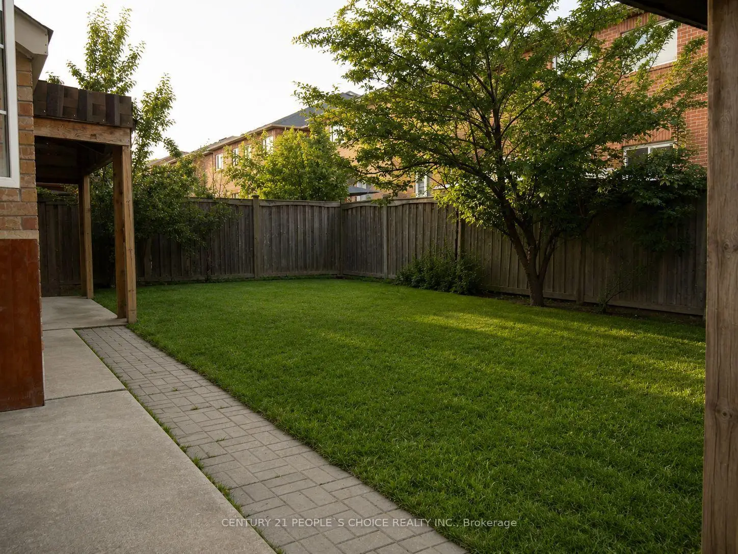
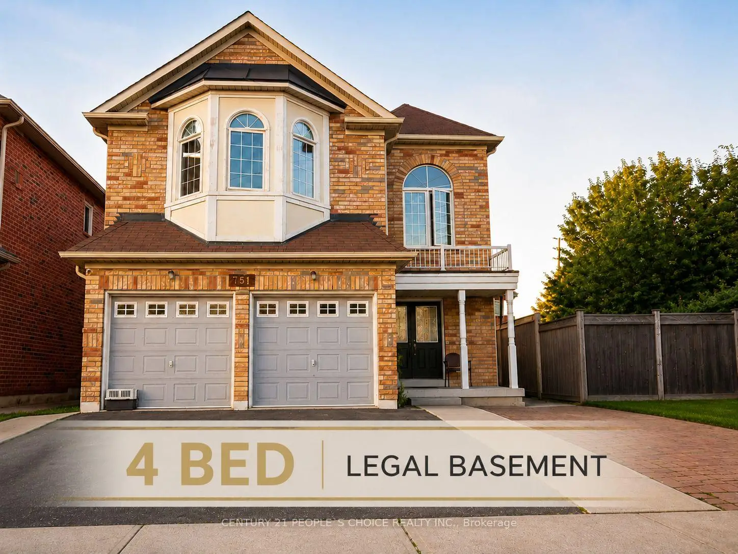
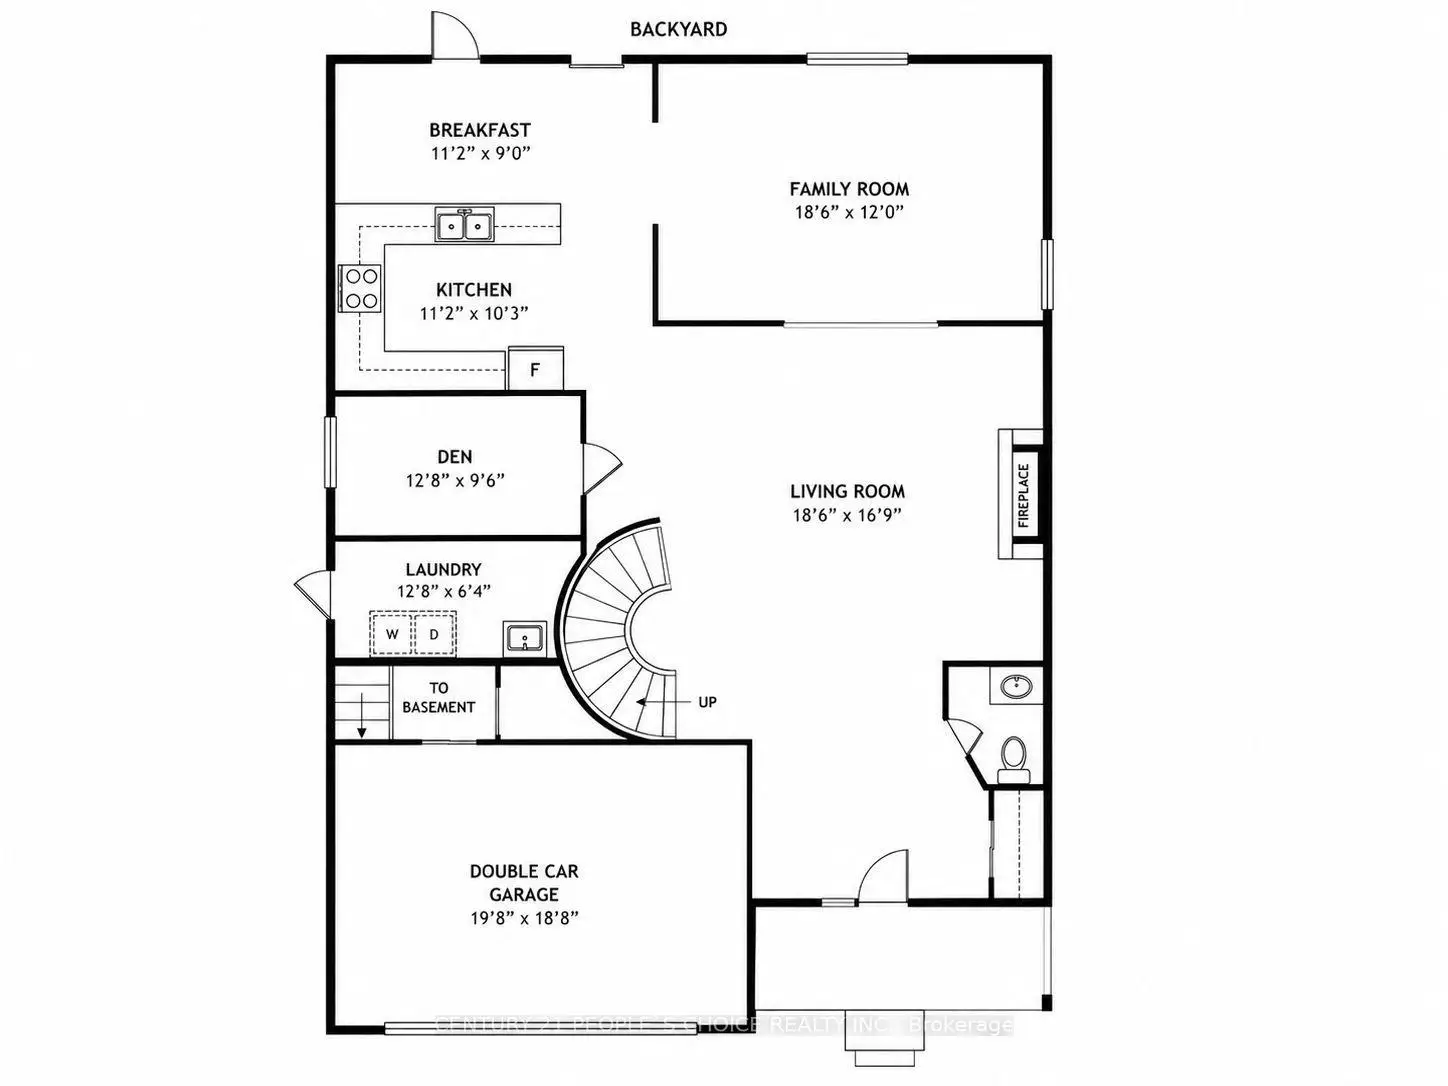
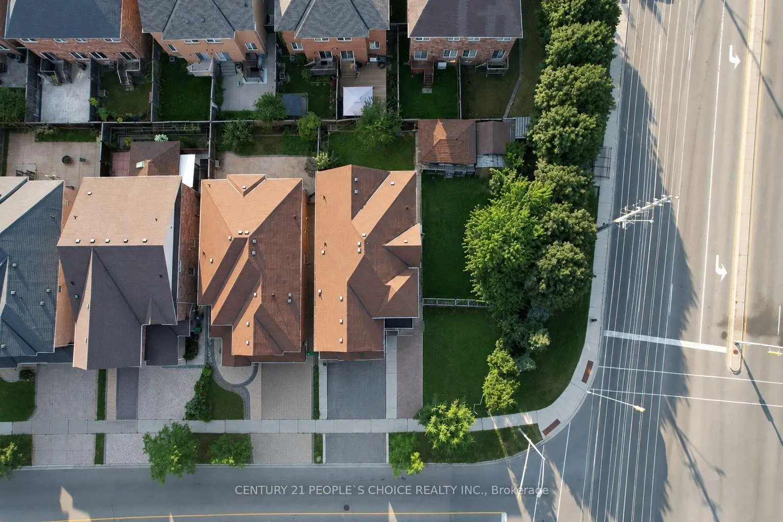
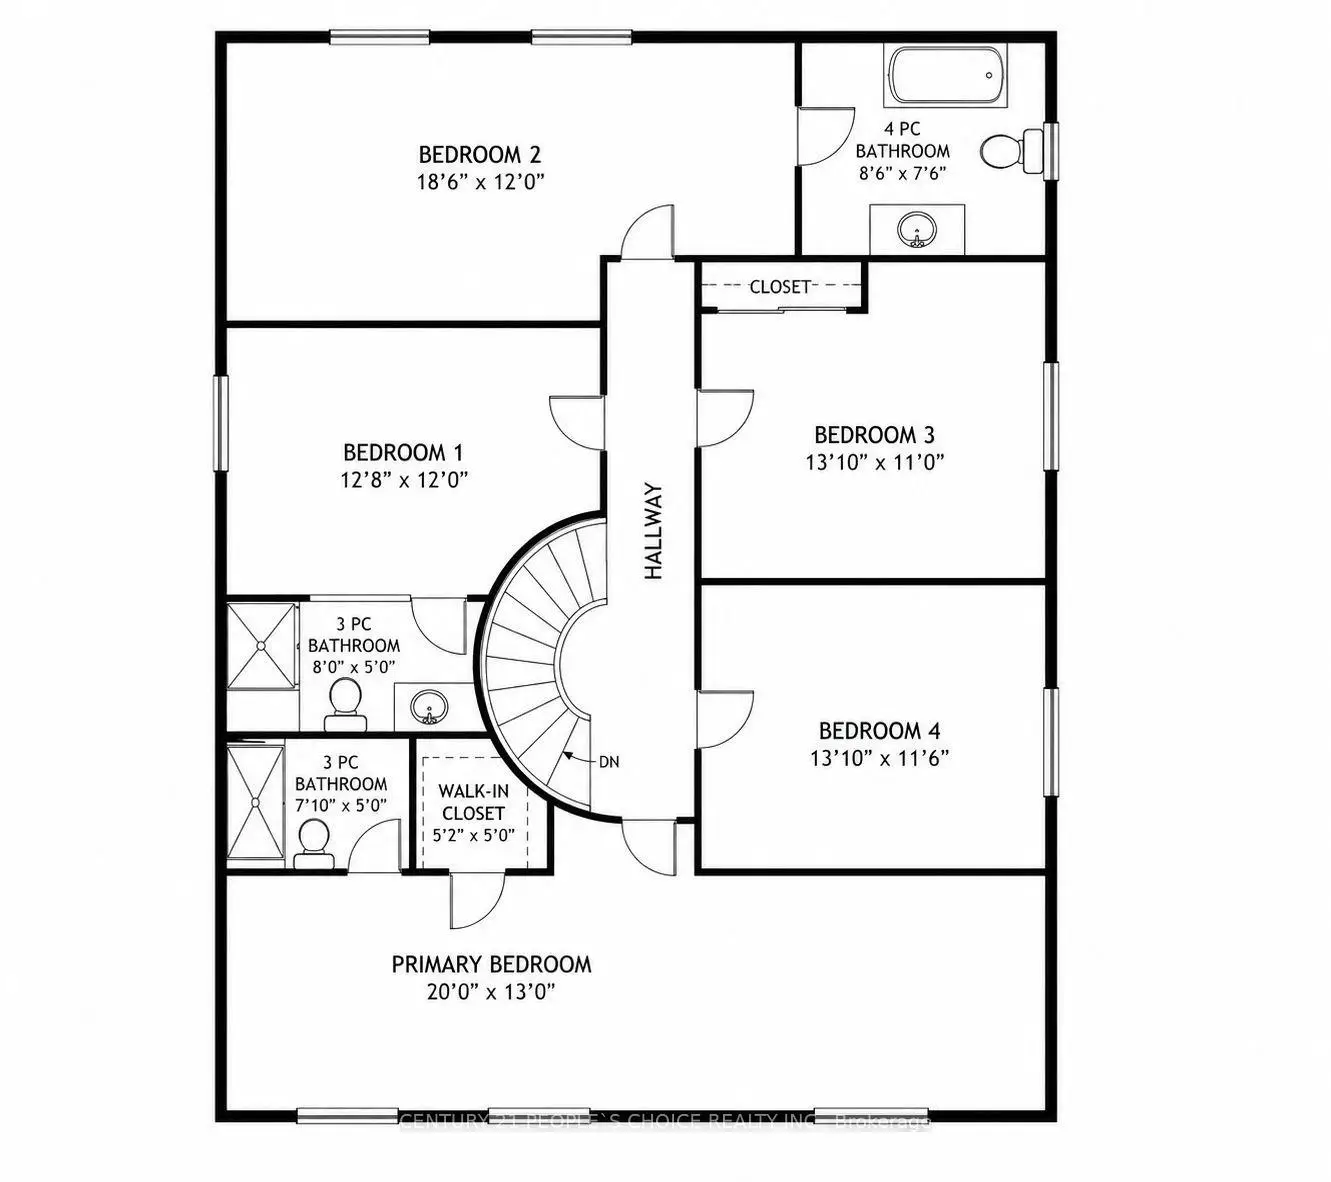
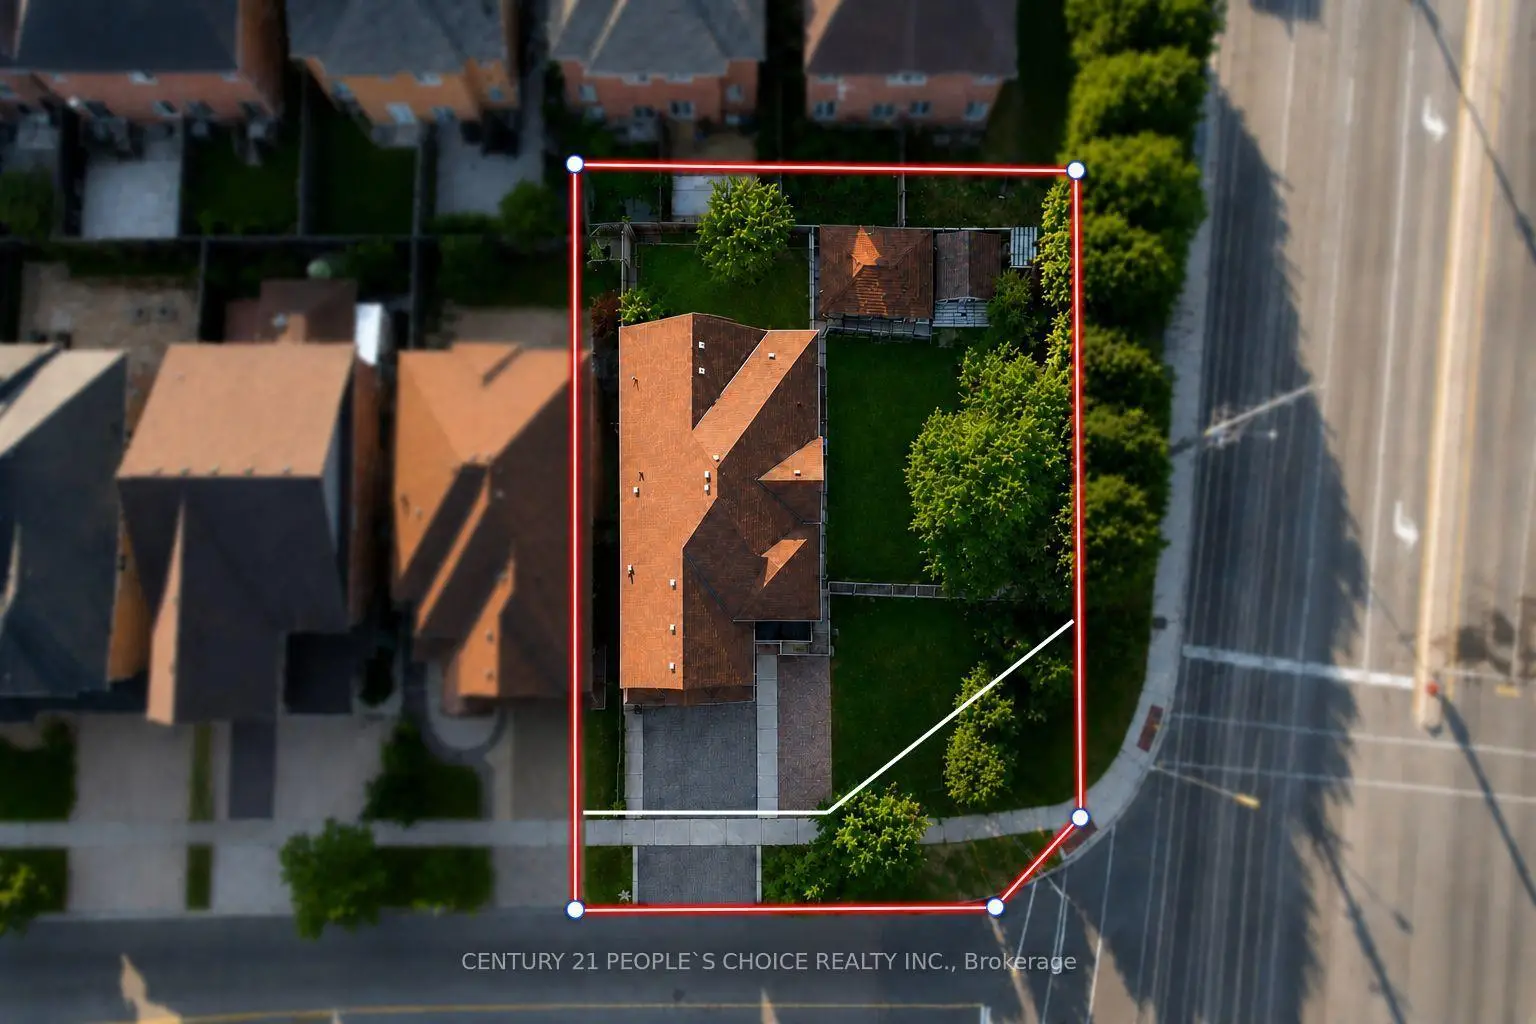
Calling all investors and value-add buyers! Rare CORNER detached home in sought-after East Credit offering exceptional income potential with a LEGAL 4-bedroom basement apartment and the possibility of a second dwelling (subject to buyer verification and municipal approvals). Approximately 3,130 sq. ft. above grade plus a finished legal basement, featuring 9' ceilings, hardwood floors, a main floor den, spacious kitchen, large family room, and 5 bedrooms with 3 full bathrooms upstairs. The legal basement includes 4 bedrooms, 1.5 bathrooms, a family-sized kitchen, large windows, and strong rental income potential. Situated on a generous lot just minutes to Highways 401 & 403, Square One, Heartland Town Centre, GO Transit, Costco, Walmart, top-rated schools, parks, and all major amenities. An outstanding investment opportunity with immediate cash flow and long-term development potential.
Features
- Facing: West

- Bedrooms: 5

- Bathrooms: 6

- Garages: 2

- Kitchens: 1

Details
- Lot size: 28.55 x 105.80 Feet

- Space: 3000-3500

- Tax: $ 11331.00

- W13549710

- Listing contracted with: CENTURY 21 PEOPLE`S CHOICE REALTY INC.
| Room | Size(M) | Description | |
|---|---|---|---|
| Living Rm | 6.09x5.60 | Hardwood Floor |
|
| Living Rm | 4.90x4.00 | Hardwood Floor |
|
| Kitchen | 3.13x3.01 | Ceramic Floor, B/I Dishwasher |
|
| Breakfast | 3.44x2.62 | Ceramic Floor, W/O To Garden |
|
| Den | 2.74x2.13 | Hardwood Floor |
|
| Primary B | 5.48x5.02 | Hardwood Floor, 3 Pc Ensuite |
|
| 2nd Br | 3.59x3.65 | Hardwood Floor |
|
| 3rd Br | 3.26x3.53 | Hardwood Floor |
|
| 4th Br | 3.04x3.65 | Hardwood Floor |
|
| 5th Br | 4.26x4.87 | Hardwood Floor |
|
| Br | 3.53x2.13 | Window |
|
| Br | 3.01x2.56 | Window |
| Bathroom | Pieces | Level | |
|---|---|---|---|
| 1xBath | 2 pcs | Main |
|
| 2xBaths | 3 pcs | Second |
|
| 1xBath | 4 pcs | Second |
|
| 1xBath | 2 pcs | Basement |
|
| 1xBath | 3 pcs | Basement |
Property Summary
Located close to the intersection of Mavis rd and White clover way, 751 White Clover Way is a 5+4 bedrooms 6 washrooms Detached. The unit has a Double Attached Parking Spaces. The property has many nice features including Other. Living Room Rm, Living Room Rm, Kitchen, Breakfast Room and Den are on the Main floor.Local Area Profile
This property is located in a predominantly owner-occupied residential area with a mix of detached homes and townhouses. Approximately 57% of residents hold a bachelor's degree or higher, while about 11% have a college credential. Most local commuters travel by car, while a smaller share use public transit.
School Information
Elementary Schools
-
-
-
-
-
Tomken Road Middle (Grade: 6-8)SciTech program
-
Lisgar Middle (Grade: 6-8)International Business & Technology programDistance to school: 9.2 km (~28 min drive)
-
-
-
-
Queen Elizabeth Sr. (Grade: 7-8)
Arts program
Rank: 1934 out of 3022 (Score: 5.5)Distance to school: 68.4 km (~205 min drive) -
Secondary Schools
-
-
Glenforest SS (Grade: 9-12)
IB program
Rank: 187/746 (Score: 7.2)Distance to school: 7.3 km (~22 min drive) -
Meadowvale SS (Grade: 9-12)International Business & Technology programRank: 219/746 (Score: 7.0)Distance to school: 7.7 km (~23 min drive)
-
Port Credit SS (Grade: 9-12)SciTech programRank: 153/746 (Score: 7.4)Distance to school: 7.0 km (~21 min drive)
-
Streetsville SS (Grade: 9-12)
French Immersion school
Rank: 129/746 (Score: 7.6)Distance to school: 4.4 km (~13 min drive) -
Lorne Park SS (Grade: 9-12)Rank: 112/746 (Score: 7.8)Distance to school: 7.4 km (~22 min drive)
-
Cawthra Park SS (Grade: 9-12)Rank: 187/746 (Score: 7.2)Distance to school: 7.7 km (~23 min drive)
-
John Fraser SS (Grade: 9-12)
AP program
Rank: 20/746 (Score: 9.0)Distance to school: 5.2 km (~16 min drive)