Churchill Meadows, Mississauga, L5M 7G2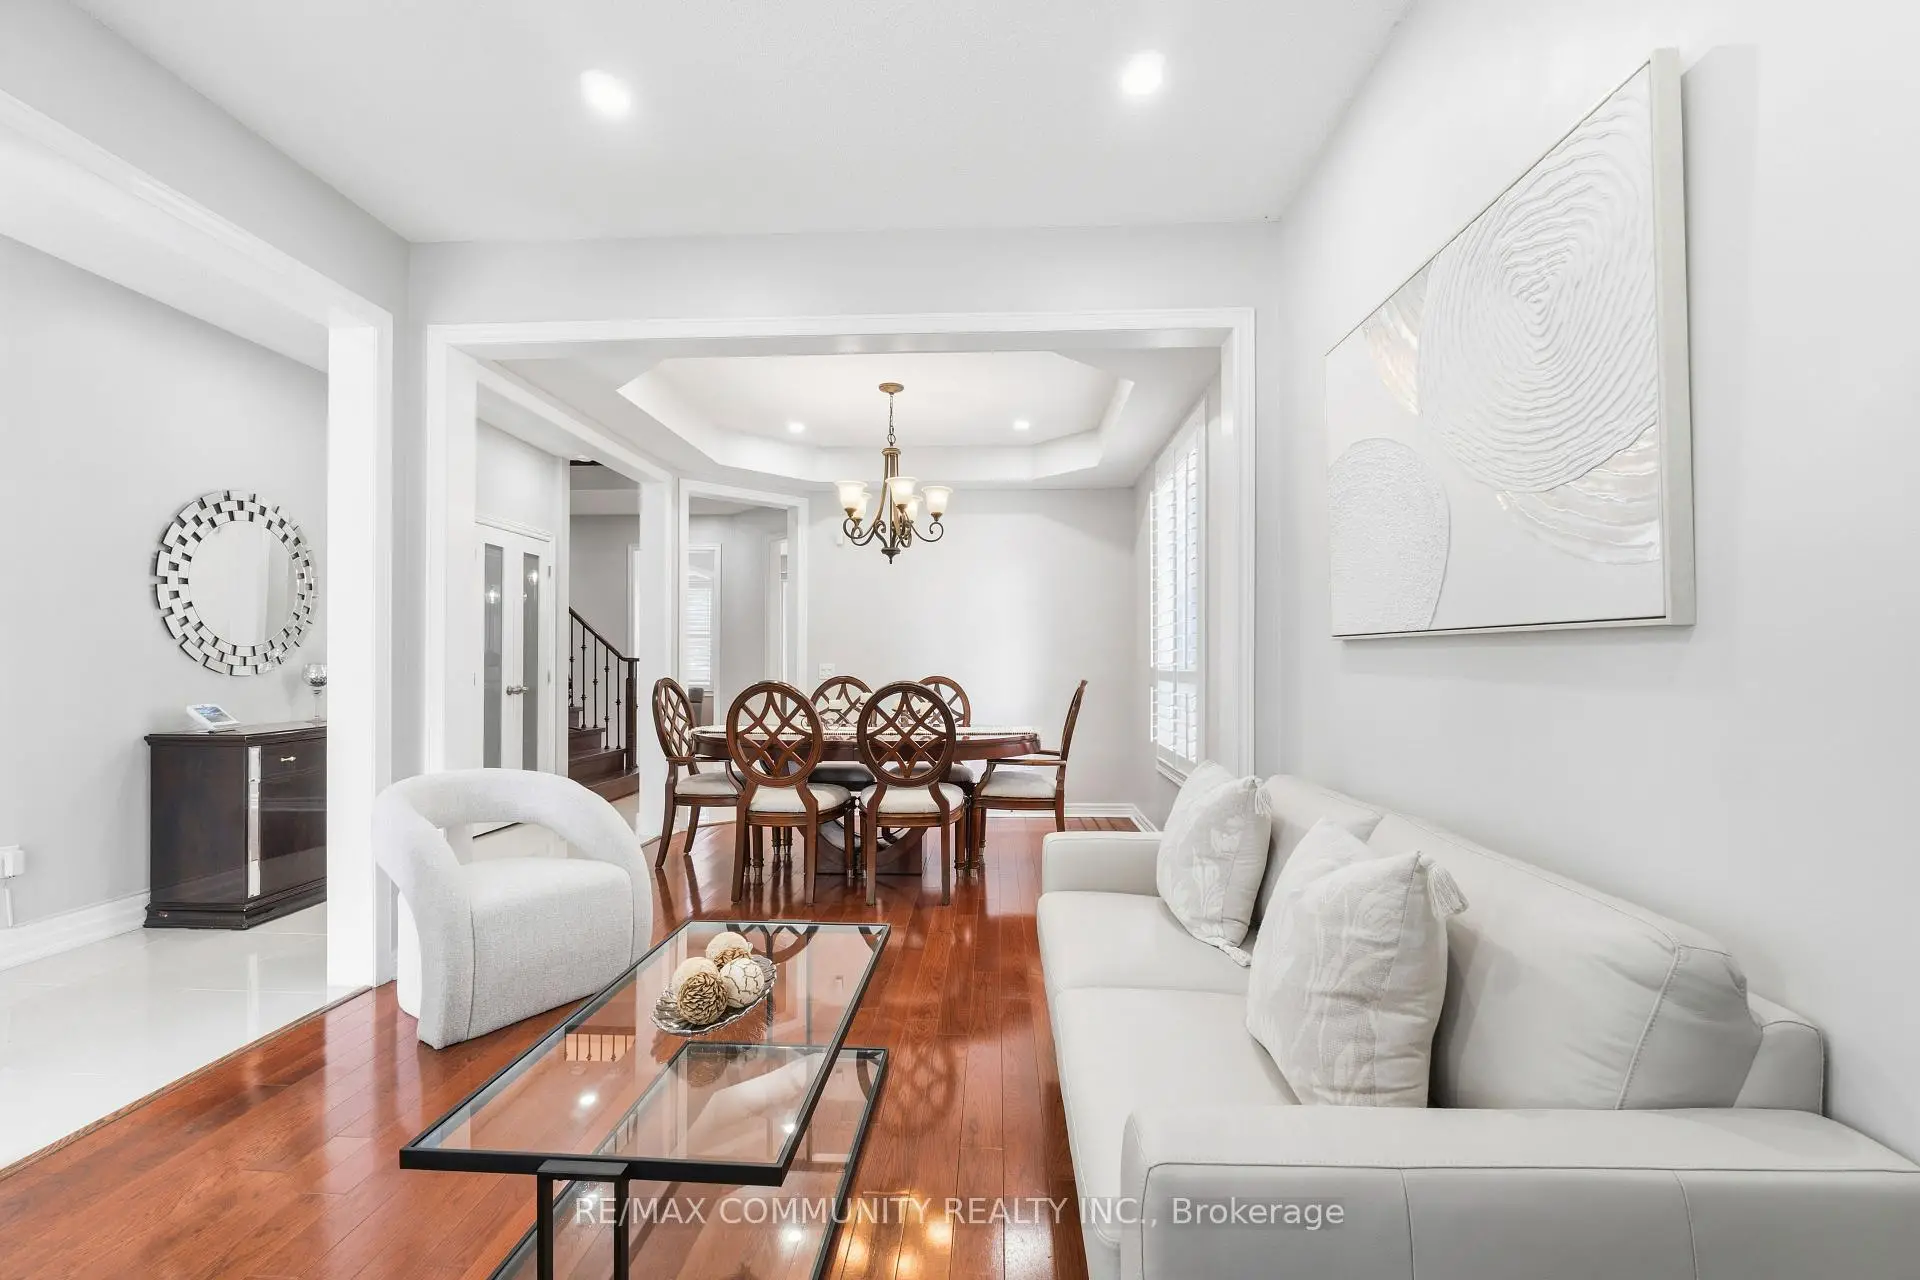

Description
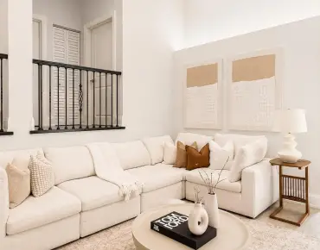
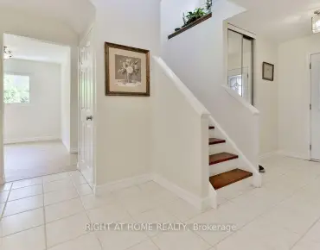
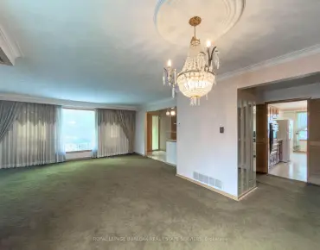
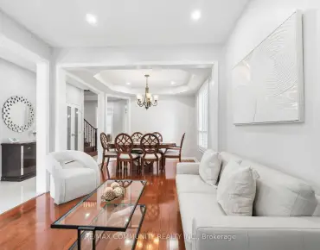
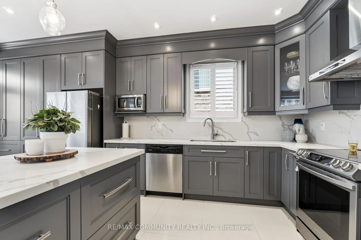
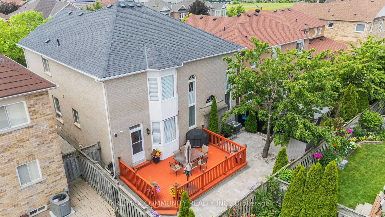
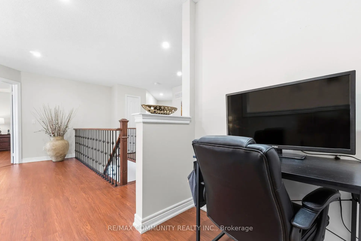
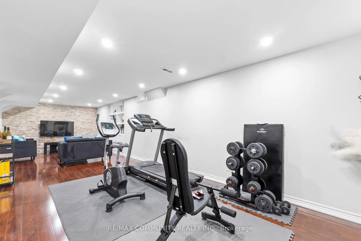
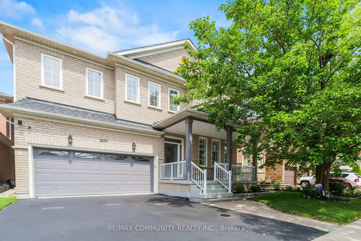
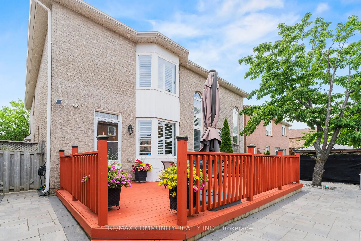
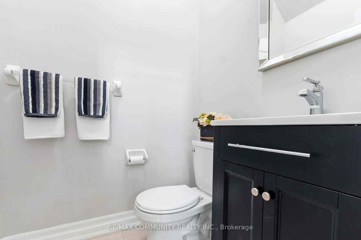
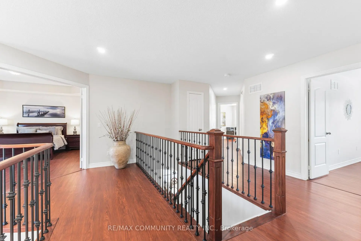
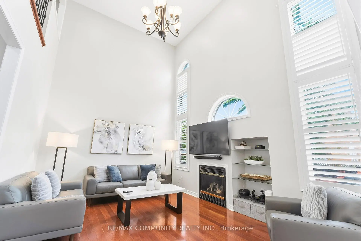
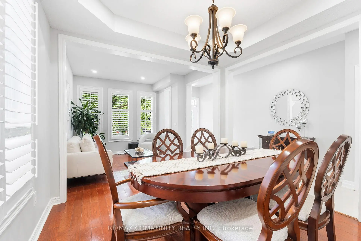
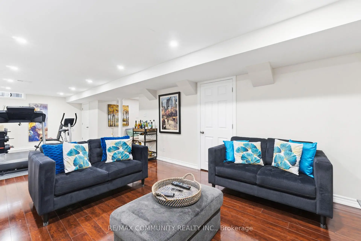
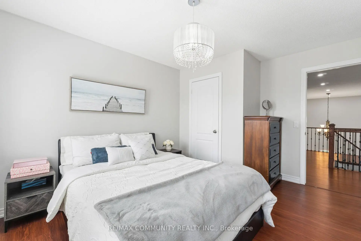
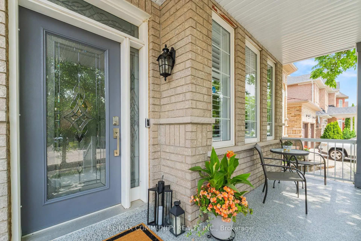
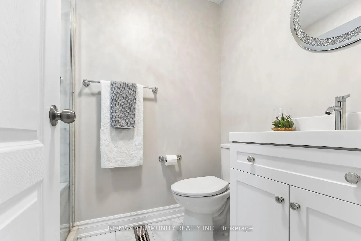
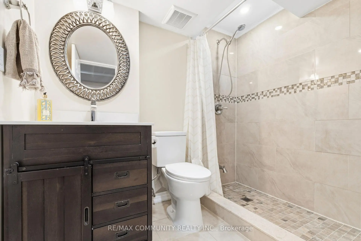
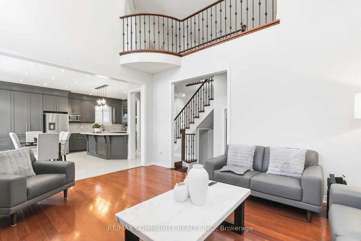
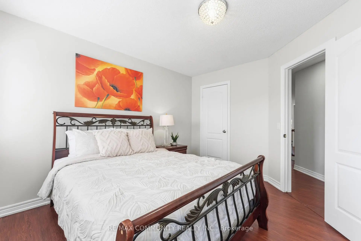
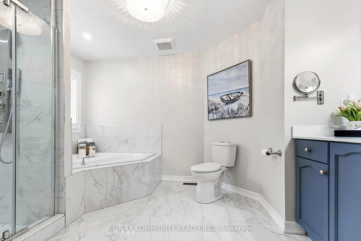
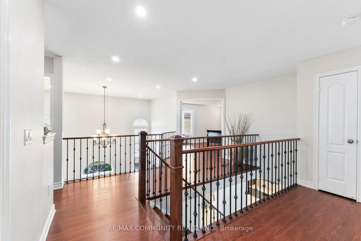
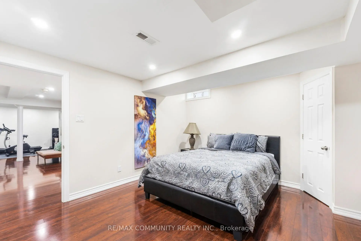
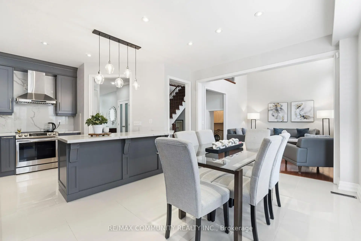
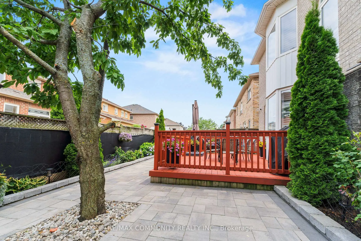
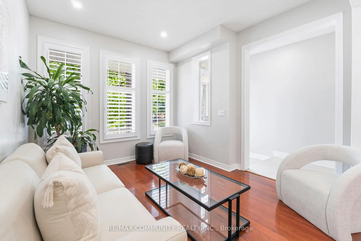
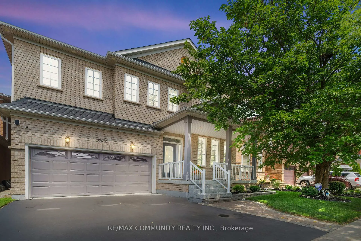
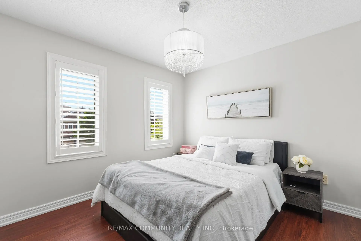
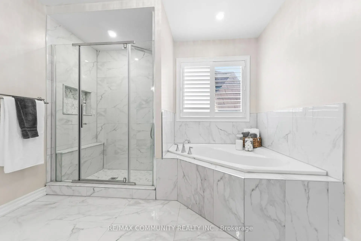
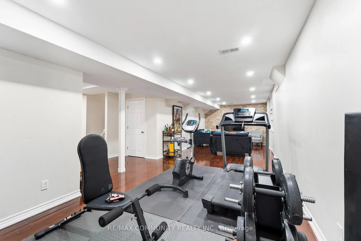
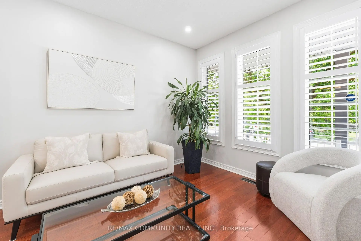
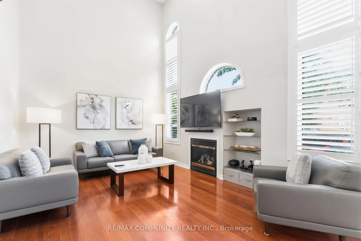
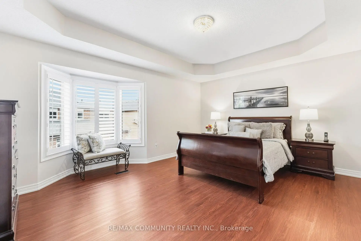
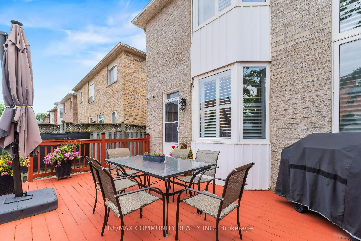
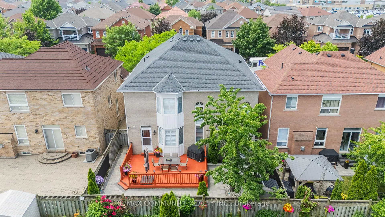
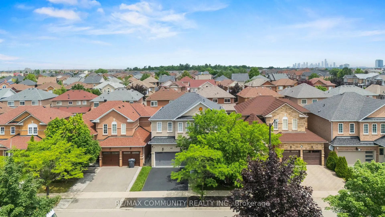
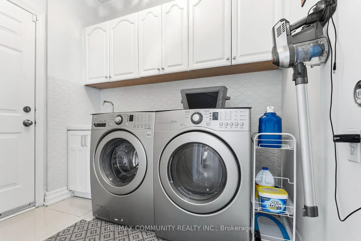
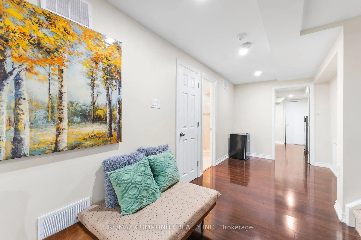
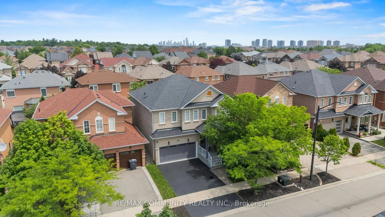
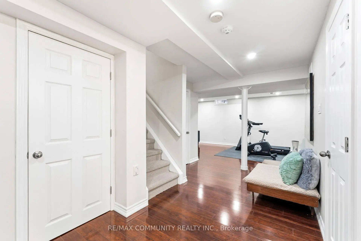
Welcome to a beautifully maintained detached home tucked away on a quiet, family-friendly street in one of Meadowvale's most sought-after pockets. From the moment you step inside, the elegant, open-concept layout sets the tone - bright, spacious, and functional, designed for both everyday family living and effortless entertaining. Soaring 9' ceilings on the main floor create an airy, welcoming feel, while a convenient main-floor laundry with direct garage entry makes daily life that much easier. The home has been thoughtfully upgraded throughout: a stylish kitchen with custom cabinetry and quartz countertops, renovated bathrooms (2023), and refinished upper-level stairs and flooring (2025). California shutters dress every window adds comfort and peace of mind. The fully finished basement (2020) delivers valuable additional living space, and the fully fenced backyard is ready for kids, pets, and summer gatherings. Ideally located within walking distance to top schools and shopping, with quick access to the 401, 403, and transit, this is a rare opportunity to own a turn-key home in a neighborhoods families rarely leave.
Features
- Facing: East

- Bedrooms: 4

- Bathrooms: 4

- Garages: 2

- Kitchens: 1

Details
- Lot size: 41.01 x 85.41 Feet

- Space: 2500-3000

- Tax: $ 8074.00

- W13546288

- Listing contracted with: RE/MAX COMMUNITY REALTY INC.
| Room | Size(M) | Description | |
|---|---|---|---|
| Living Rm | 3.35x2.90 | Combined w/Dining, Open Concept, Hardwood Floor |
|
| Dining Rm | 3.35x3.20 | Combined w/Living, Coffered Ceiling(s), Hardwood Floor |
|
| Family Rm | 4.88x3.66 | Gas Fireplace, Open Concept, Cathedral Ceiling(s) |
|
| Kitchen | 3.05x2.39 | Breakfast Bar, Quartz Counter, Ceramic Floor |
|
| Breakfast | 4.88x3.05 | Overlooks Family, W/O To Yard, Ceramic Floor |
|
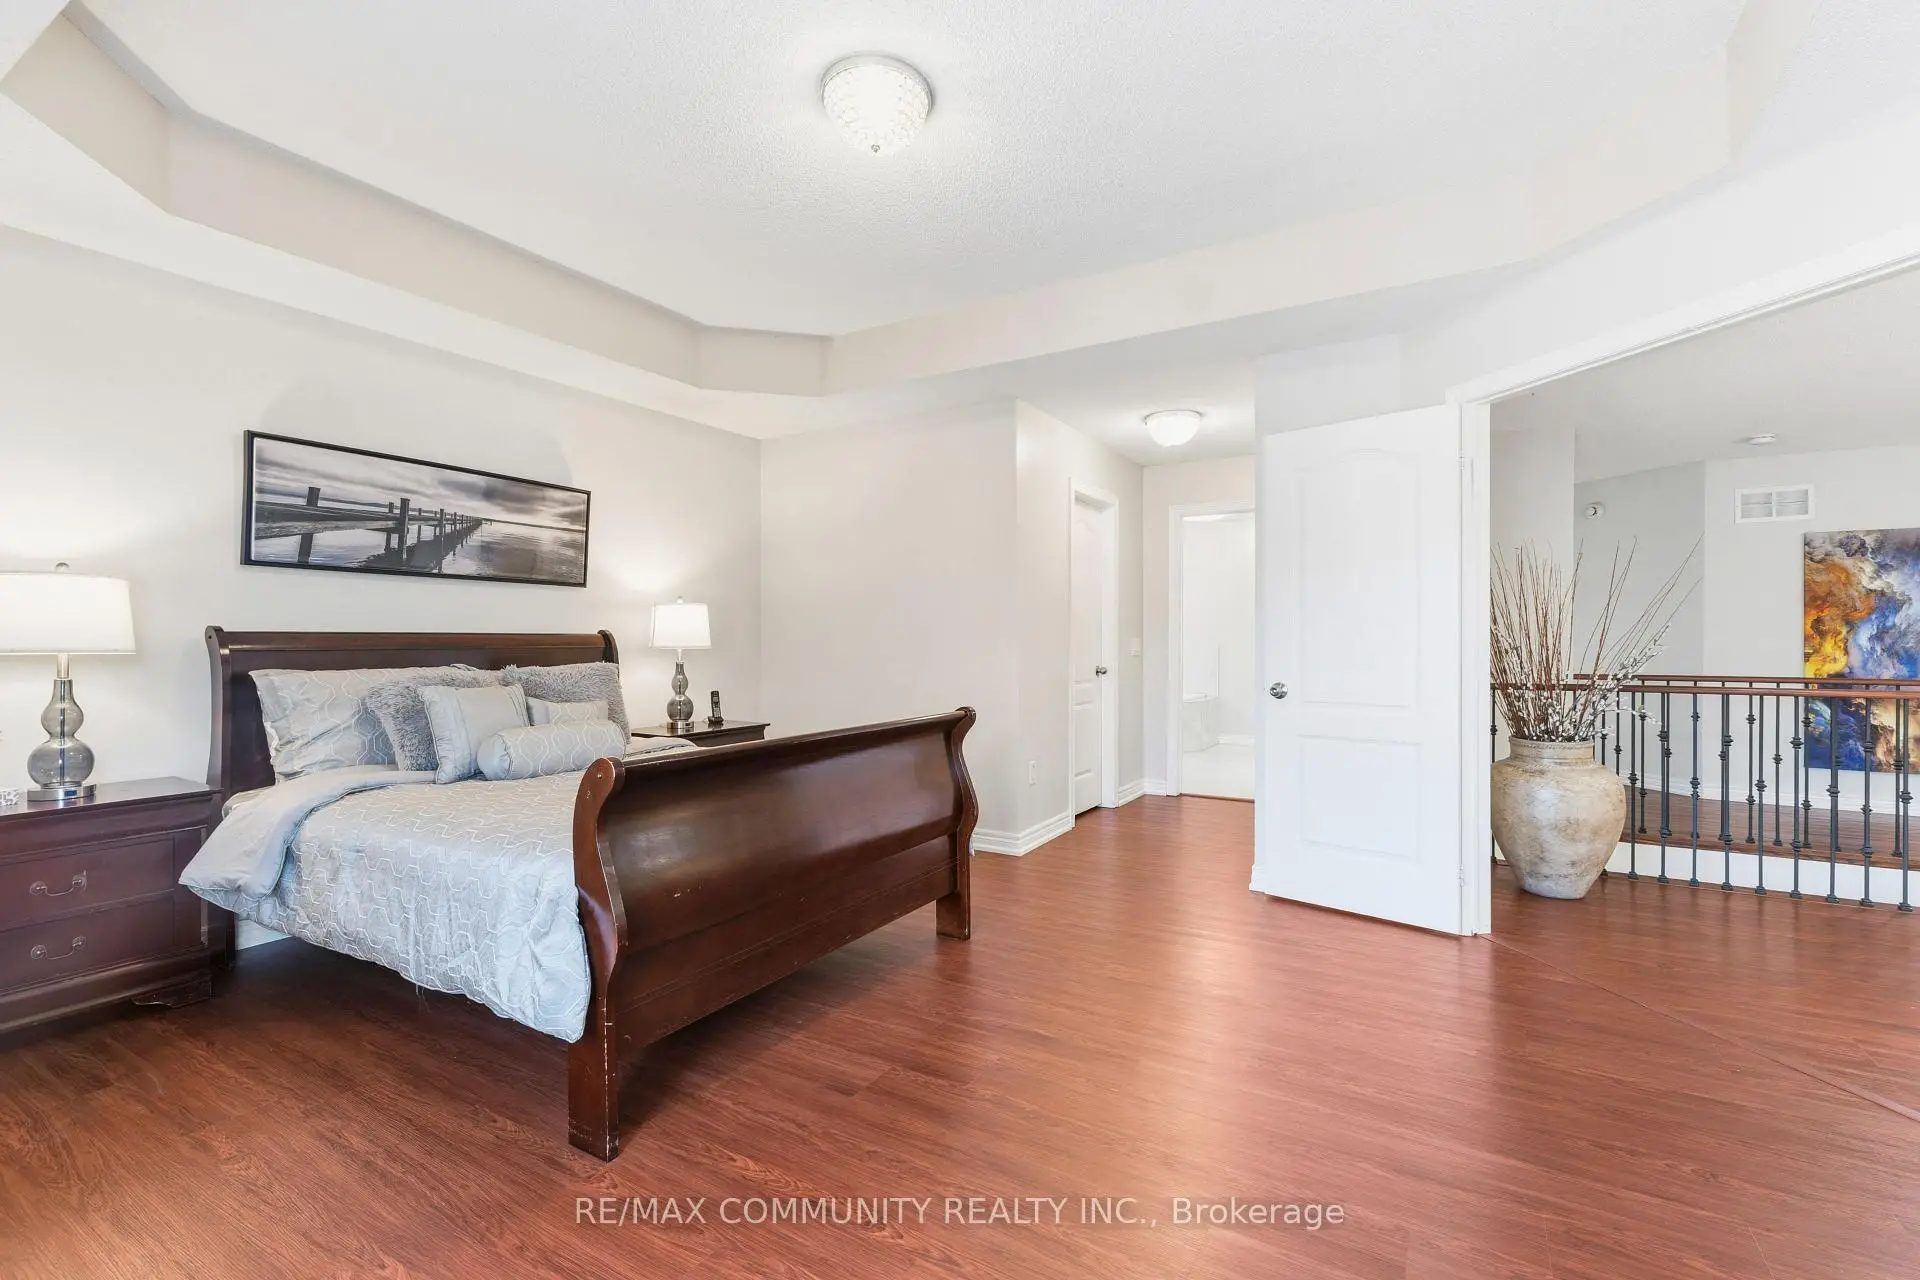
| Primary B | 5.03x3.96 | 4 Pc Ensuite, Separate Shower, Walk-In Closet(s) |
|
| 2nd Br | 3.25x3.05 | Laminate, Closet, Greenhouse Window |
|
| 3rd Br | 3.65x3.65 | Laminate, Closet, Window |
|
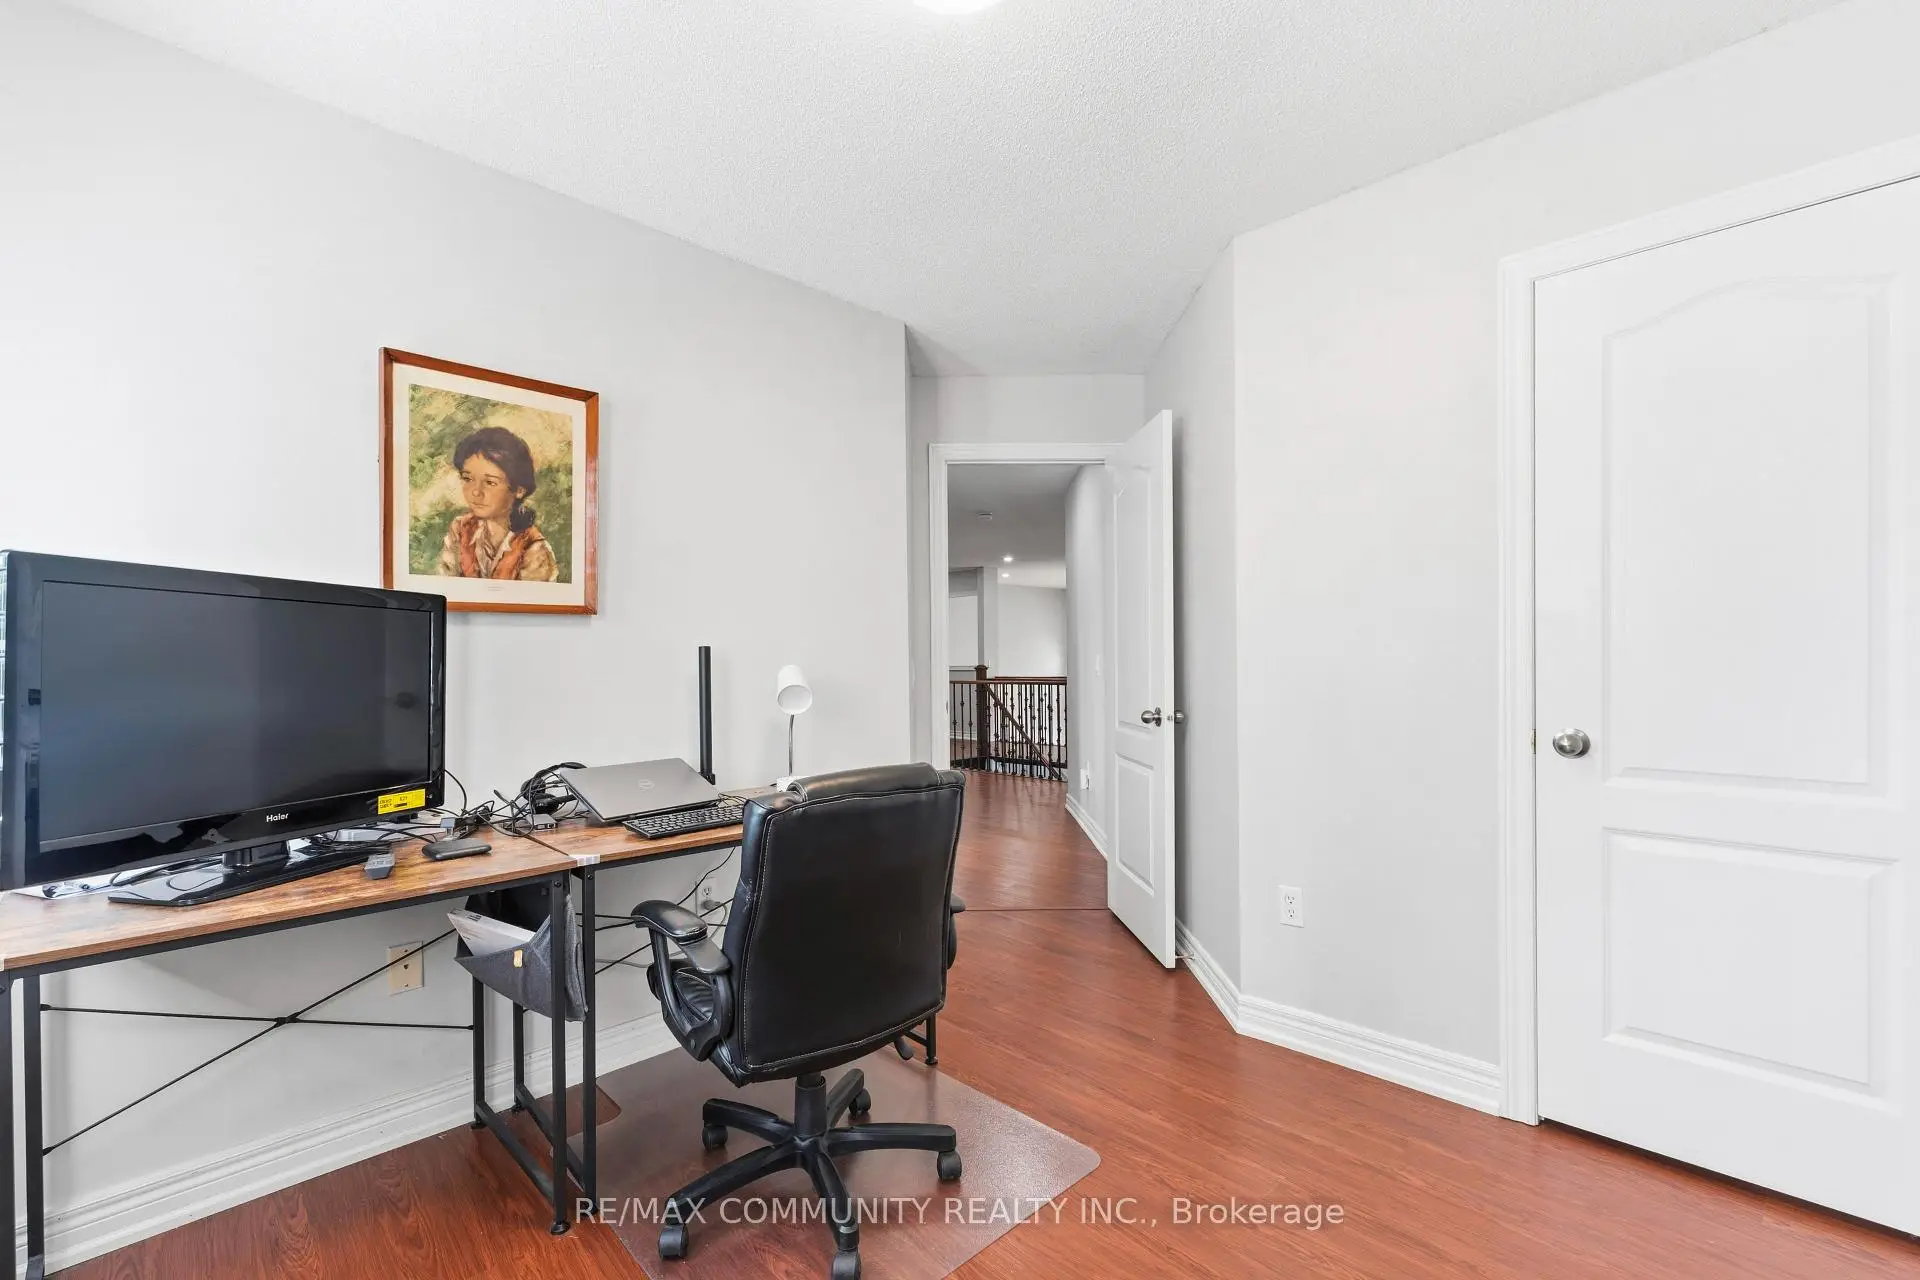
| 4th Br | 2.90x2.90 | Laminate, Closet, Window |
|
| Living Rm | 5.44x3.63 | Laminate |
|
| Exercise | 4.52x8.89 | Laminate |
|
| Br | 4.47x4.14 | Laminate |
| Bathroom | Pieces | Level | |
|---|---|---|---|
| 1xBath | 2 pcs | Main |
|
| 2xBaths | 4 pcs | Second |
|
| 1xBath | 4 pcs | Basement |