Mississauga Valleys, Mississauga, L5A 3L2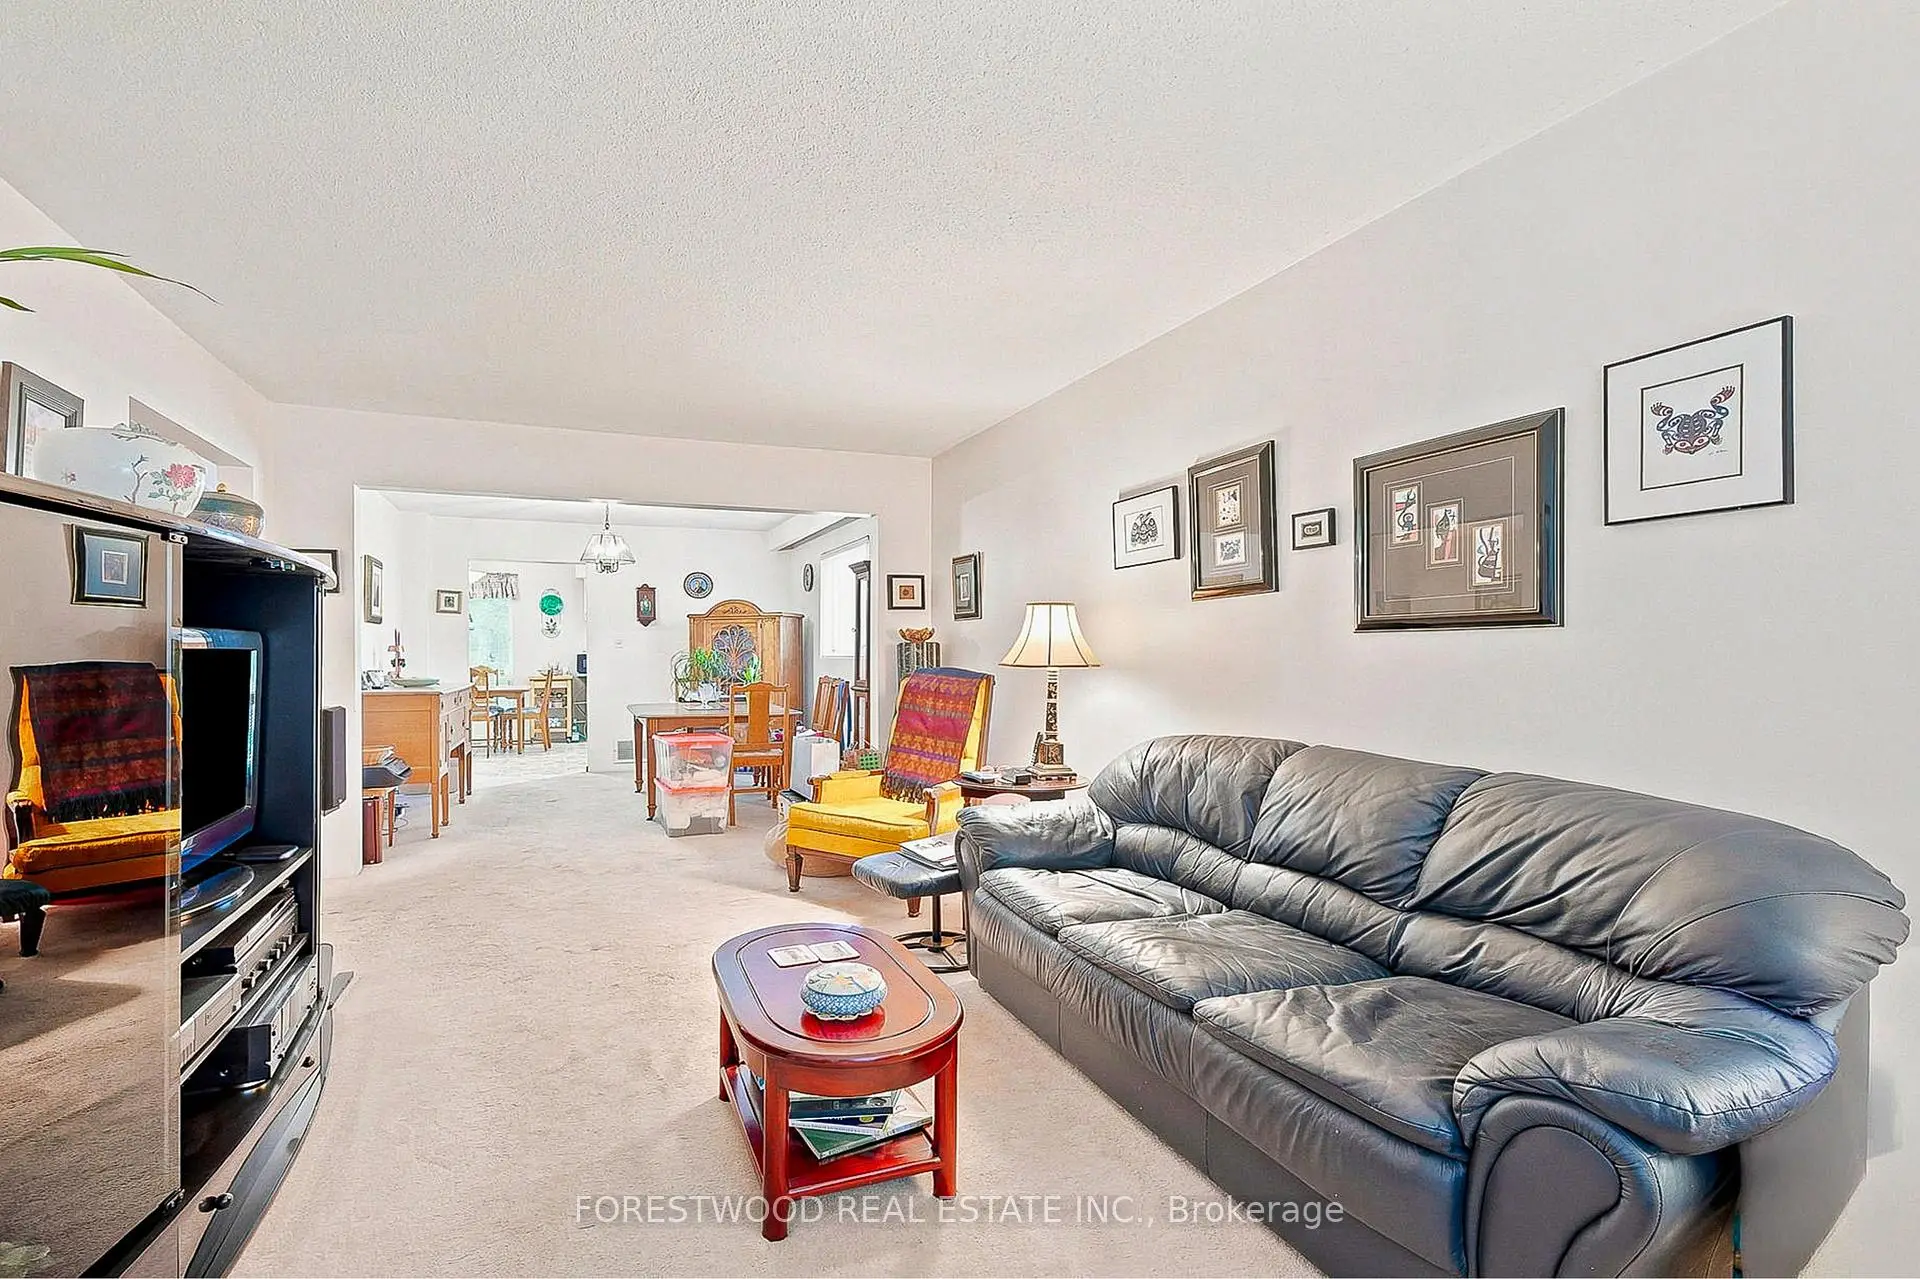

Description
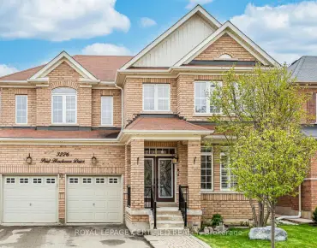
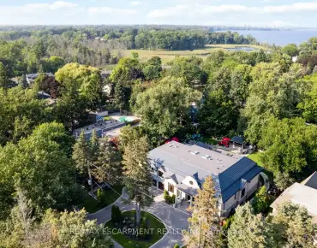
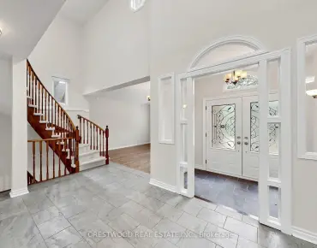
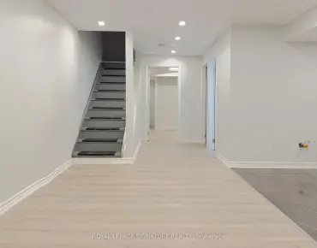
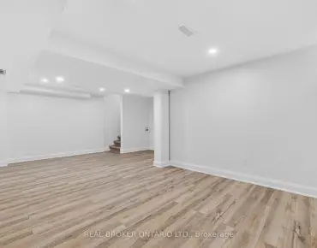
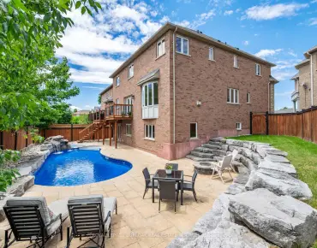
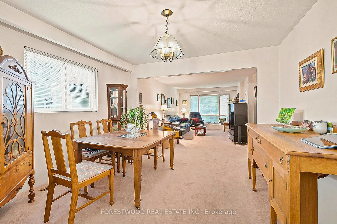
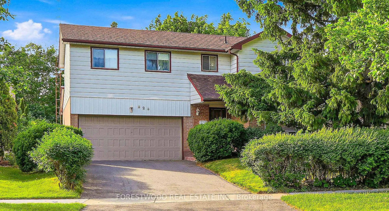
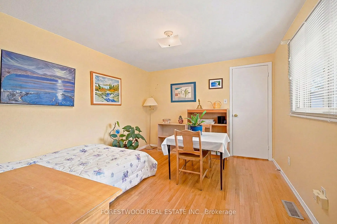
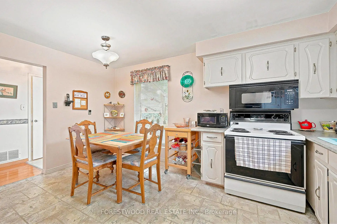
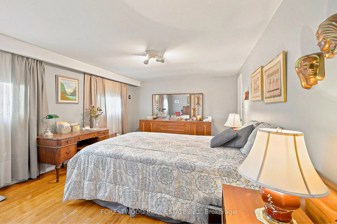
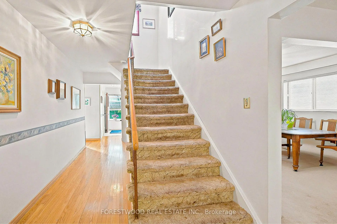
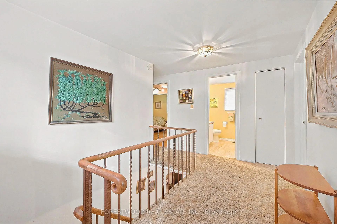
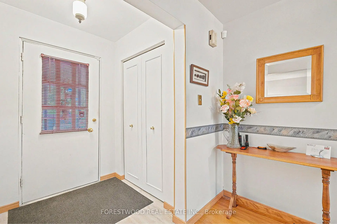
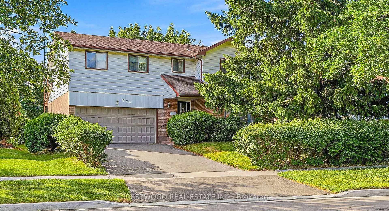
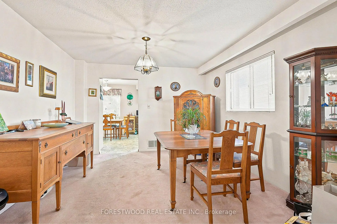
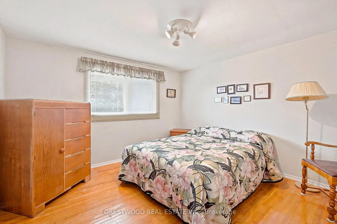
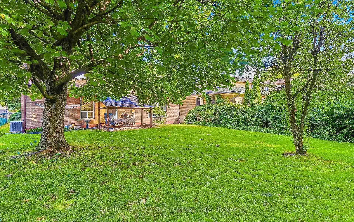
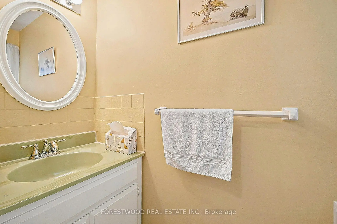
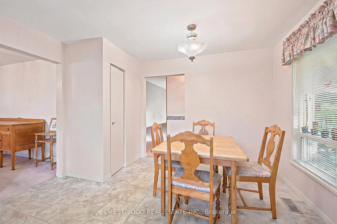
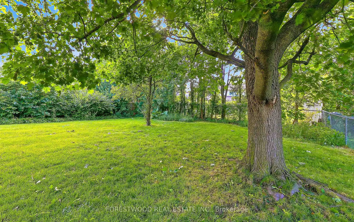
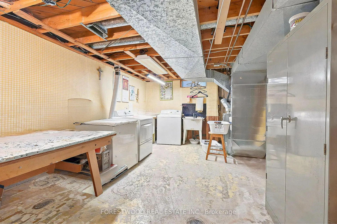
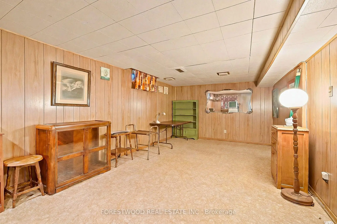
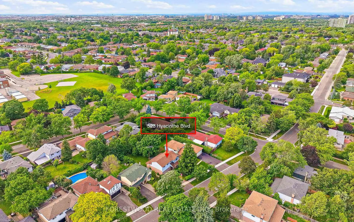
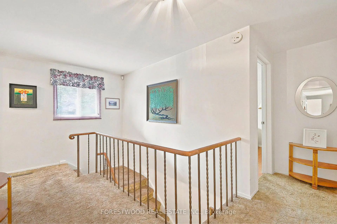
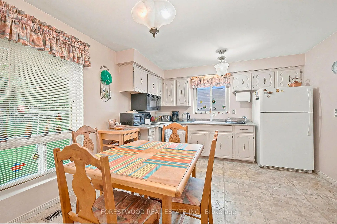
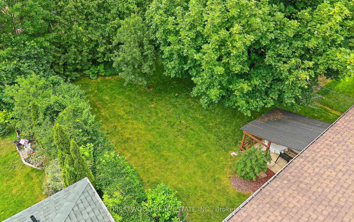
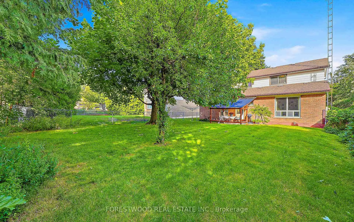
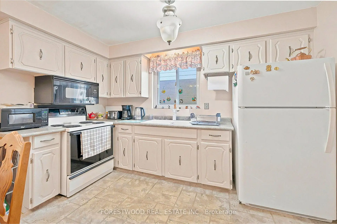
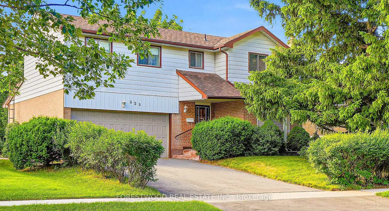
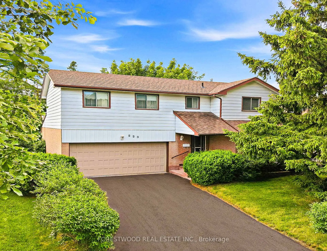
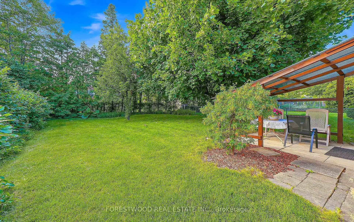
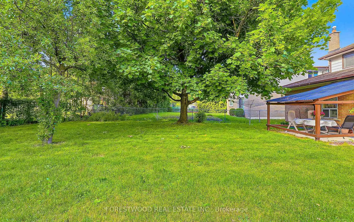
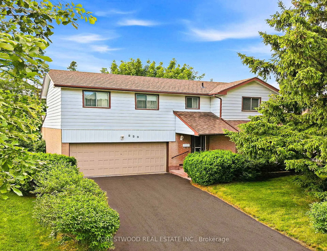
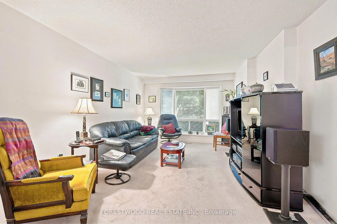
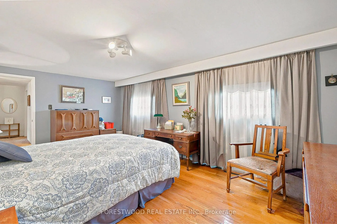
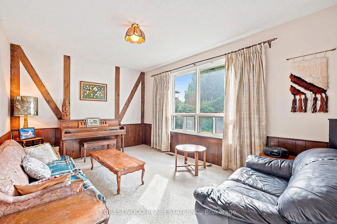
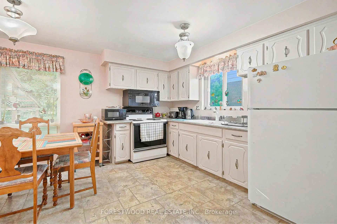
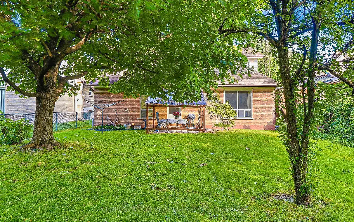
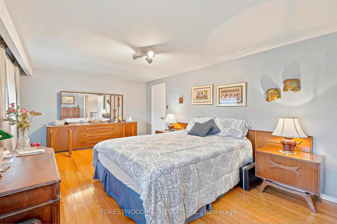
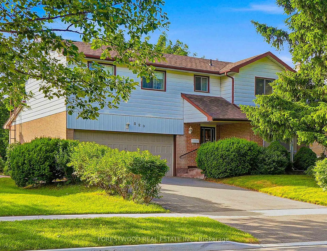
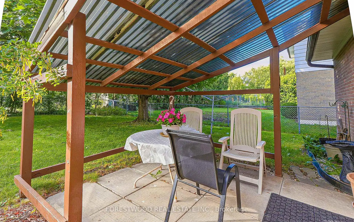
Once in a lifetime opportunity to own and enjoy a 4-Bedroom Executive Residence located in the prestigious and sought-after Mississauga Valleys community.This impressive two-storey residence sits on a rare, oversized 51.9ft x 124.5ft lot, offering the perfect blend of tranquility and urban convenience. From the moment you arrive, the pride of ownership and grand curb appeal of this premium property are immediately apparent!Inside, the home features a spacious layout. The main floor has an inviting, sun-drenched floor plan highlighted by a charming sunken family room. A family-sized kitchen with a breakfast room overlooks a huge backyard - your private park in the heart of the city! Large living room with a bay window and a formal dining room complete the package. Upstairs, you will find 4 generously sized bedrooms, providing ample space for a growing family, guests, or a dedicated home office setup. Finished basement features a great room, den and a huge laundry room. Stepping outside, the massive backyard oasis truly sets this property apart. The premium, oversized lot offers endless possibilities for outdoor living; whether you dream of installing a luxury pool, creating an entertainer's paradise, or simply letting the kids and pets roam free, this expansive green space can handle it all. It is a rare, private sanctuary right in the middle of the city.Location is everything, and this home delivers an unparalleled lifestyle. You are just minutes away from world-class shopping, dining, and entertainment at Square One Shopping Centre, while being surrounded by top-rated schools, community centers, and lush parks with scenic walking trails. Commuting is a breeze (QEW, HWY403 and HWY401) and the anticipated LRT line - connecting you straight down to the vibrant village of Port Credit and the beautiful shores of Lake Ontario. This is a rare opportunity to own a piece of prime real estate in one of Mississauga's most established neighborhoods!
Features
- Facing: West

- Bedrooms: 4

- Bathrooms: 2

- Garages: 2

- Kitchens: 1

Details
- Lot size: 51.87 x 124.49 Feet

- Space: 1500-2000

- Tax: $ 7216.00

- W13545798

- Listing contracted with: FORESTWOOD REAL ESTATE INC.
| Room | Size(M) | Description | |
|---|---|---|---|
| Foyer | 2.68x2.22 | Bay Window, Closet |
|
| Living Rm | 5.08x3.34 | Large Window, Open Concept |
|
| Dining Rm | 3.23x3.25 | Large Window, Open Concept |
|
| Kitchen | 4.12x3.30 | Family Size Kitchen, Pantry, Breakfast Area |
|
| Family Rm | 4.77x3.28 | Large Window, Open Concept, Sunken Rm |
|
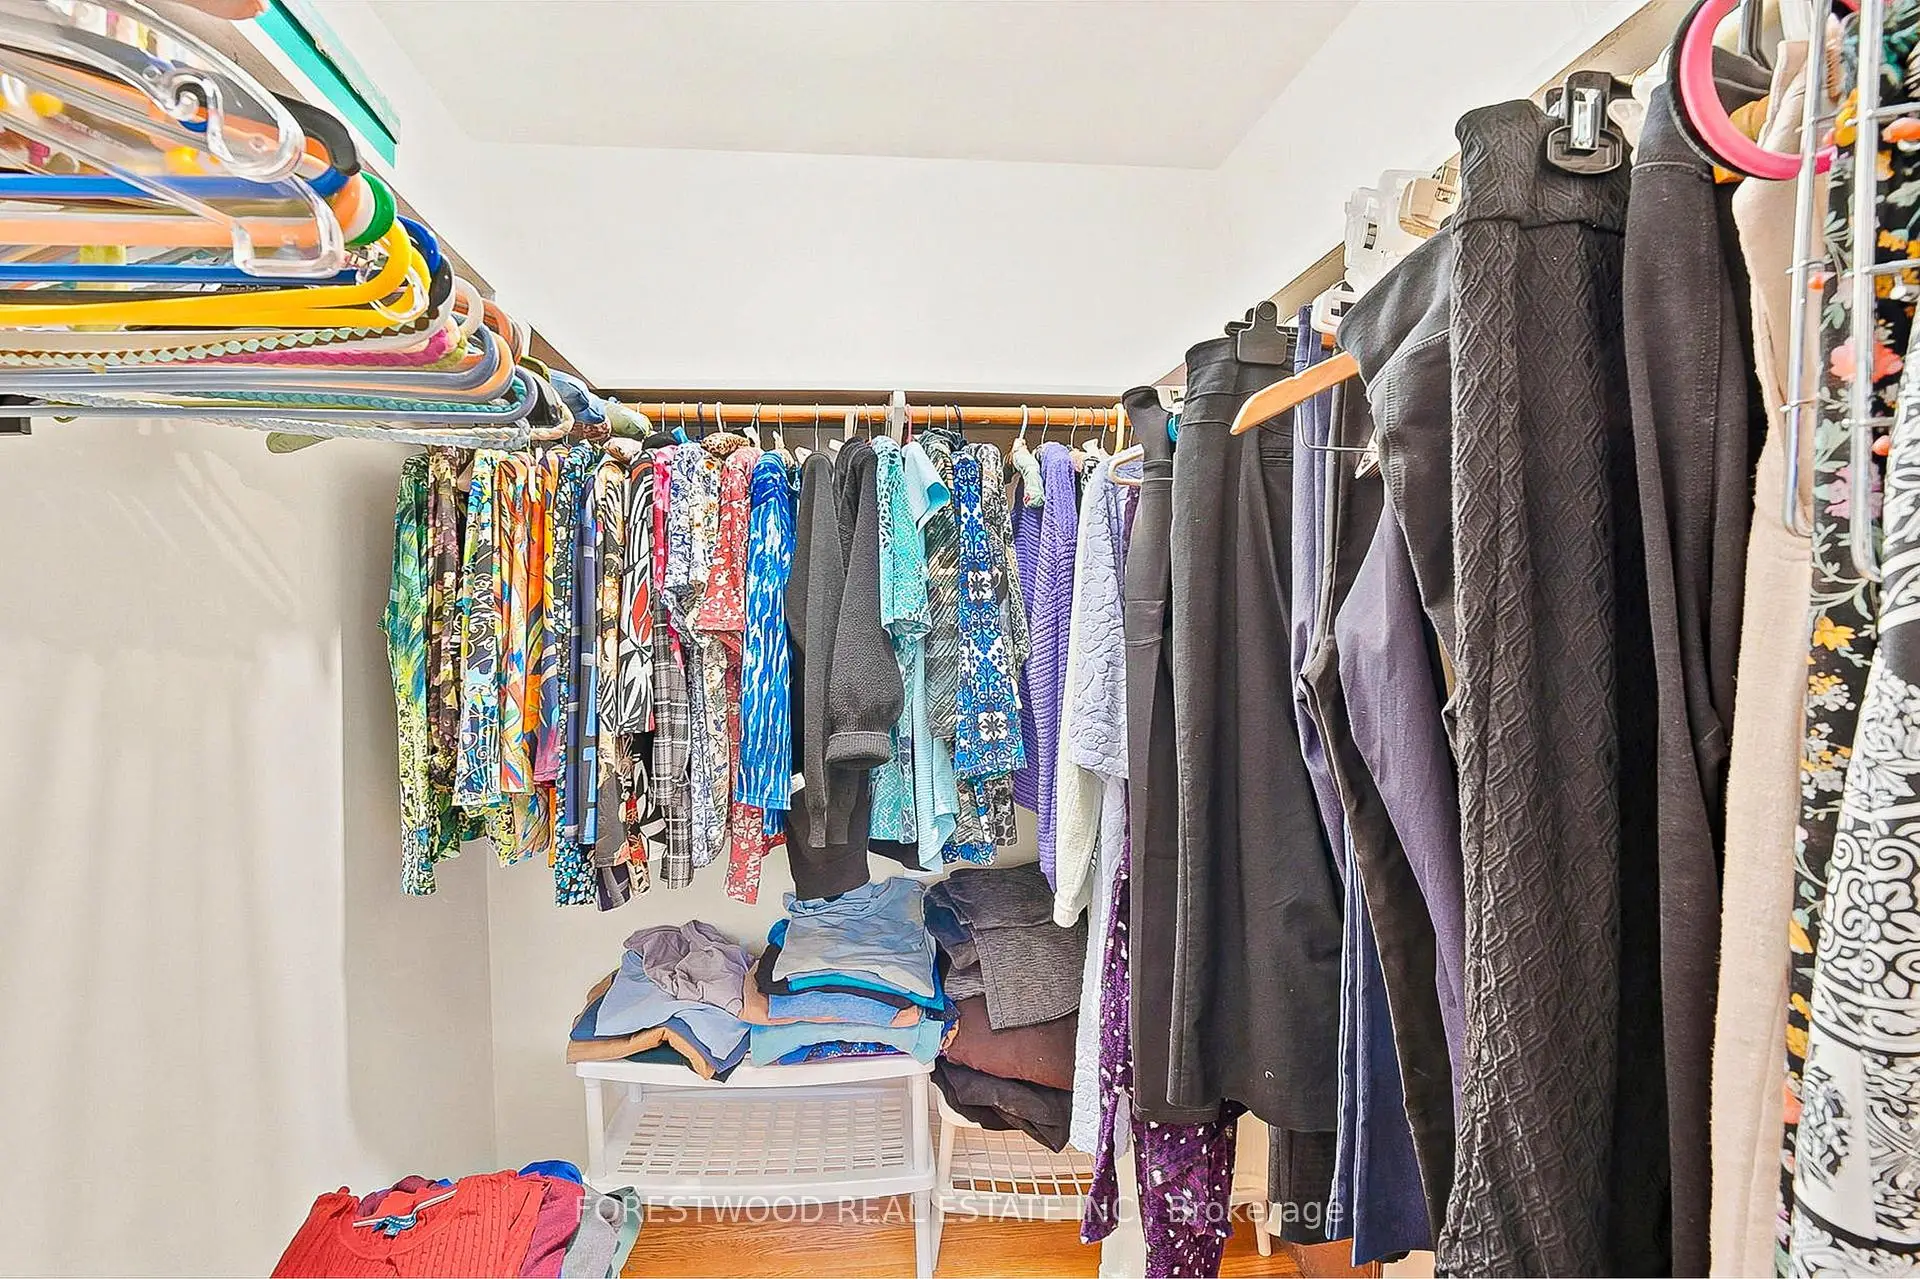
| Primary B | 5.20x3.23 | Hardwood Floor, Walk-In Closet(s), Large Window |
|
| 2nd Br | 3.57x2.75 | Hardwood Floor, Walk-In Closet(s), Large Window |
|
| 3rd Br | 3.46x3.23 | Hardwood Floor, Large Closet, Large Window |
|
| 4th Br | 3.35x3.23 | Hardwood Floor, Large Closet, Large Window |
|
| Great Rm | 7.32x3.11 | Window, Open Concept |
|
| Den | 2.29x2.34 | Open Concept |
|
| Laundry | 5.23x2.67 | Window, Laundry Sink |
| Bathroom | Pieces | Level | |
|---|---|---|---|
| 1xBath | 4 pcs | ||
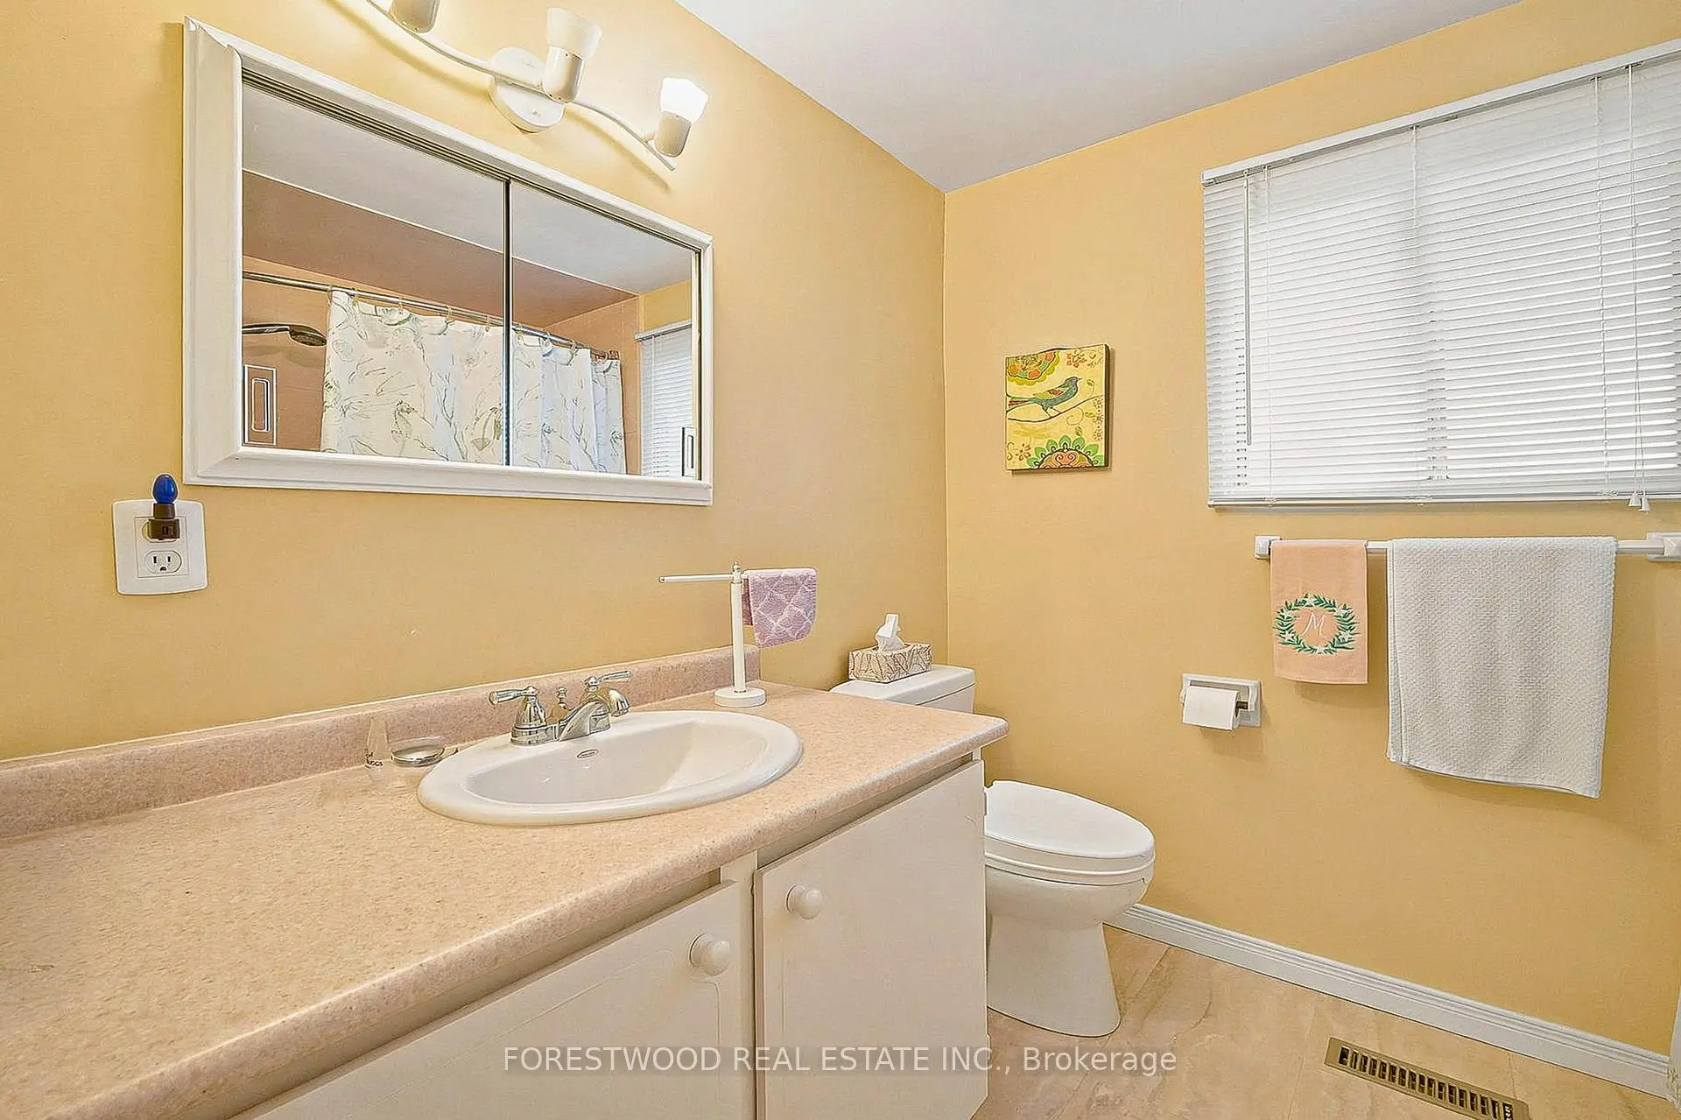
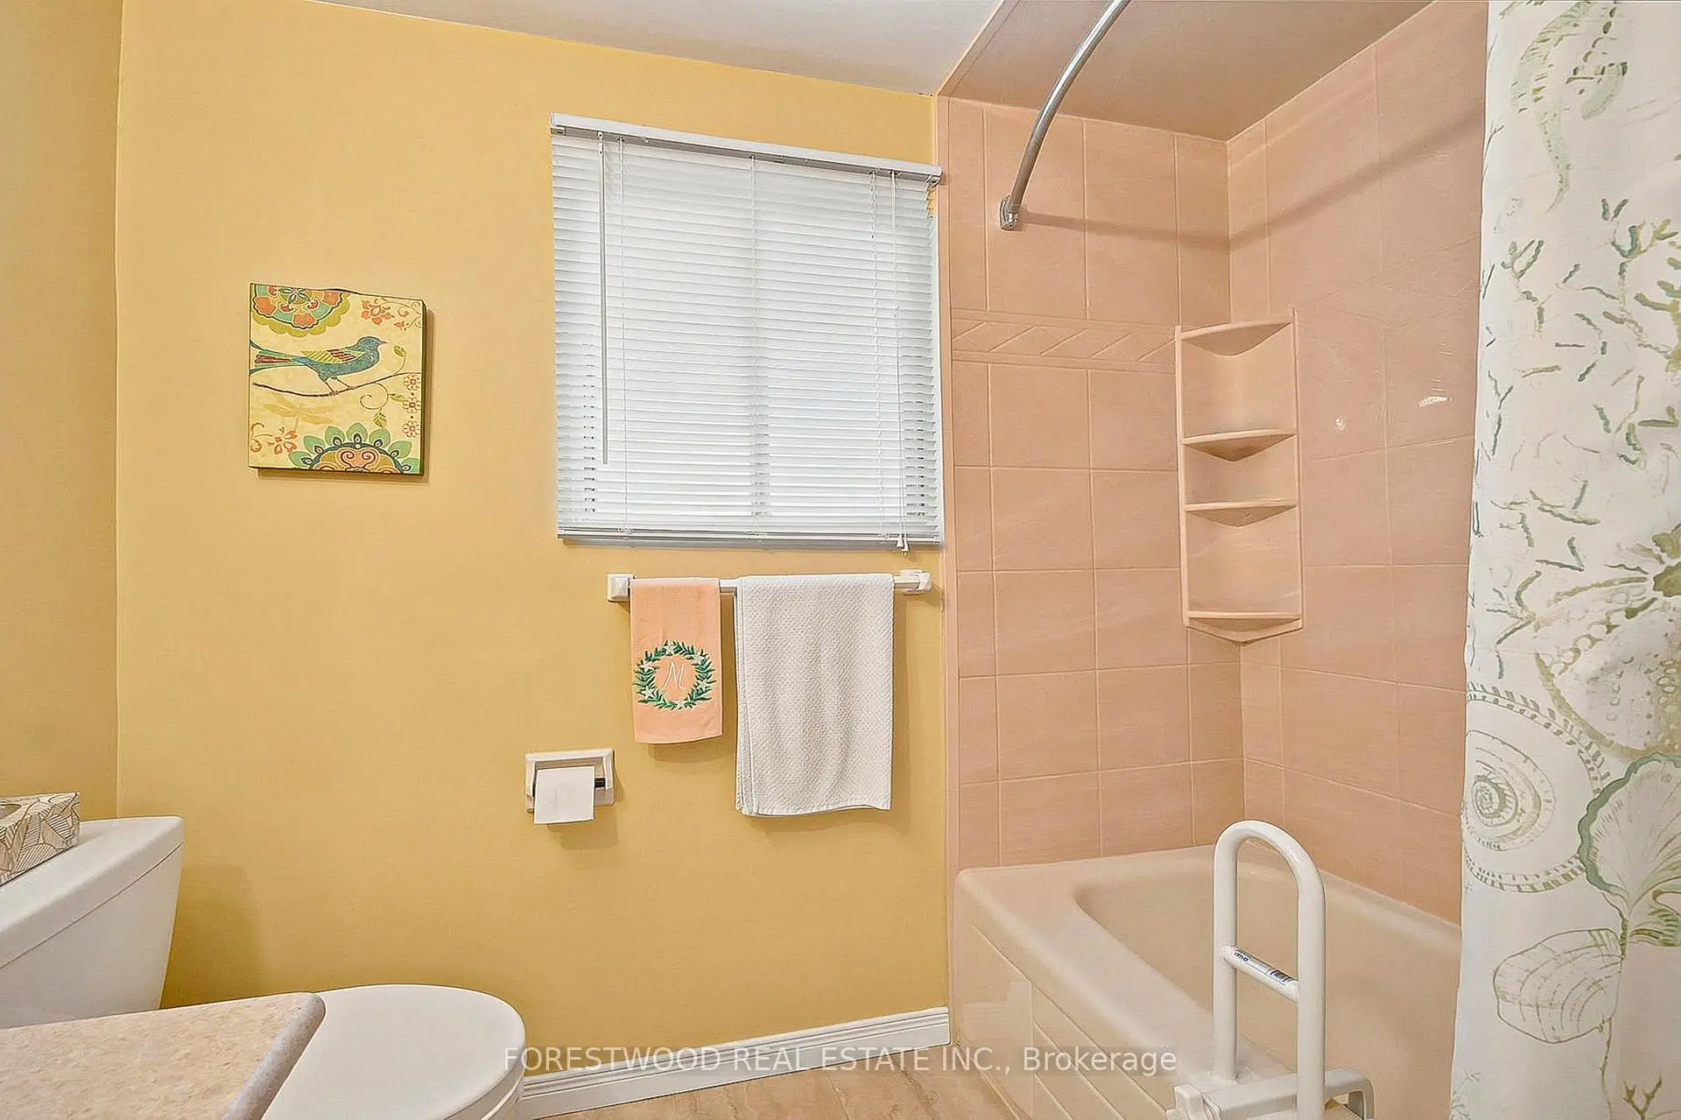
| 1xBath | 2 pcs |
Property Summary
Located close to the intersection of Bloor & Cawthra, 523 Hyacinthe Blvd is a 4 bedrooms 2 washrooms Detached. The unit has a Double Built-In Parking Spaces. The property has many nice features including Floor Drain. Foyer, Living Room Rm, Dinning Room Rm, Kitchen and Family Room Rm are on the Main floor; Great Room, Den and Laundry are on the Lower floor.School Information
Elementary Schools
-
-
Valleys Sr. The (Grade: 6-8)Home School
-
-
-
Tomken Road Middle (Grade: 6-8)SciTech program
-
Allan A Martin Sr. (Grade: 6-8)International Business & Technology programDistance to school: 4.3 km (~13 min drive)
-
Tomken Road Middle (Grade: 6-8)
French Immersion school
-
-
-
-
Queen Elizabeth Sr. (Grade: 7-8)
Arts program
Rank: 1934 out of 3022 (Score: 5.5)Distance to school: 72.6 km (~218 min drive) Secondary Schools
-
TL Kennedy SS (Grade: 9-12)Home School
-
Applewood Heights SS (Grade: 9-12)Distance to school: 1.3 km (~23 min walk)
-
Glenforest SS (Grade: 9-12)
IB program
Rank: 187/746 (Score: 7.2)Distance to school: 3.6 km (~11 min drive) -
Meadowvale SS (Grade: 9-12)International Business & Technology programRank: 219/746 (Score: 7.0)Distance to school: 11.8 km (~36 min drive)
-
Port Credit SS (Grade: 9-12)SciTech programRank: 153/746 (Score: 7.4)Distance to school: 4.8 km (~14 min drive)
-
Lorne Park SS (Grade: 9-12)Rank: 112/746 (Score: 7.8)Distance to school: 7.7 km (~23 min drive)
-
Cawthra Park SS (Grade: 9-12)Rank: 187/746 (Score: 7.2)Distance to school: 4.5 km (~13 min drive)
-
John Fraser SS (Grade: 9-12)
AP program
Rank: 20/746 (Score: 9.0)Distance to school: 9.2 km (~28 min drive)