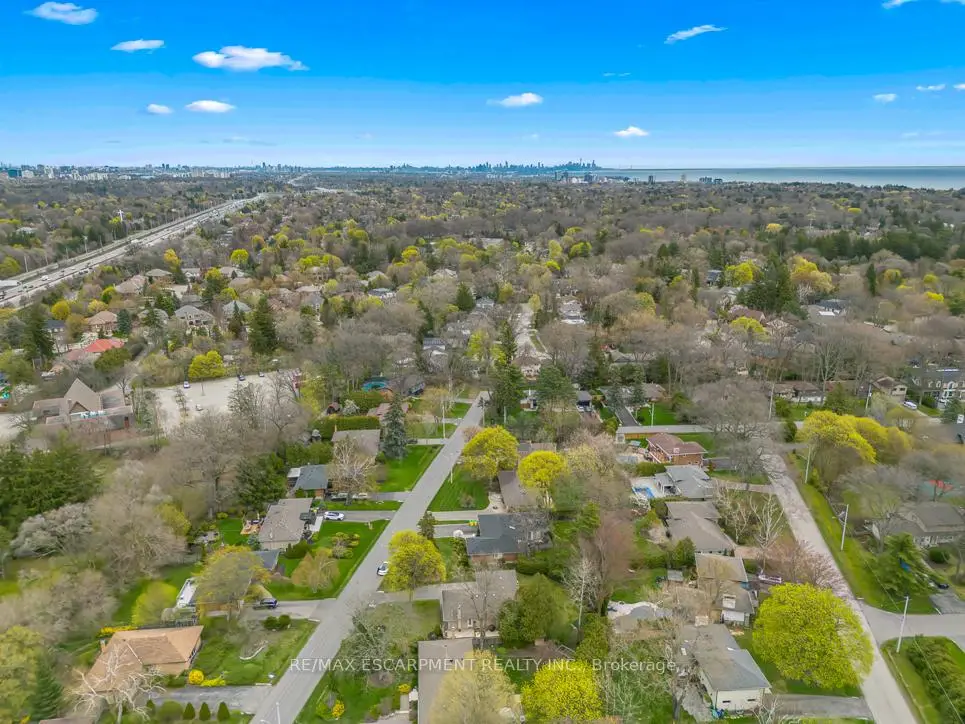
Lorne Park, Mississauga, L5J 2L9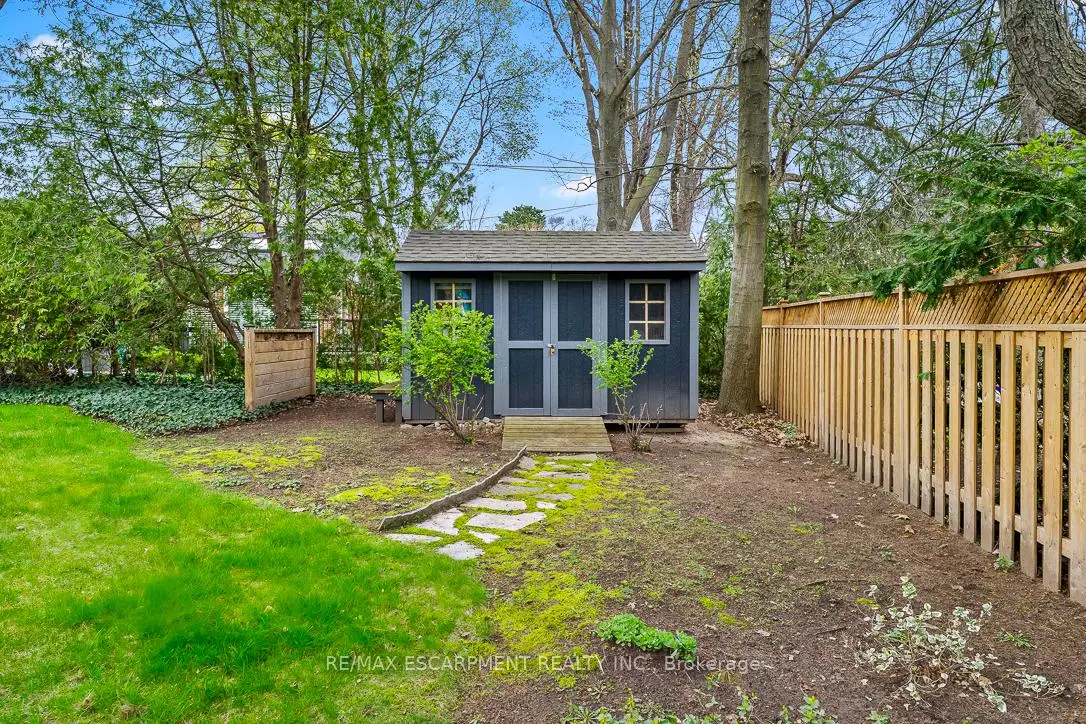

Description
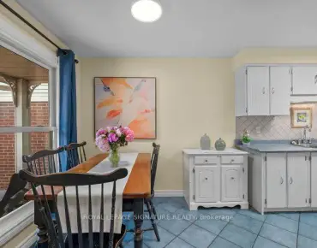
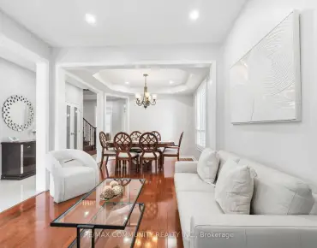
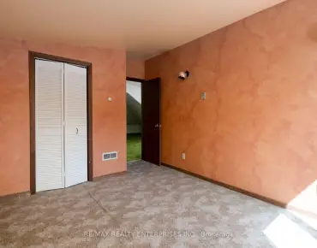
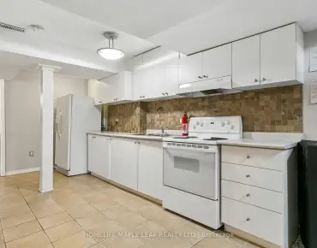
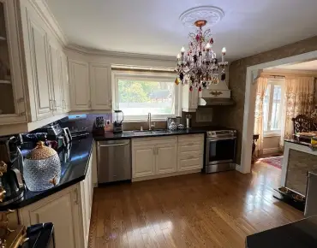
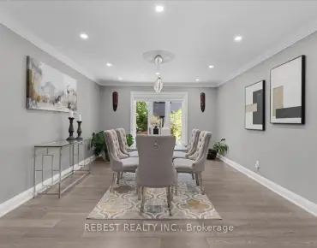
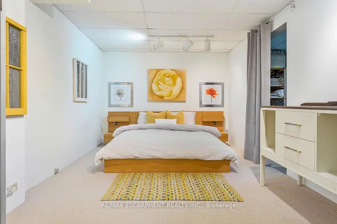
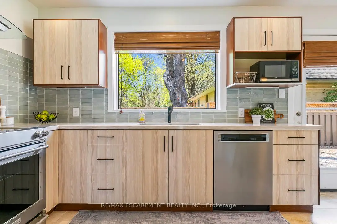
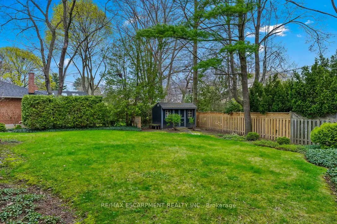
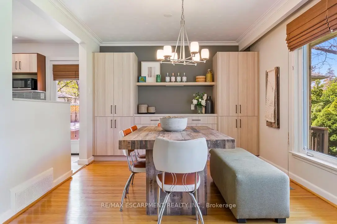
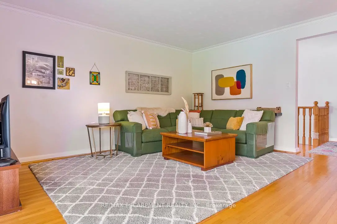
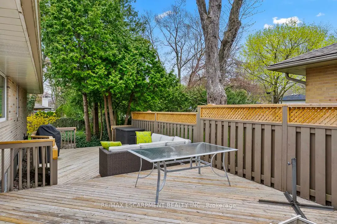
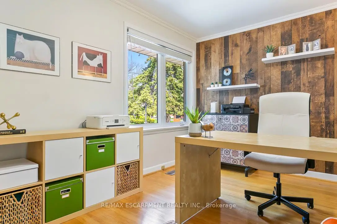
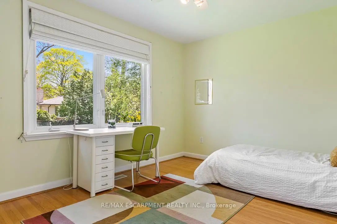
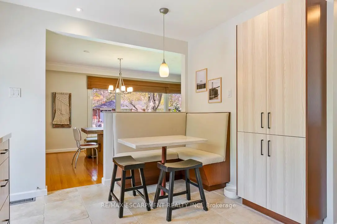
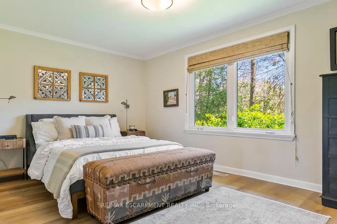
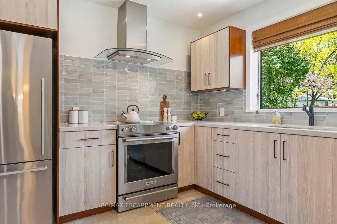
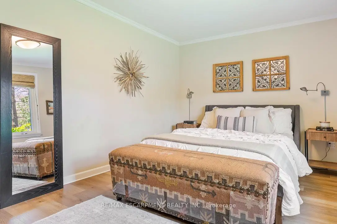
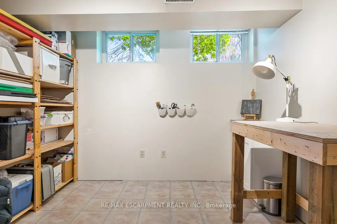
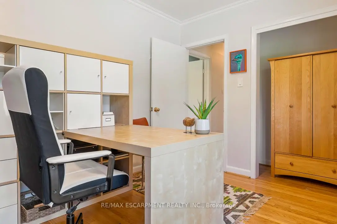
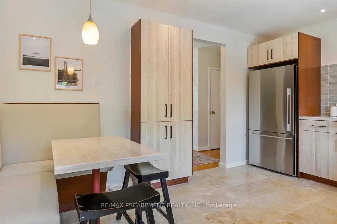
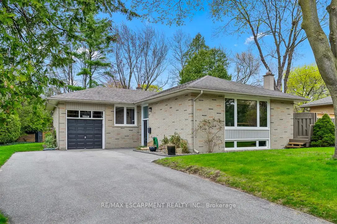
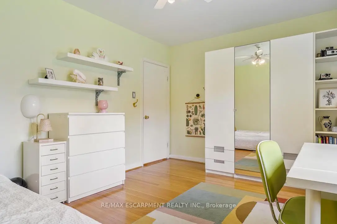
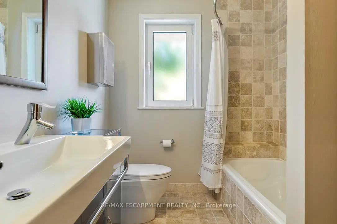
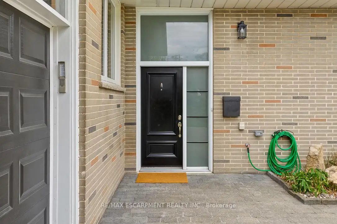
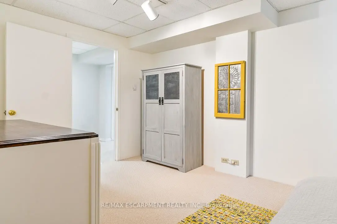
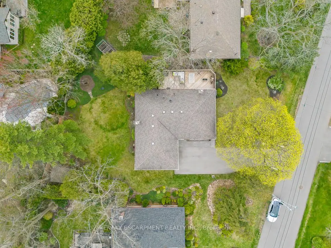
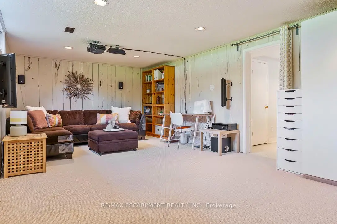
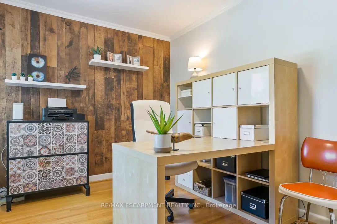
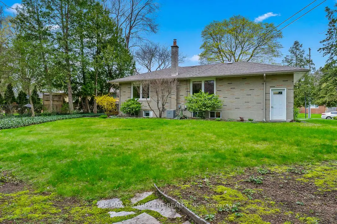
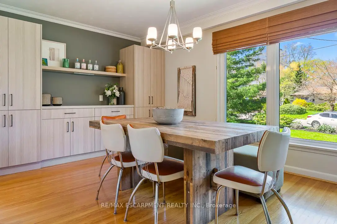
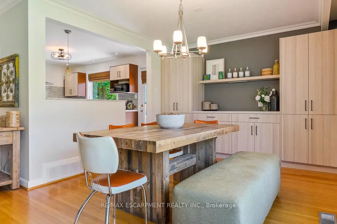
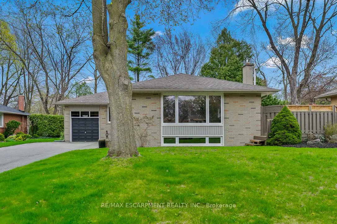
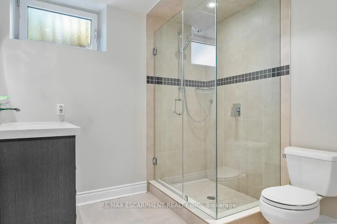
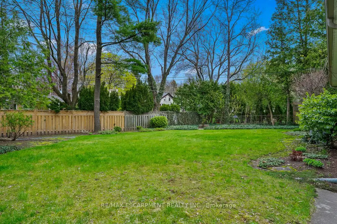
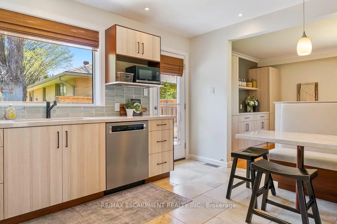
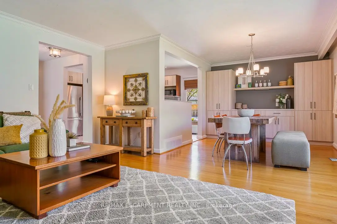
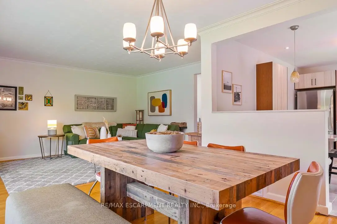
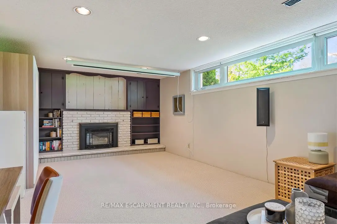
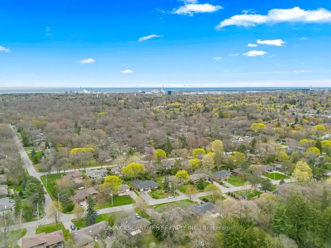
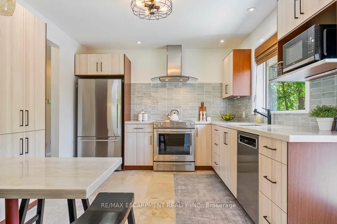
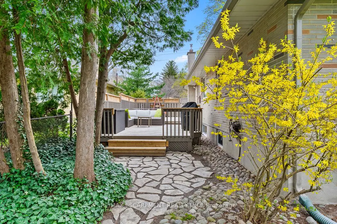
Nestled in sought-after Lorne Park, this move-in ready raised bungalow blends comfort, charm, and convenience-ideal for downsizers or young families. Featuring 3+1 spacious bedrooms with built-in closet organizers and 2 fully updated bathrooms, it offers exceptional functionality. The stunning renovated kitchen showcases modern cabinetry, countertops, backsplash, and upgraded appliances. Set on a rare oversized pie-shaped lot, the backyard is a private retreat with a spacious deck for entertaining and expansive green space for gardening or play. The lower level includes a large bedroom, a versatile work or craft room, and a rec room ready for movie or game nights. Close to top schools, parks, and amenities - don't miss your chance to enjoy all that Lorne Park has to offer.
Features
- Facing: North

- Bedrooms: 3

- Bathrooms: 2

- Garages: 1

- Kitchens: 1

Details
- Lot size: 80.00 x 132.00 Feet

- Space: 1100-1500

- Tax: $ 8798.18

- W13545590

- Listing contracted with: RE/MAX ESCARPMENT REALTY INC.
| Room | Size(M) | Description | |
|---|---|---|---|
| Recreatio | 7.42x3.84 | ||
| Other | 3.15x2.77 | ||
| Dining Rm | 3.35x3.30 | ||
| Primary B | 4.85x3.30 | ||
| Den | 2.74x2.67 | ||
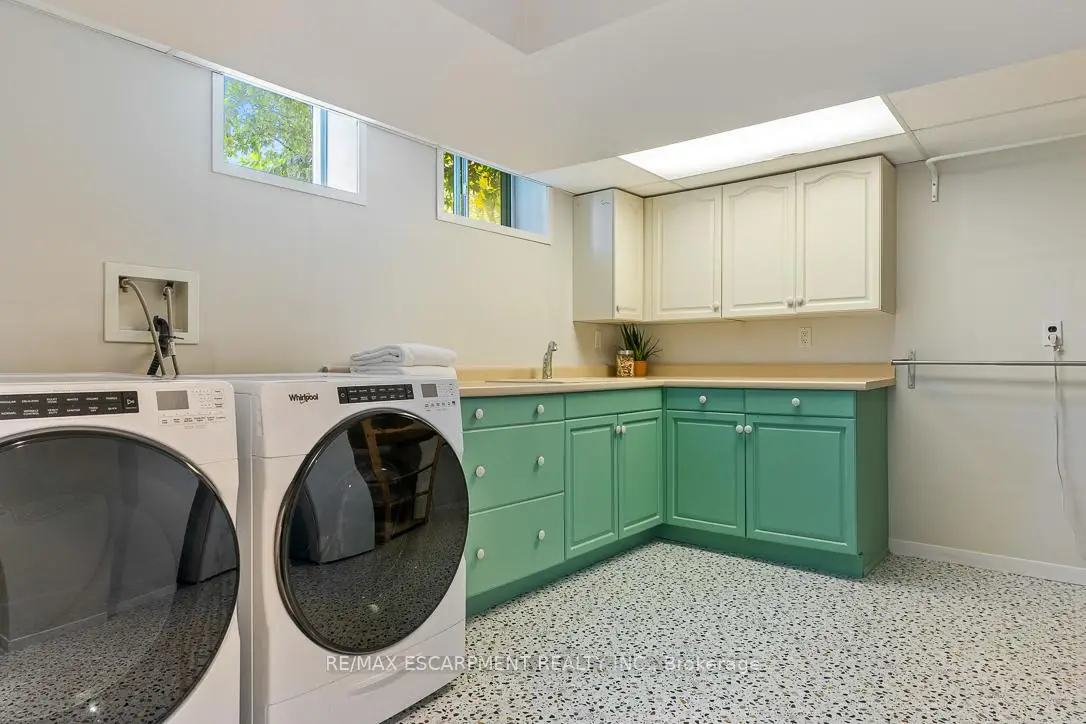
| Laundry | 4.39x3.33 | ||
| 3rd Br | 3.66x2.84 | ||
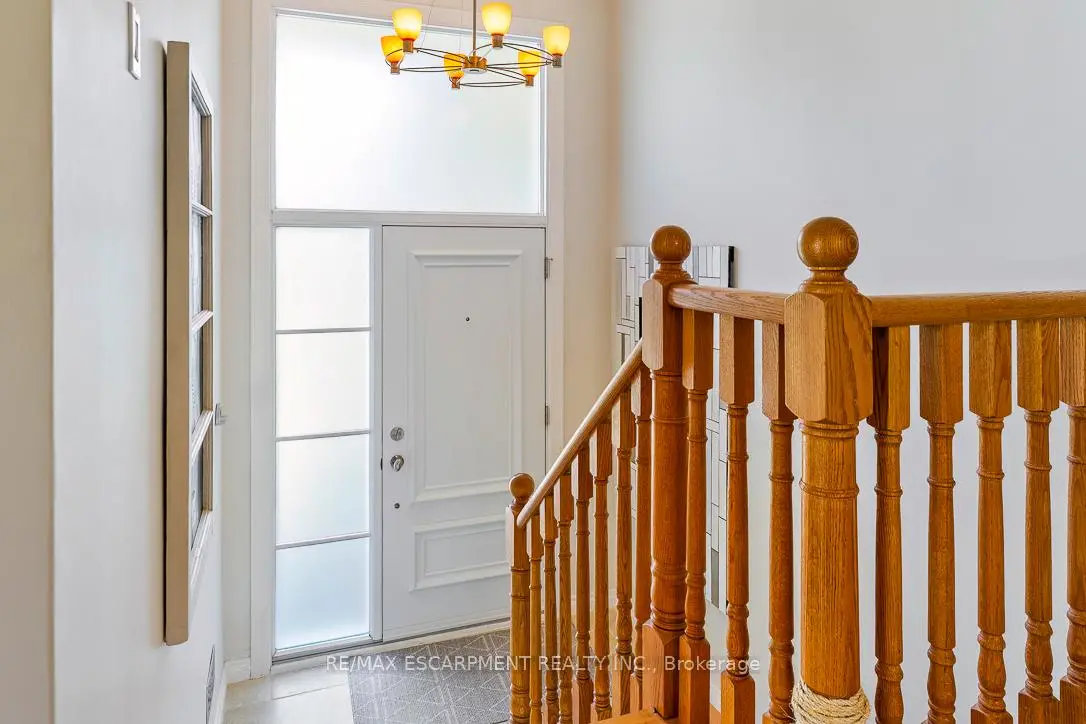
| Foyer | 4.22x1.98 | ||
| 4th Br | 5.13x3.05 | ||
| 2nd Br | 4.27x3.30 | ||
| Kitchen | 4.34x3.23 | ||
| Living Rm | 4.93x4.22 |
| Bathroom | Pieces | Level | |
|---|---|---|---|
| 1xBath | 5 pcs | Main |
|
| 1xBath | 3 pcs | Lower |