Streetsville, Mississauga, L5M 1M4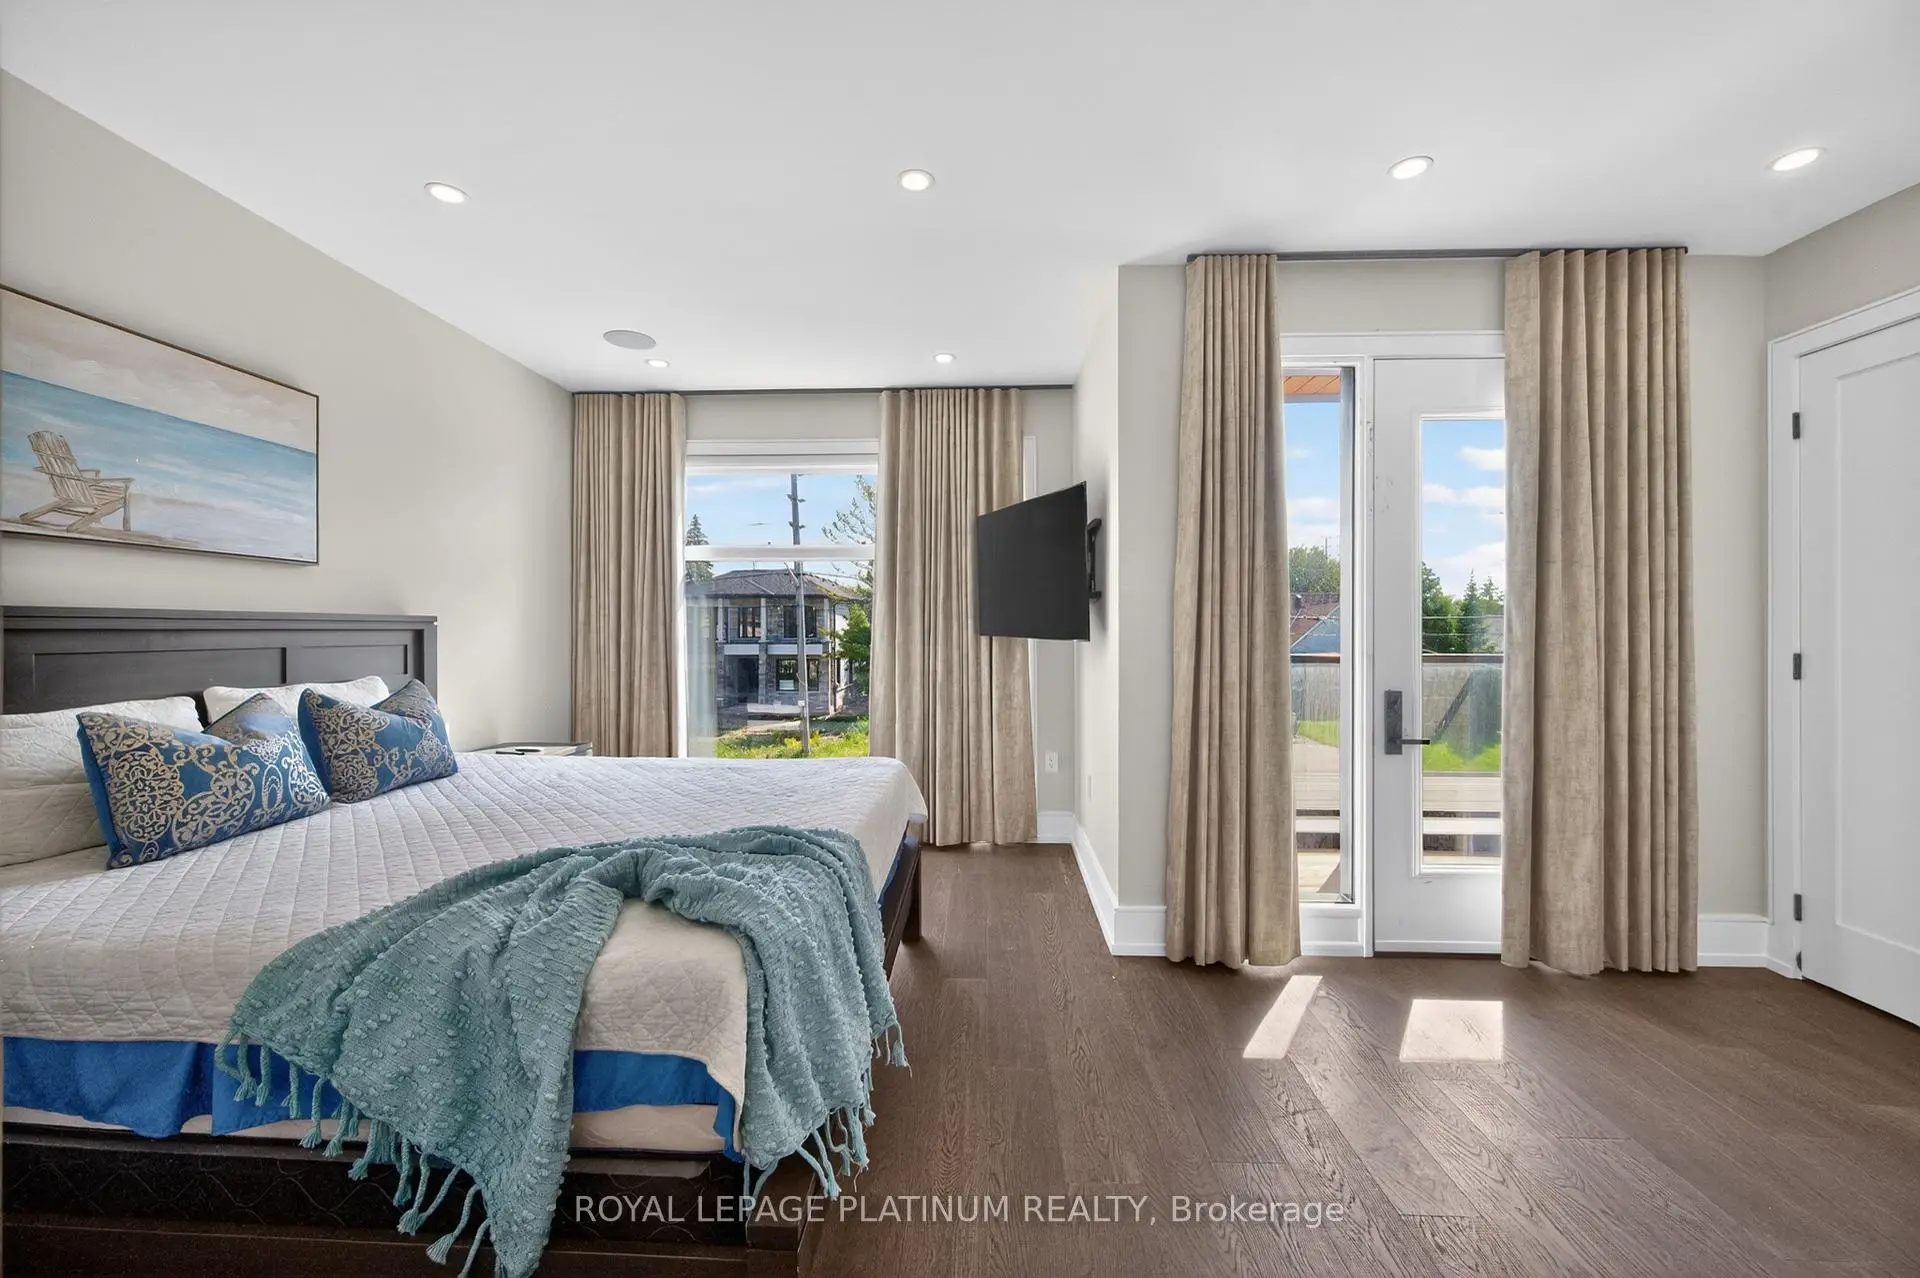

Description
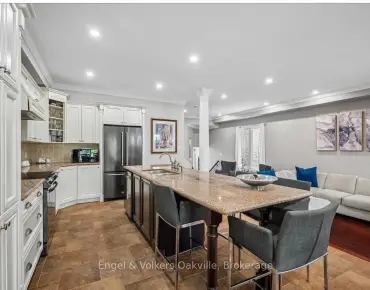
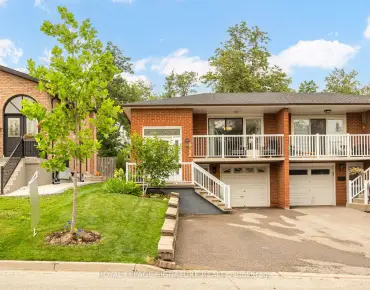
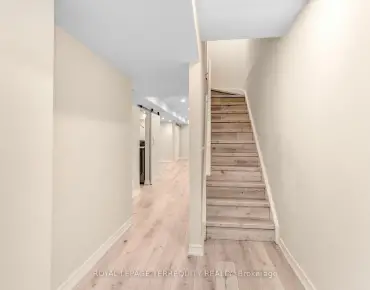
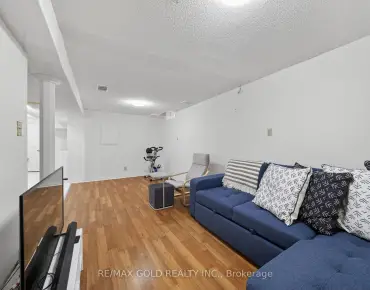
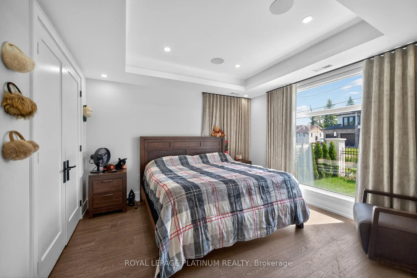
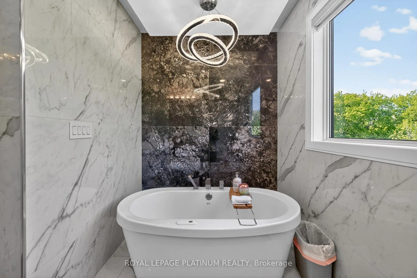
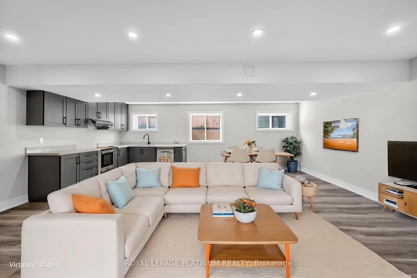
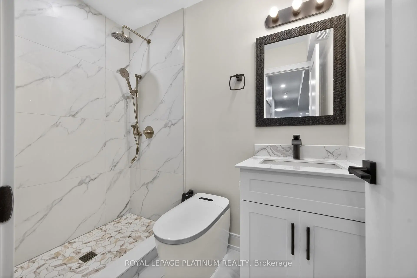
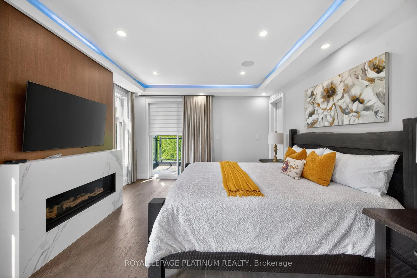
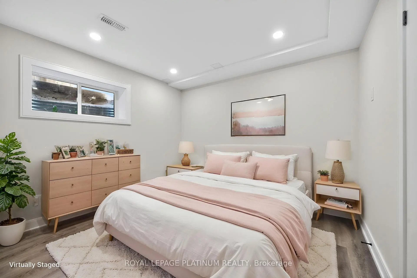
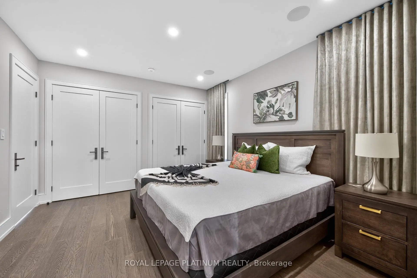
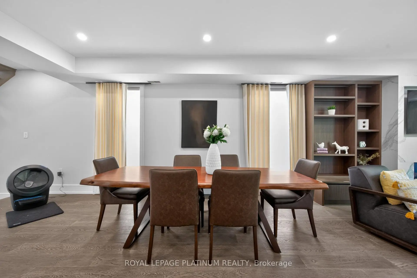
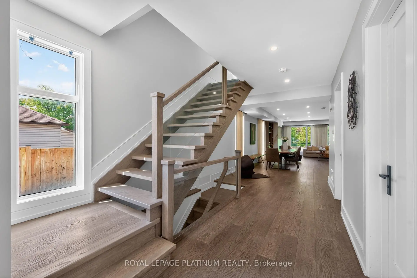
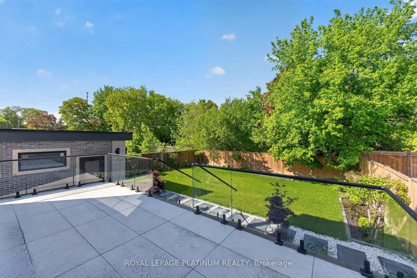
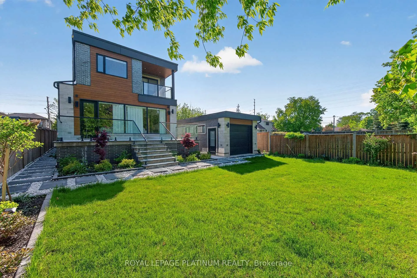
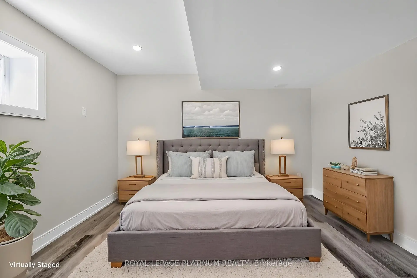
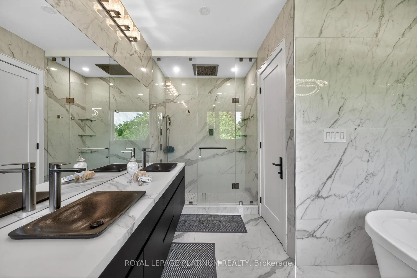
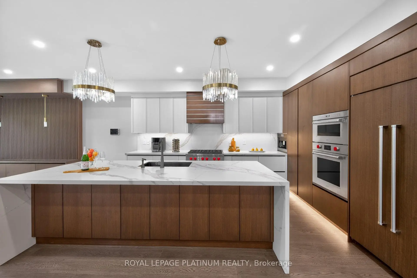
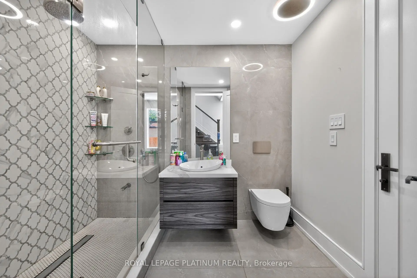
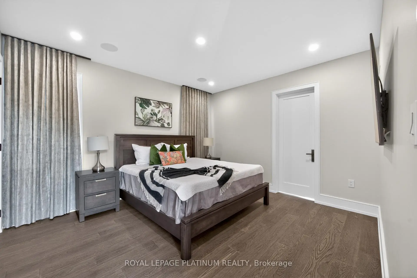
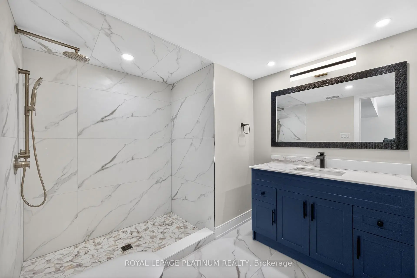
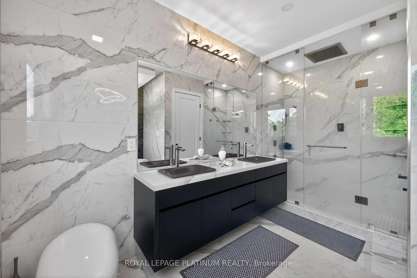
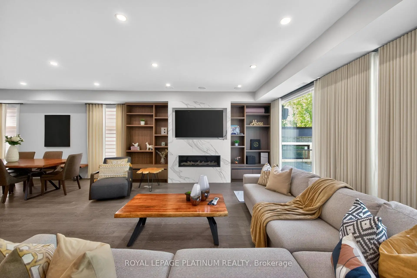
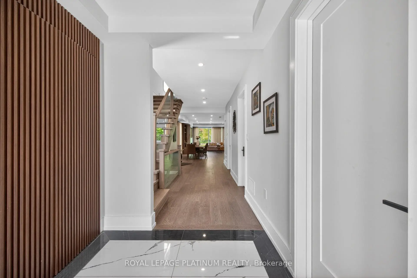
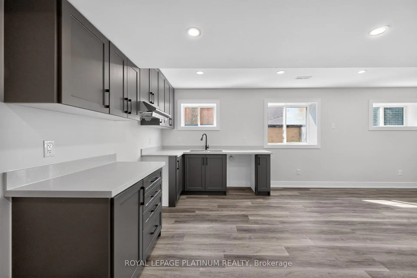
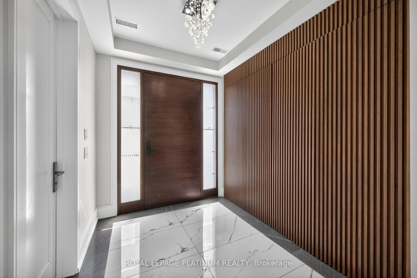
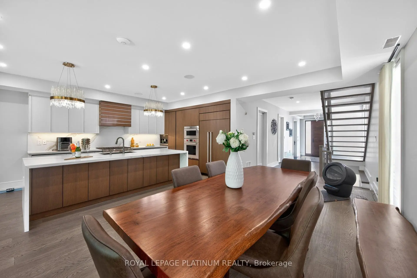
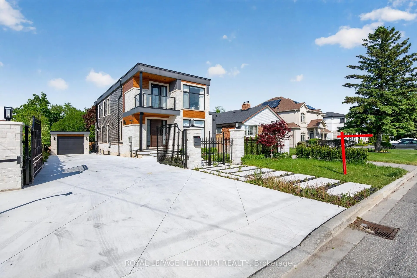
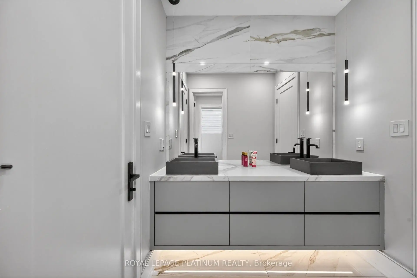
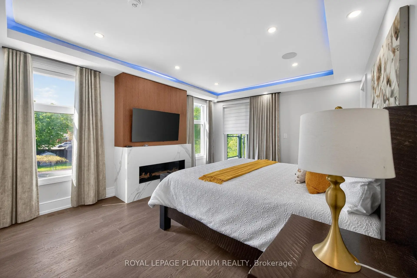
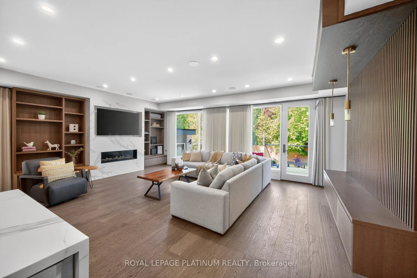
Welcome To This Stunning Custom-Built Home In The Prestigious Community Of Mississauga! Built In 2022, This Beautiful Residence Features 4+2 Bedrooms And 5 Washrooms With Premium Finishes Throughout. Offering A Functional Open-Concept Layout, Spacious Principal Rooms, Built-In Top-Of-The-Line Appliances, And A Stylish Beverage/Beer Bar In The Kitchen Perfect For Entertaining. Enjoy Private Balconies From Select Bedrooms, Adding Luxury And Comfort To Everyday Living. The Top-Of-The-Line Finished Basement Is Registered As A 2nd Dwelling Unit Featuring Additional Bedrooms And Kitchen Space Ideal For Extended Family, Rental Income Potential, Or Entertaining. Exterior Features Include A Heated Driveway, Heated Sidewalks & Patio, Fully Fenced Yard, Automated Exterior Gate, And Exterior Security Cameras For Added Comfort & Convenience. A Rare Opportunity To Own A Modern Turn-Key Home In One Of Mississauga's Most Desirable Locations.
Features
- Facing: East

- Bedrooms: 4

- Bathrooms: 5

- Garages: 1

- Kitchens: 1

Details
- Lot size: 50.00 x 148.60 Feet

- Space: 2500-3000

- Tax: $ 12458.00

- W13530650

- Listing contracted with: ROYAL LEPAGE PLATINUM REALTY
| Room | Size(M) | Description | |
|---|---|---|---|
| Great Rm | 6.97x4.60 | Hardwood Floor, Gas Fireplace, W/O To Patio |
|
| Dining Rm | 4.57x3.05 | Hardwood Floor, Window |
|
| Kitchen | 4.57x3.96 | Hardwood Floor, B/I Appliances, Centre Island |
|
| Br | 4.03x3.88 | 4 Pc Ensuite, Overlooks Garden, Hardwood Floor |
|
| Primary B | 5.48x4.26 | 5 Pc Ensuite, W/O To Balcony, Walk-In Closet(s) |
|
| 3rd Br | 5.18x3.65 | Semi Ensuite, Hardwood Floor, Closet |
|
| 4th Br | 5.48x4.26 | Semi Ensuite, W/O To Balcony, Hardwood Floor |
|
| Living Rm | 6.70x6.40 | Combined w/Kitchen, Open Concept, Window |
|
| Kitchen | 6.70x6.40 | Combined w/Living, Modern Kitchen |
|
| Br | 4.57x3.04 | 4 Pc Ensuite, Vinyl Floor |
|
| Br | 3.50x3.20 | Vinyl Floor, Window |
| Bathroom | Pieces | Level | |
|---|---|---|---|
| 2xBaths | 4 pcs | Second |
|
| 1xBath | 4 pcs | Main |
|
| 2xBaths | 4 pcs | Basement |
Property Summary
Located close to the intersection of Queen St and Britannia, 7 Arch Rd is a 4+2 bedrooms 5 washrooms Detached. The unit has a Single Detached Parking Space. The property has many nice features including Water Heater and Accessory Apartment. Great Room, Dinning Room Rm, Kitchen and Br are on the Main floor.Local Area Profile
This property is located in a predominantly owner-occupied residential area with housing made up primarily of detached homes. Approximately 37% of residents hold a bachelor's degree or higher, while about 37% have a college credential. Most local commuters travel by car, while a smaller share use public transit.
School Information
Elementary Schools
-
-
-
-
-
Tomken Road Middle (Grade: 6-8)SciTech program
-
Lisgar Middle (Grade: 6-8)International Business & Technology programDistance to school: 5.0 km (~15 min drive)
-
-
-
-
-
Queen Elizabeth Sr. (Grade: 7-8)
Arts program
Rank: 1934 out of 3022 (Score: 5.5)Distance to school: 64.2 km (~193 min drive) Secondary Schools
-
Streetsville SS (Grade: 9-12)Home SchoolRank: 129/746 (Score: 7.6)Distance to school: 1.1 km (~19 min walk)
-
Streetsville SS (Grade: 9-12)
French Immersion school
Rank: 129/746 (Score: 7.6)Distance to school: 1.1 km (~19 min walk) -
Erindale SS (Grade: 9-12)
IB program
Rank: 219/746 (Score: 7.0)Distance to school: 7.0 km (~21 min drive) -
Meadowvale SS (Grade: 9-12)International Business & Technology programRank: 219/746 (Score: 7.0)Distance to school: 3.5 km (~10 min drive)
-
Port Credit SS (Grade: 9-12)SciTech programRank: 153/746 (Score: 7.4)Distance to school: 11.0 km (~33 min drive)
-
Lorne Park SS (Grade: 9-12)Rank: 112/746 (Score: 7.8)Distance to school: 10.0 km (~30 min drive)
-
Cawthra Park SS (Grade: 9-12)Rank: 187/746 (Score: 7.2)Distance to school: 12.0 km (~36 min drive)
-
John Fraser SS (Grade: 9-12)
AP program
Rank: 20/746 (Score: 9.0)Distance to school: 3.2 km (~10 min drive)


Commute Information
 Streetsville Go Train Station (1.7km) - Free Parking available, parking lots: 1540