Churchill Meadows, Mississauga, L5M 7N8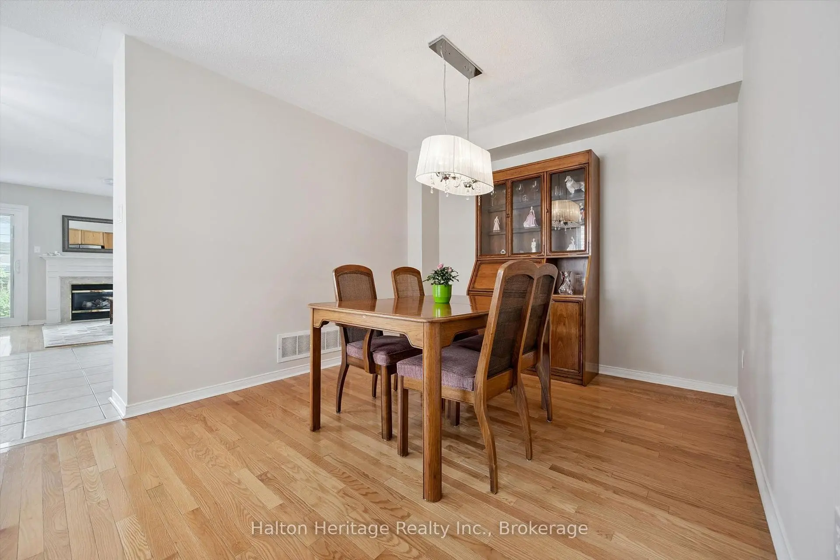
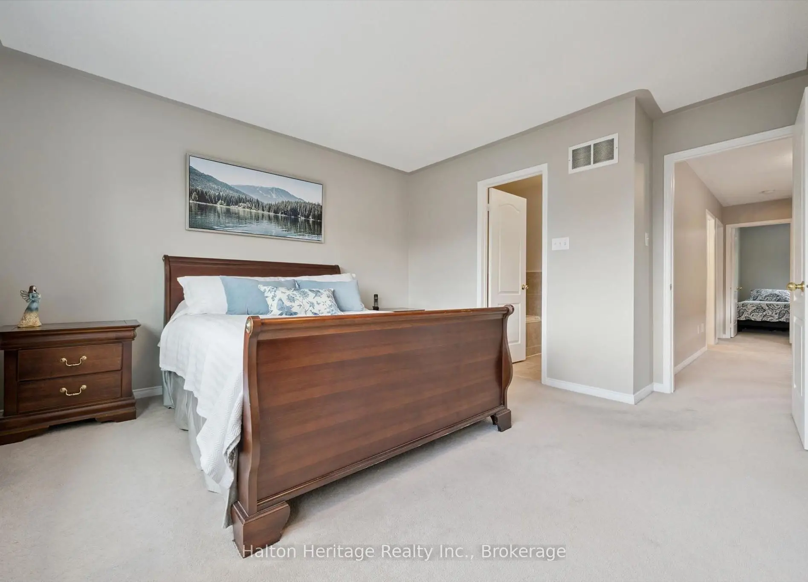
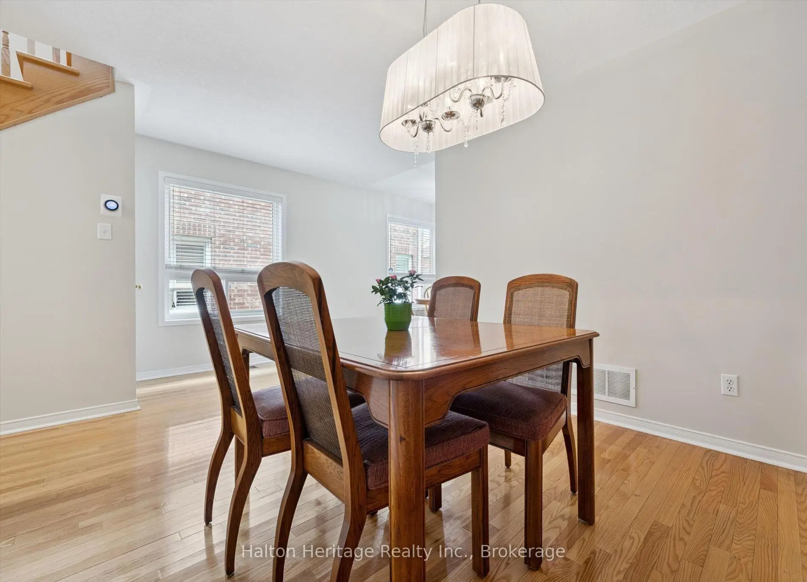
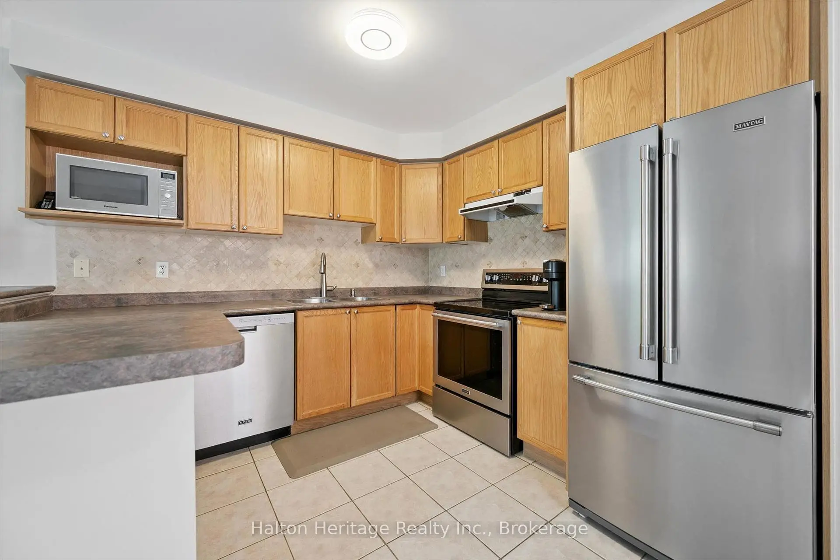
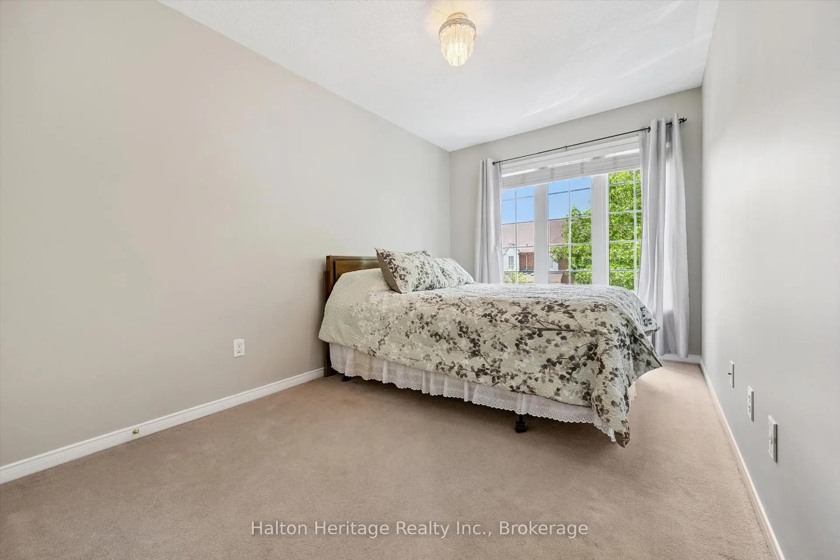
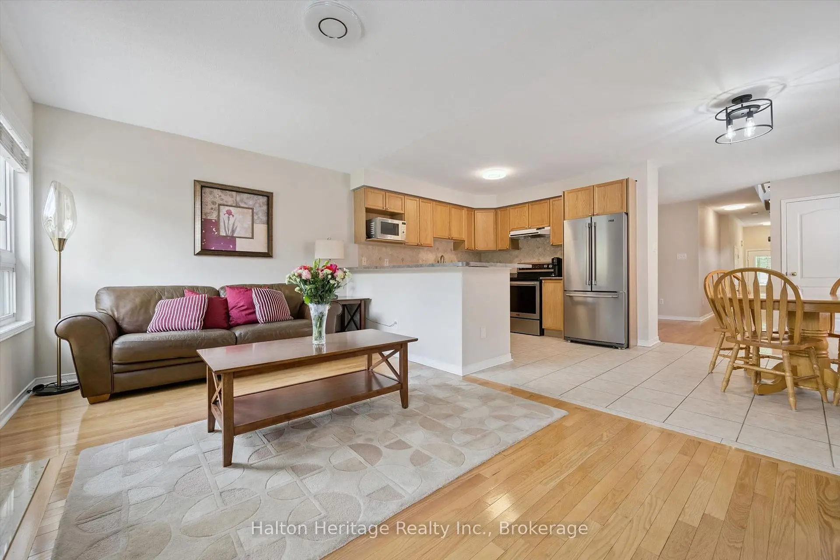
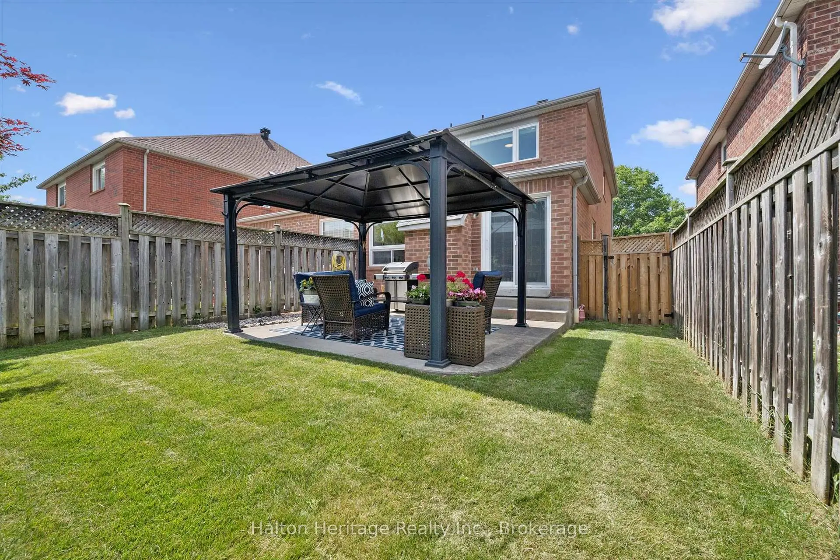
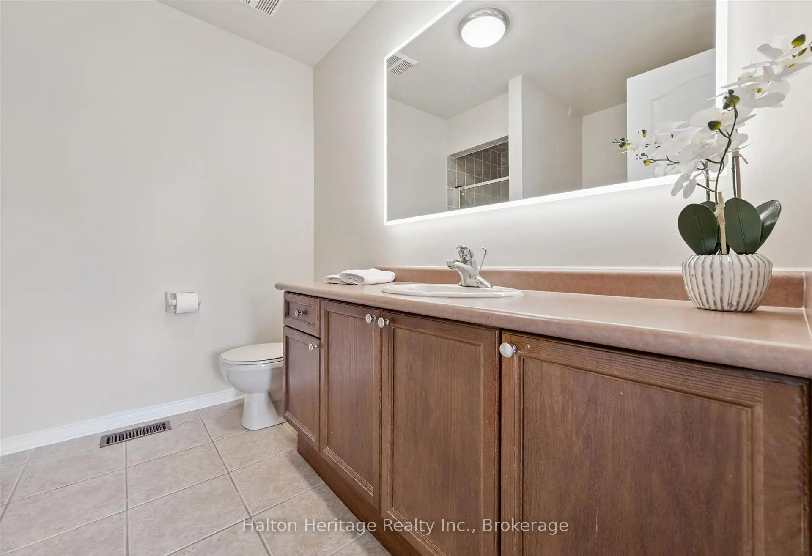

Description
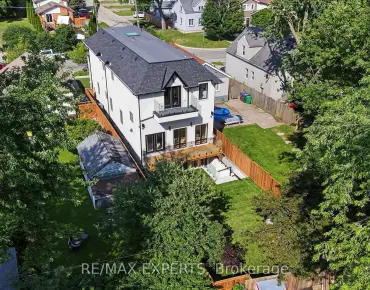
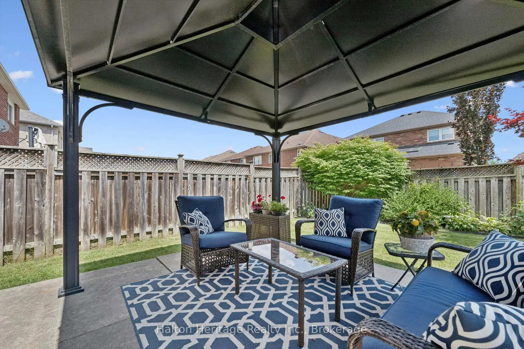
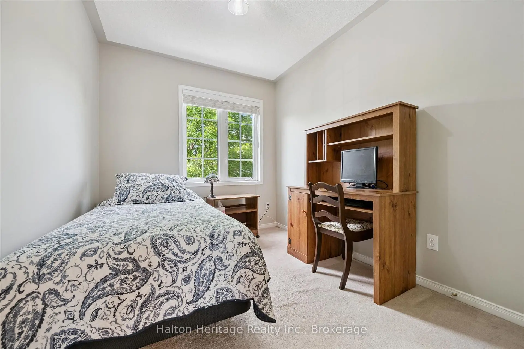
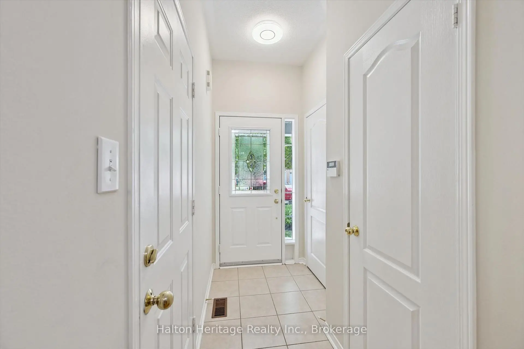
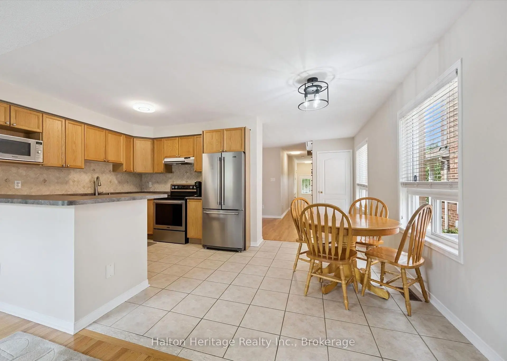
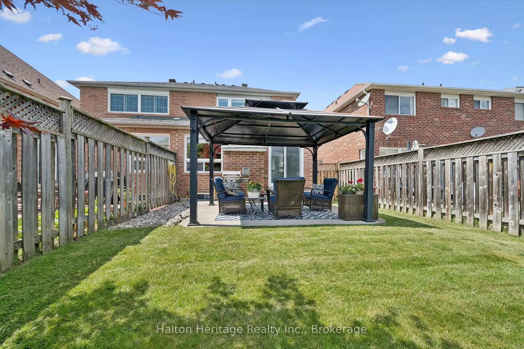
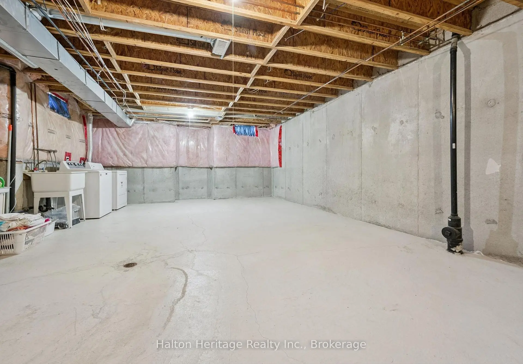
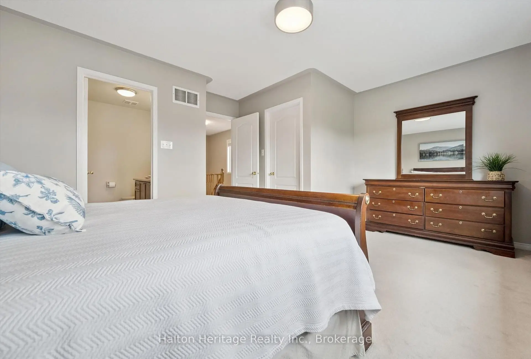
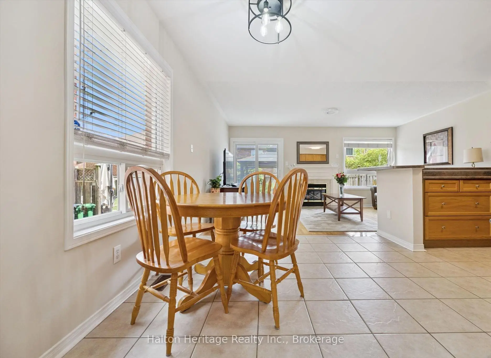
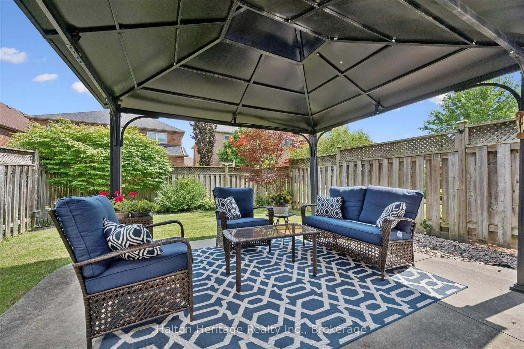
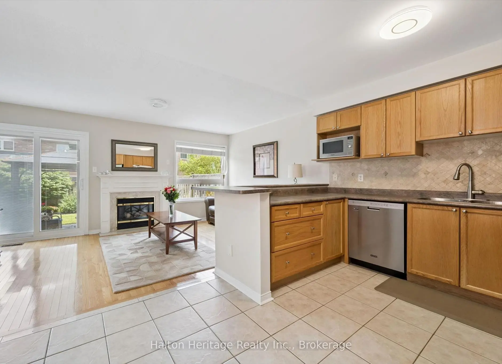
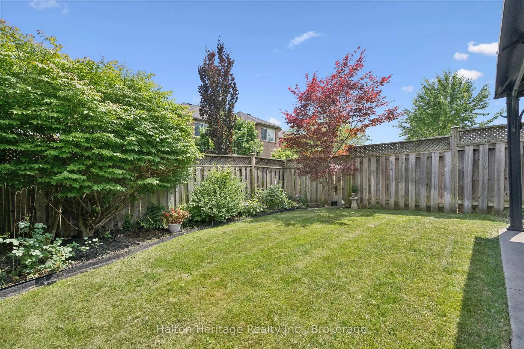
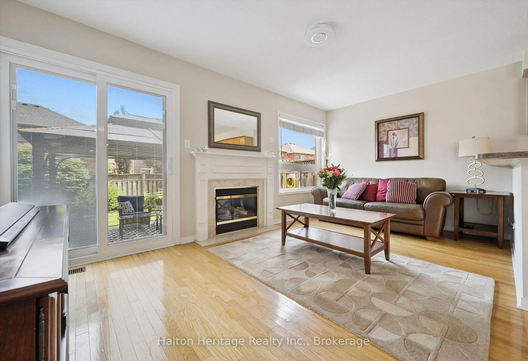
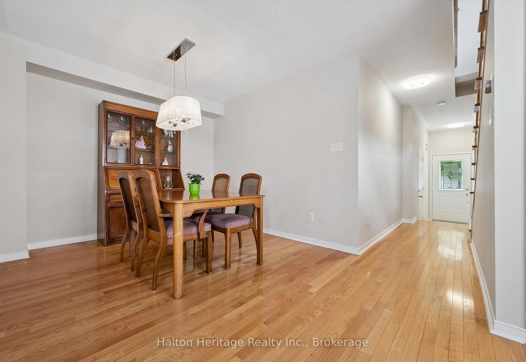
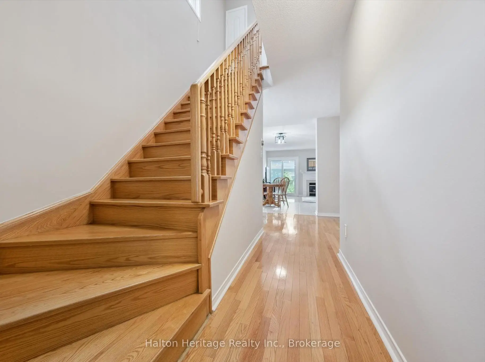
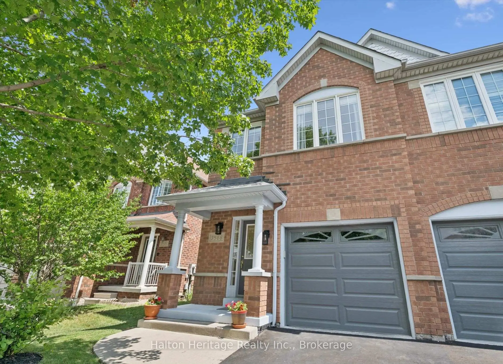
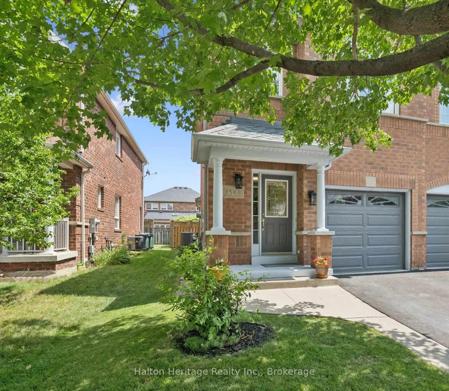
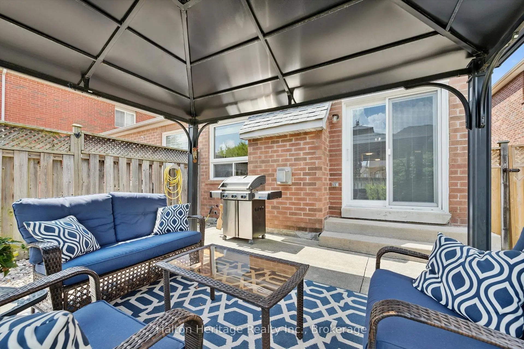
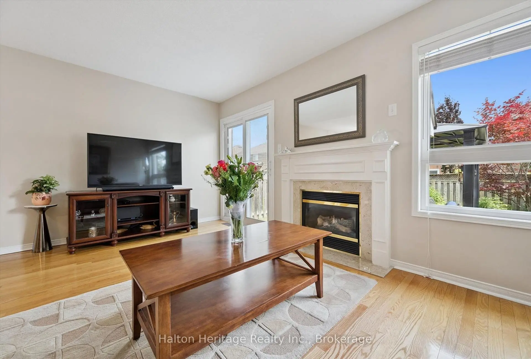
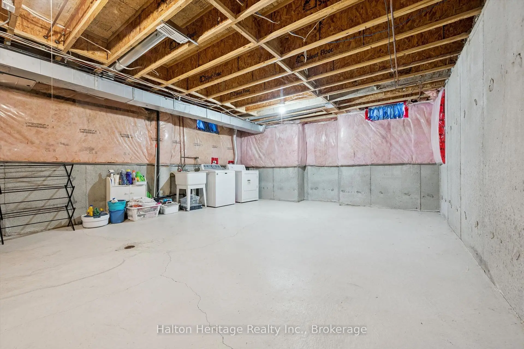
Welcome to this beautifully maintained home offering the perfect combination of comfort, space, and convenience. The spacious main floor layout is designed for both everyday living and effortless entertaining, with generous principal rooms that create the ideal setting for family gatherings, celebrations, and lasting memories. Step outside and discover your own private backyard oasis in the heart of the city. Surrounded by mature landscaping, this peaceful and restful retreat offers exceptional privacy and beauty, while the underground sprinkler system helps keep the grounds looking their best with ease. The full unfinished basement provides a blank canvas ready for your personal vision. Whether you dream of additional family living space, a home gym, recreation room, or workshop, the possibilities are endless. Offering excellent potential for a separate apartment with income potential or a private suite for multi-generational living (buyer to verify feasibility, permits, and permitted uses), this space provides outstanding flexibility for your future needs. Pride of ownership is evident throughout this well-maintained home, making it move-in ready while still offering opportunities to personalize and add value over time. Ideally located within walking distance to shopping, restaurants, medical offices, schools, parks, public transit, and everyday amenities. Commuters will appreciate the quick and convenient access to major highways, making travel throughout the GTA simple and efficient. Enjoy the perfect balance of peaceful living and urban convenience in this exceptional home.
Features
- Facing: South

- Bedrooms: 3

- Bathrooms: 3

- Garages: 1

- Kitchens: 1

Details
- Lot size: 23.95 x 109.90 Feet

- Space: 1500-2000

- Tax: $ 6026.97

- W13527802

- Listing contracted with: Halton Heritage Realty Inc.
| Room | Size(M) | Description | |
|---|---|---|---|
| Living Rm | 5.11x3.08 | Hardwood Floor, Walk-Out, Gas Fireplace |
|
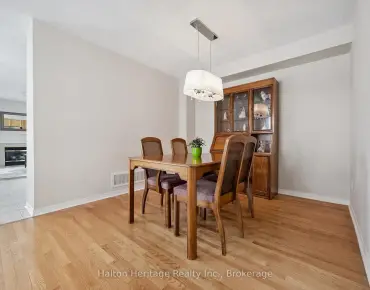
| Dining Rm | 3.04x3.04 | Hardwood Floor |
|
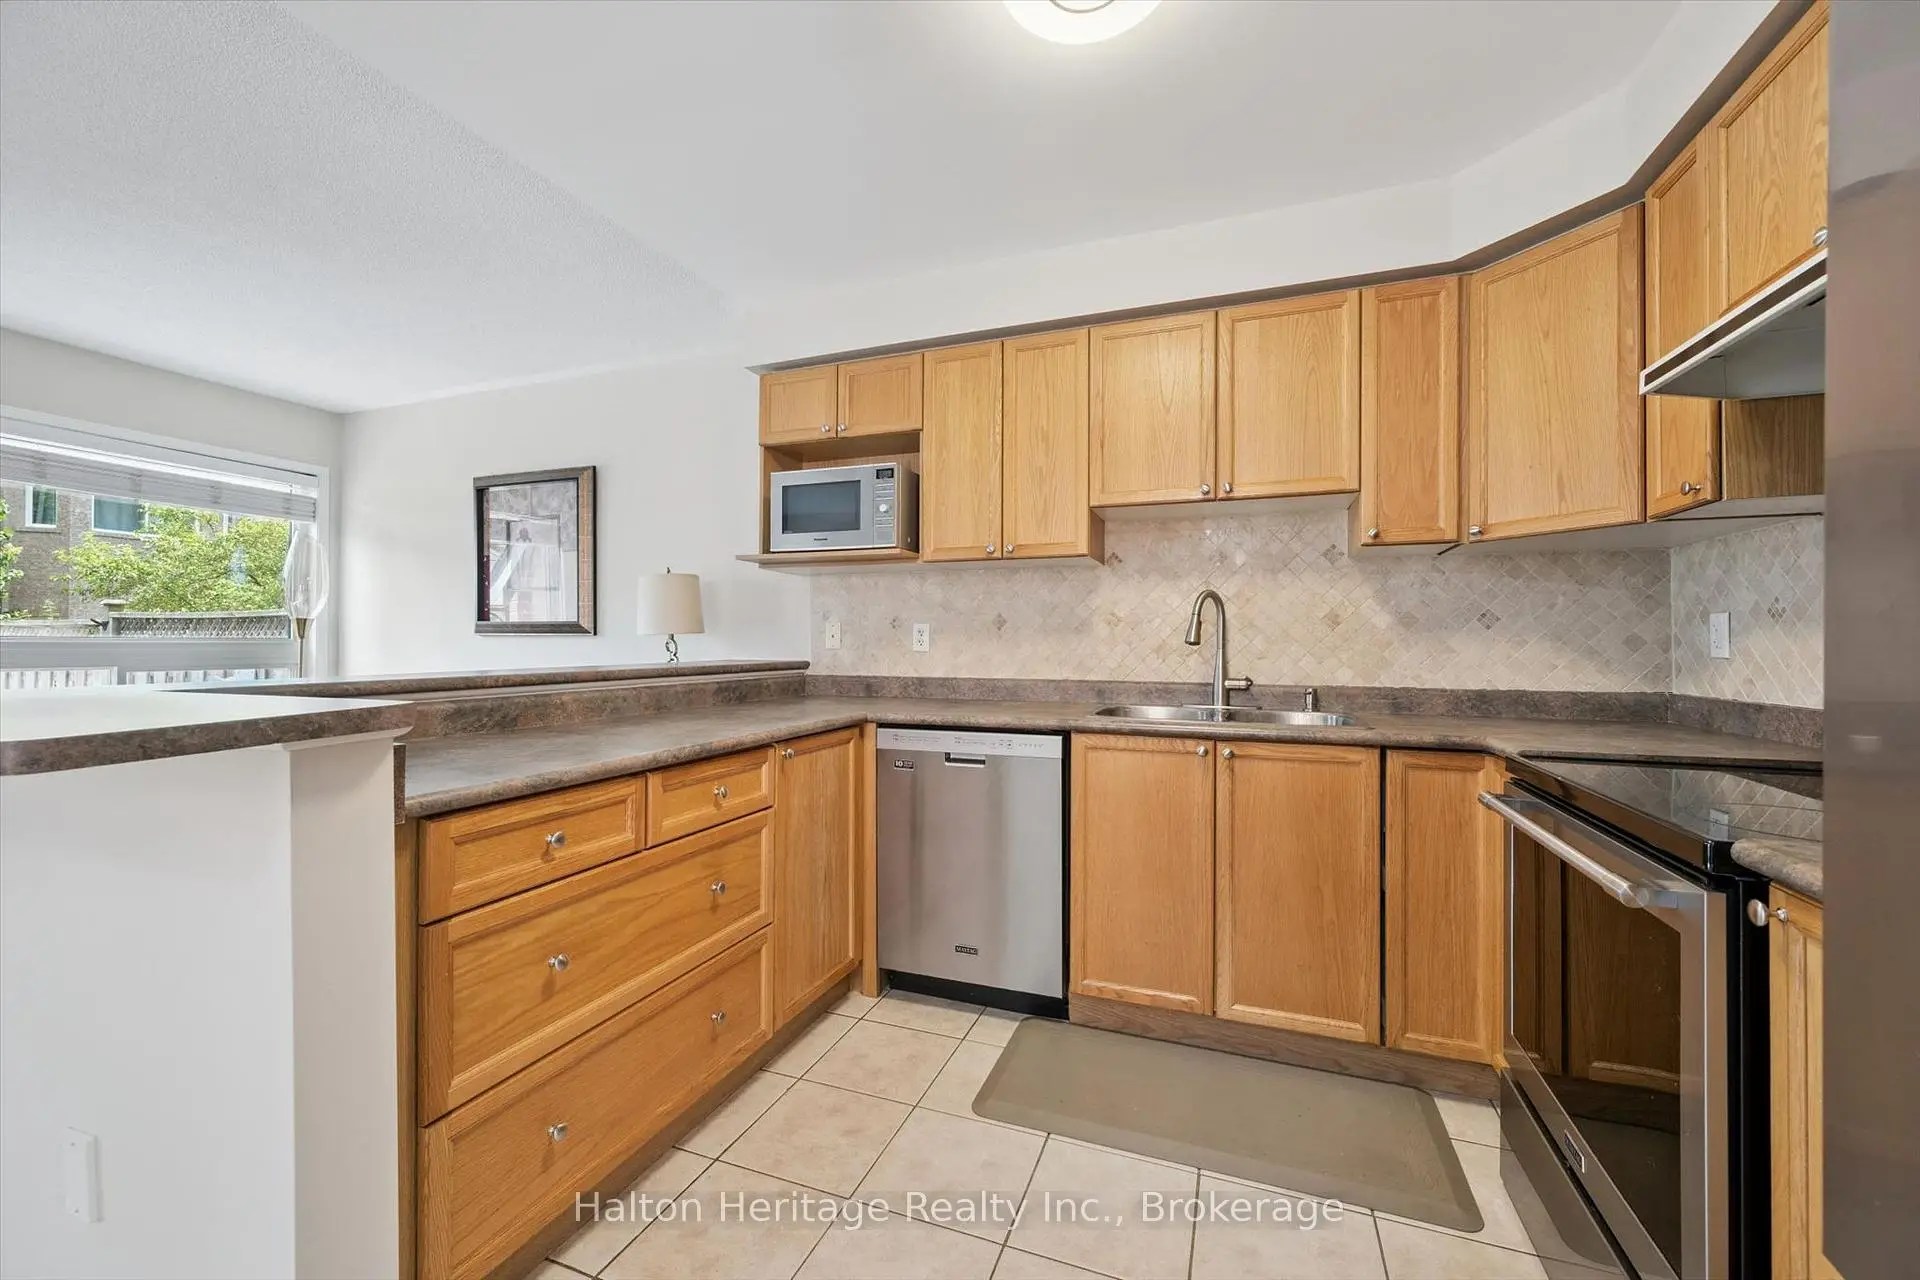
| Kitchen | 2.96x2.99 | Breakfast Bar |
|
| Breakfast | 2.15x3.10 | ||
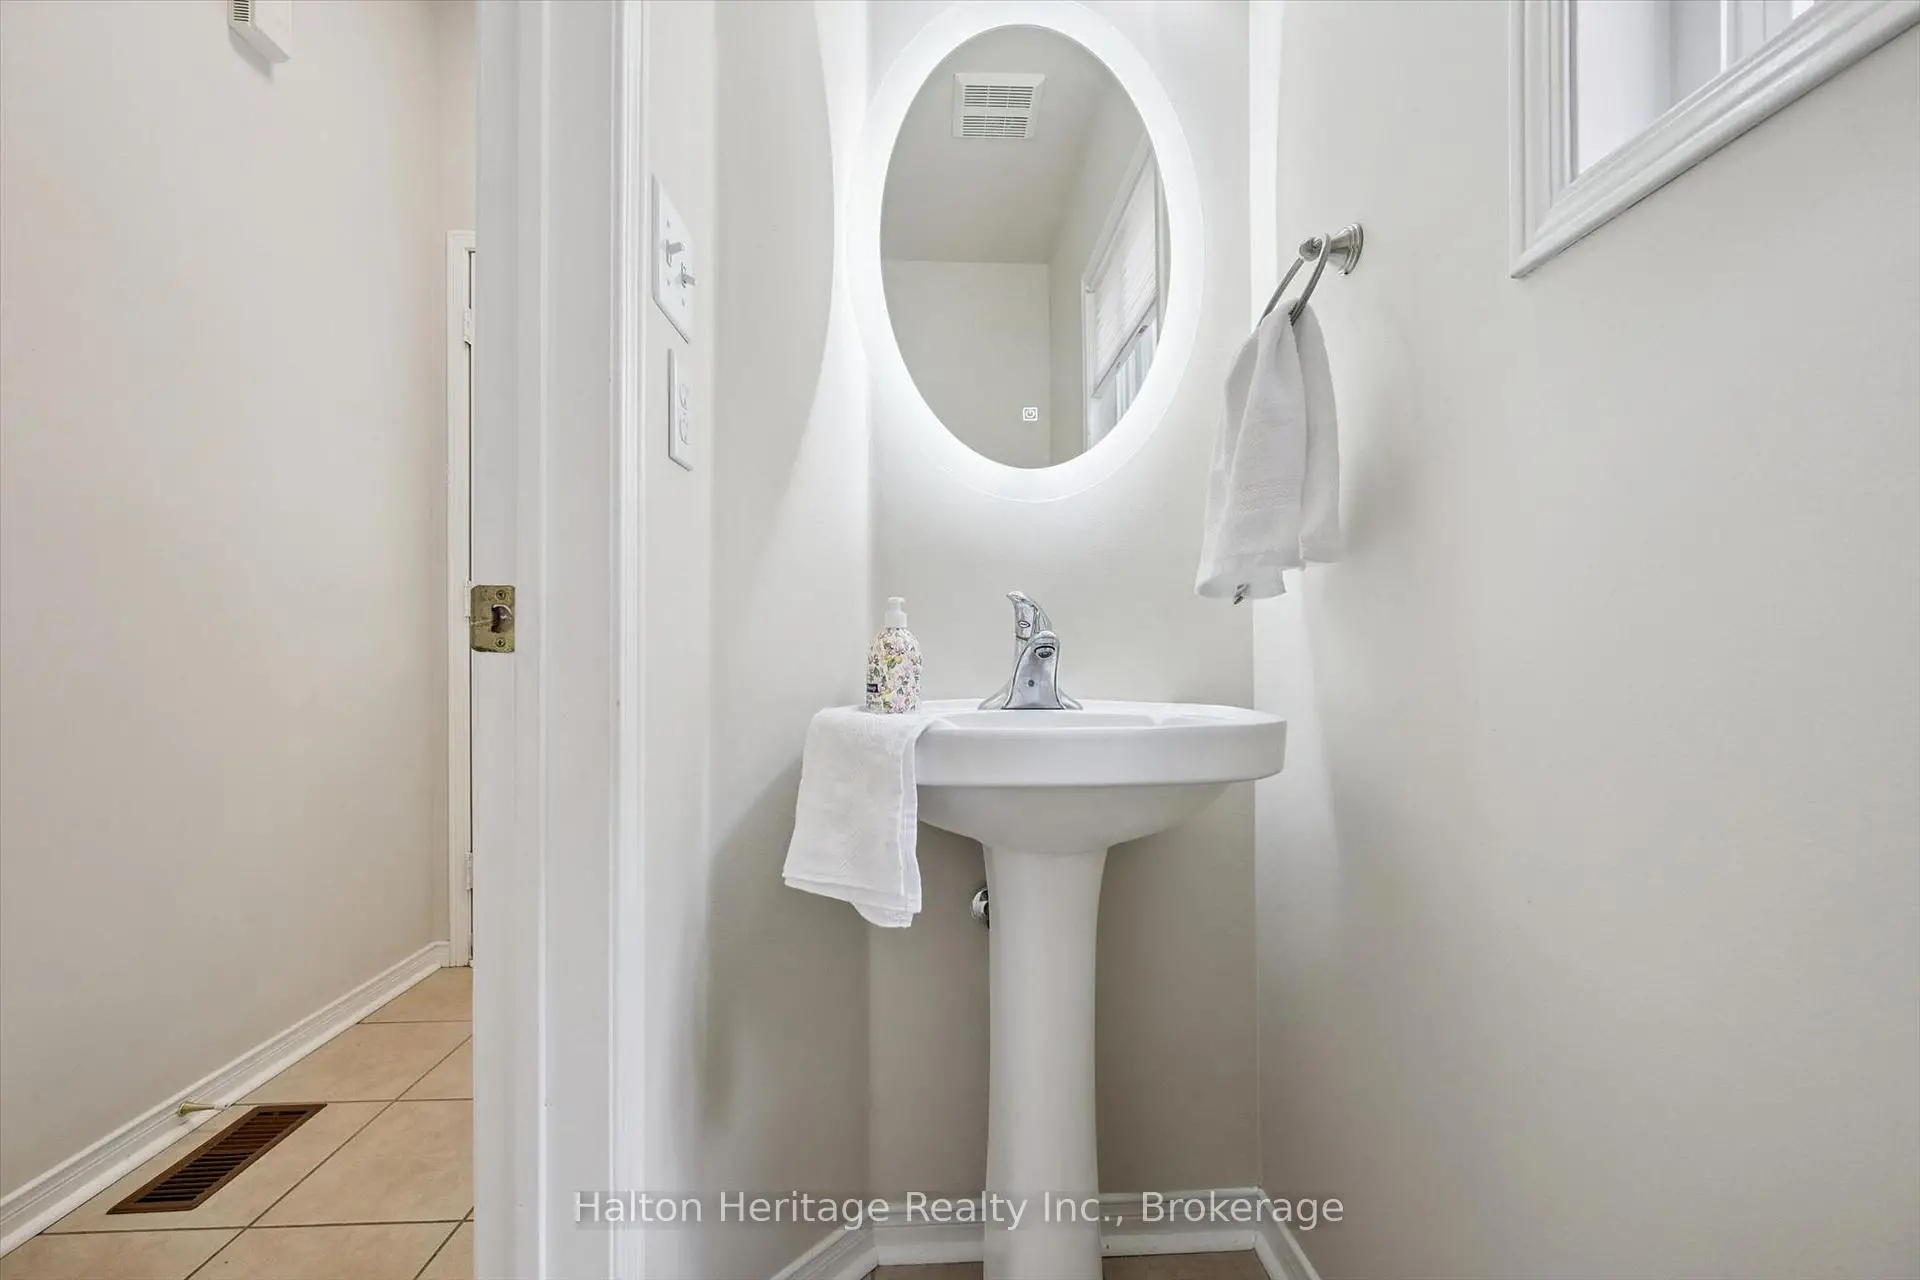
| Powder Rm | 1.99x0.79 | 2 Pc Bath |
|
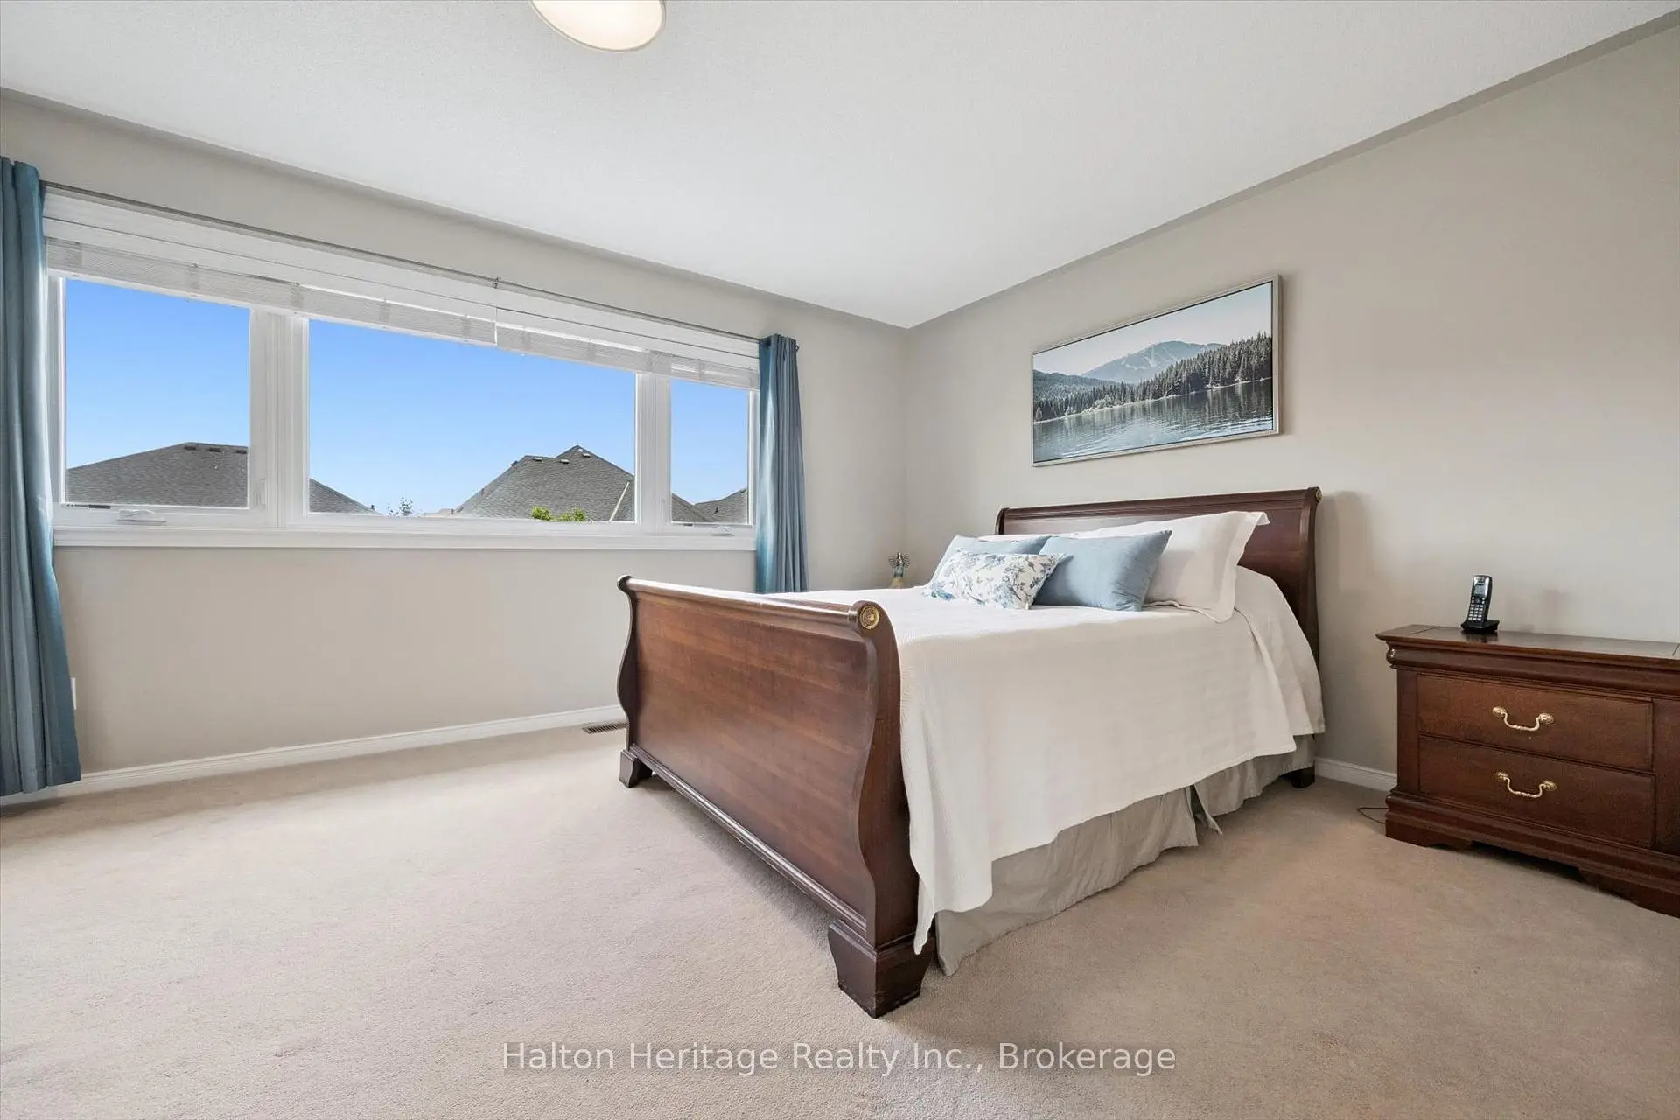
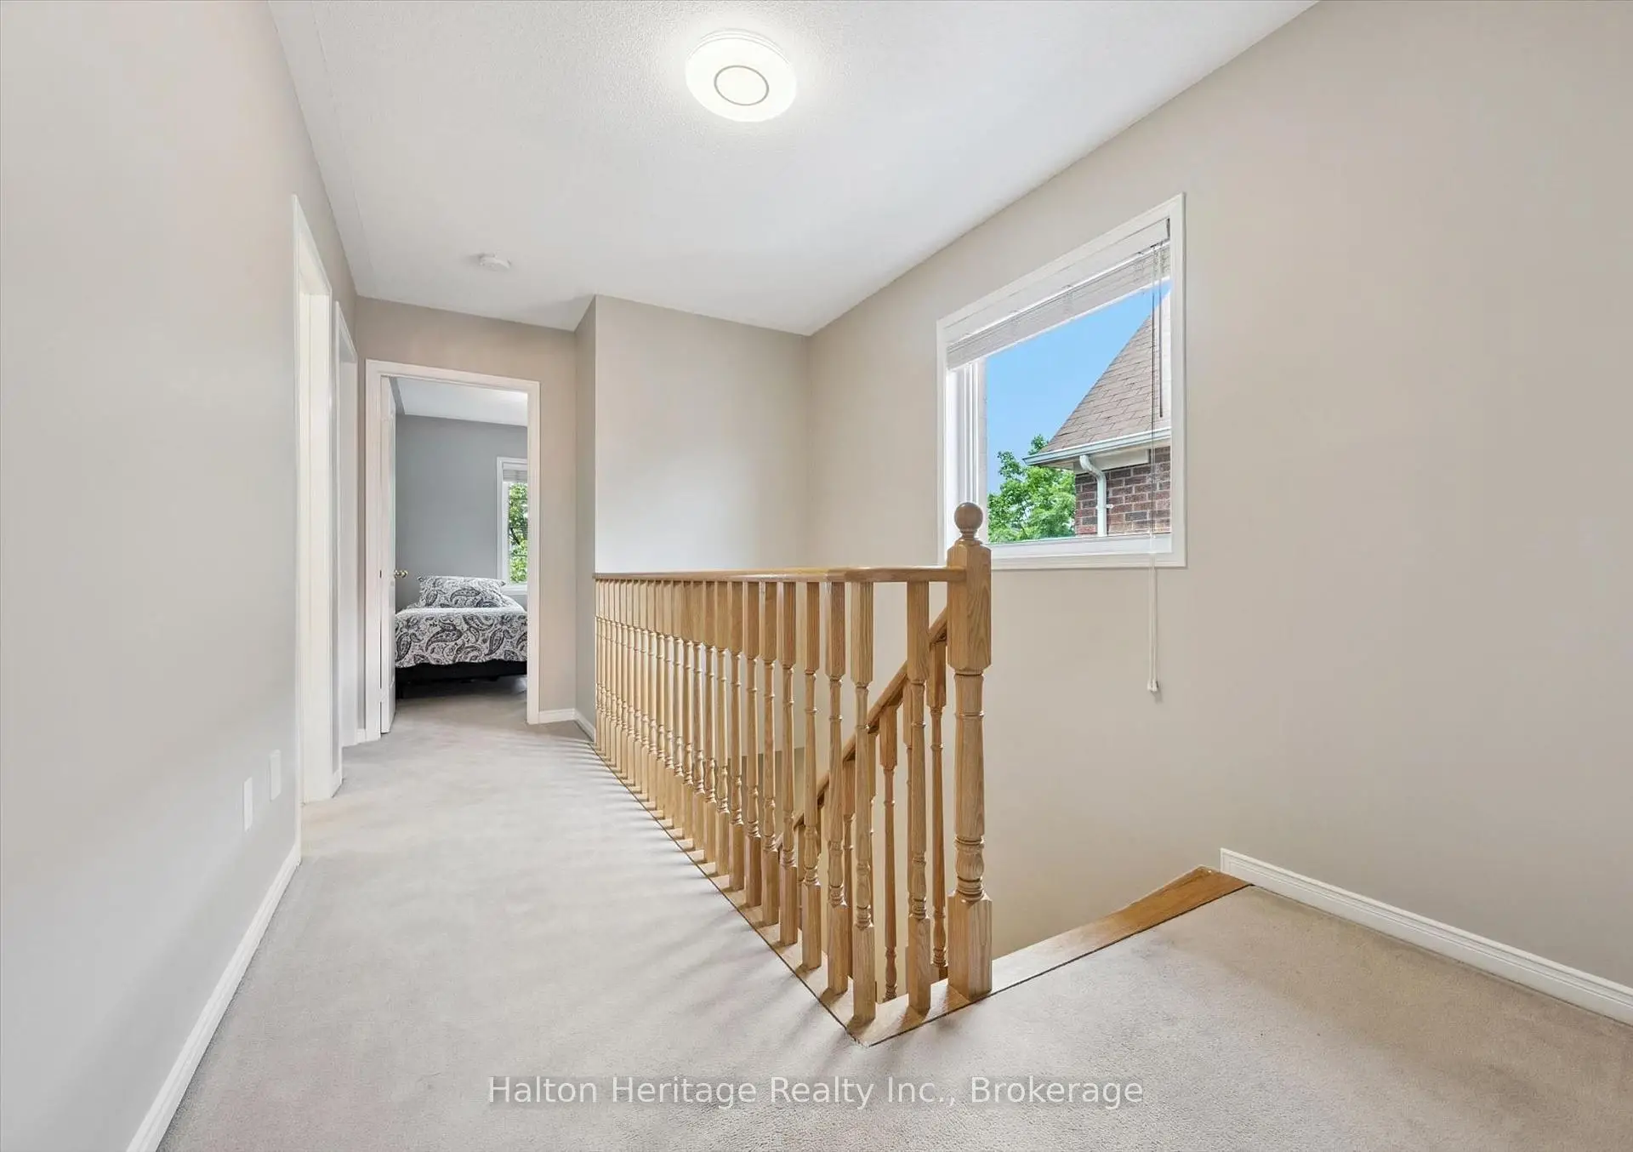
| Primary B | 5.14x4.24 | Walk-In Closet(s), 4 Pc Ensuite |
|
| Bath | 2.59x2.53 | 4 Pc Ensuite |
|
| 2nd Br | 2.59x4.79 | ||
| 3rd Br | 2.42x3.08 | ||
| Bath | 2.59x1.52 | 4 Pc Bath |
|
| Utility R | 5.20x15.69 |
| Bathroom | Pieces | Level | |
|---|---|---|---|
| 1xBath | 2 pcs | Main |
|
| 1xBath | 4 pcs | Second |
|
| 1xBath | 4 pcs | Second |
Property Summary
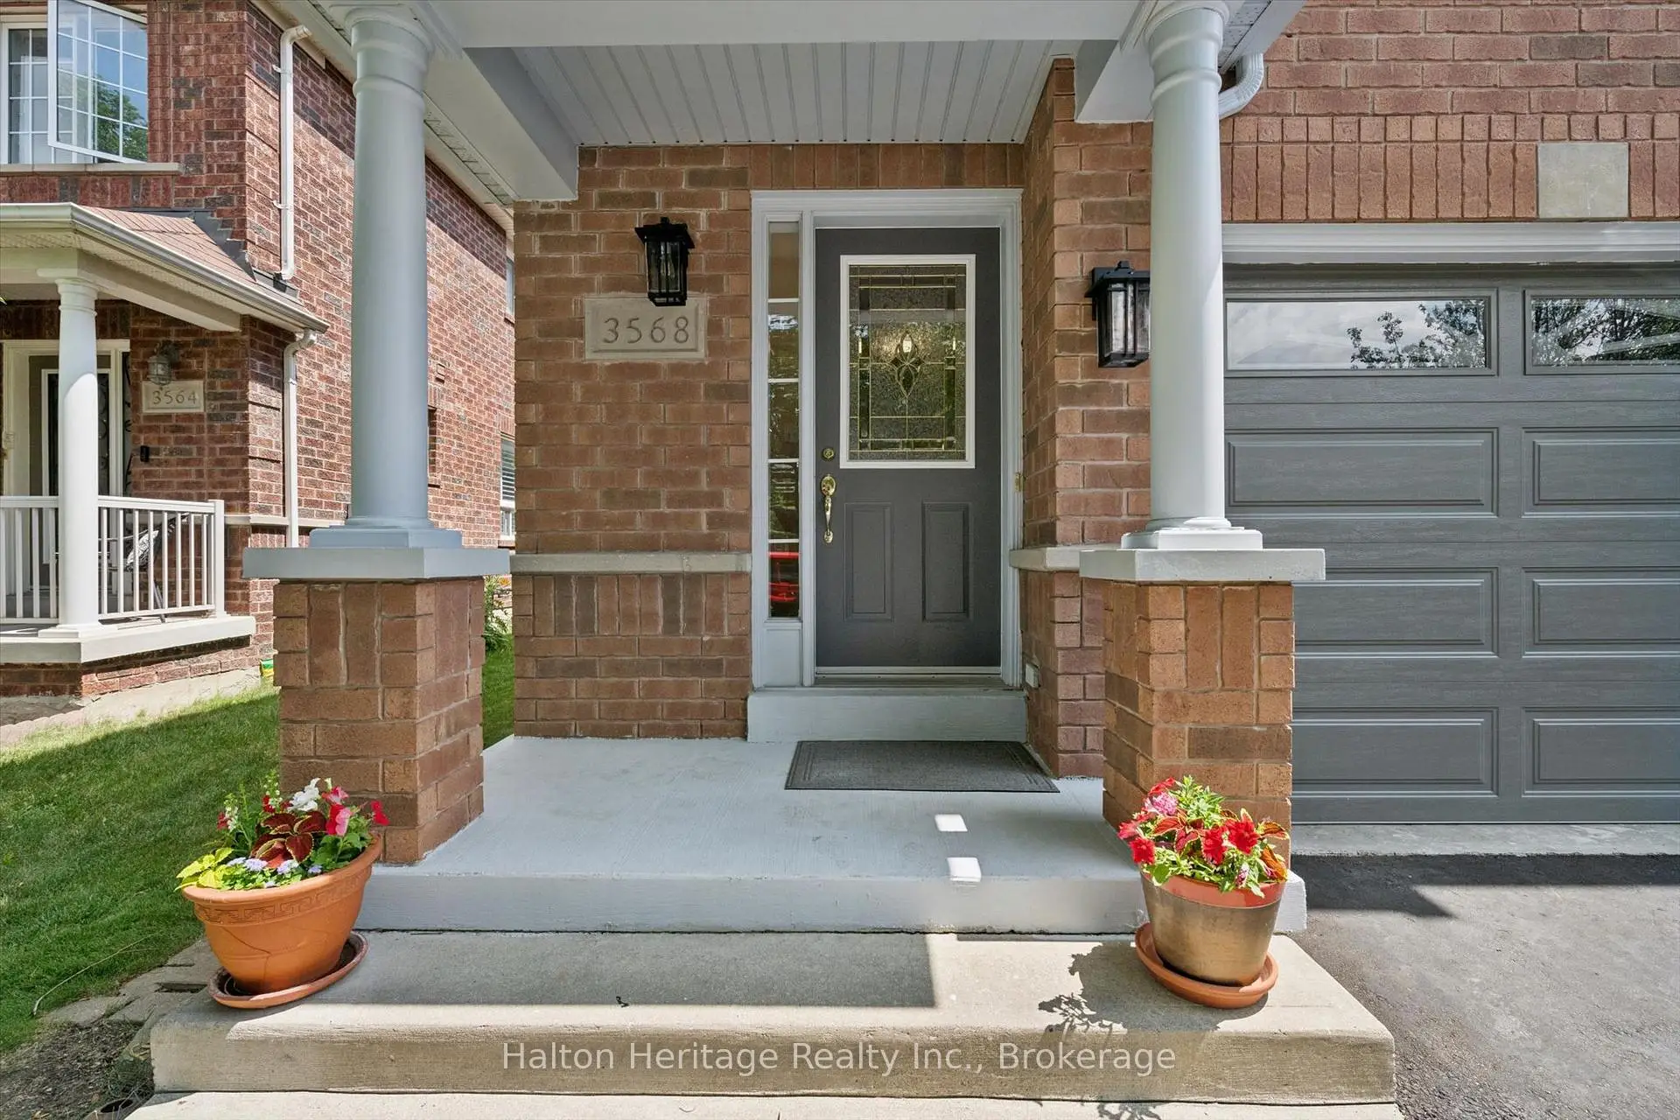
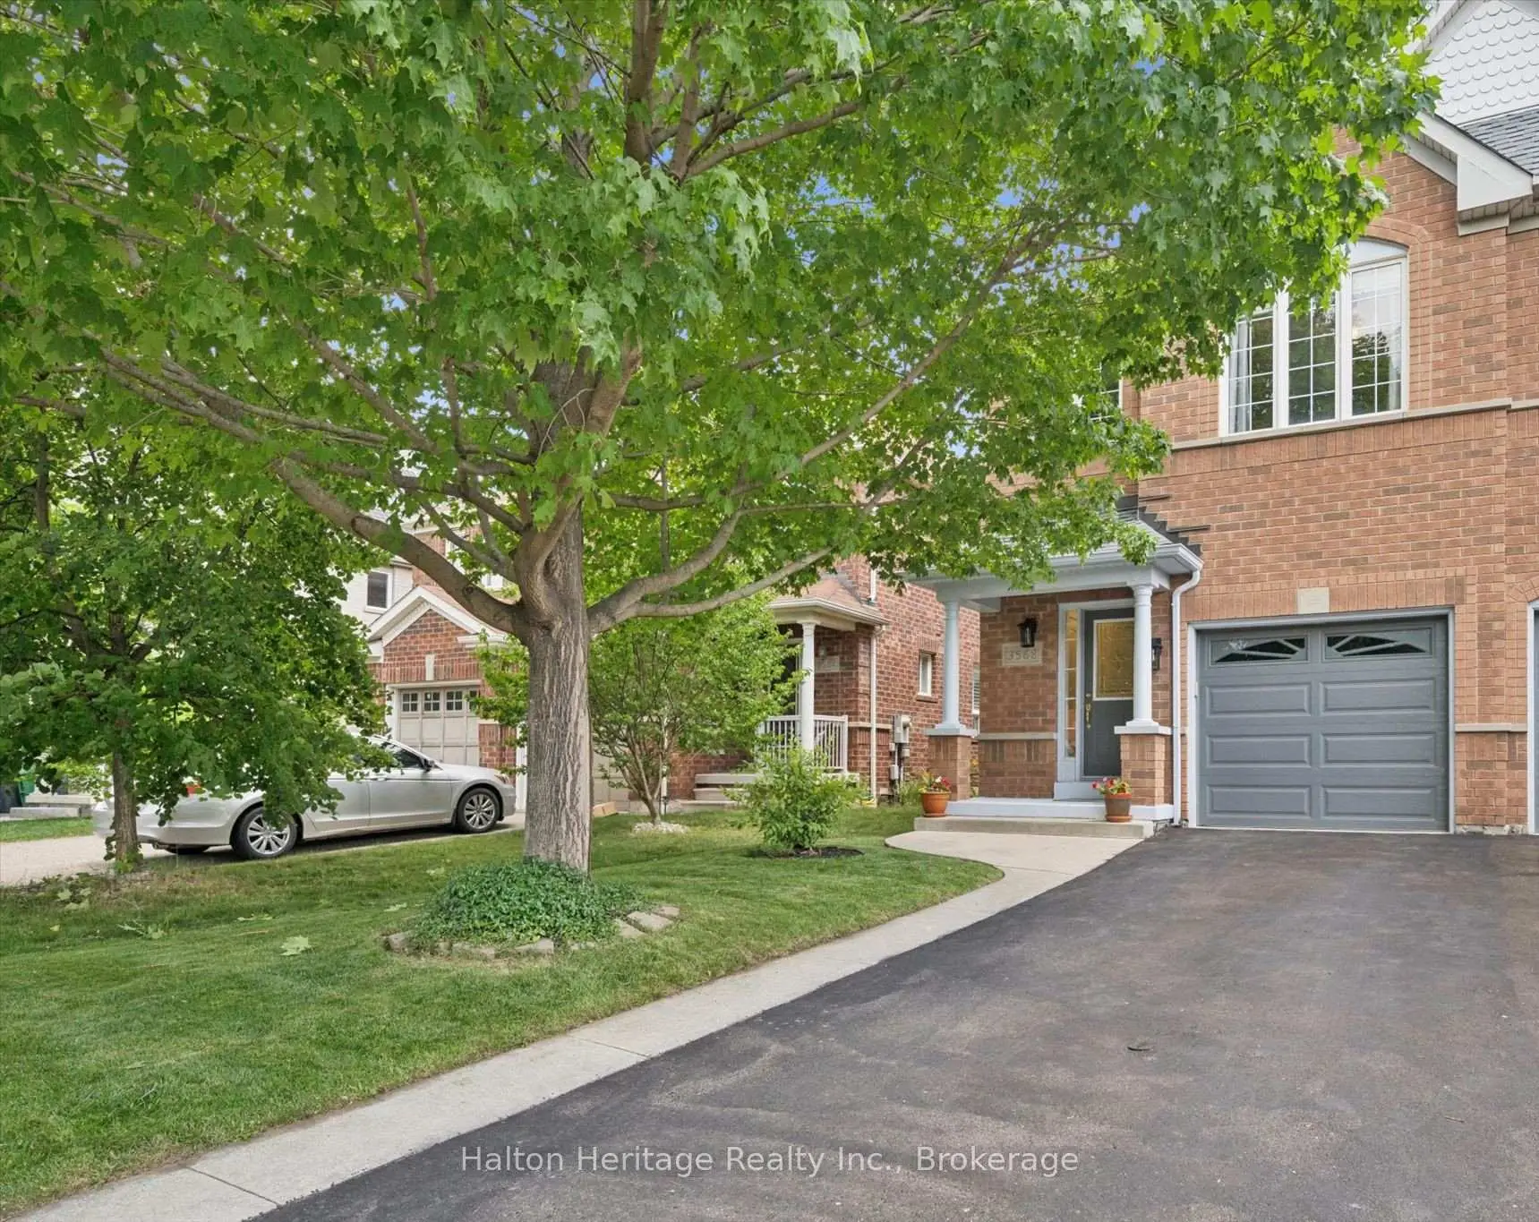
Located close to the intersection of Ridgeway and Eglington Ave W, 3568 Southwick St is a 3 bedrooms 3 washrooms Semi-Detached. The unit has a Single Attached Parking Space. The property has many nice features including [Auto Garage Door Remo. Living Room Rm, Dinning Room Rm, Kitchen, Breakfast Room and Powder Rm are on the Main floor.Local Area Profile
This property is located in a predominantly owner-occupied residential area with housing made up mainly of townhouses, along with some detached homes. Approximately 48% of residents hold a bachelor's degree or higher, while about 23% have a college credential. The large majority of local commuters travel by car.
School Information
Elementary Schools
-
-
-
-
-
Tomken Road Middle (Grade: 6-8)SciTech program
-
Lisgar Middle (Grade: 6-8)International Business & Technology programDistance to school: 5.5 km (~17 min drive)
-
-
-
-
Queen Elizabeth Sr. (Grade: 7-8)
Arts program
Rank: 1934 out of 3022 (Score: 5.5)Distance to school: 62.6 km (~188 min drive) -
Secondary Schools
-
-
Erindale SS (Grade: 9-12)
IB program
Rank: 219/746 (Score: 7.0)Distance to school: 4.8 km (~14 min drive) -
Meadowvale SS (Grade: 9-12)International Business & Technology programRank: 219/746 (Score: 7.0)Distance to school: 5.1 km (~15 min drive)
-
Port Credit SS (Grade: 9-12)SciTech programRank: 153/746 (Score: 7.4)Distance to school: 11.3 km (~34 min drive)
-
Streetsville SS (Grade: 9-12)
French Immersion school
Rank: 129/746 (Score: 7.6)Distance to school: 4.4 km (~13 min drive) -
Lorne Park SS (Grade: 9-12)Rank: 112/746 (Score: 7.8)Distance to school: 8.2 km (~25 min drive)
-
Cawthra Park SS (Grade: 9-12)Rank: 187/746 (Score: 7.2)Distance to school: 12.9 km (~39 min drive)
-
John Fraser SS (Grade: 9-12)
AP program
Rank: 20/746 (Score: 9.0)Distance to school: 2.3 km (~7 min drive)