Clarkson, Mississauga, L5J 2B5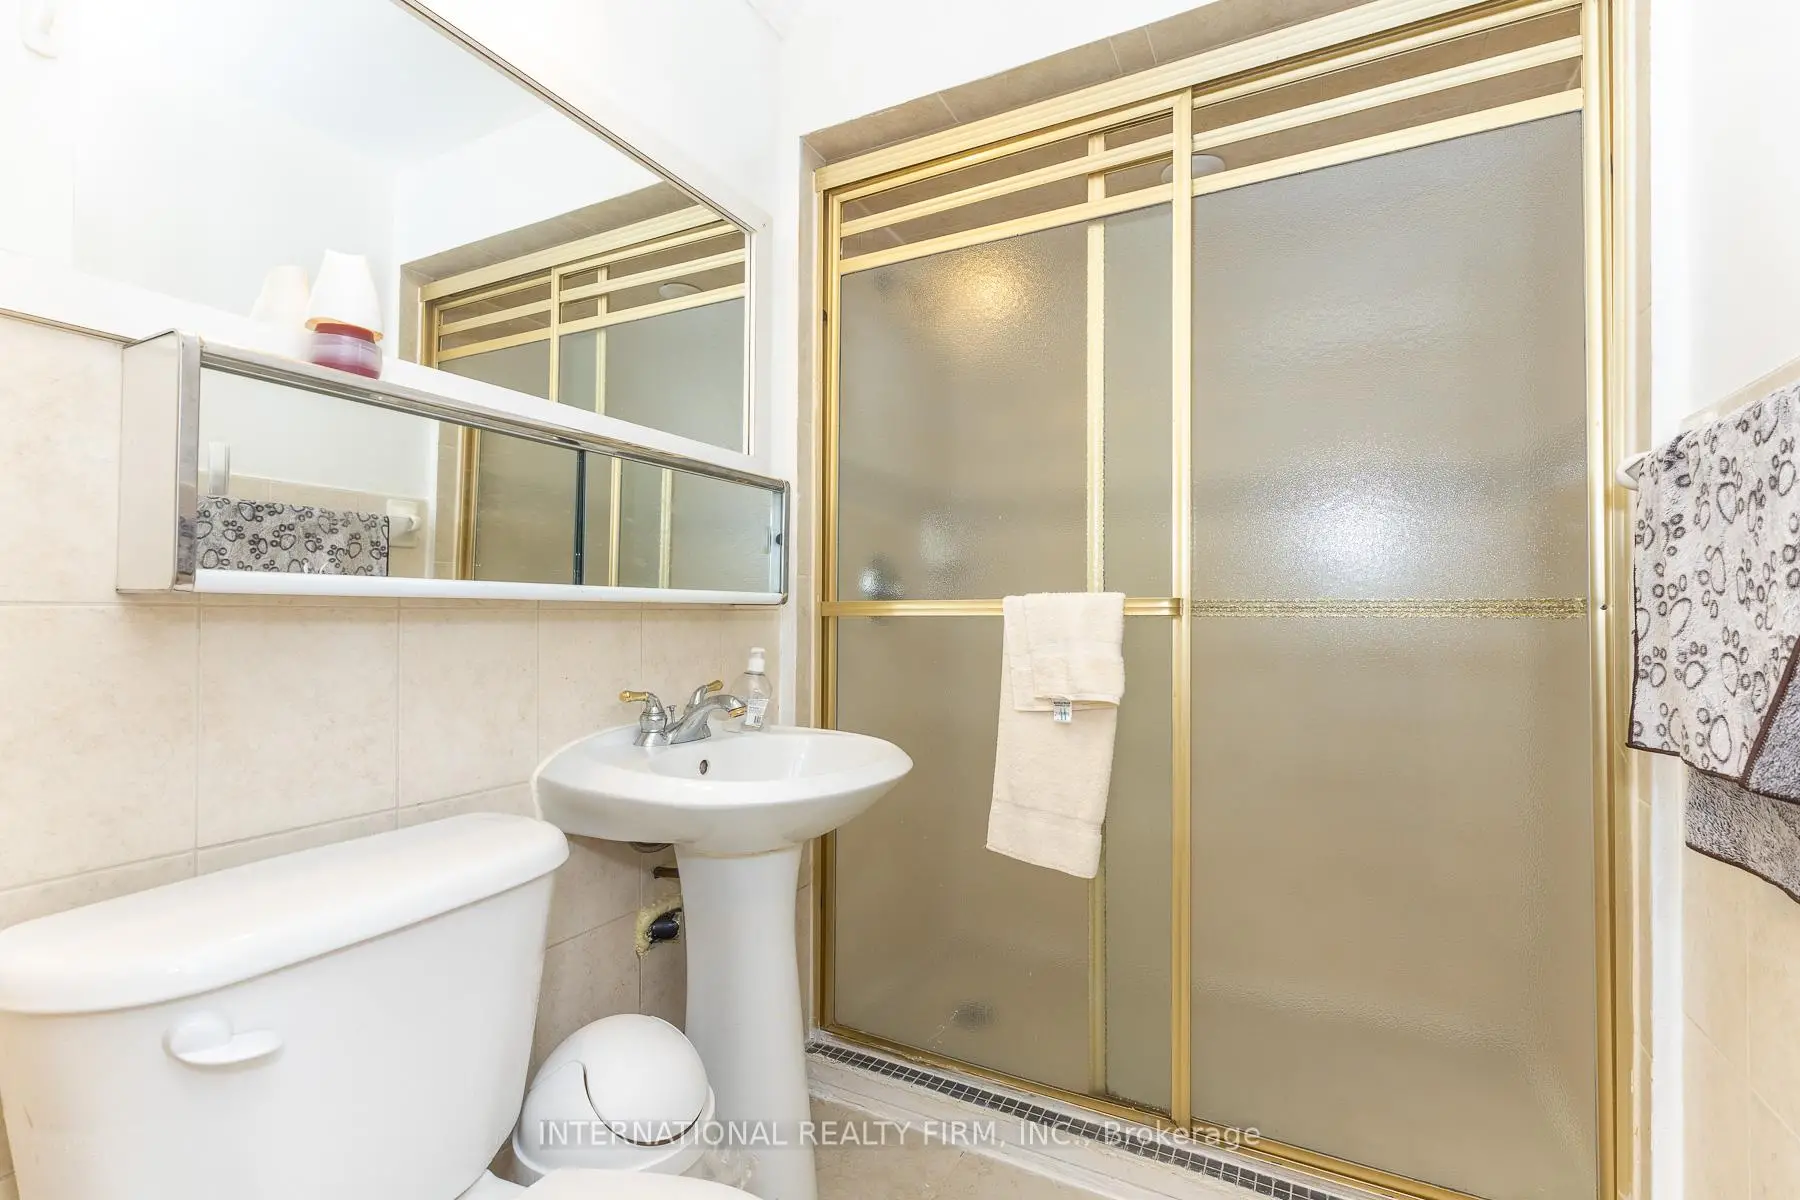

Description
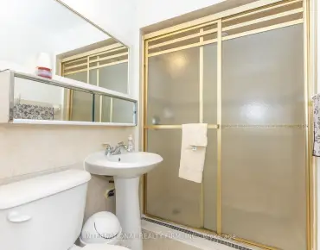
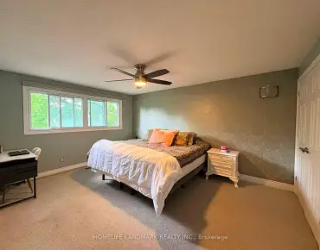
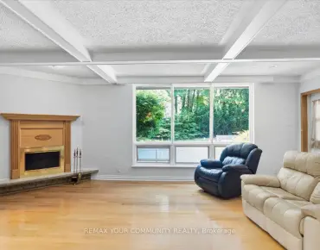
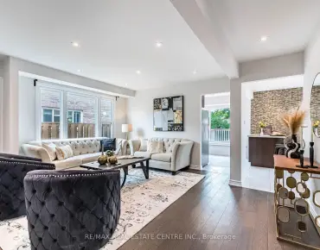
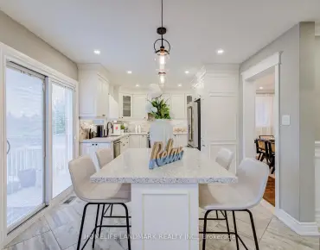
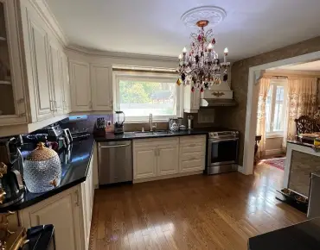
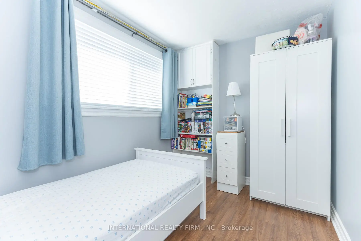
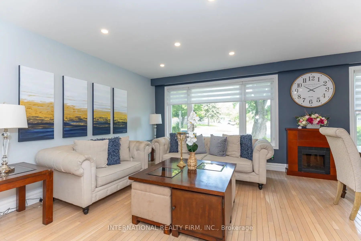
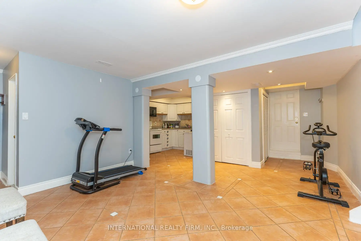
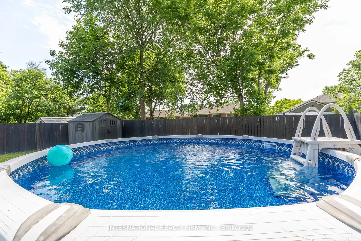
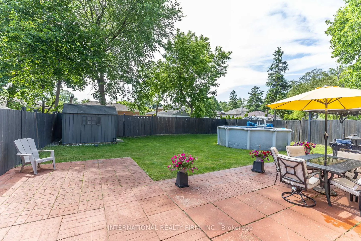
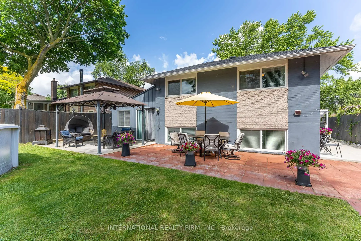
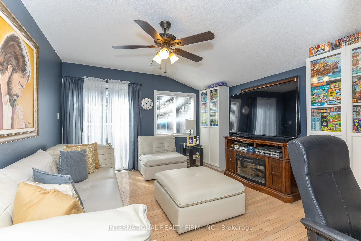
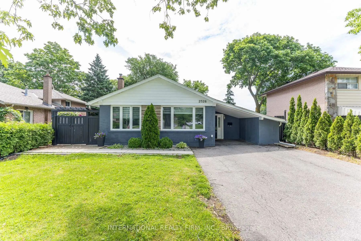
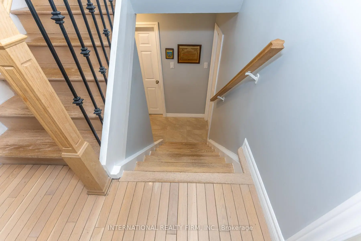
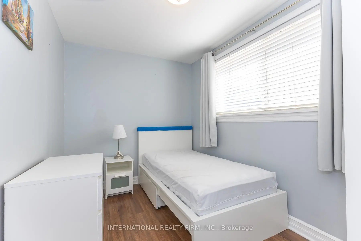
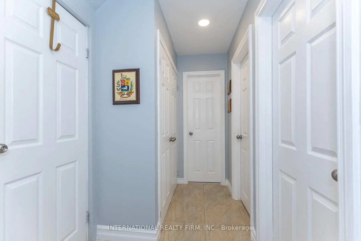
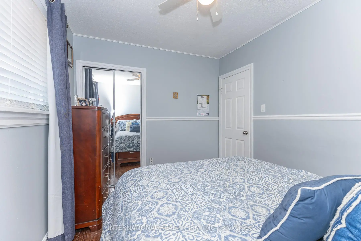
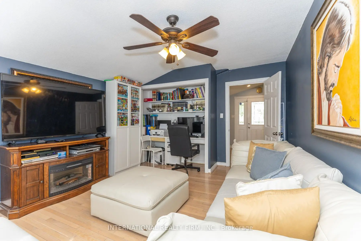
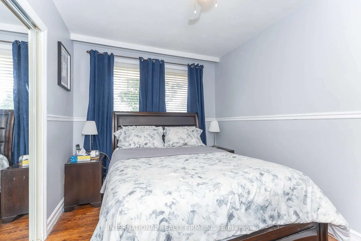
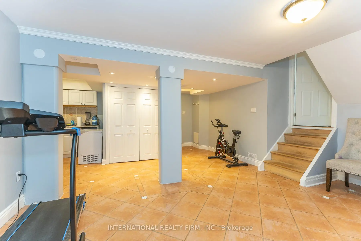
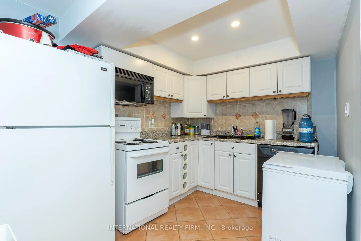
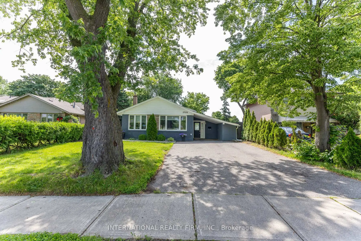
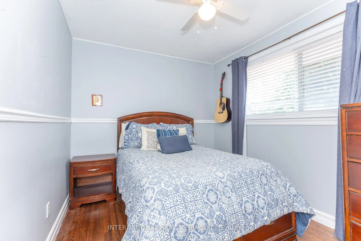
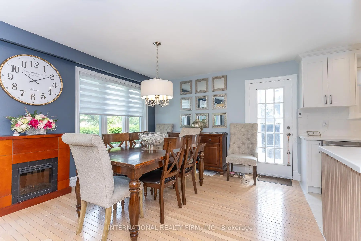
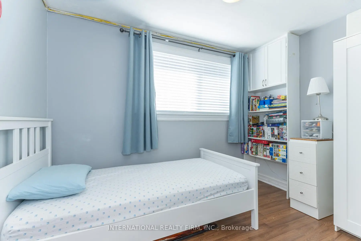
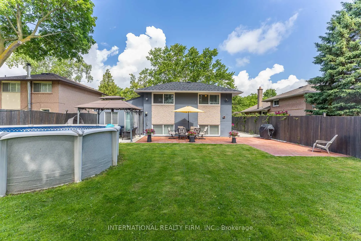
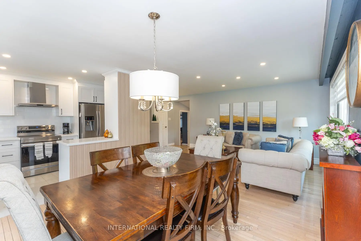
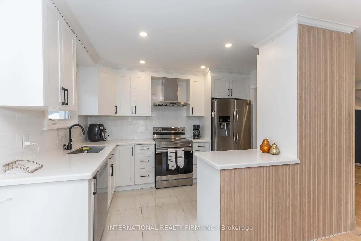
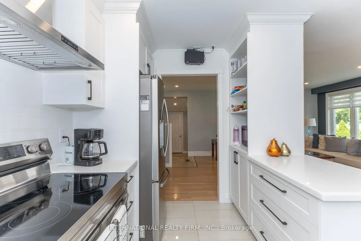
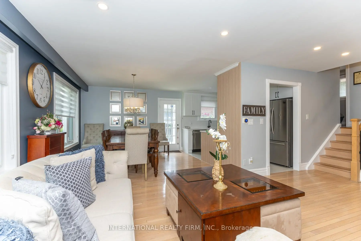
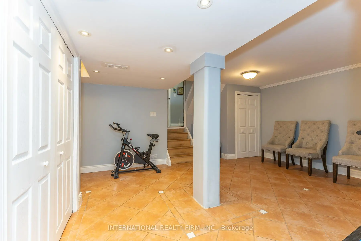
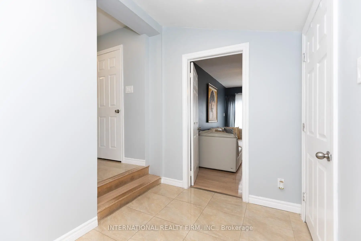
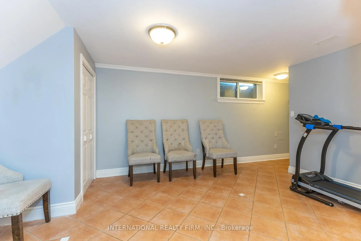
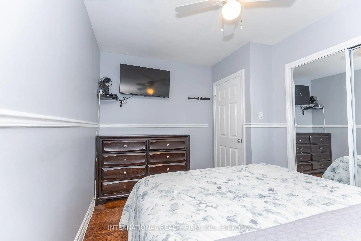
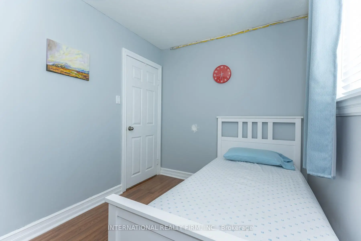
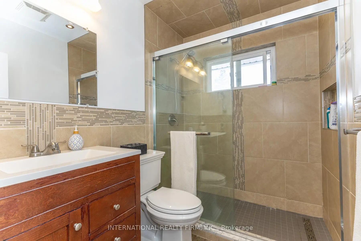
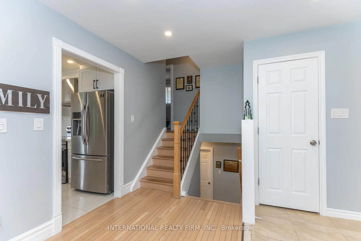
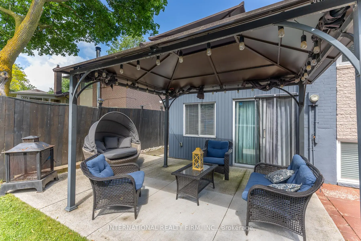
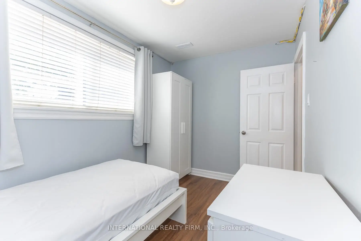
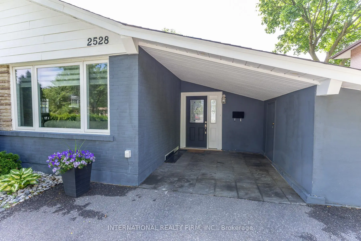
This Clarkson bungalow is just steps from top-rated schools, parks, and the Clarkson Community Centre. This move-in ready home is beautifully upgraded, offering the perfect blend of comfort, style, and convenience. The brand-new kitchen features stainless steel appliances and a sleek modern white design. The home boasts wood flooring throughout-no carpet anywhere. There are two bedrooms on the upper level and two bedrooms on the lower level. The basement offers a separate entrance and is a bachelor-style apartment, ideal for in-laws or extra income. Step outside to a generous-sized patio and a private backyard, perfect for entertaining, relaxing, or family enjoyment. There's an above-ground pool, a gazebo, and it's ideally located just minutes from Clarkson GO, the QEW, Highway 403, shopping, restaurants, and everyday amenities.
Features
- Facing: South

- Bedrooms: 4

- Bathrooms: 4

- Garages:

- Kitchens: 1

Details
- Lot size: 50.03 x 123.82 Feet

- Space: 1100-1500

- Tax: $ 6201.03

- W13516630

- Listing contracted with: INTERNATIONAL REALTY FIRM, INC.
| Room | Size(M) | Description | |
|---|---|---|---|
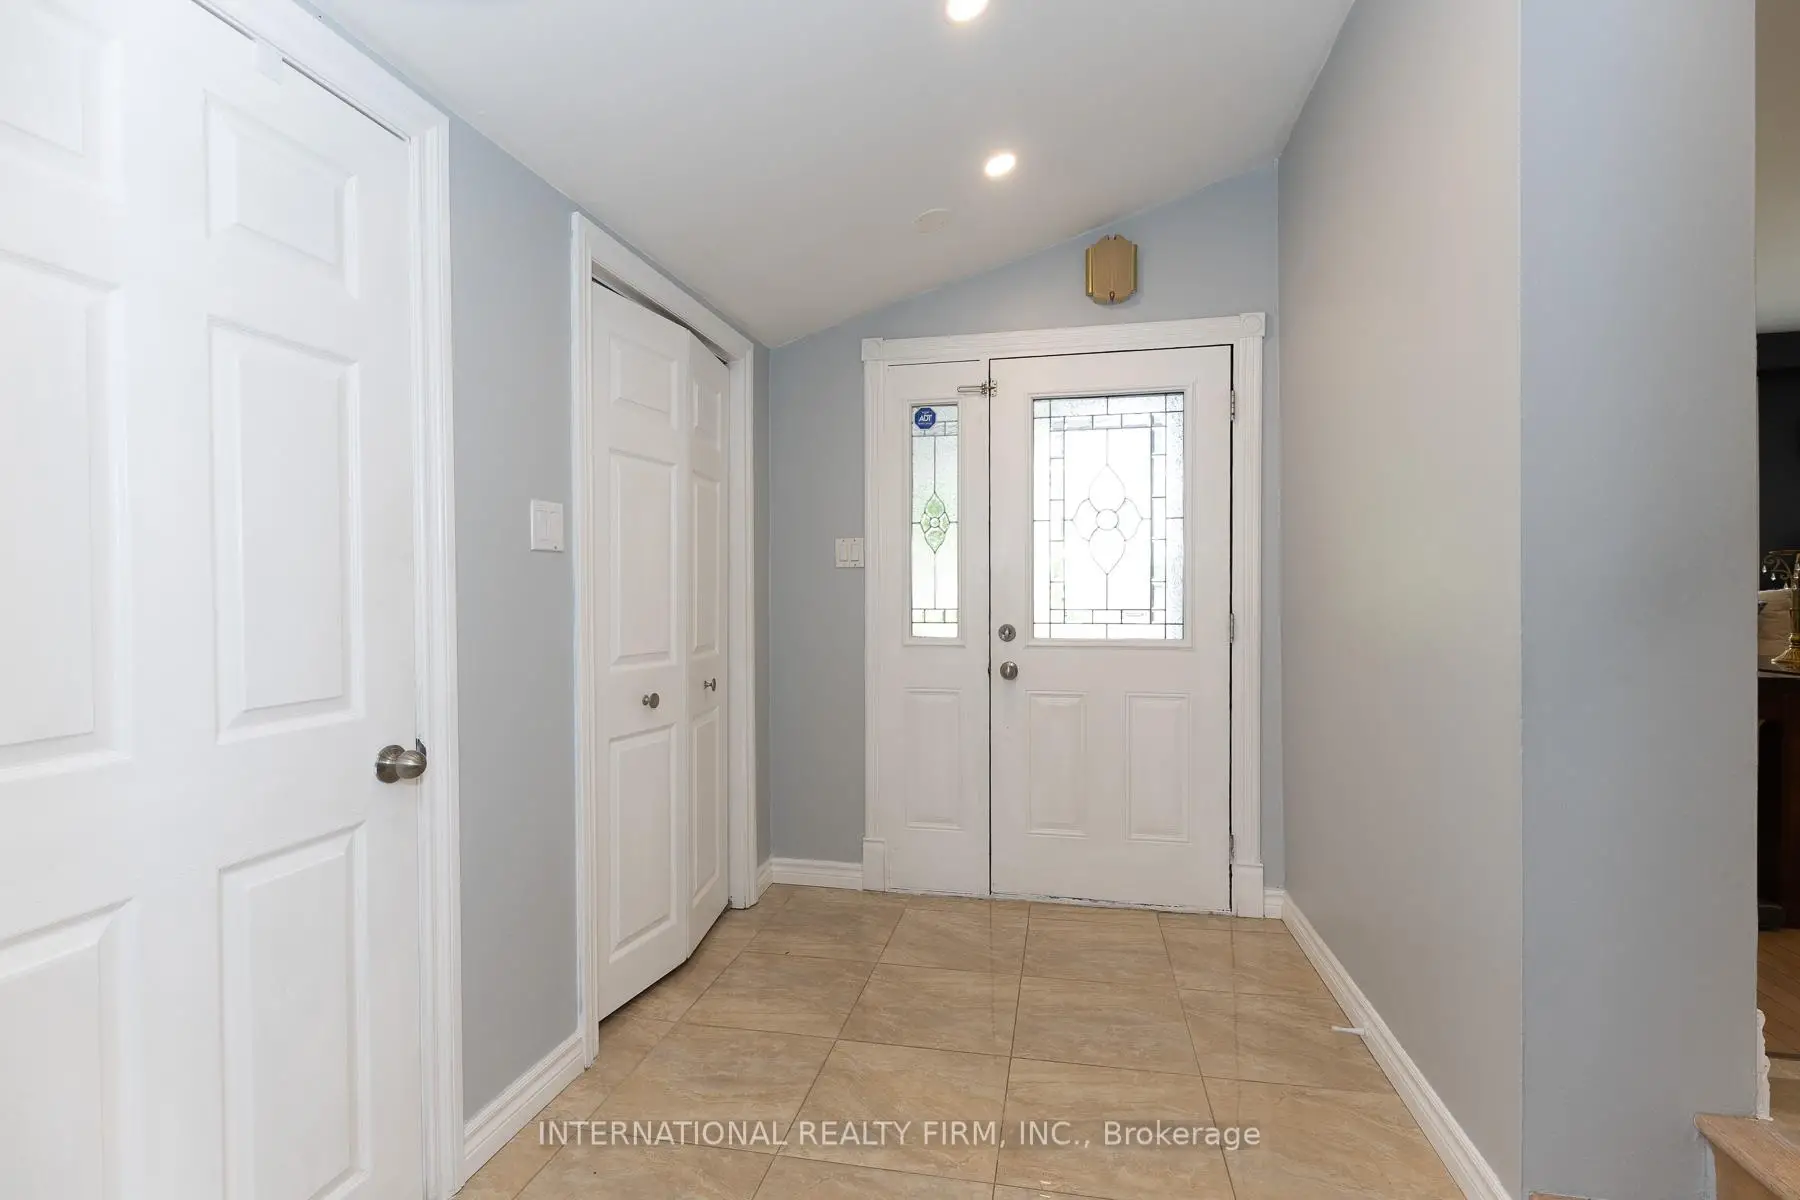
| Foyer | 2.80x1.95 | Ceramic Floor |
|
| Family Rm | 4.62x3.70 | Hardwood Floor, Window |
|
| Kitchen | 3.61x2.50 | Ceramic Floor, W/O To Yard, Stainless Steel Appl |
|
| Living Rm | 5.00x3.30 | Hardwood Floor, Picture Window |
|
| Dining Rm | 3.61x3.65 | Hardwood Floor, Window |
|
| Primary B | 3.85x2.70 | Hardwood Floor, Window, Closet |
|
| 2nd Br | 3.45x2.70 | Hardwood Floor, Window, Closet |
|
| 3rd Br | 3.30x2.30 | Hardwood Floor, Window, Closet |
|
| 4th Br | 3.50x2.30 | Hardwood Floor, Window, Closet |
|
| Kitchen | 6.93x5.80 | Ceramic Floor, Open Concept, 3 Pc Ensuite |
| Bathroom | Pieces | Level | |
|---|---|---|---|
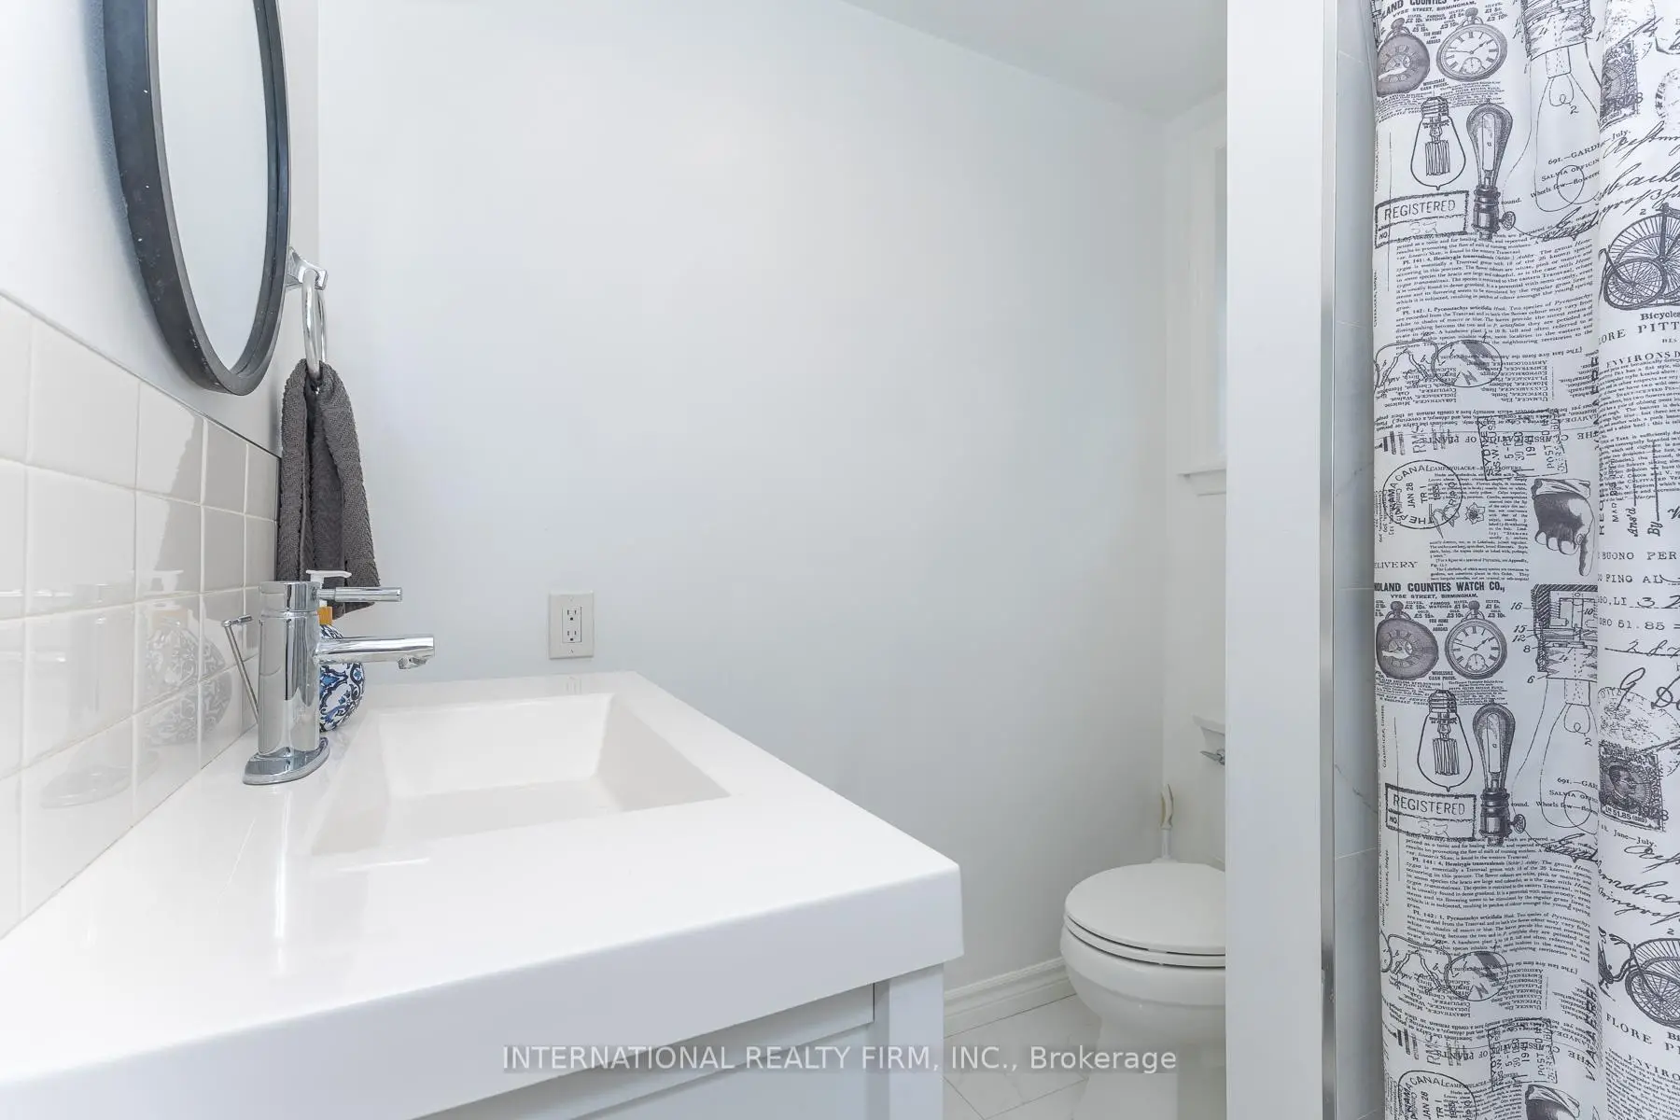
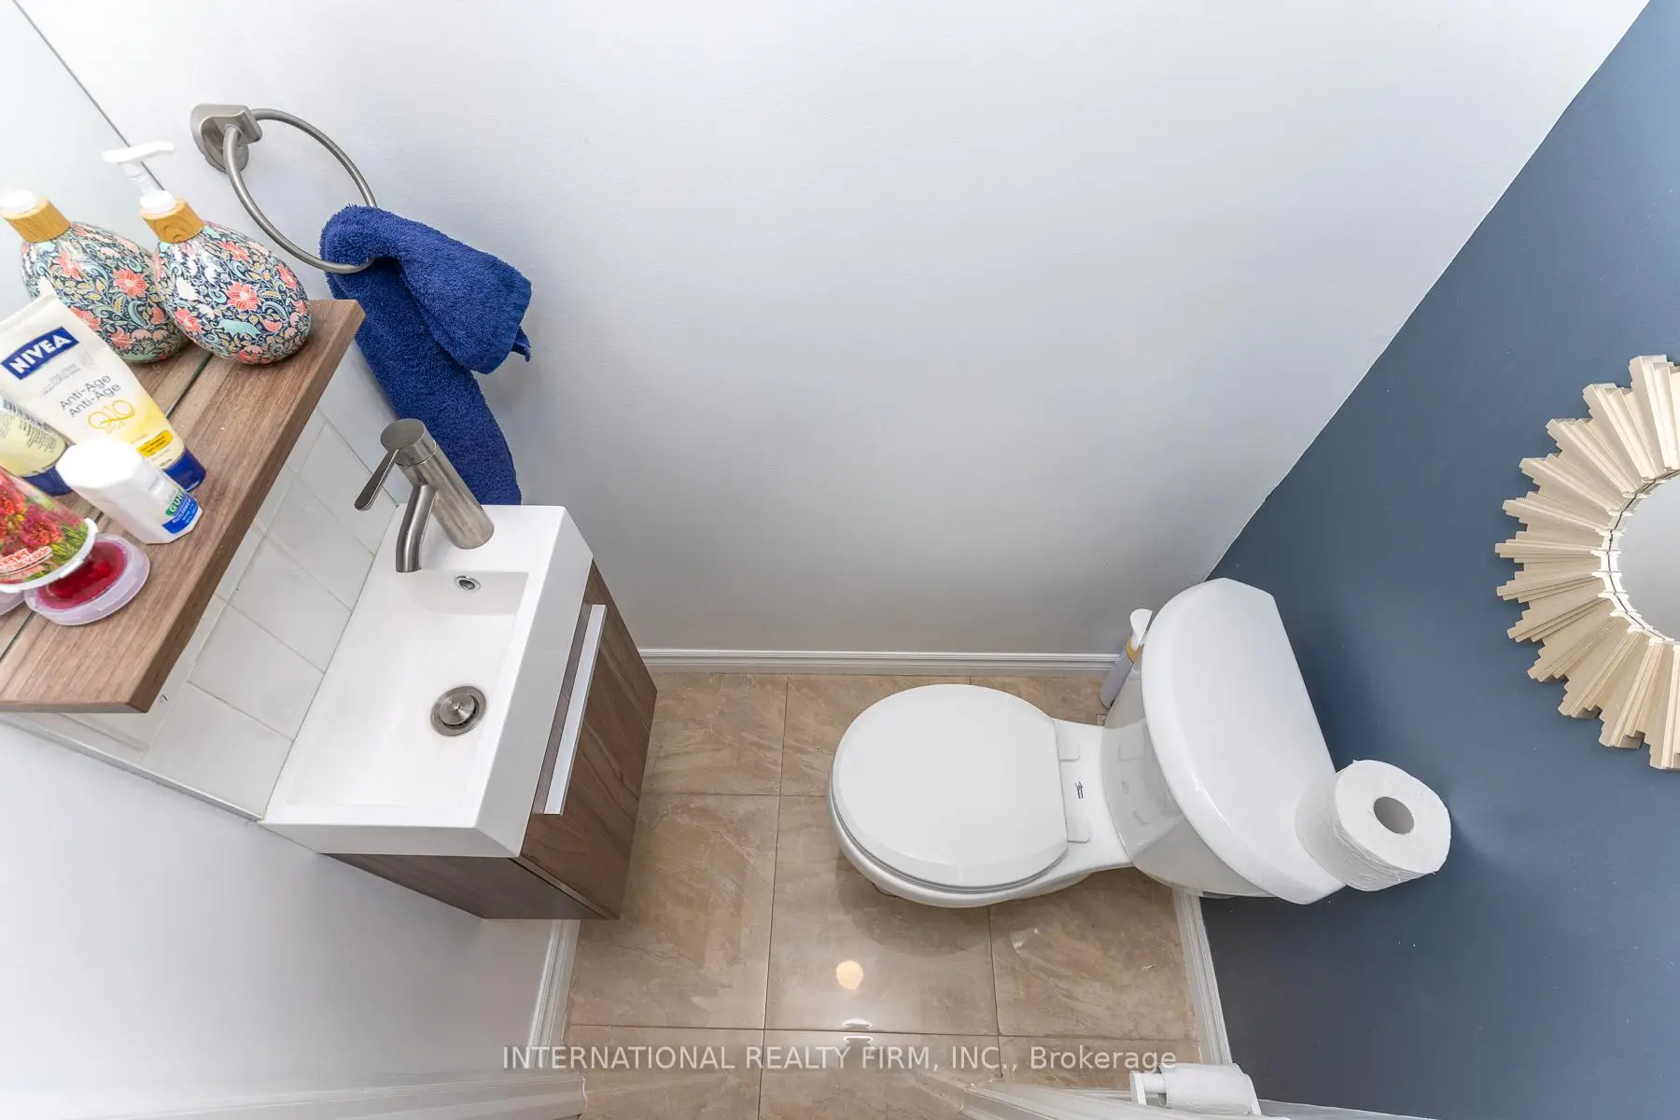
| 1xBath | 2 pcs | Main |
|
| 1xBath | 3 pcs | Upper |
|
| 1xBath | 3 pcs | Lower |
|
| 1xBath | 3 pcs | Basement |
Property Summary
Located close to the intersection of Truscott & Sandgat, 2528 Truscott Dr is a 4 bedrooms 4 washrooms Detached. The property basement is Apartment Separate Ent. The property has many nice features including Storage, Carpet Free and In-Law Suite. Foyer, Family Room Rm, Kitchen, Living Room Rm and Dinning Room Rm are on the Main floor; Primary B and second bedroom are on the upper floor; third bedroom and fourth bedroom are on the Lower floor.Local Area Profile
This property is located in a predominantly owner-occupied residential area with housing made up primarily of detached homes. Approximately 25% of residents hold a bachelor's degree or higher, while about 30% have a college credential. The large majority of local commuters travel by car.
School Information
Elementary Schools
-
Hillside PS (Grade: JK-8)Home SchoolRank: 2707 out of 3022 (Score: 3.6)Distance to school: 0.3 km (~5 min walk)
-
-
Tomken Road Middle (Grade: 6-8)SciTech program
-
Allan A Martin Sr. (Grade: 6-8)International Business & Technology programDistance to school: 10.6 km (~32 min drive)
-
-
Hillcrest MS (Grade: 6-8)
French Immersion school
-
-
-
-
Queen Elizabeth Sr. (Grade: 7-8)
Arts program
Rank: 1934 out of 3022 (Score: 5.5)Distance to school: 68.1 km (~204 min drive) Secondary Schools
-
Clarkson SS (Grade: 9-12)Home SchoolRank: 489/746 (Score: 5.4)Distance to school: 0.7 km (~12 min walk)
-
Clarkson SS (Grade: 9-12)Rank: 489/746 (Score: 5.4)Distance to school: 0.7 km (~12 min walk)
-
Erindale SS (Grade: 9-12)
IB program
Rank: 219/746 (Score: 7.0)Distance to school: 3.6 km (~11 min drive) -
Meadowvale SS (Grade: 9-12)International Business & Technology programRank: 219/746 (Score: 7.0)Distance to school: 11.8 km (~35 min drive)
-
Port Credit SS (Grade: 9-12)SciTech programRank: 153/746 (Score: 7.4)Distance to school: 7.7 km (~23 min drive)
-
Lorne Park SS (Grade: 9-12)Rank: 112/746 (Score: 7.8)Distance to school: 3.2 km (~10 min drive)
-
Cawthra Park SS (Grade: 9-12)Rank: 187/746 (Score: 7.2)Distance to school: 9.7 km (~29 min drive)
-
John Fraser SS (Grade: 9-12)
AP program
Rank: 20/746 (Score: 9.0)Distance to school: 7.8 km (~23 min drive)