Rathwood, Mississauga, L4Z 4E4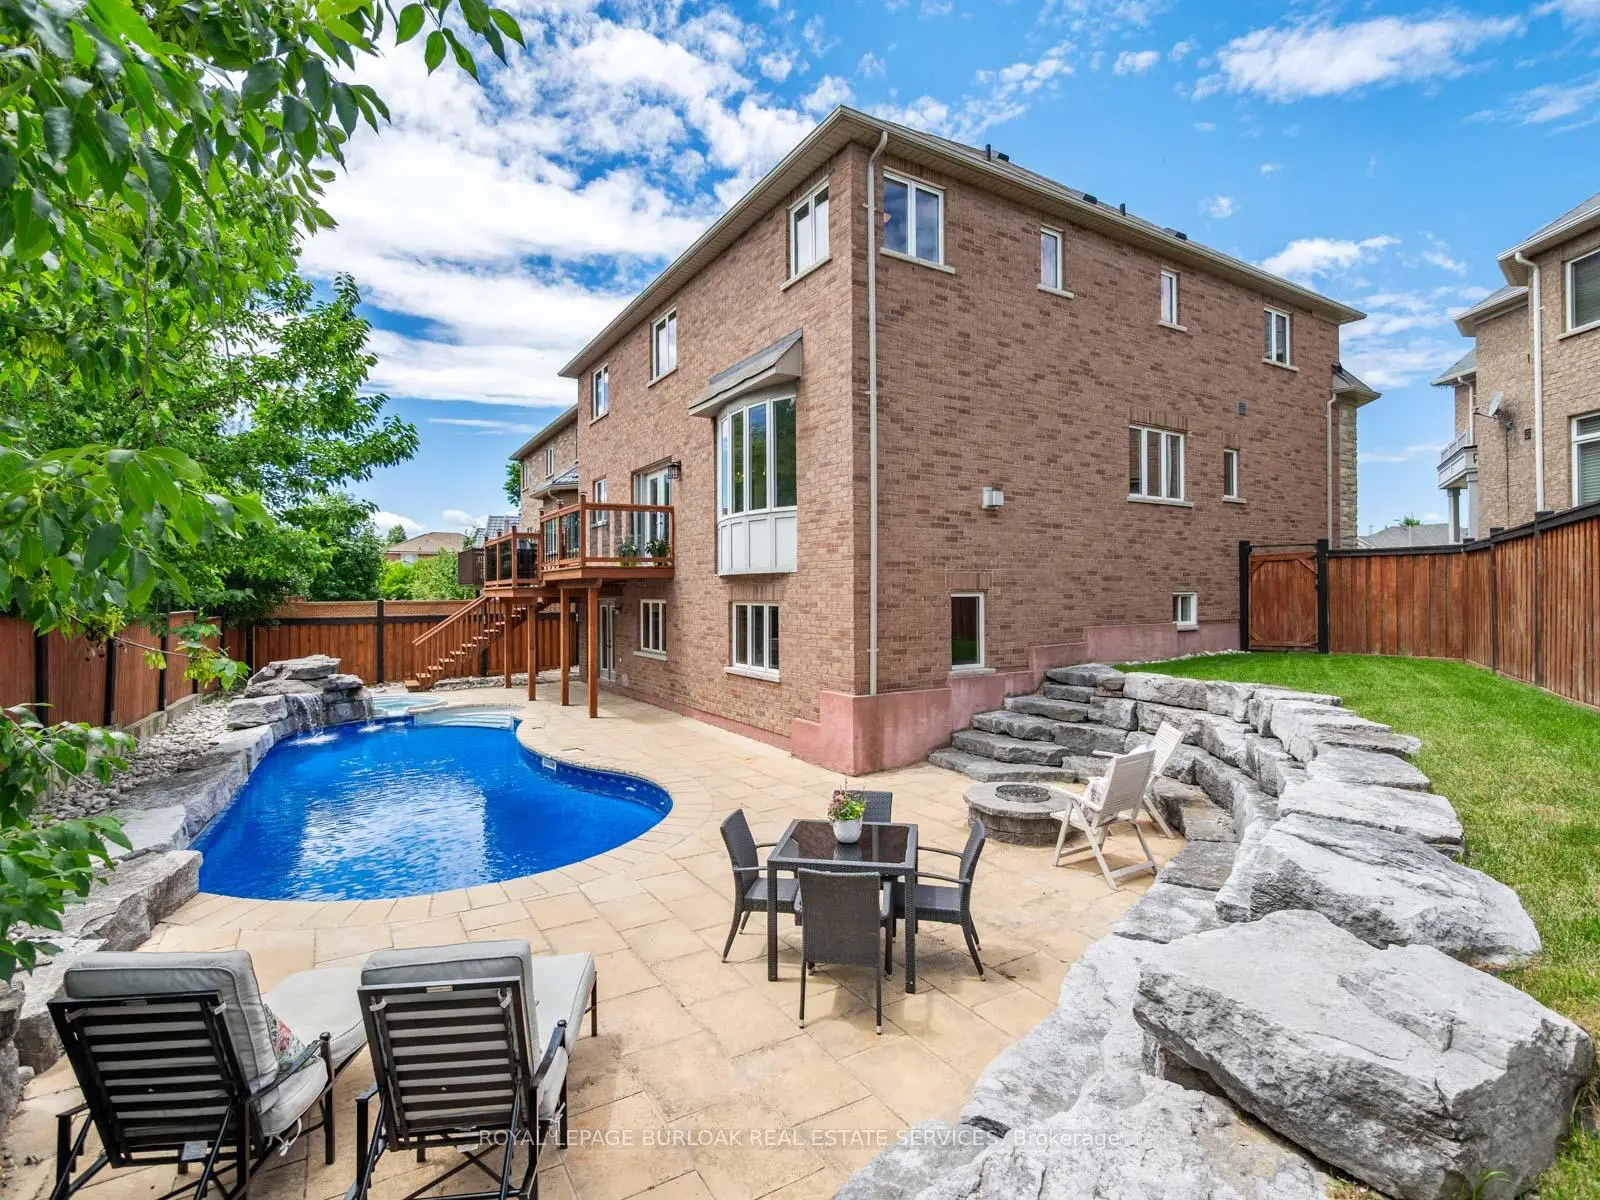

Description
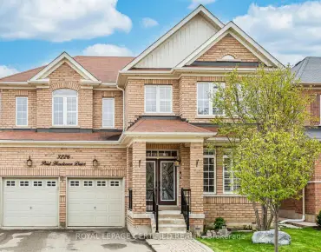
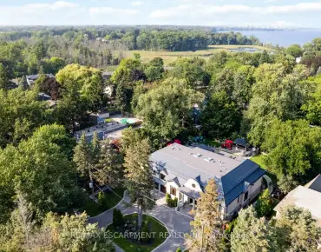
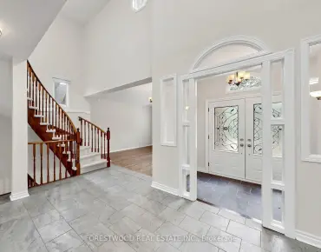
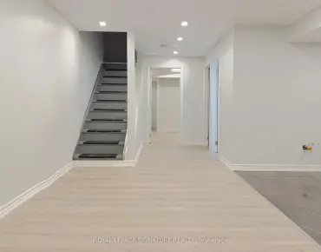
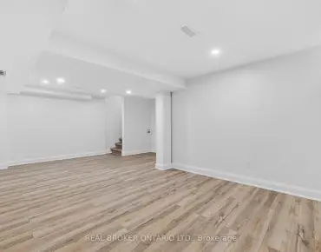
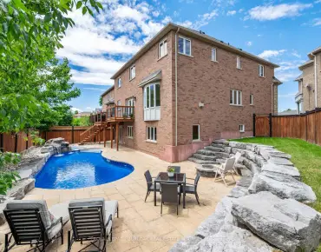
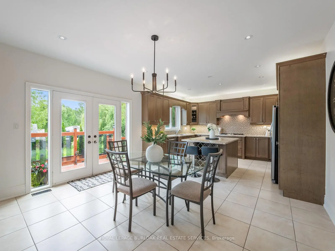
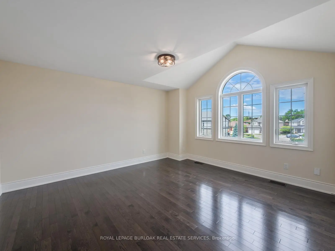
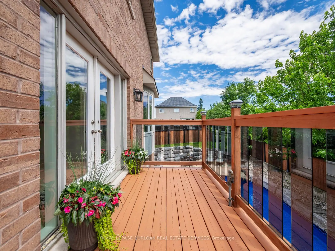
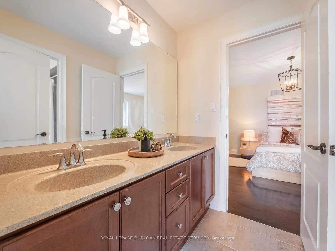
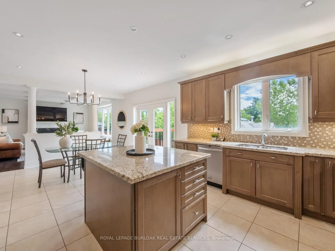
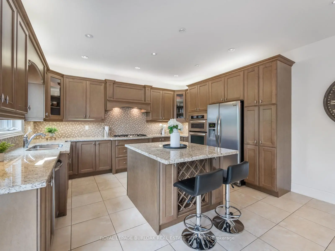
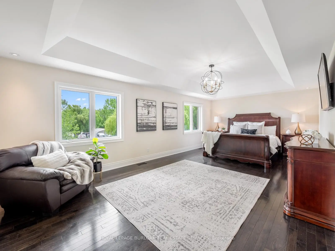
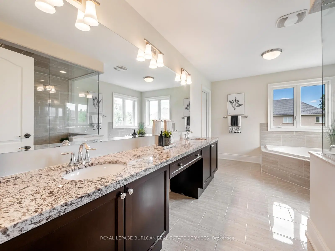
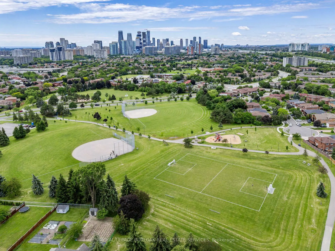
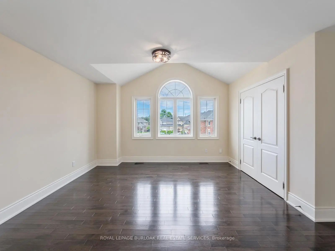
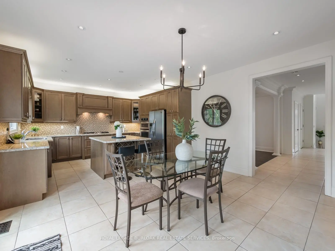
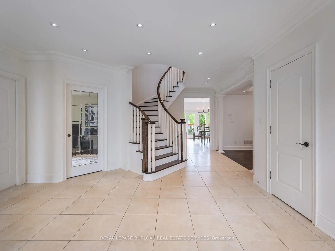
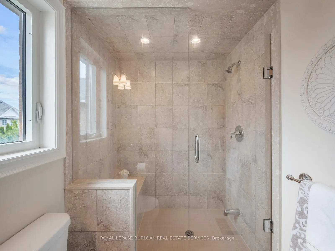
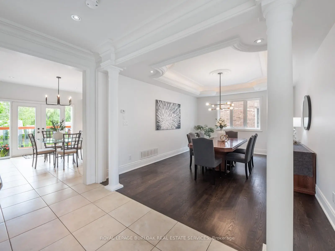
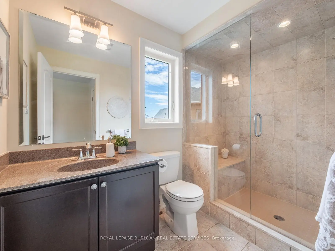
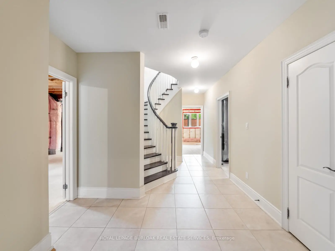
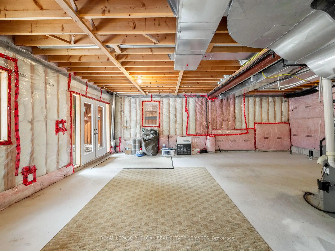
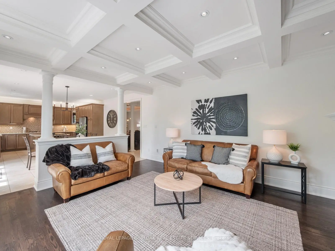
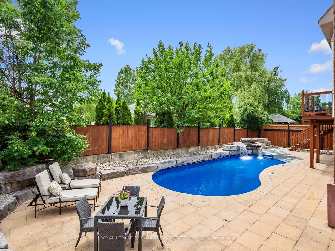
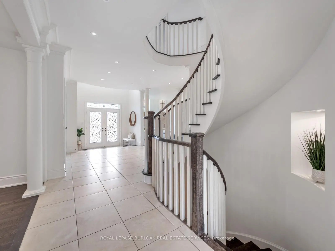
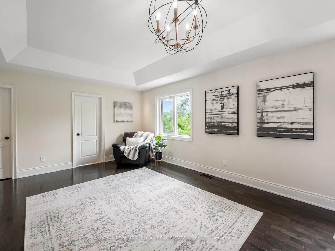
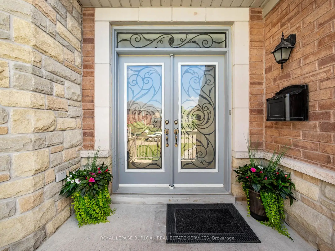
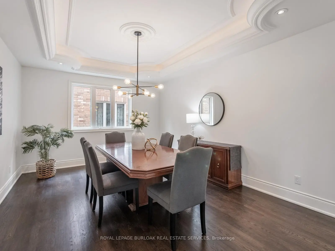
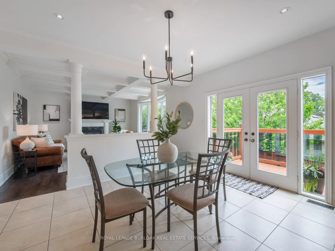
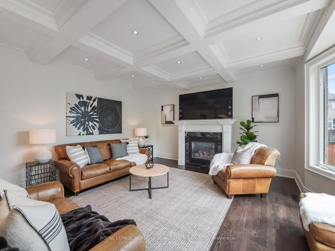
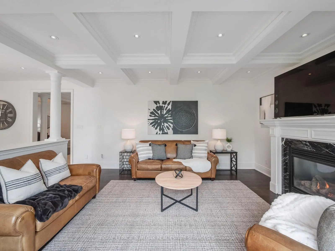
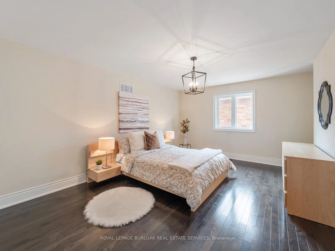
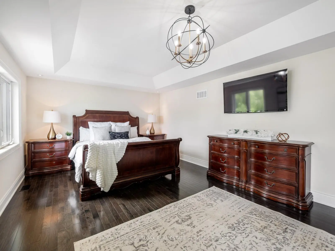
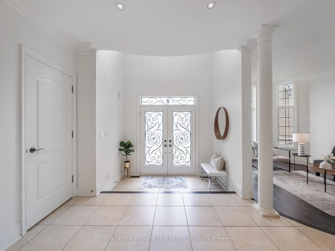
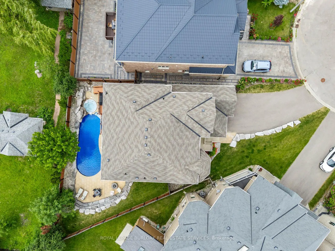
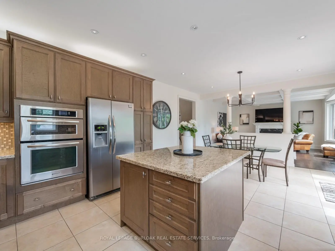
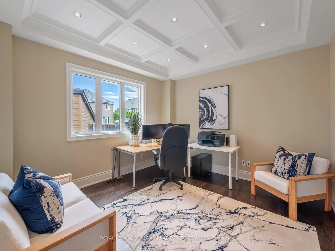
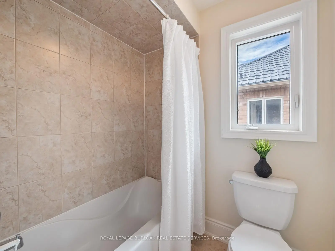
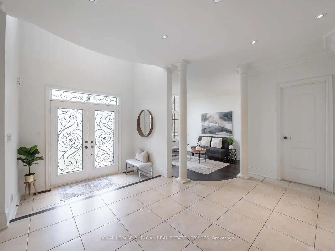
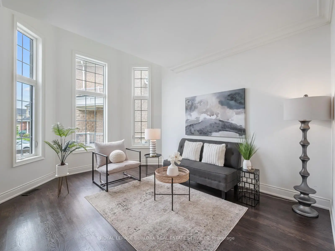
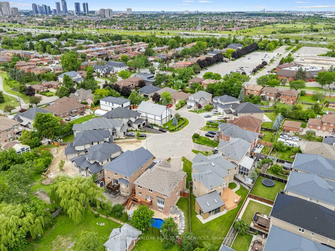
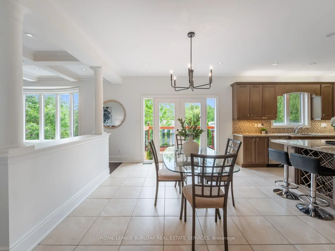
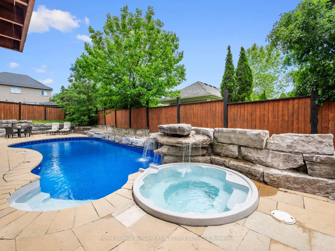
Welcome to a home where unforgettable memories await. Tucked away on a prestigious court on a spectacular pie-shaped lot, this custom-built 4-bedroom, 3.5-bath residence offers over 3,700 sq. ft. of finished living space with 9-ft ceilings. Blending elegance, privacy and resort-style living, the backyard oasis features a pool with waterfalls, firepit and mature landscaping. Bright, spacious principal rooms and a welcoming kitchen overlook the backyard, creating the perfect setting for entertaining and family gatherings. The luxurious primary suite offers a peaceful retreat, while three additional bedrooms provide exceptional space. The 1,841 sq. ft. walkout lower level is ready for your vision, with potential for a 5th bedroom, home theatre, gym, wine cellar or multi-generational living. Located near top-rated schools, parks, shopping, major highways and Pearson Airport, this exceptional home offers the perfect balance of luxury, comfort and lifestyle.
Features
- Facing: South

- Bedrooms: 4

- Bathrooms: 4

- Garages: 3

- Kitchens: 1

Details
- Lot size: 28.18 x 151.56 Feet

- Space: 3500-5000

- Tax: $ 14099.20

- W13481870

- Listing contracted with: ROYAL LEPAGE BURLOAK REAL ESTATE SERVICES
| Room | Size(M) | Description | |
|---|---|---|---|
| Living Rm | 4.70x3.66 | ||
| Office | 3.63x3.53 | ||
| Laundry | 2.84x2.39 | ||
| Dining Rm | 5.28x3.78 | ||
| Kitchen | 4.52x3.53 | ||
| Breakfast | 4.52x3.53 | ||
| Family Rm | 5.08x4.83 | ||
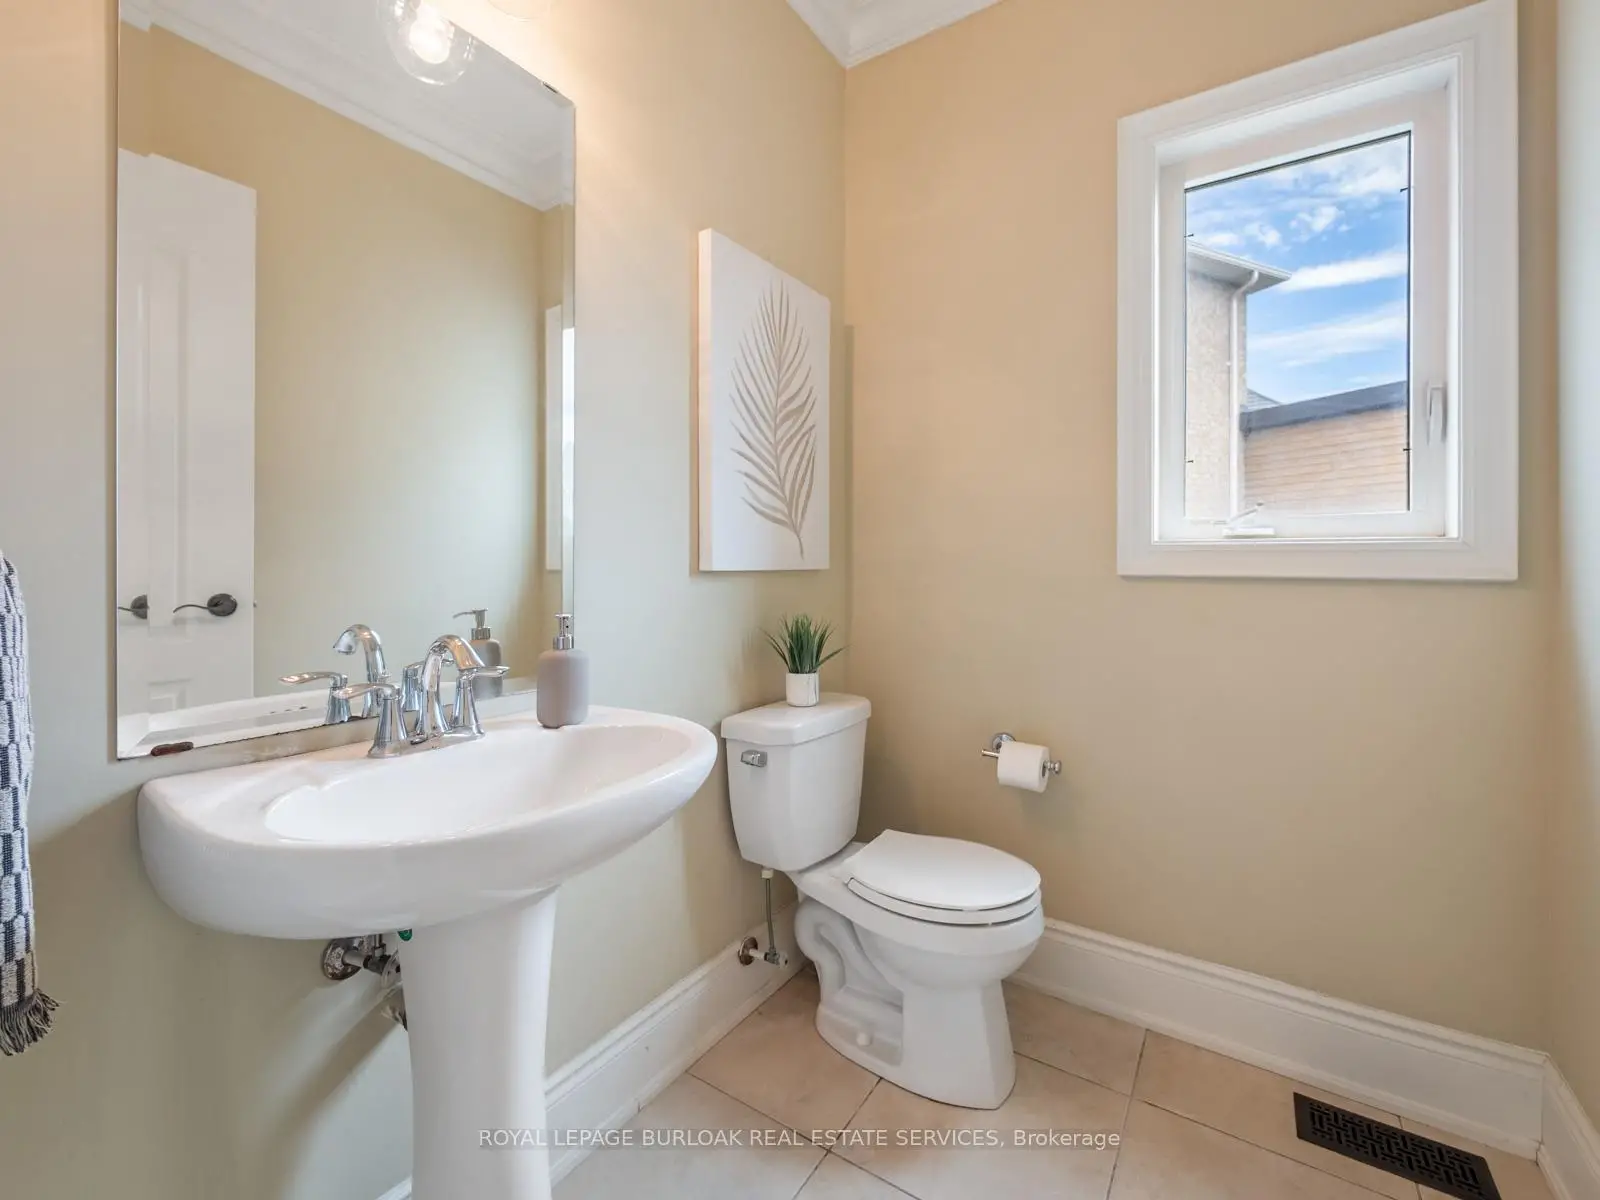
| Powder Rm | 1.80x1.50 | 2 Pc Bath |
|
| Primary B | 7.67x4.09 | ||
| Bath | 4.65x2.97 | 5 Pc Ensuite |
|
| 2nd Br | 5.03x3.76 | ||
| 3rd Br | 4.90x4.52 |
| Bathroom | Pieces | Level | |
|---|---|---|---|
| 1xBath | 2 pcs | Main |
|
| 1xBath | 5 pcs | Second |
|
| 1xBath | 4 pcs | Second |
|
| 1xBath | 3 pcs | Second |
Property Summary
Located close to the intersection of Meadows Boulevard and Cawthra , 655 Kozel Crt is a 4 bedrooms 4 washrooms Detached. The unit has a 3 Attached Parking Spaces. The property basement is not finished. The property has many nice features including Rough-In Bath, In-Law Capability, Countertop Range, Carpet Free, Built-In Oven and Auto Garage Door Remot. Living Room Rm, Office, Laundry, Dinning Room Rm, Kitchen, Breakfast Room, Family Room Rm and Powder Rm are on the Main floor.School Information
Elementary Schools
-
-
Valleys Sr. The (Grade: 6-8)Home School
-
-
-
Tomken Road Middle (Grade: 6-8)SciTech program
-
Allan A Martin Sr. (Grade: 6-8)International Business & Technology programDistance to school: 5.4 km (~16 min drive)
-
Tomken Road Middle (Grade: 6-8)
French Immersion school
-
-
-
-
Queen Elizabeth Sr. (Grade: 7-8)
Arts program
Rank: 1934 out of 3022 (Score: 5.5)Distance to school: 72.3 km (~217 min drive) Secondary Schools
-
TL Kennedy SS (Grade: 9-12)Home School
-
Applewood Heights SS (Grade: 9-12)Distance to school: 1.6 km (~30 min walk)
-
Glenforest SS (Grade: 9-12)
IB program
Rank: 187/746 (Score: 7.2)Distance to school: 3.1 km (~9 min drive) -
Meadowvale SS (Grade: 9-12)International Business & Technology programRank: 219/746 (Score: 7.0)Distance to school: 11.6 km (~35 min drive)
-
Port Credit SS (Grade: 9-12)SciTech programRank: 153/746 (Score: 7.4)Distance to school: 6.1 km (~18 min drive)
-
Lorne Park SS (Grade: 9-12)Rank: 112/746 (Score: 7.8)Distance to school: 8.9 km (~27 min drive)
-
Cawthra Park SS (Grade: 9-12)Rank: 187/746 (Score: 7.2)Distance to school: 5.7 km (~17 min drive)
-
John Fraser SS (Grade: 9-12)
AP program
Rank: 20/746 (Score: 9.0)Distance to school: 9.4 km (~28 min drive)