Lorne Park, Mississauga, L5H 4E8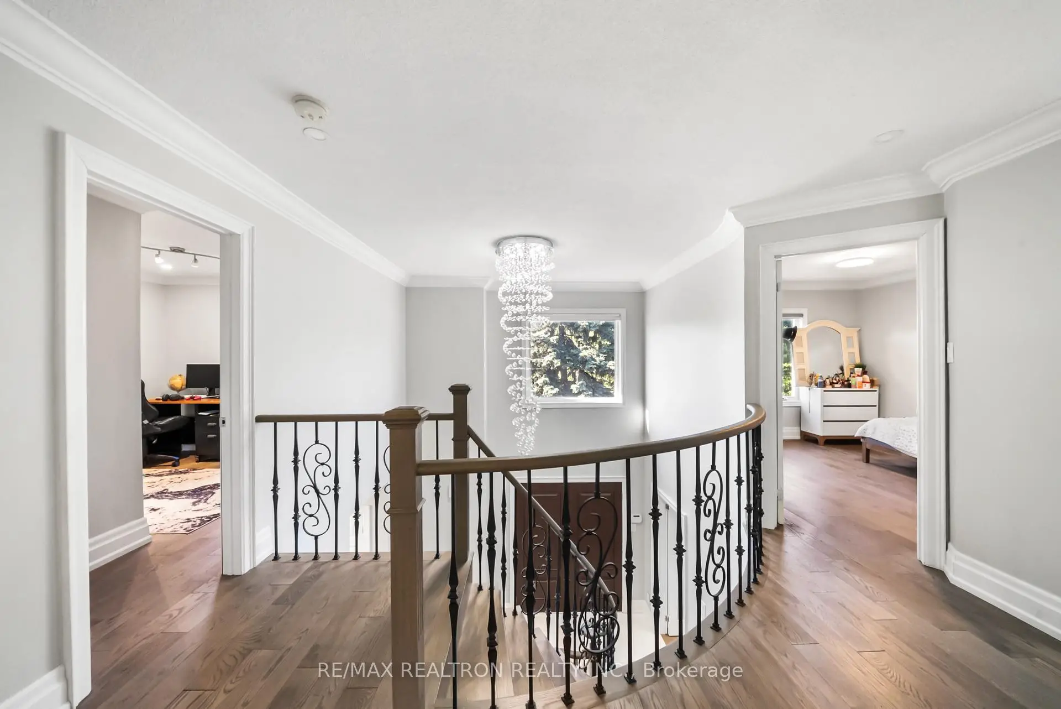
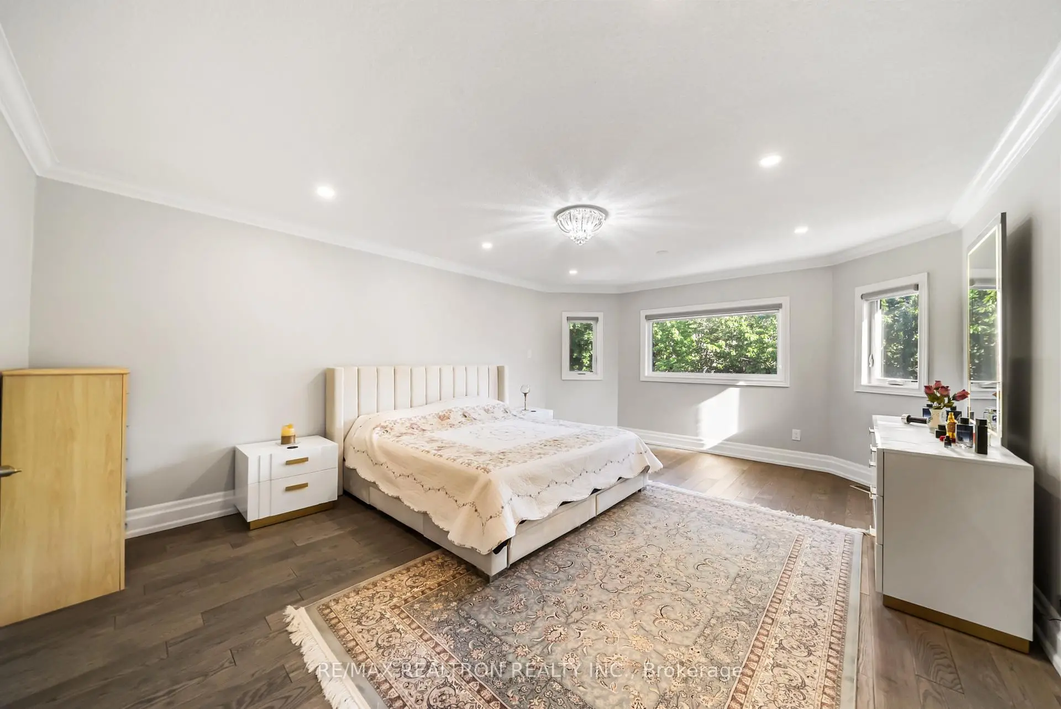
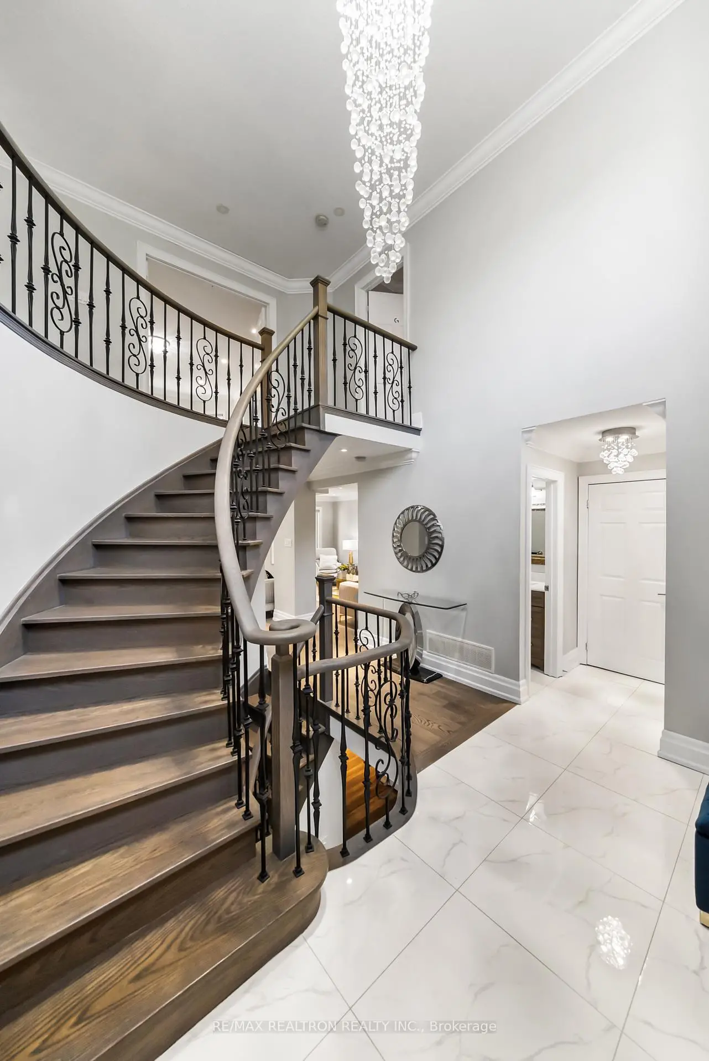
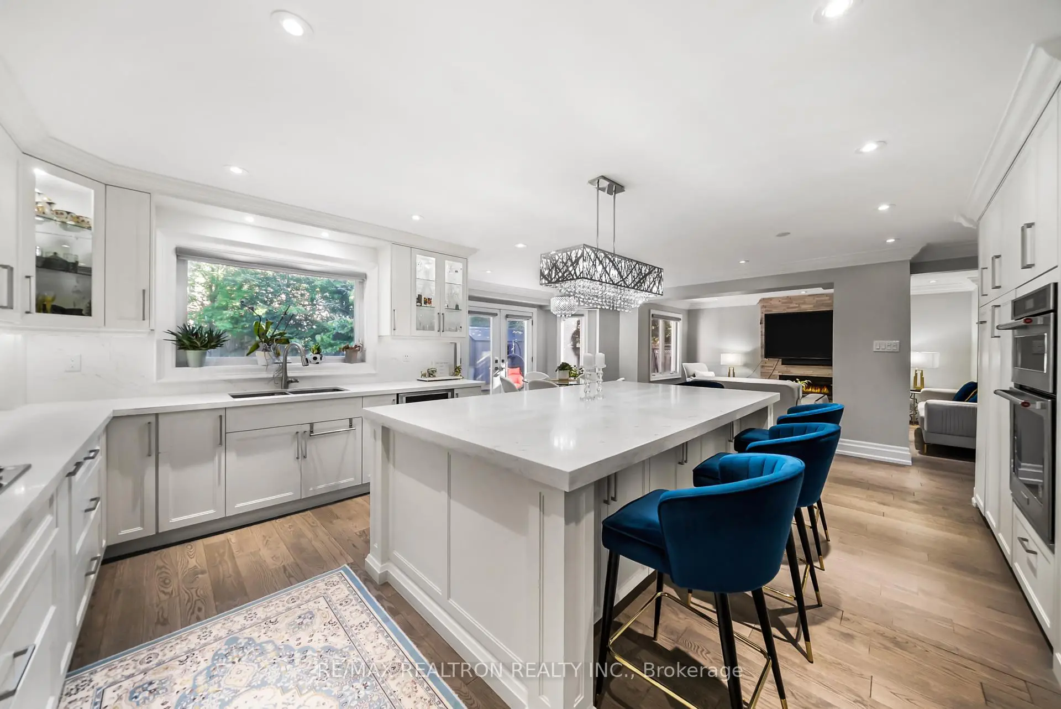
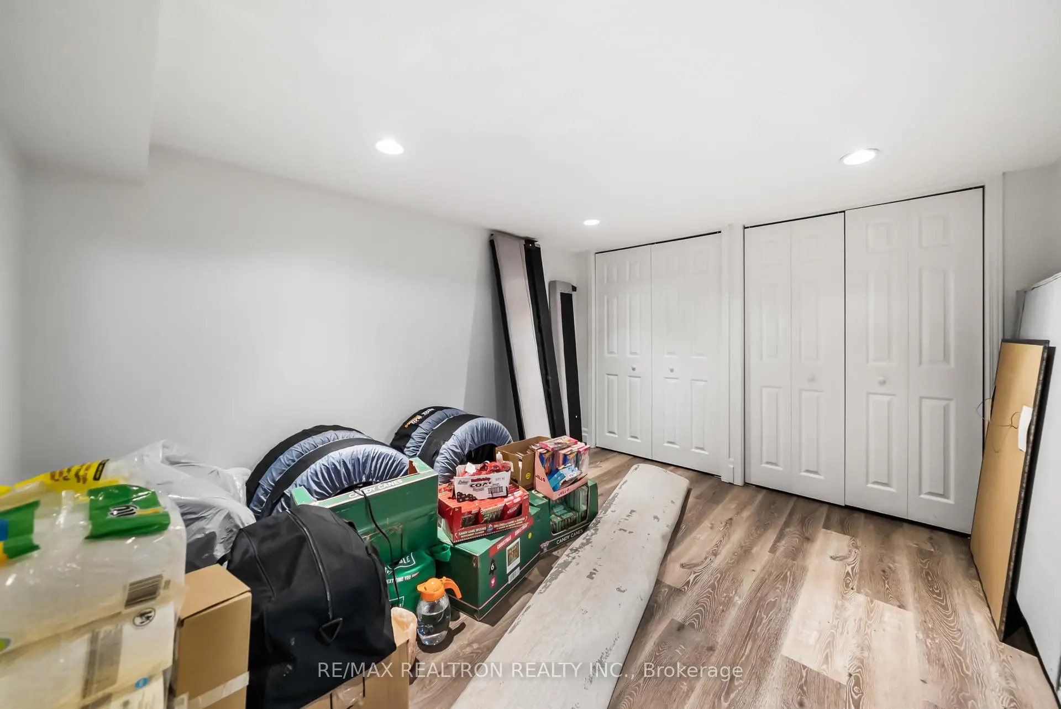

Description
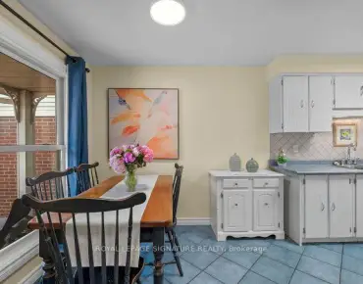
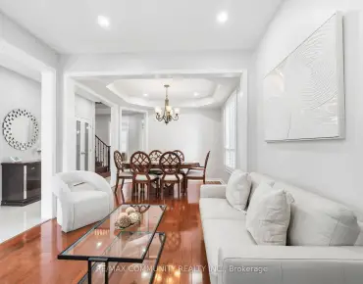
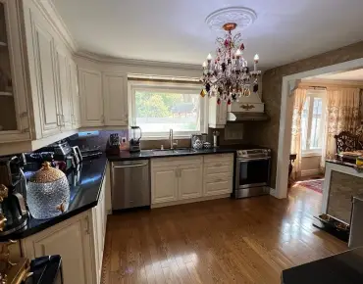
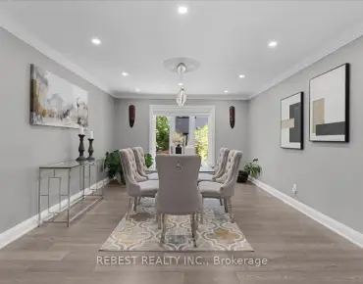
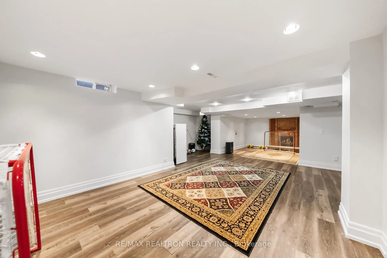
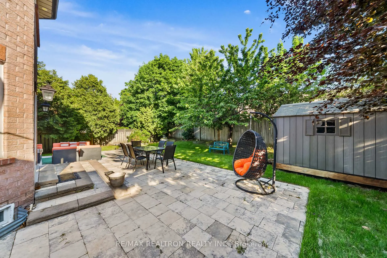
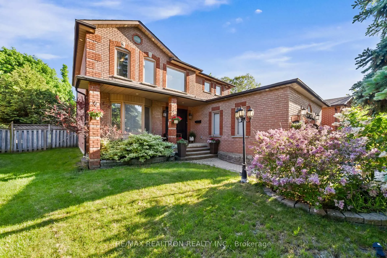
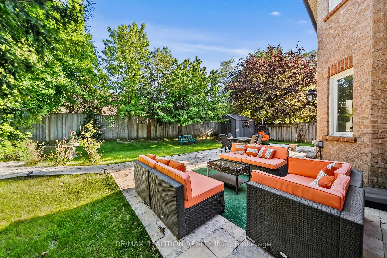
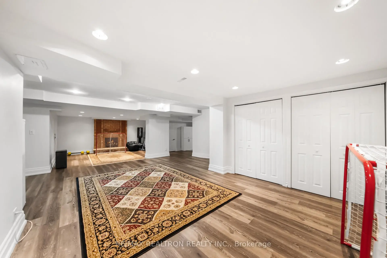
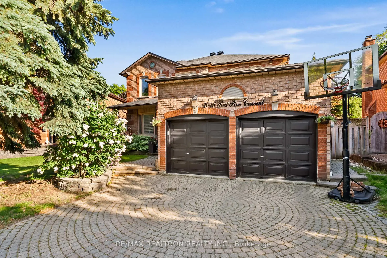
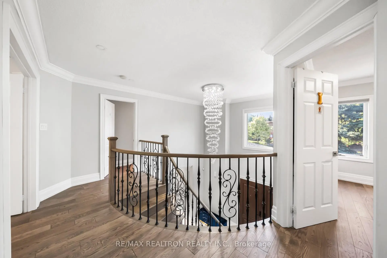
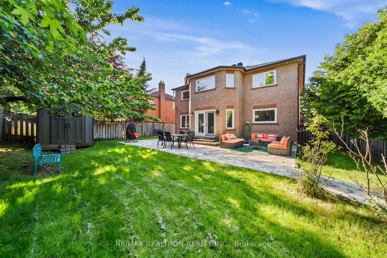
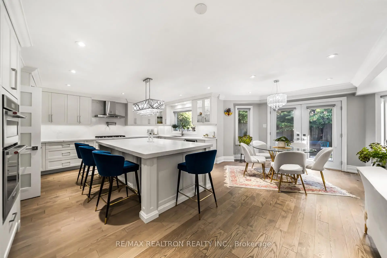
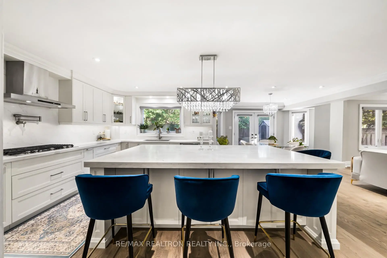
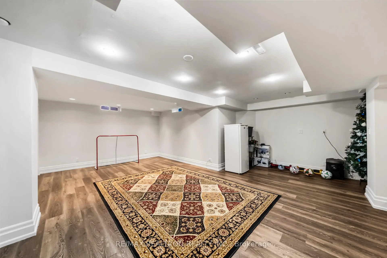
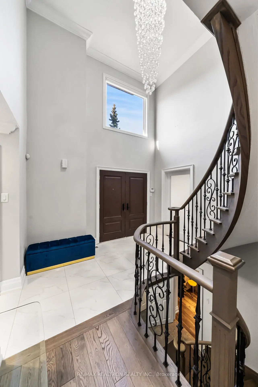
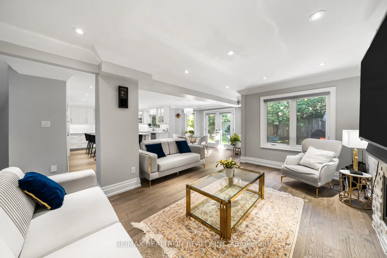
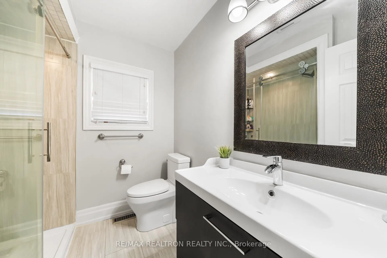
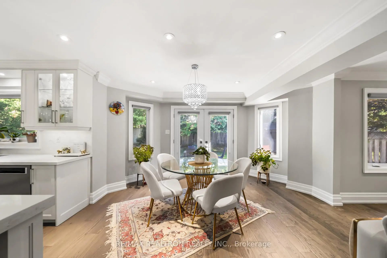
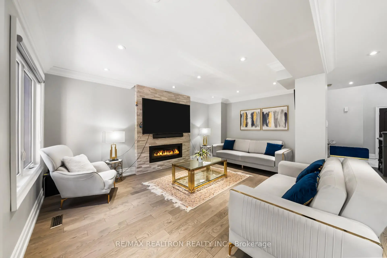
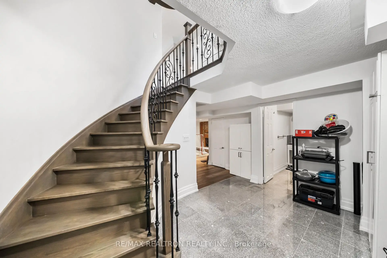
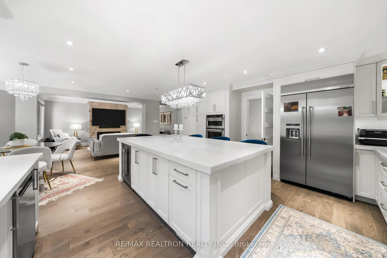
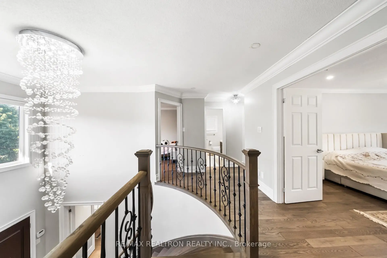
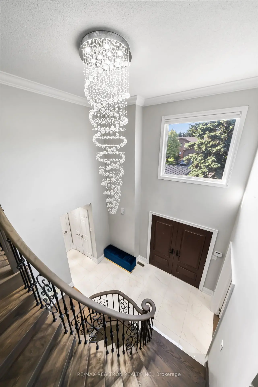
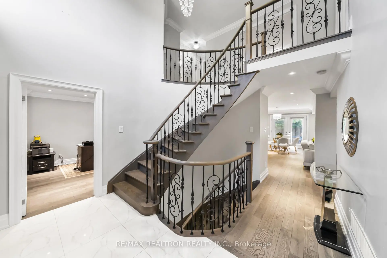
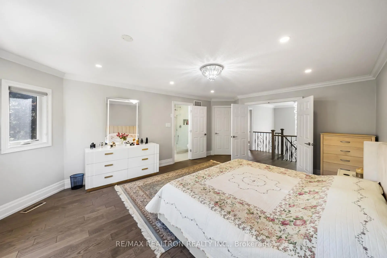
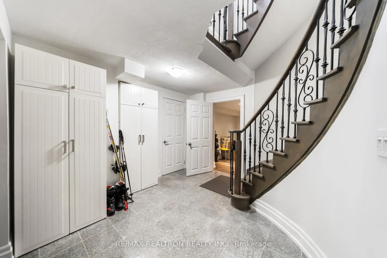
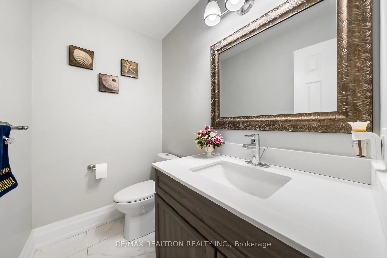
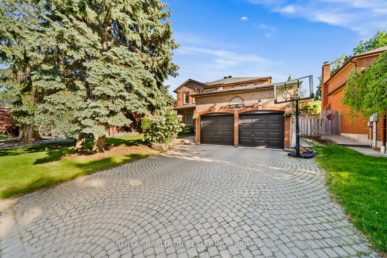
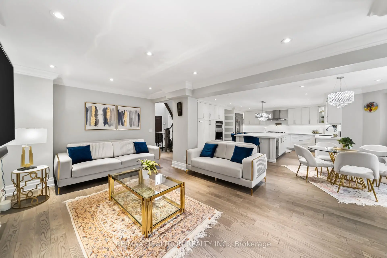
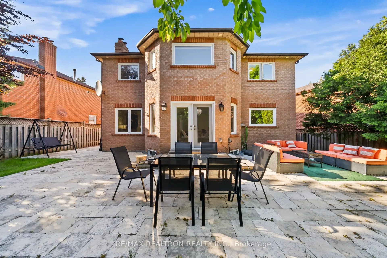
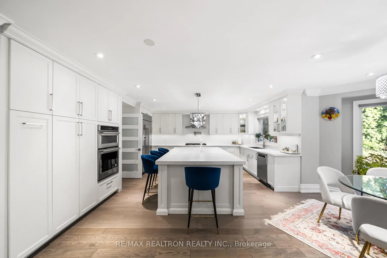
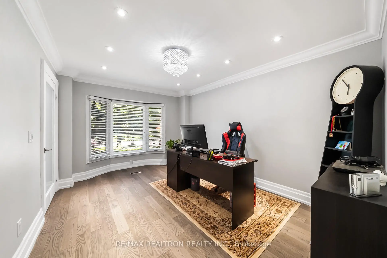
Welcome to Lorne Park - an established community known for exceptional homes, top-ranked schools, and a reputation built to last. This fully renovated 4+1-bedroom home offers over3,600 sq. ft. of finished living space, featuring a custom designer kitchen, hardwood flooring throughout, a finished lower level, and thoughtful upgrades at every turn. Just steps from Lorne Park Secondary School, the lakefront, and Jack Darling Park, this is a rare opportunity to own in one of Mississauga's most sought-after communities
Features
- Facing: South

- Bedrooms: 4

- Bathrooms: 4

- Garages: 2

- Kitchens: 1

Details
- Lot size: 45.46 x 130.19 Feet

- Space: 2500-3000

- Tax: $ 10297.00

- W13233762

- Listing contracted with: RE/MAX REALTRON REALTY INC.
| Room | Size(M) | Description | |
|---|---|---|---|
| Living Rm | 5.18x3.28 | Hardwood Floor, Crown Moulding, Bay Window |
|
| Breakfast | 4.37x3.02 | Hardwood Floor, French Doors, Pot Lights |
|
| Dining Rm | 4.11x3.23 | Hardwood Floor, Bay Window, Pot Lights |
|
| Kitchen | 3.61x3.56 | B/I Appliances, Custom Counter, Hardwood Floor |
|
| Family Rm | 5.16x3.25 | Hardwood Floor, Fireplace, Sunken Bath |
|
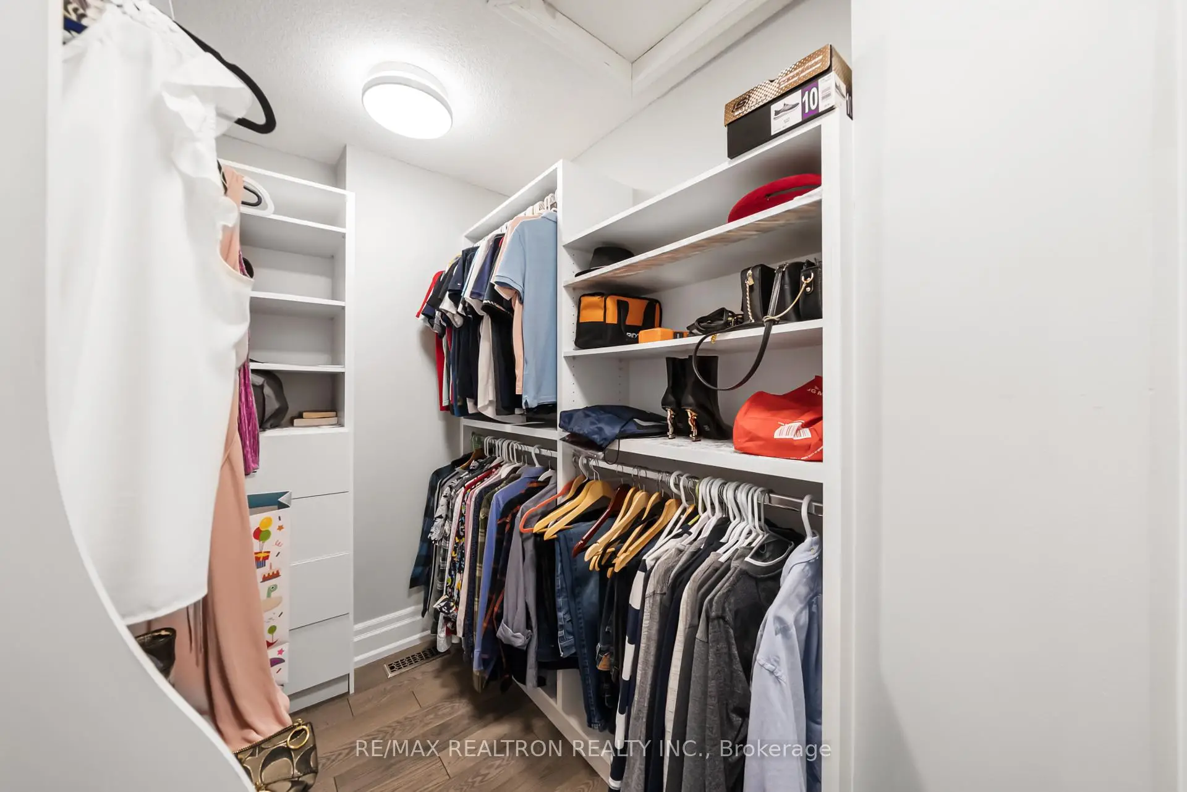
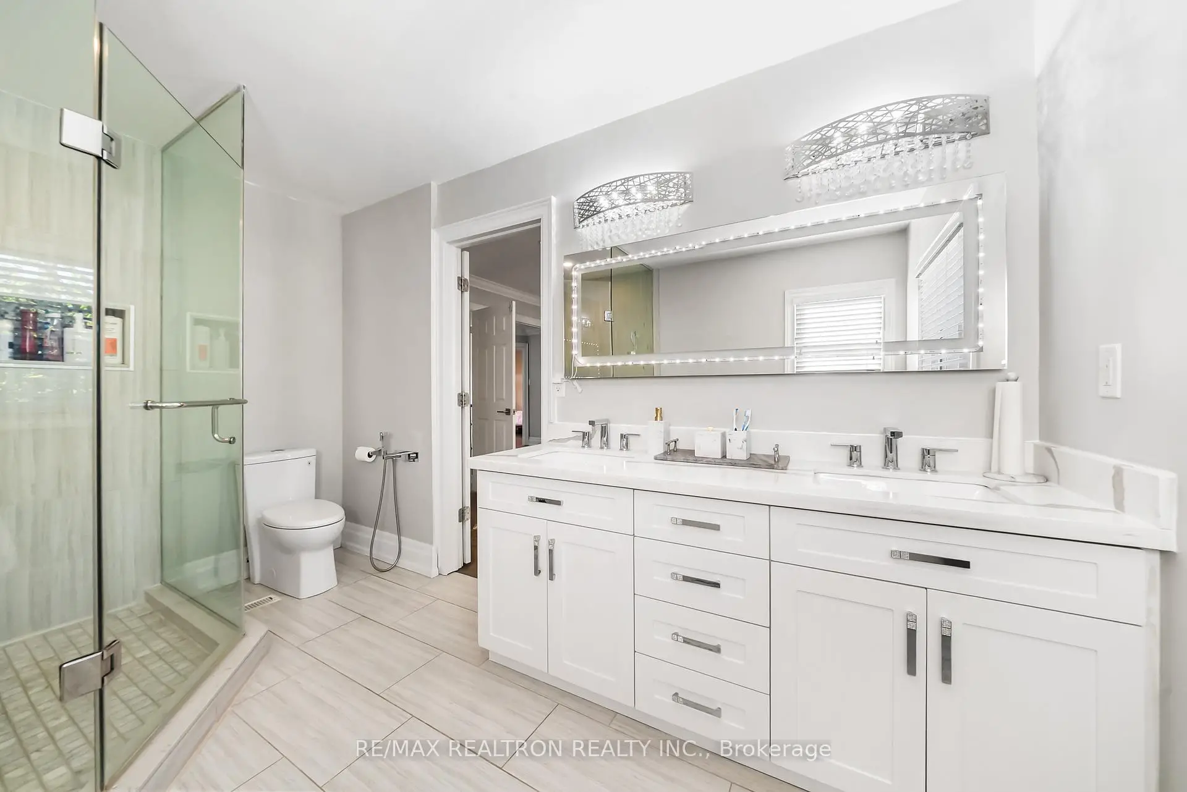
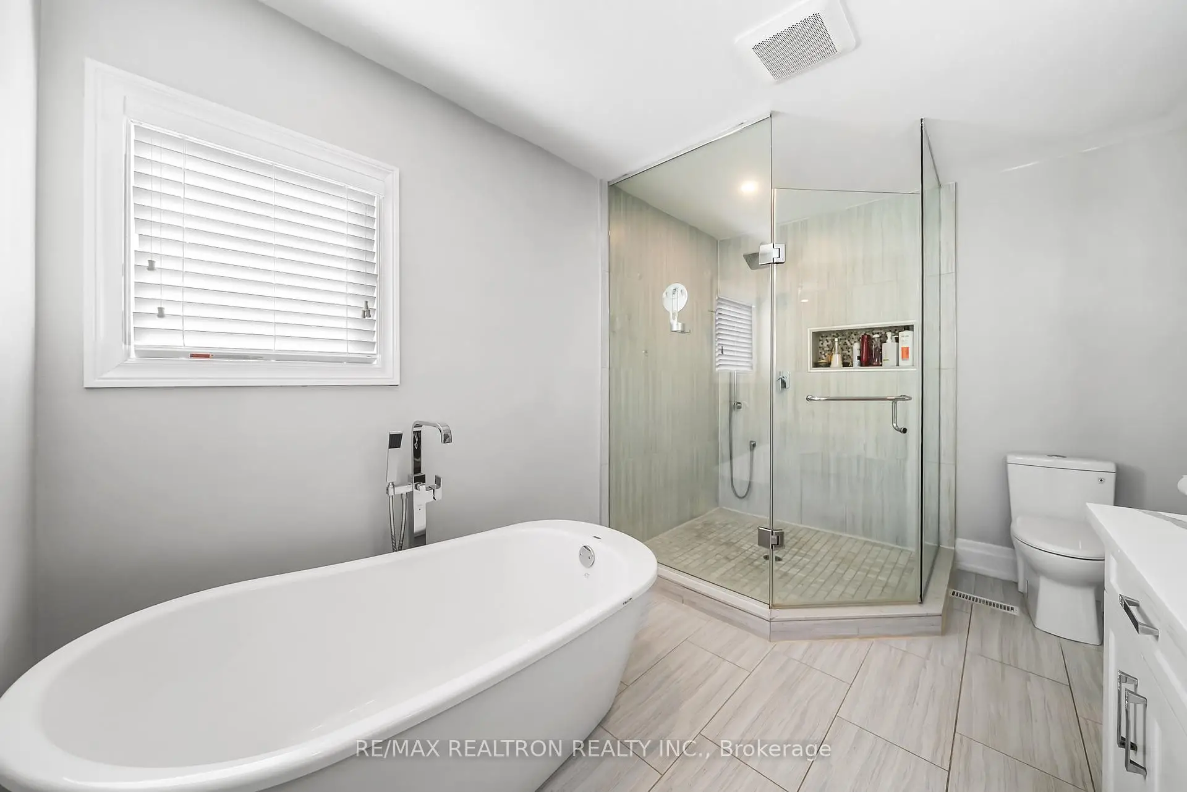
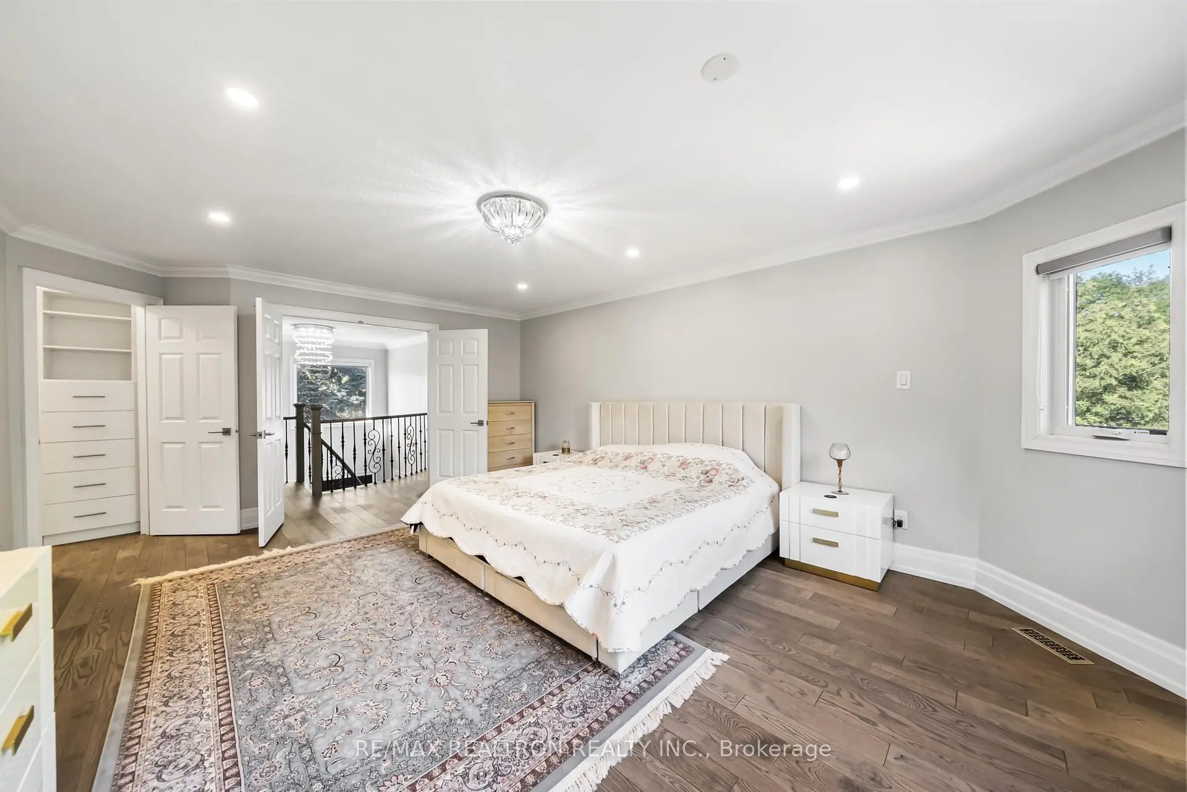
| Primary B | 5.77x4.37 | 5 Pc Ensuite, Walk-In Closet(s), Overlooks Backyard |
|
| Br | 3.91x3.28 | Closet, Hardwood Floor, Window |
|
| Br | 3.91x3.28 | Closet, Hardwood Floor, Window |
|
| Br | 3.30x3.07 | Closet, Hardwood Floor, Window |
|
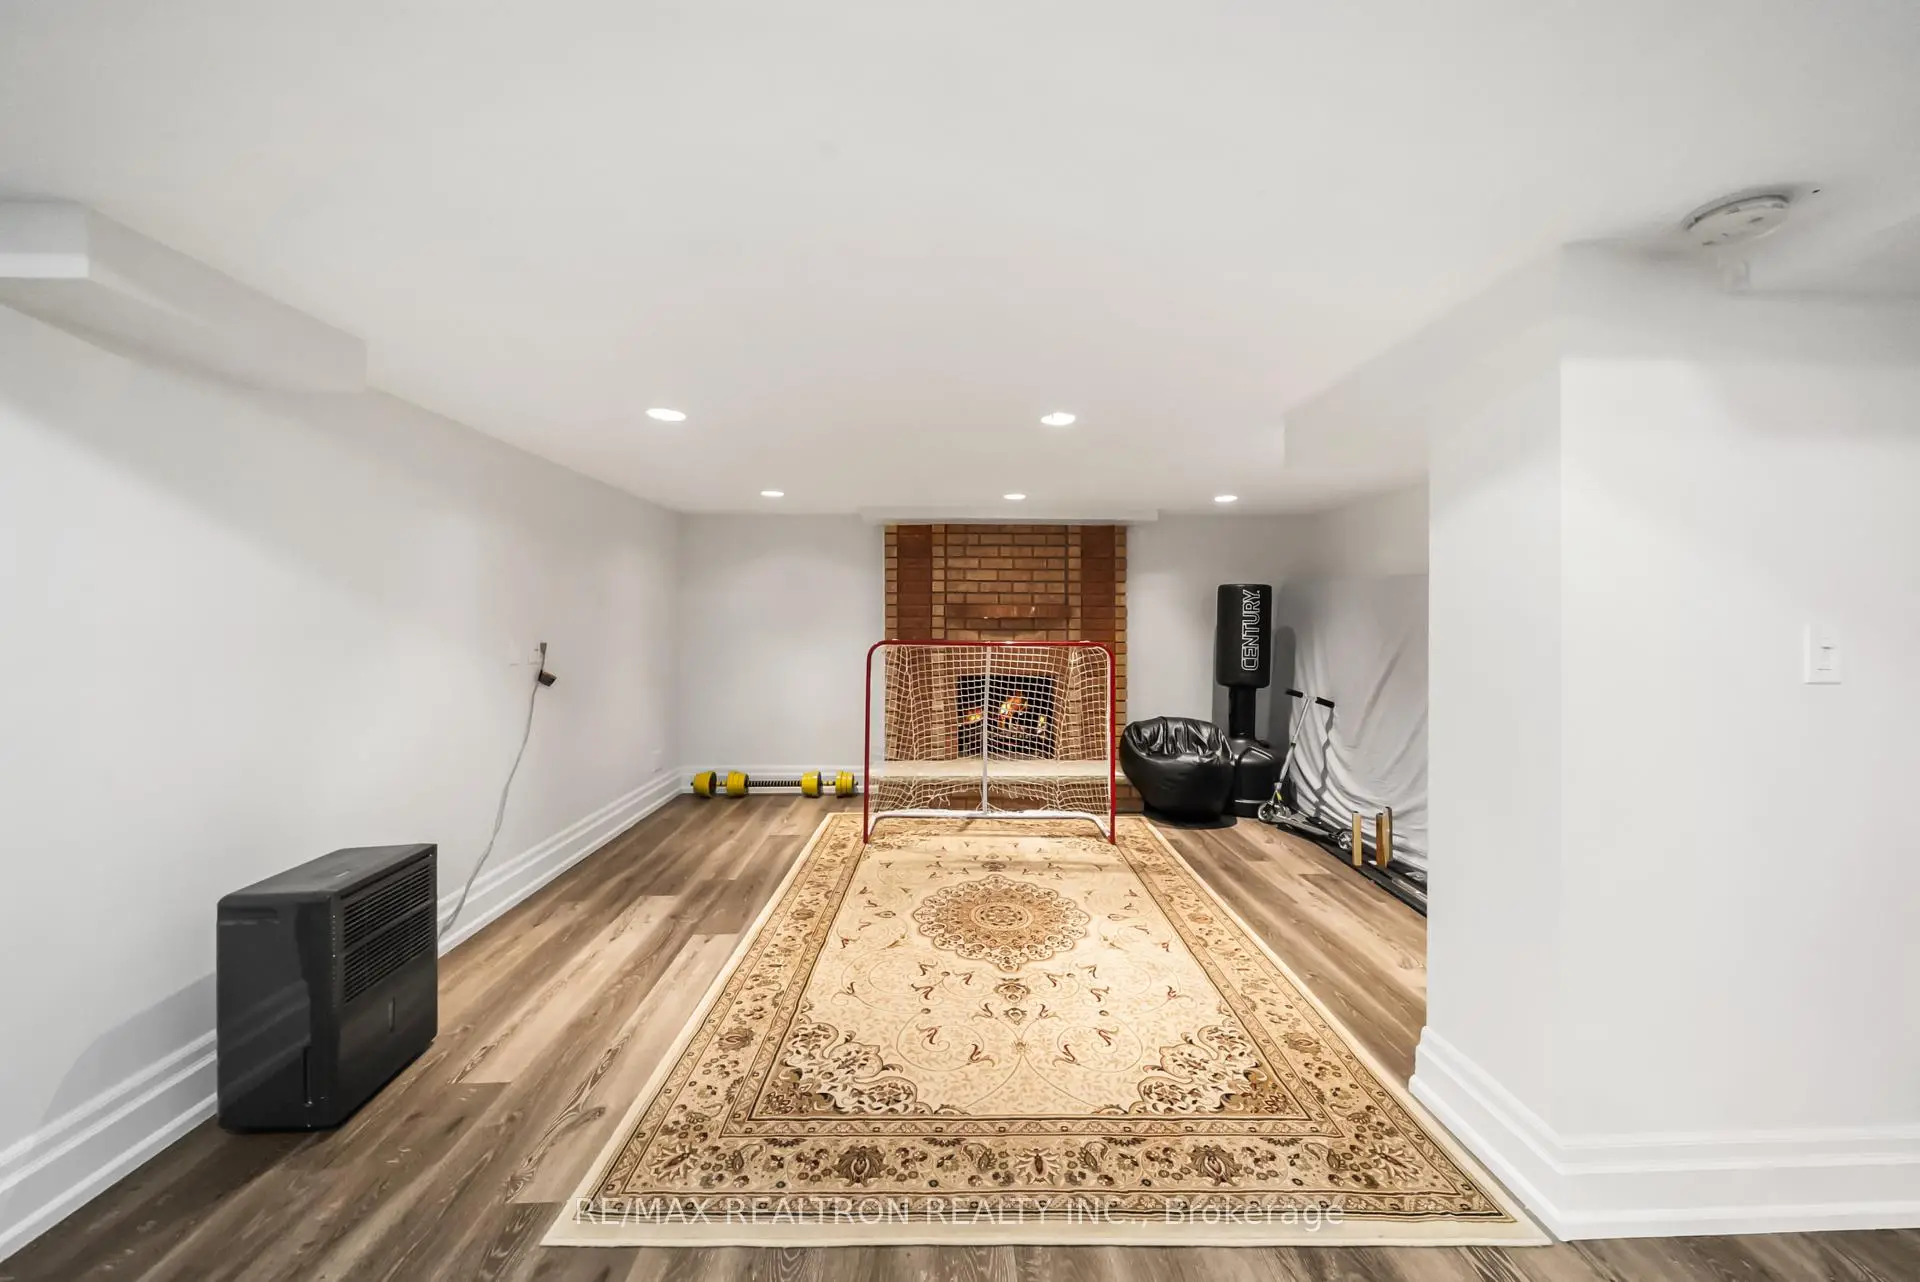
| Recreatio | 10.16x6.65 | Pot Lights, His and Hers Closets, Fireplace |
|
| Den | 3.51x3.15 | Pot Lights, His and Hers Closets, Separate Rm |
| Bathroom | Pieces | Level | |
|---|---|---|---|
| 1xBath | 2 pcs | Main |
|
| 1xBath | 3 pcs | Second |
|
| 1xBath | 5 pcs | Second |
|
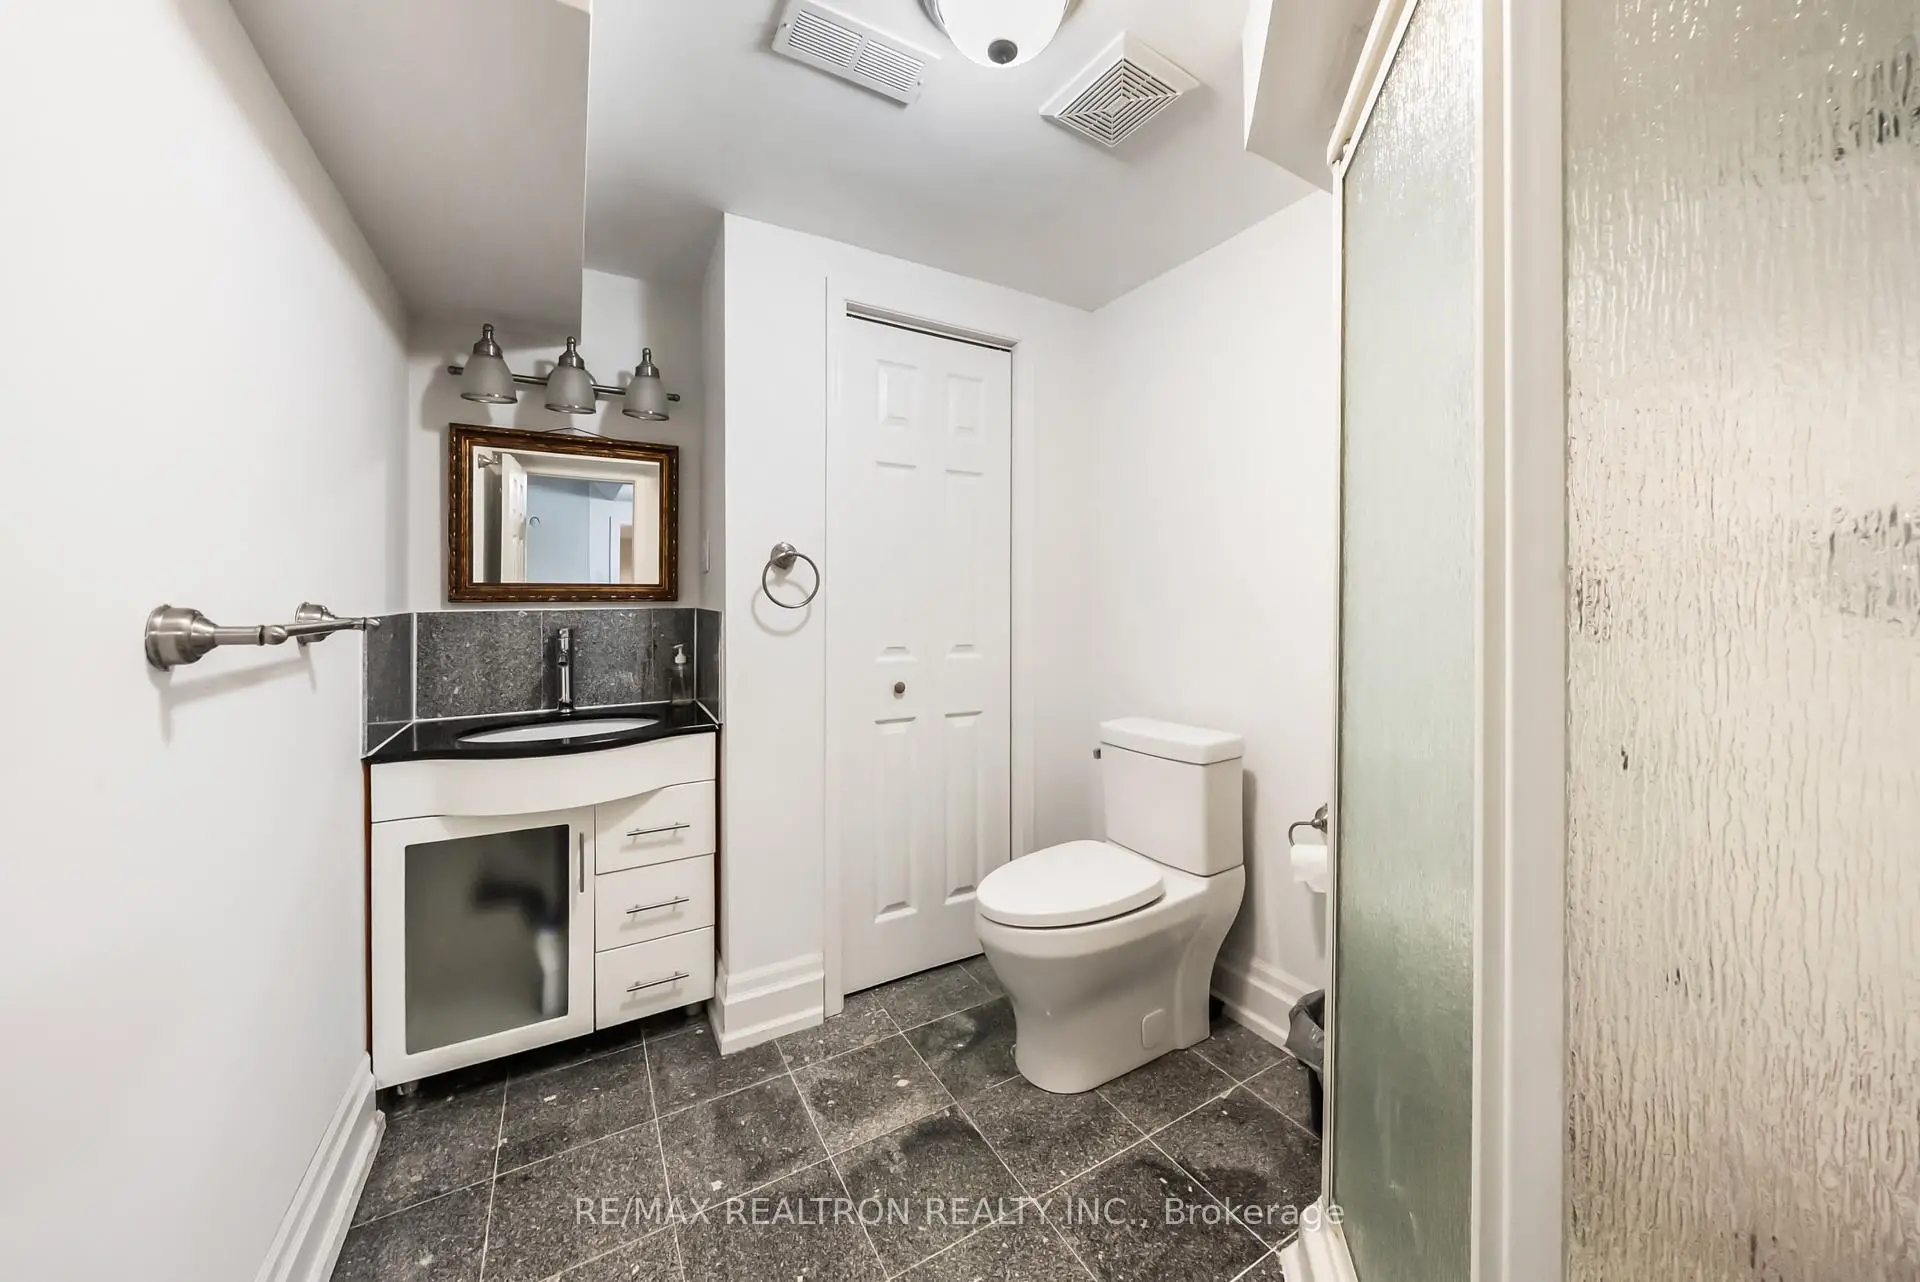
| 1xBath | 3 pcs | Basement |