Meadowvale Village, Mississauga, L5N 7S9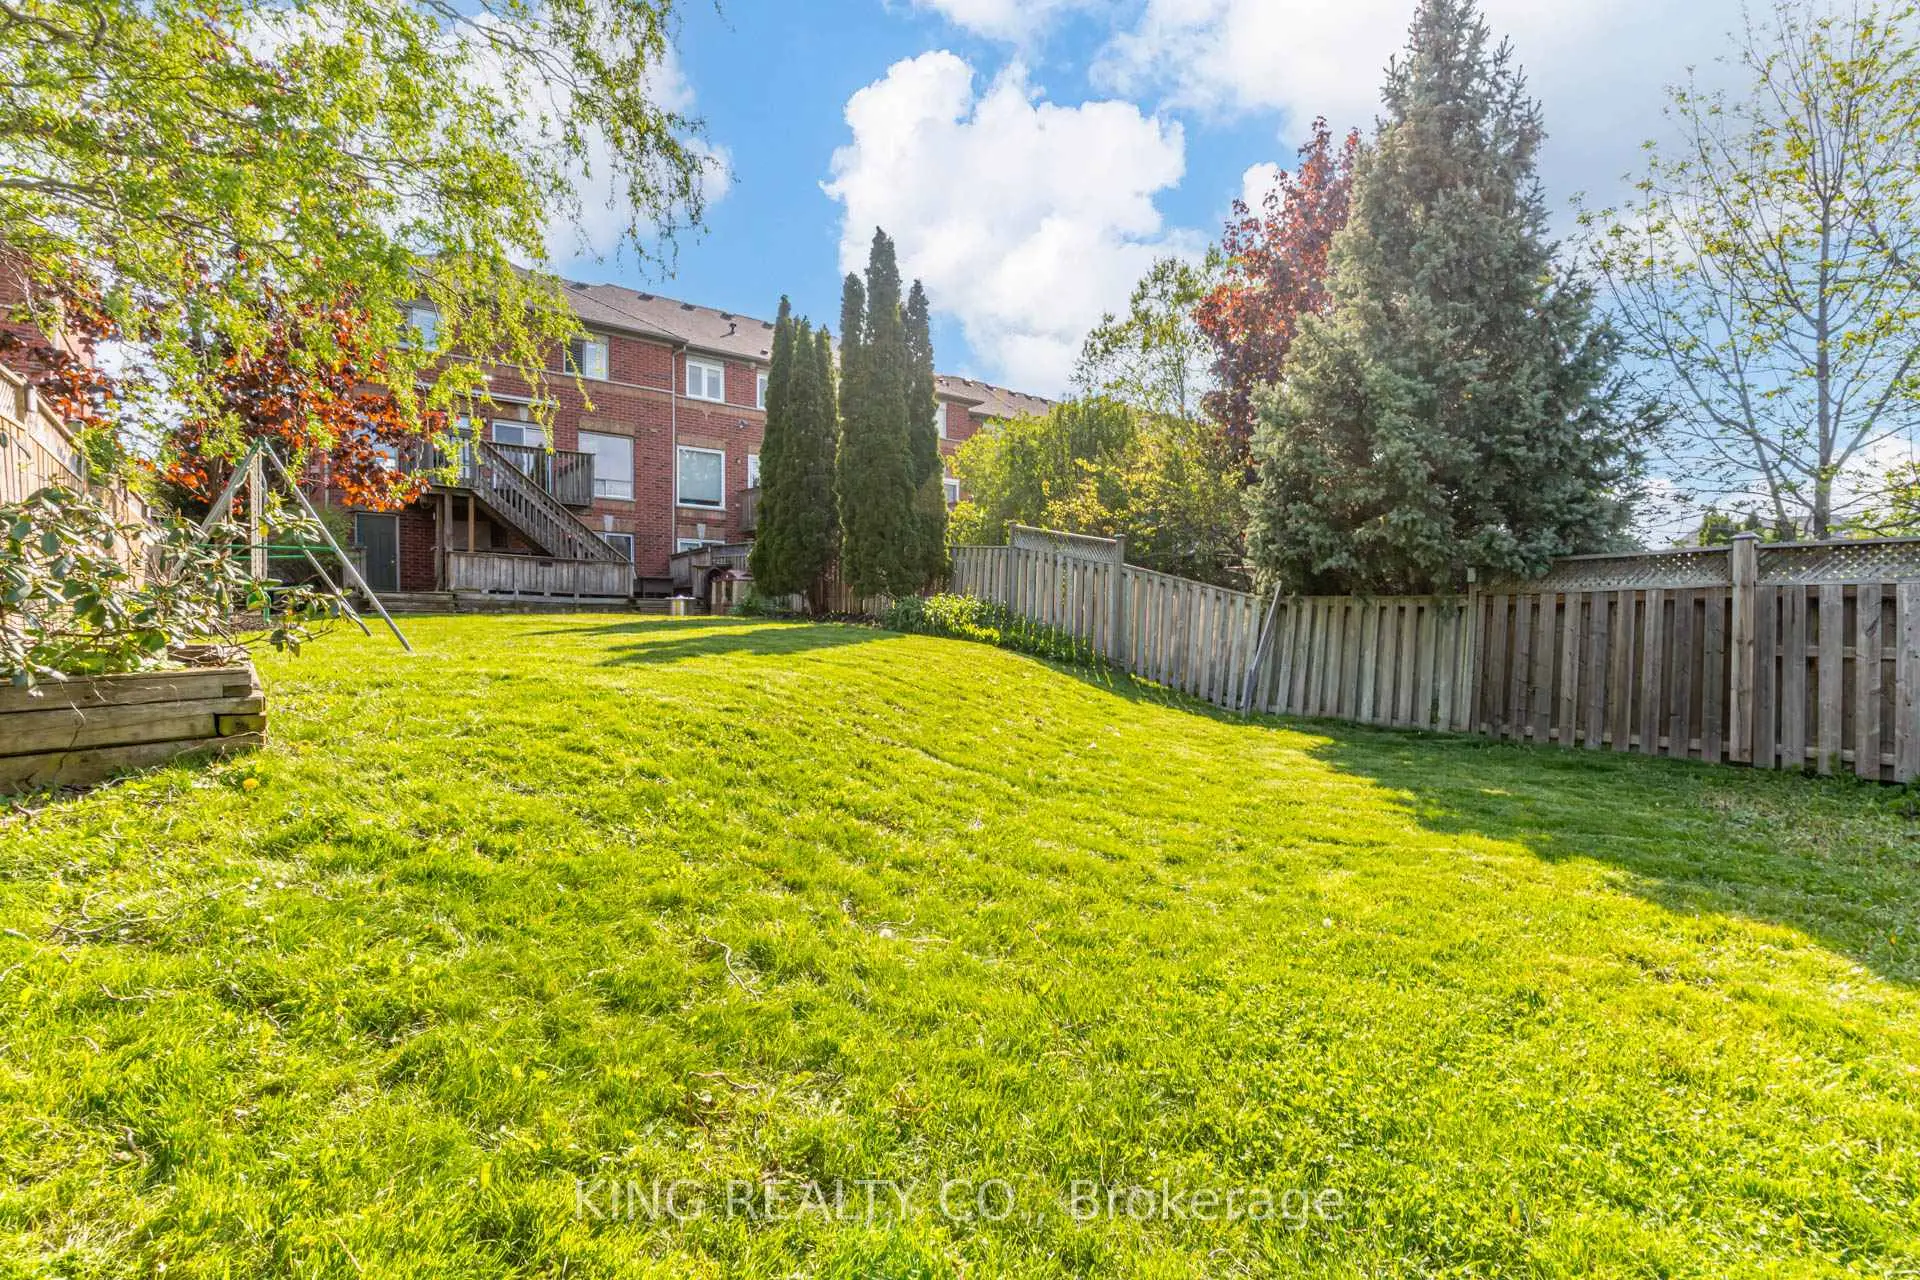

Description
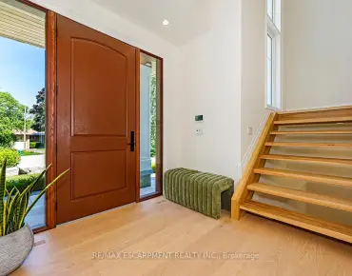
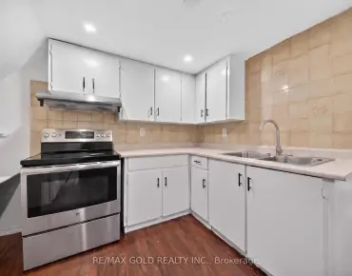
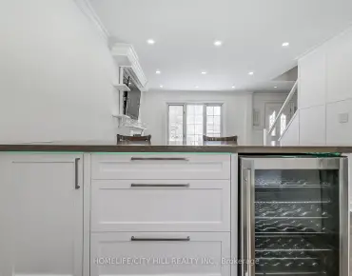
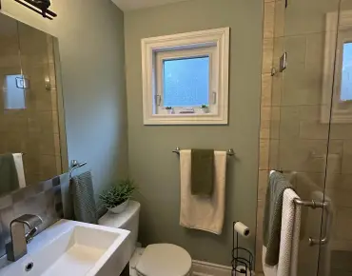
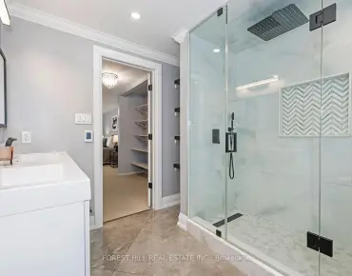
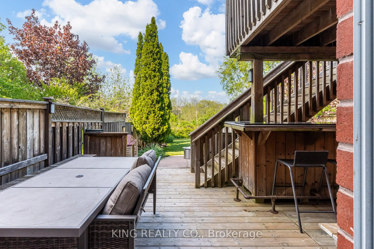
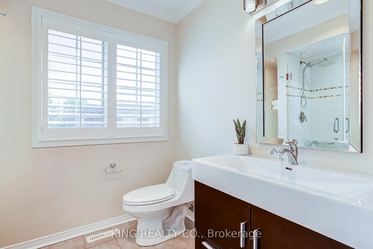
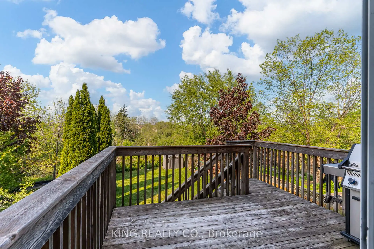
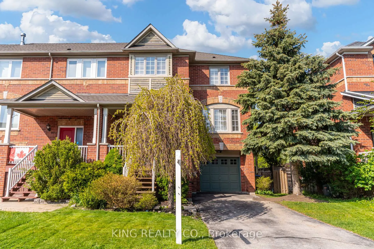
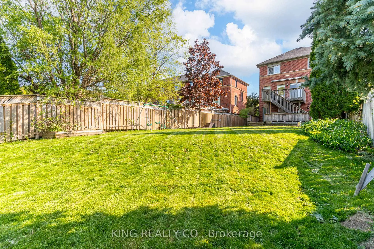
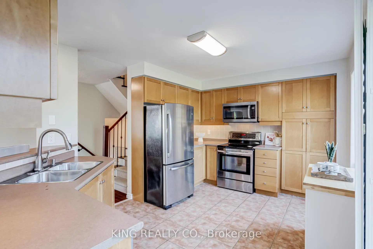
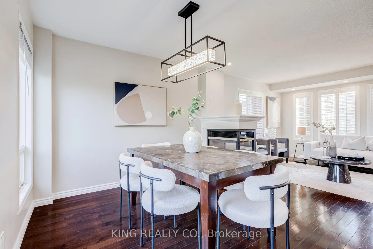
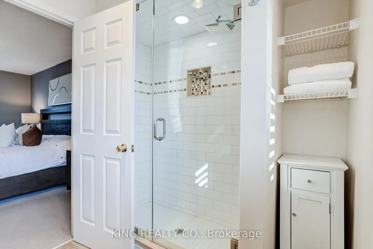
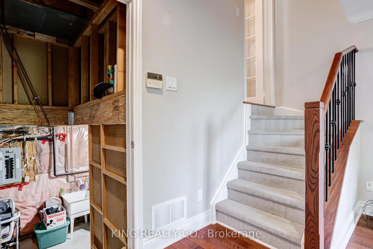
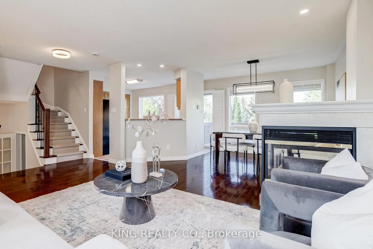
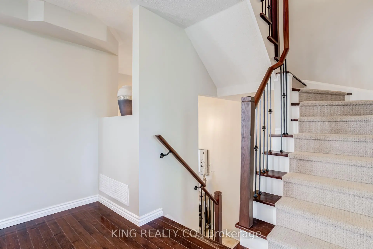
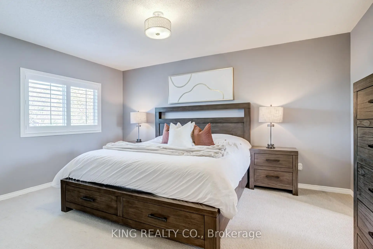
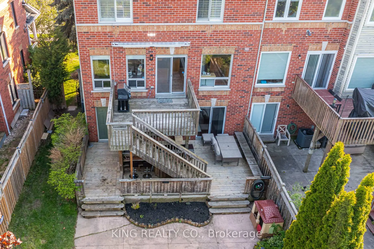
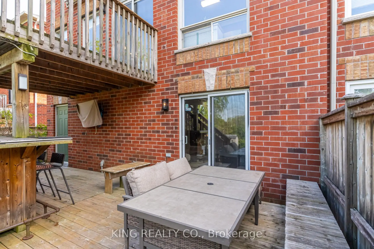
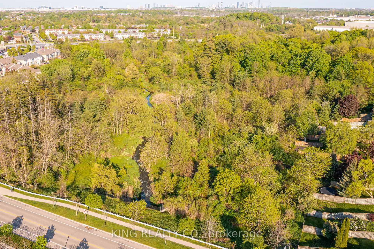
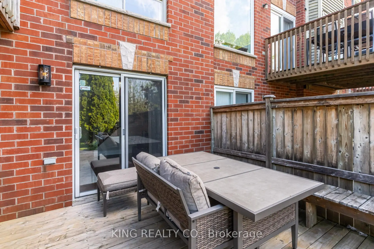
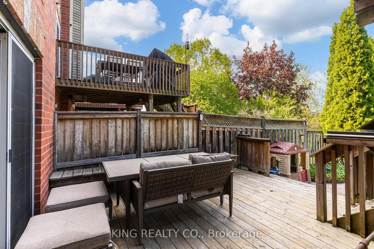
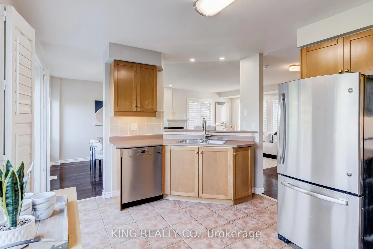
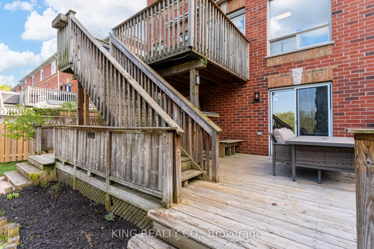
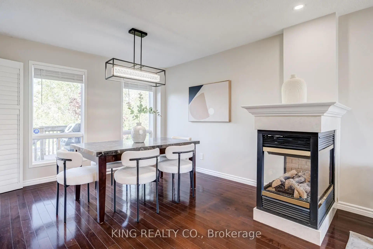
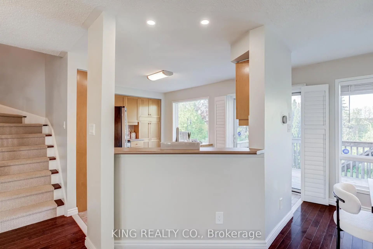
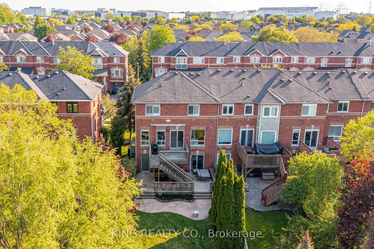
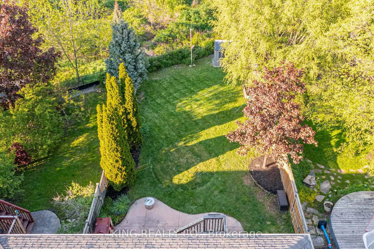
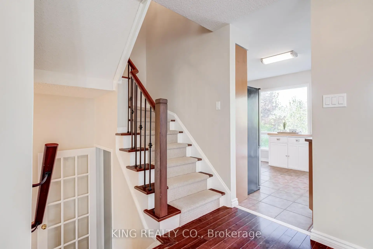
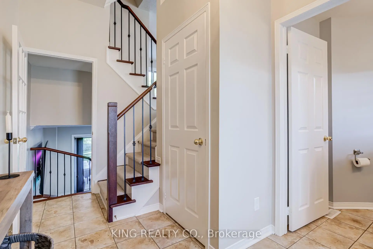
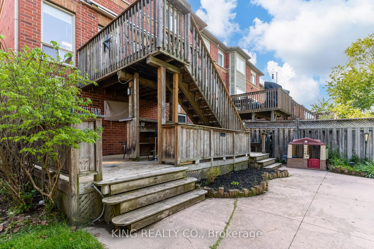
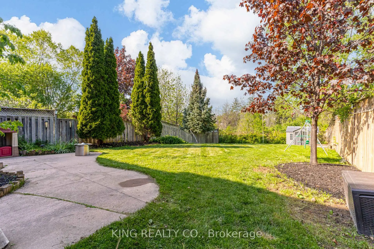
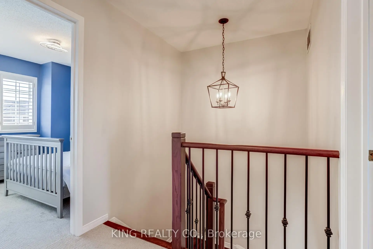
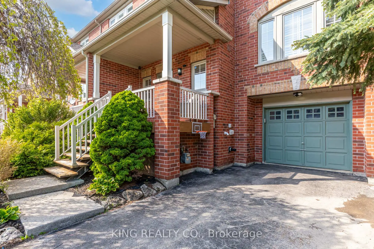
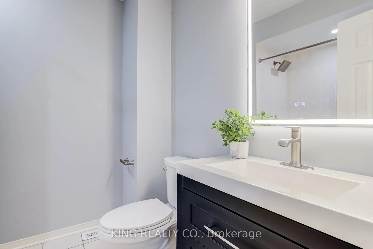
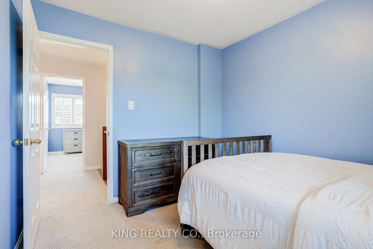
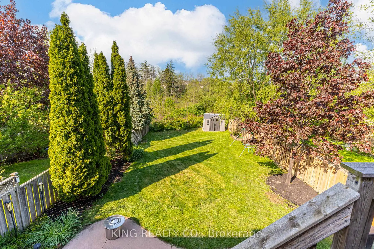
Welcome to 1576 Woodhenge Way! A stunning Freehold End-Unit Townhouse On A Huge Lot Backing Onto A Ravine. Featuring 3 Bedrooms And2.5 Baths, Including A Renovated Ensuite. Featuring Oak Stairs featuring a custom woven stair runner, adding warmth and sophistication throughout the home, Modern Light Fixtures, And Fresh Neutral Paint. Enjoy A Bright Kitchen With Stainless Steel Appliances, A Three-Sided Gas Fireplace, And Hardwood Floors In The Living And Dining Area. Seamlessly blending indoor comfort with outdoor luxury, the expansive two-level deck was designed for unforgettable entertaining - complete with a custom built-in bar area, multiple lounge spaces, and the perfect setting for summer nights with family and friends.
Features
- Facing: East

- Bedrooms: 3

- Bathrooms: 3

- Garages: 1

- Kitchens: 1

Details
- Lot size: 26.00 x 130.00 Feet

- Space: 1100-1500

- Tax: $ 5934.00

- W13175726

- Listing contracted with: KING REALTY CO.
| Room | Size(M) | Description | |
|---|---|---|---|
| Living Rm | 5.30x3.45 | Hardwood Floor, Gas Fireplace, California Shutters |
|
| Dining Rm | 3.20x3.27 | Hardwood Floor, Gas Fireplace, Breakfast Bar |
|
| Kitchen | 4.31x3.12 | Stainless Steel Appl, W/O To Deck, Ceramic Floor |
|
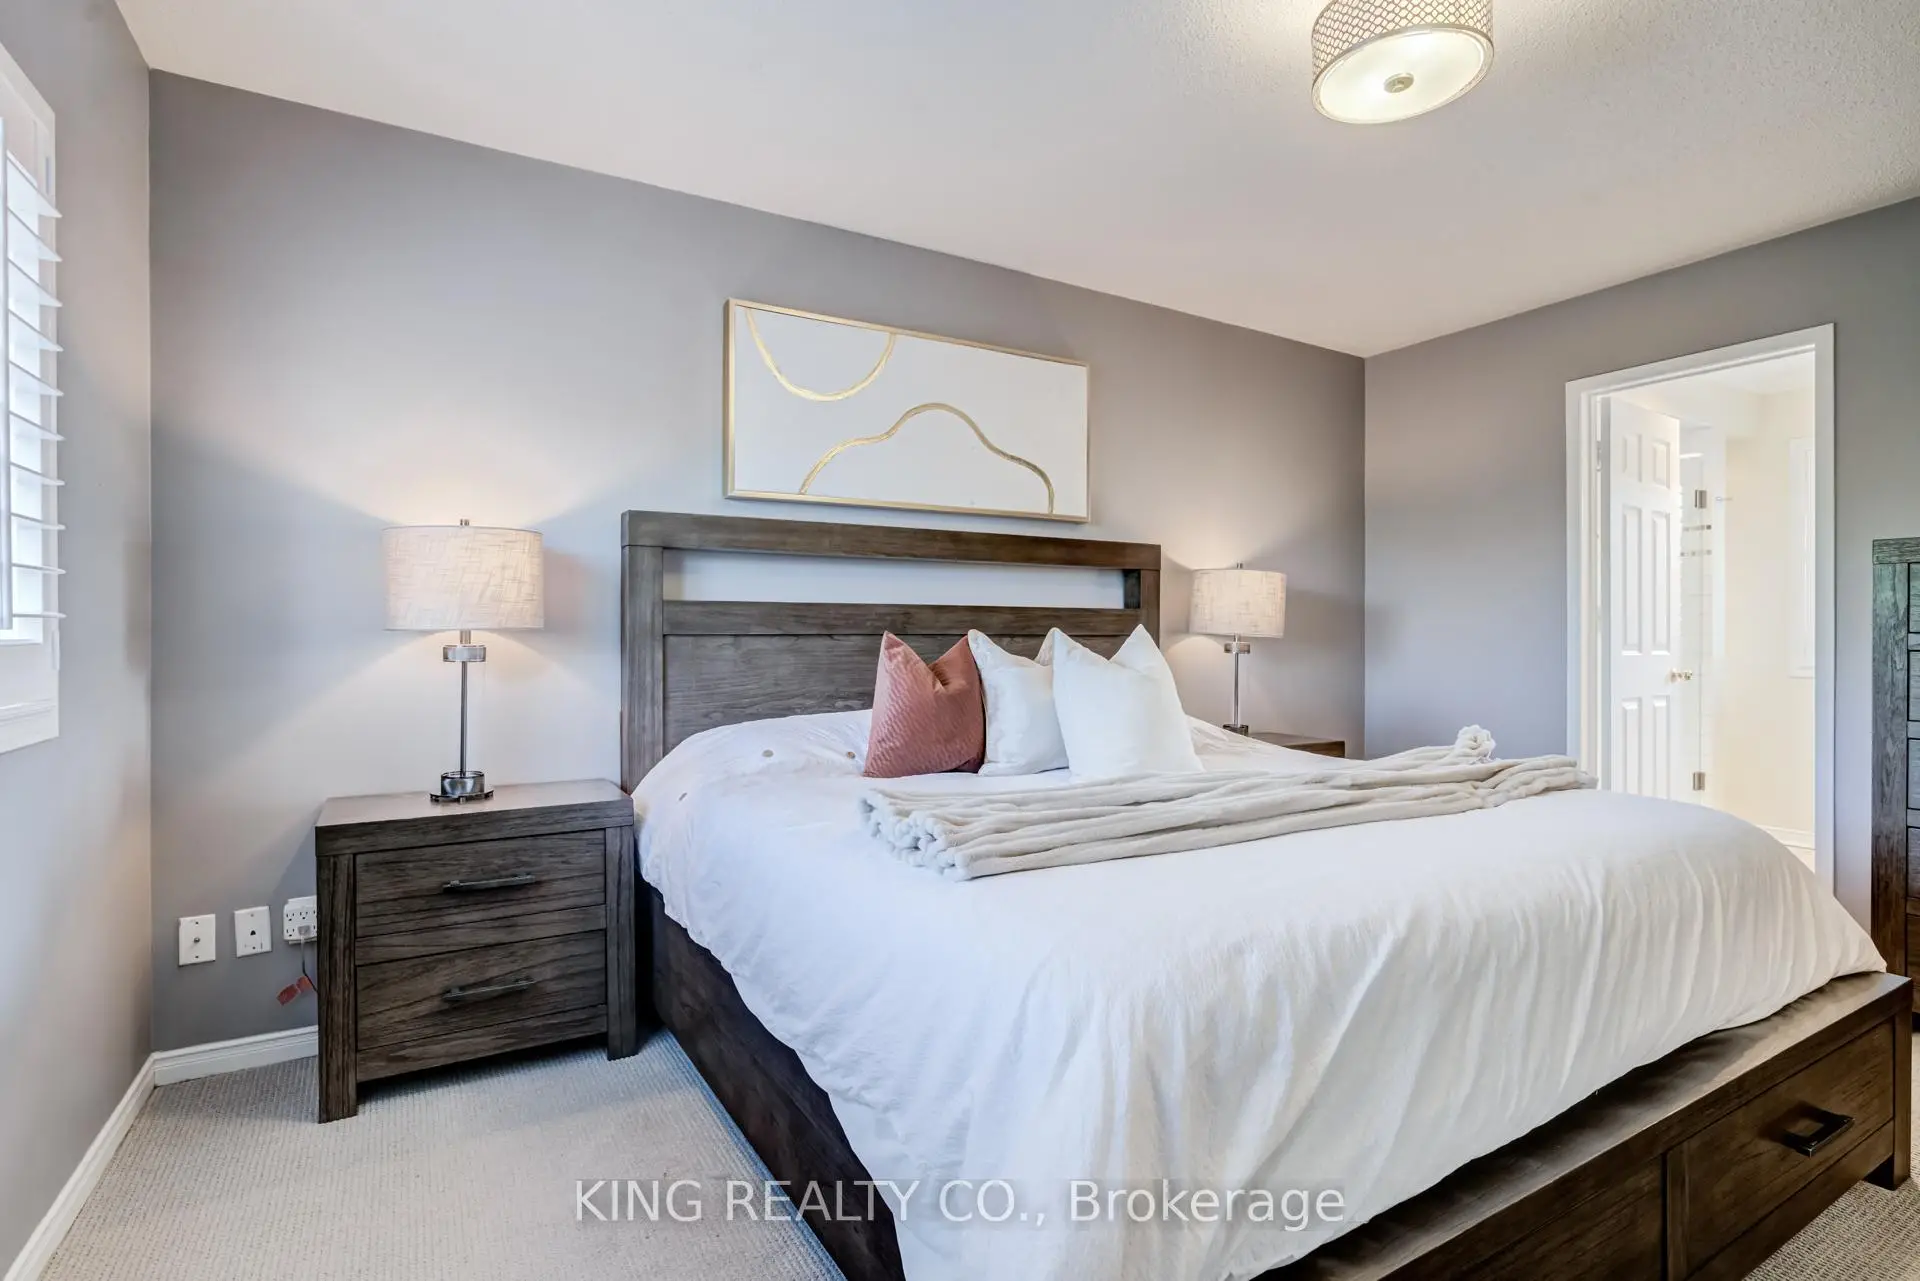
| Primary B | 3.35x4.52 | 3 Pc Ensuite, California Shutters, Broadloom |
|
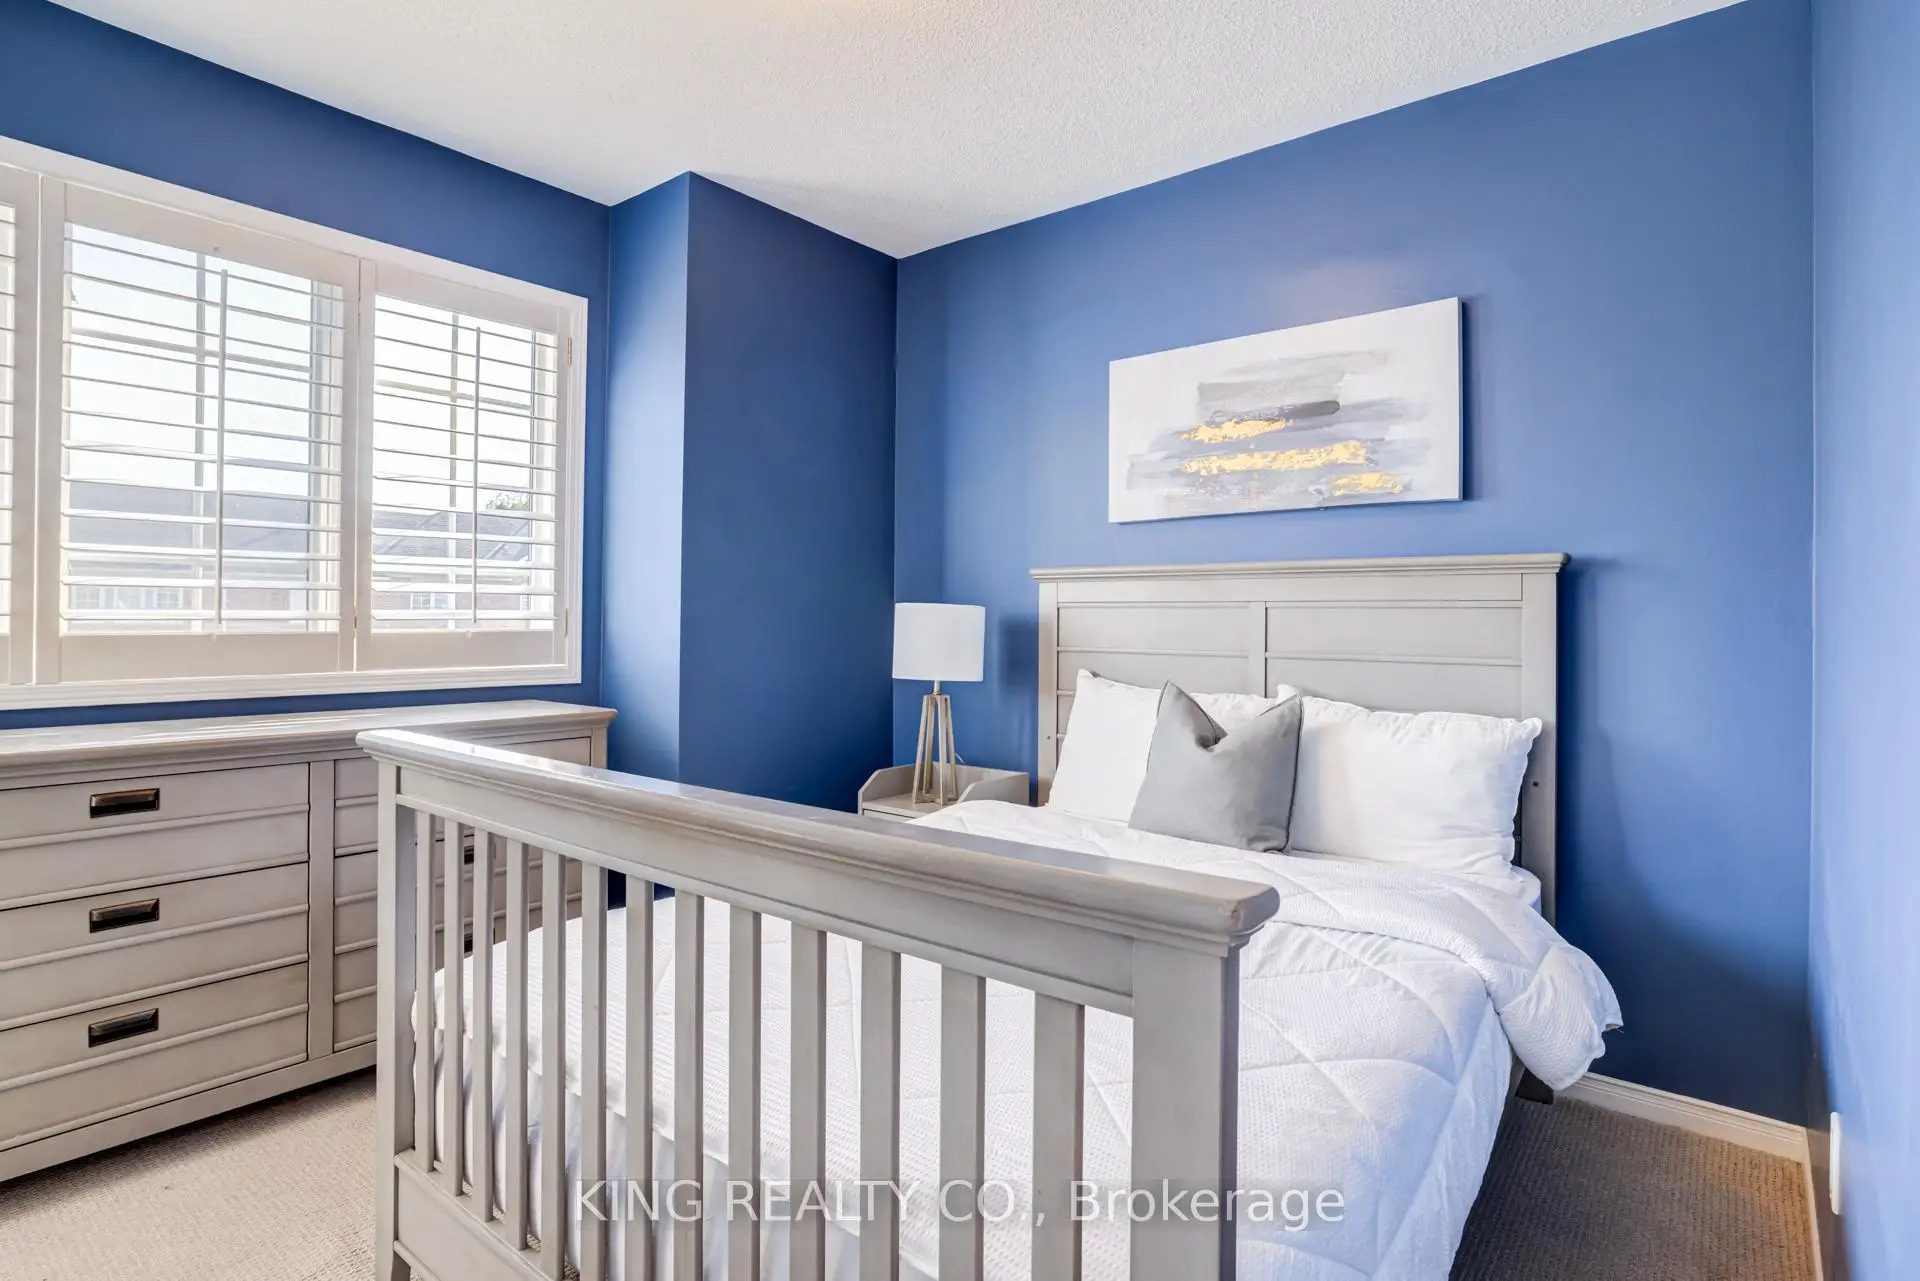
| 2nd Br | 2.74x3.12 | Broadloom, Large Window, California Shutters |
|
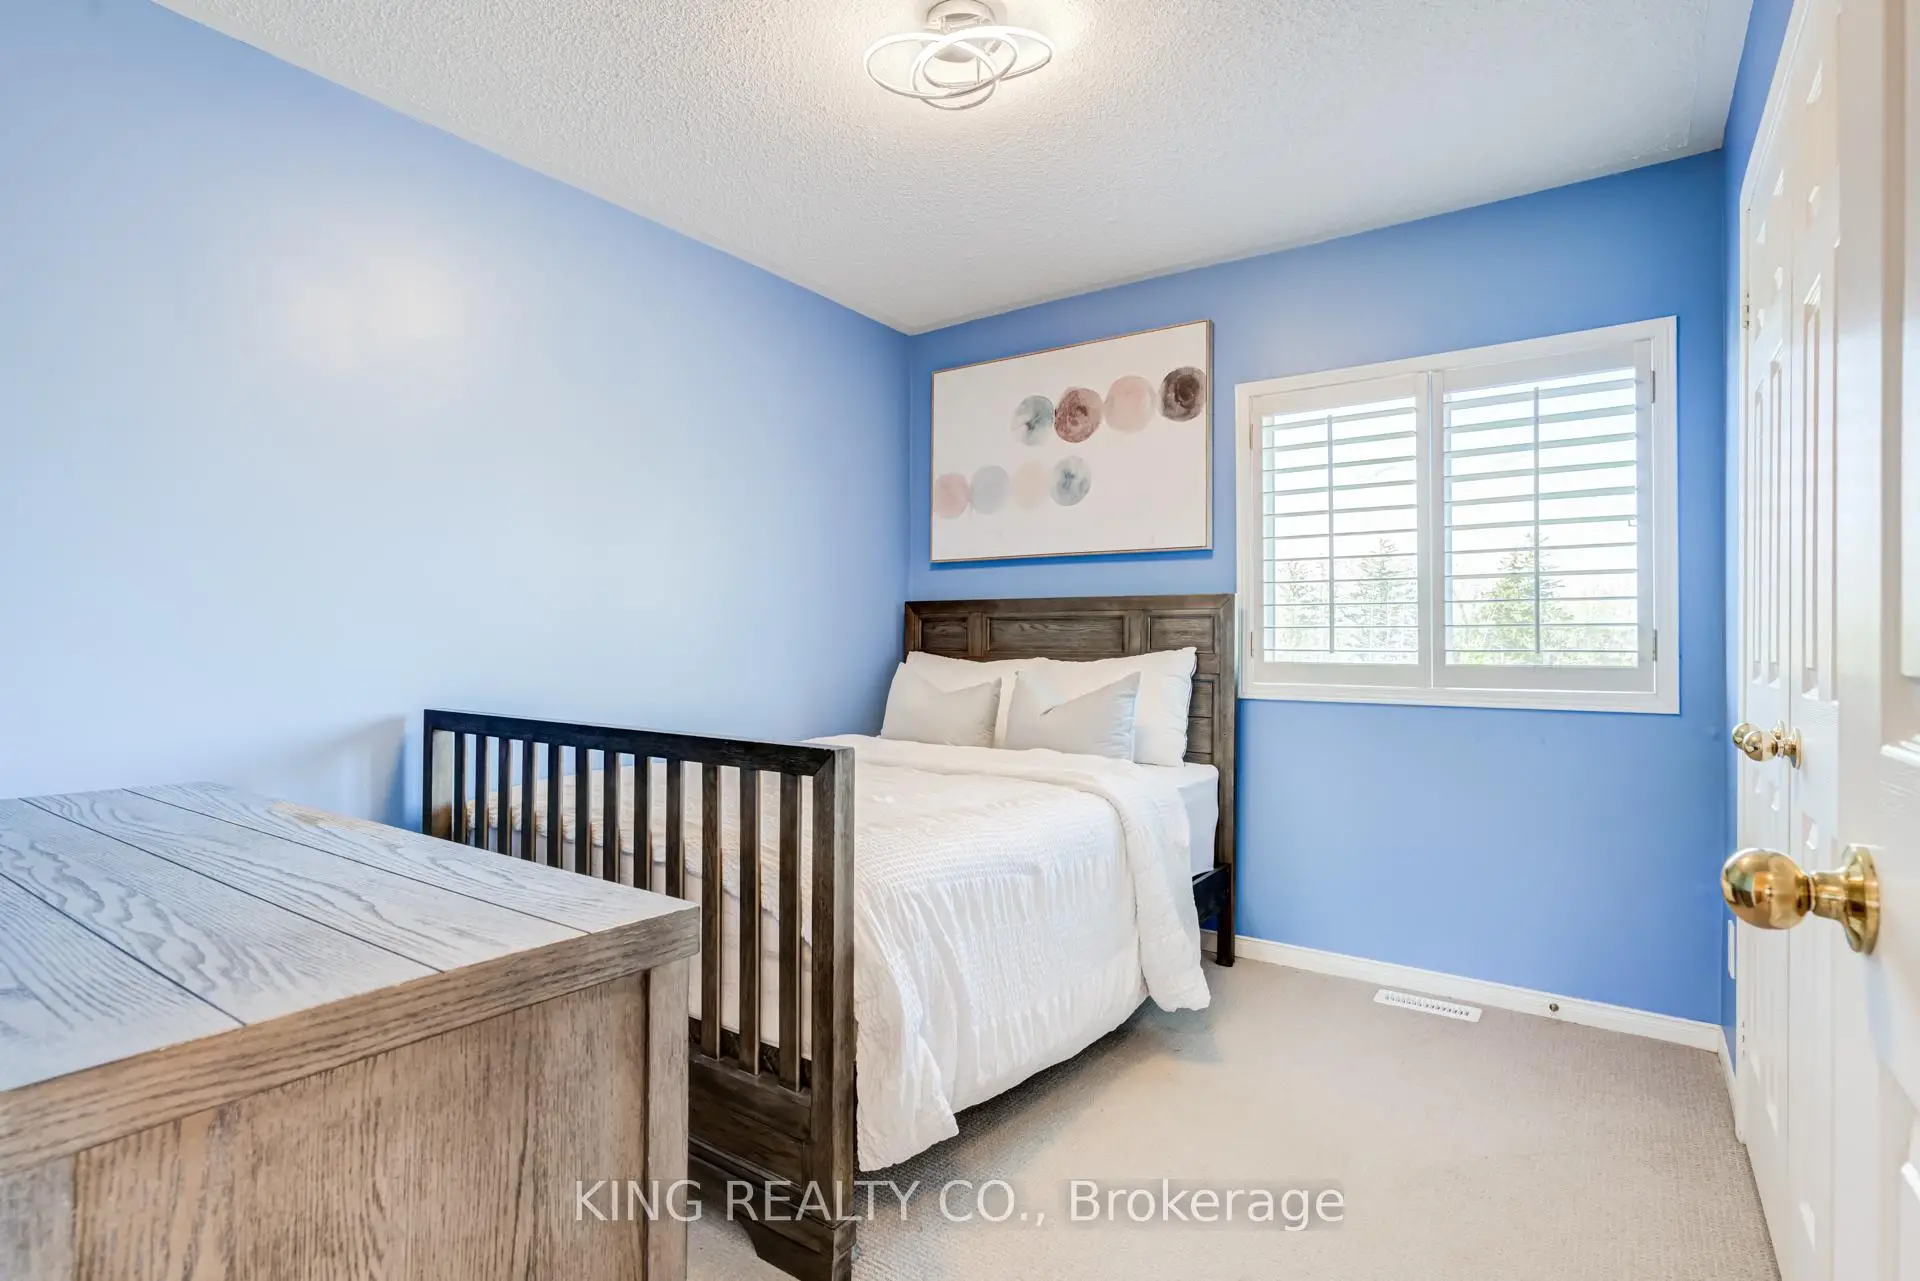
| 3rd Br | 3.05x2.57 | Broadloom, Overlooks Ravine, California Shutters |
|
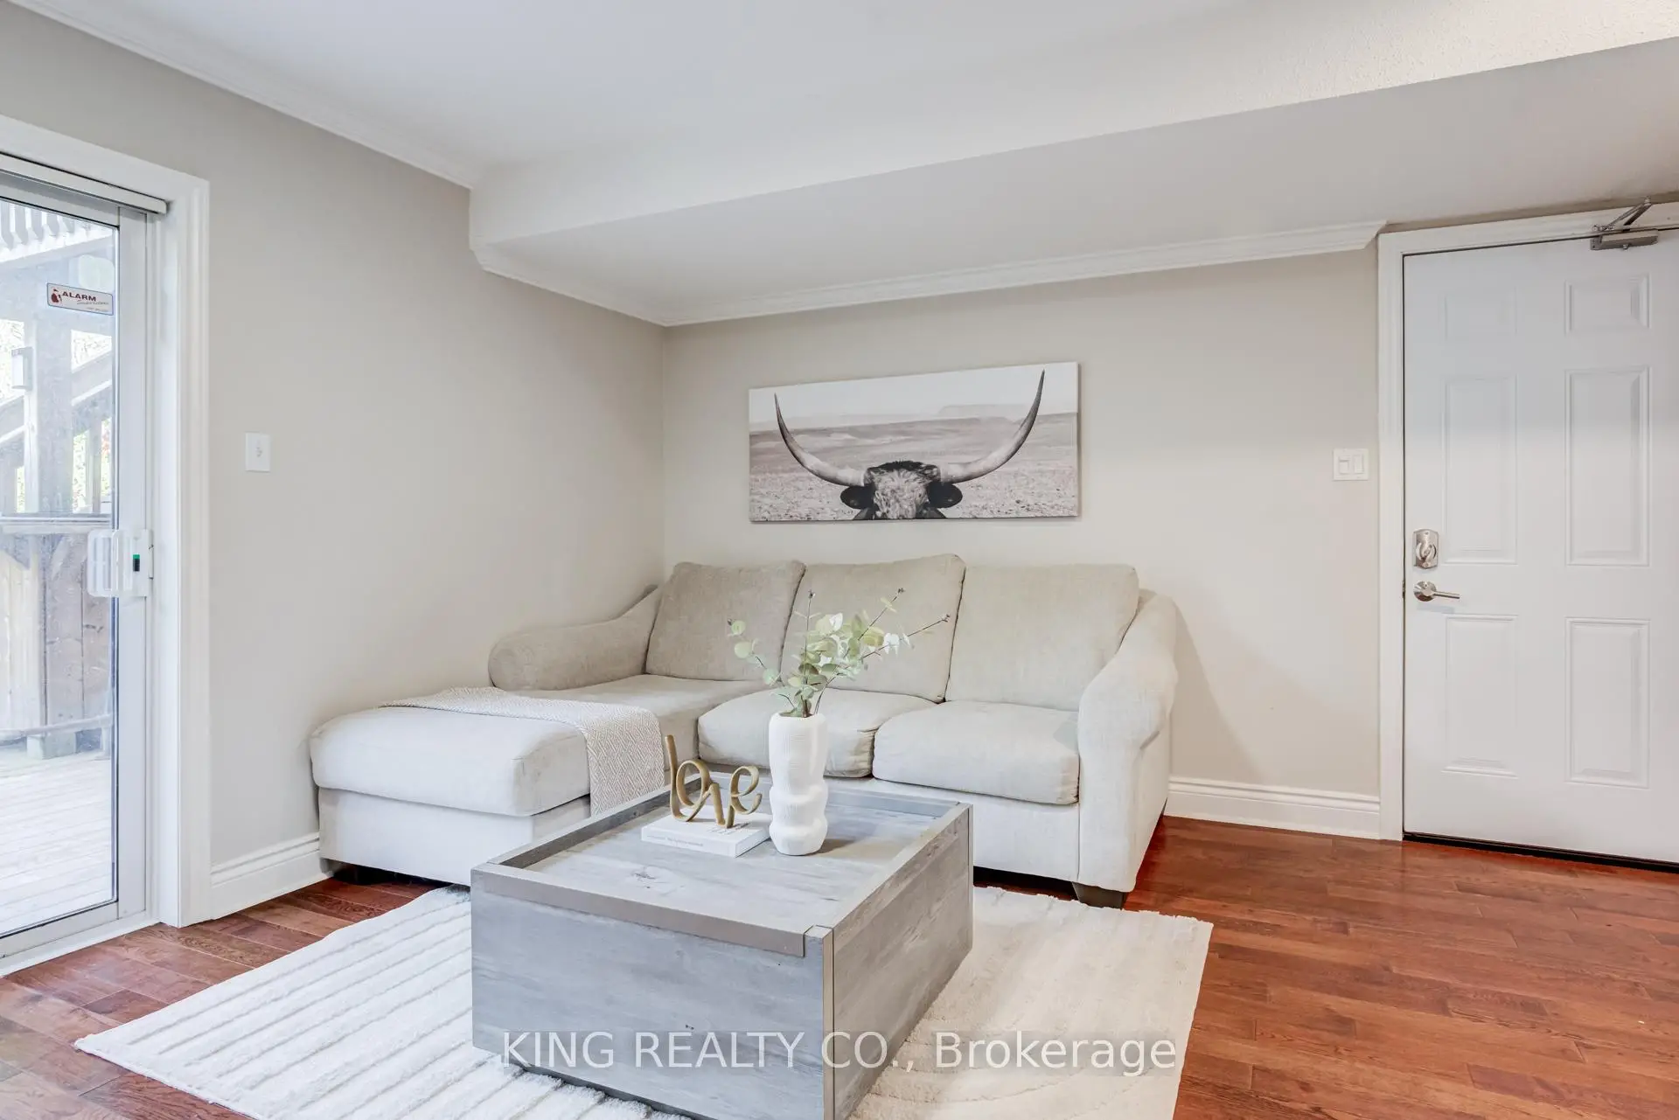
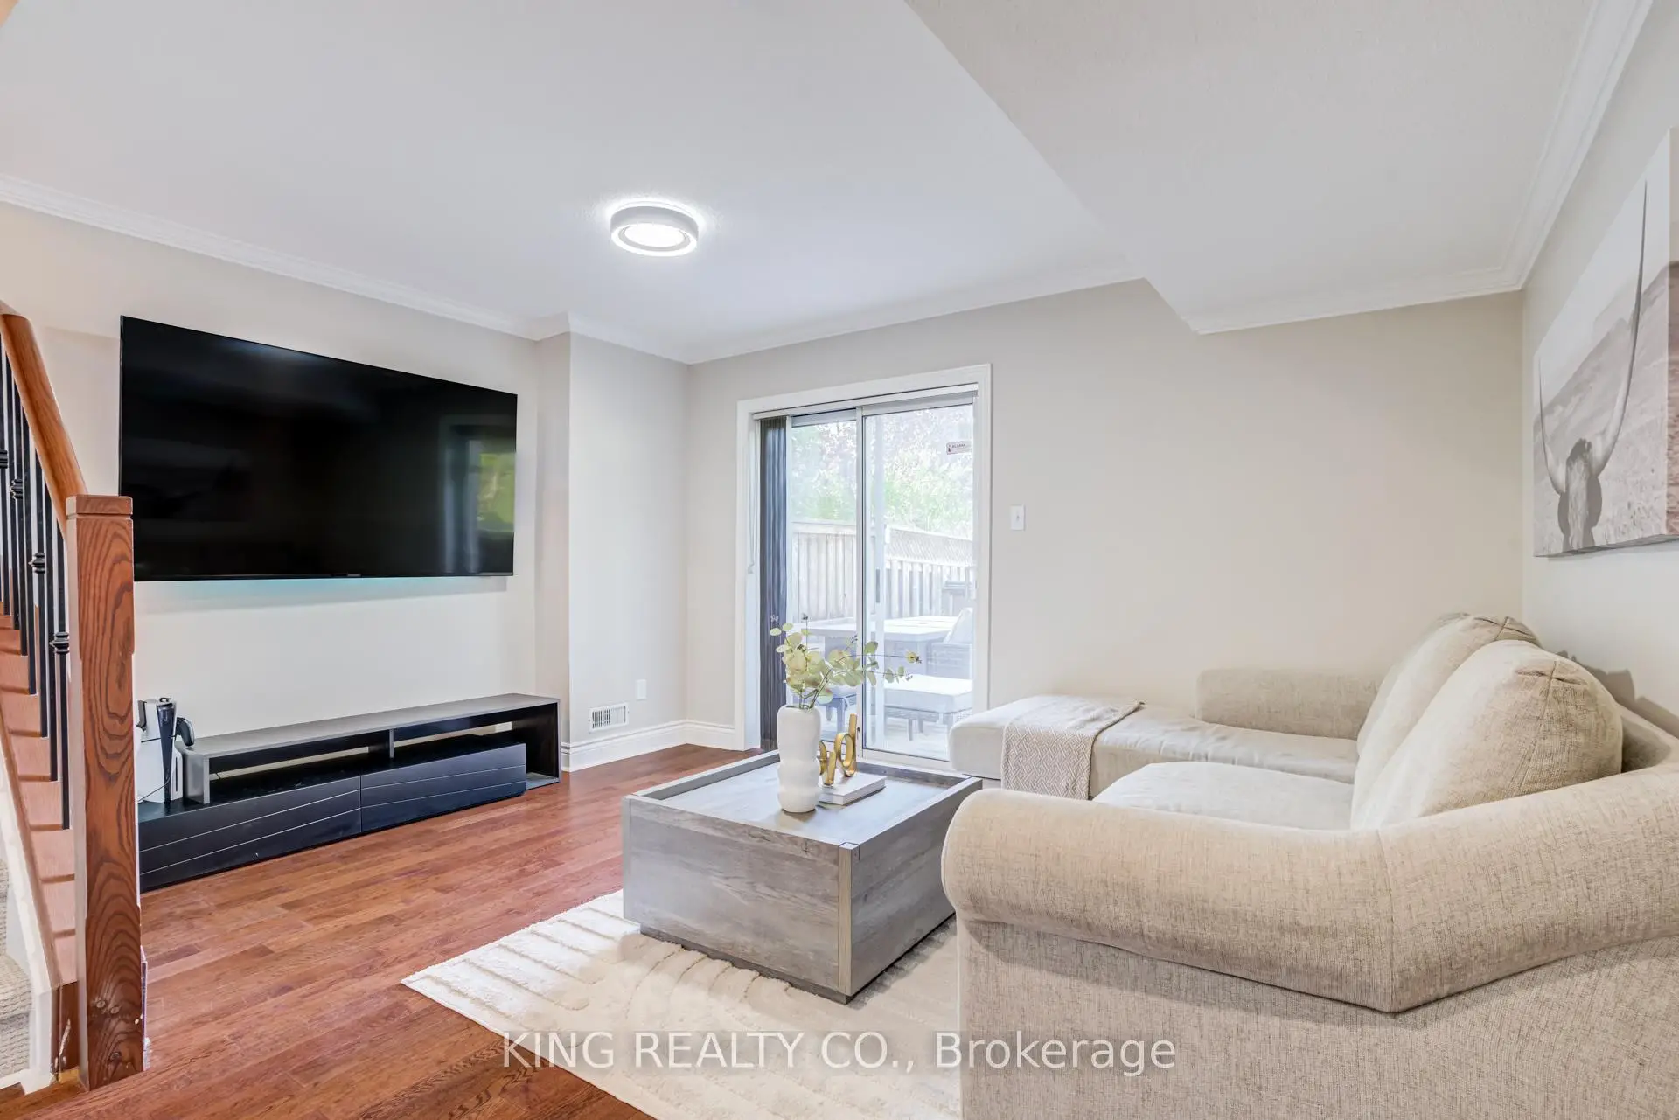
| Family Rm | 4.32x3.12 | Hardwood Floor, W/O To Yard, Access To Garage |
| Bathroom | Pieces | Level | |
|---|---|---|---|
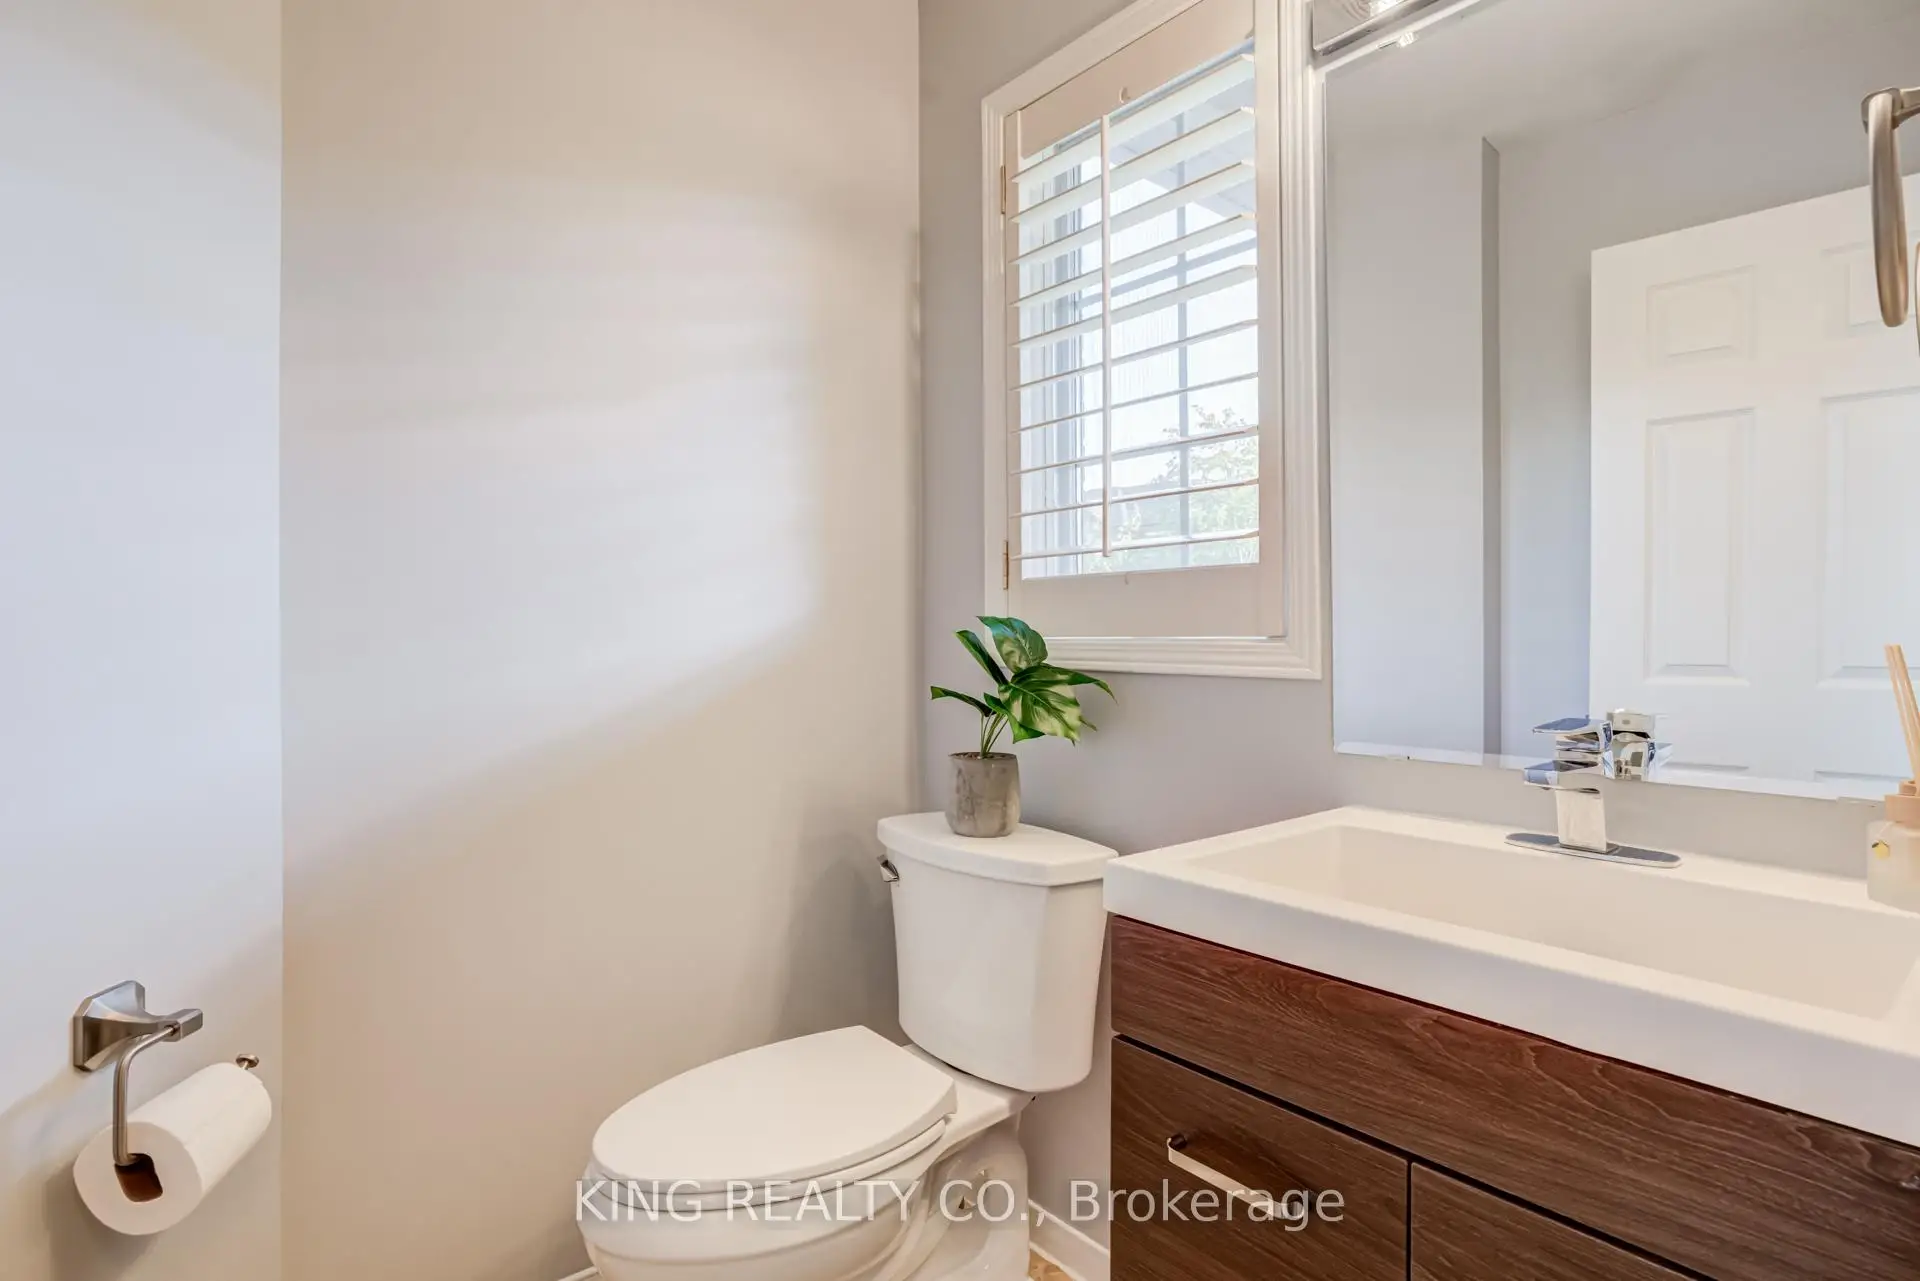
| 1xBath | 2 pcs | In Betwe |
|
| 1xBath | 4 pcs | Second |
|
| 1xBath | 3 pcs | Second |