East Credit, Mississauga, L5V 1E7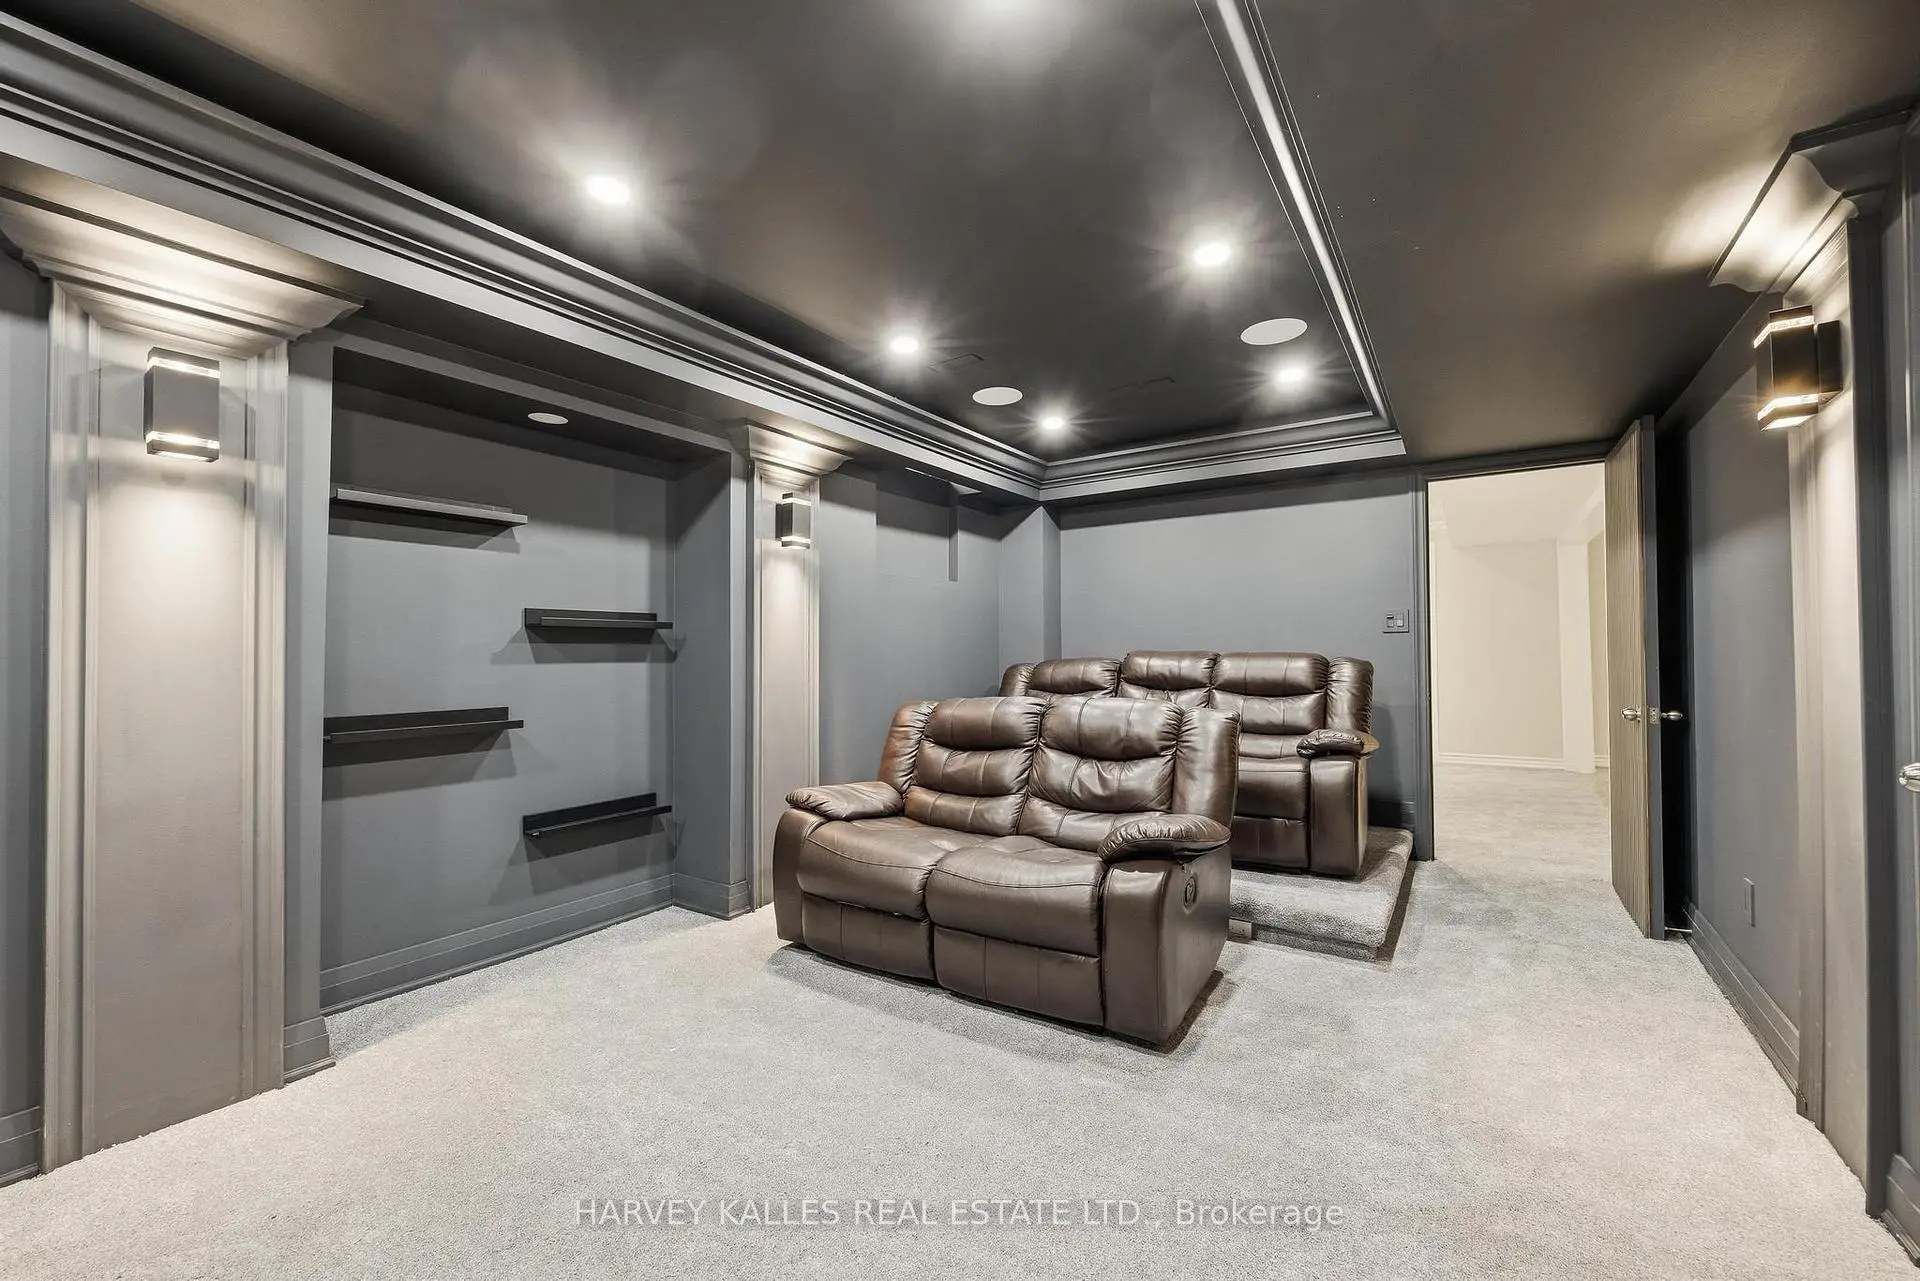

Description
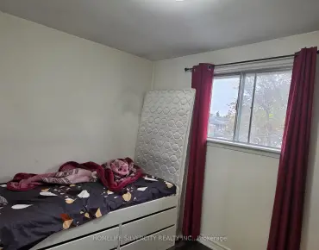
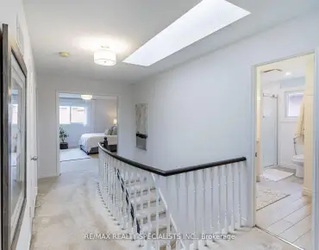
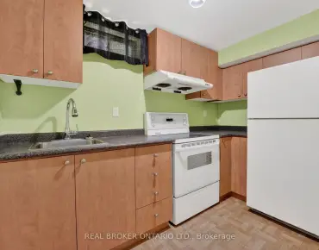
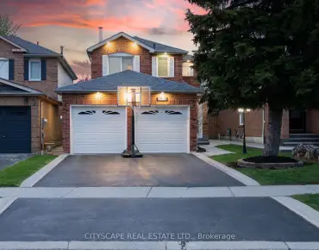
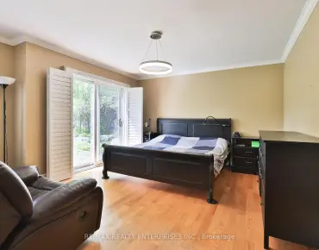
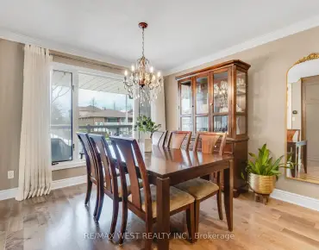
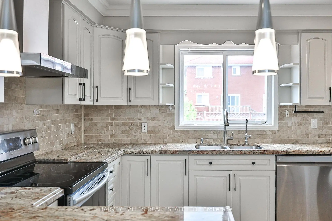
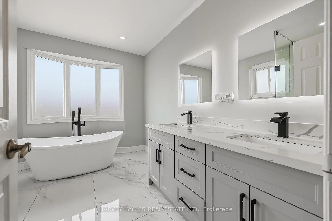
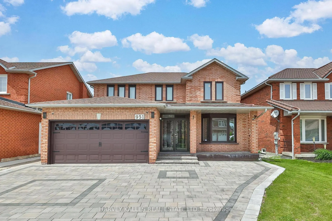
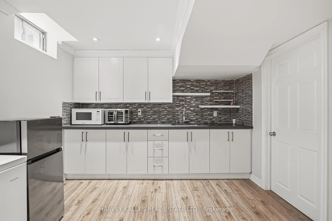
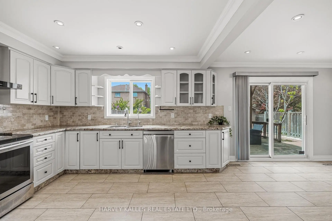
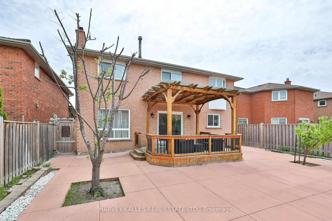
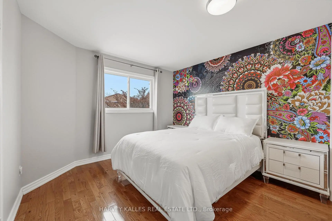
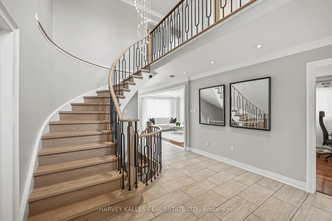
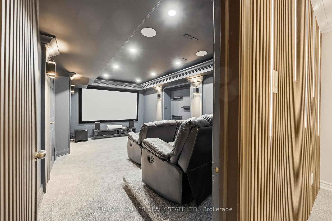
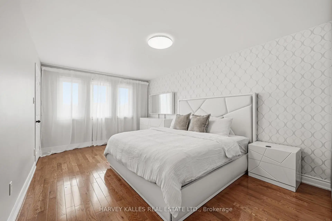
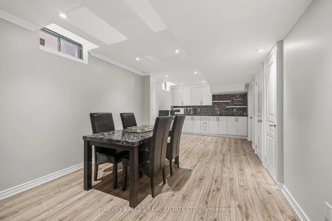
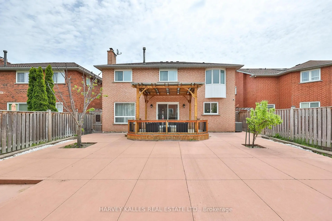
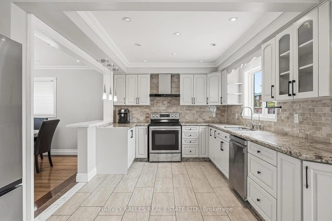
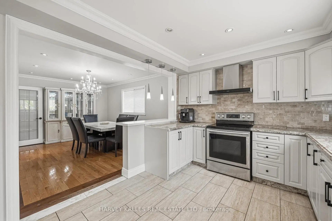
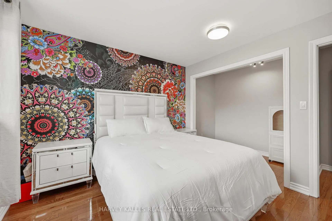
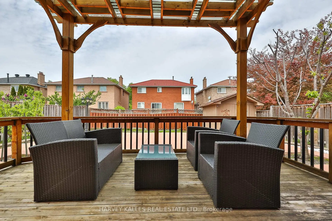
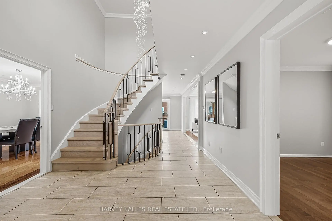
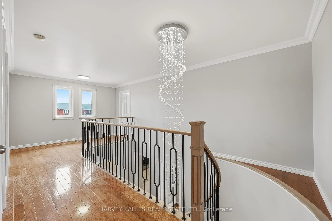
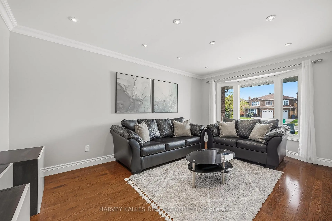
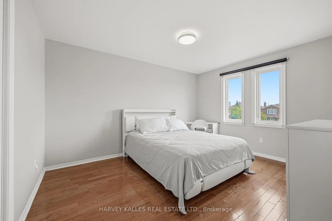
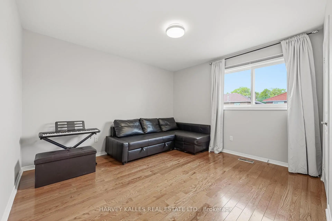
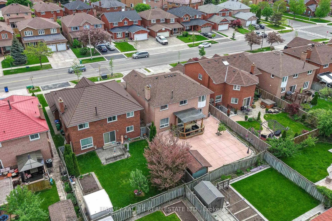
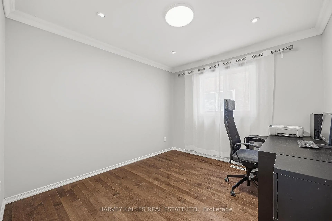
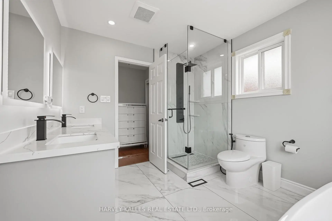
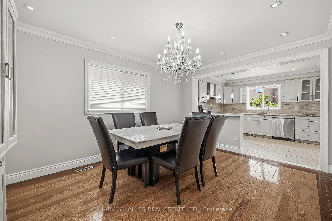
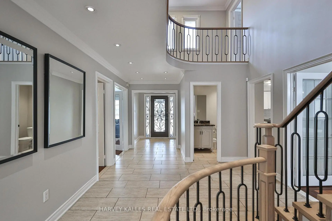
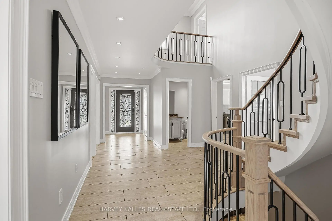
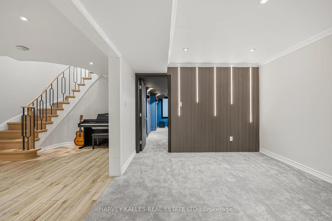
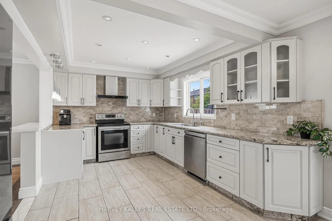
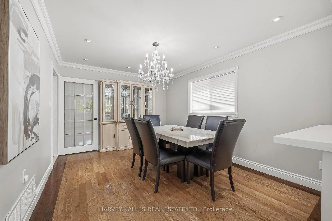
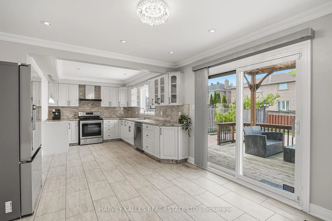
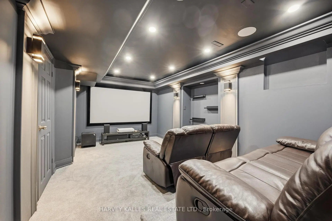
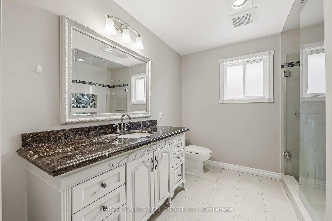
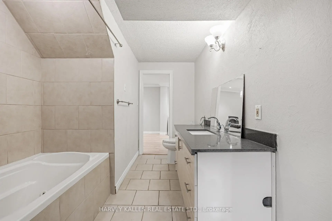
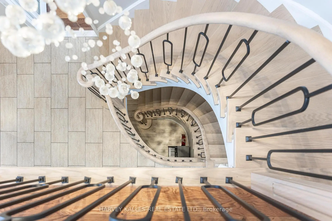
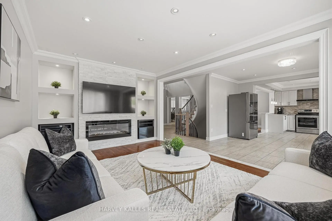
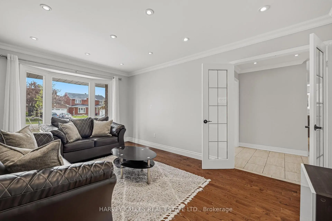
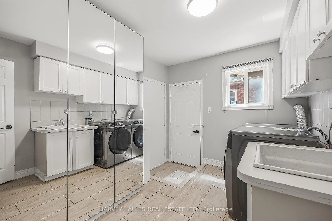
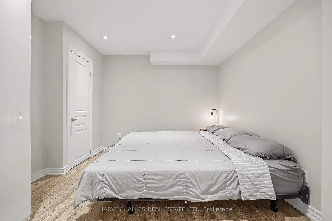
Welcome to 951 White Clover Way, a beautifully renovated 4+1 bedroom, 4 washroom family home in one of Mississauga's most desirable and family-friendly neighbourhoods. This spacious residence features an open-concept main floor with a stunning chef's kitchen complete with granite countertops, abundant prep space, and a walkout to a private backyard oasis with a covered porch and new landscaping. The bright family room flows seamlessly from the kitchen, while separate living and office spaces offer flexibility for growing families and working from home. A welcoming foyer, entrance hallway, and kitchen are finished with elegant tile flooring, while a striking new wood staircase with iron pickets adds a refined architectural touch. Upstairs, the luxurious primary suite showcases a newly renovated spa-inspired ensuite and generous closet space, alongside three additional spacious bedrooms and a large family washroom. The fully finished basement is ideal for multi-generational living or extended guests, offering a new home theatre, full kitchen, large recreation area, bedroom, and washroom. Additional highlights include hardwood flooring throughout, no carpet, main floor laundry with side entrance, and exceptional curb appeal. Conveniently located near top-rated schools, including Rick Hansen Secondary School, Erindale GO Station, highways 403, 401 and 407, public transit, shopping, grocery stores, and Square One Shopping Centre. This is your opportunity to live in one of Mississauga's most sought-after communities!
Features
- Facing: South

- Bedrooms: 4

- Bathrooms: 4

- Garages: 2

- Kitchens: 1

Details
- Lot size: 45.01 x 122.47 Feet

- Space: 2500-3000

- Tax: $ 9294.00

- W13171250

- Listing contracted with: HARVEY KALLES REAL ESTATE LTD.
| Bathroom | Pieces | Level | |
|---|---|---|---|
| 1xBath | 2 pcs | Main |
|
| 1xBath | 5 pcs | Second |
|
| 1xBath | 4 pcs | Second |
|
| 1xBath | 4 pcs | Basement |