Lisgar, Mississauga, L5N 7C8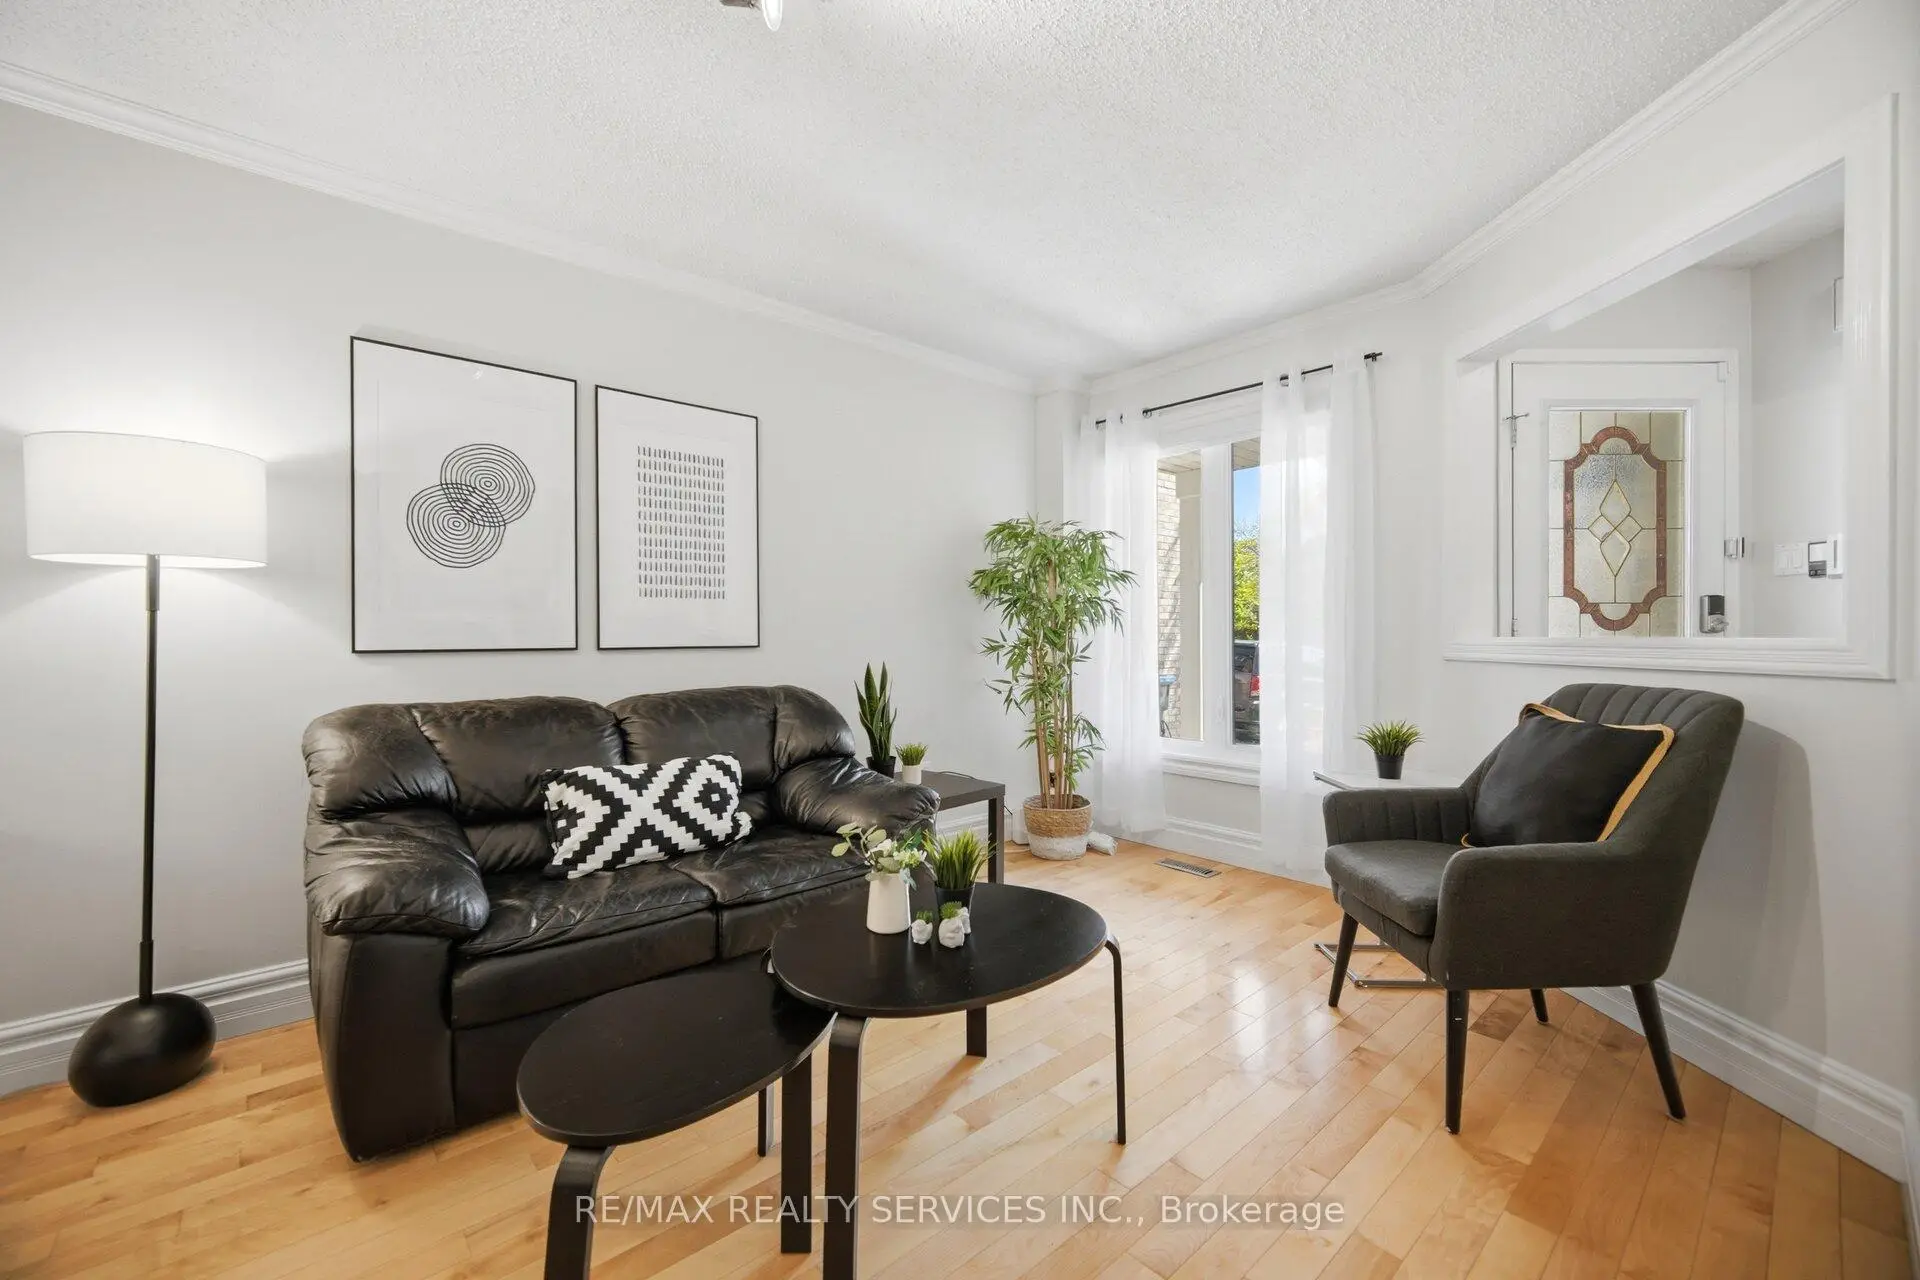

Description
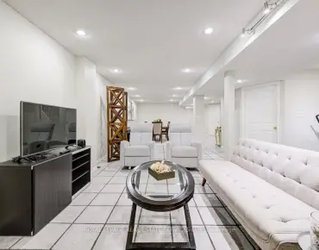
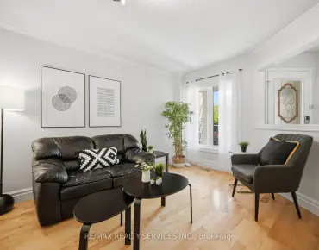
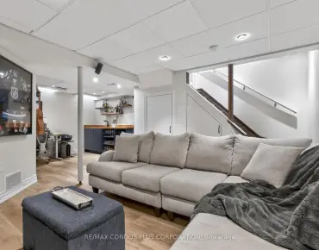
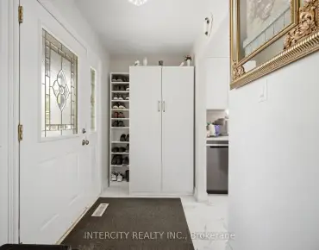
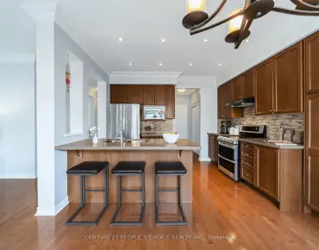
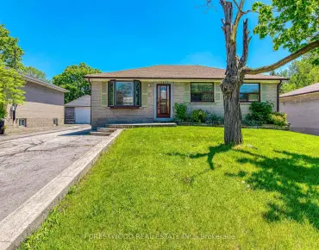
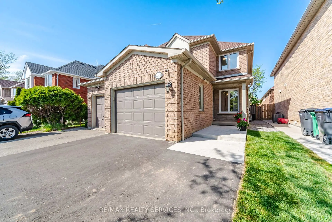
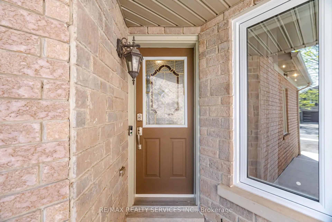
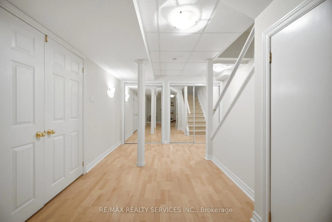
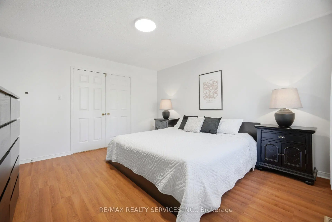
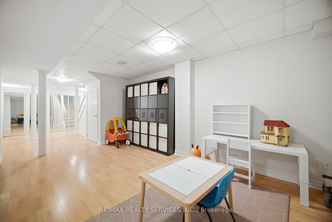
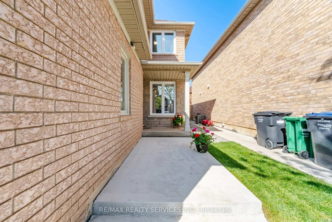
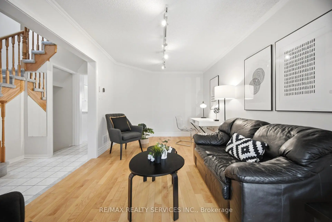
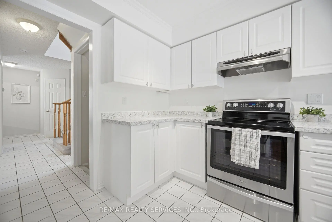
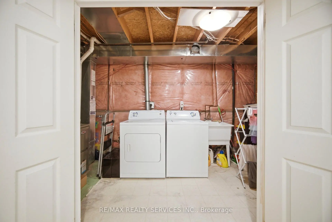
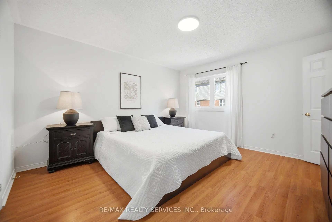
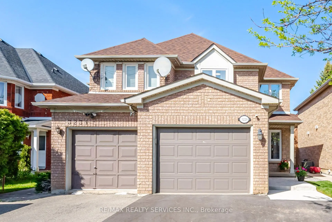
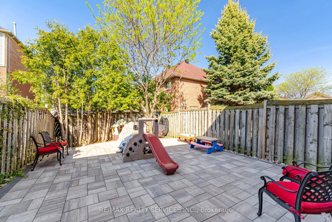
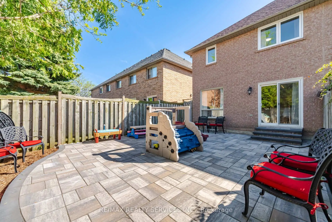
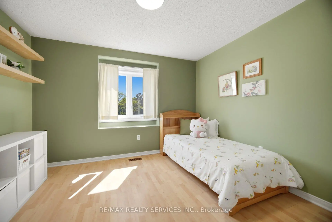
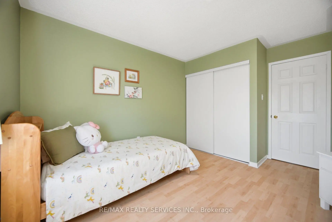
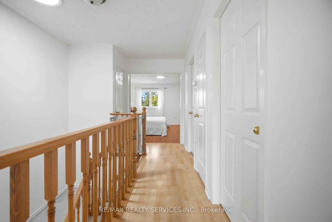
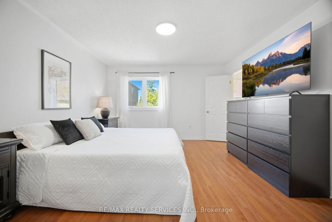
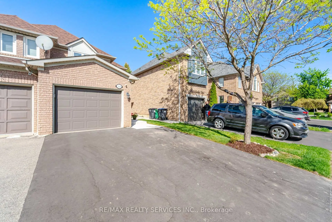
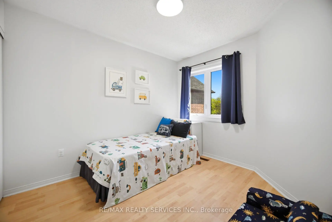
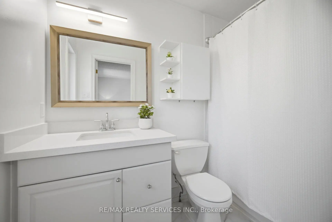
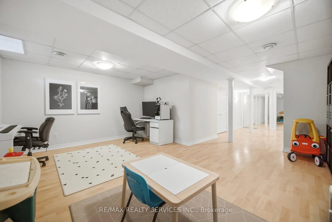
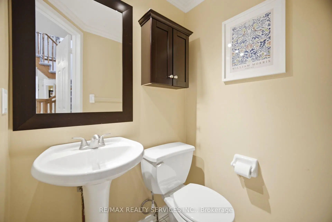
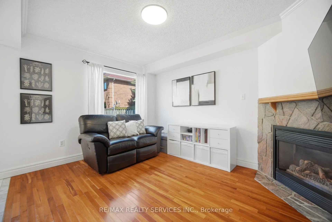
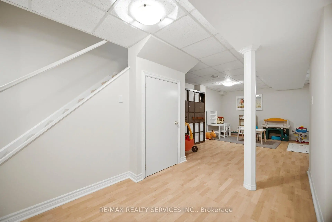
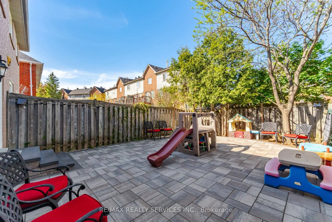
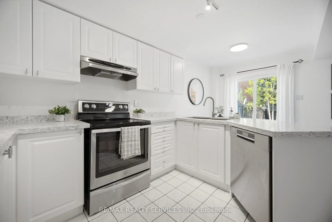
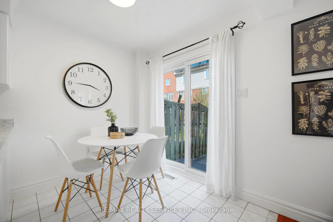
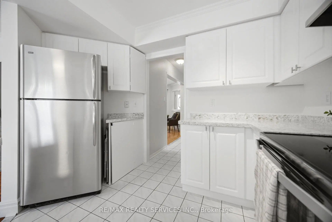
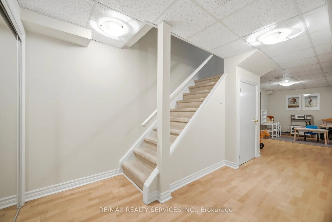
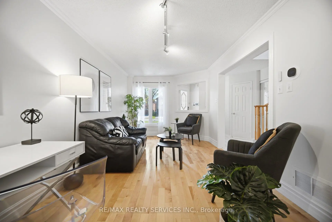
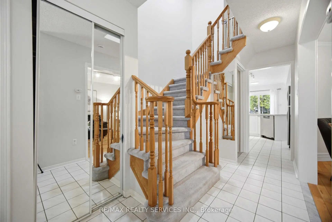
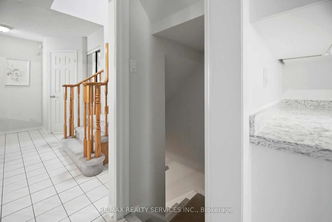
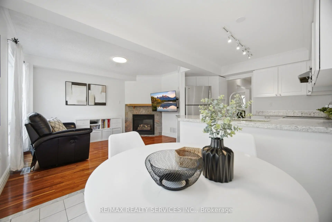
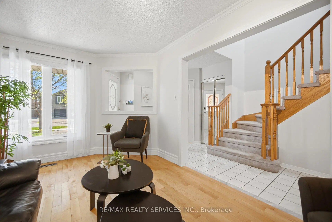
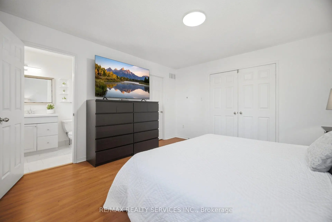
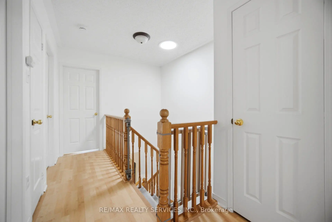
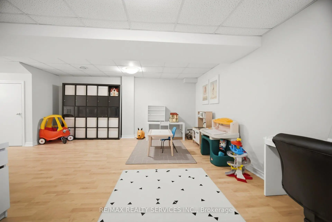
Location, location - your search ends here! Tucked away in a quiet, family-friendly neighbourhood, this well-maintained all-brick semi-detached home offers 3 bedrooms, 3 bathrooms, and true move-in-ready living. Step inside to a bright and functional layout featuring a sun-filled refreshed eat-in kitchen with ample cabinetry, generous workspace, and new quartz countertops (2024). A walkout leads to the fully fenced, maintenance-free backyard complete with a newly finished patio (2025) - perfect for relaxing or entertaining. Overlooking the kitchen is the inviting main-floor family room with hardwood flooring and a cozy gas fireplace. The second level features three bedrooms with laminate flooring, including a generous primary retreat with a walk-in closet and full ensuite bath. You'll also appreciate the abundance of storage with two linen closets and oversized closets in the additional bedrooms. The finished basement extends the living space with a large recreation room that can easily accommodate a home office, gym, or play area, along with two large storage closets and additional storage in the utility/laundry room. Parking is available for 2 vehicles on the driveway plus one in the oversized single-car garage. Recent updates include: Both upper bathroom vanity counter tops, sinks, taps and flooring (2019); Solar tube over staircase for added natural light (2019);Bosch dishwasher (2020);Window & Patio door replacement(except Family Rm & basement) (2018&2024);Backyard patio (2025);foundation repair(preventative)(2025);Furnace (2026);owned Hot water tank(2021);Front Concrete walkway (2025);Landscaping to front lawn &side yard (2026); New Driveway (2025);Many rooms freshly painted (2024 &2026). With neutral decor, excellent curb appeal, and a highly convenient location just minutes from shopping, schools and amenities, this home offers exceptional value. A Must See property - Show with confidence!
Features
- Facing: East

- Bedrooms: 3

- Bathrooms: 3

- Garages: 1

- Kitchens: 1

Details
- Lot size: 22.57 x 109.62 Feet

- Space: 1100-1500

- Tax: $ 5365.76

- W13162380

- Listing contracted with: RE/MAX REALTY SERVICES INC.
| Room | Size(M) | Description | |
|---|---|---|---|
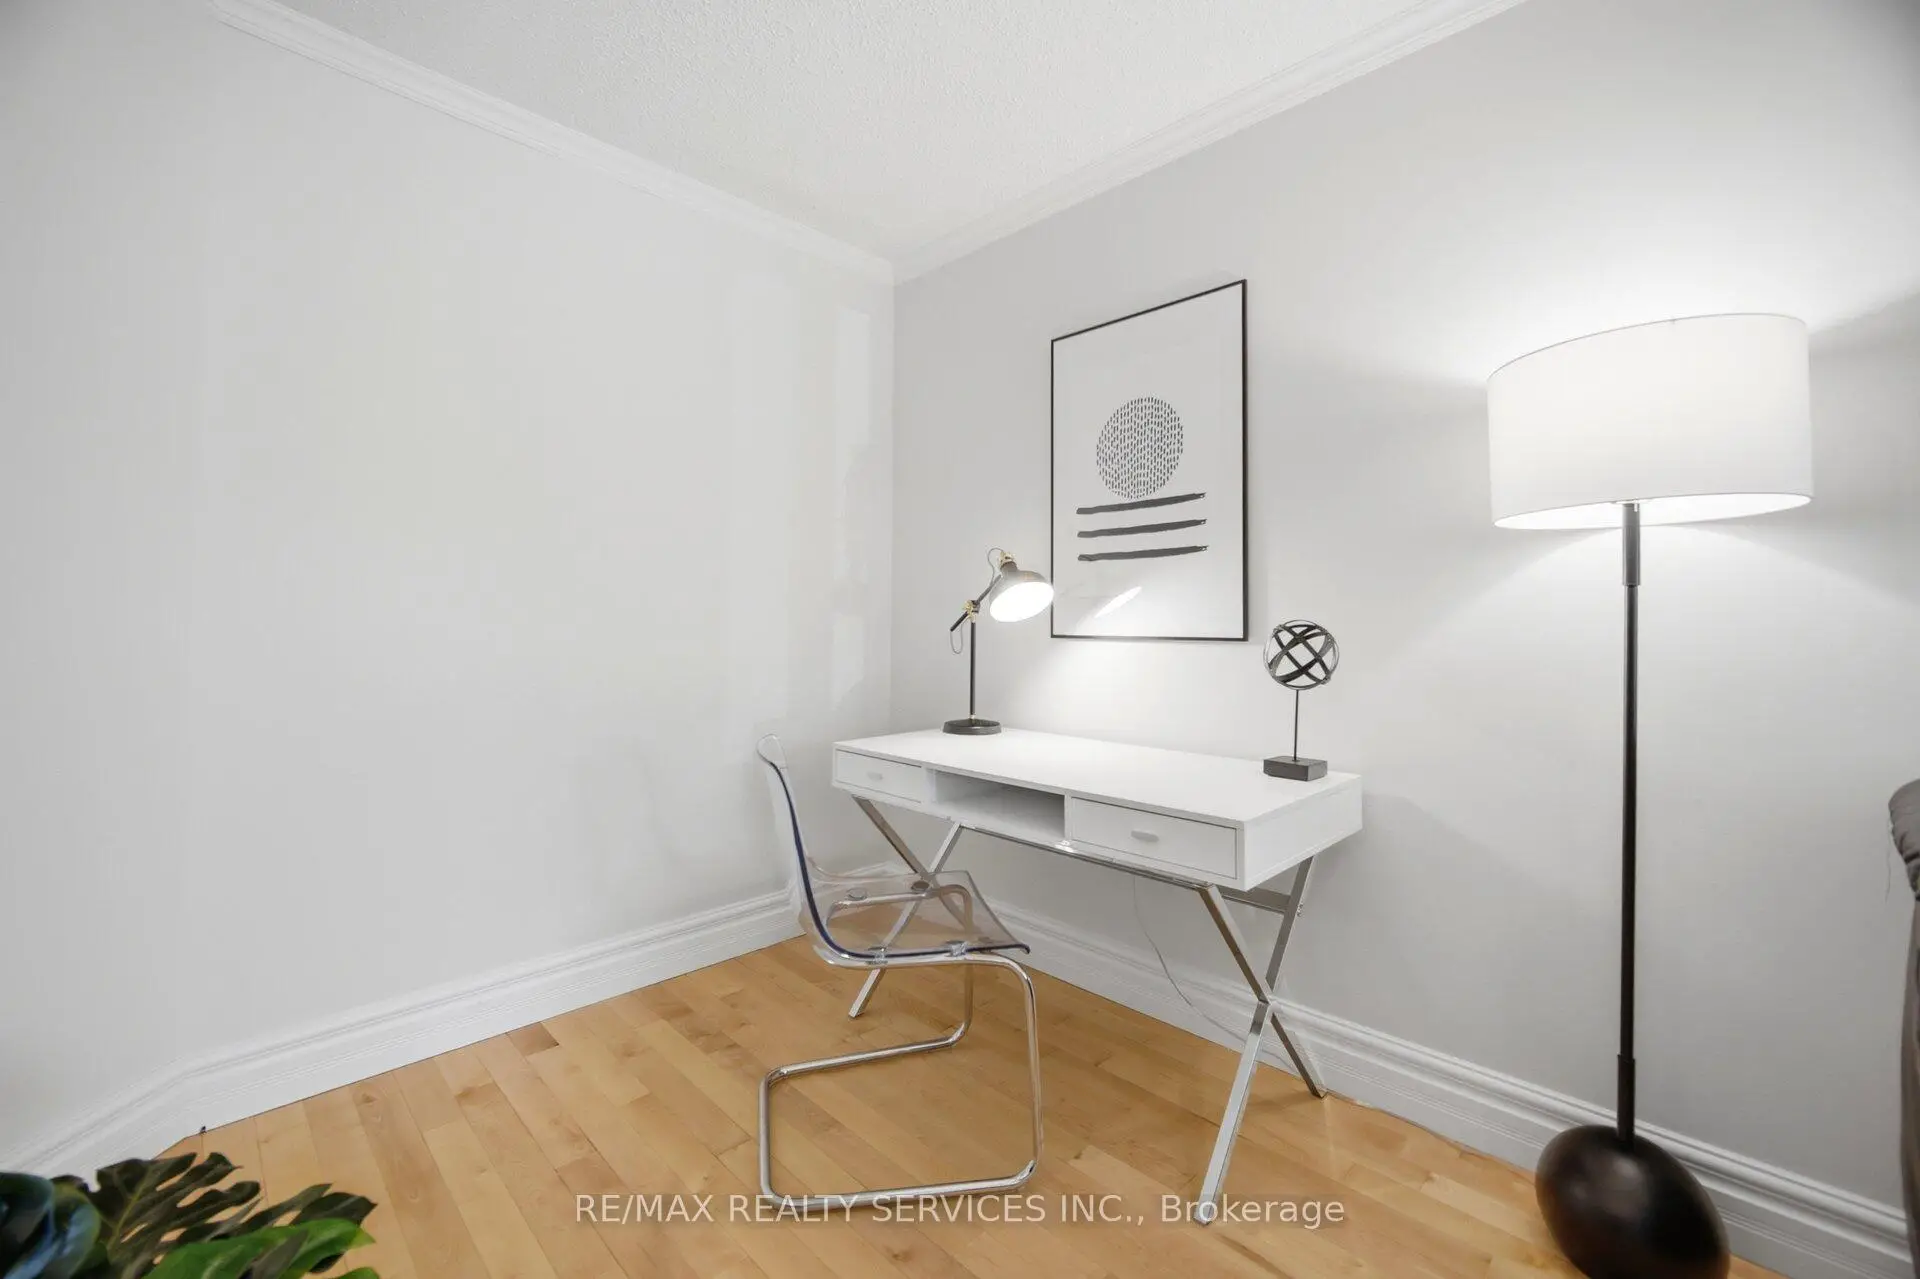
| Living Rm | 5.74x3.05 | Hardwood Floor, Combined w/Dining, Crown Moulding |
|
| Dining Rm | 5.74x3.05 | Hardwood Floor, Combined w/Living, Crown Moulding |
|
| Family Rm | 3.99x3.02 | Hardwood Floor, Fireplace, Open Concept |
|
| Kitchen | 5.18x2.41 | Ceramic Floor, W/O To Patio, Overlooks Family |
|
| Primary B | 4.17x3.96 | Laminate, 4 Pc Ensuite, Walk-In Closet(s) |
|
| 2nd Br | 3.28x3.56 | Laminate, Double Closet |
|
| 3rd Br | 3.23x2.69 | Laminate, Double Closet |
|
| Recreatio | 3.78x5.23 | Laminate, Open Concept, Double Closet |
|
| Other | 3.66x2.24 | Laminate |
| Bathroom | Pieces | Level | |
|---|---|---|---|
| 1xBath | 2 pcs | Main |
|
| 1xBath | 4 pcs | Second |
|
| 1xBath | 4 pcs | Second |