Churchill Meadows, Mississauga, L5M 0N5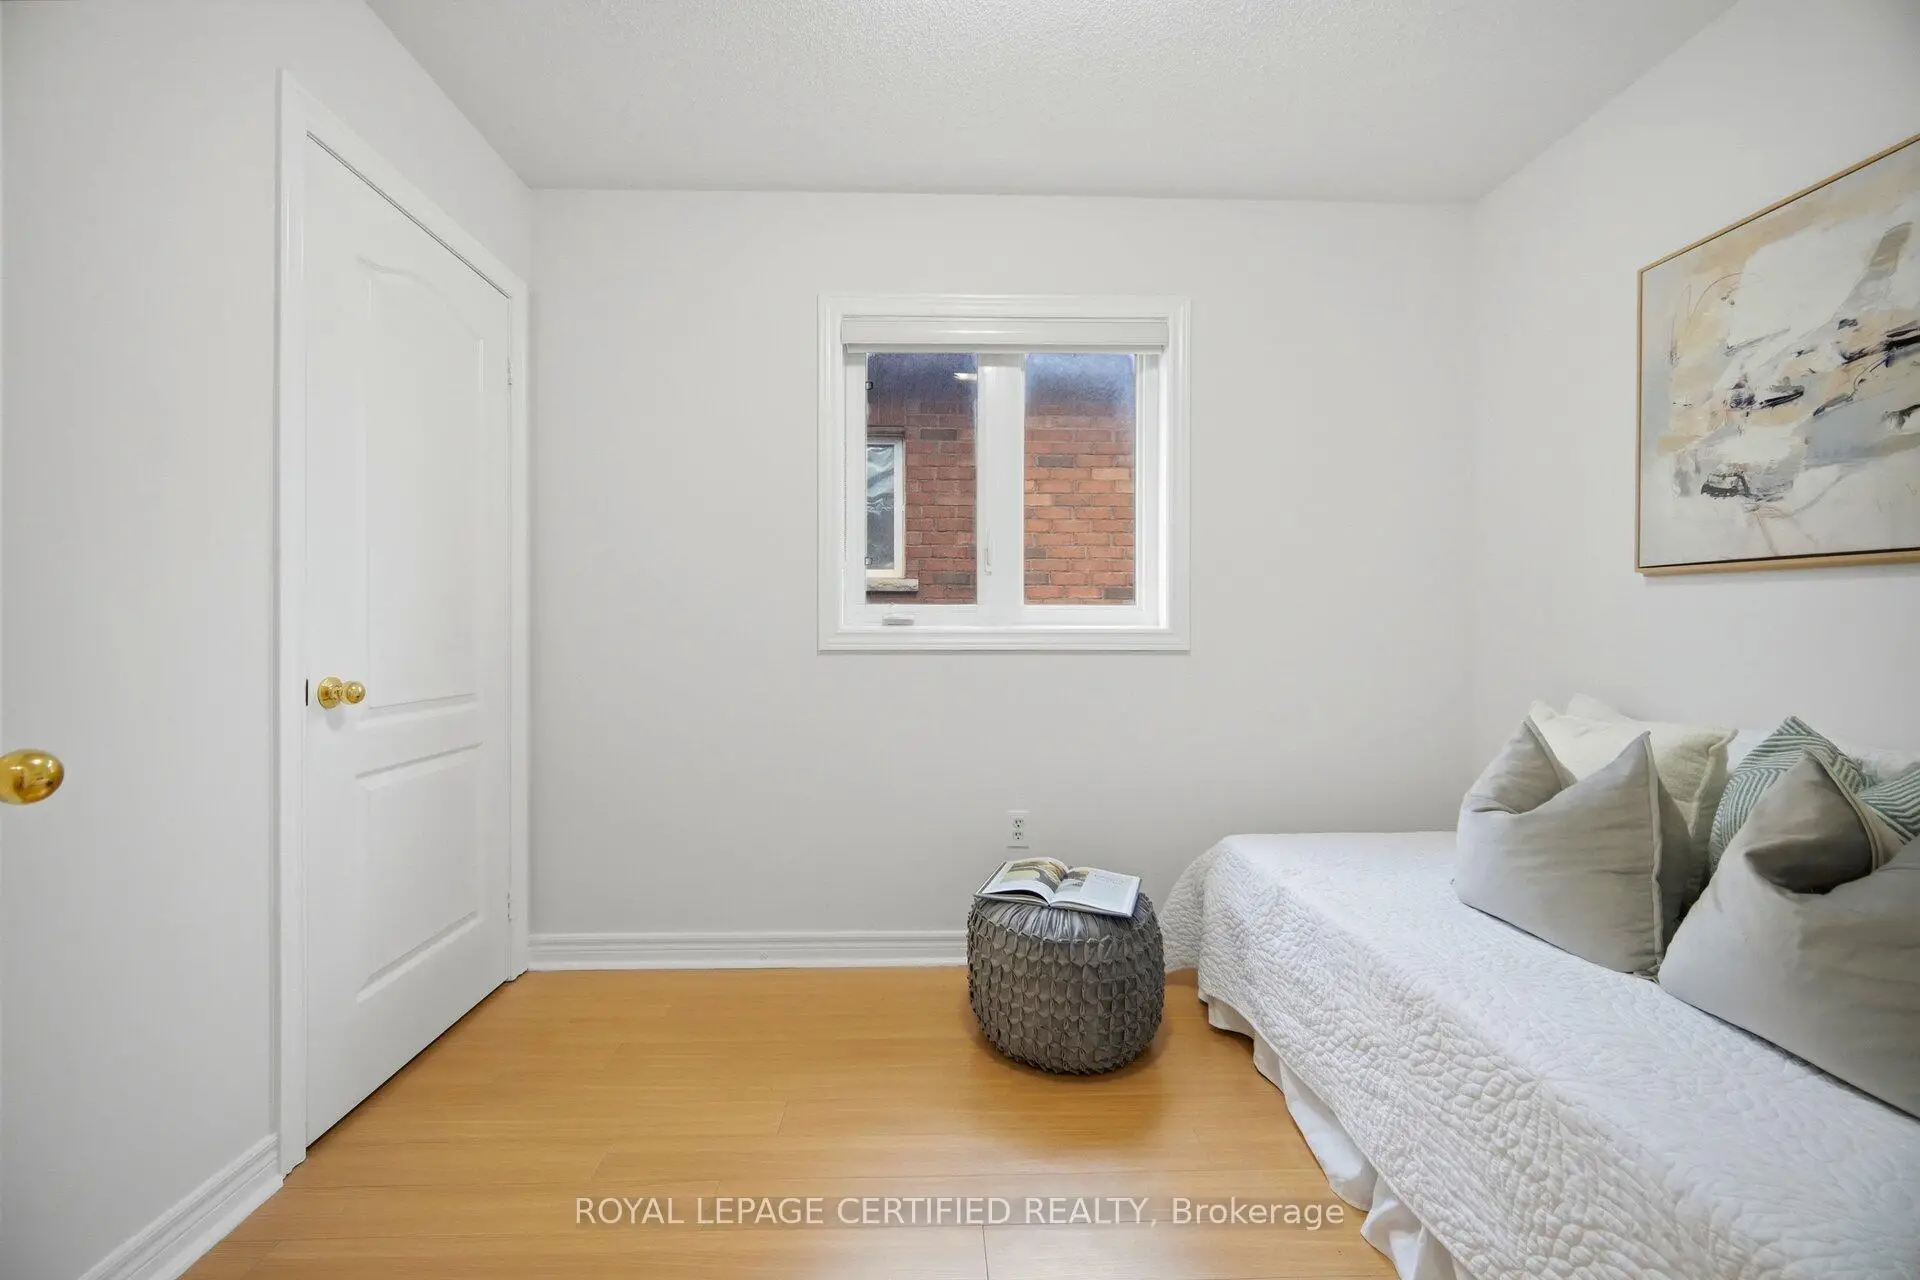

Description
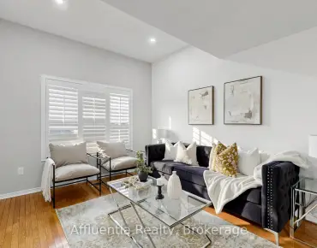
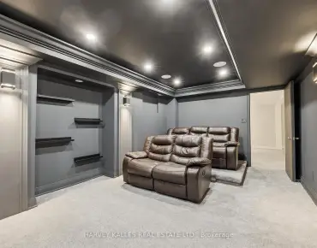
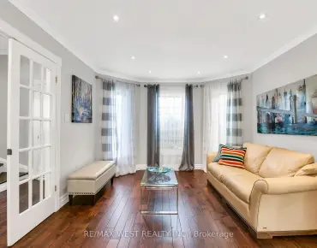
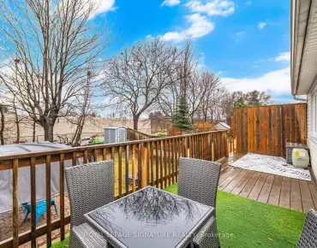
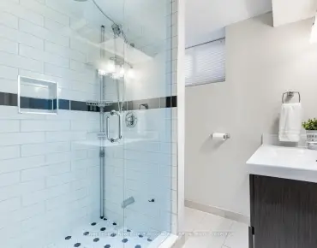
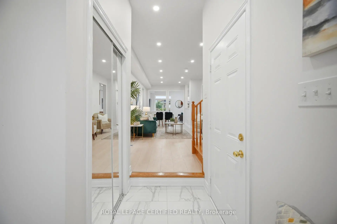
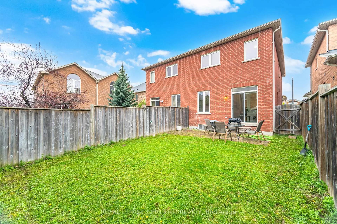
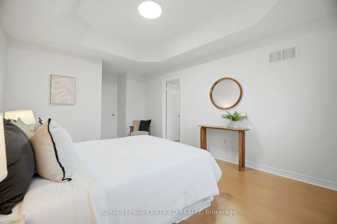
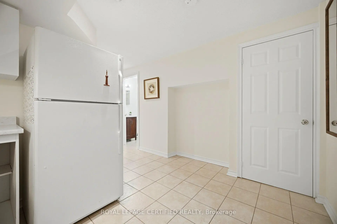
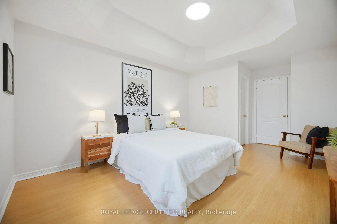
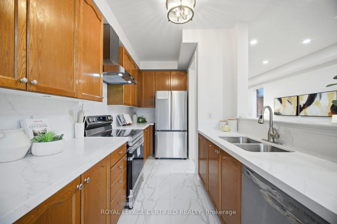
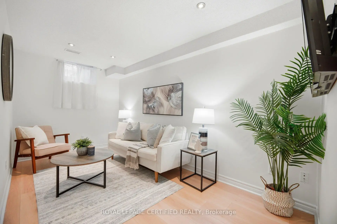
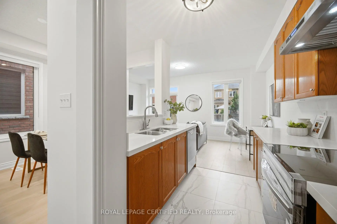
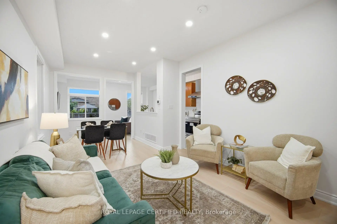
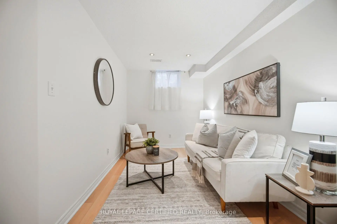
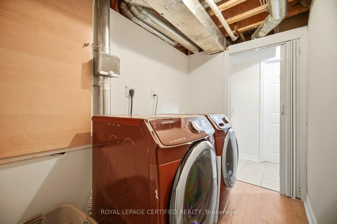
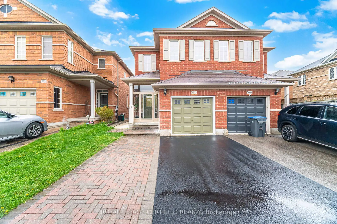
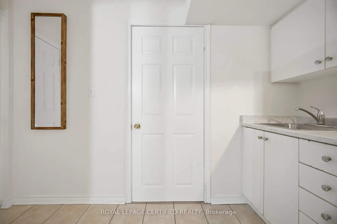
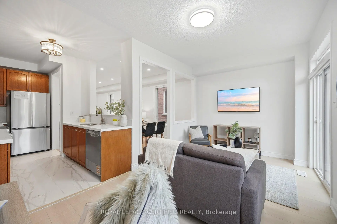
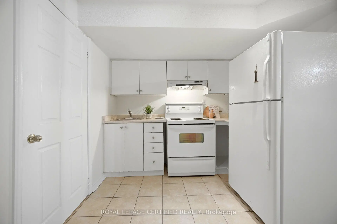
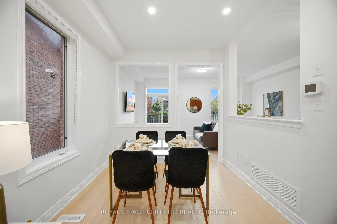
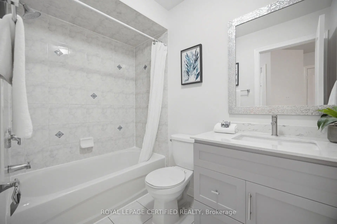
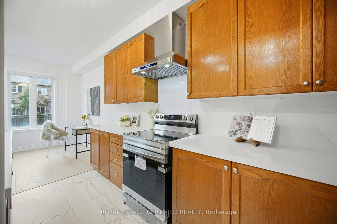
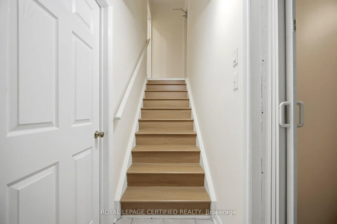
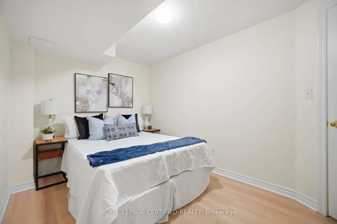
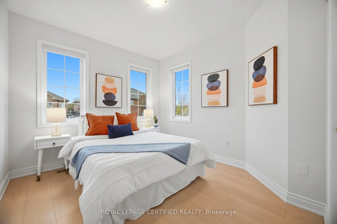
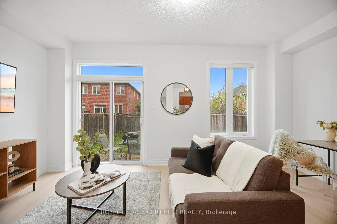
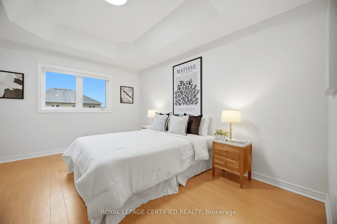
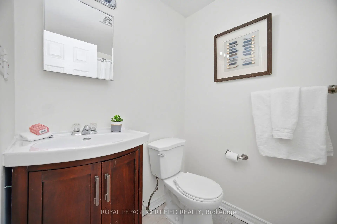
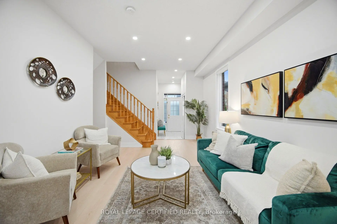
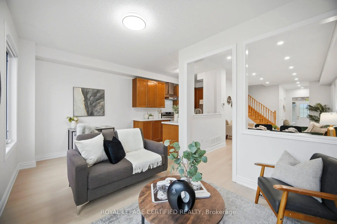
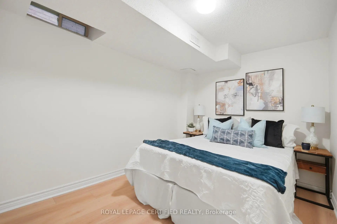
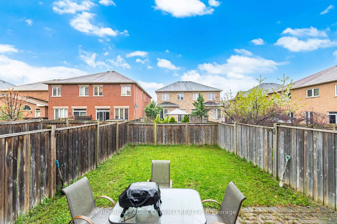
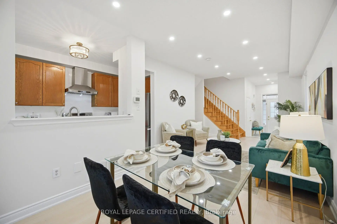
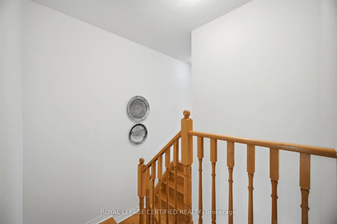
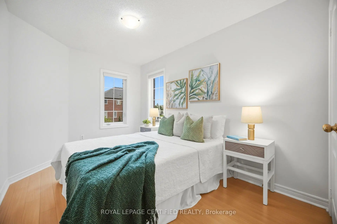
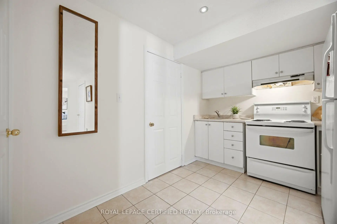
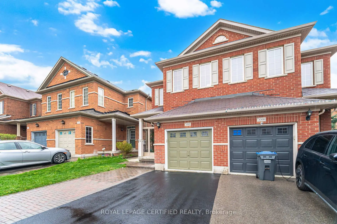
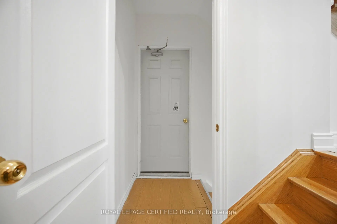
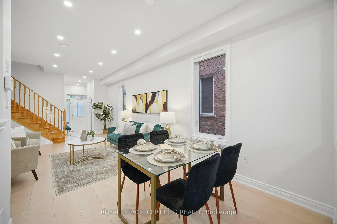
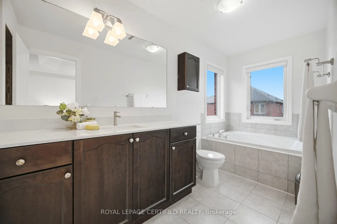
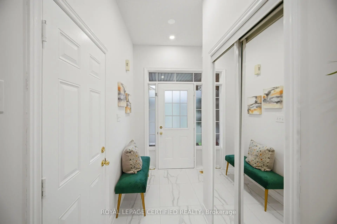
RENOVATED: Welcome to 3302 Stoney Cres. This Freshly Painted 4+1 bedroom Semi-Detached House Located In a Sought-After Churchill Meadows neighbourhood Closer to Serene McCracken Community Park. Main Floor Exudes Elegance with 9ft Ceiling height, Updated Big Foyer, Enchanting pot lights (2026), and an Updated Modern Kitchen Featuring Brand New Quartz Countertops, Quartz Backsplash (2026) and exquisite porcelain flooring (2026). Brand New Stainless Steel Fridge, Stove and Kitchen Exhasut (2026). Brand New Zebra Blinds throughout (2026). Brand New Main LVL Flooring (2026). Carpet Free. Access to Car Garage. Large Primary Bedroom offers tranquil Oasis with a 4pc En-Suite, Coffered Ceiling with Walk-In Closet. The Finished Basement Apartment with Separate Entrance adds versatility and Potential for Rental Income/In Law Suite. Conveniently Located Closer to Major Highways, Shopping, Restaurants, and esteemed schools. Wont Last!!
Features
- Facing: South

- Bedrooms: 4

- Bathrooms: 4

- Garages: 1

- Kitchens: 1

Details
- Lot size: 22.31 x 109.91 Feet

- Space: 1500-2000

- Tax: $ 5965.00

- W13089022

- Listing contracted with: ROYAL LEPAGE CERTIFIED REALTY
| Room | Size(M) | Description | |
|---|---|---|---|
| Living Rm | 4.08x3.32 | Combined w/Dining, Open Concept, Laminate |
|
| Dining Rm | 3.45x3.69 | Combined w/Living, Open Concept, Laminate |
|
| Family Rm | 5.33x2.85 | W/O To Yard, Open Concept, Laminate |
|
| Kitchen | 3.68x2.28 | Modern Kitchen, Backsplash, Stainless Steel Appl |
|
| Primary B | 4.85x3.42 | 4 Pc Ensuite, Laminate, Walk-In Closet(s) |
|
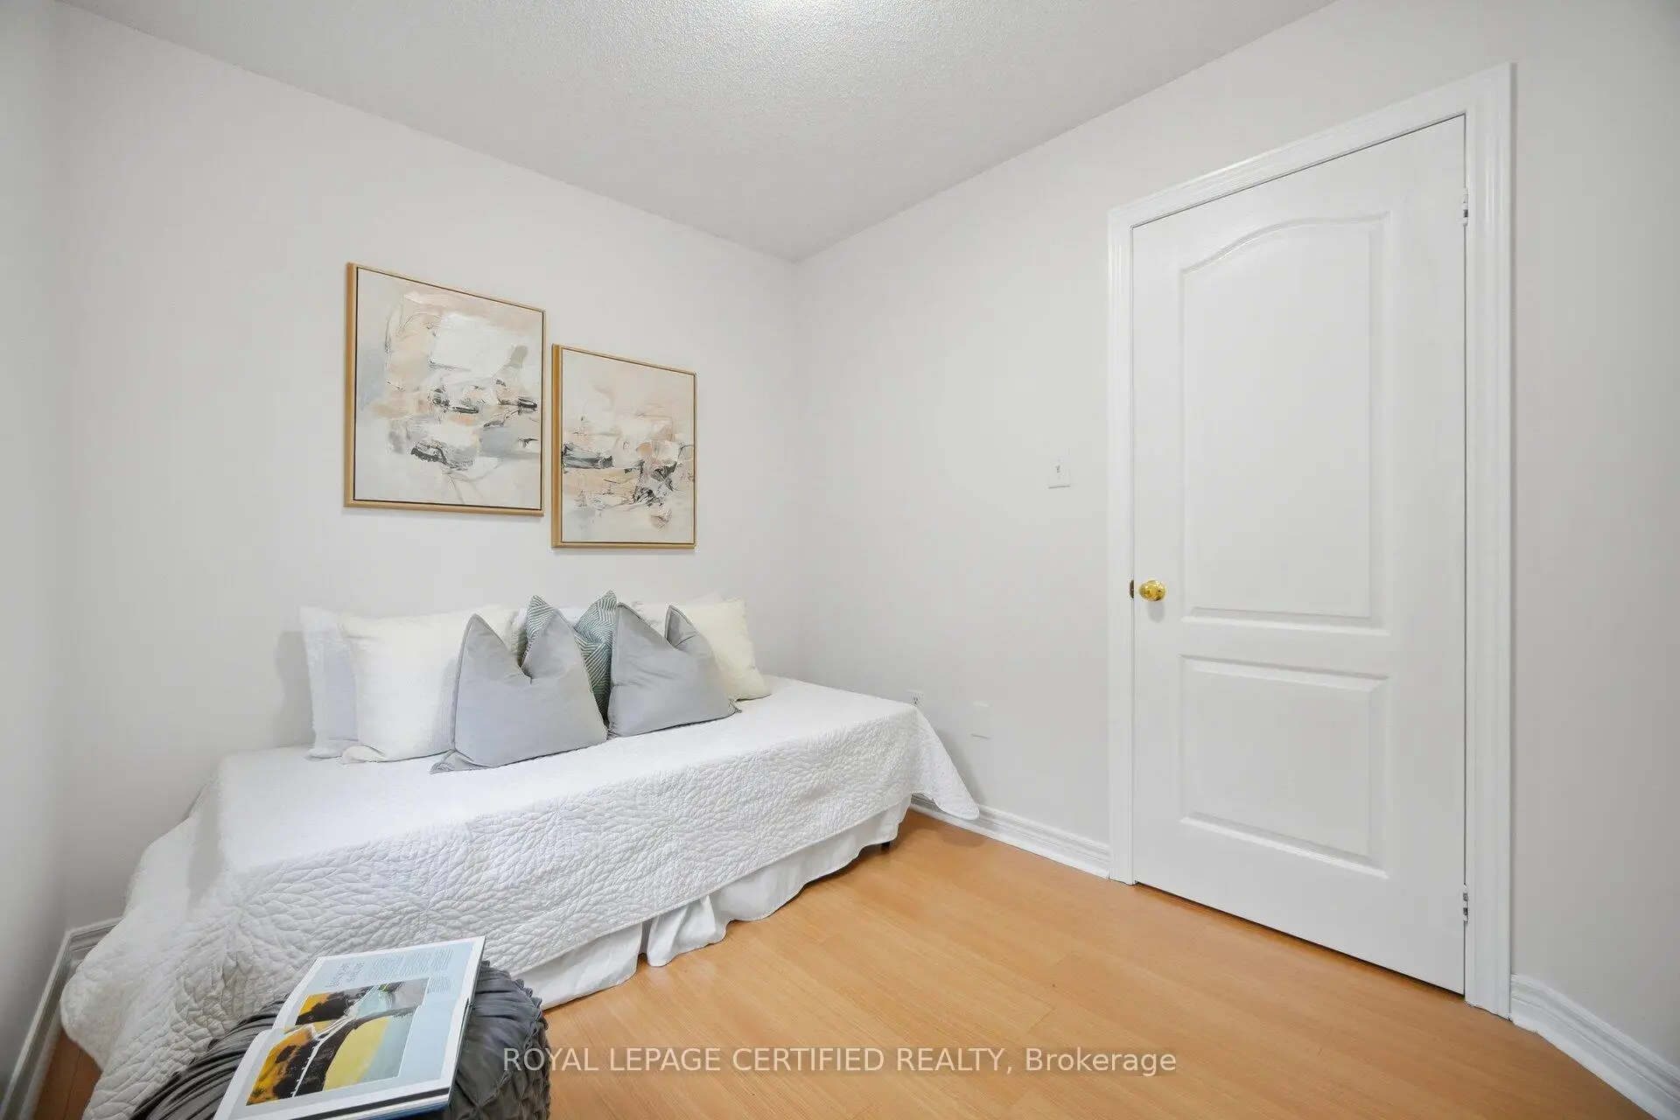
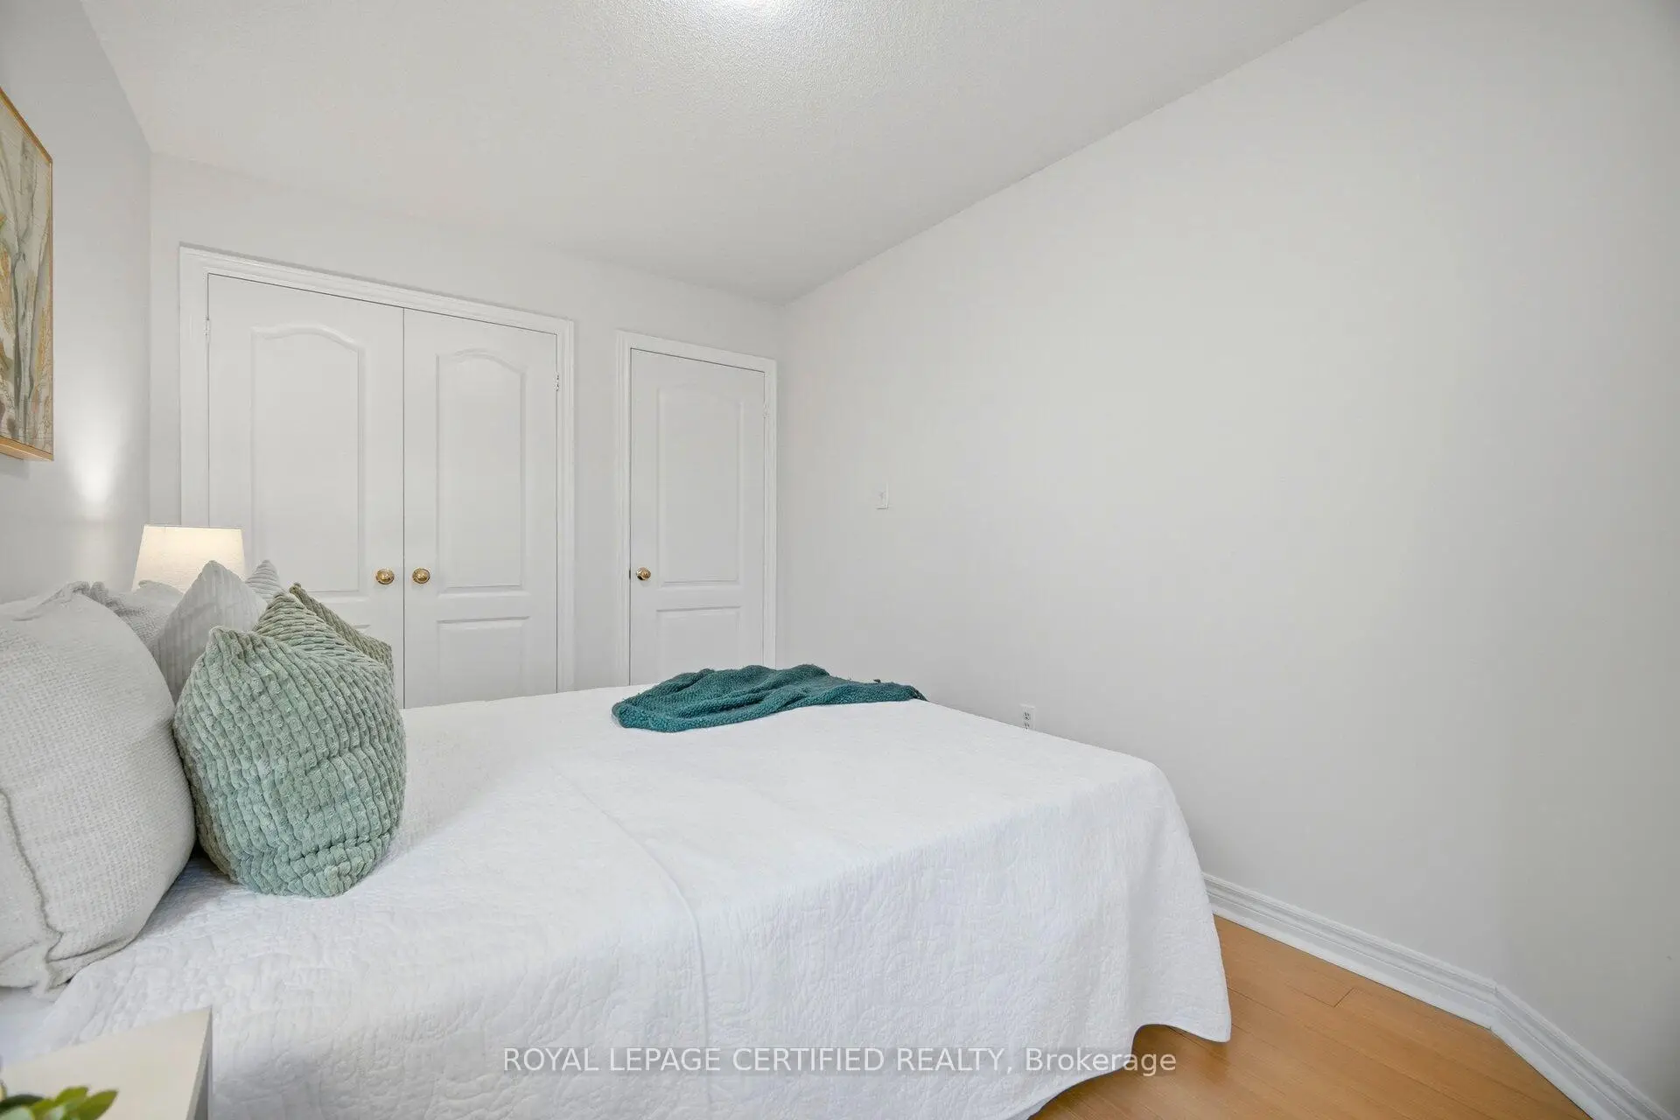
| 2nd Br | 3.00x2.41 | Closet, Laminate, Window |
|
| 3rd Br | 3.65x2.61 | Closet, Laminate, Window |
|
| 4th Br | 3.30x3.12 | Walk-In Closet(s), Laminate, Window |
|
| 5th Br | 2.90x2.50 | Closet, Laminate |
|
| Living Rm | 4.10x3.10 | Window, Laminate, Pot Lights |
| Bathroom | Pieces | Level | |
|---|---|---|---|
| 1xBath | 4 pcs | Second |
|
| 1xBath | 3 pcs | Basement |
|
| 1xBath | 3 pcs | Second |
|
| 1xBath | 2 pcs | Ground |