Churchill Meadows, Mississauga, L5M 8A8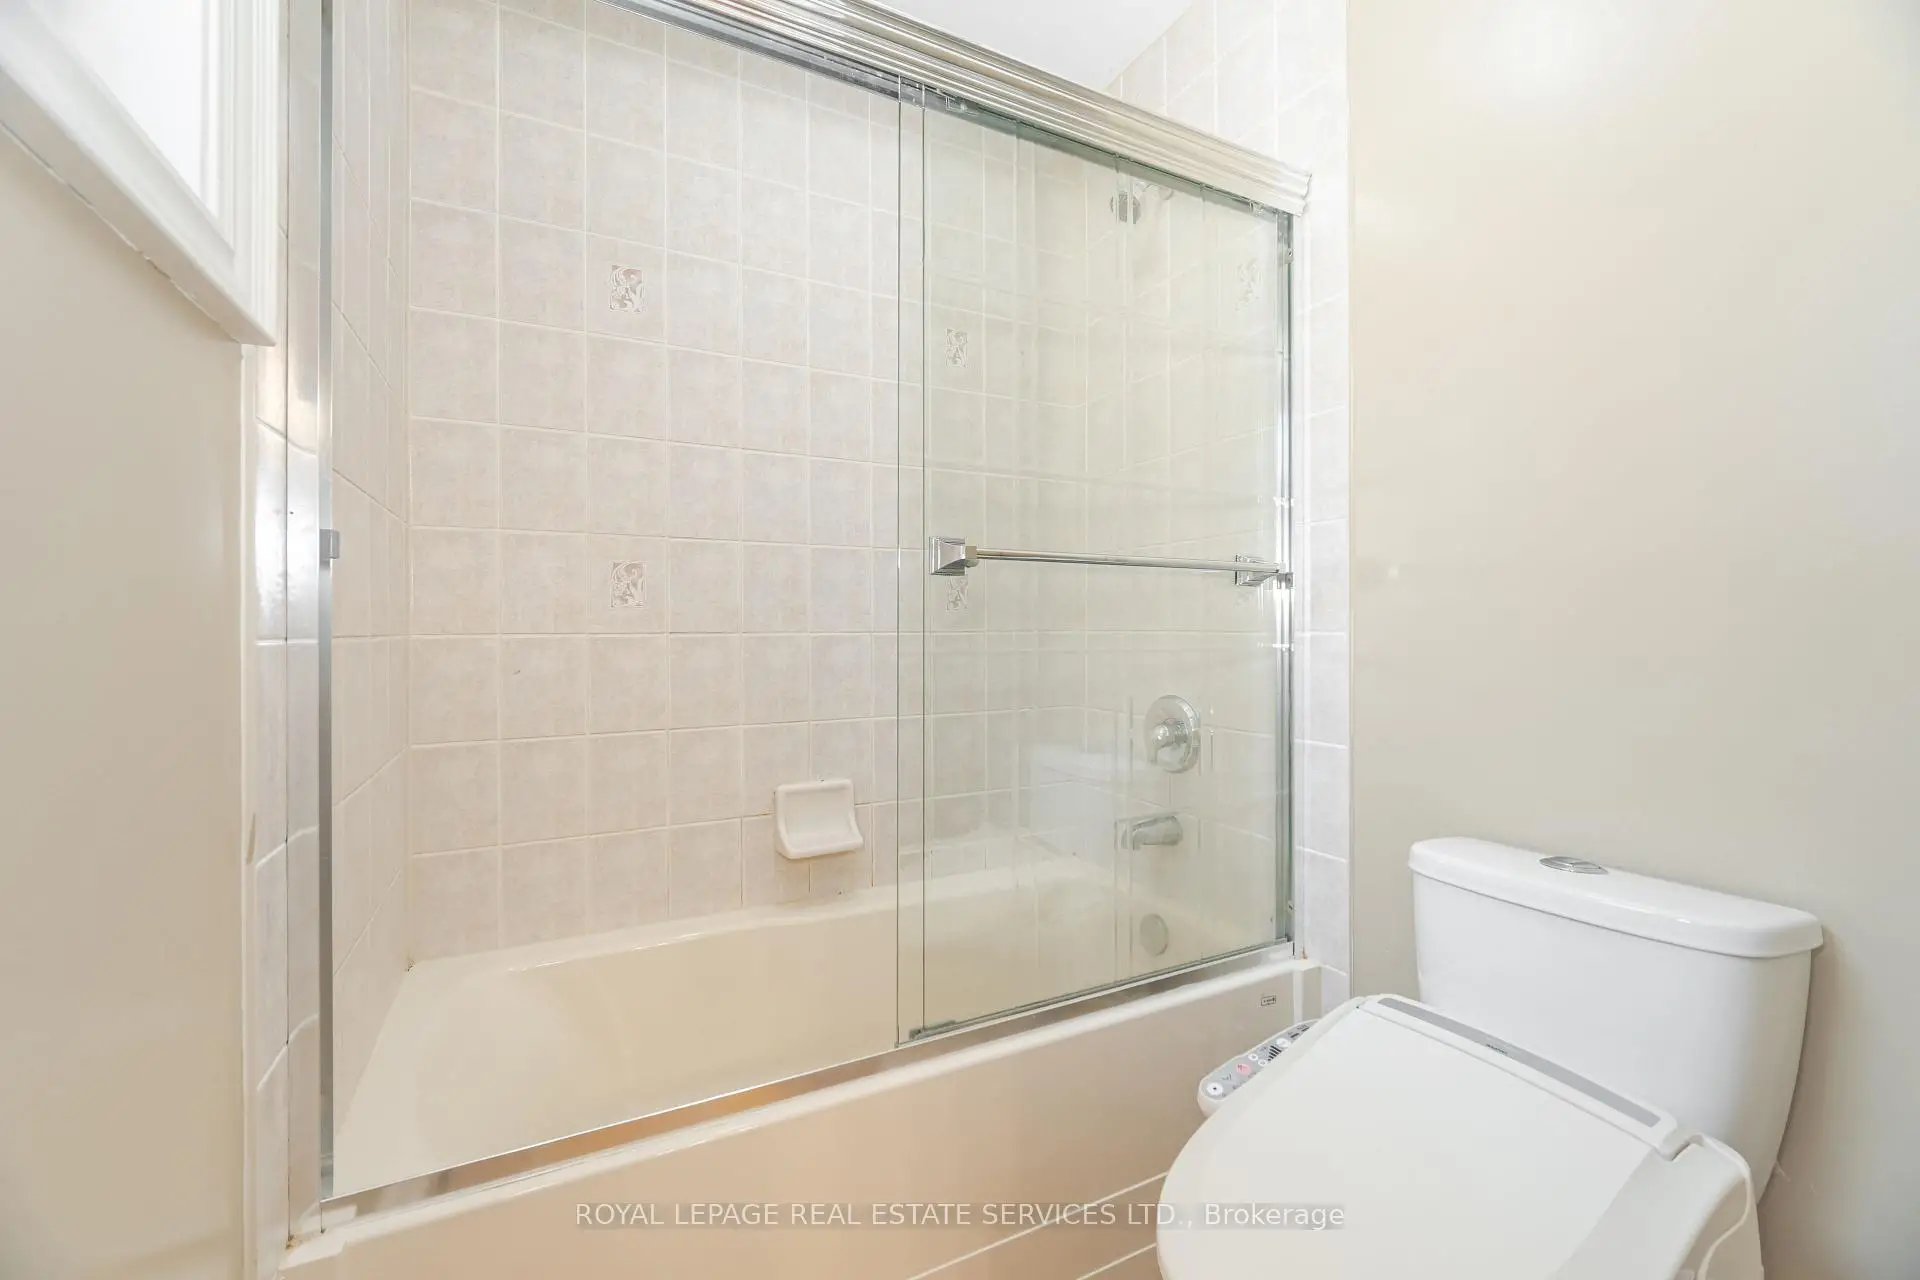

Description
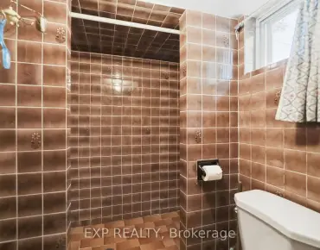
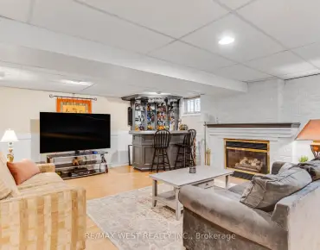
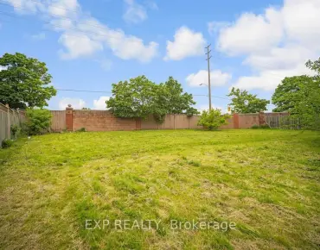
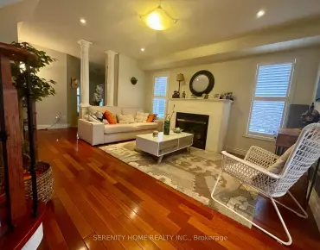
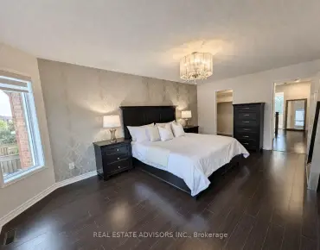
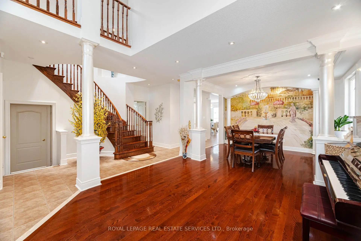
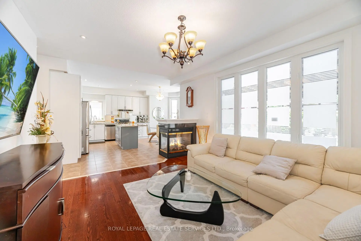
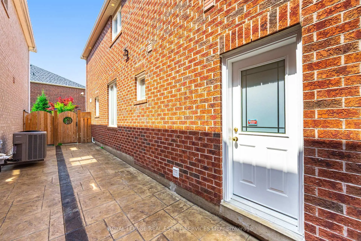
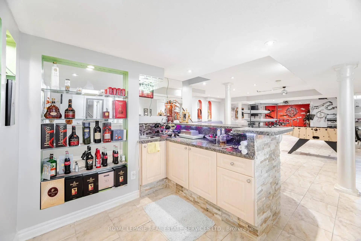
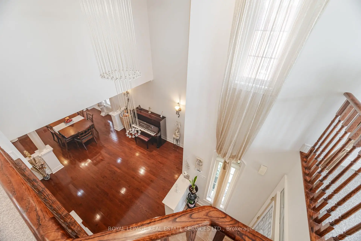
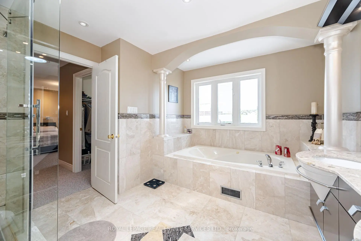
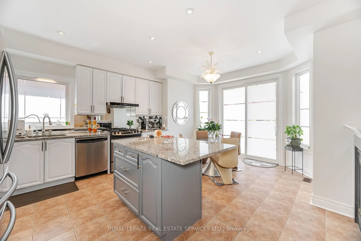
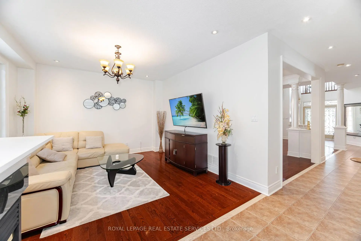
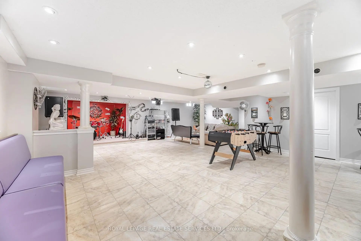
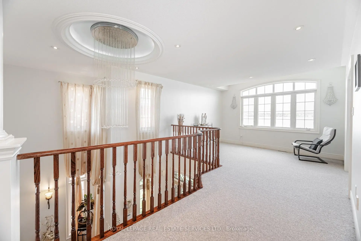
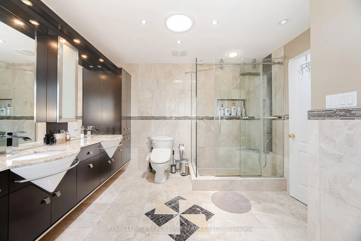
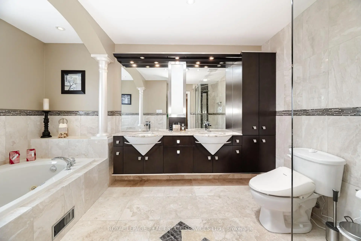
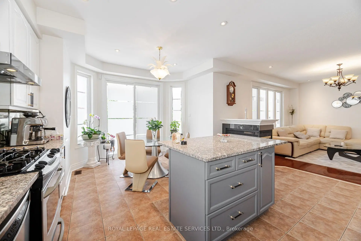
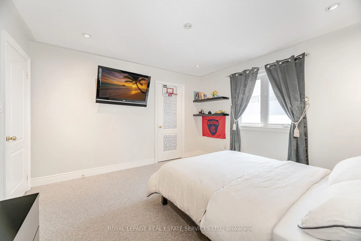
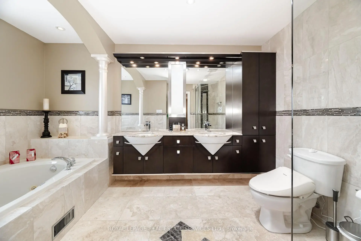
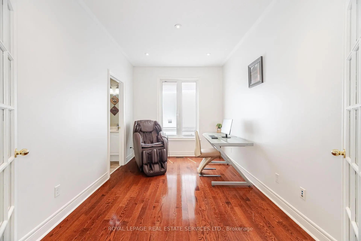
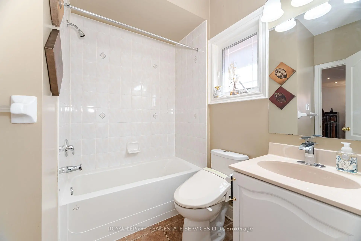
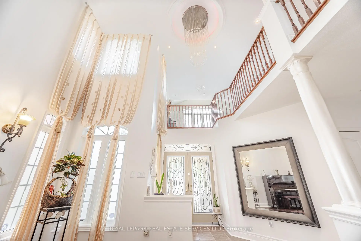
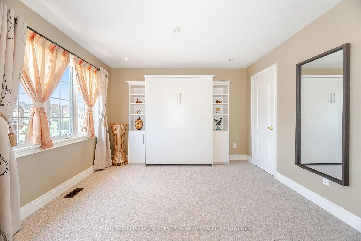
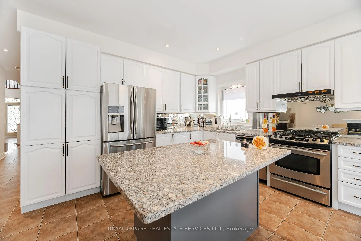
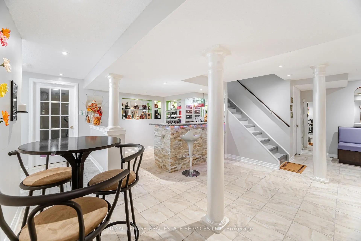
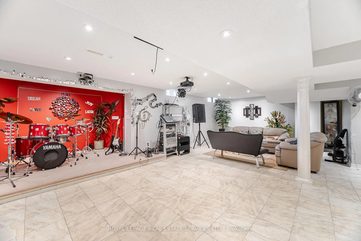
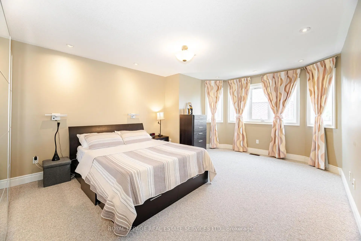
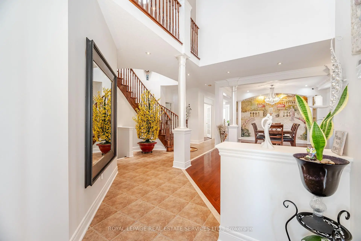
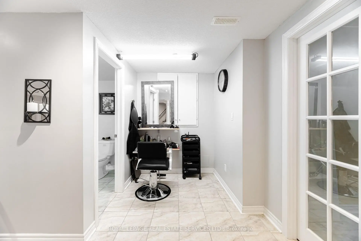
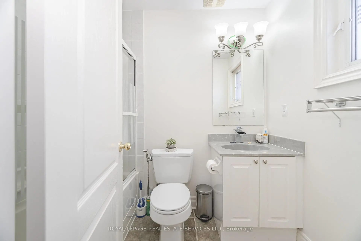
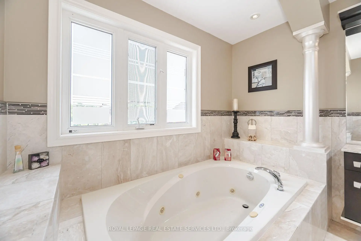
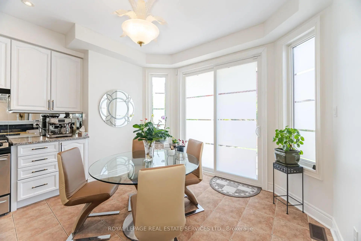
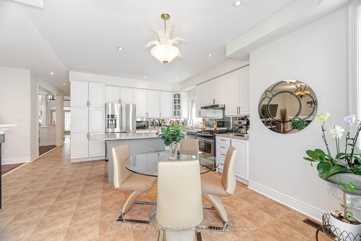
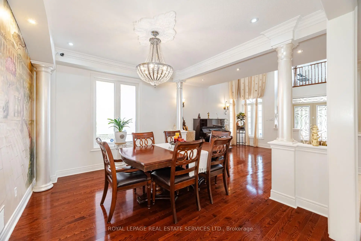
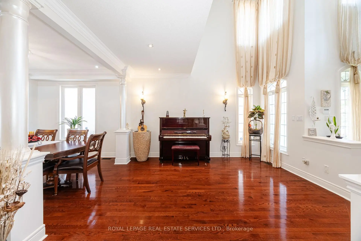
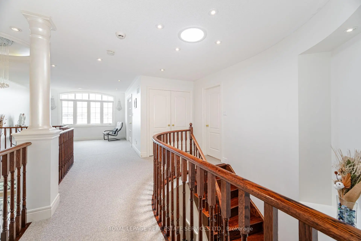
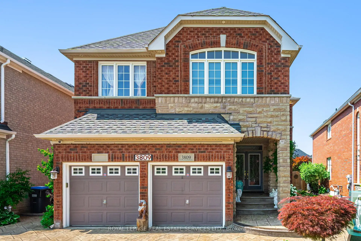
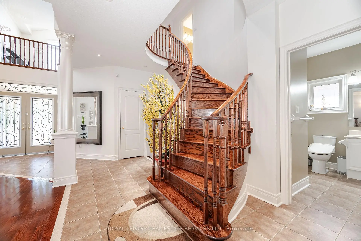
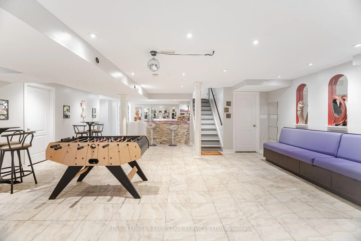
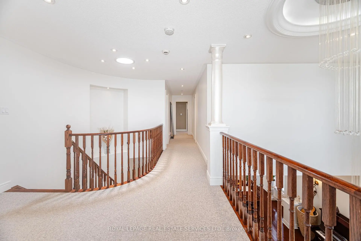
Beautifully maintained and fully move-in ready, this executive-style 4+1 bedroom, 5 full bathroom home features a 2-cargarage, a finished basement, and is nestled in one of Mississauga's most sought-after neighborhoods Churchill Meadows. Offering tons of quality living space (plus finished basement), this home features a main floor den/bedroom with ensuite, 2ndfloor loft, 9-ft ceilings on main floor, dark hardwood floors, granite countertops, LED pot lights, and a thoughtfully upgraded interior throughout. The kitchen was refreshed in 2023 and includes stainless steel appliances and a garburator. The finished basement includes a built-in bar area, a full 3-piece bath, and excellent additional living space. Outside, enjoy professionally landscaped front and backyards, stamped concrete driveway/patios/walkways (resealed 2025), and a 2024 gazebo for outdoor relaxation.
Features
- Facing: North

- Bedrooms: 4

- Bathrooms: 5

- Garages: 2

- Kitchens: 1

Details
- Lot size: 40.00 x 127.00 Feet

- Space: 3000-3500

- Tax: $ 9315.12

- W13034510

- Listing contracted with: ROYAL LEPAGE REAL ESTATE SERVICES LTD.
| Room | Size(M) | Description | |
|---|---|---|---|
| Living Rm | 4.27x3.96 | Open Concept, Cathedral Ceiling(s), Hardwood Floor |
|
| Dining Rm | 3.96x3.42 | Pot Lights, Crown Moulding, Hardwood Floor |
|
| Kitchen | 3.96x2.74 | Granite Counters, Pantry, Ceramic Floor |
|
| Breakfast | 3.35x3.05 | Pot Lights, Centre Island, W/O To Patio |
|
| Den | 3.96x2.75 | 4 Pc Ensuite, French Doors, Hardwood Floor |
|
| Family Rm | 5.25x3.96 | Pot Lights, Gas Fireplace, Hardwood Floor |
|
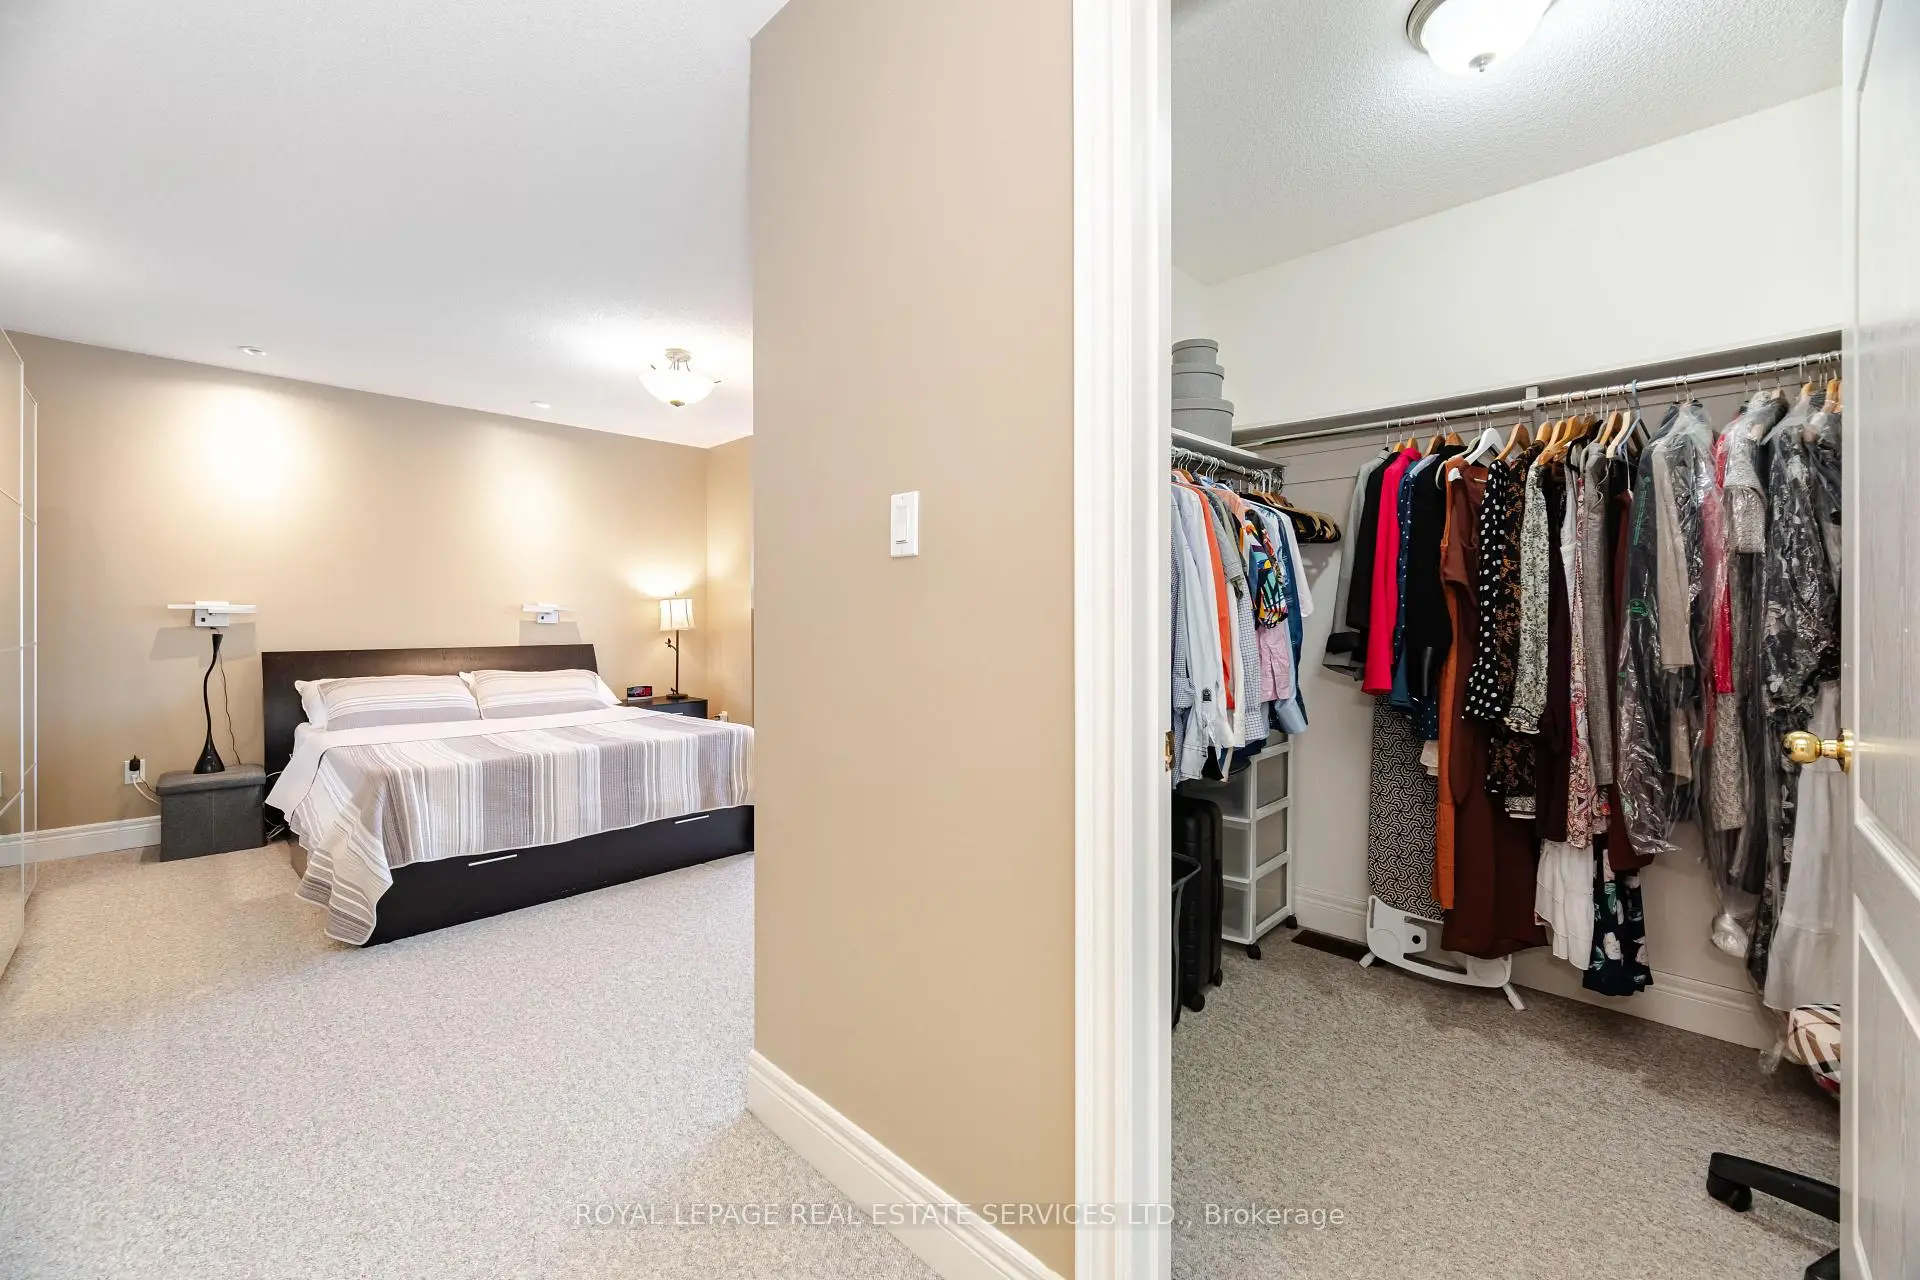
| Primary B | 5.79x3.96 | 5 Pc Ensuite, W/W Closet, Broadloom |
|
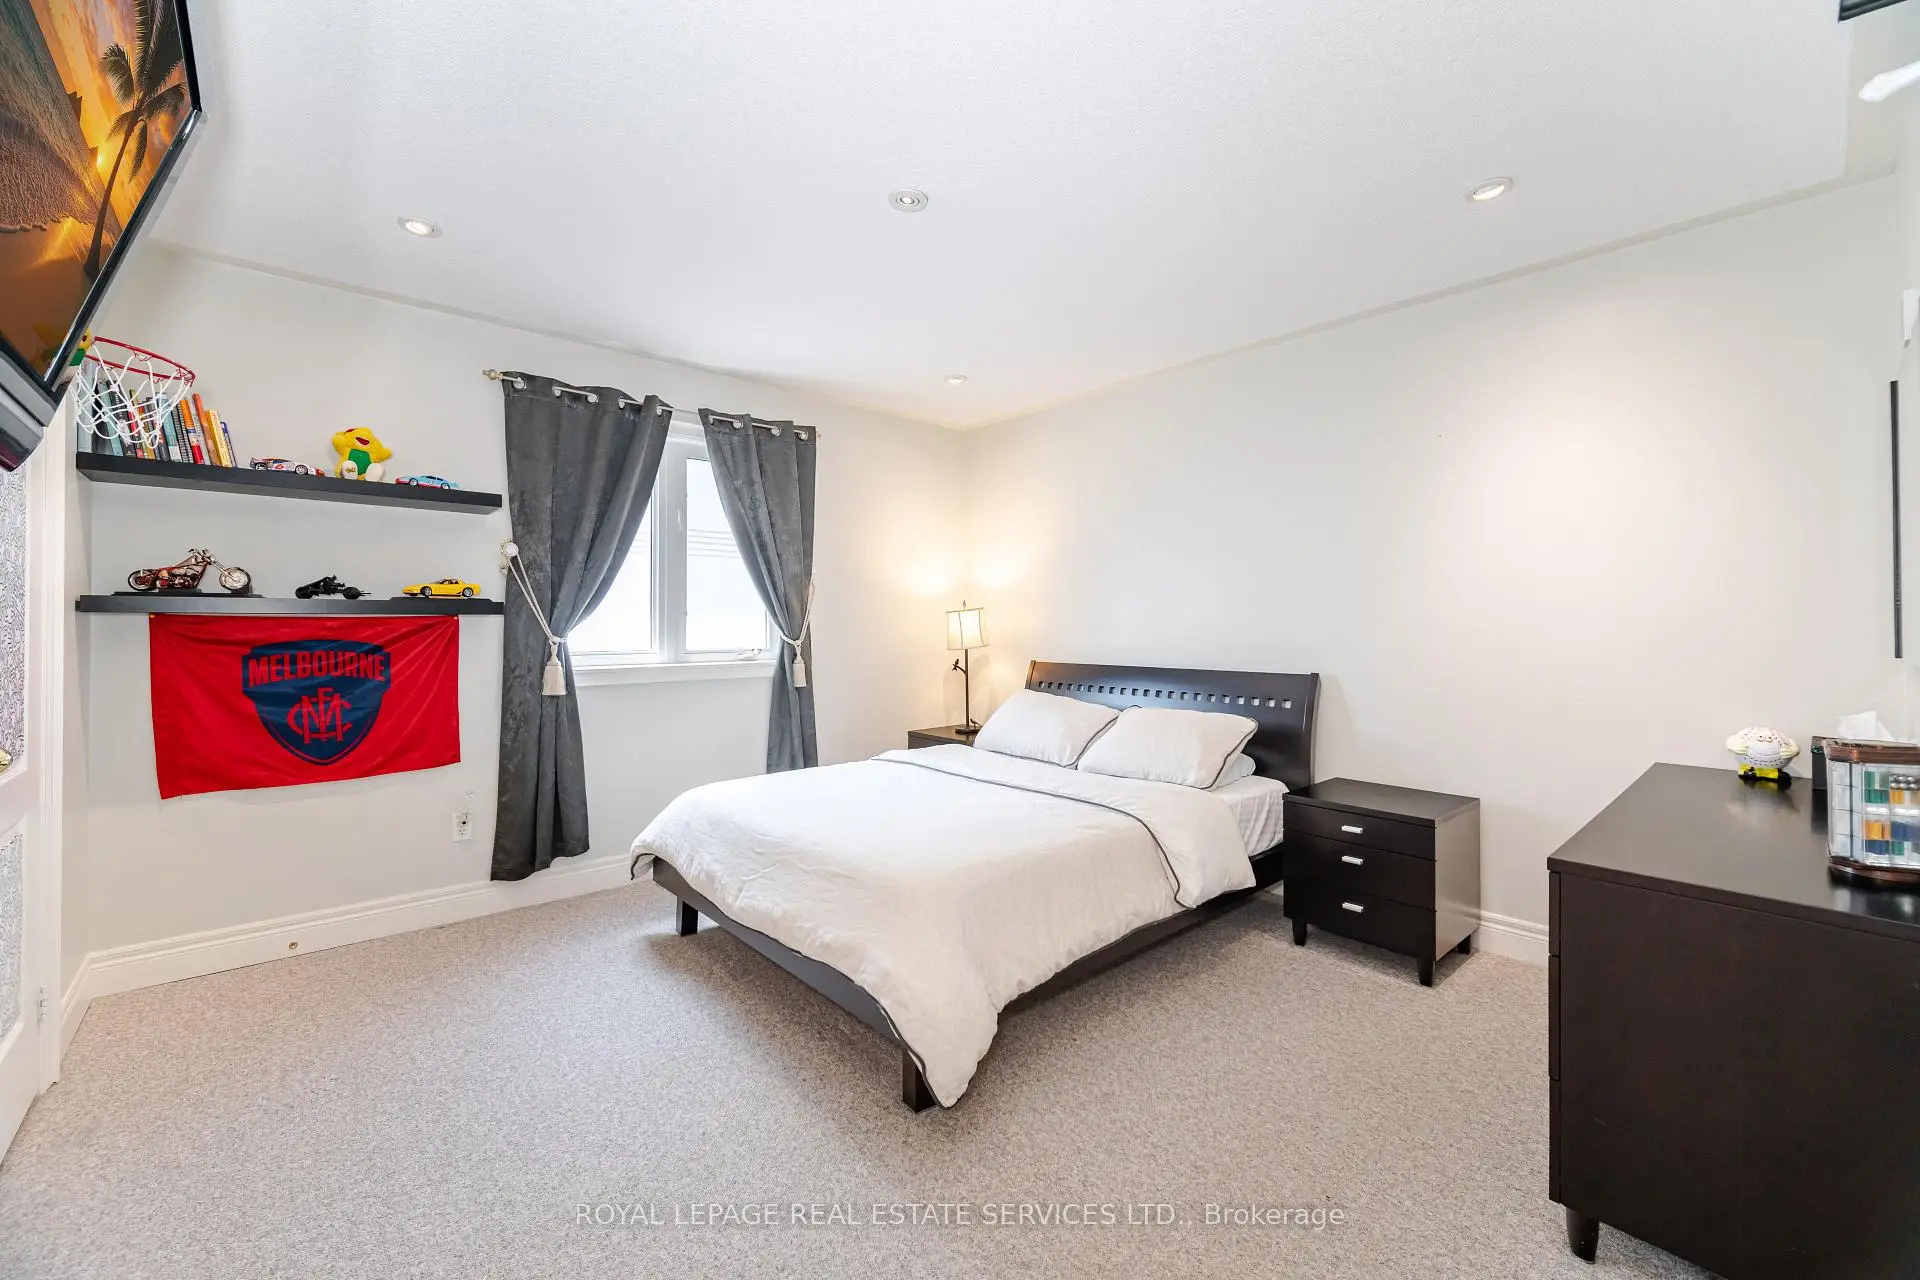
| 2nd Br | 3.96x3.66 | 4 Pc Ensuite, W/W Closet, Broadloom |
|
| 3rd Br | 3.86x3.79 | Large Closet, Window, Broadloom |
|
| 4th Br | 3.63x3.42 | Pot Lights, French Doors, Broadloom |
|
| Loft | 3.96x3.05 | Large Window, Overlooks Living, Broadloom |
| Bathroom | Pieces | Level | |
|---|---|---|---|
| 1xBath | 4 pcs | Ground |
|
| 1xBath | 4 pcs | Second |
|
| 1xBath | 4 pcs | Second |
|
| 1xBath | 5 pcs | Second |
|
| 1xBath | 3 pcs | Lower |
Property Summary
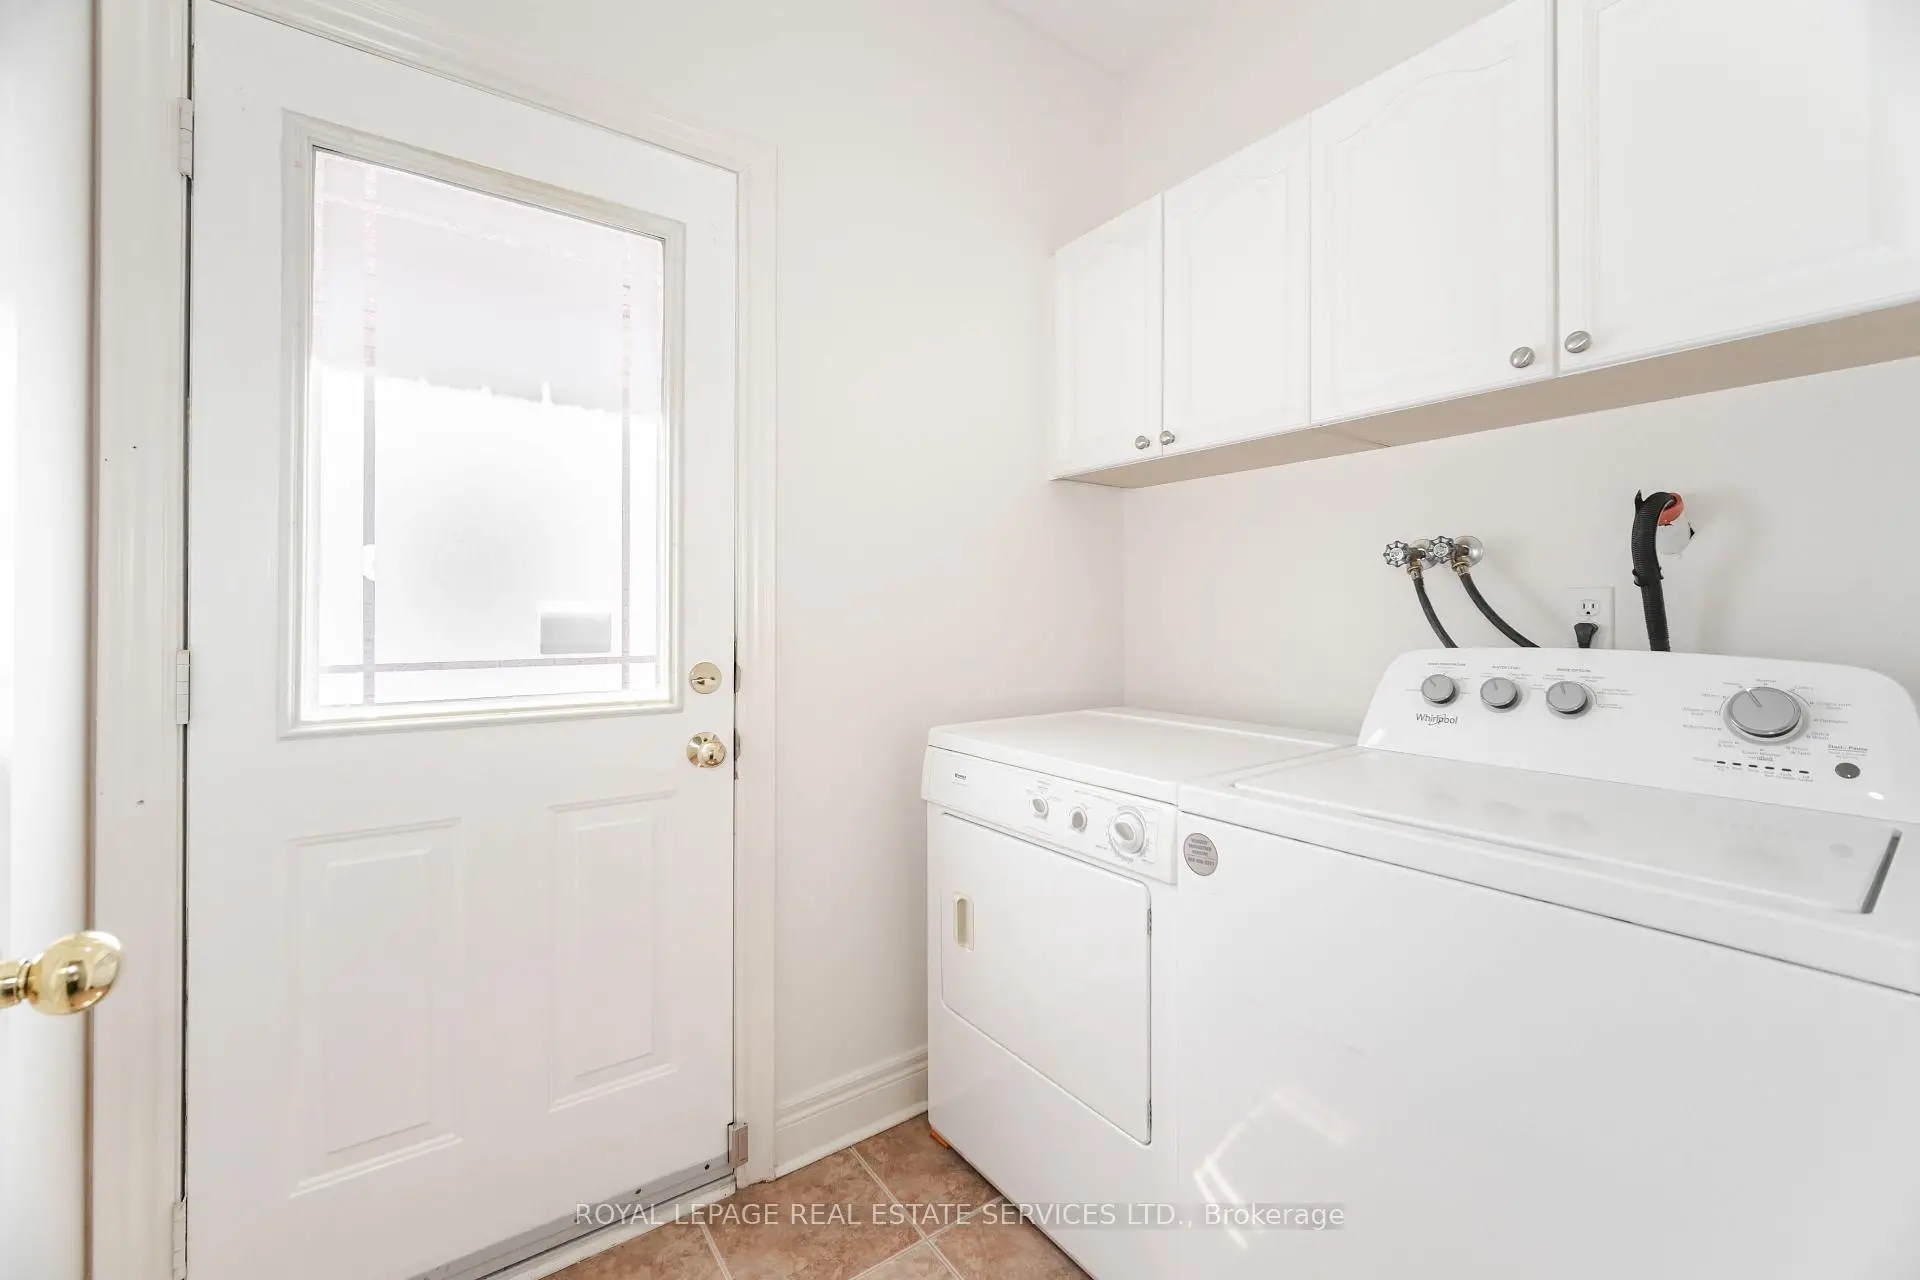
Located close to the intersection of Churchill Meadows and Eglinton, 3809 Candlelight Dr is a 4+1 bedrooms 5 washrooms Detached. The unit has a Double Built-In Parking Spaces. The property has many nice features including Water Purifier, Storage, In-Law Suite, Auto Garage Door Remot and Central Vacuum. Living Room Rm, Dinning Room Rm, Kitchen, Breakfast Room, Den and Family Room Rm are on the Ground floor.School Information
Elementary Schools
-
-
-
-
-
Tomken Road Middle (Grade: 6-8)SciTech program
-
Lisgar Middle (Grade: 6-8)International Business & Technology programDistance to school: 5.1 km (~15 min drive)
-
-
-
-
Queen Elizabeth Sr. (Grade: 7-8)
Arts program
Rank: 1934 out of 3022 (Score: 5.5)Distance to school: 62.0 km (~186 min drive) -
Secondary Schools
-
-
Erindale SS (Grade: 9-12)
IB program
Rank: 219/746 (Score: 7.0)Distance to school: 5.4 km (~16 min drive) -
Meadowvale SS (Grade: 9-12)International Business & Technology programRank: 219/746 (Score: 7.0)Distance to school: 4.7 km (~14 min drive)
-
Port Credit SS (Grade: 9-12)SciTech programRank: 153/746 (Score: 7.4)Distance to school: 11.9 km (~36 min drive)
-
Streetsville SS (Grade: 9-12)
French Immersion school
Rank: 129/746 (Score: 7.6)Distance to school: 4.5 km (~13 min drive) -
Lorne Park SS (Grade: 9-12)Rank: 112/746 (Score: 7.8)Distance to school: 8.8 km (~26 min drive)
-
Cawthra Park SS (Grade: 9-12)Rank: 187/746 (Score: 7.2)Distance to school: 13.5 km (~40 min drive)
-
John Fraser SS (Grade: 9-12)
AP program
Rank: 20/746 (Score: 9.0)Distance to school: 2.6 km (~8 min drive)