Port Credit, Mississauga, L5H 2R9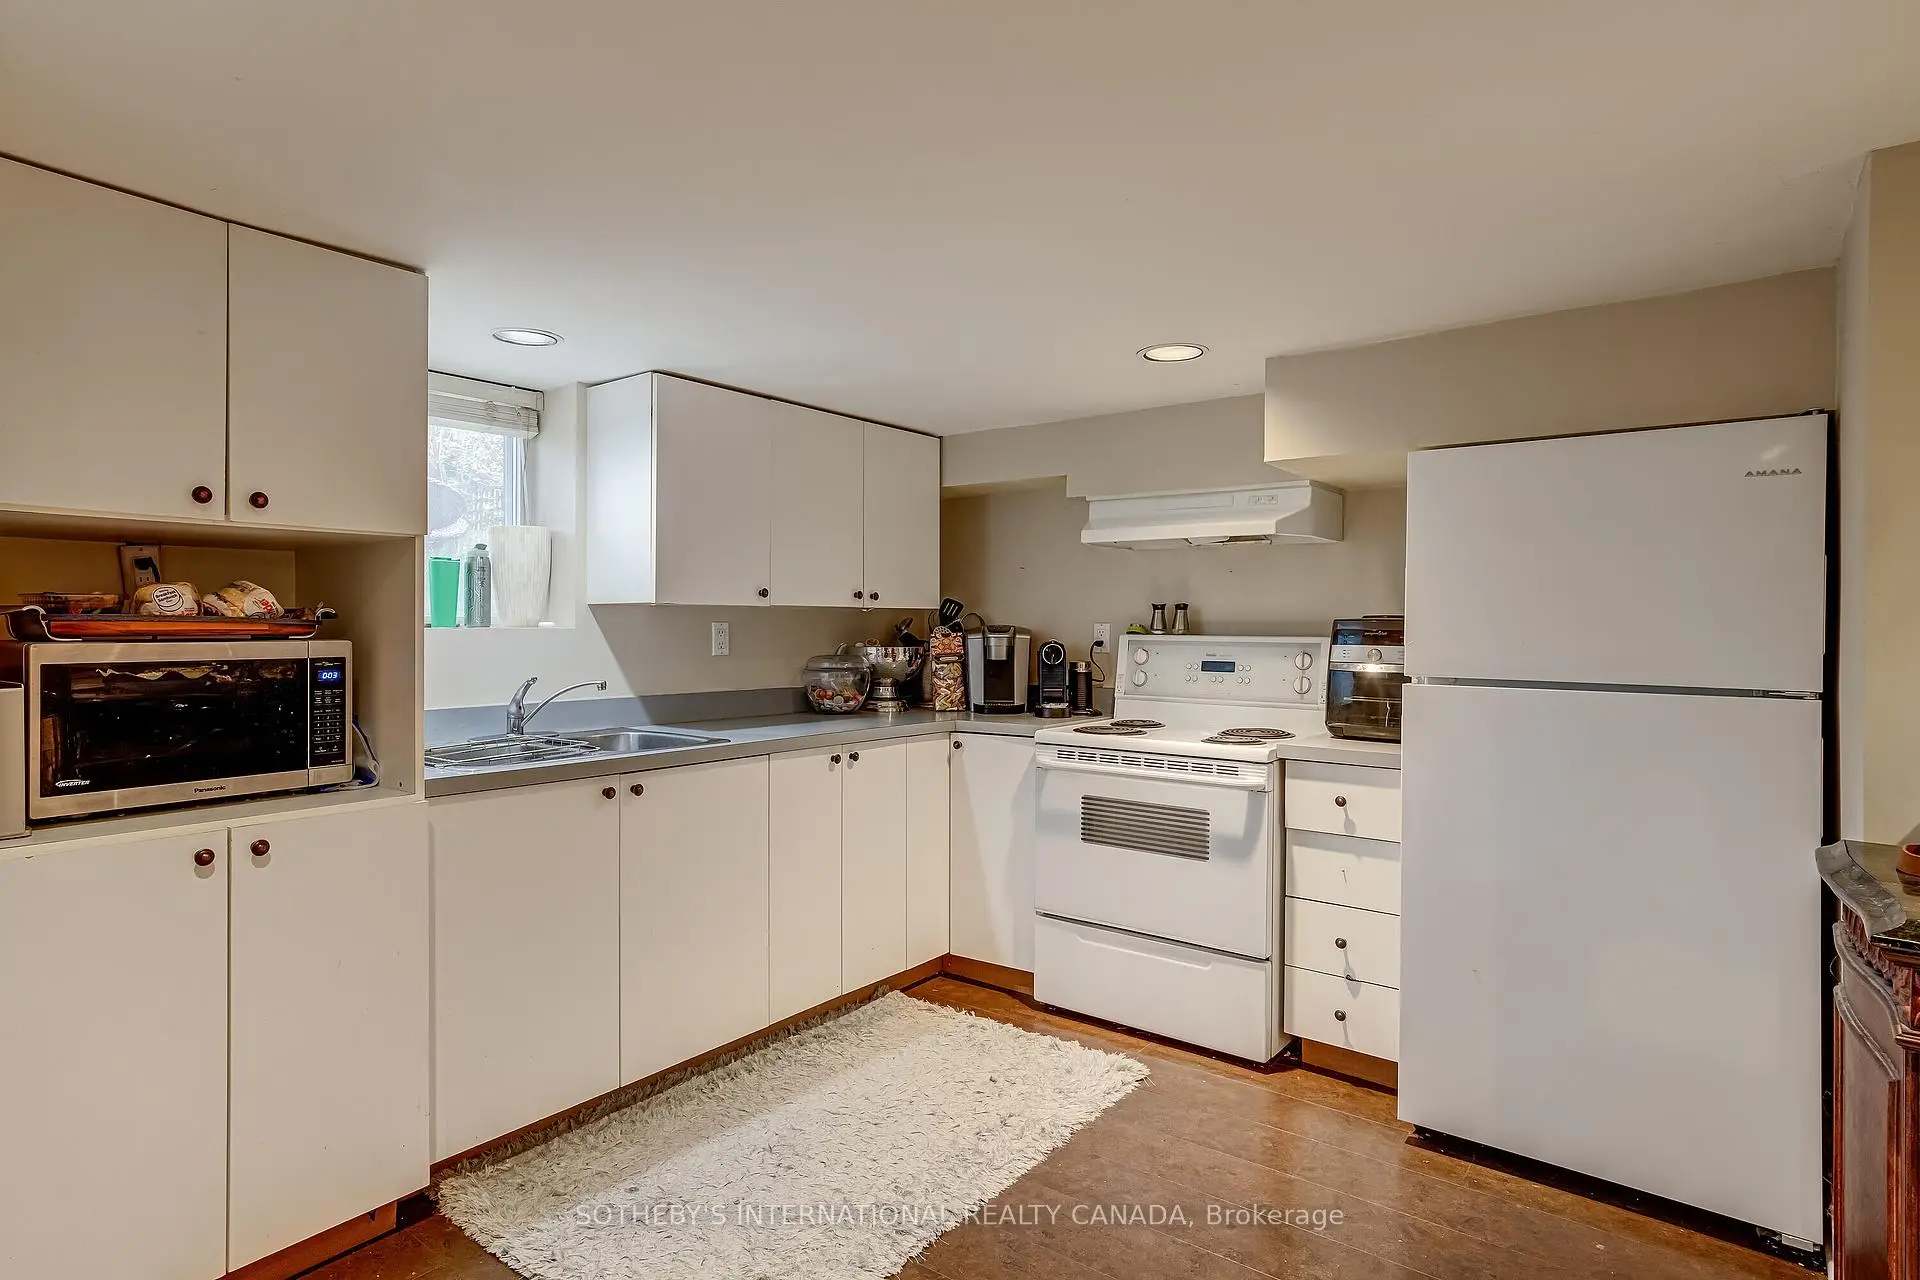

Description
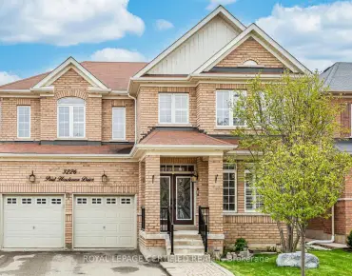
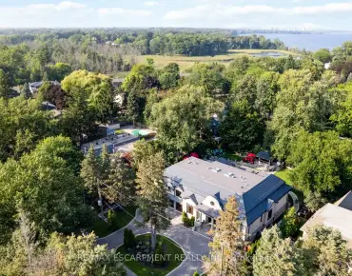
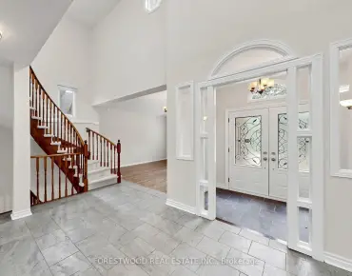
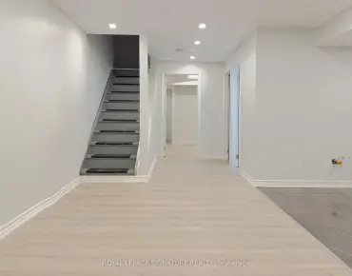
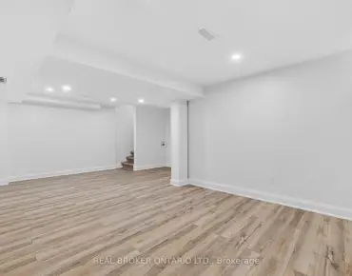
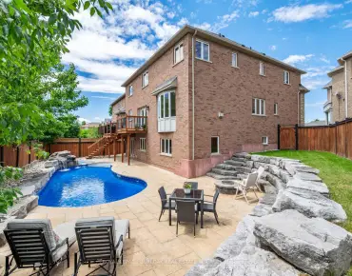
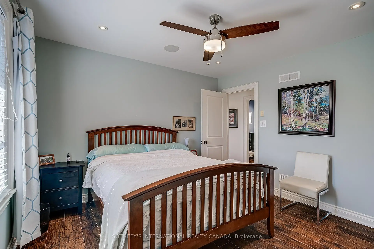
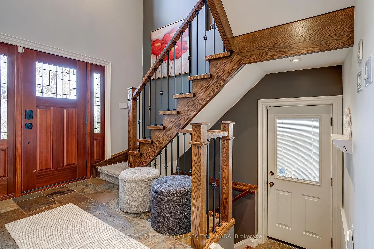
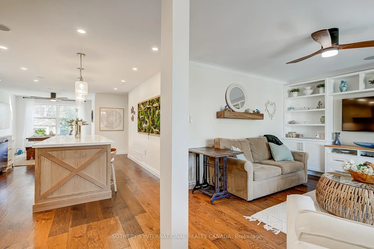
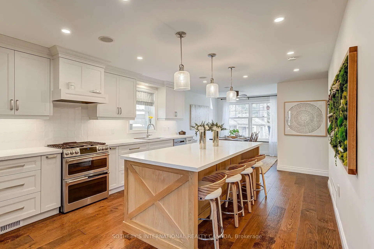
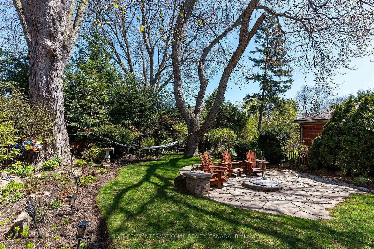
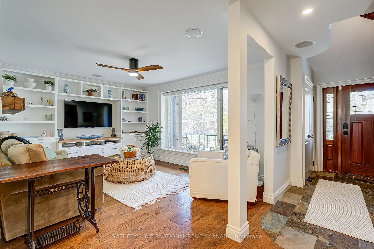
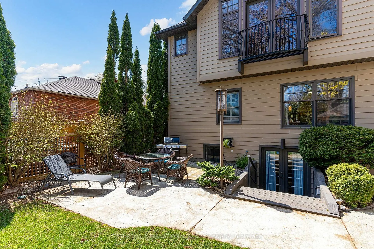
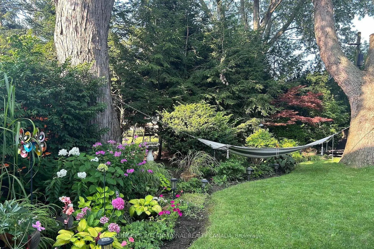
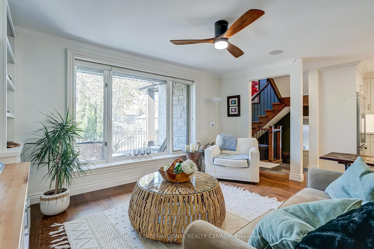
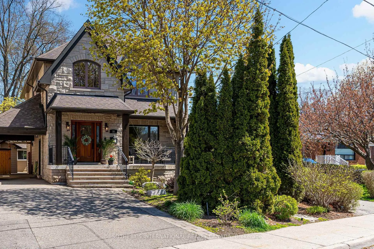
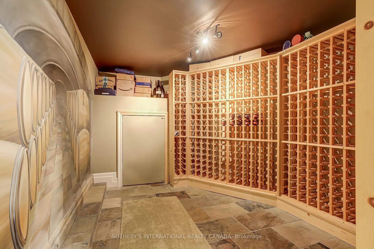
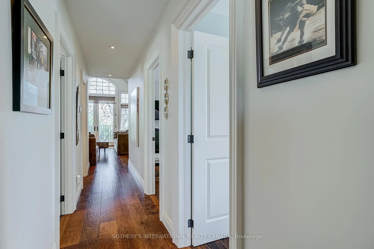
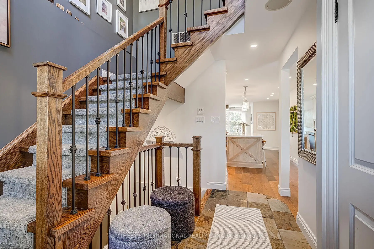
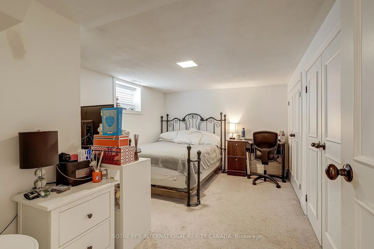
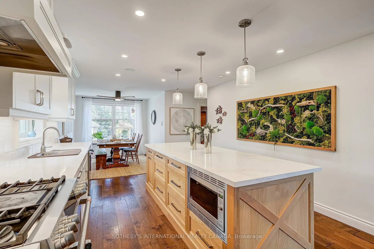
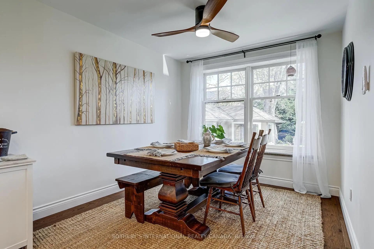
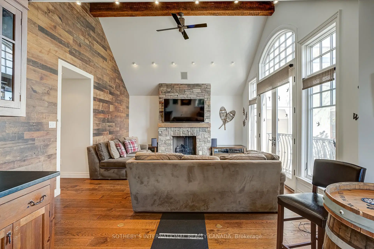
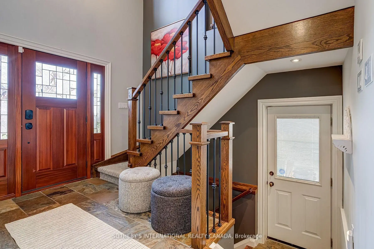
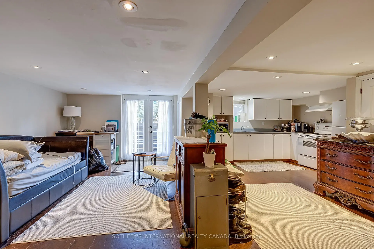
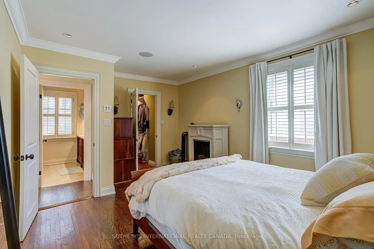
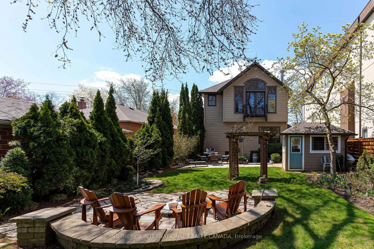
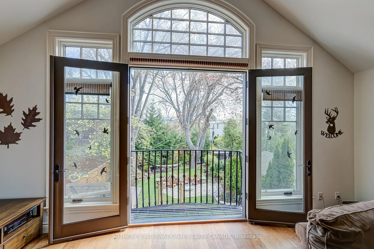
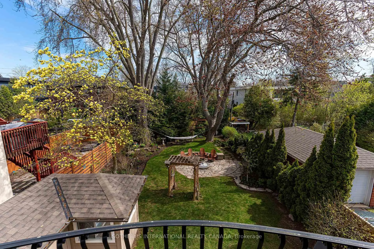
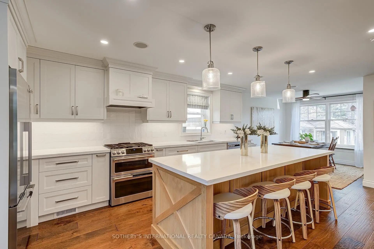
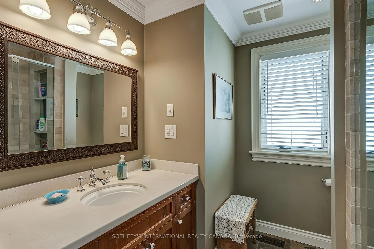
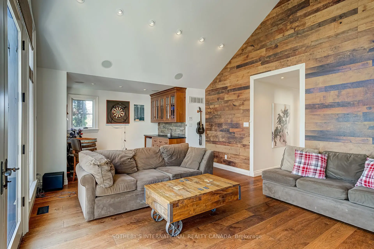
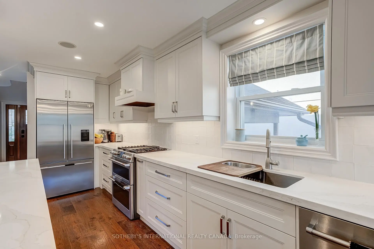
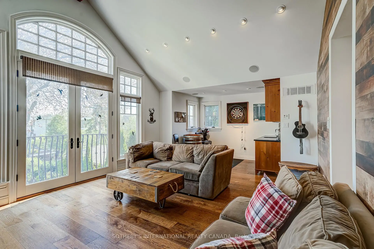
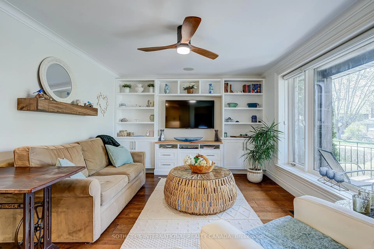
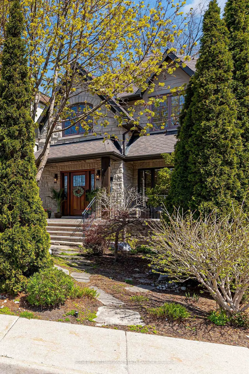
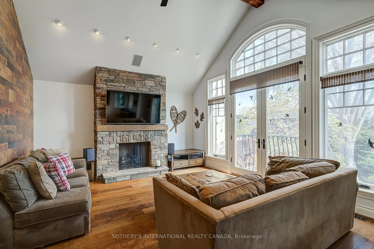
Heart of Port Credit only a short walk to lake with an abundance of trails, parks, and amenities. The private backyard feels like you are up north with the mature trees, magical gardens and the great outdoor fireplace. A hammock sits between two very mature maples. Inside the amazing Muskoka room with french doors and a phantom screen allows for beautiful breezes and the juliette balcony is a great area for overlooking the serene gardens and cozy fireplace. The basement was previously rented and has a separate walk out to this amazing yard with above ground windows. It's the perfect space to have the in laws stay with you... Lots of natural light. Why not double the lot size compared to the many other houses on the street for double the enjoyment. There is plenty of storage space for all your "stuff", a custom wall unit in the main floor living room, newer kitchen (2024) and the bonus main floor bedroom with primary bathroom. The front covered porch overlooking mostly a perennial garden is so peaceful for your summer evenings. More storage can be found in 3 sheds outside and the carport keeps your car protected. Entertain in style... Custom wine cellar, Built in sound system on main floor and second floor. Convenient and cost savings with the tankless water heater, Sump pump in basement, Hardwood floors throughout most of the house and perfectly situated close to the Port Credit GO train. This Home is MOVE IN READY just in time for the perfect Summer!
Features
- Facing: North

- Bedrooms: 4

- Bathrooms: 3

- Garages:

- Kitchens: 1

Details
- Lot size: 43.40 x 149.77 Feet

- Space: 2000-2500

- Tax: $ 11310.48

- W13009768

- Listing contracted with: SOTHEBY'S INTERNATIONAL REALTY CANADA
| Room | Size(M) | Description | |
|---|---|---|---|
| Living Rm | 4.42x3.66 | Hardwood Floor, Picture Window, B/I Shelves |
|
| Dining Rm | 2.92x3.26 | Hardwood Floor, Overlooks Garden, Open Concept |
|
| Kitchen | 3.84x5.80 | Hardwood Floor, Quartz Counter, Stainless Steel Appl |
|
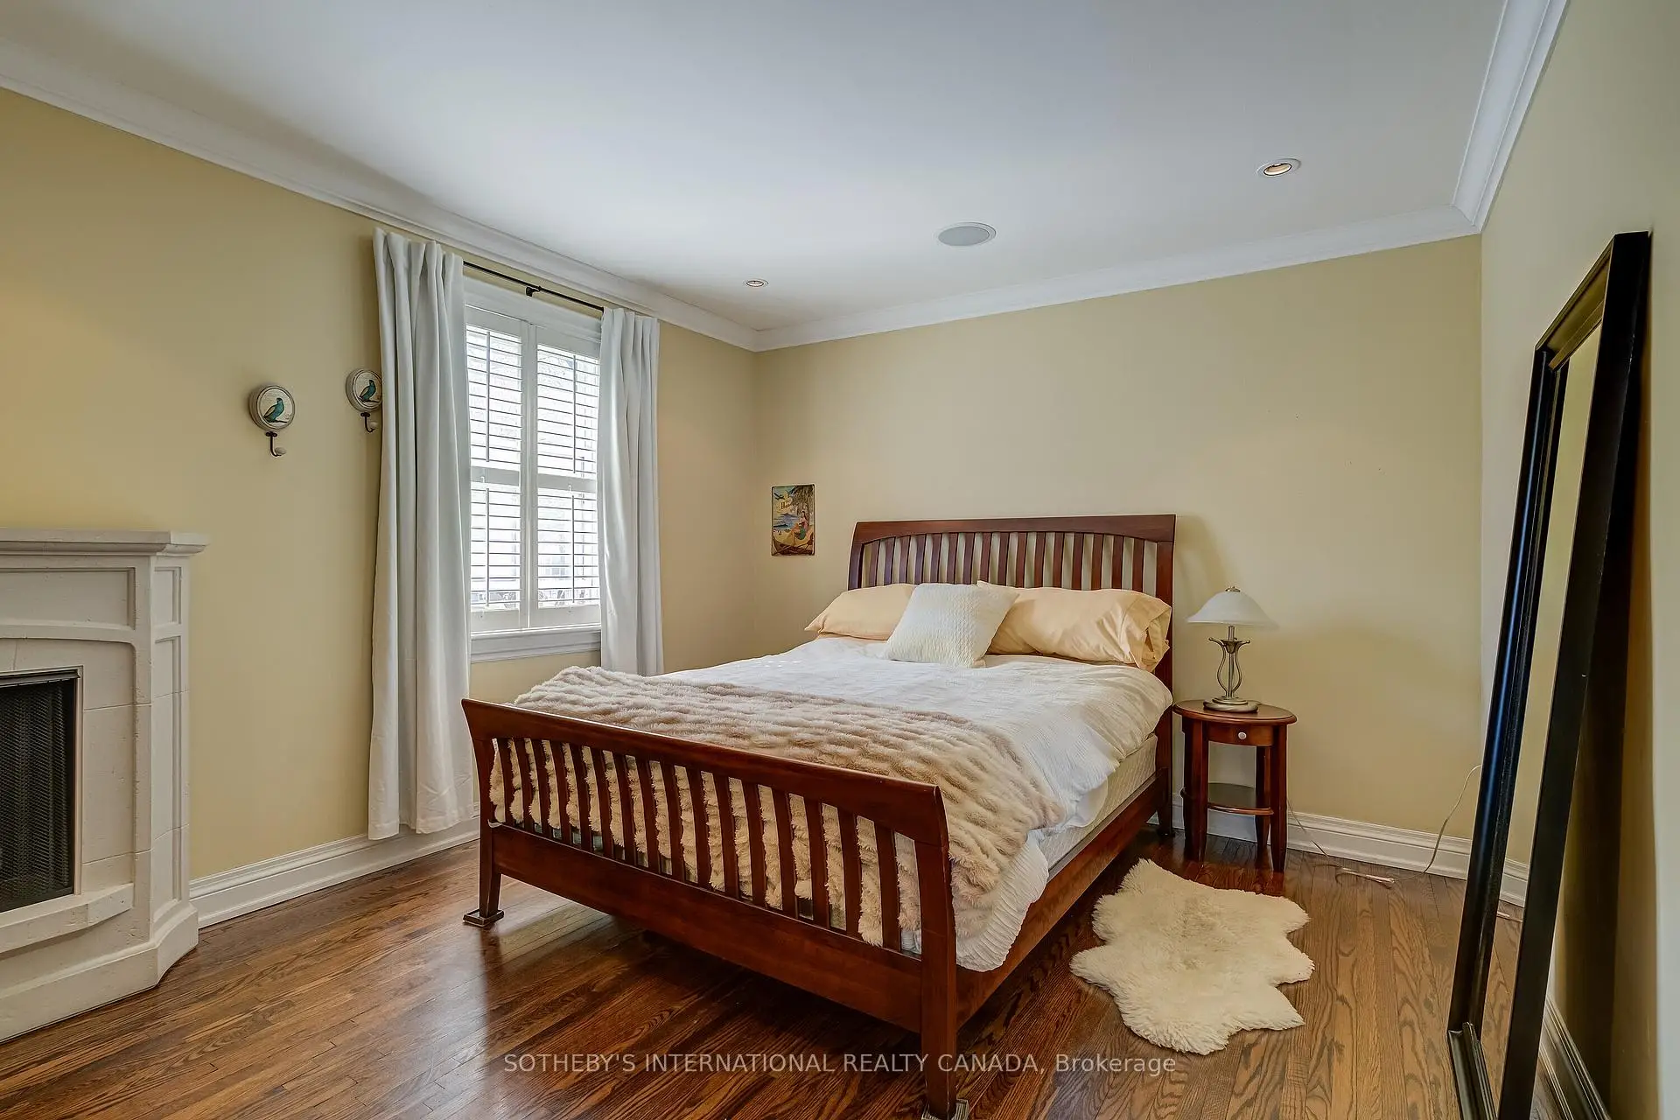
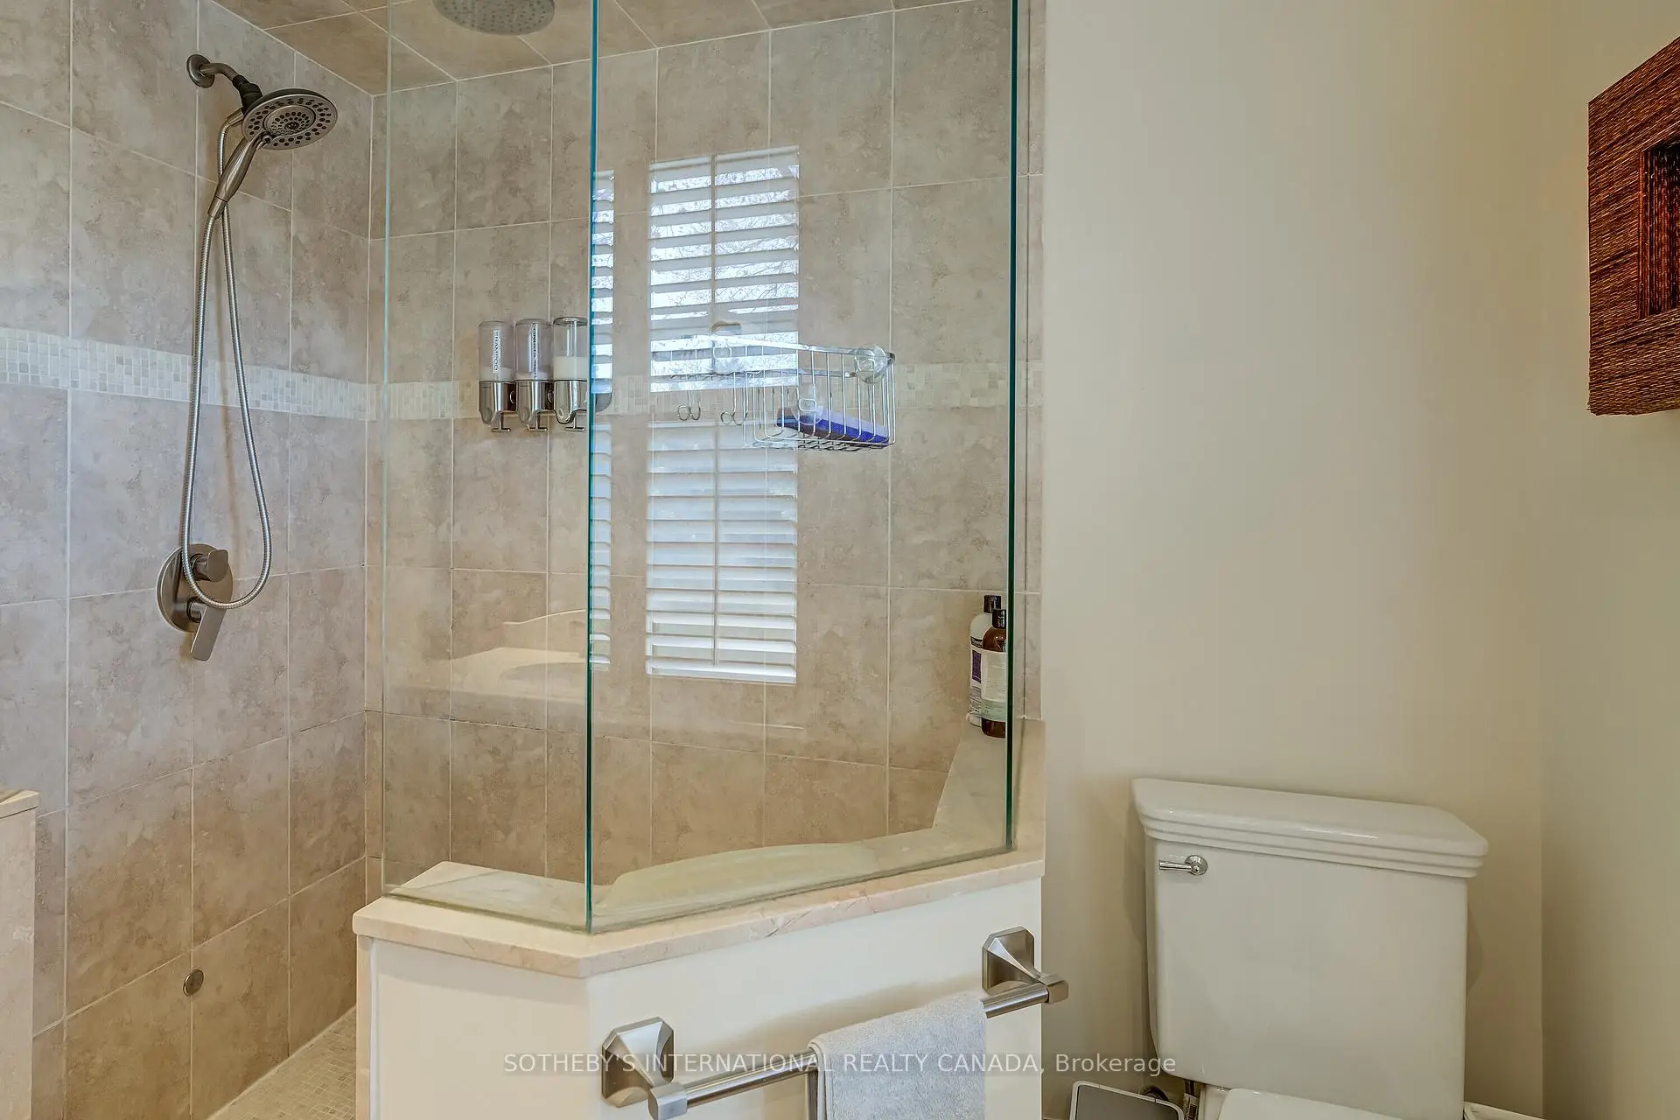
| Primary B | 3.35x4.78 | Hardwood Floor, Walk-In Closet(s), 3 Pc Bath |
|
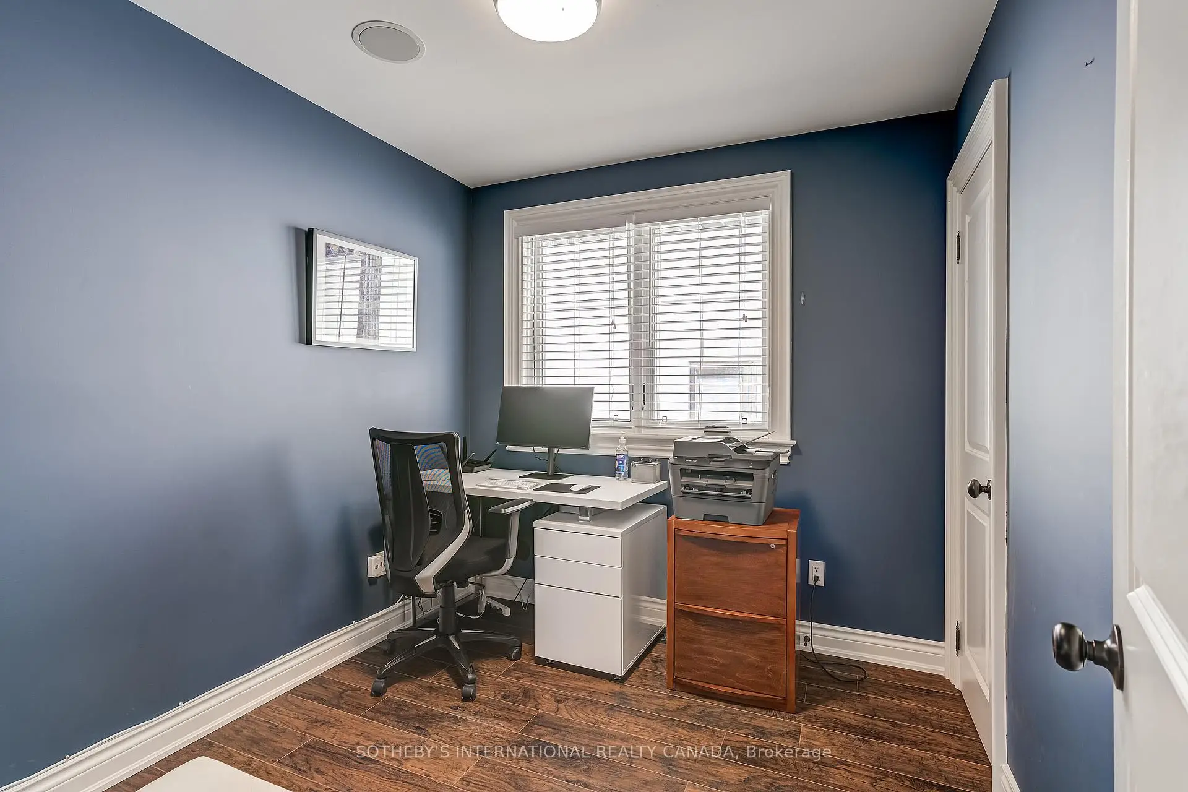
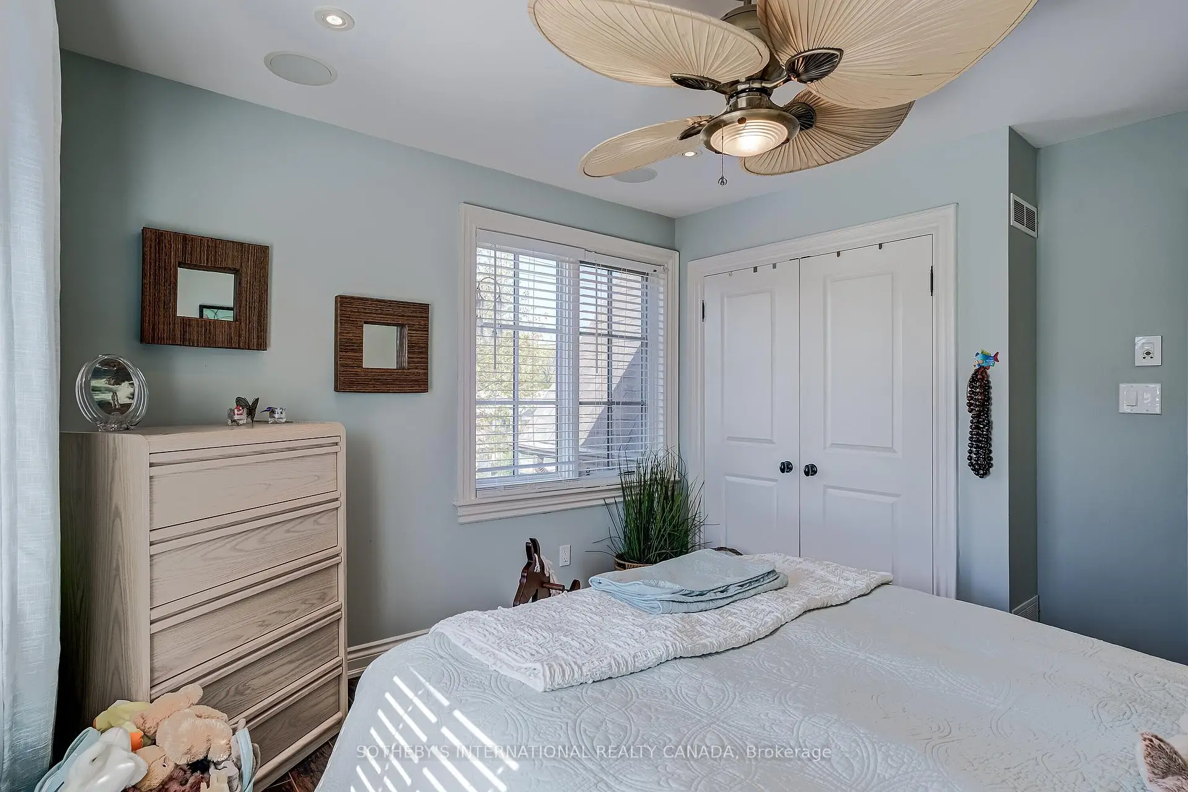
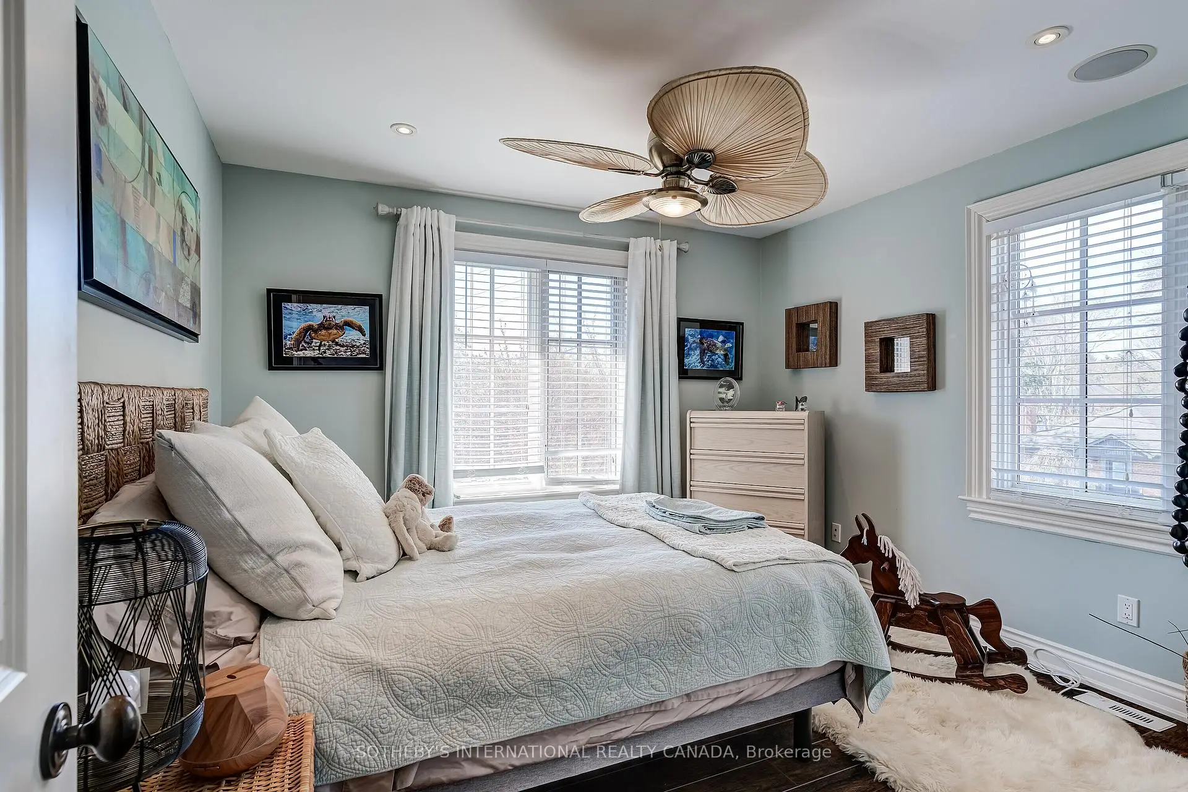
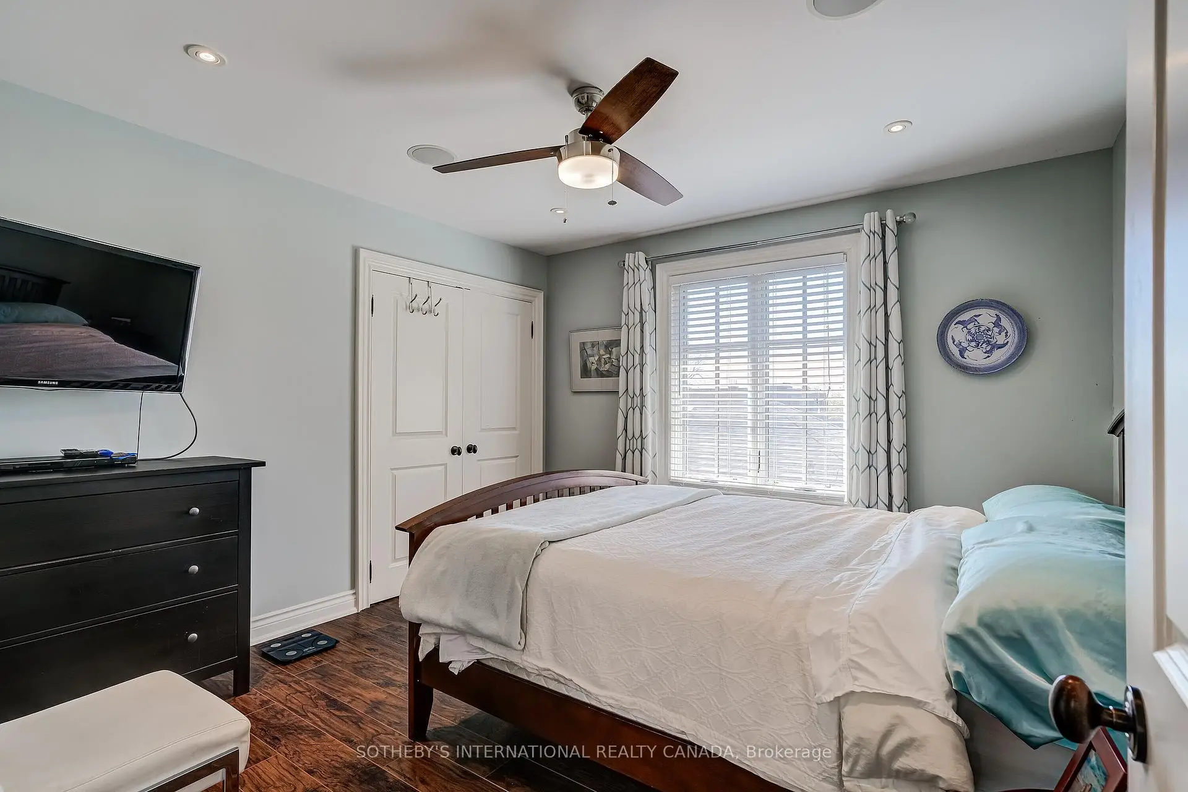
| 2nd Br | 2.69x2.51 | Laminate, West View, Closet |
|
| 3rd Br | 3.68x3.64 | Laminate, South View, Closet |
|
| 4th Br | 3.68x3.60 | Laminate, North View, Closet |
|
| Family Rm | 5.59x4.31 | Hardwood Floor, Floor/Ceil Fireplace, Wet Bar |
|
| Recreatio | 3.20x5.26 | Cork Floor, French Doors, Walk-Out |
|
| Laundry | 2.17x3.05 | Slate Flooring, Pot Lights, Window |
|
| Kitchen | 3.81x2.94 | Cork Floor, Pot Lights, Breakfast Area |
|
| 5th Br | 3.13x4.14 | Broadloom, Double Closet, Window |
| Bathroom | Pieces | Level | |
|---|---|---|---|
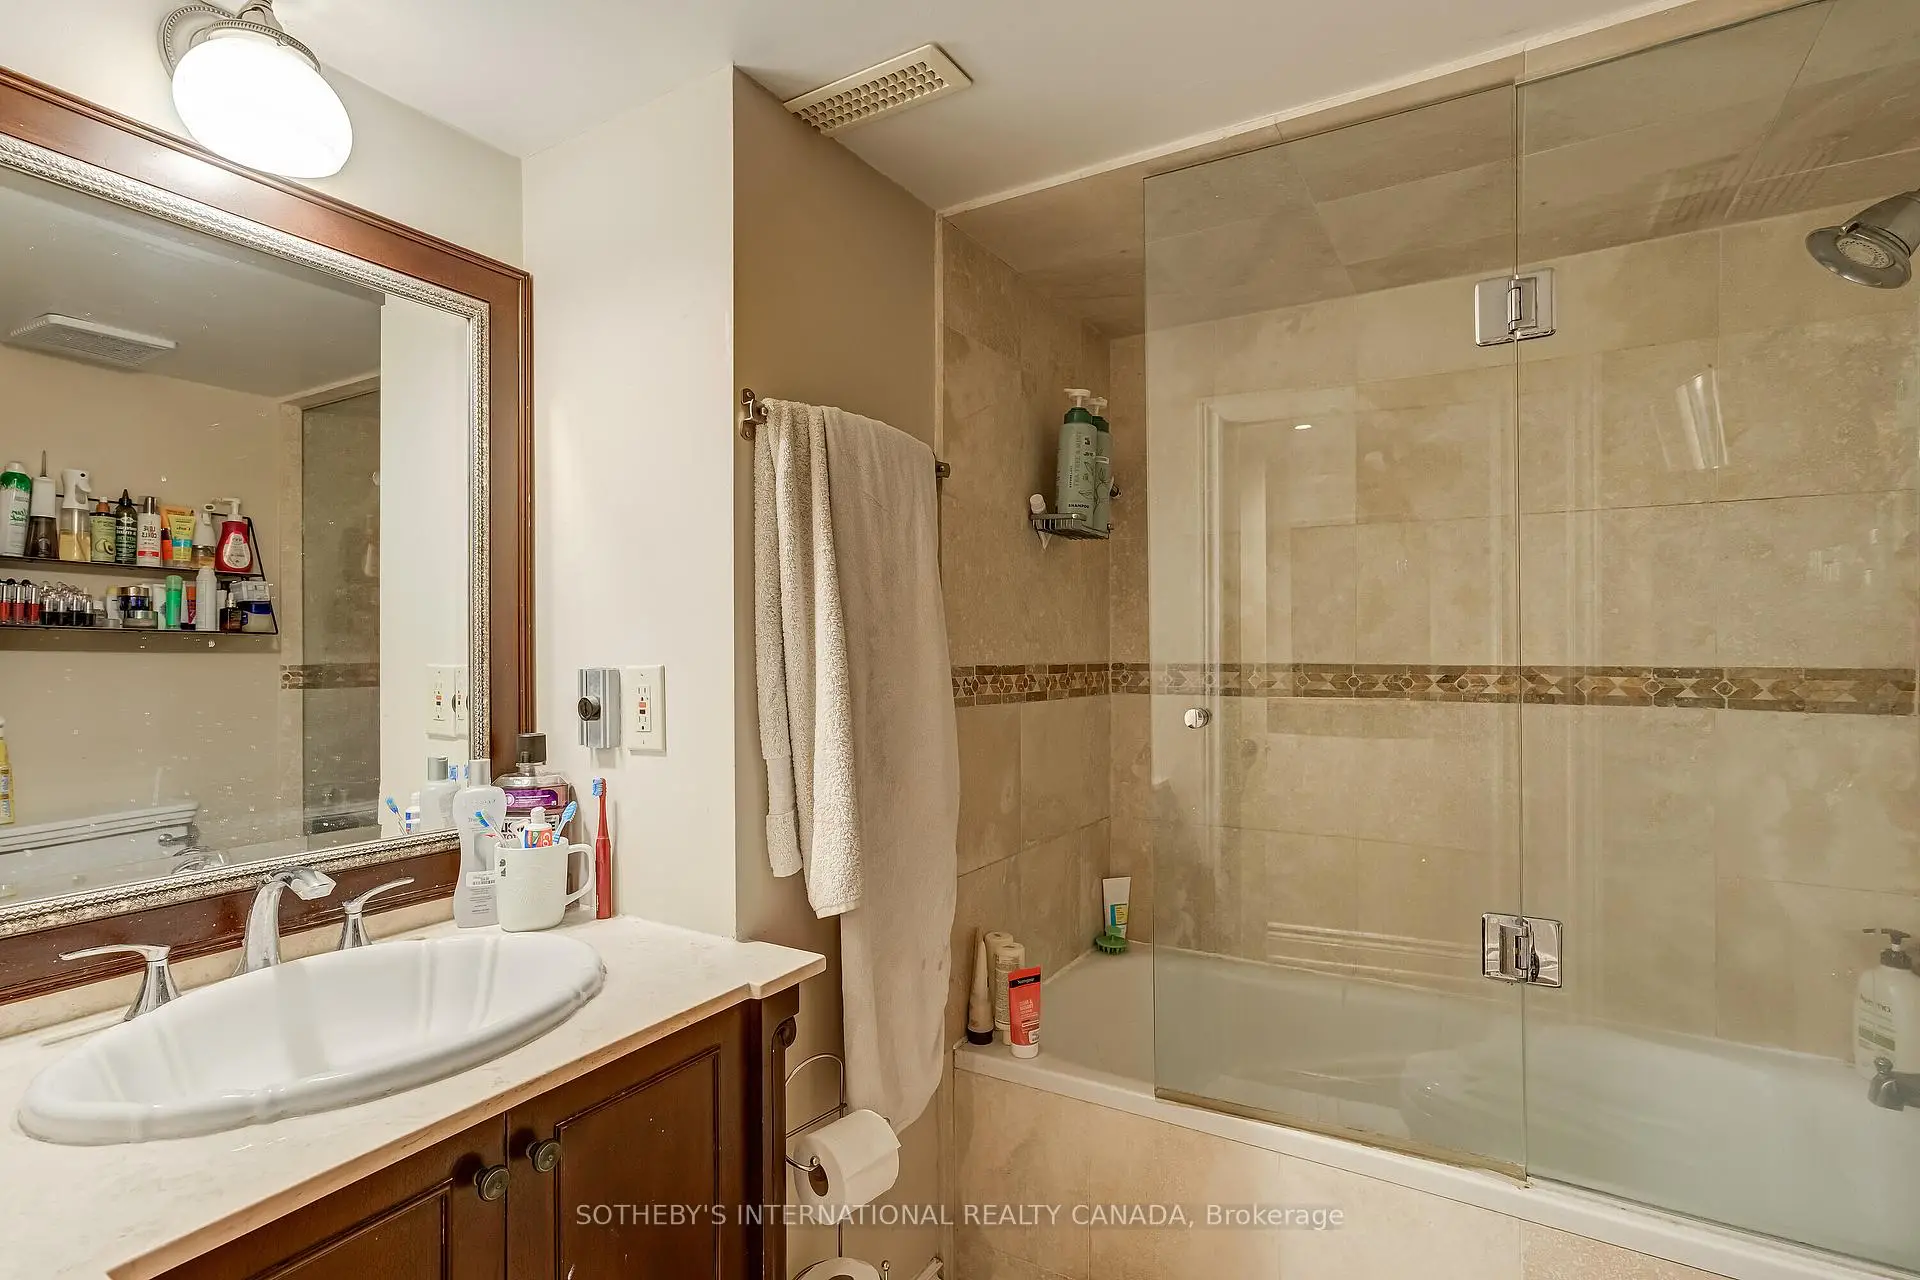
| 1xBath | 4 pcs | Main |
|
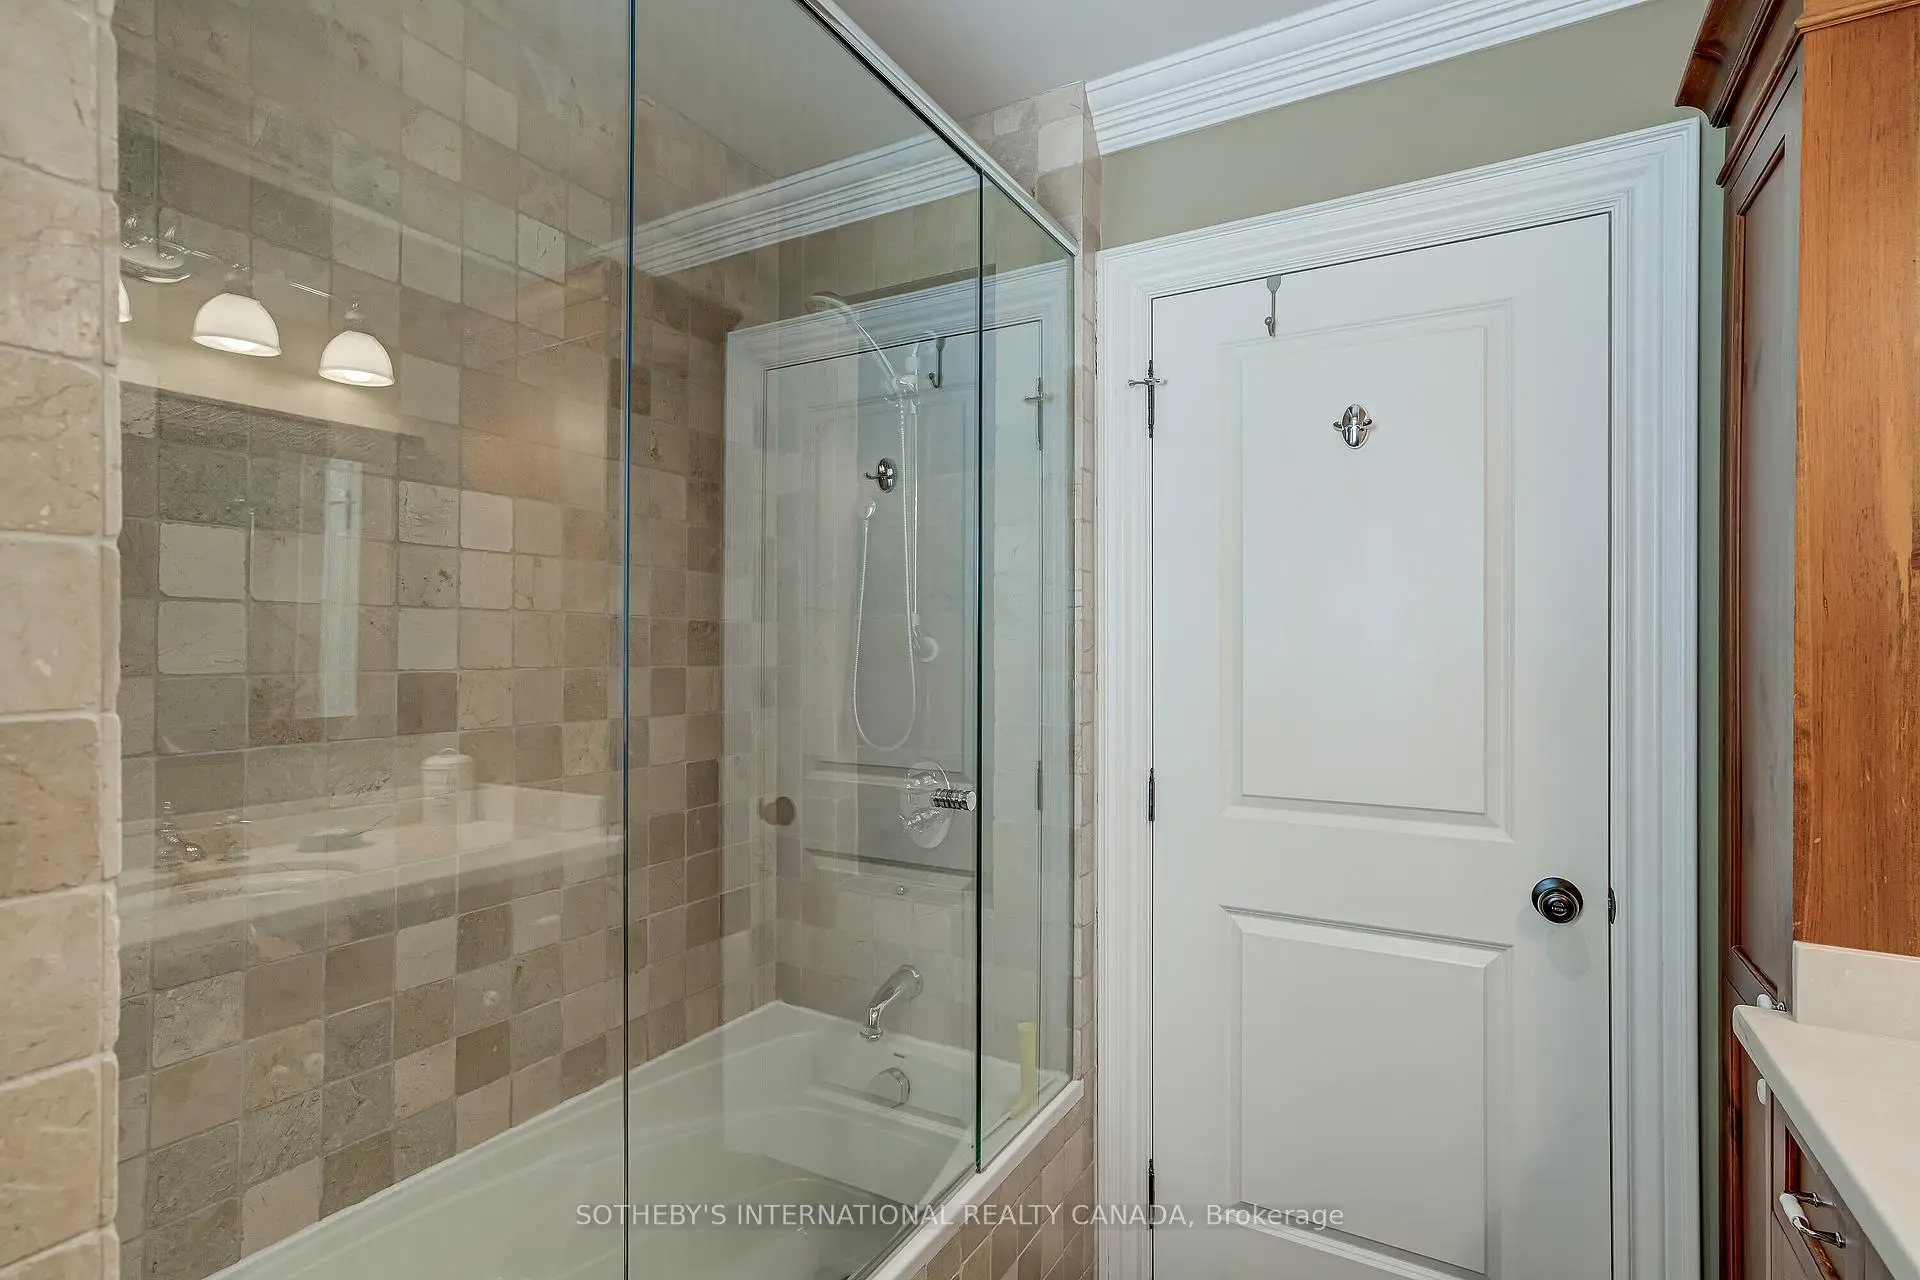
| 1xBath | 4 pcs | Second |
|
| 1xBath | 4 pcs | Basement |
Property Summary
Located close to the intersection of Lakeshore & Maple, 31 Maple Ave N is a 4+1 bedrooms 3 washrooms Detached. The property has many nice features including Other, On Demand Water Heater, In-Law Suite, In-Law Capability, Floor Drain and Bar Fridge. Living Room Rm, Dinning Room Rm, Kitchen and Primary B are on the Main floor.School Information
Elementary Schools
-
Riverside PS (Grade: 7-8)Home SchoolRank: 808 out of 3022 (Score: 7.1)Distance to school: 0.9 km (~17 min walk)
-
Riverside PS (Grade: 1-5)
French Immersion school
Rank: 808 out of 3022 (Score: 7.1)Distance to school: 0.9 km (~17 min walk) -
Tomken Road Middle (Grade: 6-8)SciTech program
-
-
Allan A Martin Sr. (Grade: 6-8)International Business & Technology programDistance to school: 5.0 km (~15 min drive)
-
Hillcrest MS (Grade: 6-8)
-
-
-
-
Queen Elizabeth Sr. (Grade: 7-8)
Arts program
Rank: 1934 out of 3022 (Score: 5.5)Distance to school: 72.8 km (~218 min drive) Secondary Schools
-
Lorne Park SS (Grade: 9-12)Home SchoolRank: 112/746 (Score: 7.8)Distance to school: 2.6 km (~8 min drive)
-
Port Credit SS (Grade: 9-12)Home SchoolRank: 153/746 (Score: 7.4)Distance to school: 2.2 km (~7 min drive)
-
Clarkson SS (Grade: 9-12)Rank: 489/746 (Score: 5.4)Distance to school: 5.9 km (~18 min drive)
-
Glenforest SS (Grade: 9-12)
IB program
Rank: 187/746 (Score: 7.2)Distance to school: 9.3 km (~28 min drive) -
Meadowvale SS (Grade: 9-12)International Business & Technology programRank: 219/746 (Score: 7.0)Distance to school: 13.7 km (~41 min drive)
-
Port Credit SS (Grade: 9-12)SciTech programRank: 153/746 (Score: 7.4)Distance to school: 2.2 km (~7 min drive)
-
Lorne Park SS (Grade: 9-12)Rank: 112/746 (Score: 7.8)Distance to school: 2.6 km (~8 min drive)
-
Cawthra Park SS (Grade: 9-12)Rank: 187/746 (Score: 7.2)Distance to school: 4.1 km (~12 min drive)
-
John Fraser SS (Grade: 9-12)
AP program
Rank: 20/746 (Score: 9.0)Distance to school: 9.7 km (~29 min drive)


Commute Information
 Port Credit Go Train Station (1.6km) - Free Parking available, parking lots: 969