Meadowvale Village, Mississauga, L5W 1W5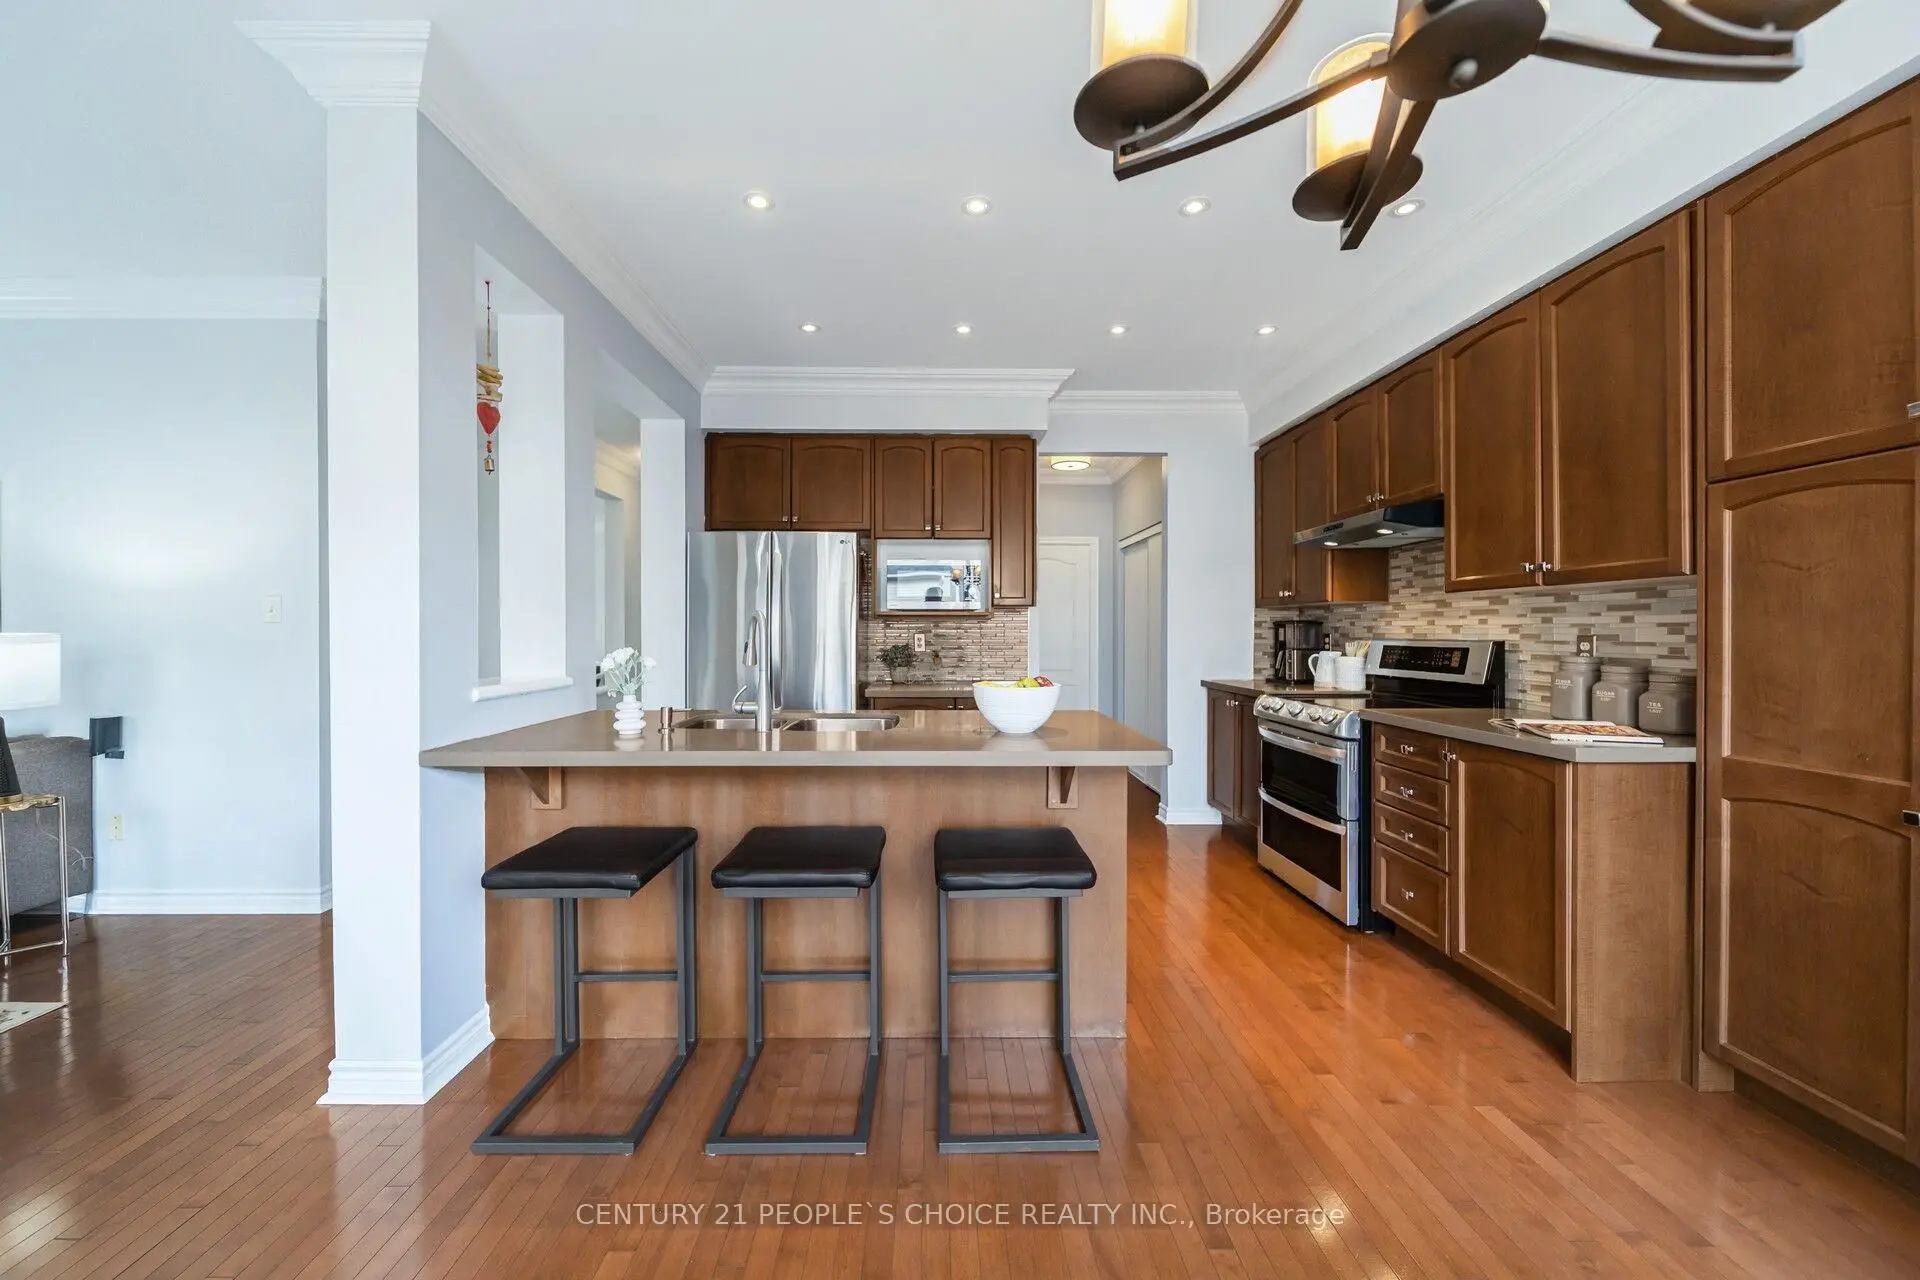

Description
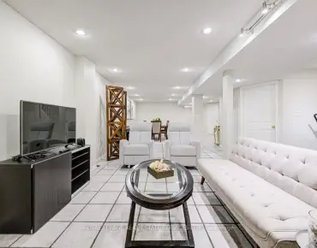
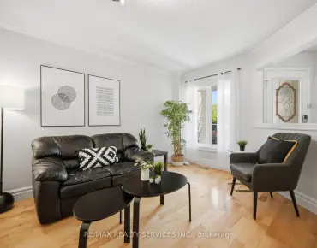
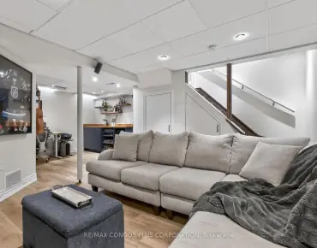
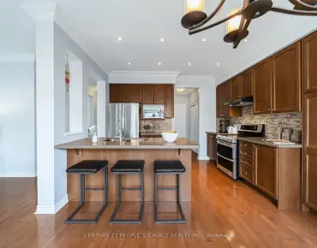
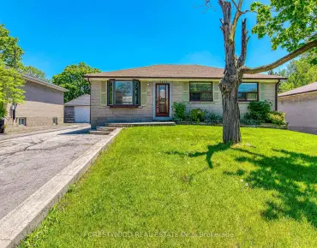
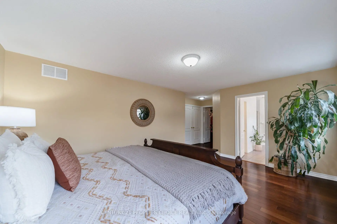
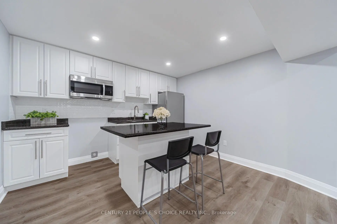
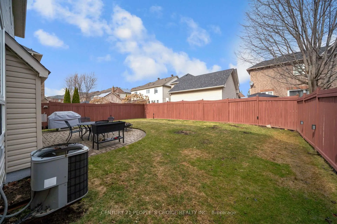
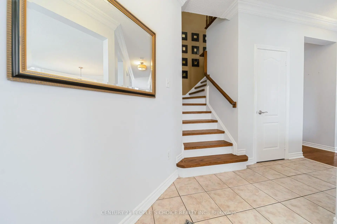
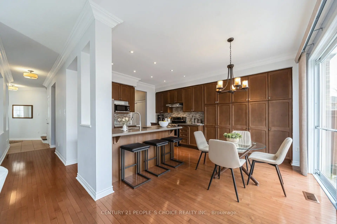
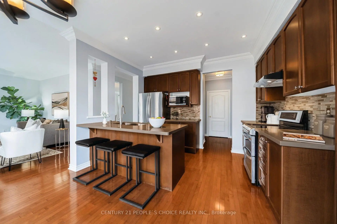
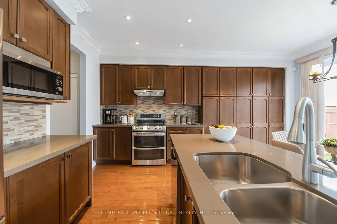
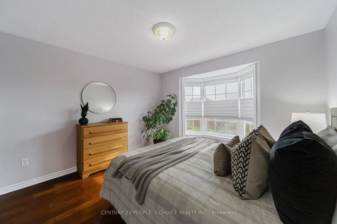
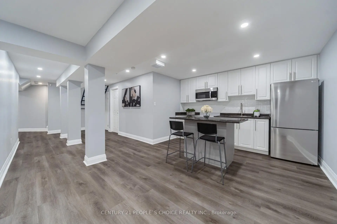
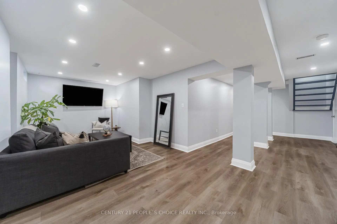
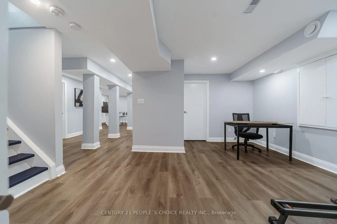
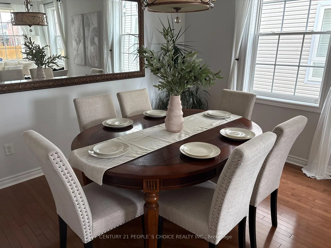
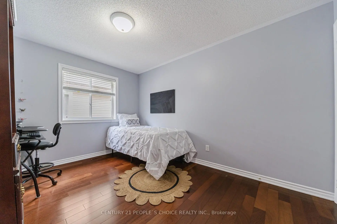
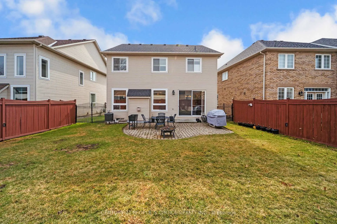
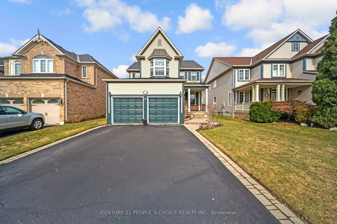
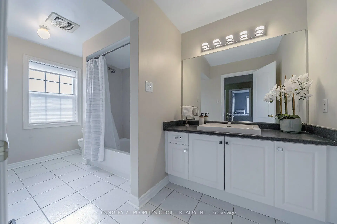
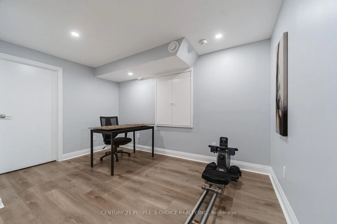
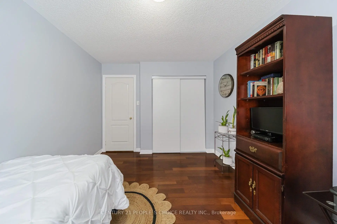
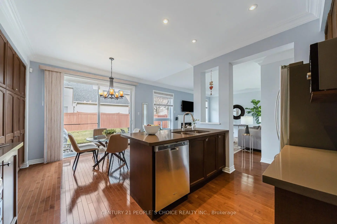
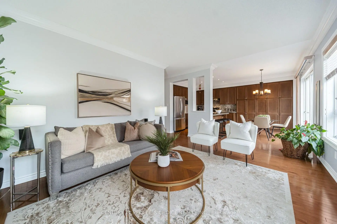
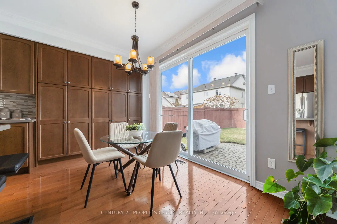
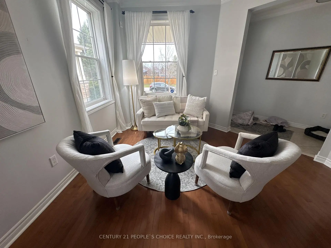
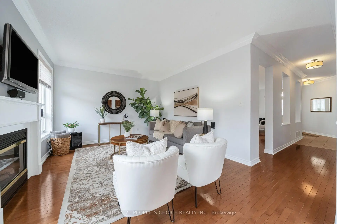
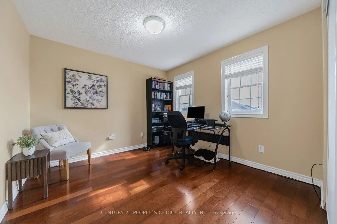
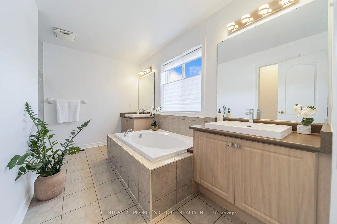
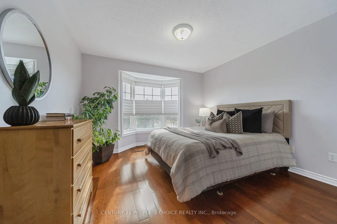
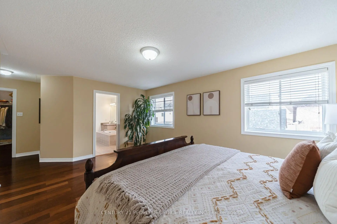
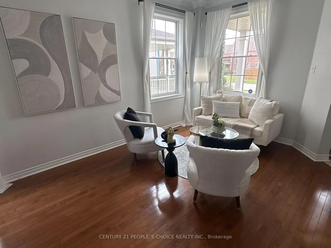
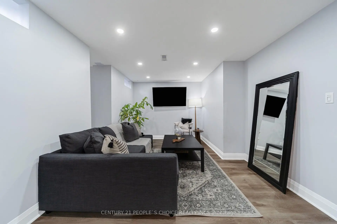
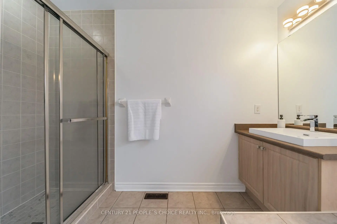
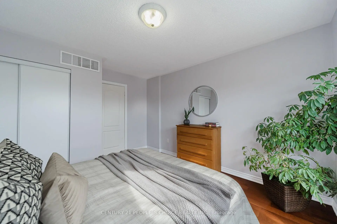
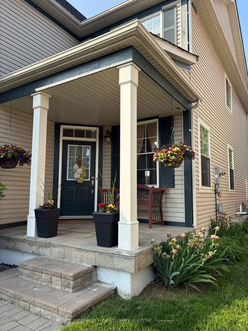
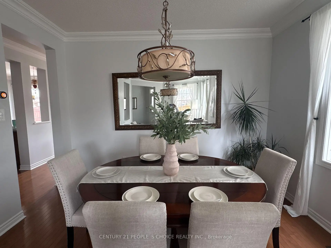
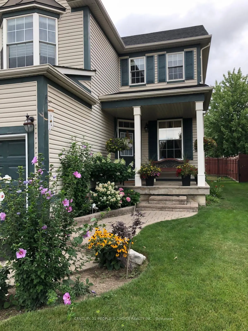
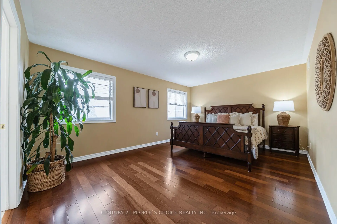
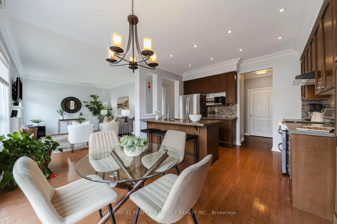
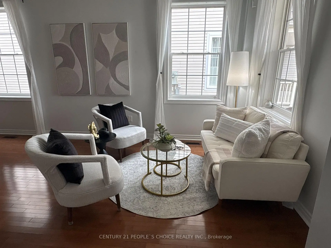
Immaculate 4-bedroom, 4-bathroom family home nestled in the prestigious Meadowvale Village neighborhood. Offering a perfect blend of space, comfort, and functionality, this home is ideal for growing families. Bright and Spacious main floor featuring 9-foot ceilings, crown molding, a combined living and dining area, and a separate family room w/ Fireplace and Open Concept layout. Hardwood floor Thru-out main and 2nd Level. Large Kitchen w/ Breakfast area, Large Custom Pantry, S/S Appliances, Quartz counter, Ceramic Backsplash, Centre Island, Pot Lights. Walk-out to yard through an oversized sliding door. Large Master Bdrm w/ W/I Closet & 5 Pcs Ensuite. All other Bdrms generously sized. Main Floor Laundry. Finished Basement with a kitchen and full bathroom-ideal for extended family, in-law suite potential, or additional living space. Furnace December 2023, Roof is from 2010 w/ 35-year warranty. No sidewalk. Access to Garage. Fully fenced yard. The home is ideally located across from Children's Coopers Common Park, offering direct access to Second Line West and convenient entry to the Credit River Conservation Area. Close to Hwy 401& 407, St. Marcellinus Sec School, Mississauga Sec School, Heartland Centre, Grocery, Banks and all other amenities//
Features
- Facing: East

- Bedrooms: 4

- Bathrooms: 4

- Garages: 2

- Kitchens: 1

Details
- Lot size: 44.49 x 111.52 Feet

- Space: 2000-2500

- Tax: $ 8022.79

- W12944912

- Listing contracted with: CENTURY 21 PEOPLE`S CHOICE REALTY INC.
| Room | Size(M) | Description | |
|---|---|---|---|
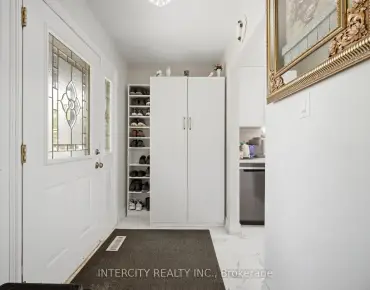
| Foyer | 3.05x1.42 | Ceramic Floor |
|
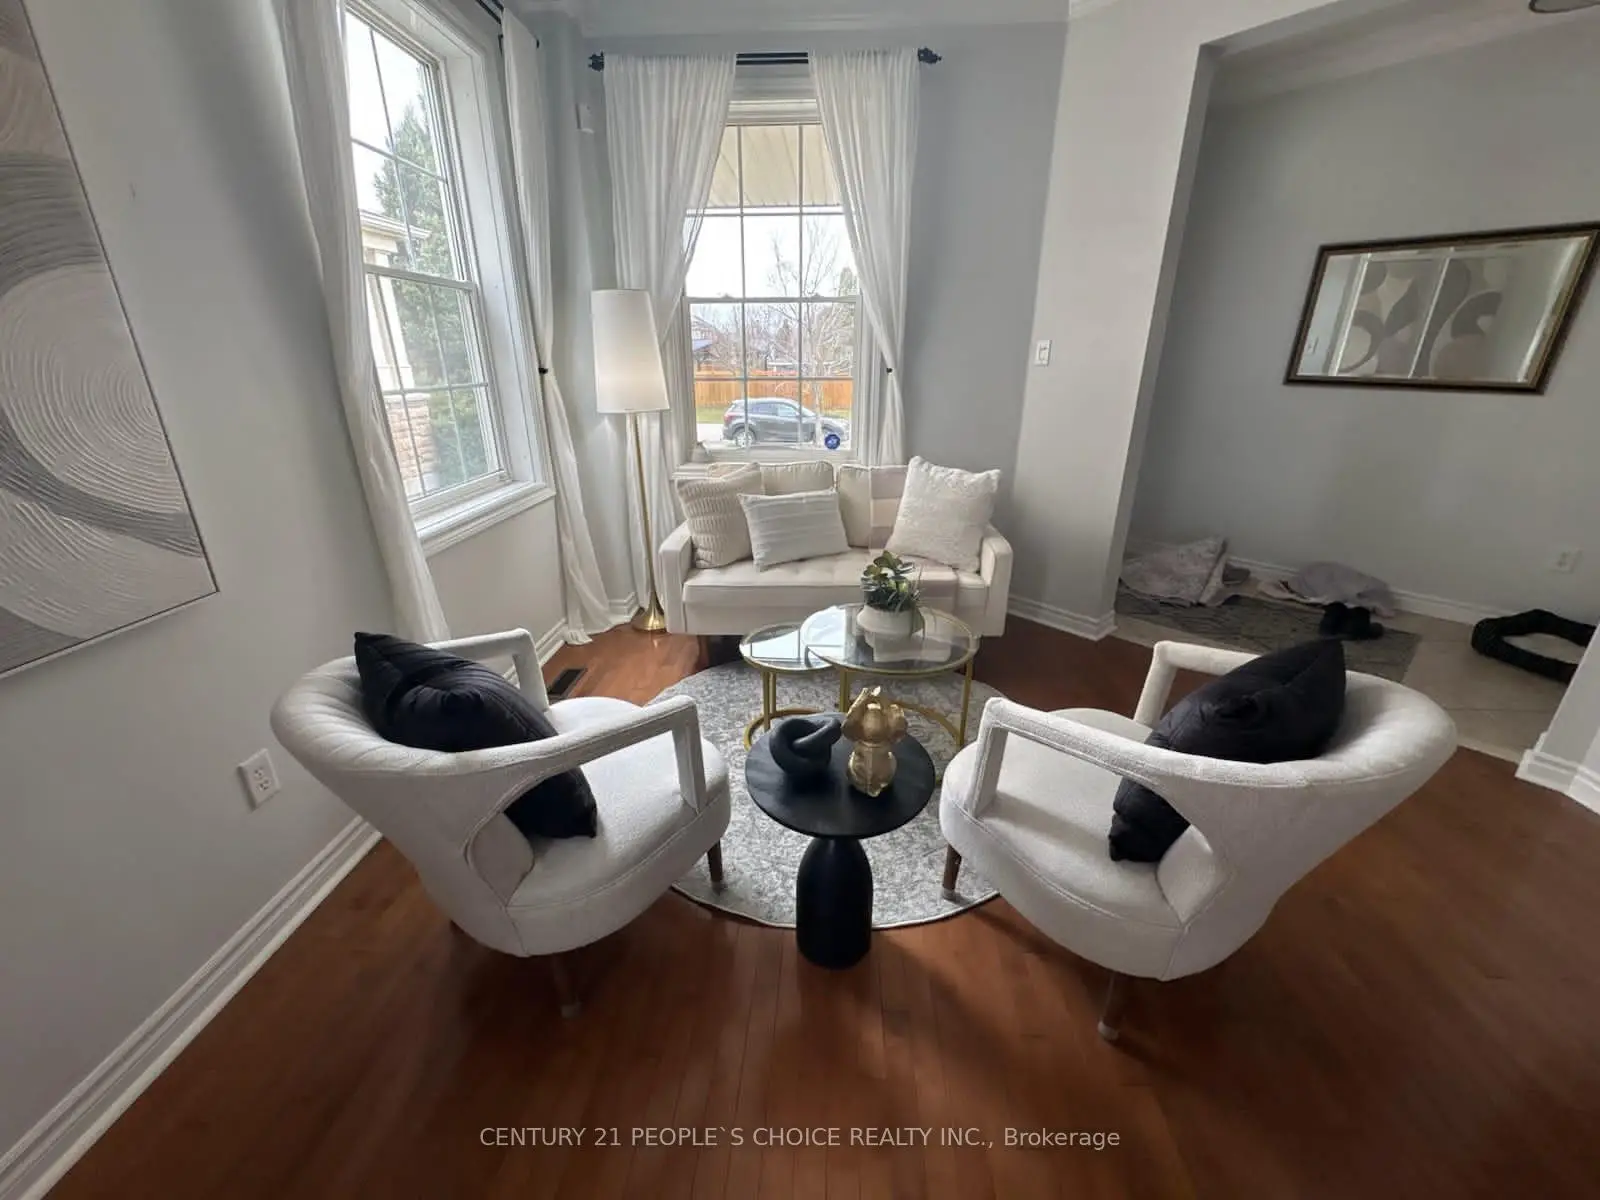
| Living Rm | 6.30x3.73 | Hardwood Floor, Combined w/Dining, Window |
|
| Dining Rm | 6.30x3.73 | Hardwood Floor, Combined w/Living, Window |
|
| Family Rm | 5.03x3.73 | Hardwood Floor, Gas Fireplace, Open Concept |
|
| Kitchen | 3.73x2.57 | Hardwood Floor, Centre Island, Stainless Steel Appl |
|
| Breakfast | 3.73x2.49 | Hardwood Floor, Combined w/Kitchen, W/O To Yard |
|
| Primary B | 5.21x3.73 | Hardwood Floor, Walk-In Closet(s), 5 Pc Ensuite |
|
| 2nd Br | 3.81x3.02 | Hardwood Floor, Closet, Window |
|
| 3rd Br | 3.28x3.18 | Hardwood Floor, Closet, Window |
|
| 4th Br | 3.78x3.53 | Hardwood Floor, Closet, Window |
|
| Living Rm | 0.00x0.00 | Vinyl Floor, Pot Lights |
|
| Kitchen | 0.00x0.00 | Vinyl Floor, Centre Island, Pot Lights |
| Bathroom | Pieces | Level | |
|---|---|---|---|
| 1xBath | 5 pcs | Second |
|
| 1xBath | 4 pcs | Second |
|
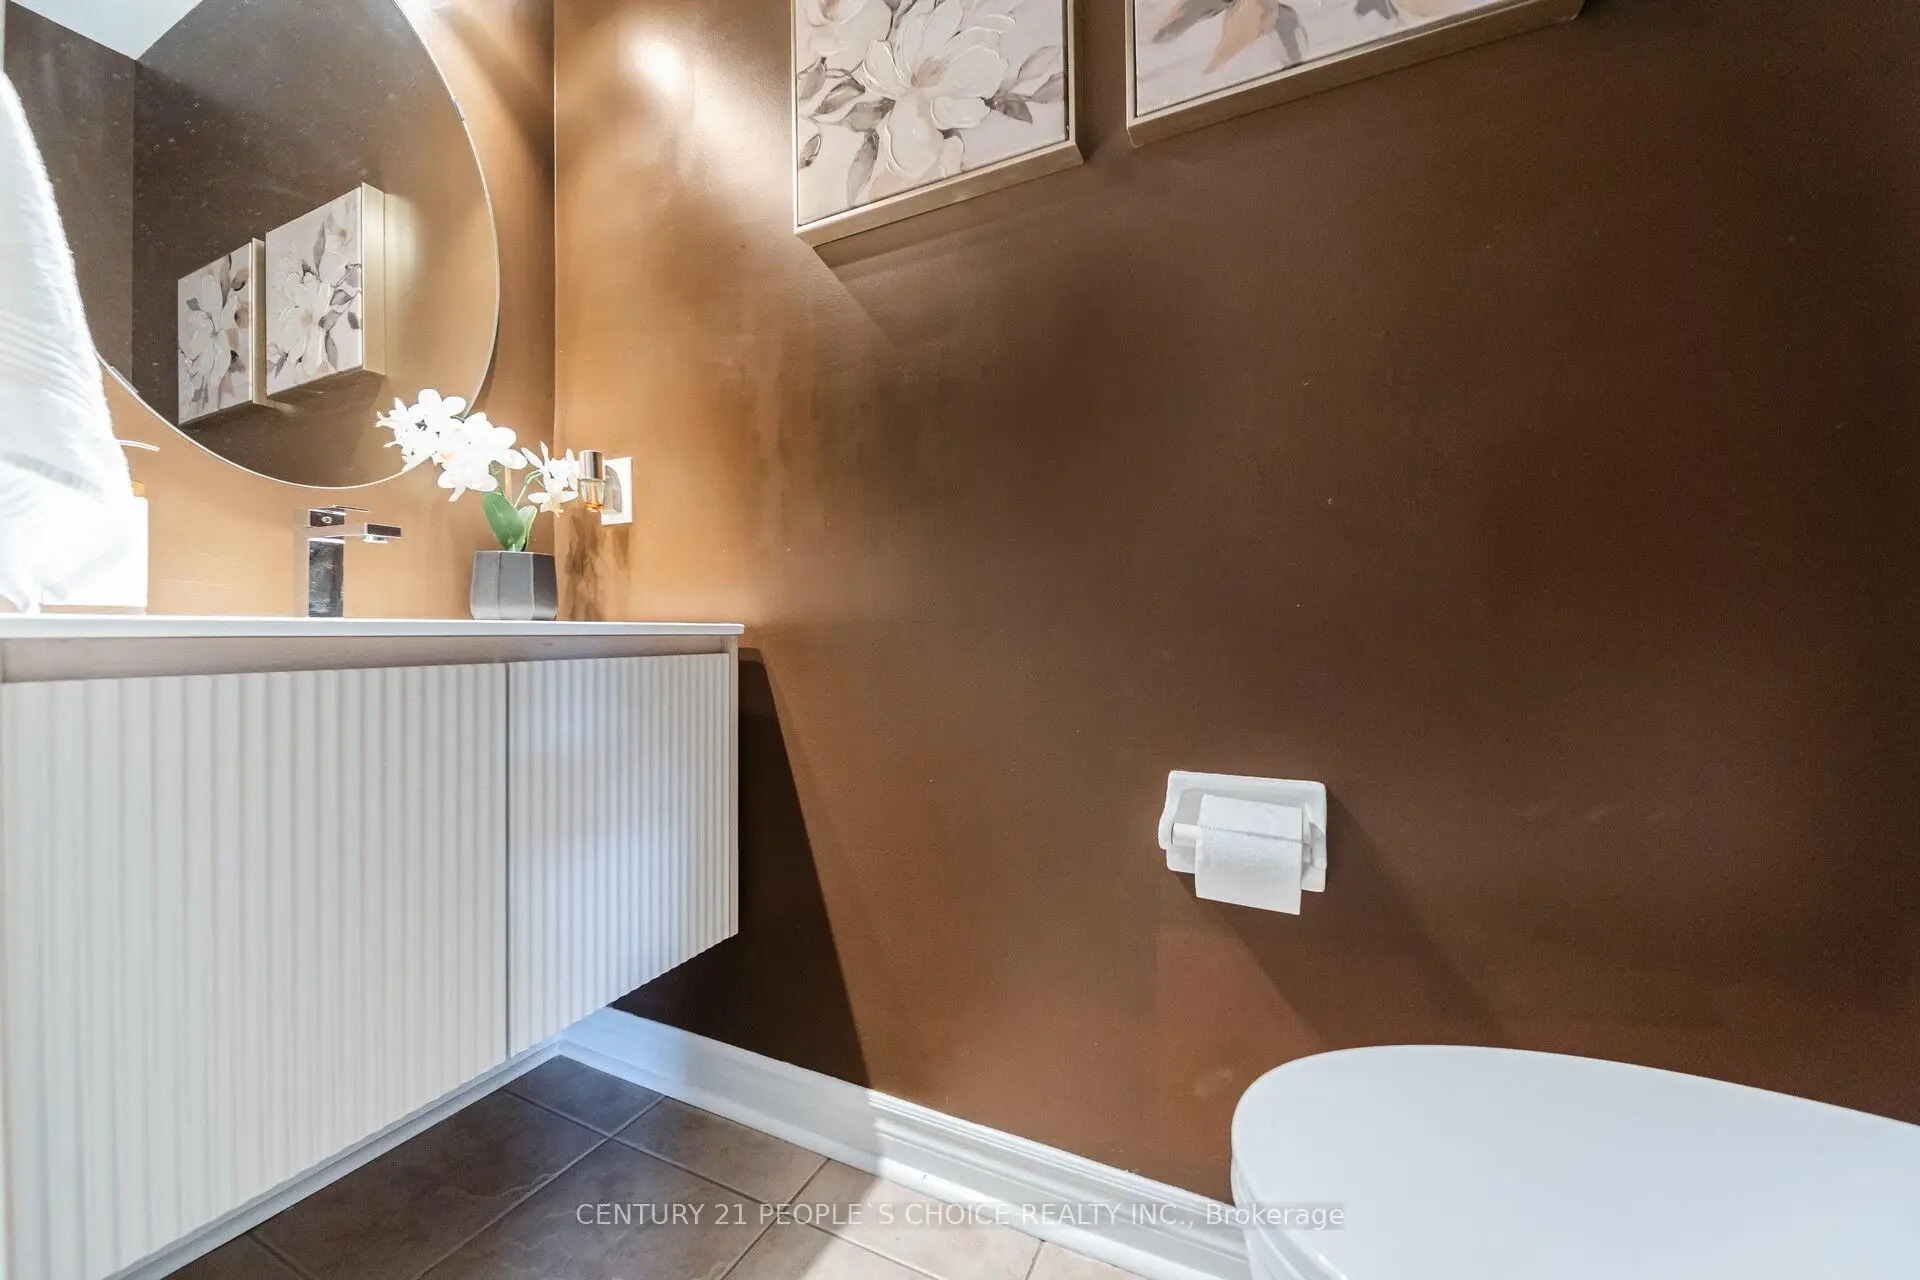
| 1xBath | 2 pcs | Main |
|
| 1xBath | 3 pcs | Basement |