Lakeview, Mississauga, L5G 4J7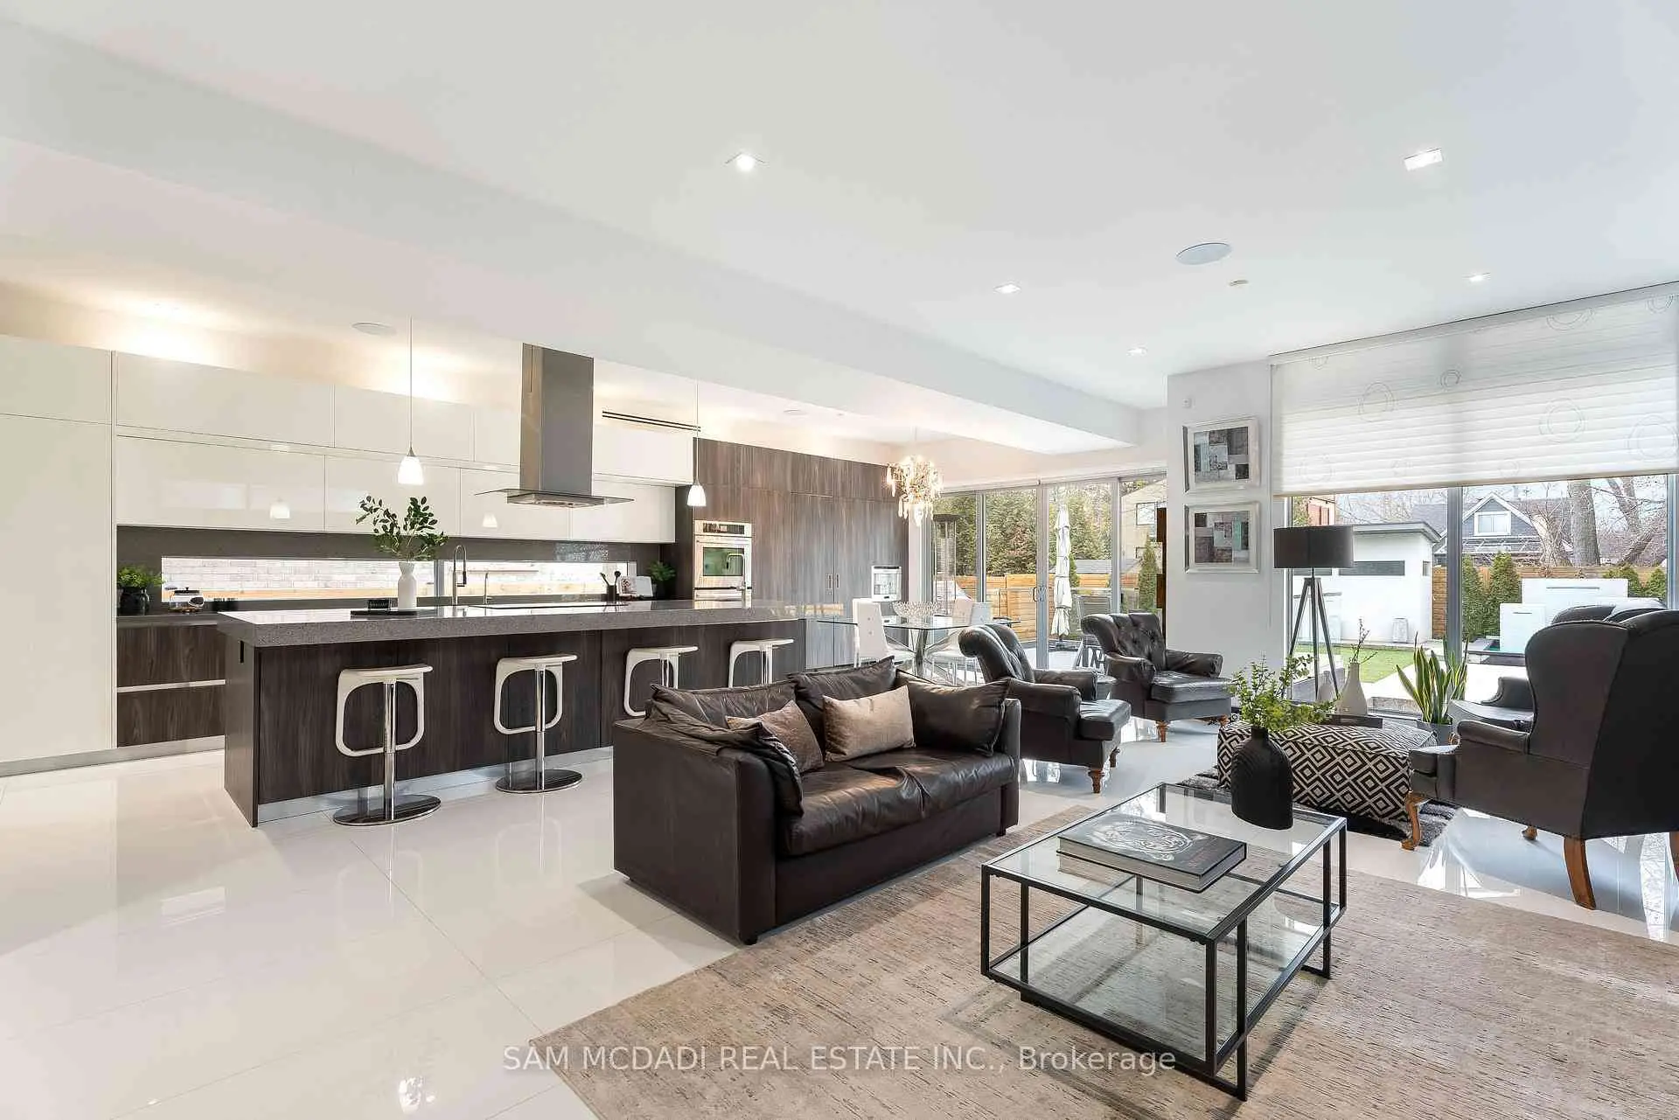
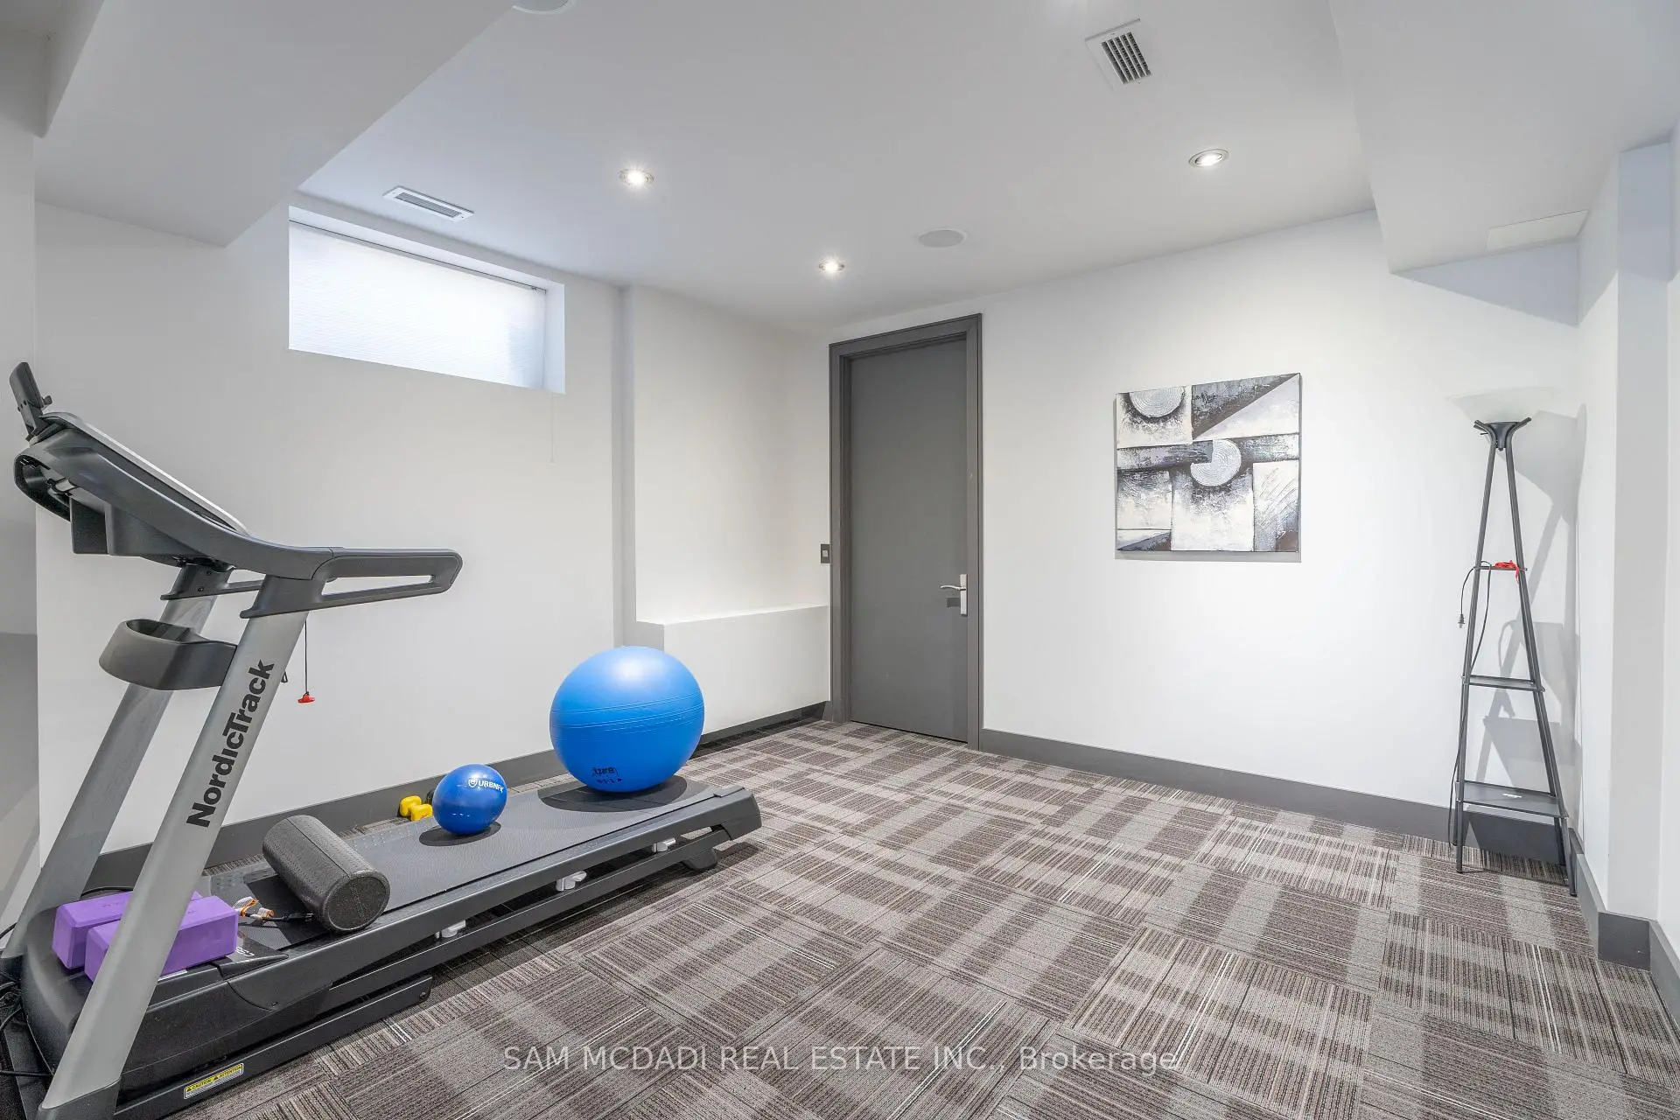

Description
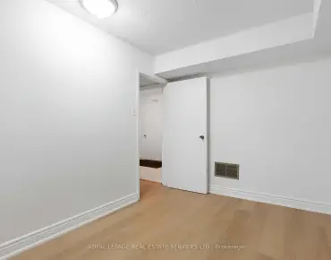
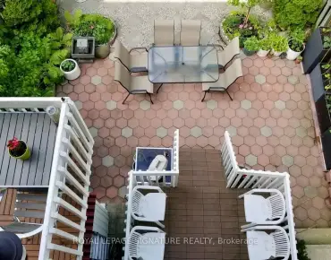
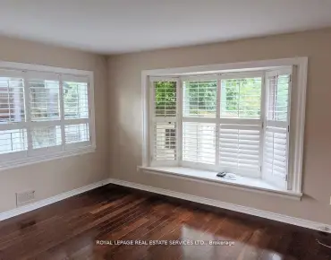
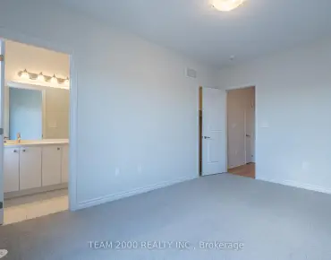
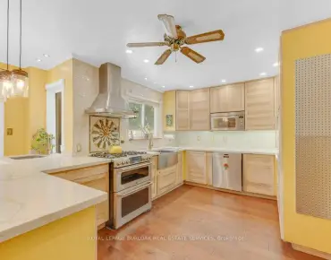
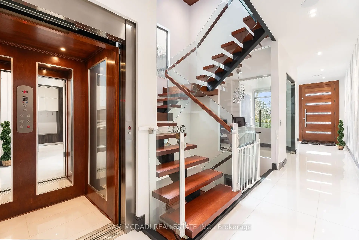
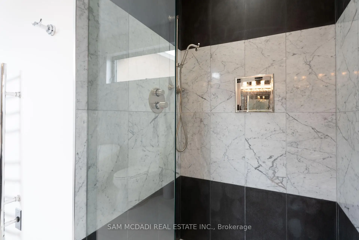
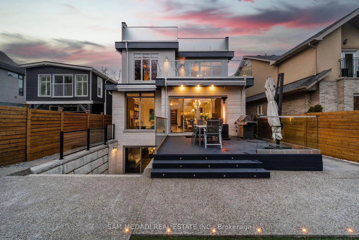
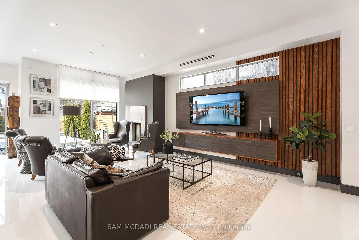
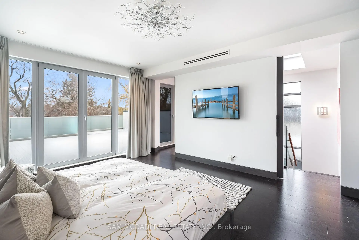
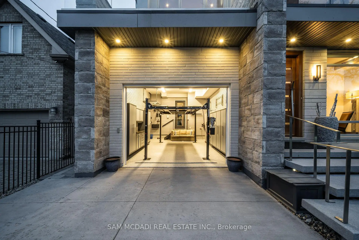
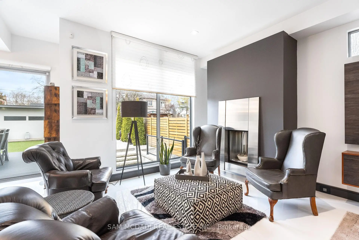
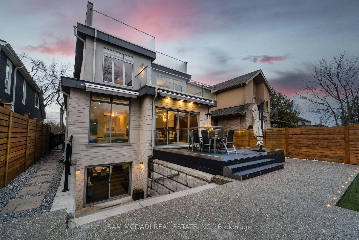
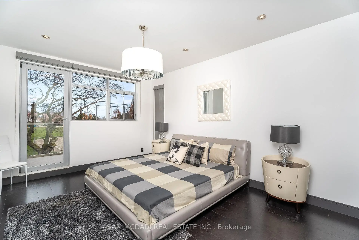
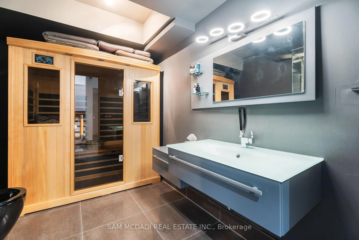
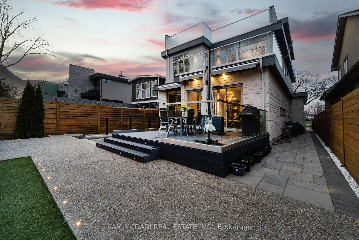
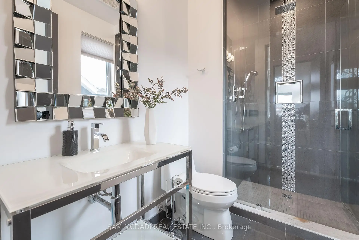
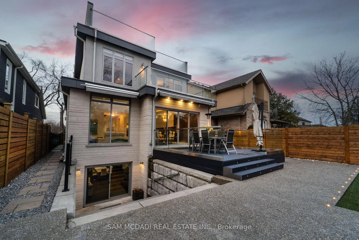
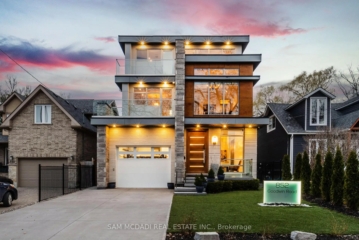
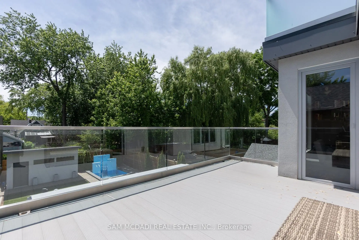
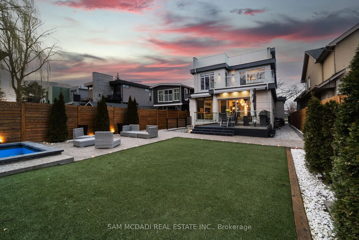
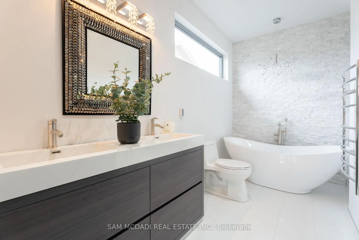
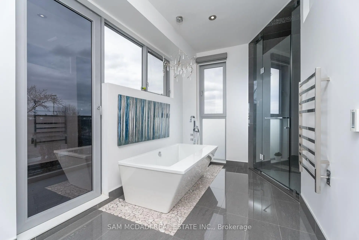
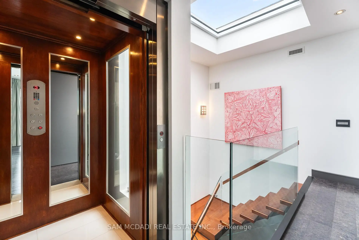
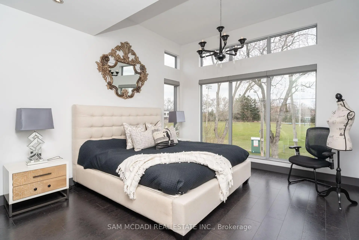
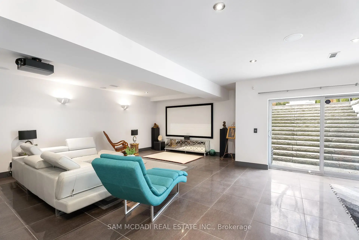

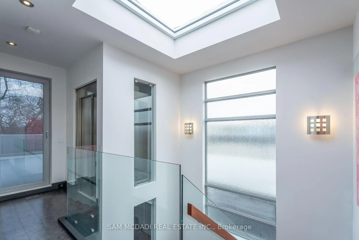
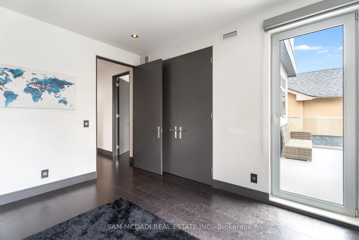
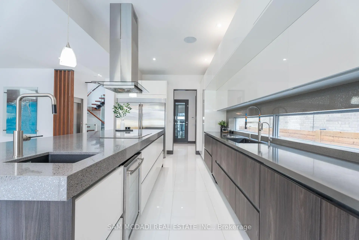
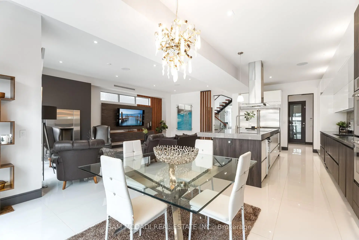
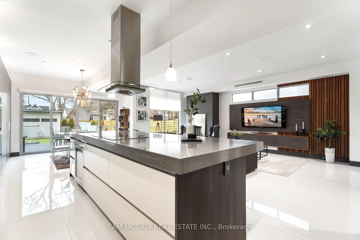
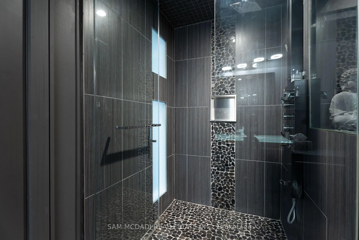
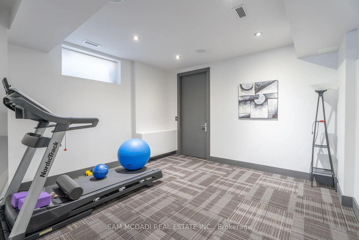
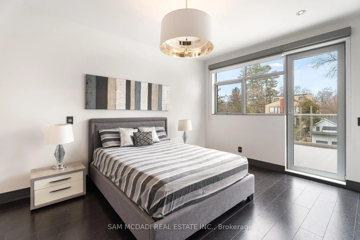
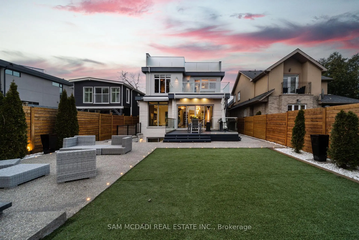
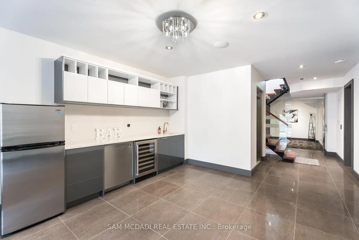
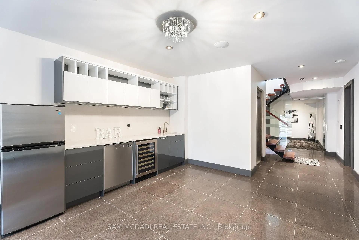
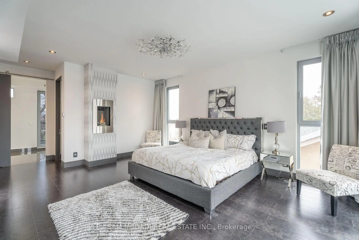
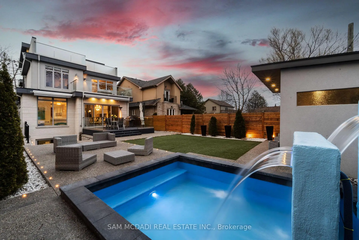
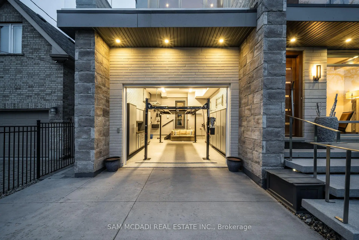
This spectacular, state-of-the-art contemporary designer home is located in the prestigious Lakeview community. The residence features 5-bedrooms and 6-bathrooms, offering over 5,000 SF of luxury living, finished to the highest standards. The main floor showcases white porcelain flooring and 10-foot ceilings throughout, complemented by a mahogany elevator with stainless steel doors and a striking mahogany floating staircase. The sun-drenched living room features a Napoleon Tureen fireplace and overlooks the expansive backyard. The immaculate kitchen is equipped with high-end appliances, full-length custom Italian cabinetry, quartz countertops, and a dramatic 14-foot centre island. Additional features include a built-in KitchenAid garburator, a built-in bar with automatic lighting, and a Thermador coffee station. The second floor offers 4 generously sized bedrooms and 3 beautifully appointed bathrooms. The third floor is dedicated to the primary retreat, featuring a walk-in closet with custom built-in shelving and a five-piece ensuite with a freestanding tub, heated flooring, and heated towel racks. This level also provides walkout access to an approximately 600-square-foot deck wired for a hot tub, with hot and cold water rough-ins for a bar and speaker rough-ins. Designer décor is showcased throughout the home. Additional highlights include a car lift in the garage and a private, award-winning backyard featuring a 13' x 14' three-tier designer fountain. Aluminum decking has been installed on all four balconies with underlay cushioning. The home is further enhanced by newly replaced heating and cooling systems, including a Lennox 135,000 BTU furnace and a 60,000 BTU, five-ton air conditioning system with a 4 zone management motherboard.
Features
- Facing: West

- Bedrooms: 5

- Bathrooms: 6

- Garages: 2

- Kitchens: 1

Details
- Lot size: 40.09 x 148.37 Feet

- Space: 3500-5000

- Tax: $ 21587.08

- W12725740

- Listing contracted with: SAM MCDADI REAL ESTATE INC.
| Room | Size(M) | Description | |
|---|---|---|---|
| Kitchen | 3.90x5.70 | Quartz Counter, Centre Island, Stainless Steel Appl |
|
| Breakfast | 4.65x3.53 | Porcelain Floor, B/I Bar, W/O To Sundeck |
|
| Living Rm | 4.43x7.44 | Porcelain Floor, Fireplace, Open Concept |
|
| Br | 3.72x6.39 | Closet, 3 Pc Ensuite, Large Window |
|
| 2nd Br | 4.24x4.64 | Walk-In Closet(s), 5 Pc Ensuite, W/O To Balcony |
|
| 3rd Br | 3.44x3.94 | Closet, West View, W/O To Balcony |
|
| 4th Br | 3.94x6.70 | Cork Floor, B/I Shelves, Large Window |
|
| Primary B | 4.39x6.95 | Walk-In Closet(s), 5 Pc Ensuite, W/O To Sundeck |
|
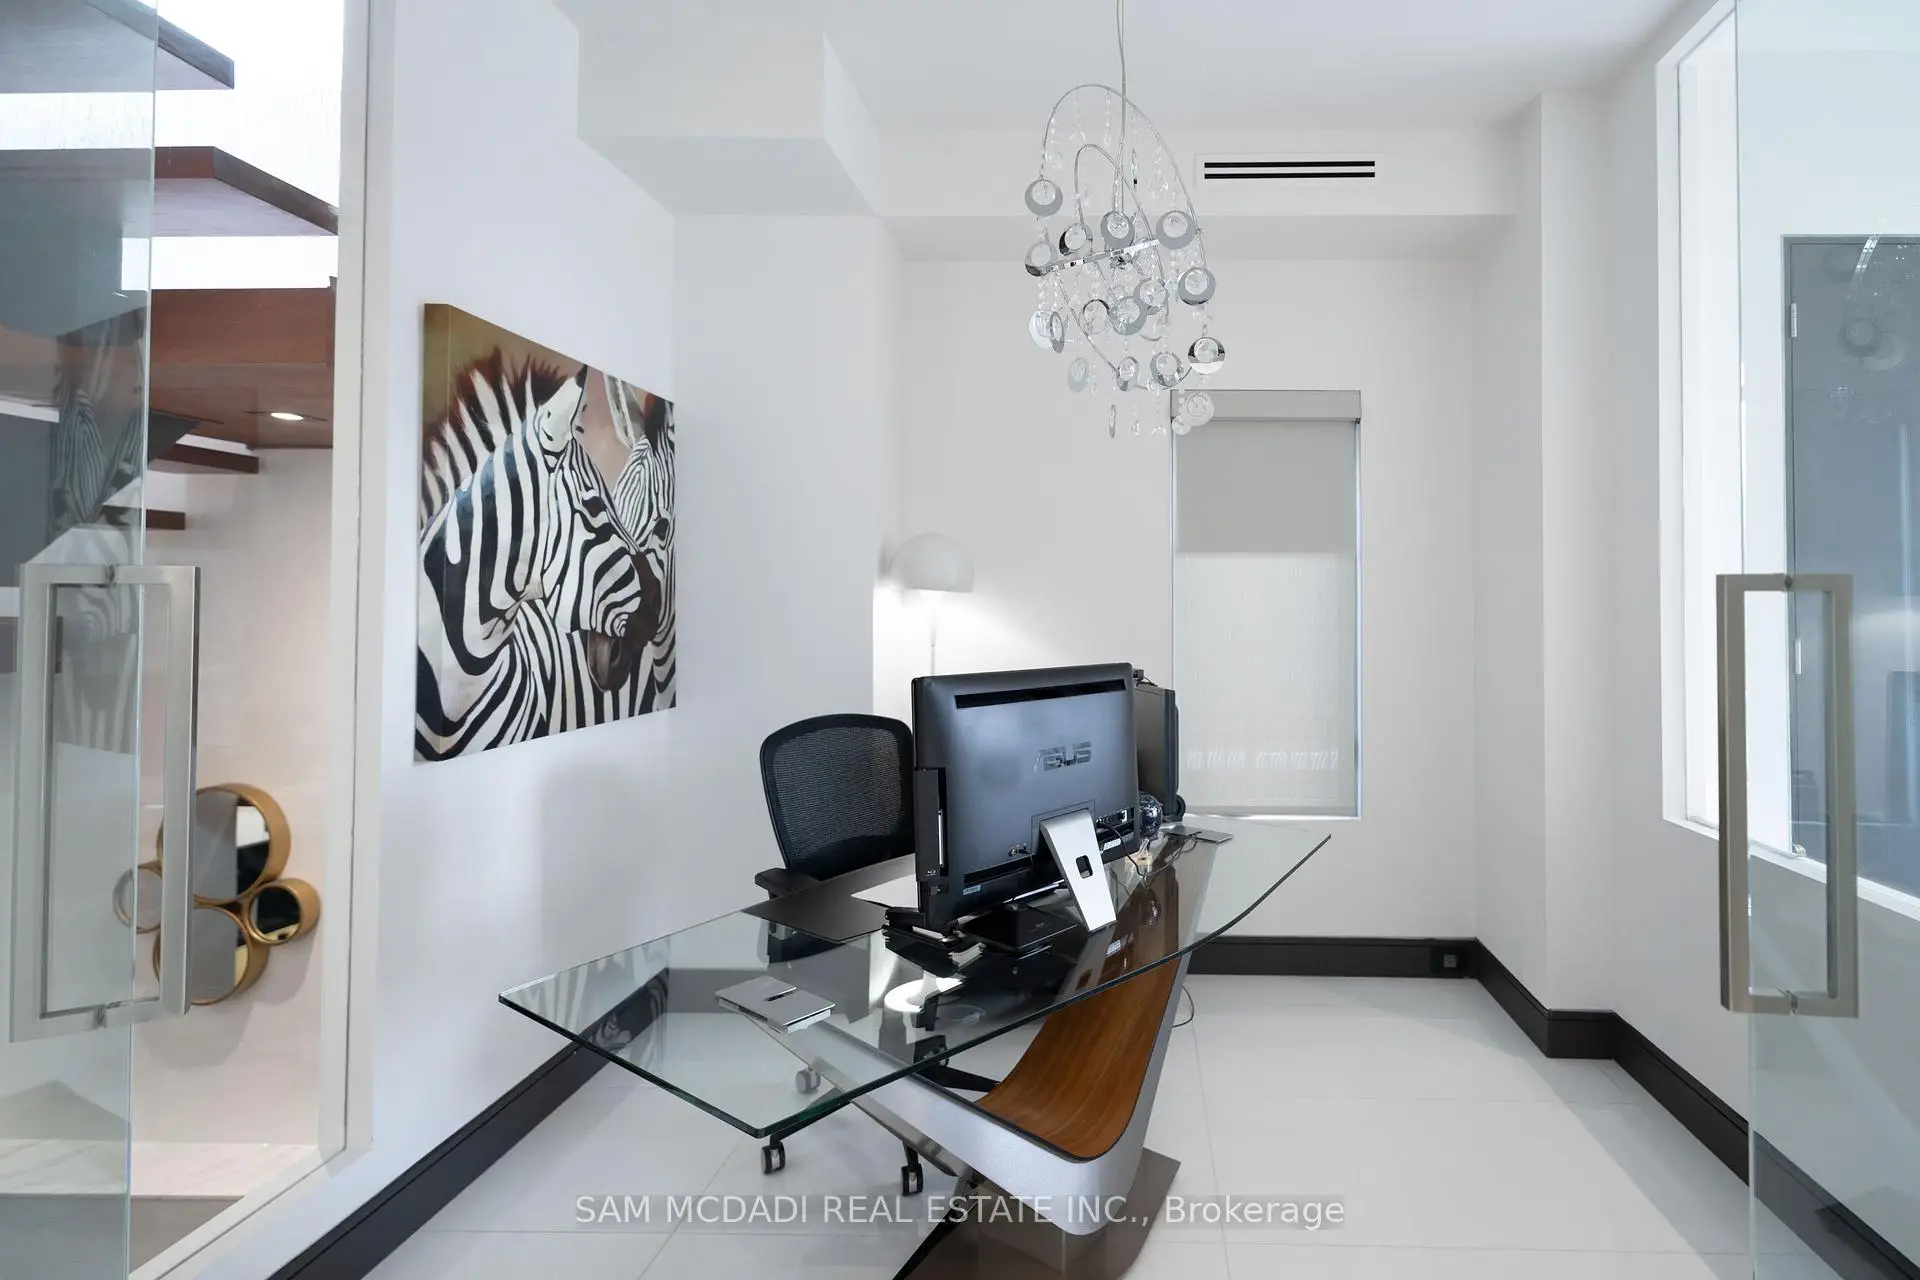
| Den | 4.04x3.80 | Broadloom, Window, Pot Lights |
|
| Recreatio | 8.11x6.40 | Granite Floor, 3 Pc Ensuite, Sauna |
|
| Laundry | 3.47x2.43 | Granite Floor, Granite Counters, Pot Lights |
| Bathroom | Pieces | Level | |
|---|---|---|---|
| 1xBath | 2 pcs | ||
| 2xBaths | 3 pcs | ||
| 1xBath | 4 pcs | ||
| 2xBaths | 5 pcs |
Property Summary
Located close to the intersection of Lakeshore Rd E & Montbeck Cres, 852 Goodwin Rd is a 5 bedrooms 6 washrooms Detached. The unit has a Double Built-In Parking Spaces. The property has a finished Walk-Up basement. The property has many nice features including Water Treatment, Storage, Separate Heating Contr, Sauna, Central Vacuum and Carpet Free. Kitchen, Breakfast Room and Living Room Rm are on the Main floor.Local Area Profile
This property is located in an area with a mix of homeowners and renters with a mix of detached homes and apartments and condominiums. Approximately 40% of residents hold a bachelor's degree or higher, while about 28% have a college credential. The large majority of local commuters travel by car.
School Information
Elementary Schools
-
-
-
Mineola PS (Grade: 1-6)
French Immersion school
Rank: 751 out of 3022 (Score: 7.2)Distance to school: 1.8 km (~32 min walk) -
-
Tomken Road Middle (Grade: 6-8)SciTech program
-
Allan A Martin Sr. (Grade: 6-8)International Business & Technology programDistance to school: 2.0 km (~36 min walk)
-
Hillcrest MS (Grade: 6-8)
-
-
-
-
Queen Elizabeth Sr. (Grade: 7-8)
Arts program
Rank: 1934 out of 3022 (Score: 5.5)Distance to school: 76.0 km (~228 min drive) Secondary Schools
-
Cawthra Park SS (Grade: 9-12)Home SchoolRank: 187/746 (Score: 7.2)Distance to school: 1.3 km (~23 min walk)
-
Clarkson SS (Grade: 9-12)Rank: 489/746 (Score: 5.4)Distance to school: 9.7 km (~29 min drive)
-
Glenforest SS (Grade: 9-12)
IB program
Rank: 187/746 (Score: 7.2)Distance to school: 7.1 km (~21 min drive) -
Meadowvale SS (Grade: 9-12)International Business & Technology programRank: 219/746 (Score: 7.0)Distance to school: 16.0 km (~48 min drive)
-
Port Credit SS (Grade: 9-12)SciTech programRank: 153/746 (Score: 7.4)Distance to school: 2.1 km (~6 min drive)
-
Lorne Park SS (Grade: 9-12)Rank: 112/746 (Score: 7.8)Distance to school: 6.4 km (~19 min drive)
-
Cawthra Park SS (Grade: 9-12)Rank: 187/746 (Score: 7.2)Distance to school: 1.3 km (~23 min walk)
-
John Fraser SS (Grade: 9-12)
AP program
Rank: 20/746 (Score: 9.0)Distance to school: 12.4 km (~37 min drive)


Commute Information
 Port Credit Go Train Station (2.3km) - Free Parking available, parking lots: 969