Cedarwood, Markham, L3S 4T8



Description
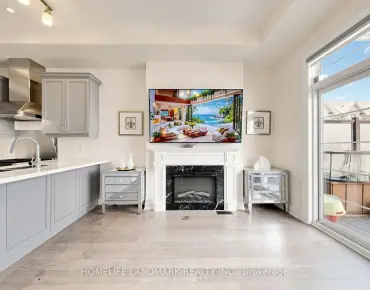
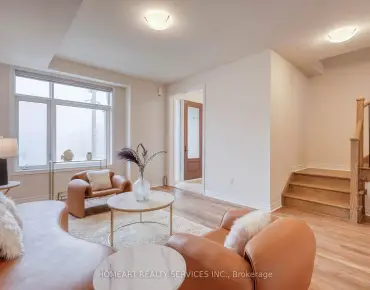
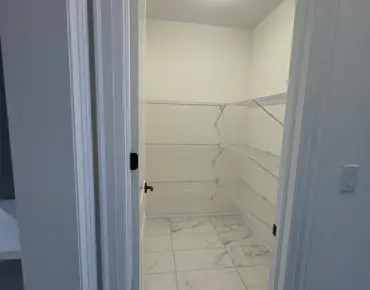
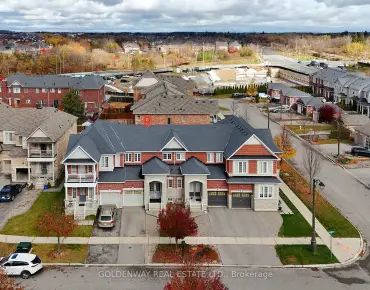
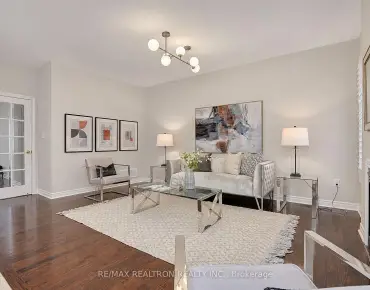
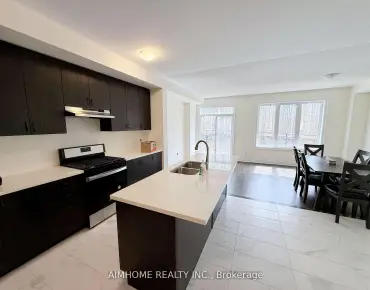
Stunning Two Storey Detached All-Brick Home In The Highly Sought-After Cedarwood Community Of Markham! This Spacious 4 Bedroom, 5 Bathroom Home Features A Finished Basement With Separate Entrance, Offering Excellent Potential For Additional Living Space. Beautifully Maintained And Thoughtfully Designed, The Home Boasts Granite Countertops, Hardwood Flooring Throughout The Main And Upper Levels, Elegant Crown Moulding On Both Floors And Stylish Window Shutters. The Renovated Kitchen (2023) Adds A Modern Touch, While The Bright And Spacious Bedrooms Offer Comfort And Functionality, Each With Its Own Ensuite Bathroom. The Luxurious Primary Bedroom Features His-And-Hers Walk-In Closets And A 5-Piece Ensuite, While The Second Bedroom Impresses With Its High Ceiling. Additional Highlights Include Direct Garage Access And Professionally Finished Front And Backyard Landscaping With Interlock. Conveniently Located Close To Top Rated High Schools, Parks, Shopping Plazas, Costco, Highway 407, Amazon Warehouse, Public Transit And All Essential Amenities. An Exceptional Opportunity To Own A Beautiful Family Home In A Prime Markham Location!
Features
- Facing: North

- Bedrooms: 4

- Bathrooms: 5

- Garages: 2

- Kitchens: 1

Details
- Lot size: 49.34 x 116.70 Feet

- Space: 2000-2500

- Tax: $ 6498.77

- N14176378

- Listing contracted with: THE GUARDIAN HOME REALTY INC.
| Room | Size(M) | Description | |
|---|---|---|---|
| Living Rm | 6.10x3.66 | Hardwood Floor, Combined w/Dining, Window |
|
| Dining Rm | 6.10x3.66 | Hardwood Floor, Combined w/Living, Window |
|
| Kitchen | 3.05x2.44 | Granite Floor, Stainless Steel Appl, Pot Lights |
|
| Breakfast | 3.35x3.05 | Granite Floor, Sliding Doors, W/O To Yard |
|
| Family Rm | 4.57x4.20 | Hardwood Floor, Fireplace, Window |
|
| Primary B | 4.57x4.23 | Hardwood Floor, His and Hers Closets, 5 Pc Ensuite |
|
| 2nd Br | 5.34x4.27 | Bow Window, 4 Pc Ensuite, Walk-In Closet(s) |
|
| 3rd Br | 3.66x3.84 | Broadloom, Closet, Semi Ensuite |
|
| 4th Br | 3.66x3.35 | Broadloom, Closet, Semi Ensuite |
|
| Living Rm | 2.74x4.57 | ||
| Kitchen | 2.79x4.57 | ||
| Br | 4.16x2.71 |
| Bathroom | Pieces | Level | |
|---|---|---|---|
| 1xBath | 2 pcs | Main |
|
| 2xBaths | 3 pcs | Second |
|
| 1xBath | 2 pcs | Second |
|
| 1xBath | 3 pcs | Basement |
Property Summary
Located close to the intersection of Markham Rd & Steeles Ave E, 412 Elson St is a 4+2 bedrooms 5 washrooms Detached. The unit has a Double Attached Parking Spaces. The property basement is Separate Ent . The property has many nice features including None. Living Room Rm, Dinning Room Rm, Kitchen, Breakfast Room and Family Room Rm are on the Main floor.Home Market Analysis
For Sale
For Lease
Comparable home values have decreased 26.6% compared with the same period last year.
Rent levels have remained relatively stable compared with the same period last year.
How This Home Compares
Local Area Profile
This property is located in a predominantly owner-occupied residential area with a mix of detached homes and apartments and condominiums. Approximately 44% of residents hold a bachelor's degree or higher, while about 17% have a college credential. The large majority of local commuters travel by car.
School Information
Elementary Schools
-
Home schoolRank: 626 out of 3022 (Score: 7.4)Distance to school: 0.1 km (~2 min walk)
-
French Immersion school
Rank: 433 out of 3022 (Score: 7.8)Distance to school: 2.2 km (~7 min drive) -
Rank: 231 out of 3022 (Score: 8.3)Distance to school: 6.2 km (~19 min drive)
-
Rank: 808 out of 3022 (Score: 7.1)Distance to school: 3.3 km (~10 min drive)
-
Catholic Gifted program school
Rank: 963 out of 3022 (Score: 6.9)Distance to school: 6.5 km (~20 min drive) Secondary Schools
-
AP program school
Rank: 163/746 (Score: 7.3) 5 year average: 70/746 (Score: 7.8)Distance to school: 1.8 km (~32 min walk) -
Rank: 52/746 (Score: 8.4)Distance to school: 5.5 km (~16 min drive)
-
Arts program school
Rank: 24/746 (Score: 8.9) 5 year average: 9/746 (Score: 8.9)Distance to school: 7.4 km (~22 min drive) -
Rank: 16/746 (Score: 9.1) 5 year average: 41/746 (Score: 8.2)Distance to school: 4.8 km (~15 min drive)
-
Catholic Home school
Rank: 41/746 (Score: 8.6) 5 year average: 42/746 (Score: 8.1)Distance to school: 2.7 km (~8 min drive) -
Rank: 67/746 (Score: 8.2) 5 year average: 152/746 (Score: 7.3)Distance to school: 5.7 km (~17 min drive)
-
Rank: 67/746 (Score: 8.2) 5 year average: 152/746 (Score: 7.3)Distance to school: 5.7 km (~17 min drive)