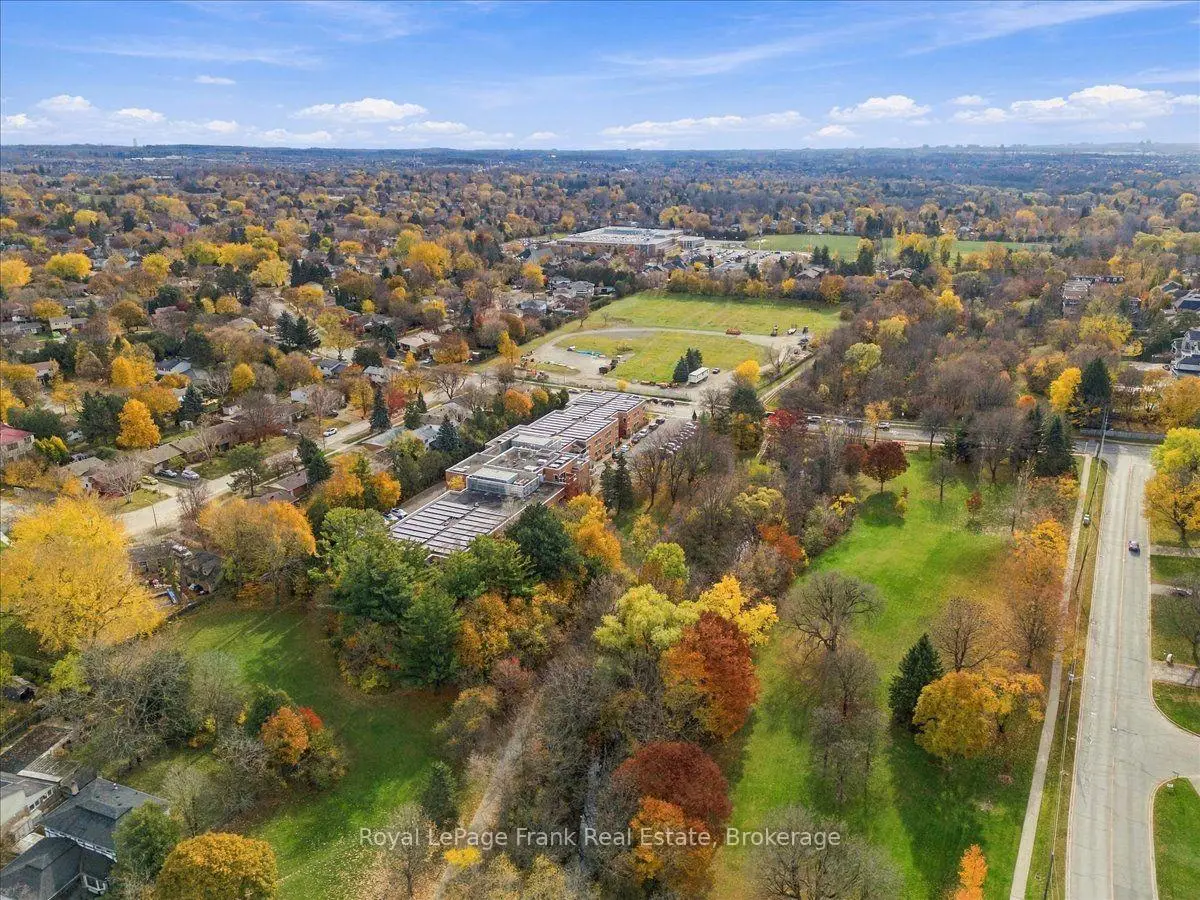
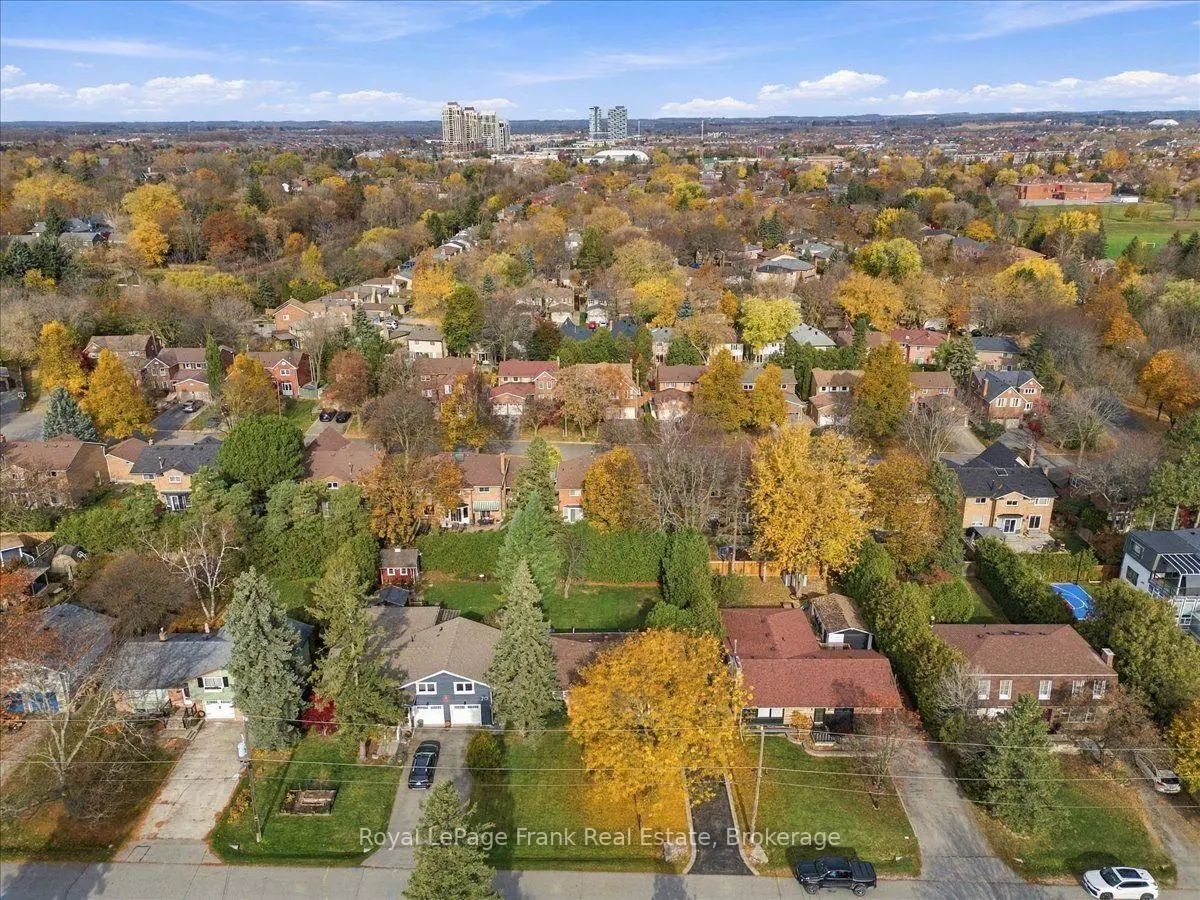
Old Markham Village, Markham, L3P 2E1







Description
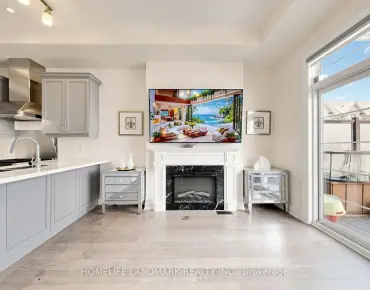
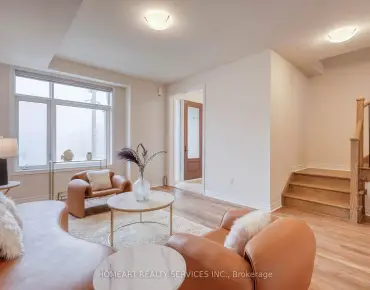
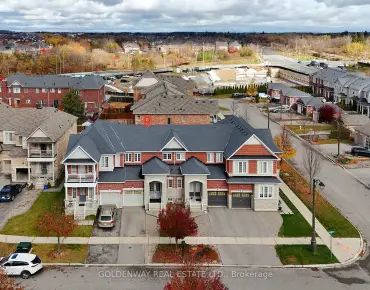
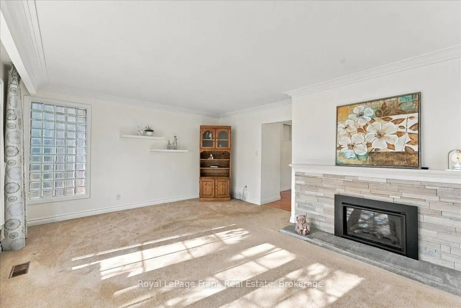
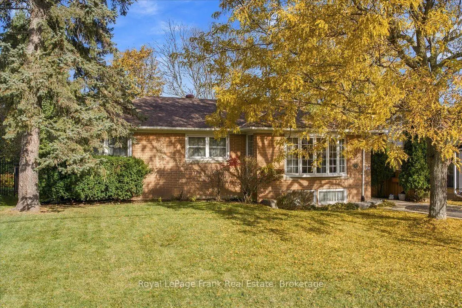
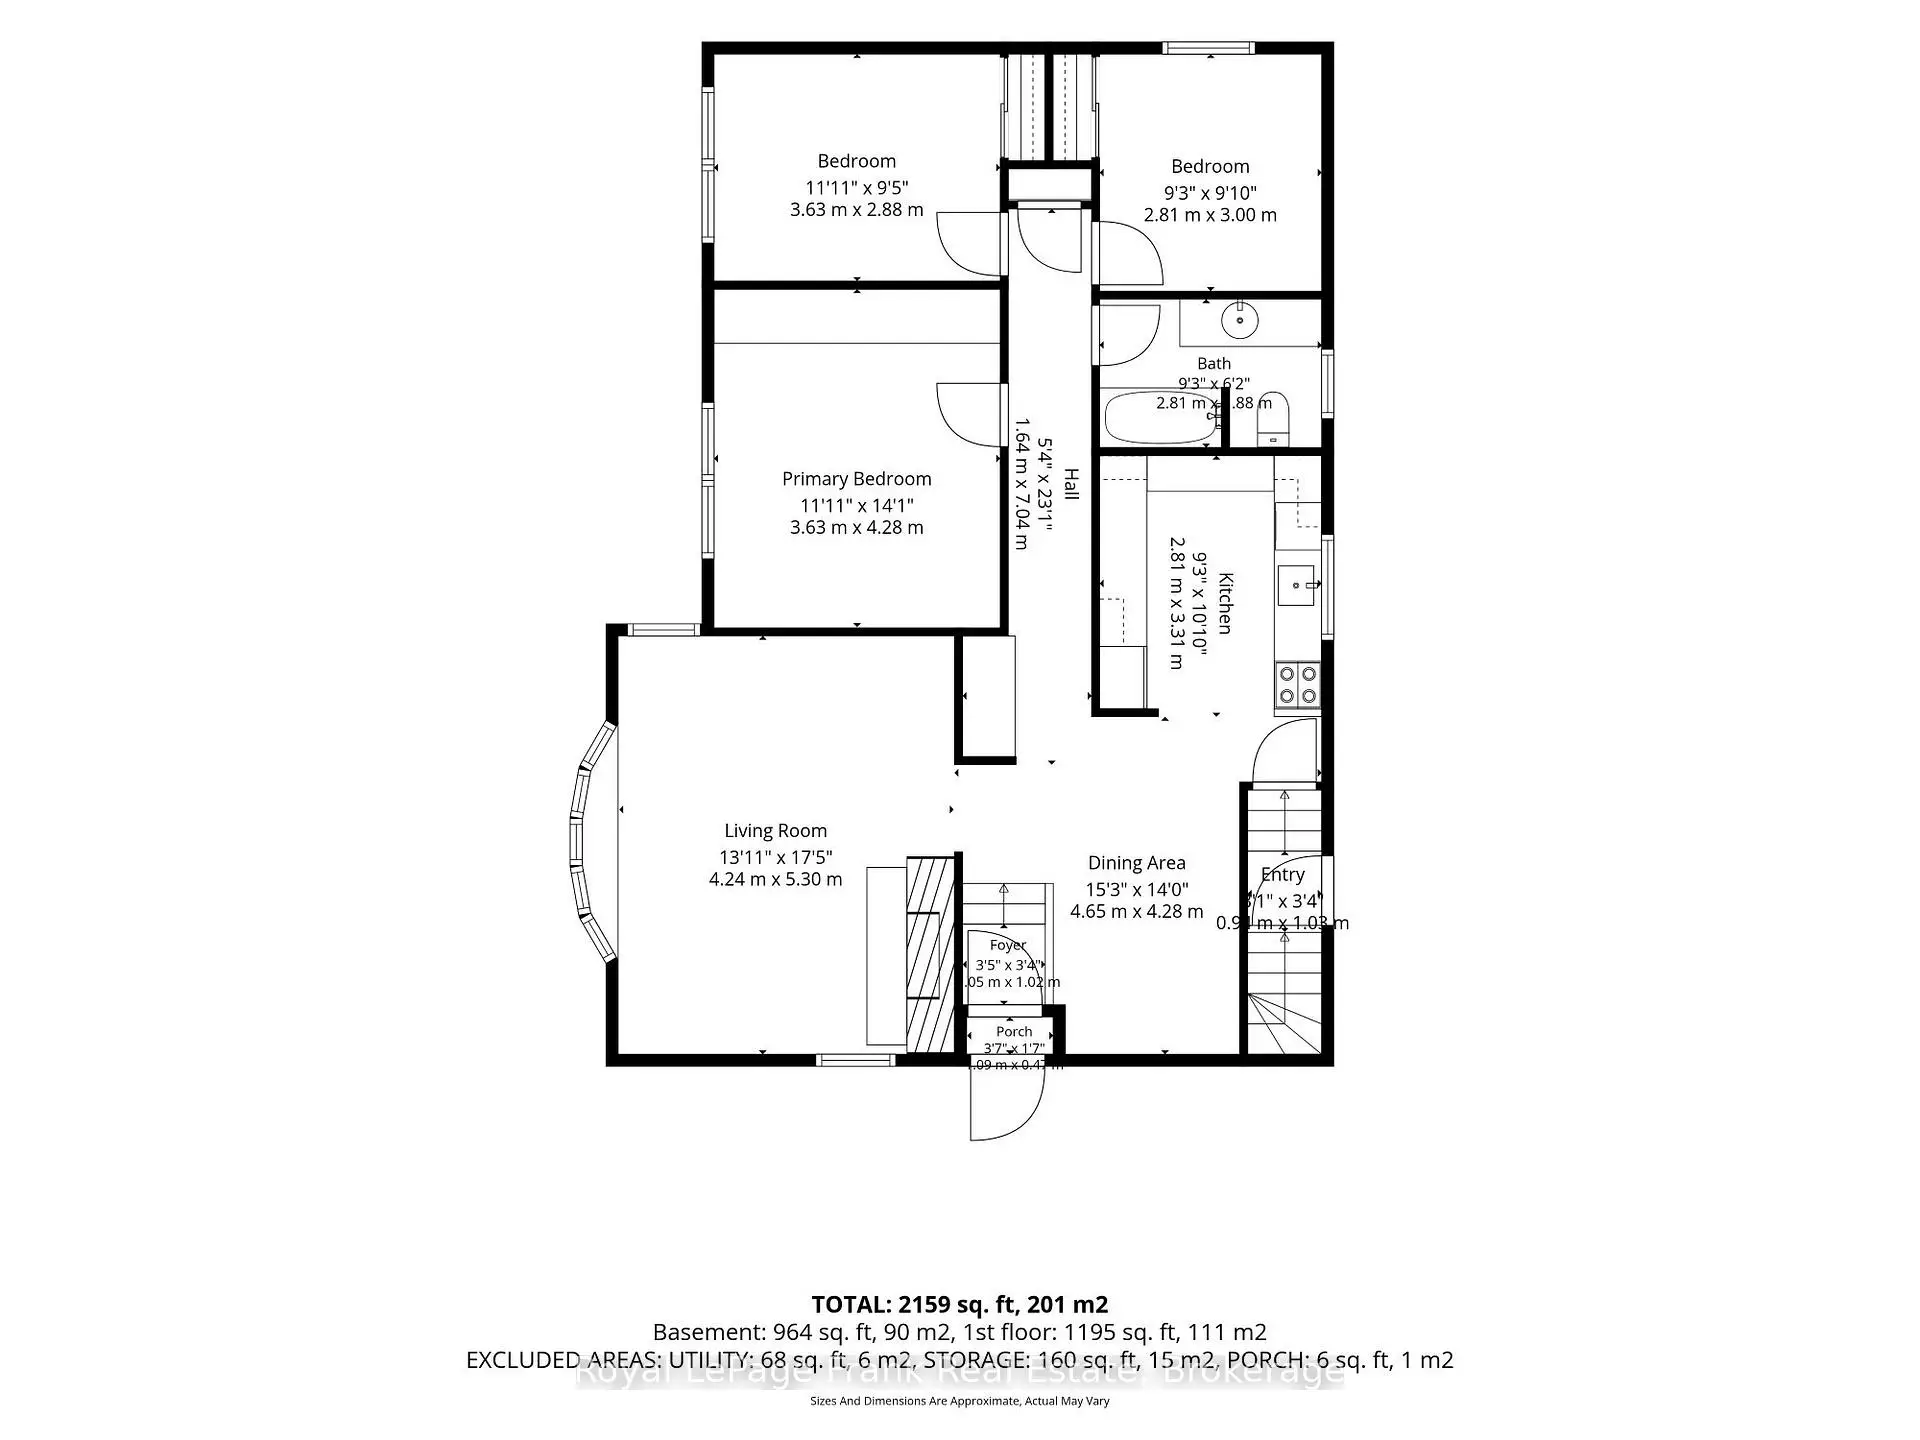
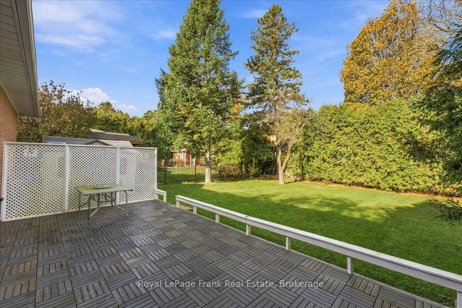
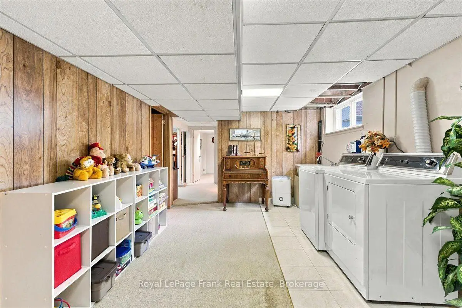
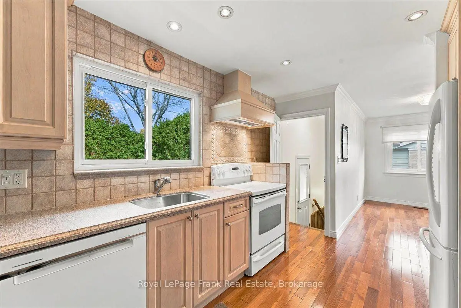
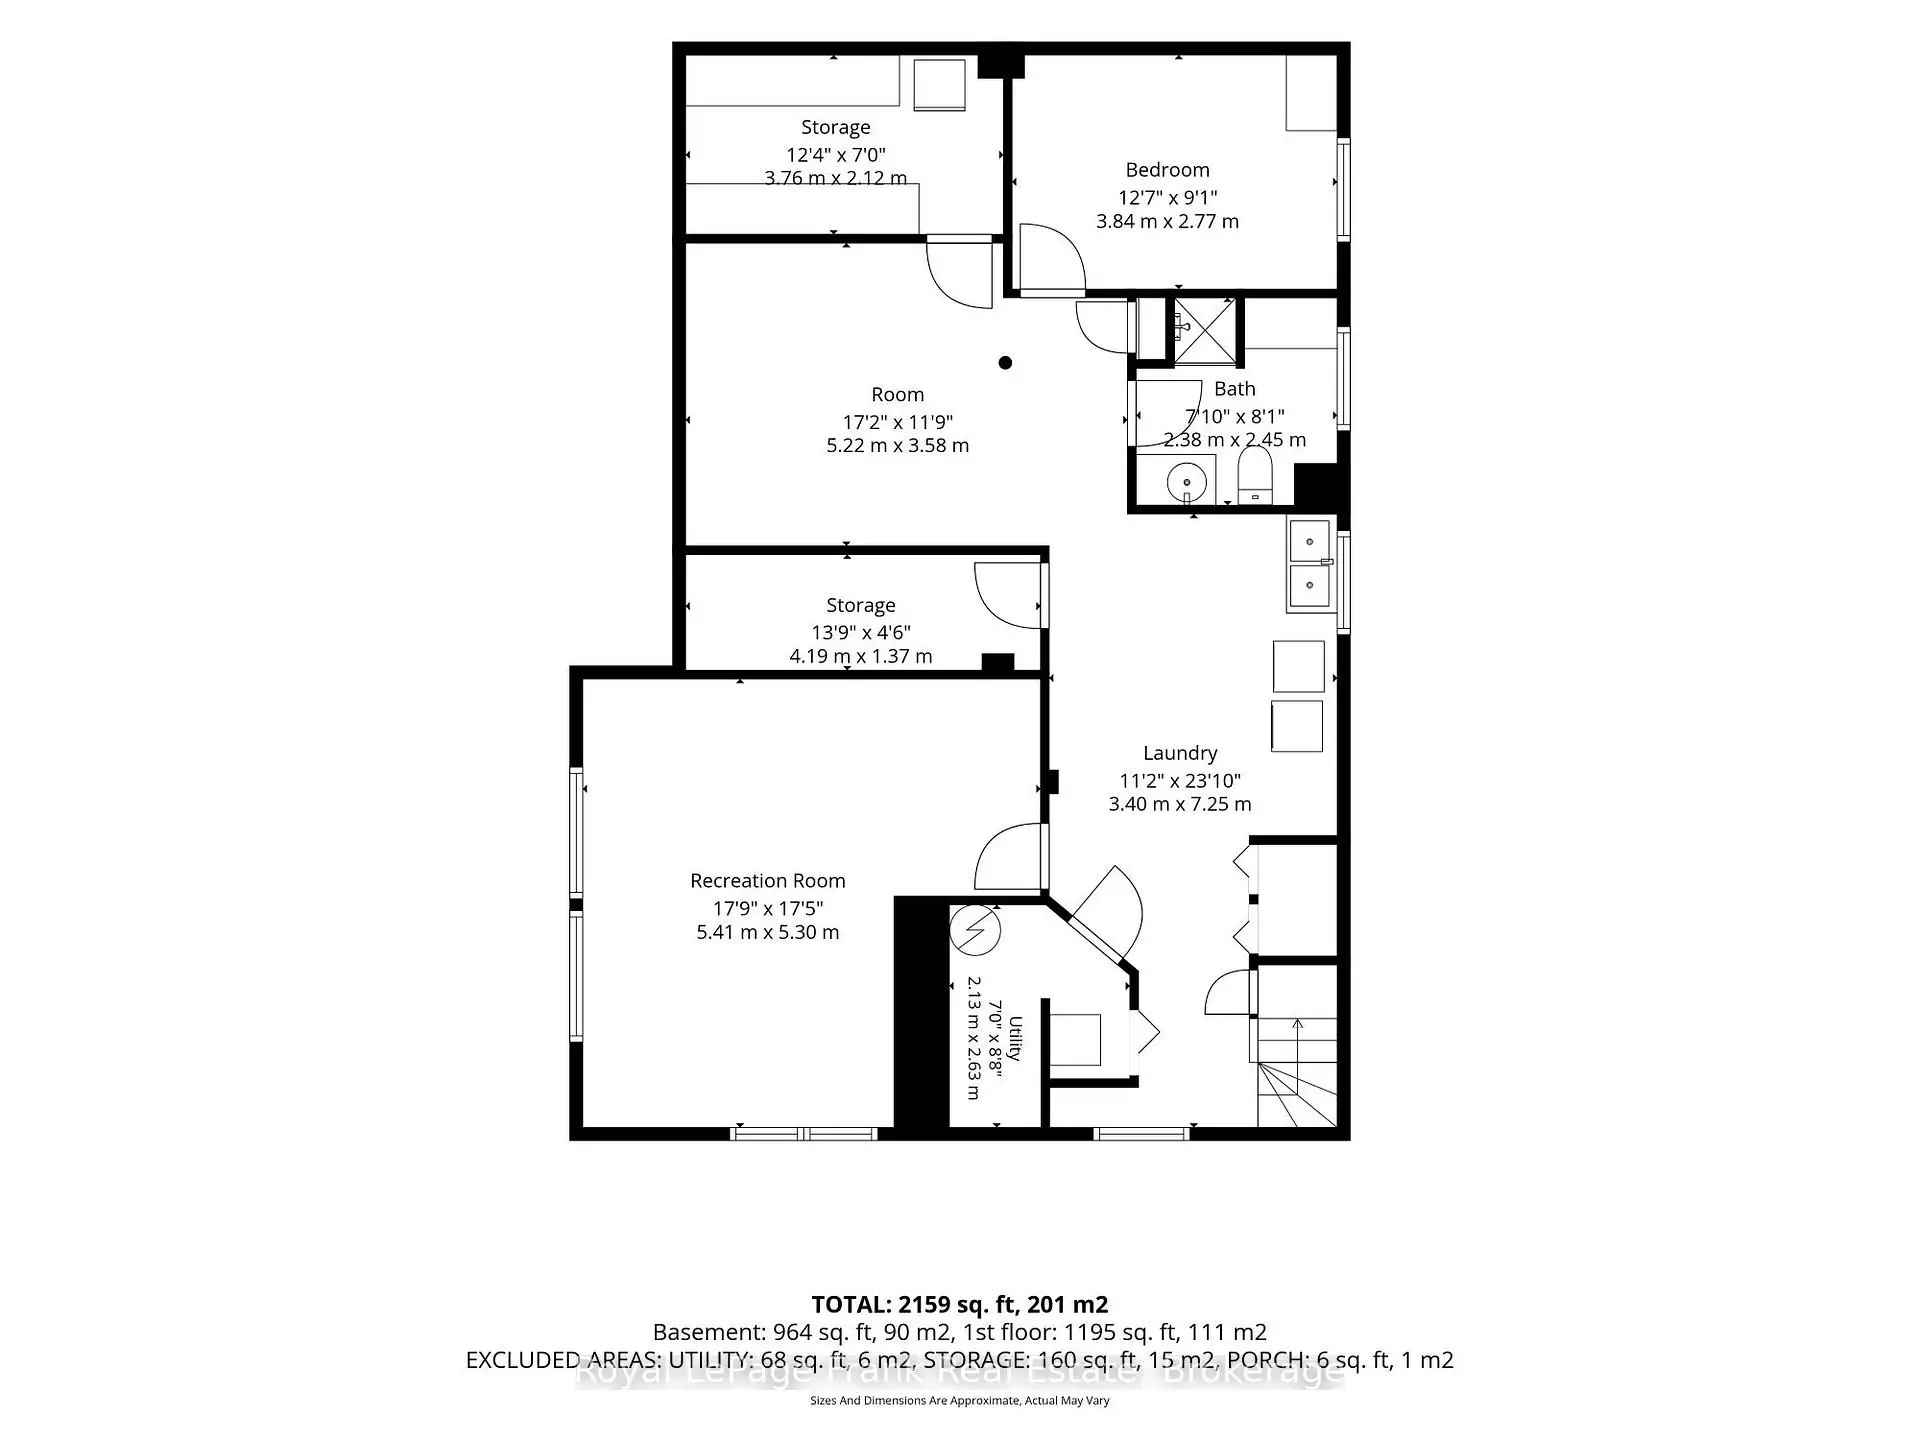
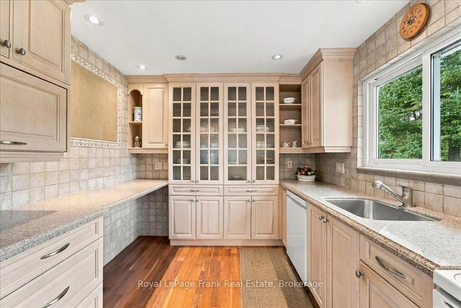
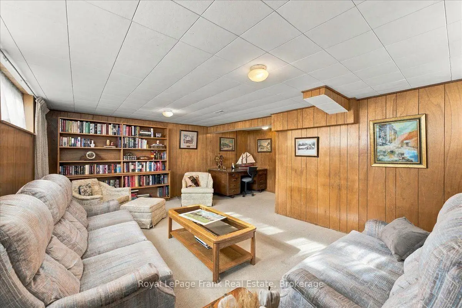
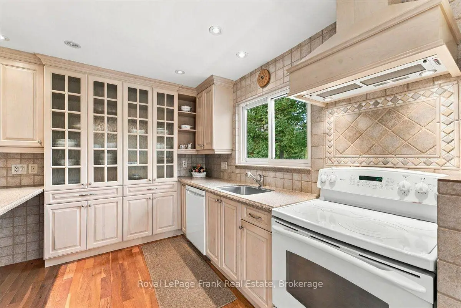
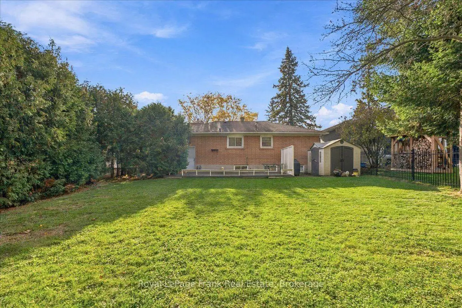
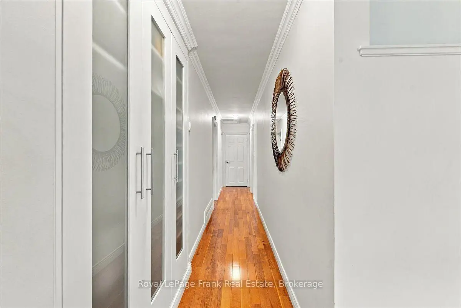
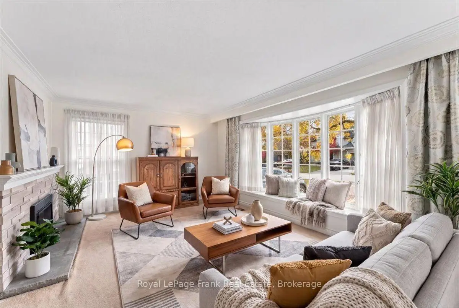
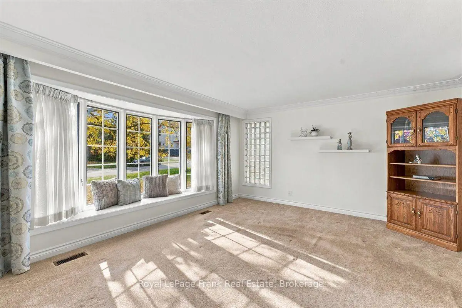
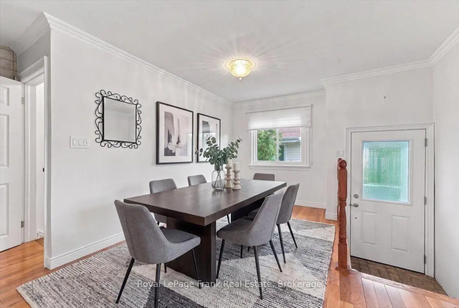
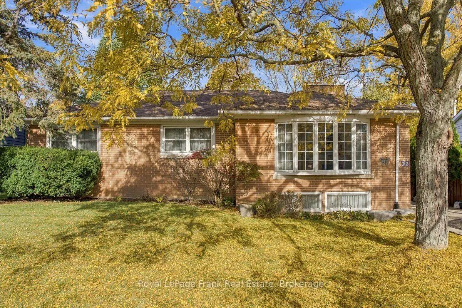
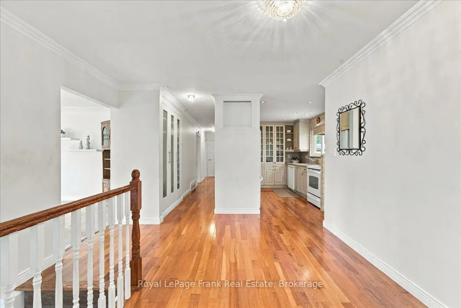
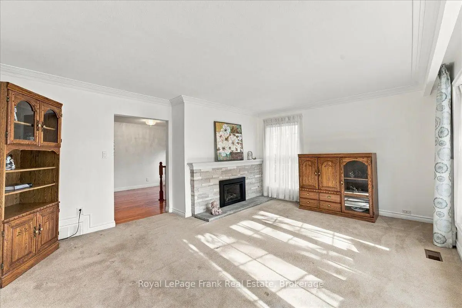
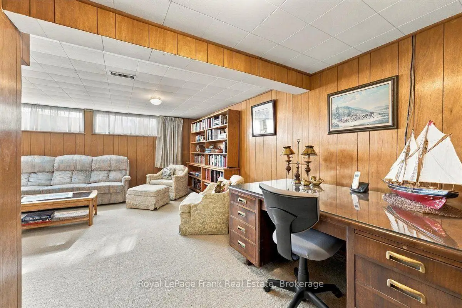
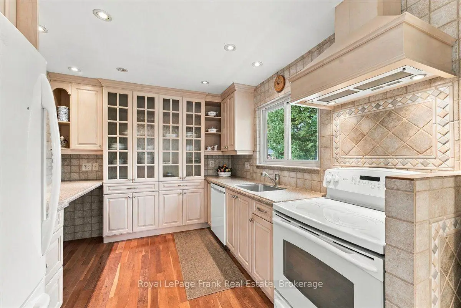
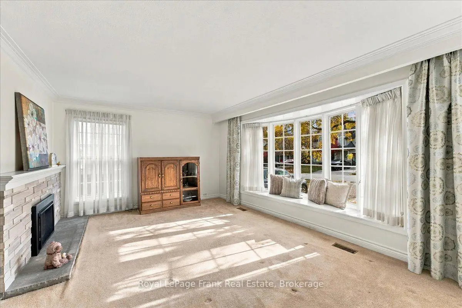
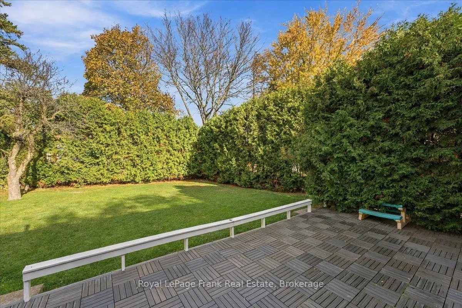
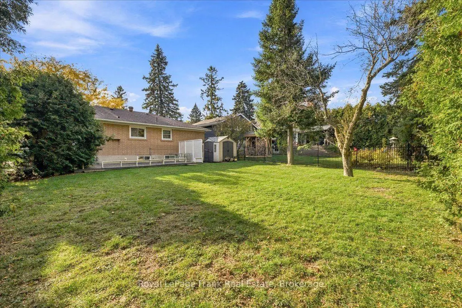
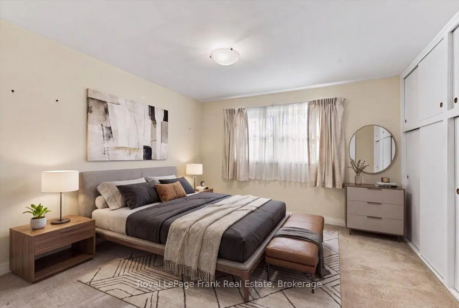
Sometimes you just know when you're home.....Welcome to this charming bungalow, nestled in the heart of Old Markham Village, where character, comfort and community come together. Offering three + one bedrooms, this lovely home features an updated kitchen that overlooks the backyard. A spacious eating area and oversized living room with a gas fireplace. The basement is finished with a cozy family room, home office space, laundry area, 4th bedroom, 3-piece bathroom and storage space. The windows are above grade, and there is a separate entrance to the basement perfect for a nanny or in-law suite. Whether you're enjoying a quiet morning coffee, hosting friends & family or simply relaxing at the end of the day, this home offers a warmth that makes you feel right where you belong
Features
- Facing: North

- Bedrooms: 3

- Bathrooms: 2

- Garages:

- Kitchens: 1

Details
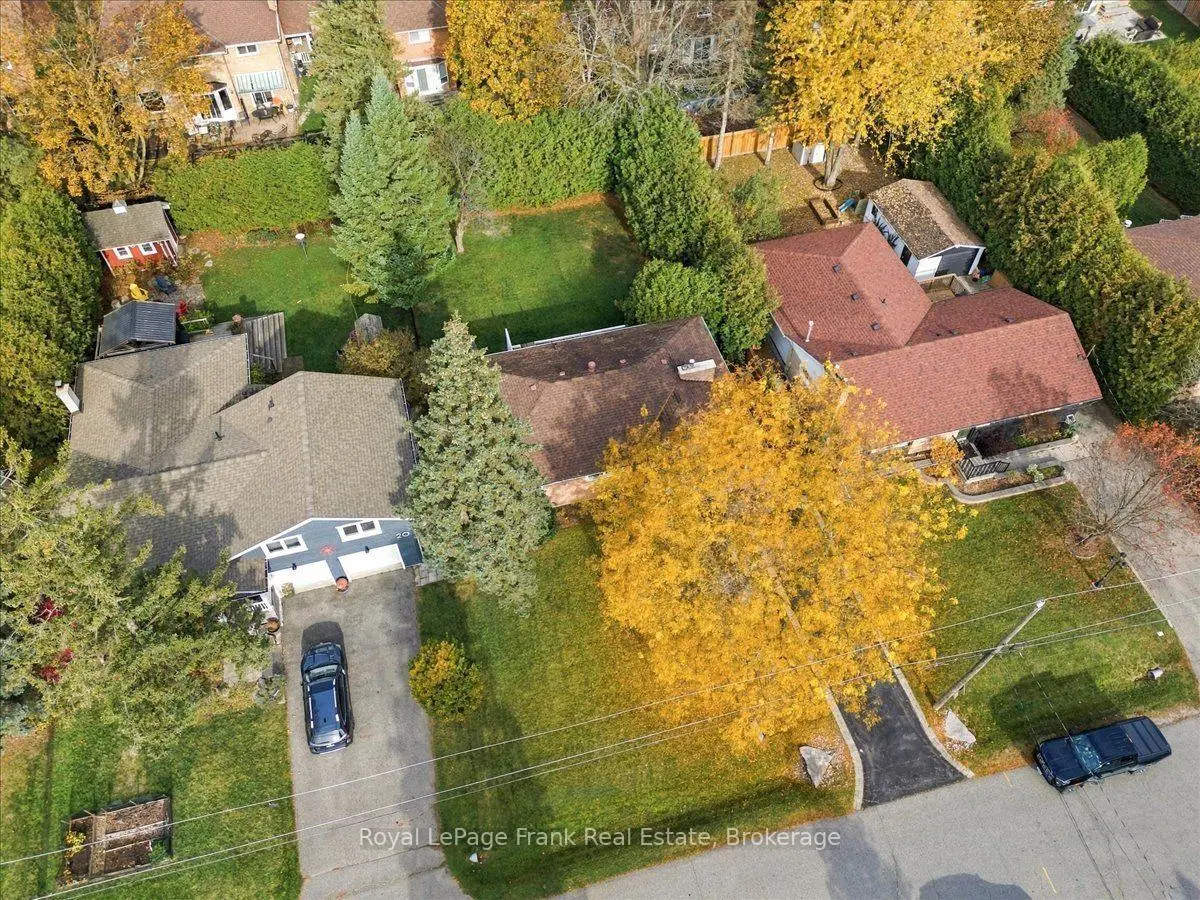
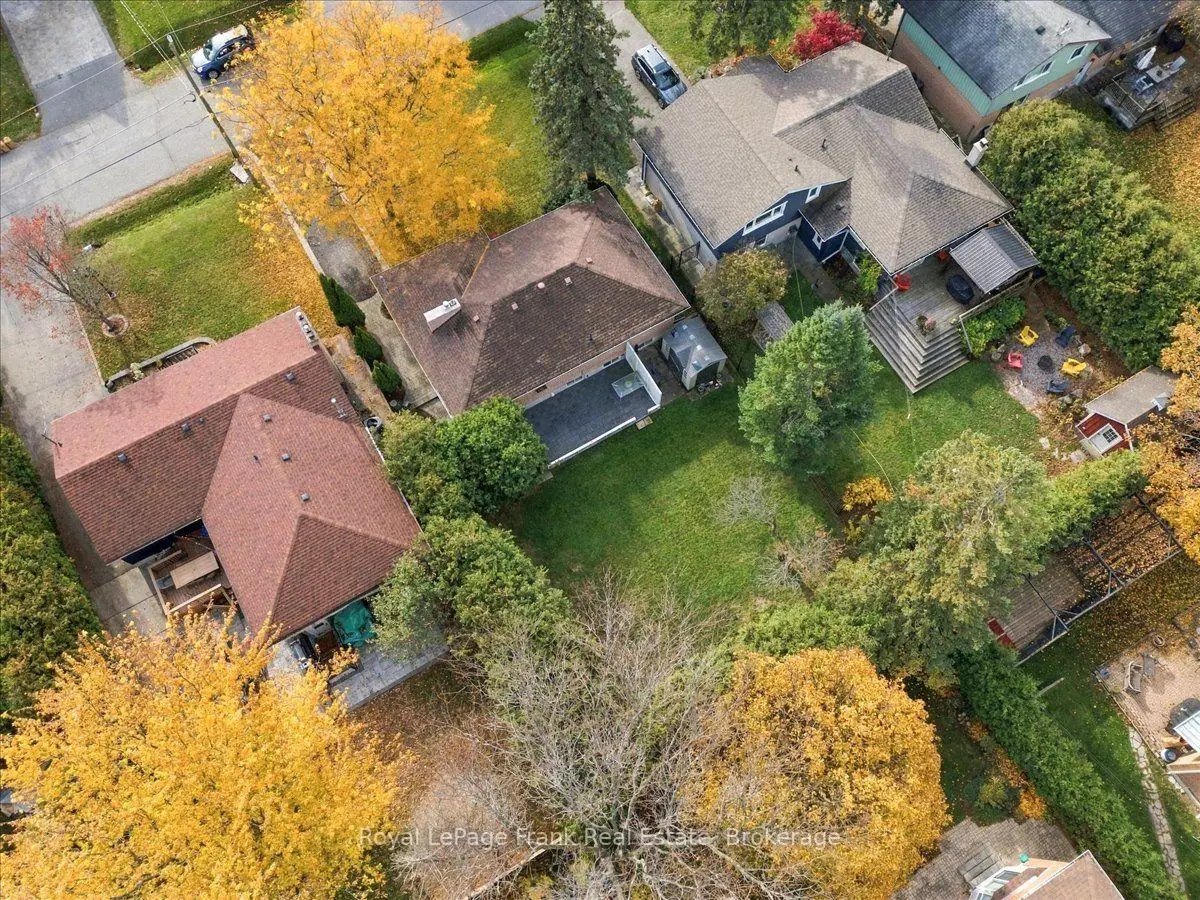
- Lot size: 60.07 x 129.25 Feet

- Space: 1100-1500

- Tax: $ 5110.82

- N14156580

- Listing contracted with: Royal LePage Frank Real Estate
| Room | Size(M) | Description | |
|---|---|---|---|
| Living Rm | 5.30x4.24 | Broadloom, Gas Fireplace, Bow Window |
|
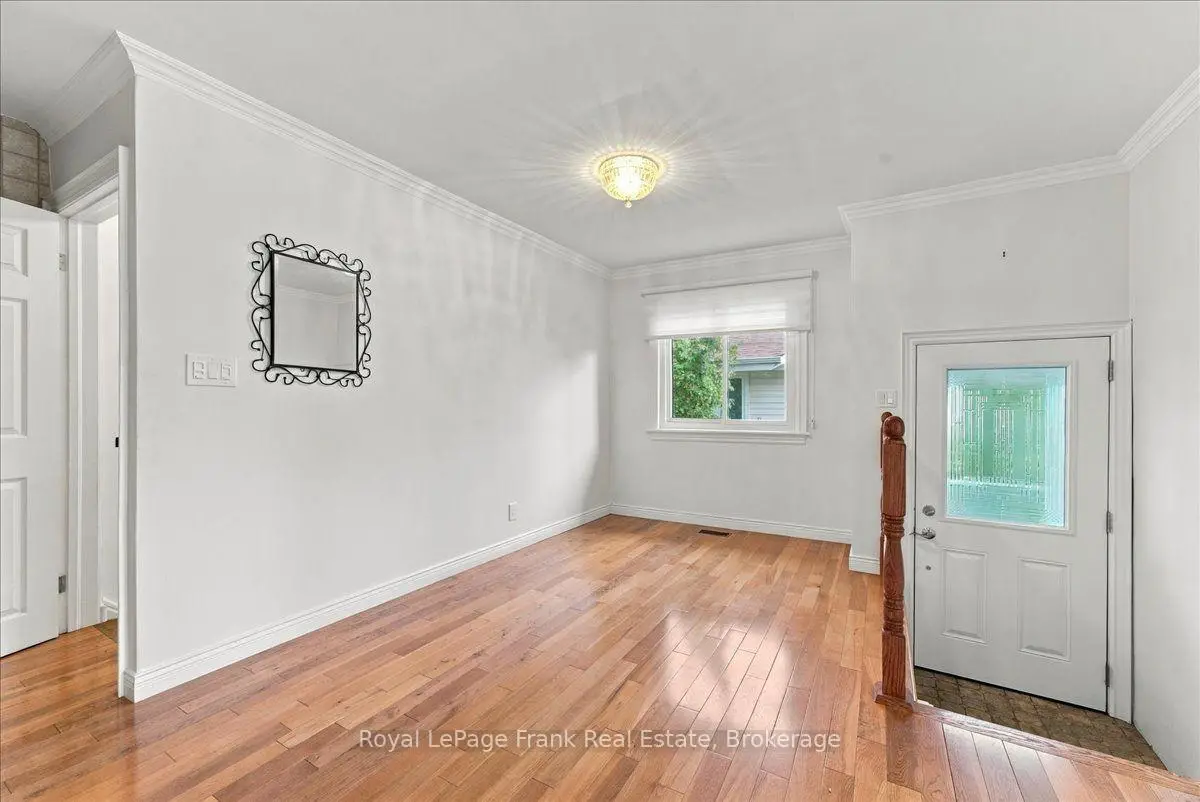
| Dining Rm | 4.28x4.65 | Hardwood Floor, Window |
|
| Kitchen | 3.31x2.81 | Hardwood Floor, Updated, Window |
|
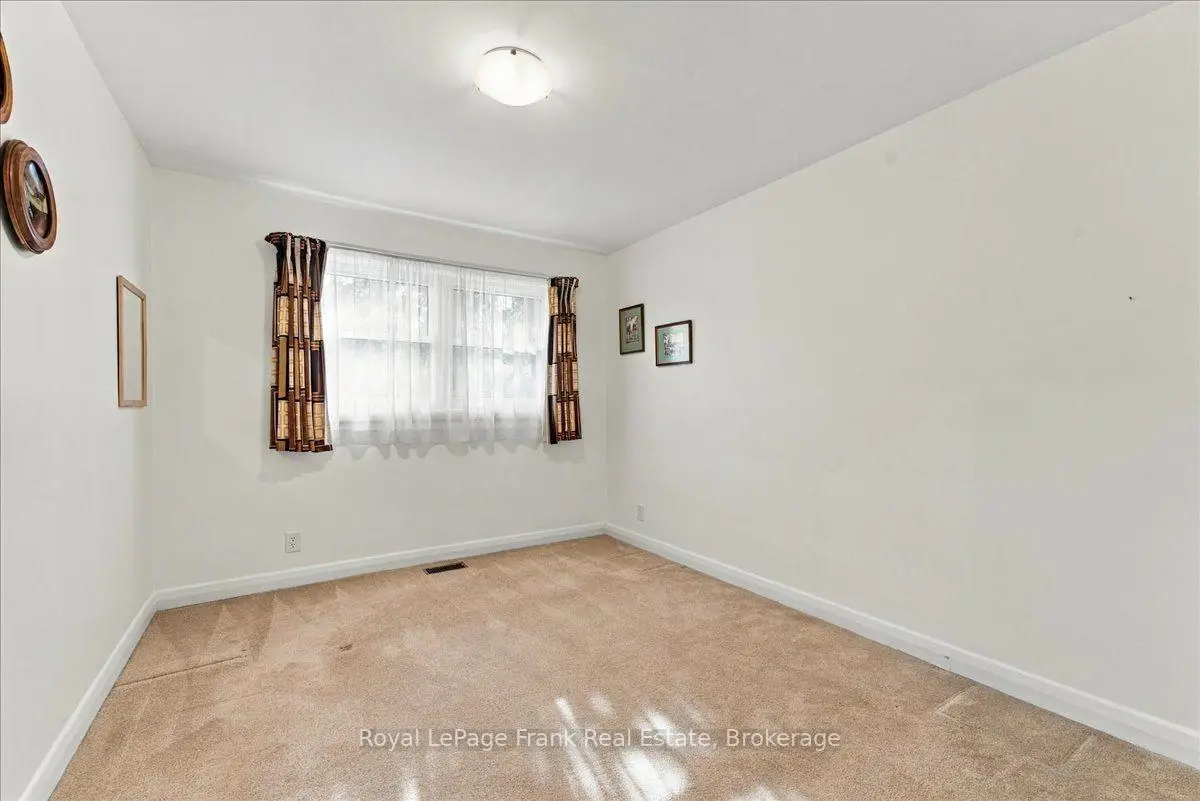
| Primary B | 4.28x3.63 | Broadloom, Closet |
|
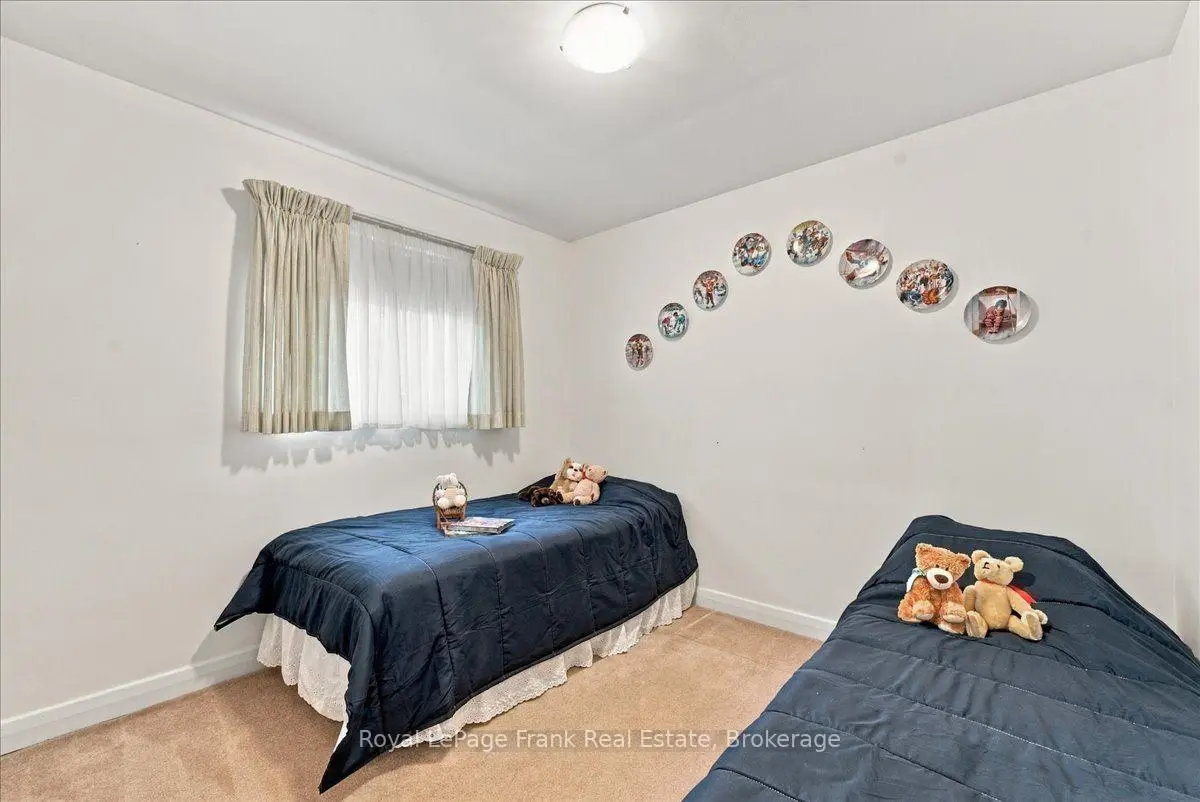
| 2nd Br | 2.88x3.63 | Broadloom, Closet |
|
| 3rd Br | 2.81x3.00 | Broadloom, Closet |
|
| Recreatio | 5.41x5.30 | Broadloom, Panelled, Above Grade Window |
|
| Laundry | 7.25x3.40 | Broadloom |
|
| Office | 3.58x5.22 | Broadloom |
|
| 4th Br | 2.77x3.84 | Broadloom, Window |
| Bathroom | Pieces | Level | |
|---|---|---|---|
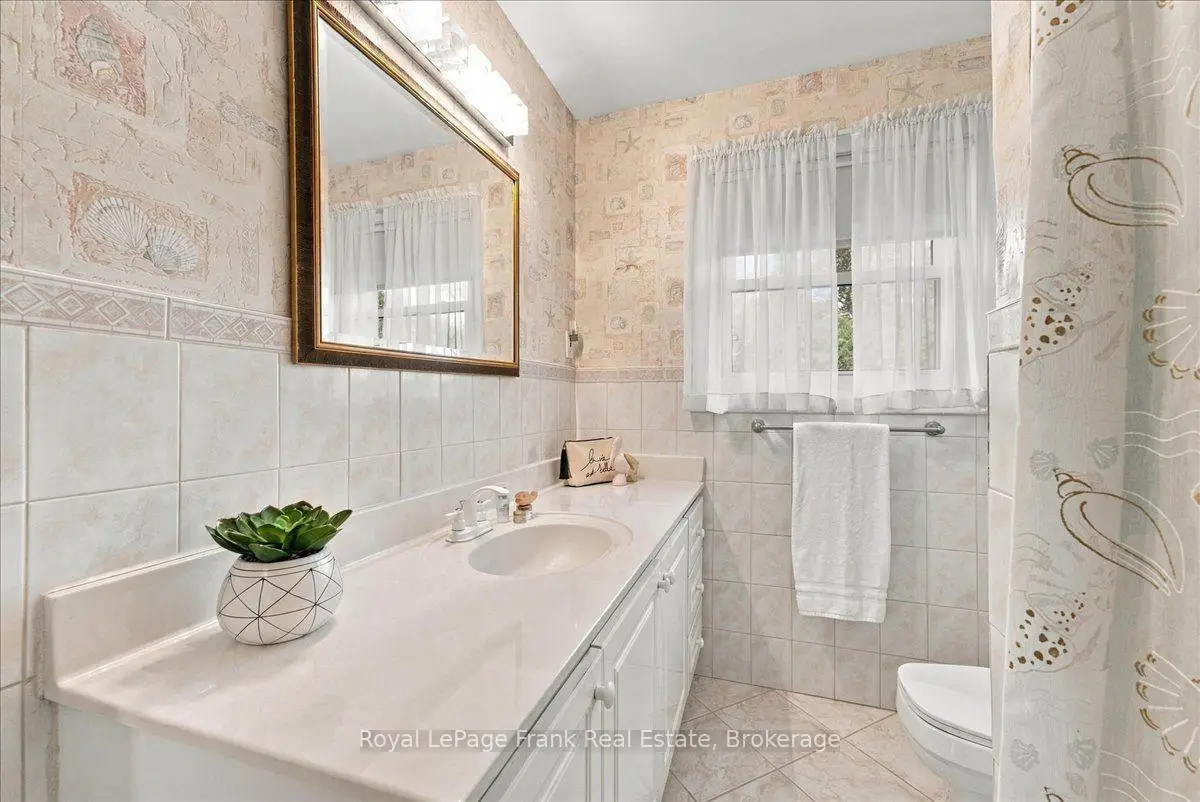
| 1xBath | 4 pcs | Main |
|
| 1xBath | 3 pcs | Basement |
Property Summary
Located close to the intersection of Paramount Rd and Parkway, 22 Talisman Cres is a 3+1 bedrooms 2 washrooms Detached. The property has many nice features including Sump Pump, Storage and Primary Bedroom - Main. Living Room Rm, Dinning Room Rm, Kitchen, Primary B, second bedroom and third bedroom are on the Main floor.Home Market Analysis
For Sale
For Lease
Comparable home values have remained relatively stable compared with the same period last year.
Rent levels have increased 47.3% compared with the same period last year.
How This Home Compares
Local Area Profile
This property is located in a predominantly owner-occupied residential area with housing made up primarily of detached homes, together with some townhouses. Approximately 46% of residents hold a bachelor's degree or higher, while about 18% have a college credential. The large majority of local commuters travel by car.
School Information
Elementary Schools
-
Home schoolRank: 337 out of 3022 (Score: 8.0)Distance to school: 0.6 km (~11 min walk)
-
French Immersion school
Rank: 1664 out of 3022 (Score: 5.9)Distance to school: 1.1 km (~20 min walk) -
Rank: 337 out of 3022 (Score: 8.0)Distance to school: 0.6 km (~11 min walk)
-
Catholic Gifted program school
Rank: 963 out of 3022 (Score: 6.9)Distance to school: 2.0 km (~6 min drive) -
Rank: 626 out of 3022 (Score: 7.4)Distance to school: 1.7 km (~30 min walk)
Secondary Schools
-
Rank: 37/746 (Score: 8.7) 5 year average: 68/746 (Score: 7.8)Distance to school: 0.8 km (~15 min walk)
-
Rank: 52/746 (Score: 8.4)Distance to school: 2.3 km (~7 min drive)
-
Arts program school
Rank: 24/746 (Score: 8.9) 5 year average: 9/746 (Score: 8.9)Distance to school: 7.0 km (~21 min drive) -
AP program school
Rank: 16/746 (Score: 9.1) 5 year average: 41/746 (Score: 8.2)Distance to school: 6.5 km (~20 min drive) -
Catholic Home school
Rank: 67/746 (Score: 8.2) 5 year average: 152/746 (Score: 7.3)Distance to school: 1.1 km (~20 min walk) -
Rank: 67/746 (Score: 8.2) 5 year average: 152/746 (Score: 7.3)Distance to school: 1.1 km (~20 min walk)
-
Rank: 67/746 (Score: 8.2) 5 year average: 152/746 (Score: 7.3)Distance to school: 1.1 km (~20 min walk)