Middlefield, Markham, L3S 3G5

Description
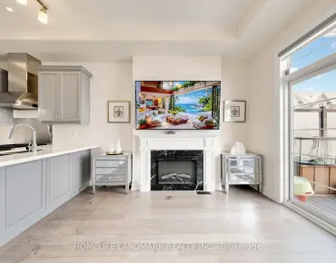
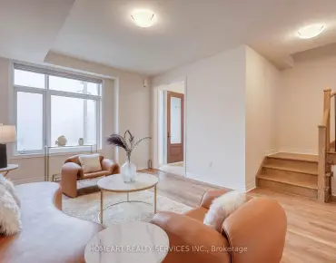
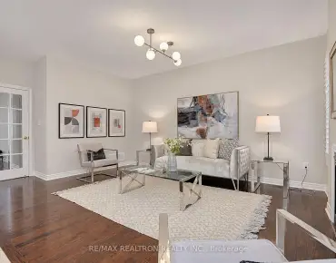
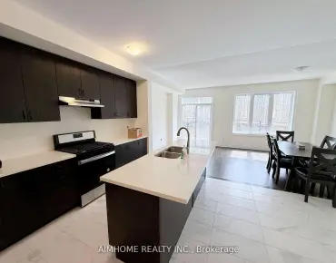
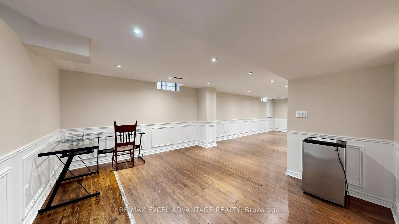
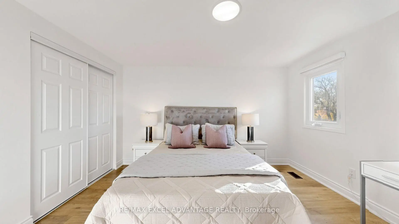
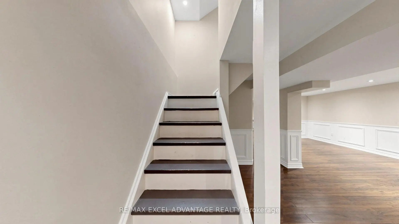
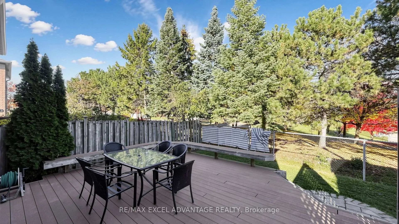
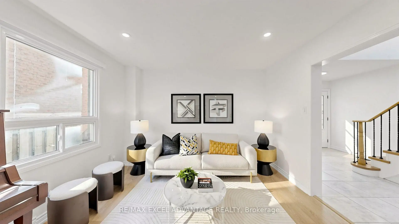
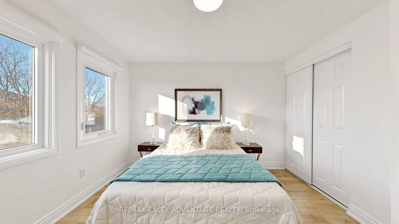
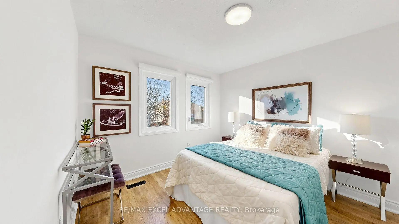
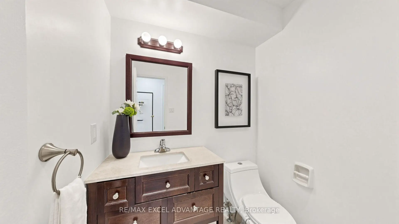
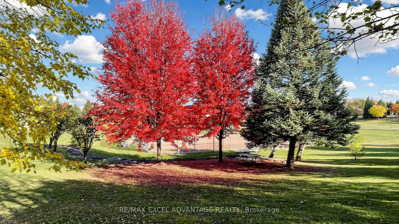
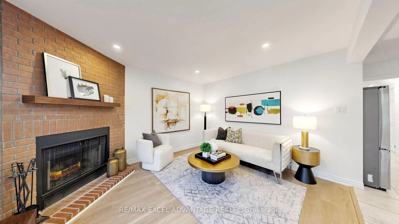
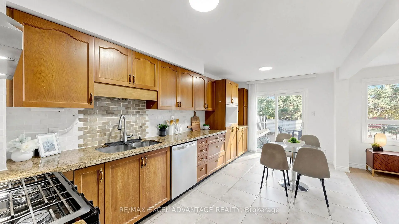
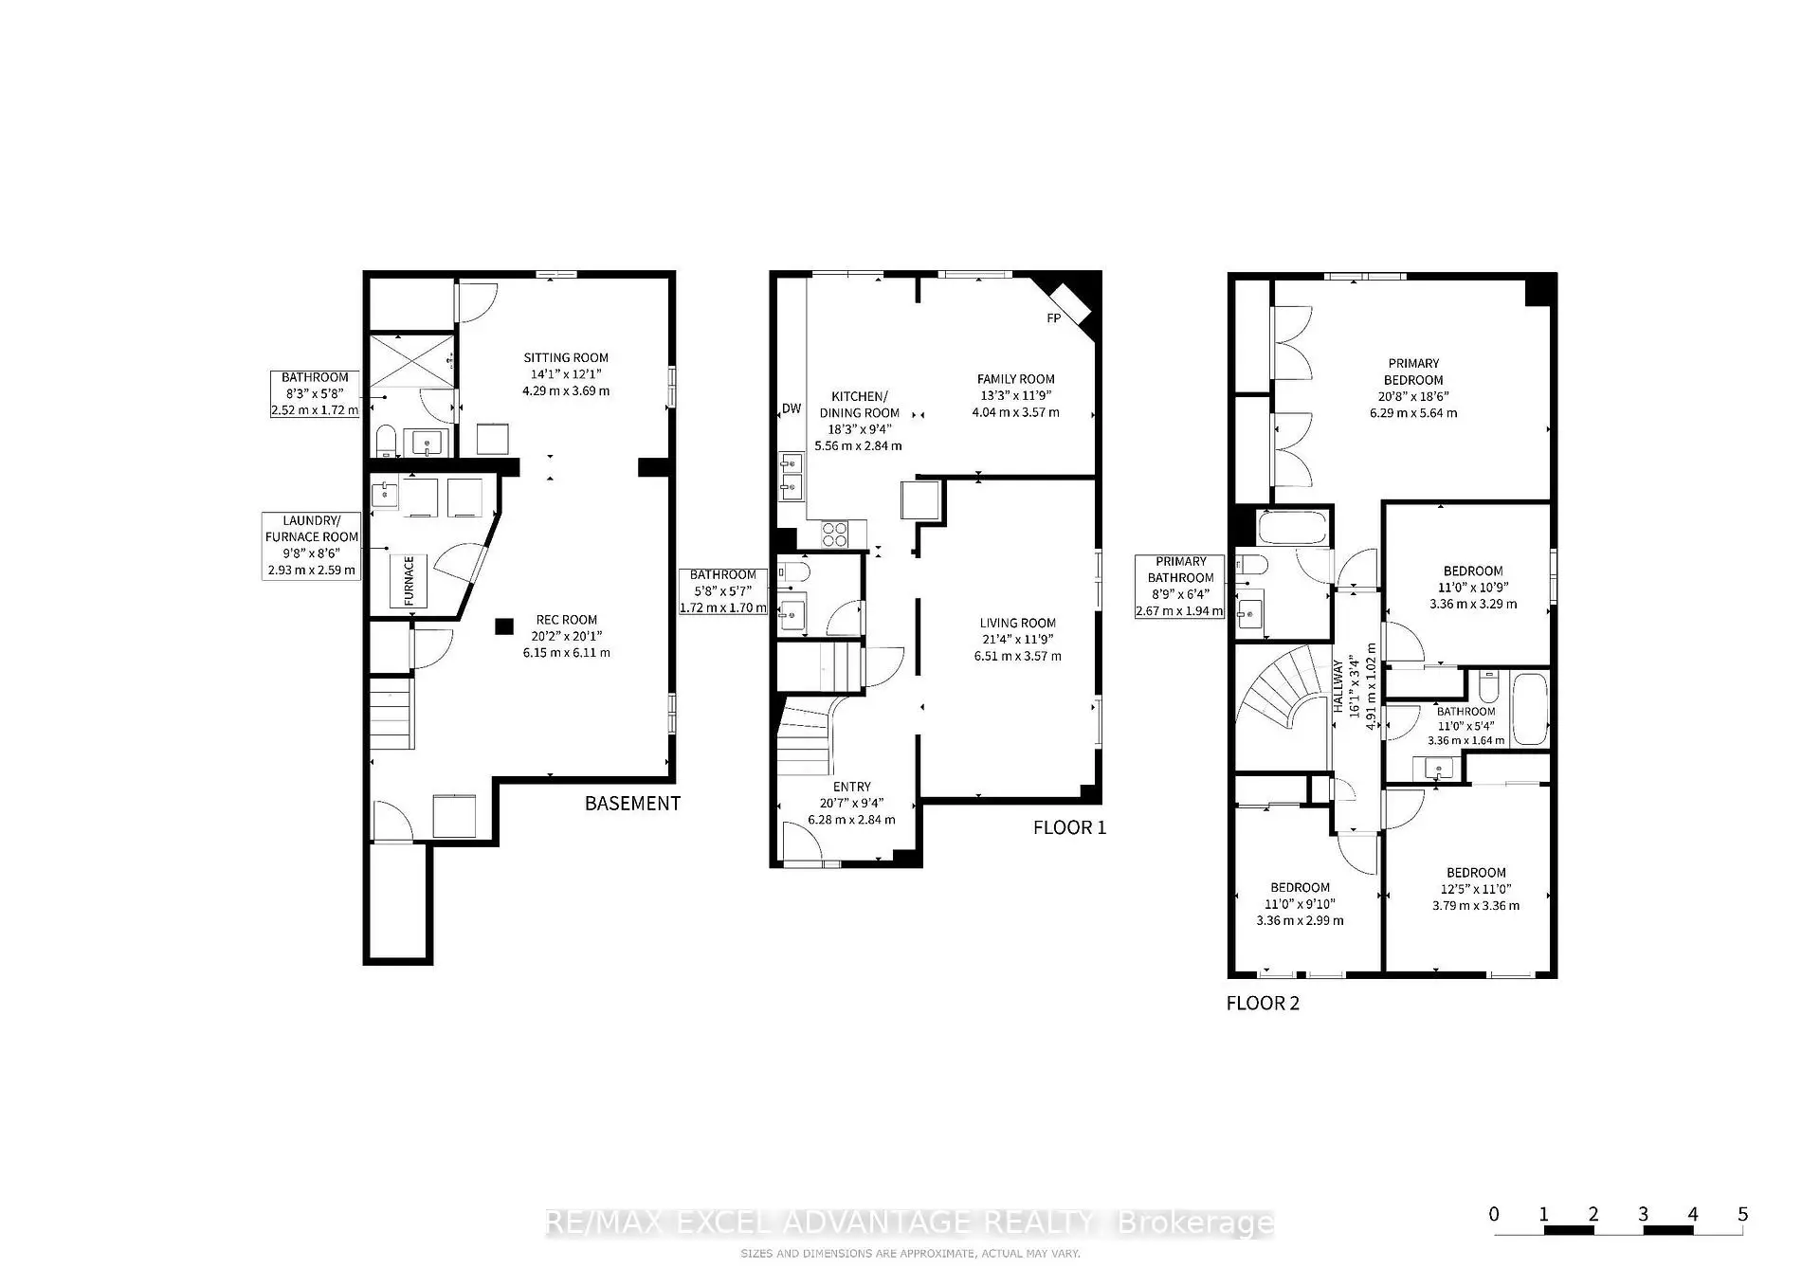
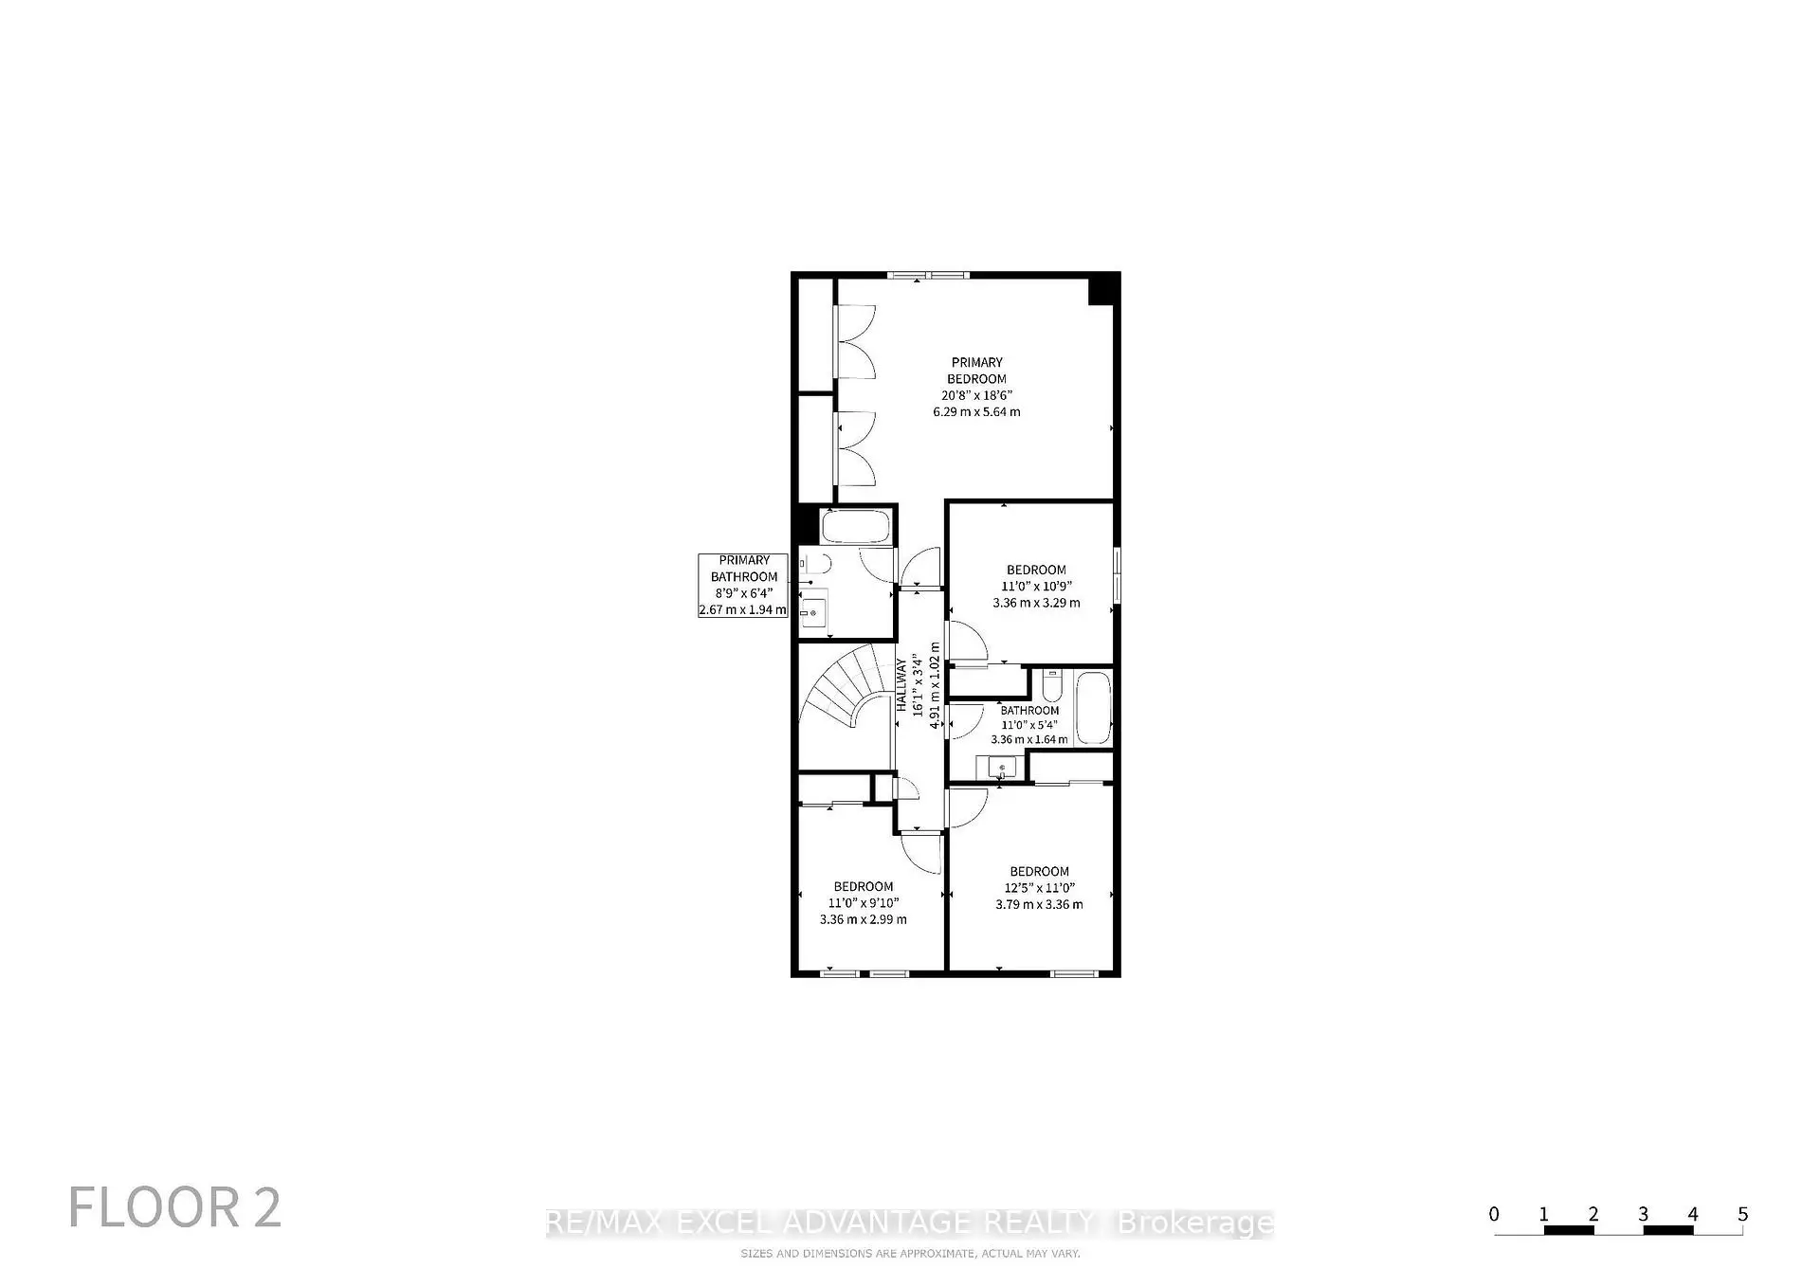
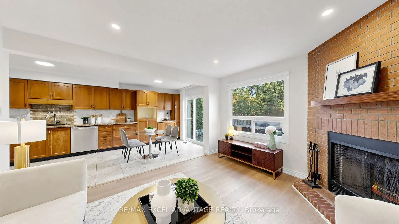
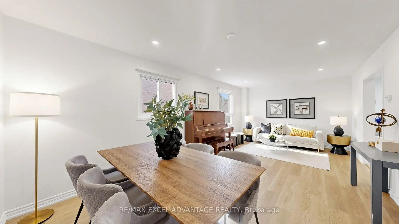
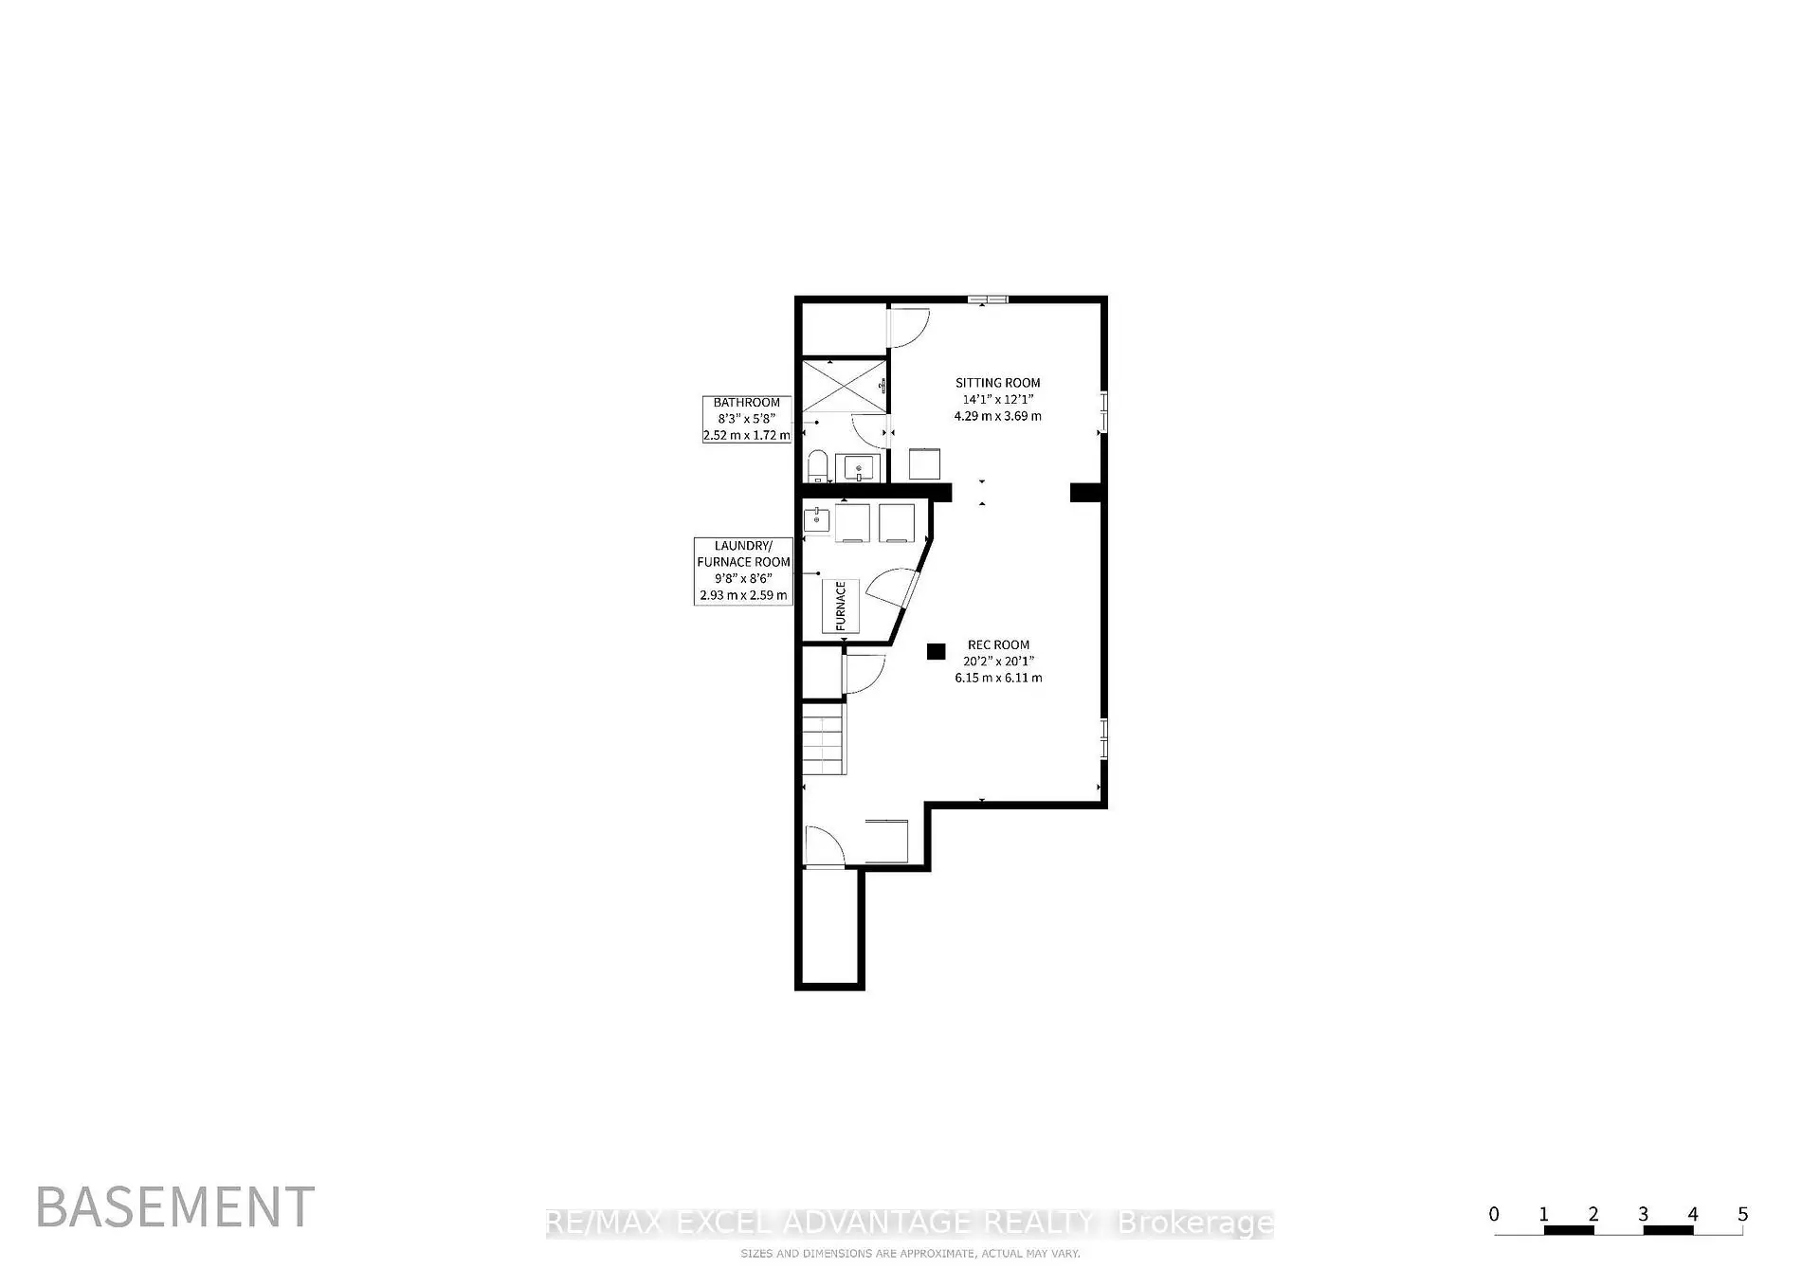
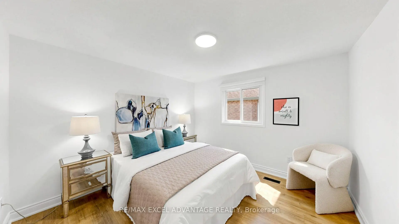
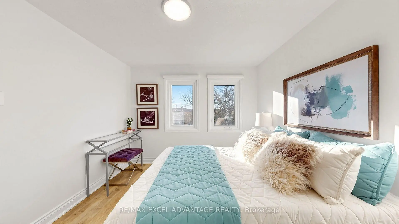
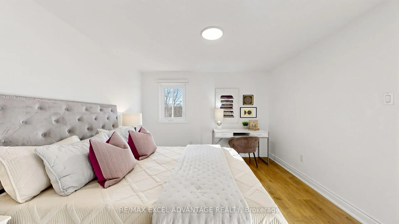
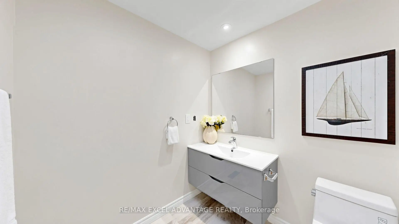
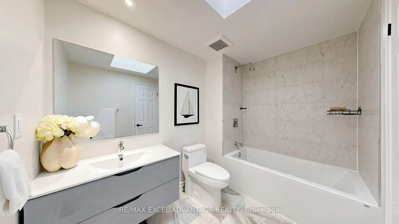
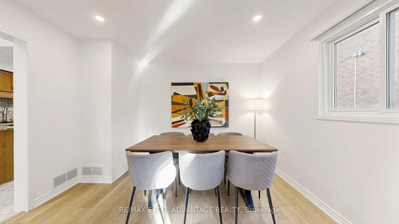
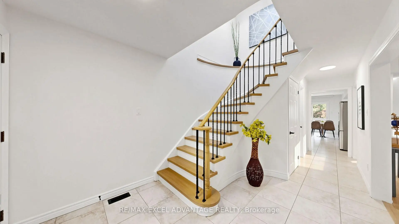
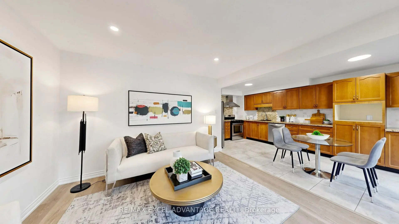
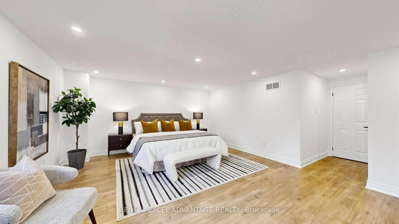
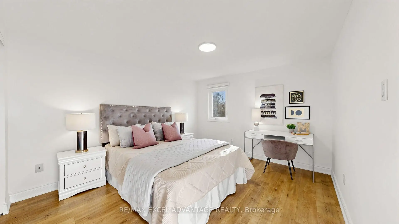
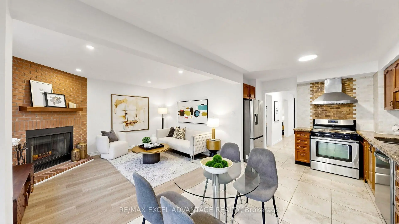
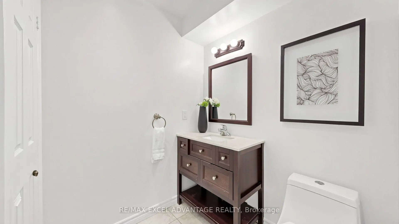
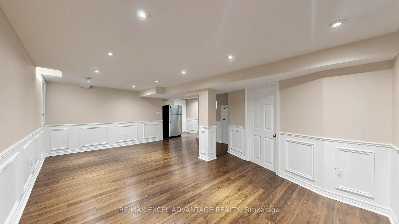
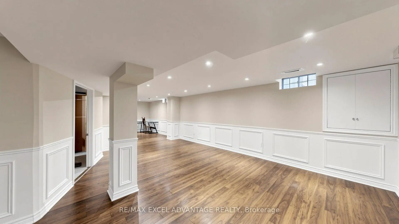
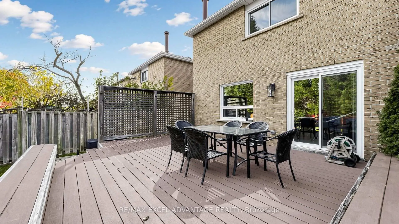
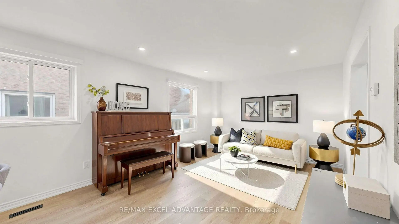
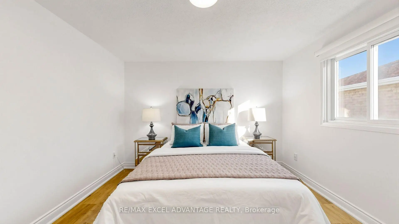
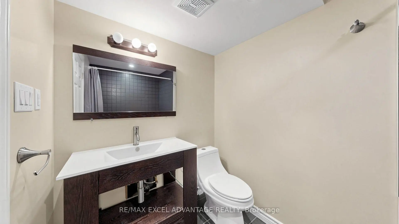
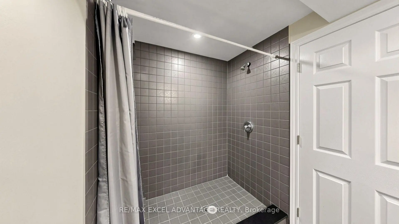
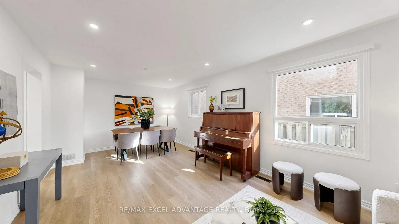
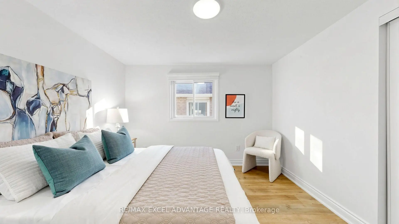
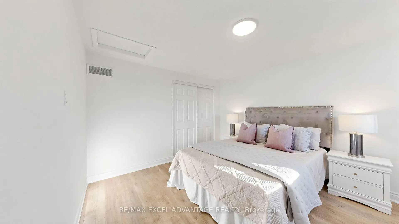
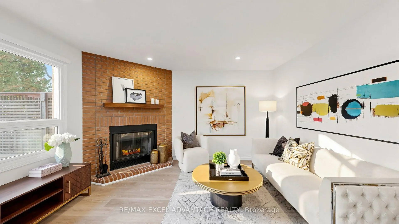
Four bedrooms. Four baths. Zero fighting over the bathroom in the morning. Backing onto Featherstone Park, this Middlefield home offers 2,039 sq ft above grade plus a finished basement, and not a scrap of carpet anywhere. First impressions? A sweeping curved oak staircase beneath a skylight that makes every entrance feel like a grand one. The main floor flows from a bright living and dining room, wide-plank floors and pot lights included, to a cozy family room with a brick fireplace made for long Markham winters. The kitchen pairs warm wood cabinetry with granite counters and a sunny breakfast nook that opens straight onto the deck. Picture slow Sunday coffee out there in the fall, watching red and gold leaves drift down over the park while the kids race across the grass. No rear neighbours, just open green views, mature trees and the kind of backyard privacy that is rare this close to the city. Upstairs is where it gets good. The primary suite measures over 20 x 18 ft. That's not a bedroom, that's a retreat, complete with a sitting area for reading or quiet nights in and a skylit ensuite with a sleek floating vanity. Three more bedrooms and an updated marble-look bath keep everyone else happy. The finished basement is the bonus round: a huge rec room with wainscoting, a second sitting area and a full bath with a tiled shower. Think home theatre, gym or guest quarters. Out back, a big multi-level deck with built-in seating sets the stage for summer barbecues on a 30 x 105 ft lot. The double garage and drive park four, with 240V Electrical Outlet for EV Charging included. Steps to schools, parks, shopping and transit near McCowan and Denison, with easy access to the 407 and Unionville and Milliken GO. Flexible closing. Welcome home.
Features
- Facing: South

- Bedrooms: 4

- Bathrooms: 4

- Garages: 2

- Kitchens: 1

Details
- Lot size: 30.02 x 104.99 Feet

- Space: 2000-2500

- Tax: $ 5072.85

- N14126562

- Listing contracted with: RE/MAX EXCEL ADVANTAGE REALTY
| Room | Size(M) | Description | |
|---|---|---|---|
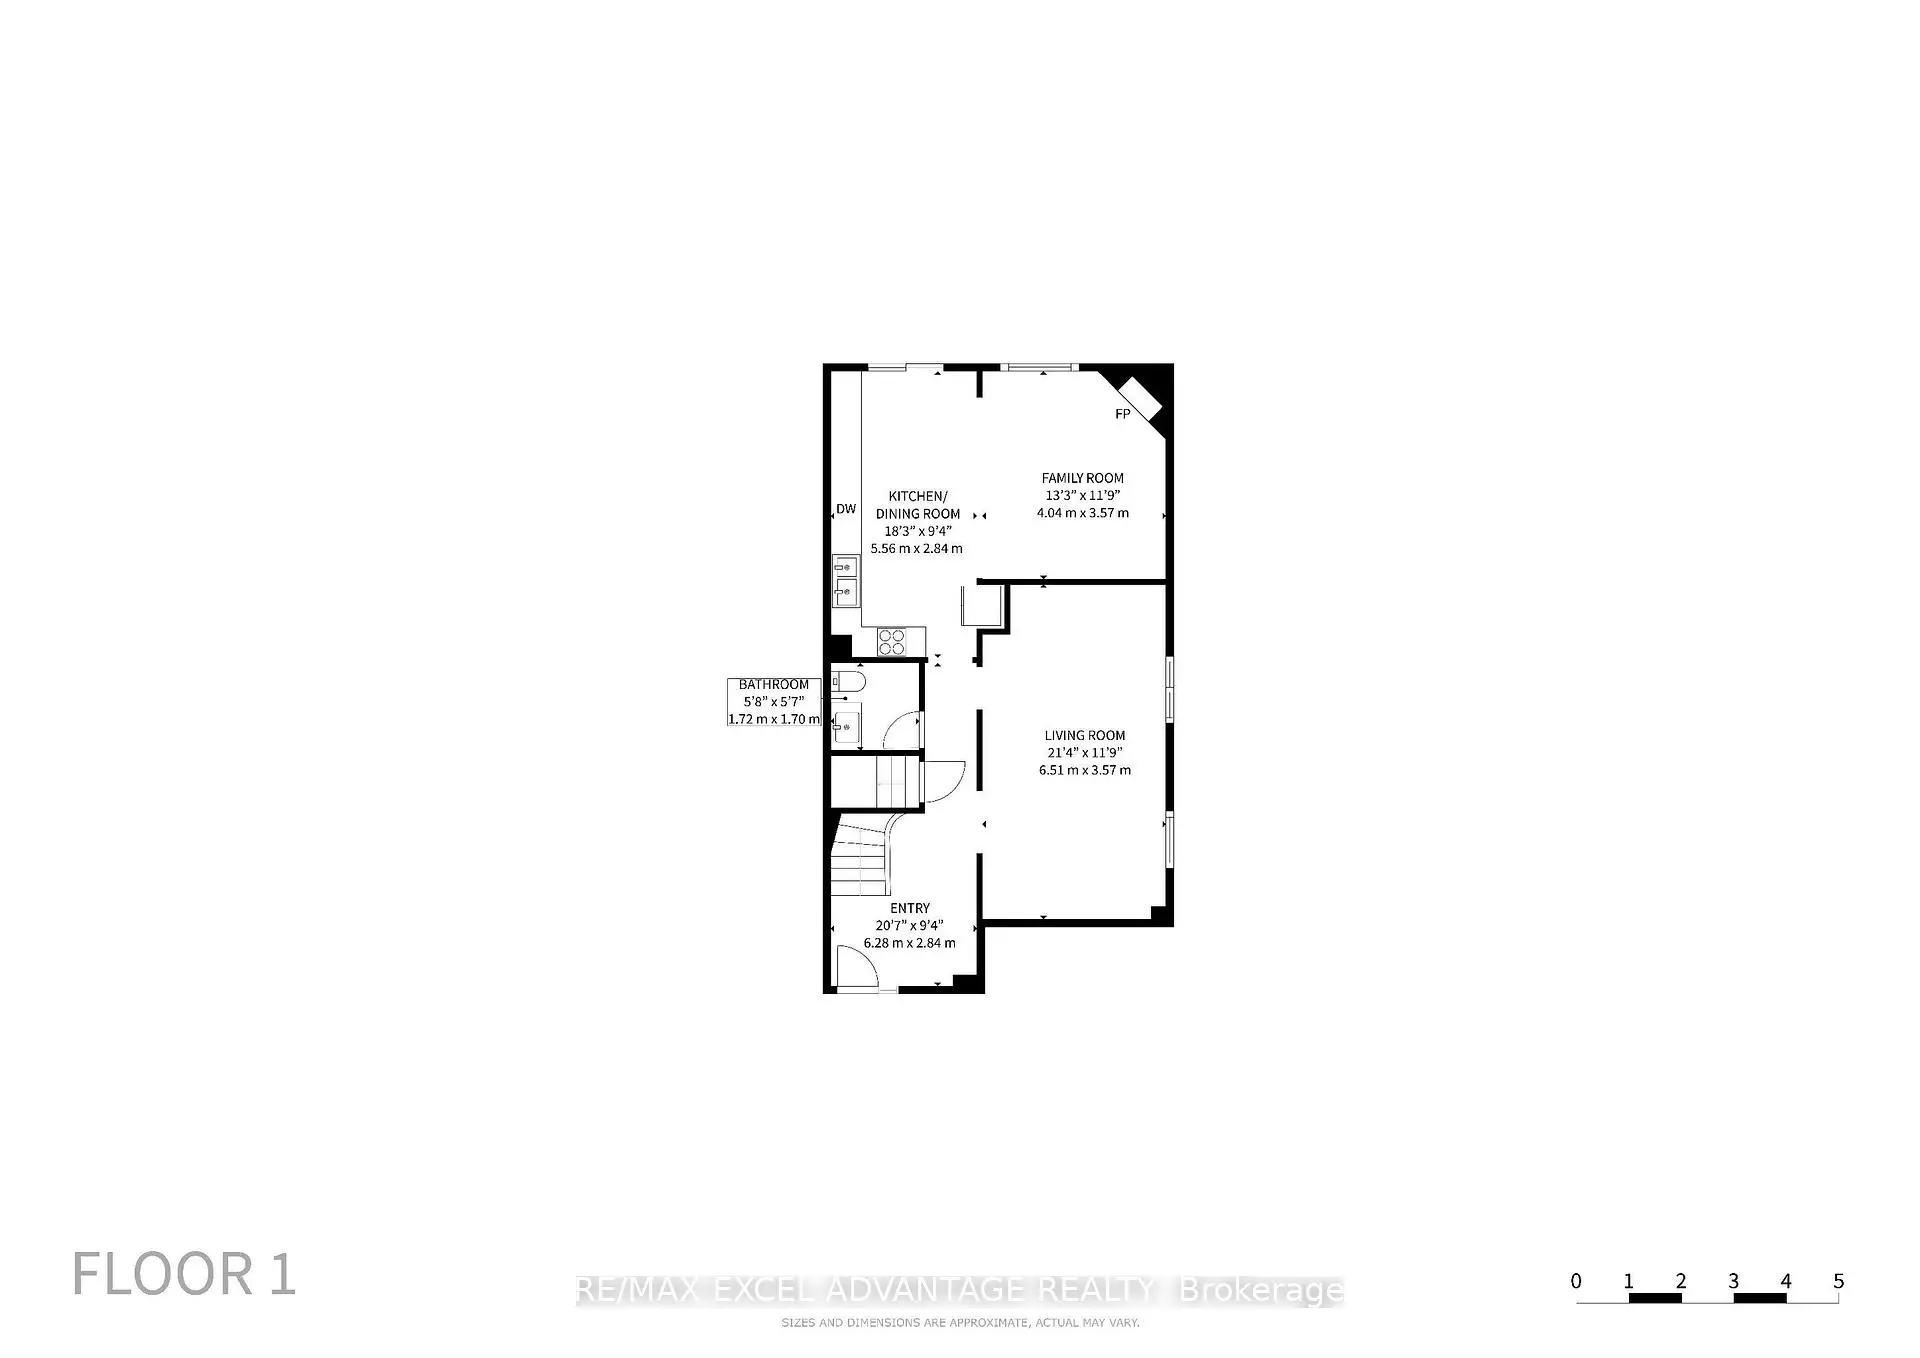
| Living Rm | 6.51x3.57 | ||
| Dining Rm | 5.56x2.84 | ||
| Kitchen | 5.56x2.84 | ||
| Family Rm | 4.04x3.57 | ||
| Primary B | 6.29x5.64 | ||
| 2nd Br | 3.36x3.29 | ||
| 3rd Br | 3.36x2.99 | ||
| 4th Br | 3.79x3.36 | ||
| Sitting | 4.29x3.69 | ||
| Recreatio | 6.15x6.11 |
| Bathroom | Pieces | Level | |
|---|---|---|---|
| 1xBath | 2 pcs | Main |
|
| 2xBaths | 4 pcs | Second |
|
| 1xBath | 4 pcs | Basement |
Property Summary
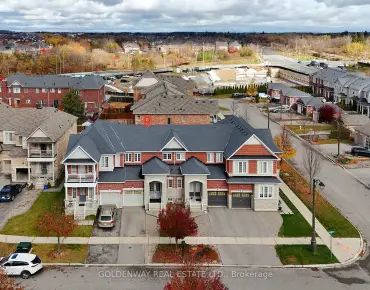
Located close to the intersection of McCowan Rd & Denison St, 8 Laguna Cres is a 4 bedrooms 4 washrooms Detached. The unit has a Double Attached Parking Spaces. The property has many nice features including Carpet Free. Living Room Rm, Dinning Room Rm, Kitchen and Family Room Rm are on the Main floor.Home Market Analysis
For Sale
For Lease
Comparable home values have decreased 18.3% compared with the same period last year.
Rent levels have decreased 5.1% compared with the same period last year.
How This Home Compares
Local Area Profile
This property is located in a predominantly owner-occupied residential area with a mix of detached homes, townhouses and apartments and condominiums. Approximately 52% of residents hold a bachelor's degree or higher, while about 13% have a college credential. The large majority of local commuters travel by car.
School Information
Elementary Schools
-
Home schoolRank: 476 out of 3022 (Score: 7.7)Distance to school: 0.7 km (~13 min walk)
-
French Immersion school
Rank: 433 out of 3022 (Score: 7.8)Distance to school: 0.5 km (~9 min walk) -
Rank: 231 out of 3022 (Score: 8.3)Distance to school: 4.5 km (~14 min drive)
-
Rank: 808 out of 3022 (Score: 7.1)Distance to school: 1.5 km (~28 min walk)
-
Catholic Gifted program school
Rank: 963 out of 3022 (Score: 6.9)Distance to school: 6.7 km (~20 min drive) Secondary Schools
-
AP program school
Rank: 163/746 (Score: 7.3) 5 year average: 70/746 (Score: 7.8)Distance to school: 0.4 km (~7 min walk) -
Rank: 52/746 (Score: 8.4)Distance to school: 6.2 km (~19 min drive)
-
Arts program school
Rank: 24/746 (Score: 8.9) 5 year average: 9/746 (Score: 8.9)Distance to school: 5.7 km (~17 min drive) -
Rank: 16/746 (Score: 9.1) 5 year average: 41/746 (Score: 8.2)Distance to school: 3.1 km (~9 min drive)
-
Catholic Home school
Rank: 41/746 (Score: 8.6) 5 year average: 42/746 (Score: 8.1)Distance to school: 1.2 km (~22 min walk) -
Rank: 67/746 (Score: 8.2) 5 year average: 152/746 (Score: 7.3)Distance to school: 5.8 km (~17 min drive)