Thornhill, Markham, L3T 2N7

Description
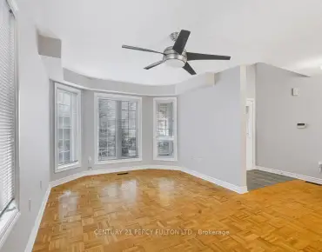
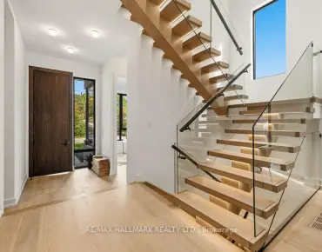
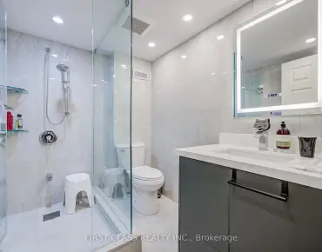
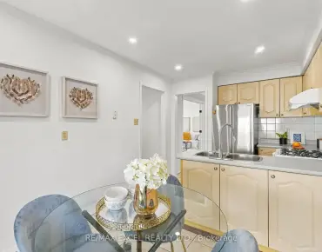
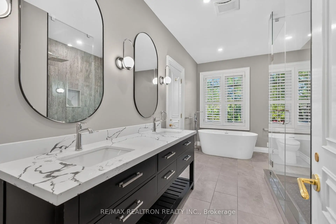
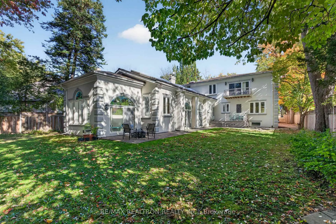
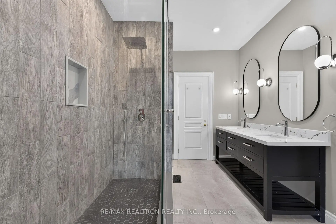
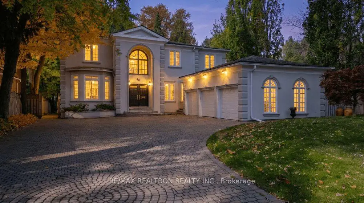
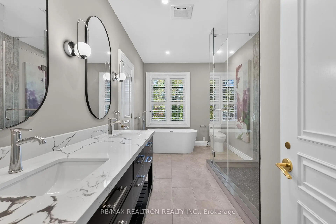
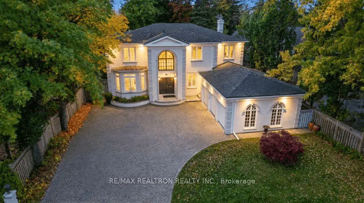
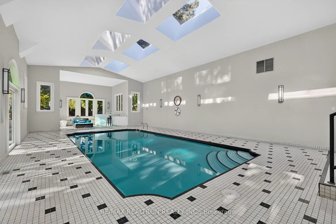
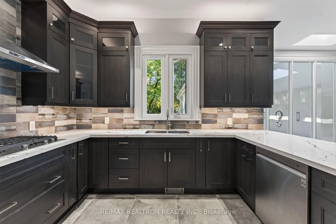
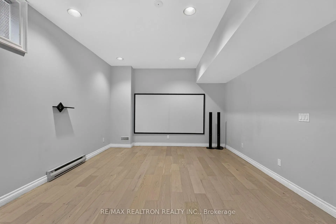
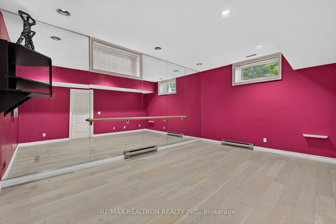
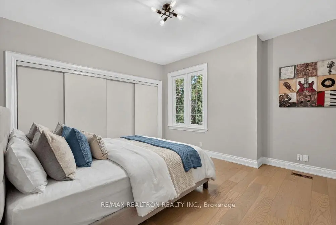
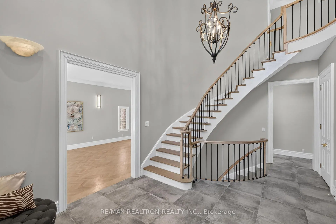
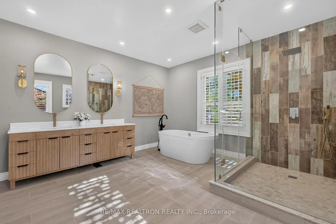
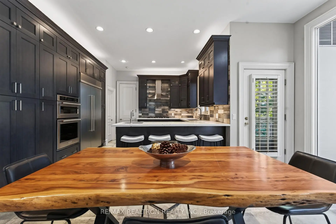
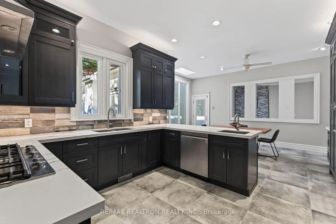
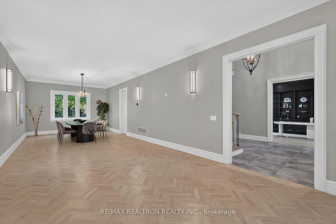
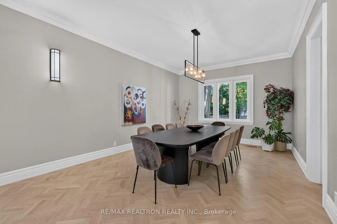
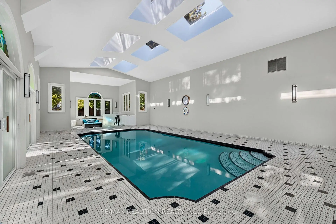
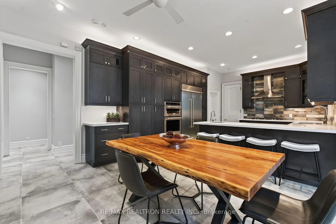
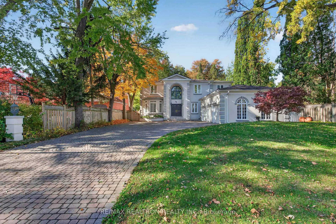
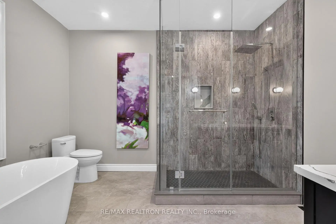
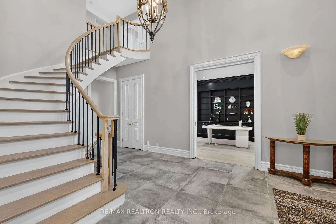
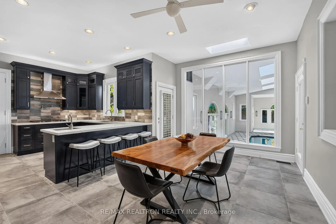
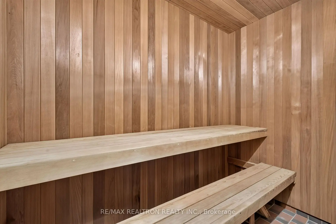
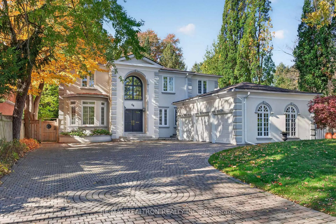
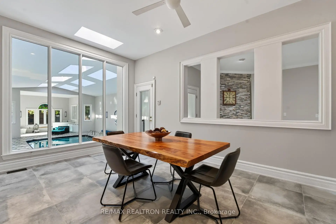
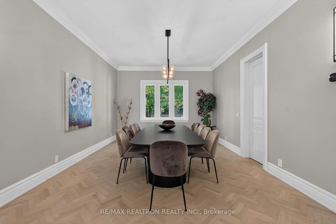
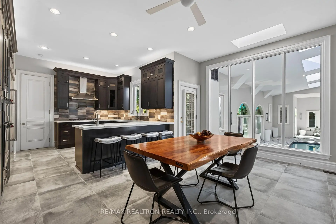
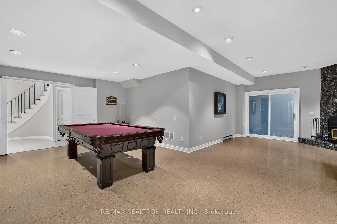
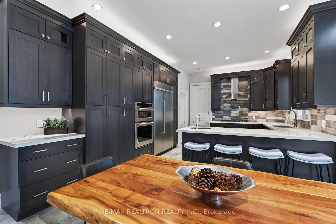
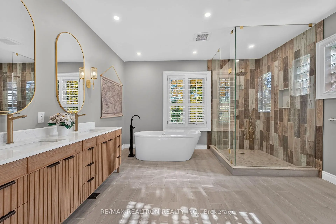
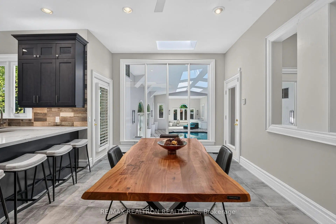
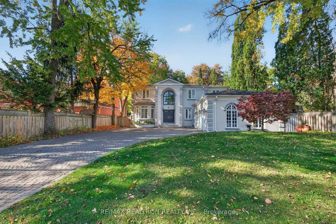
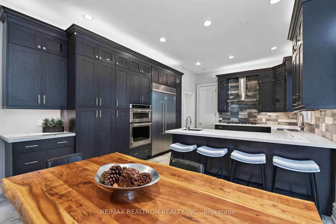
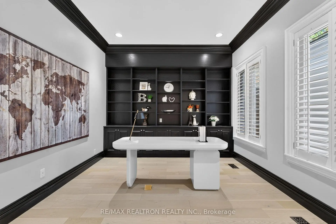
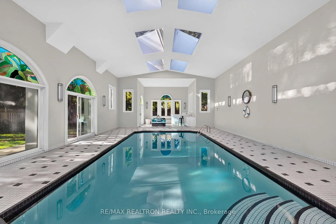
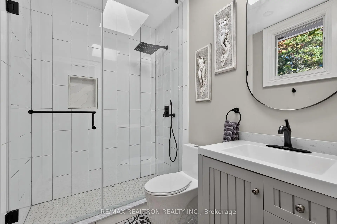
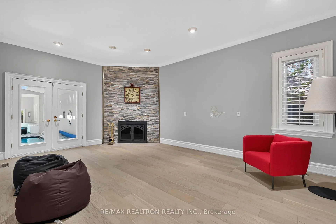
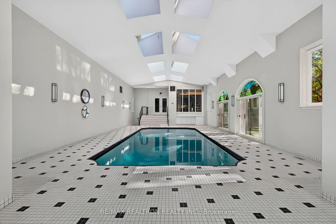
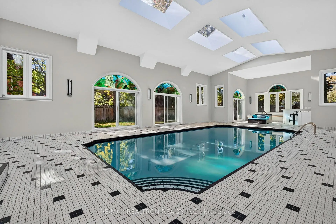
** INDOOR SWIMMING POOL*** Exceptional Luxury Residence in Prestigious Thornhill, Set on a Rare 70 x 214 Ft Premium Lot. Offering over 6,000 Sq. Ft. of Luxurious Living Space, this extensively renovated custom-built home showcases timeless elegance, grand proportions, and exceptional amenities. Features include 10-ft main-floor ceilings, 9-ft ceilings on the second floor and basement, hardwood flooring, crown moulding, and LED pot lights. The chef-inspired kitchen boasts custom cabinetry, premium stainless steel appliances, and a spacious breakfast area with walkout to the deck, lush backyard, and spectacular indoor swimming pool. Grand principal rooms, an elegant circular staircase, private office, and main-floor laundry enhance everyday living. Upstairs, four spacious bedrooms and three beautifully renovated bathrooms include a luxurious primary retreat with a spa-inspired ensuite, skylit walk-in closet, and private balcony overlooking the greenery. The finished walk-out basement offers an entertainer's paradise with a stunning indoor pool, vaulted ceilings, multiple skylights, lounge area, recreation room, gas fireplace, home theatre, gym, and sauna. Complete with a three-car garage and multiple staircases, this extraordinary residence delivers an unparalleled year-round lifestyle of luxury, comfort, and entertainment.
Features
- Facing: West

- Bedrooms: 4

- Bathrooms: 5

- Garages: 3

- Kitchens: 1

Details
- Lot size: 70.00 x 214.00 Feet

- Space: 3500-5000

- Tax: $ 16674.00

- N14100828

- Listing contracted with: RE/MAX REALTRON REALTY INC.
| Room | Size(M) | Description | |
|---|---|---|---|
| Family Rm | 6.10x4.10 | Fireplace, W/O To Pool, French Doors |
|
| Kitchen | 4.10x3.60 | B/I Appliances, Overlooks Backyard, Pot Lights |
|
| Breakfast | 5.40x3.40 | Overlooks Family, W/O To Pool, W/O To Deck |
|
| Living Rm | 6.40x4.10 | Bay Window, Hardwood Floor, California Shutters |
|
| Dining Rm | 6.50x4.10 | Combined w/Living, Hardwood Floor, California Shutters |
|
| Office | 4.10x3.50 | B/I Stove, Hardwood Floor, California Shutters |
|
| Br | 6.40x4.40 | 5 Pc Ensuite, Hardwood Floor, California Shutters |
|
| 2nd Br | 4.40x4.40 | 3 Pc Ensuite, Hardwood Floor, California Shutters |
|
| 3rd Br | 4.80x3.50 | W/W Closet, Hardwood Floor, California Shutters |
|
| 4th Br | 4.50x4.10 | 4 Pc Bath, Hardwood Floor, California Shutters |
|
| Recreatio | 8.30x7.60 | Fireplace, Tile Floor, Pot Lights |
|
| 5th Br | 5.71x3.01 | Window, Broadloom, Pot Lights |
| Bathroom | Pieces | Level | |
|---|---|---|---|
| 1xBath | 5 pcs | Second |
|
| 1xBath | 5 pcs | Second |
|
| 1xBath | 3 pcs | Second |
|
| 1xBath | 2 pcs | Main |
|
| 1xBath | 4 pcs | Basement |
Property Summary
Located close to the intersection of BAYVIEW and JOHN STREET, 48 Johnson St is a 4+1 bedrooms 5 washrooms Detached. The unit has a 3 Attached Parking Spaces. The property has many nice features including Sauna and Built-In Oven. Family Room Rm, Kitchen, Breakfast Room, Living Room Rm, Dinning Room Rm and Office are on the Main floor.Home Market Analysis
For Sale
For Lease
Comparable home values have decreased 17.8% compared with the same period last year.
Rent levels have decreased 13.7% compared with the same period last year.
How This Home Compares
Local Area Profile
This property is located in a predominantly owner-occupied residential area with housing consisting mainly of detached homes. Approximately 61% of residents hold a bachelor's degree or higher, while about 8% have a college credential. Residents use a combination of driving and public transit for commuting.
School Information
Elementary Schools
-
Home schoolRank: 337 out of 3022 (Score: 8.0)Distance to school: 4.5 km (~13 min drive)
-
French Immersion school
Rank: 337 out of 3022 (Score: 8.0)Distance to school: 2.5 km (~8 min drive) -
Rank: 2601 out of 3022 (Score: 3.9)Distance to school: 1.3 km (~24 min walk)
-
Rank: 2601 out of 3022 (Score: 3.9)Distance to school: 1.3 km (~24 min walk)
-
Rank: 1934 out of 3022 (Score: 5.5)Distance to school: 1.8 km (~32 min walk)
-
Catholic Gifted program school
Rank: 1 out of 3022 (Score: 10.0)Distance to school: 5.4 km (~16 min drive) Secondary Schools
-
Rank: 112/746 (Score: 7.8) 5 year average: 87/746 (Score: 7.7)Distance to school: 1.0 km (~17 min walk)
-
Rank: 20/746 (Score: 9.0) 5 year average: 50/746 (Score: 8.0)Distance to school: 1.8 km (~33 min walk)
-
Arts program school
Rank: 100/746 (Score: 7.9) 5 year average: 60/746 (Score: 7.9)Distance to school: 3.6 km (~11 min drive) -
AP program school
Rank: 67/746 (Score: 8.2) 5 year average: 109/746 (Score: 7.5)Distance to school: 7.0 km (~21 min drive) -
Catholic Home school
Rank: 1/746 (Score: 10.0) 5 year average: 2/746 (Score: 9.3)Distance to school: 3.4 km (~10 min drive) -
Rank: 89/746 (Score: 8.0) 5 year average: 135/746 (Score: 7.3)Distance to school: 8.2 km (~24 min drive)
-
Rank: 1/746 (Score: 10.0) 5 year average: 3/746 (Score: 9.2)Distance to school: 10.0 km (~30 min drive)