
 Markham Village, Markham, L3P 2H6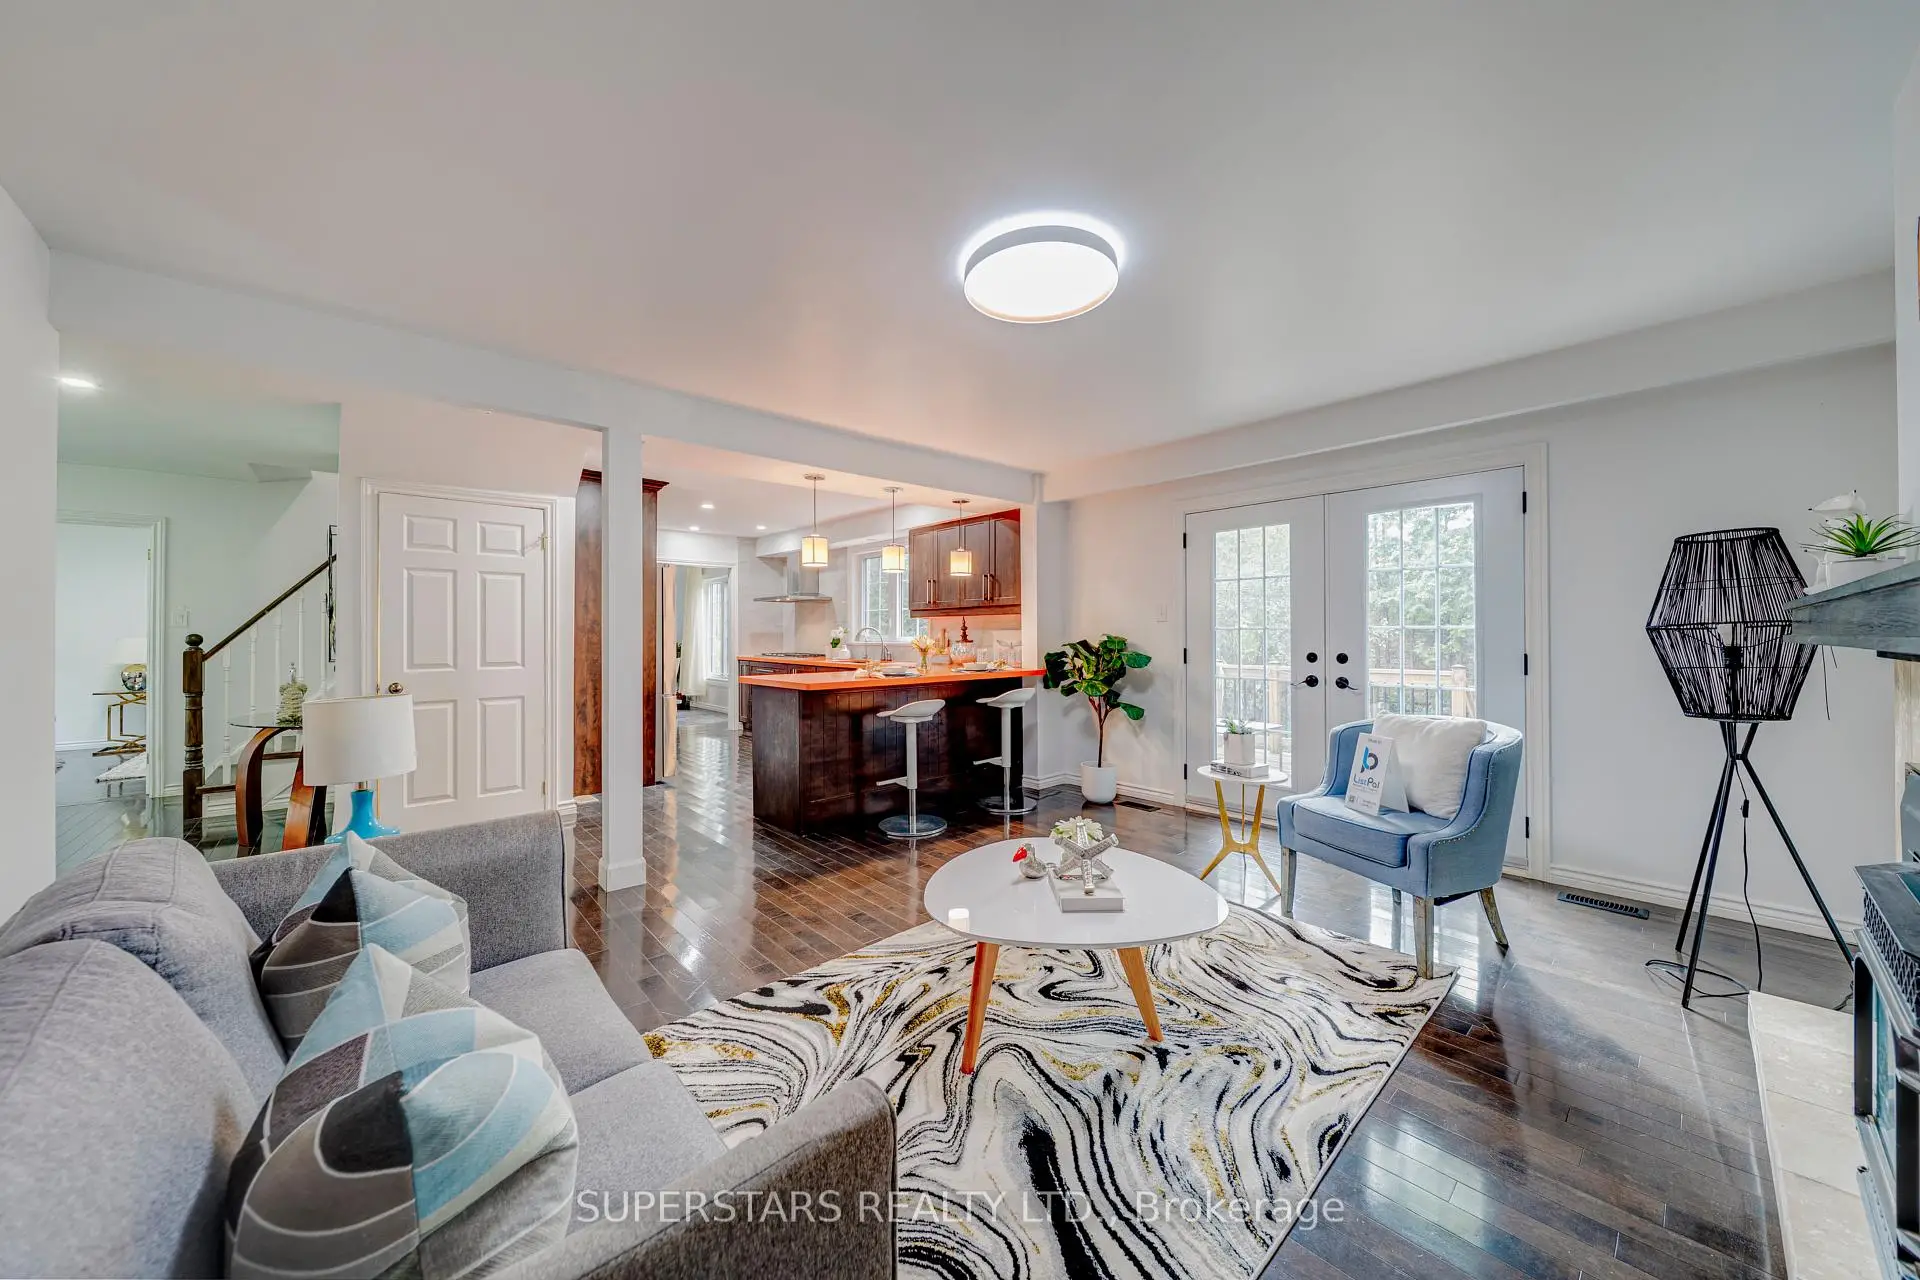

Description
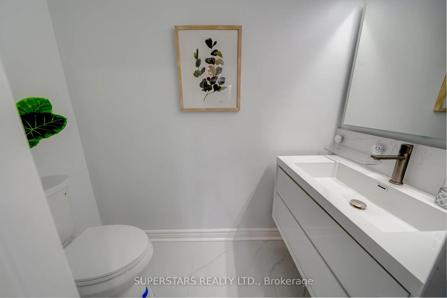
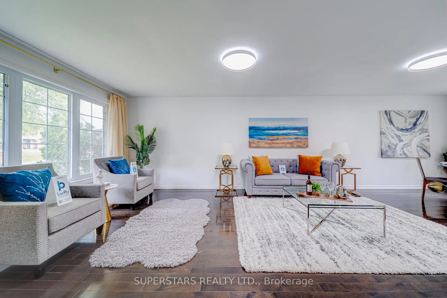
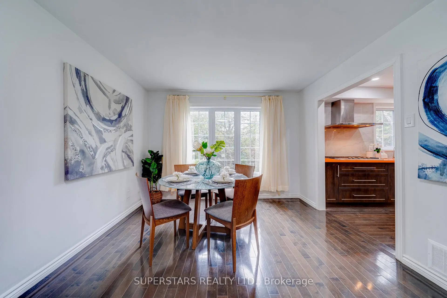
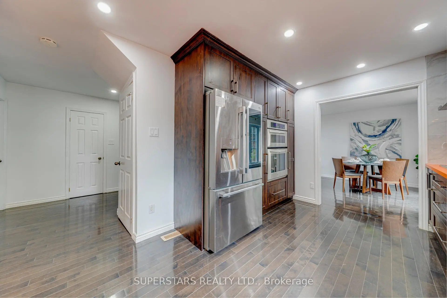
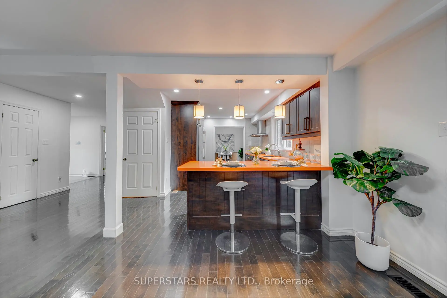
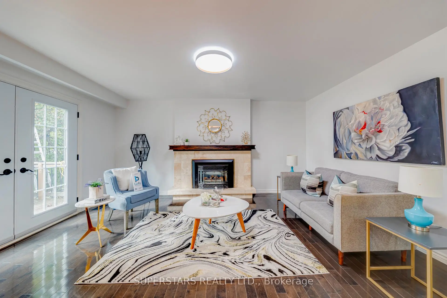
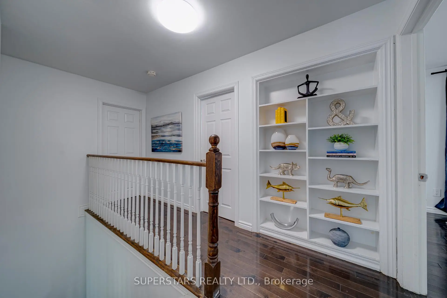
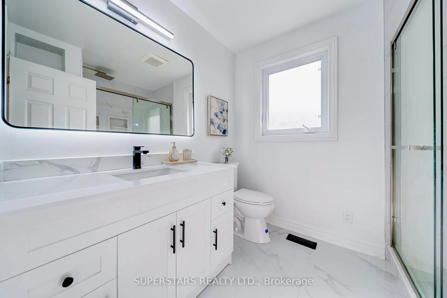
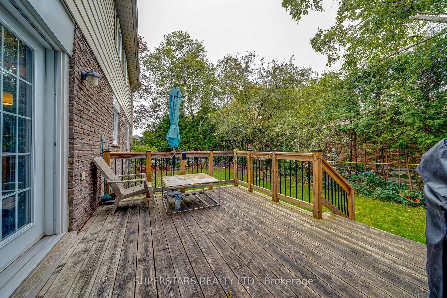
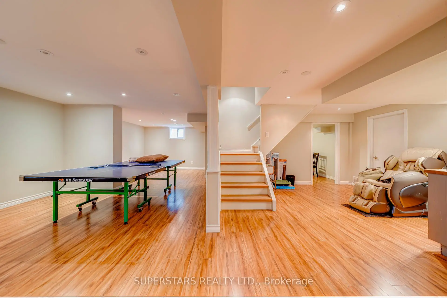
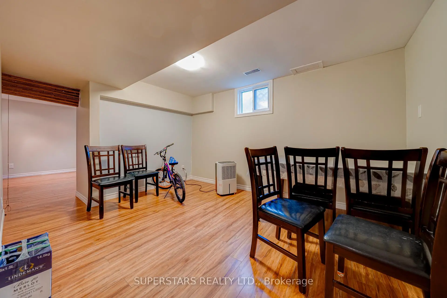
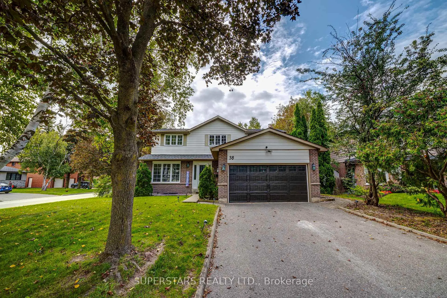
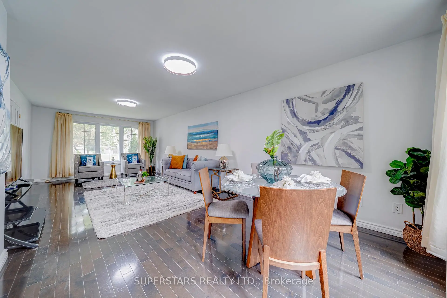
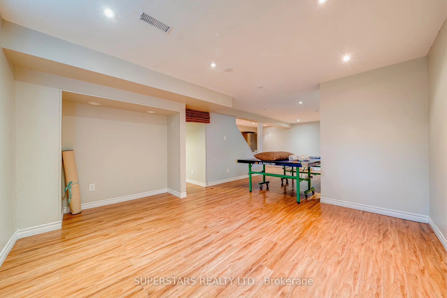
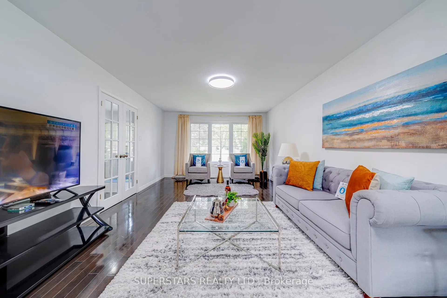
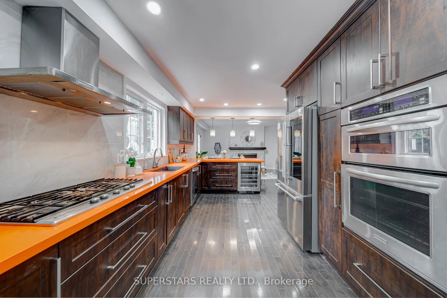
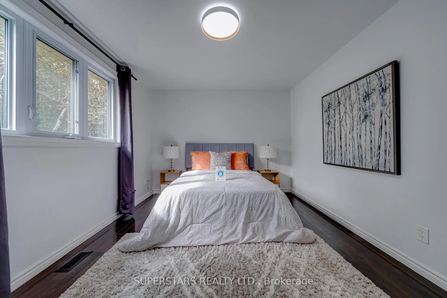
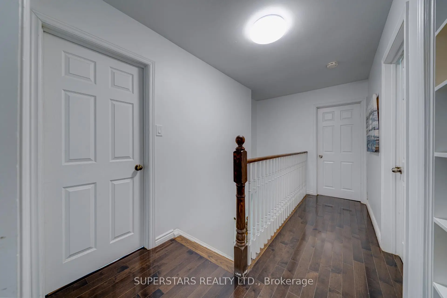
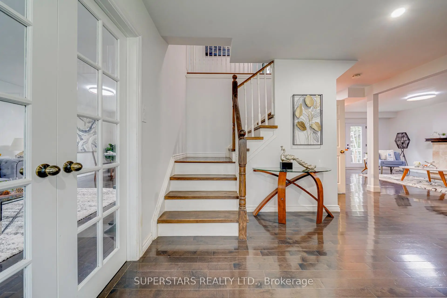
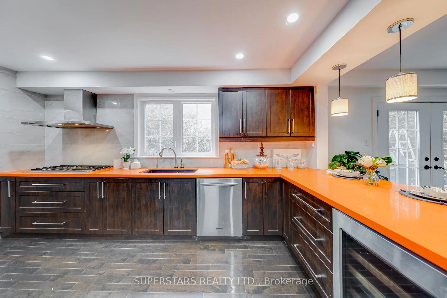
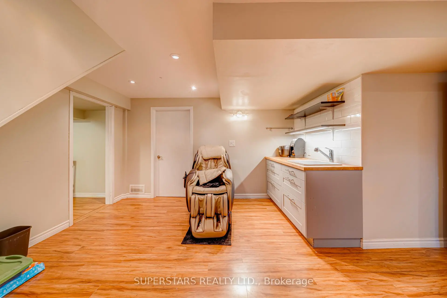
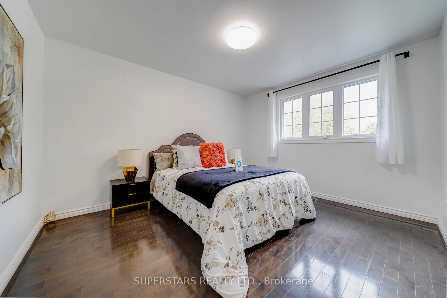
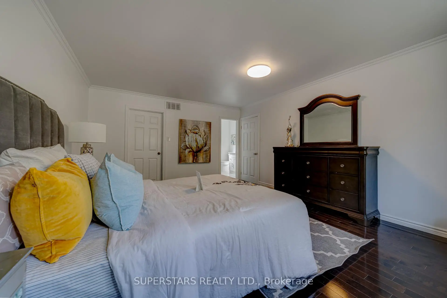
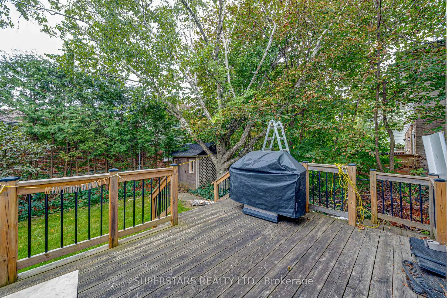
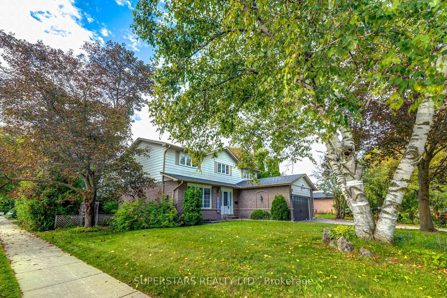
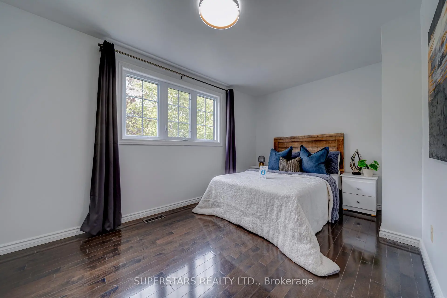
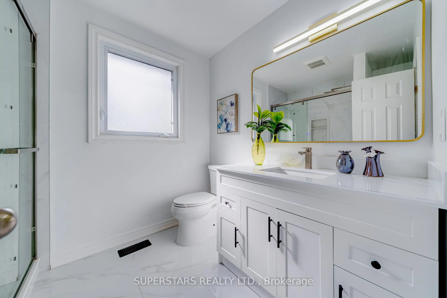
Welcome To This Beautifully Upgraded Detached Home Located On A Large Corner Lot, Featuring A Double Car Garage And A Bright And Efficient Layout With Open Living And Dining Room Overlooking The Yard. The Spacious Modern Kitchen Offers Stainless Steel Built-in Appliances, Custom Backsplash And Breakfast Bar. Cozy Family Room Provides An Inviting Space For Everyday Comfort And Walks Out To The Deck. The Home Showcases Newer Modern Bathrooms With Upgraded Vanities, Designer Mirrors, And Glass Showers. The Second Floor Includes 4 Generous Bedrooms. Finished Basement Adds Exceptional Living Space With A Large Recreation Room, Wet Bar, Office, And A 3pc Bathroom. Close To Parks, Schools, Restaurants, Shops, Hospital And More.
Features
- Facing: South

- Bedrooms: 4

- Bathrooms: 4

- Garages: 2

- Kitchens: 1

Details
- Lot size: 61.66 x 105.73 Feet

- Space: 2000-2500

- Tax: $ 6563.83

- N13858608

- Listing contracted with: SUPERSTARS REALTY LTD.
| Room | Size(M) | Description | |
|---|---|---|---|
| Kitchen | 4.56x3.10 | Stainless Steel Appl, Backsplash, Breakfast Bar |
|
| Office | 3.99x2.96 | Window |
|
| Living Rm | 5.33x3.78 | Large Window, Overlooks Frontyard, Combined w/Dining |
|
| Family Rm | 4.06x3.95 | Fireplace, Open Concept, W/O To Deck |
|
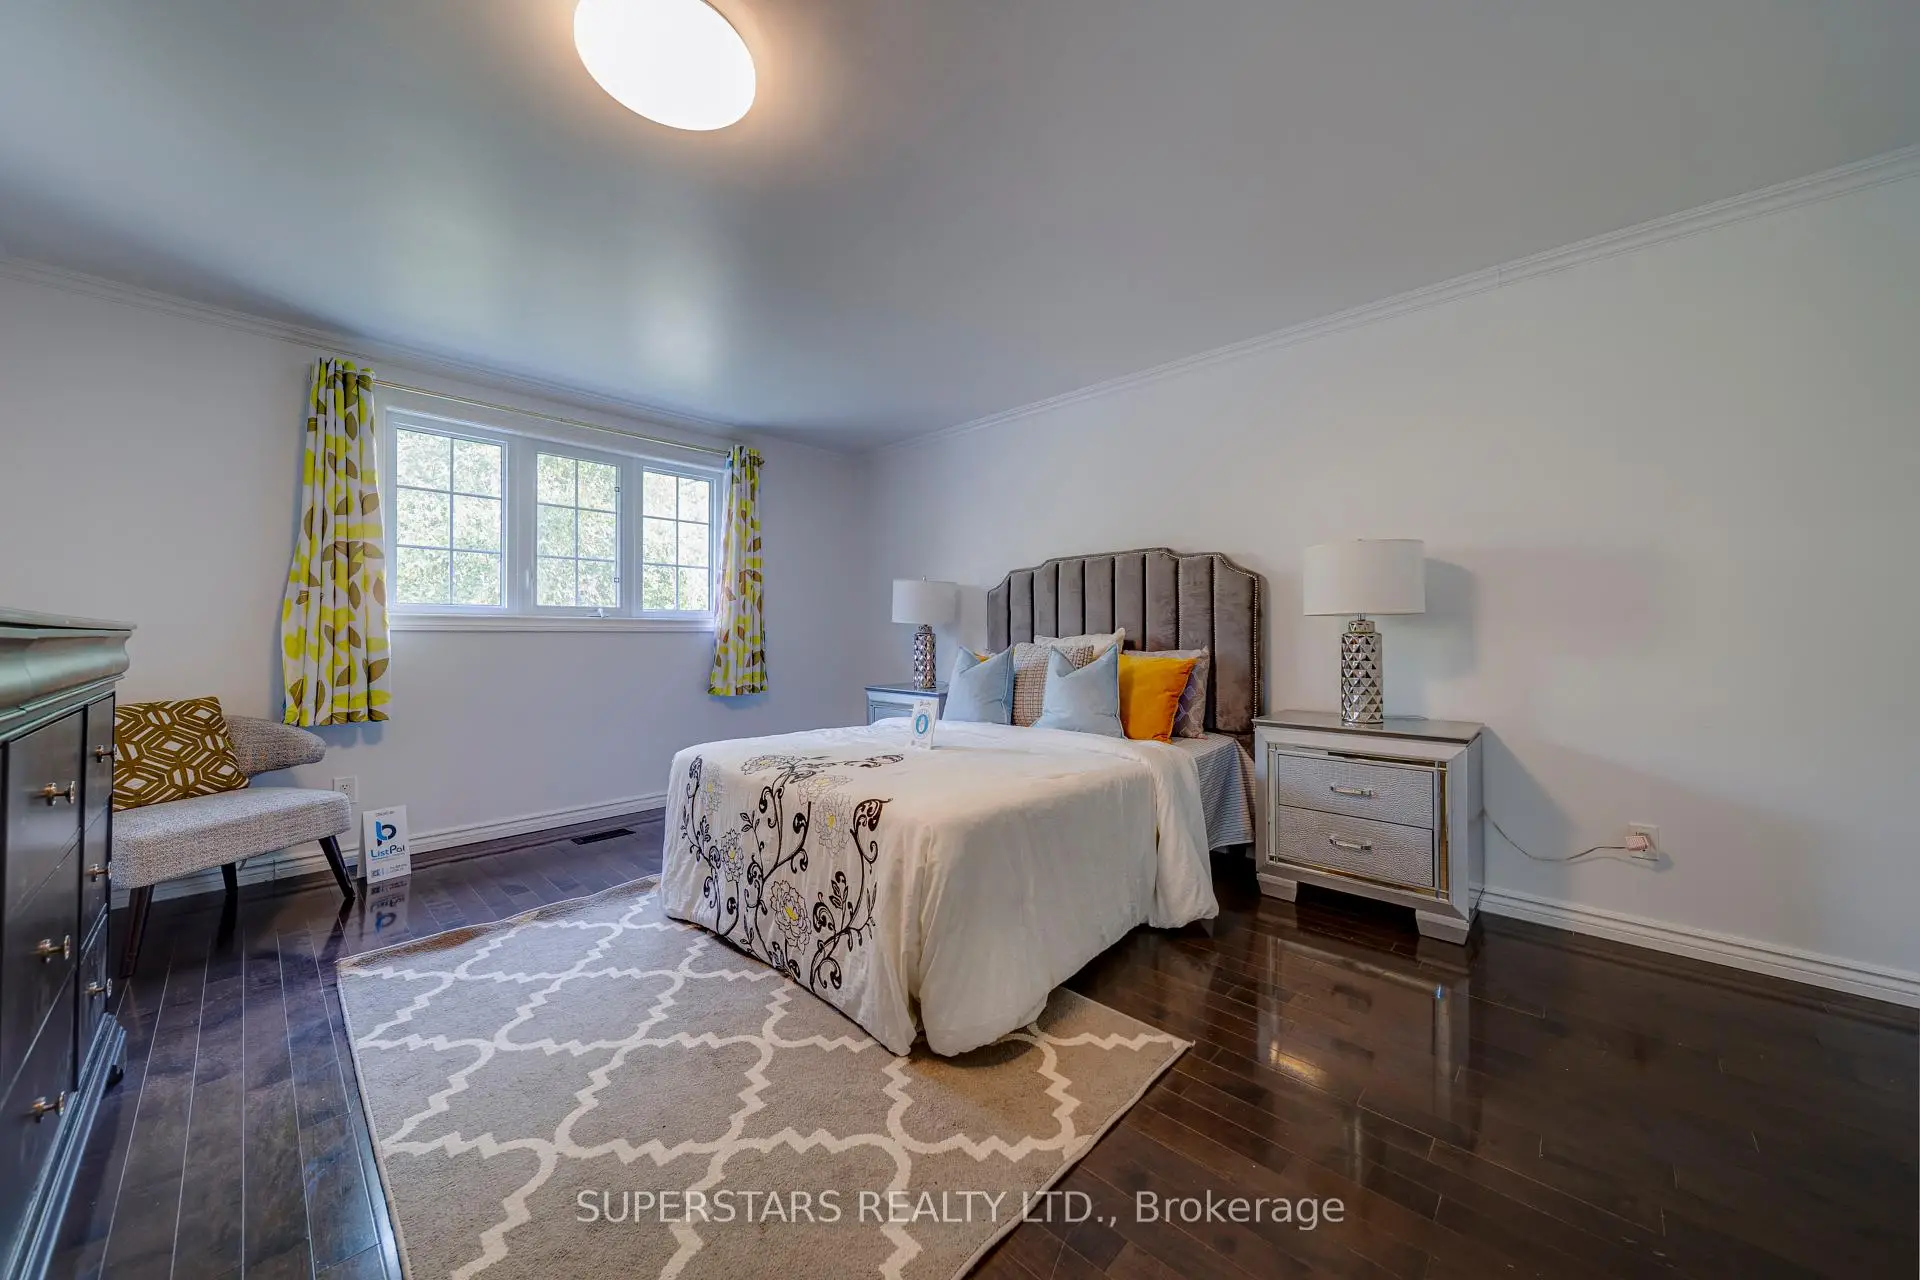
| Primary B | 4.99x3.91 | 3 Pc Ensuite, Walk-In Closet(s), Large Window |
|
| 4th Br | 4.19x2.87 | B/I Closet, Large Window |
|
| 3rd Br | 4.09x3.91 | B/I Closet, Large Window |
|
| Recreatio | 4.28x3.70 | Window, Pot Lights, Open Concept |
|
| 2nd Br | 4.09x3.24 | B/I Closet, Large Window |
|
| Dining Rm | 5.33x3.78 | Large Window, Overlooks Backyard, Combined w/Living |
| Bathroom | Pieces | Level | |
|---|---|---|---|
| 1xBath | 2 pcs | Ground |
|
| 2xBaths | 3 pcs | Second |
|
| 1xBath | 3 pcs | Basement |
Property Summary
Located close to the intersection of Hwy 7 and Markham Rd, 38 Sir Galahad Pl is a 4+1 bedrooms 4 washrooms Detached. The unit has a Double Attached Parking Spaces. The property has many nice features including None. Kitchen, Living Room Rm, Family Room Rm and Dinning Room Rm are on the Ground floor.Home Market Analysis
For Sale
For Lease
Comparable home values have increased 5.4% compared with the same period last year.
Rent levels have decreased 6.3% compared with the same period last year.
How This Home Compares
Local Area Profile
This property is located in a predominantly owner-occupied residential area with a mix of detached homes and townhouses. Approximately 51% of residents hold a bachelor's degree or higher, while about 19% have a college credential. Driving is the primary commuting method for nearly all local commuters.
School Information
Elementary Schools
-
Home schoolRank: 1664 out of 3022 (Score: 5.9)Distance to school: 0.4 km (~8 min walk)
-
French Immersion school
Rank: 1664 out of 3022 (Score: 5.9)Distance to school: 0.4 km (~8 min walk) -
Rank: 337 out of 3022 (Score: 8.0)Distance to school: 0.9 km (~16 min walk)
-
Catholic Gifted program school
Rank: 963 out of 3022 (Score: 6.9)Distance to school: 2.4 km (~7 min drive) -
Rank: 626 out of 3022 (Score: 7.4)Distance to school: 2.5 km (~7 min drive)
Secondary Schools
-
Rank: 37/746 (Score: 8.7) 5 year average: 68/746 (Score: 7.8)Distance to school: 0.5 km (~9 min walk)
-
Rank: 52/746 (Score: 8.4)Distance to school: 1.8 km (~32 min walk)
-
Arts program school
Rank: 24/746 (Score: 8.9) 5 year average: 9/746 (Score: 8.9)Distance to school: 7.6 km (~23 min drive) -
AP program school
Rank: 16/746 (Score: 9.1) 5 year average: 41/746 (Score: 8.2)Distance to school: 6.8 km (~20 min drive) -
Catholic Home school
Rank: 67/746 (Score: 8.2) 5 year average: 152/746 (Score: 7.3)Distance to school: 1.7 km (~31 min walk) -
Rank: 67/746 (Score: 8.2) 5 year average: 152/746 (Score: 7.3)Distance to school: 1.7 km (~31 min walk)
-
Rank: 67/746 (Score: 8.2) 5 year average: 152/746 (Score: 7.3)Distance to school: 1.7 km (~31 min walk)









