Middlefield, Markham, L3S 0G4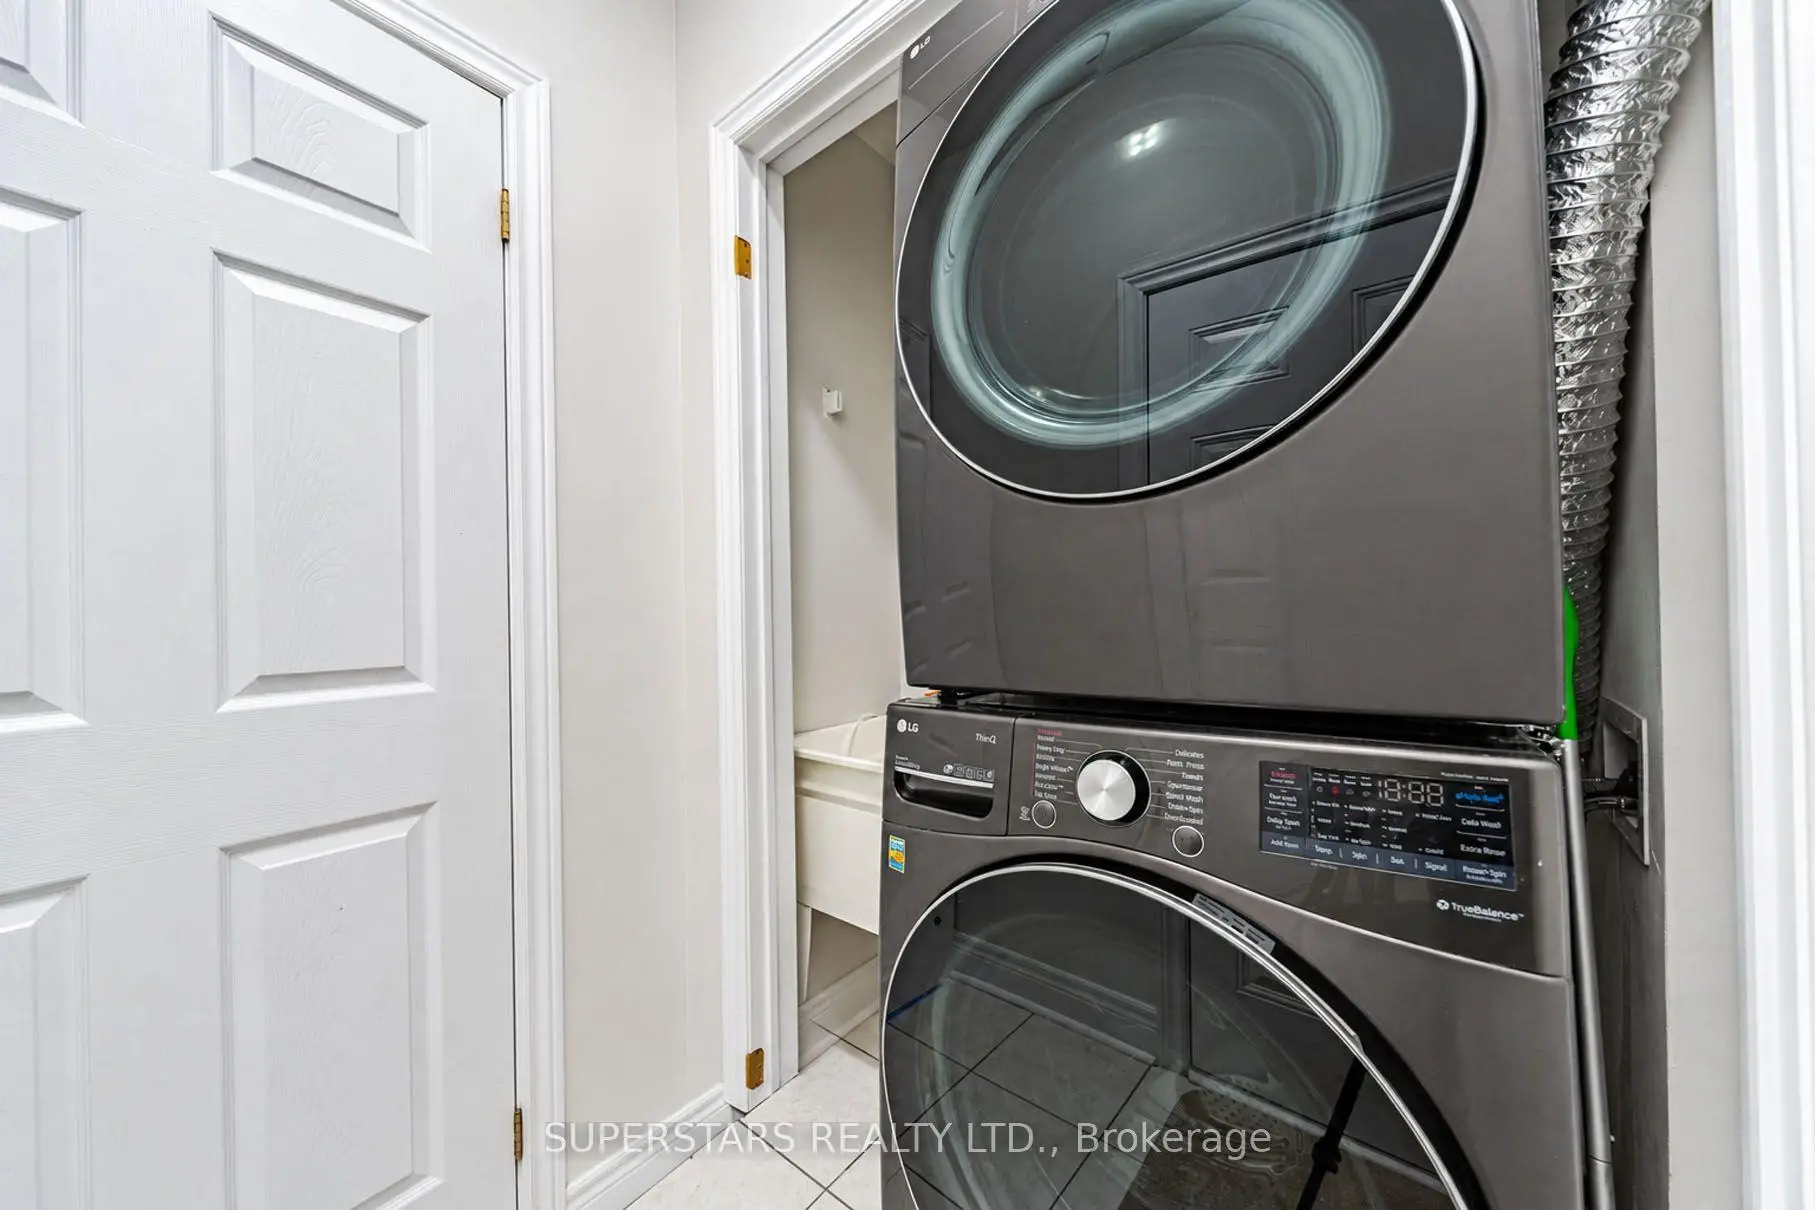

Description
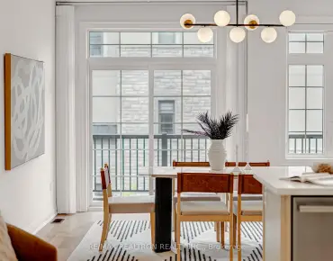
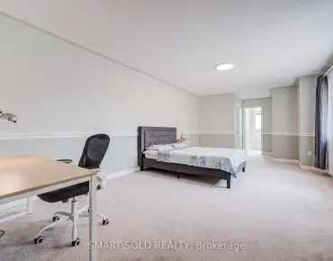
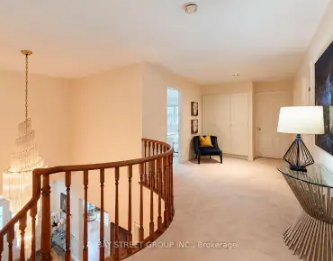
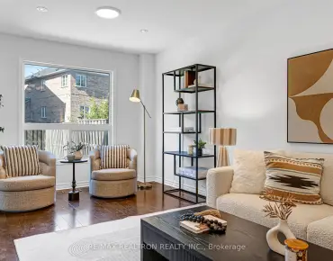
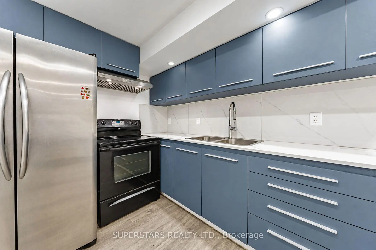
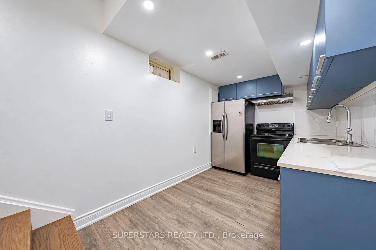
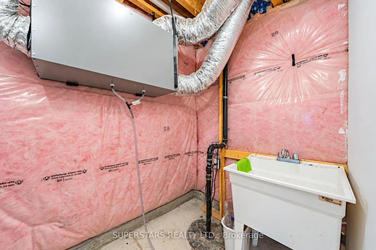
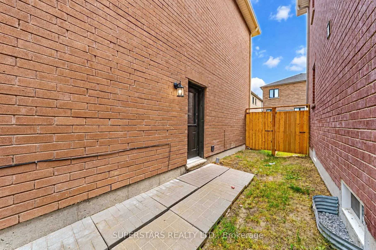
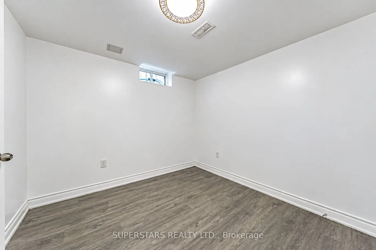
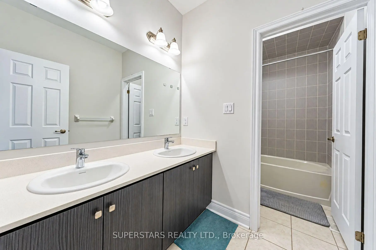
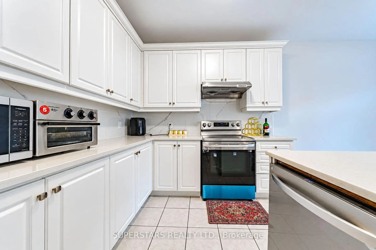
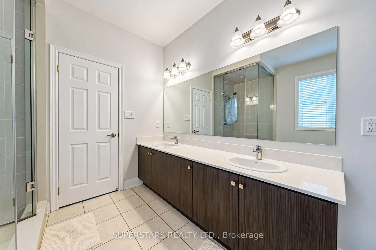
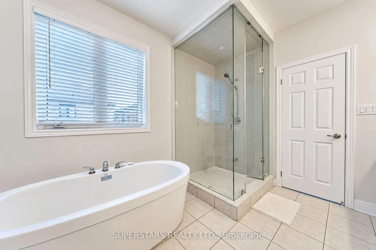
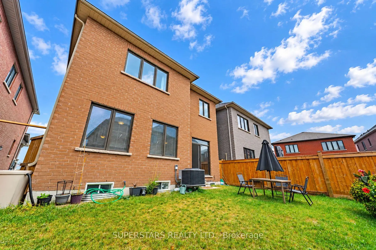
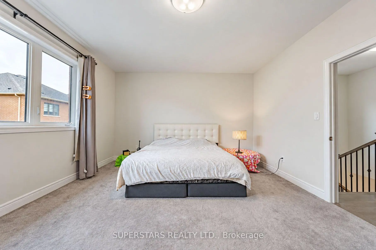
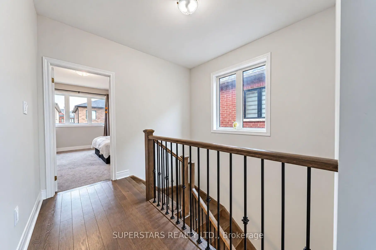
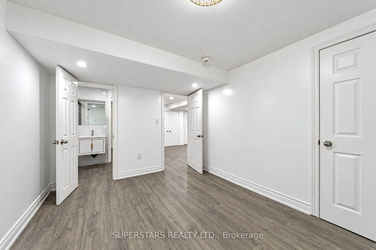
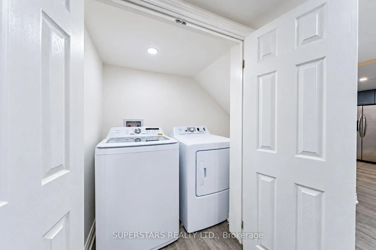
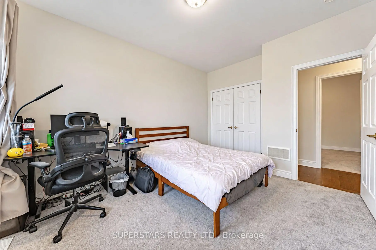
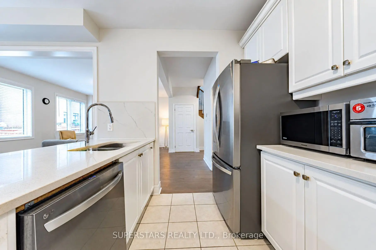
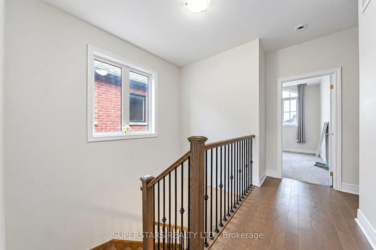
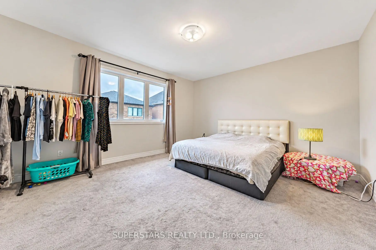
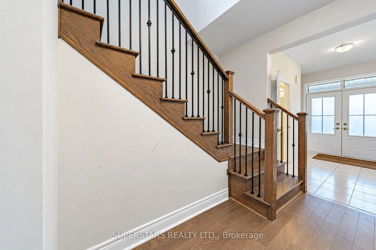
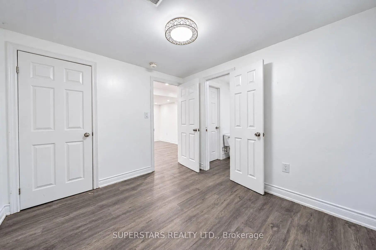
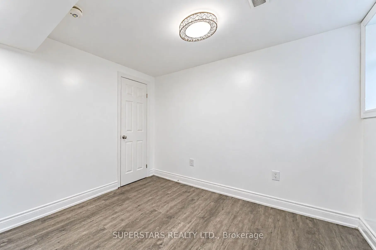
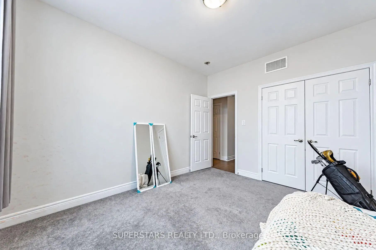
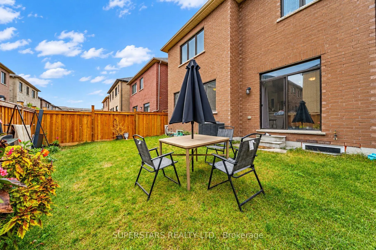
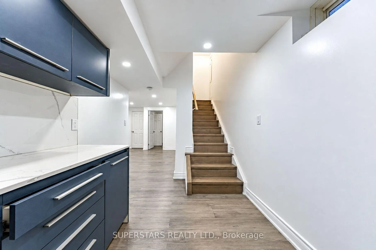
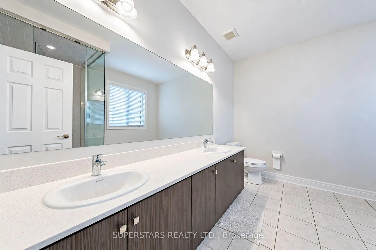
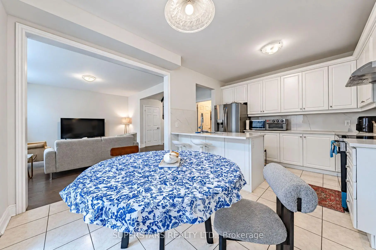
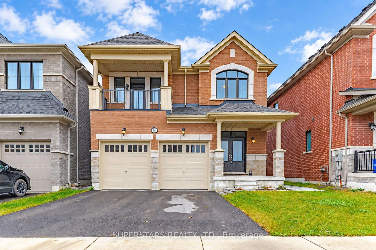
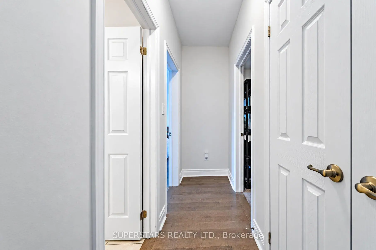
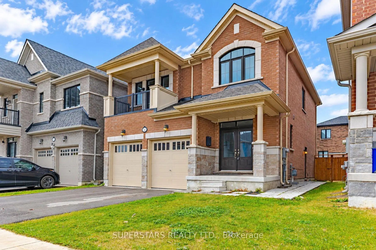
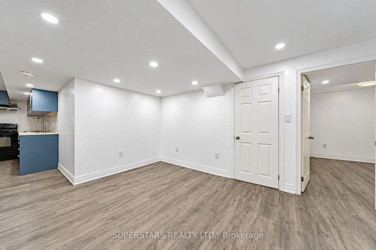
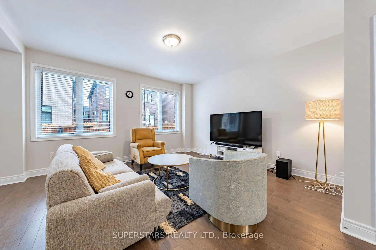
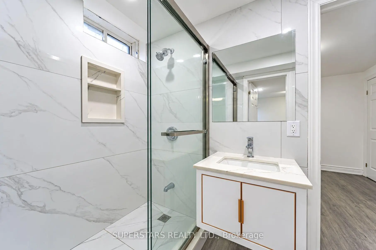
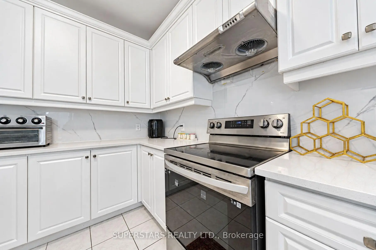
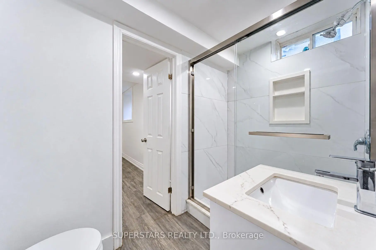
Welcome to 16 Lepp Drive in Markham's sought-after Middlefield community! This three-year-old home features 9-foot ceilings, extensive upgrades throughout, and nearly 3,000 sq. ft. of living space. Enjoy a spacious, open-concept layout ideal for everyday living and entertaining, complemented by four generously sized bedrooms.The finished basement apartment offers a separate side entrance, two bedrooms, a full bathroom, its own laundry, and a kitchen, with potential rental income of up to $2,000 per month.Situated in a quiet neighbourhood, this home offers convenient access to restaurants, grocery stores, Costco, Home Depot, Markville Mall, Highway 407, and Aaniin Community Centre. An exceptional opportunity to enjoy space, comfort, and convenience in an established Markham community!
Features
- Facing: West

- Bedrooms: 4

- Bathrooms: 4

- Garages: 2

- Kitchens: 1

Details
- Lot size: 36.12 x 91.95 Feet

- Space: 2000-2500

- Tax: $ 6359.00

- N13852526

- Listing contracted with: SUPERSTARS REALTY LTD.
| Room | Size(M) | Description | |
|---|---|---|---|
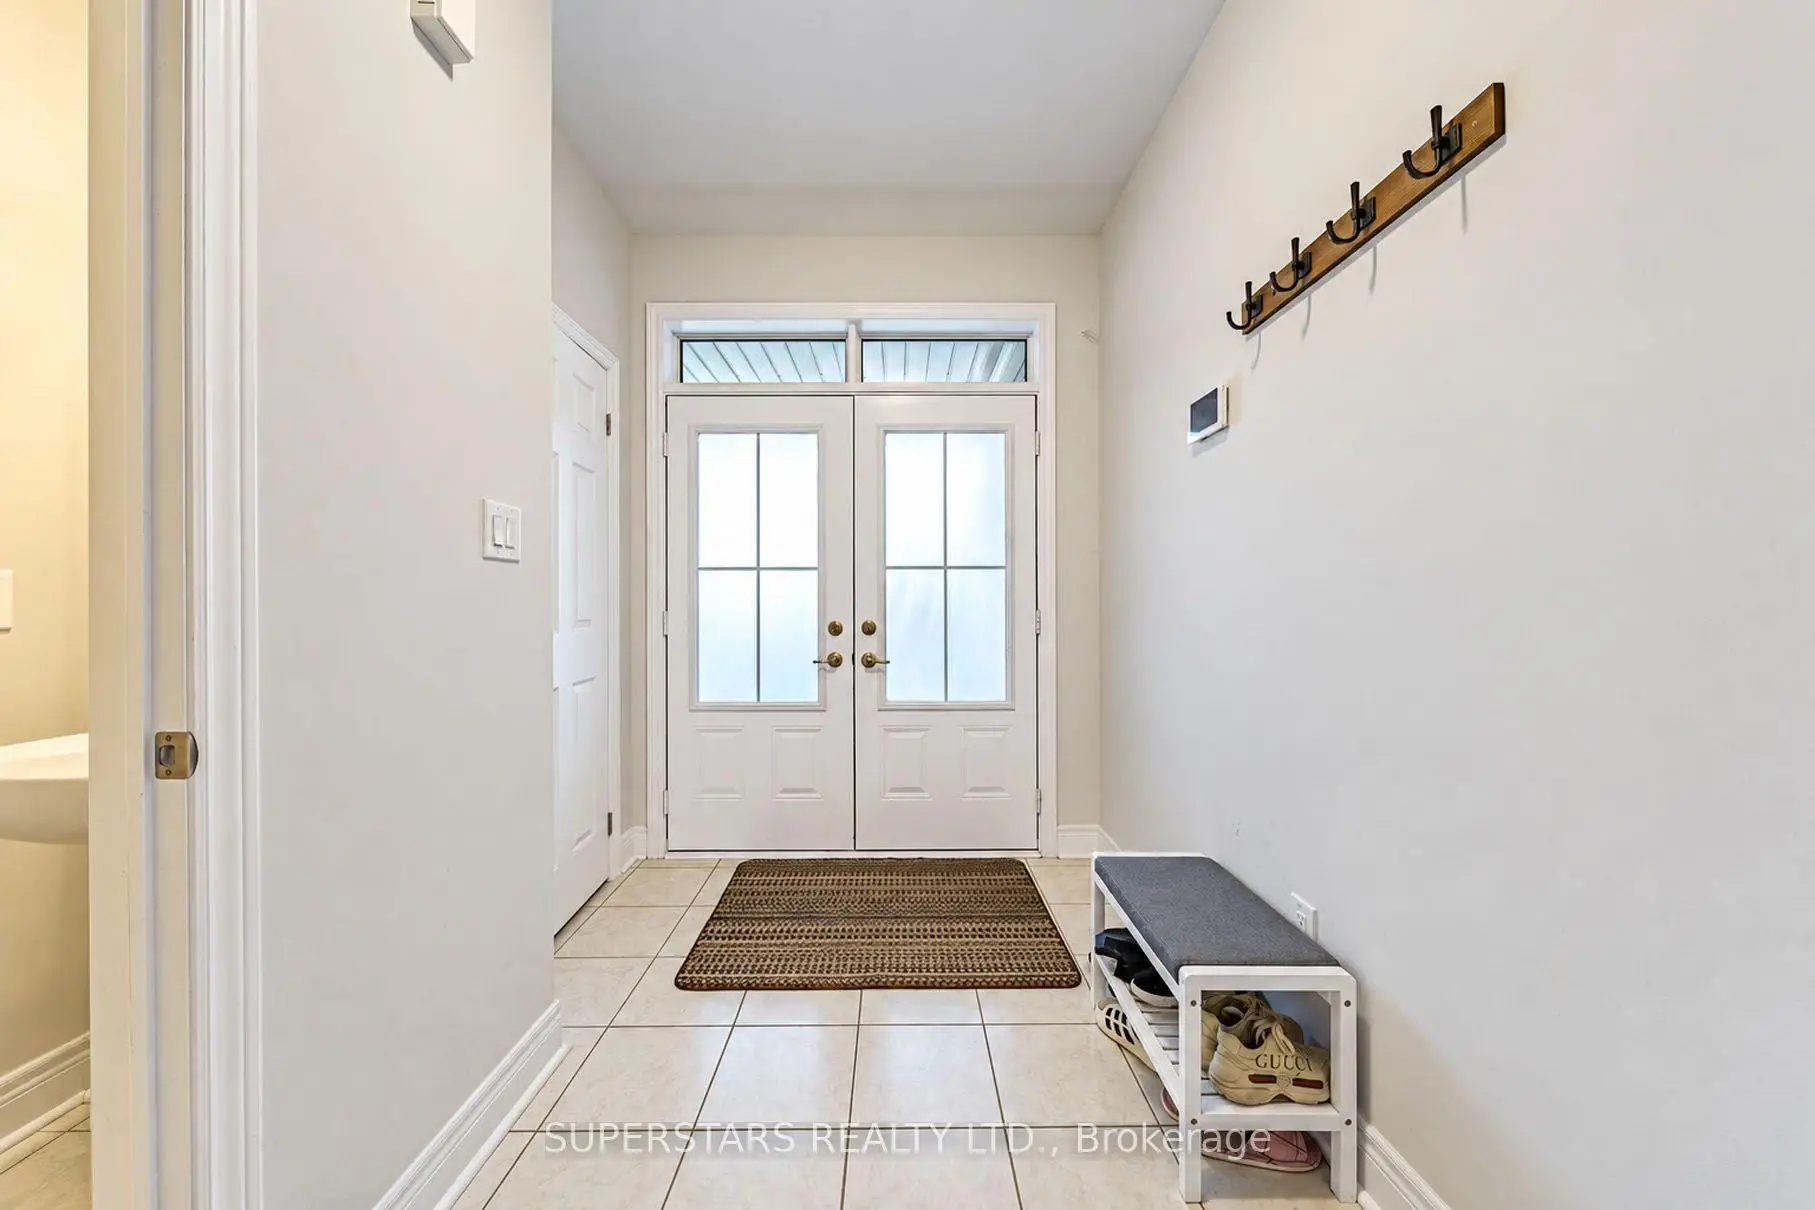
| Foyer | 2.10x1.67 | Double Doors, Tile Floor, Double Closet |
|
| Dining Rm | 4.15x3.75 | Hardwood Floor, Combined w/Family, Open Concept |
|
| Kitchen | 6.82x3.85 | Quartz Counter, Centre Island, Backsplash |
|
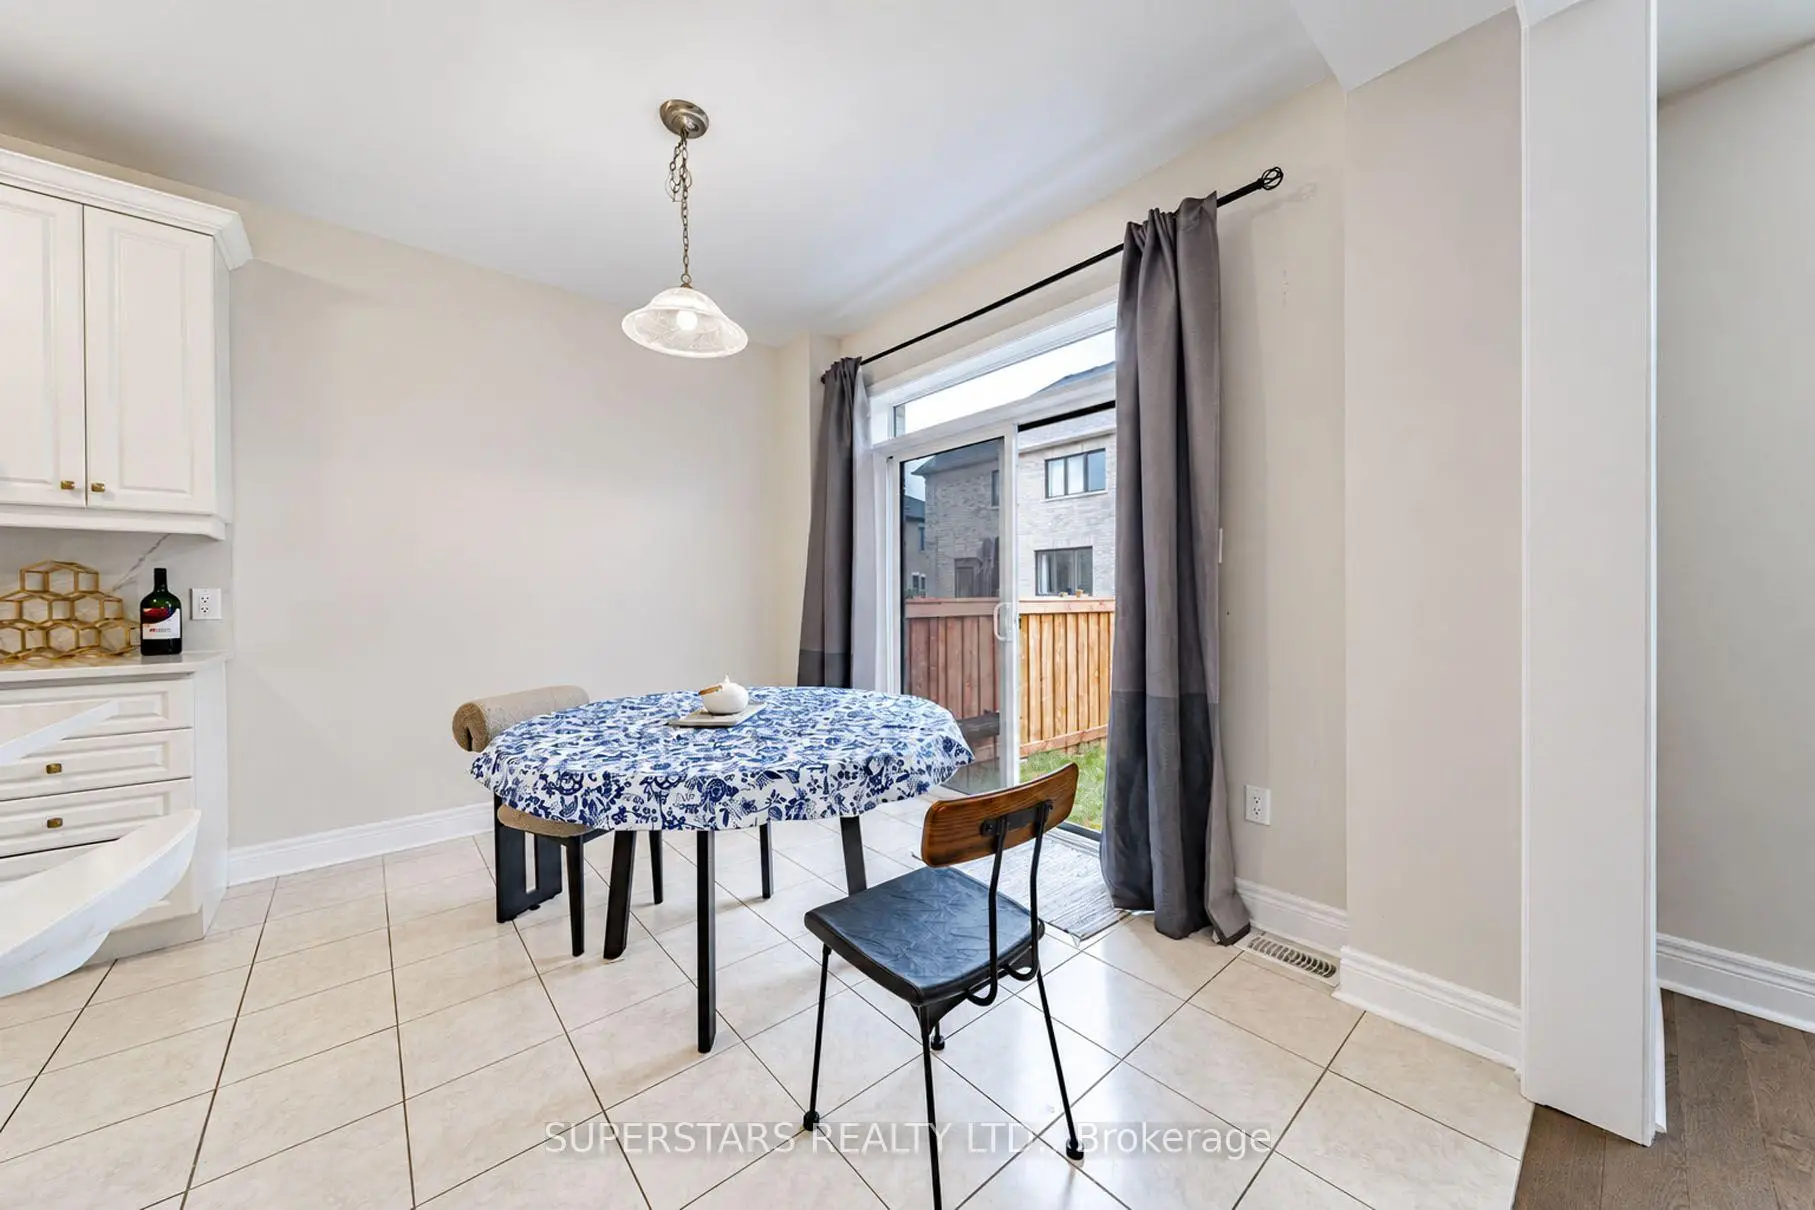
| Breakfast | 3.91x3.34 | W/O To Deck, Tile Floor, Combined w/Kitchen |
|
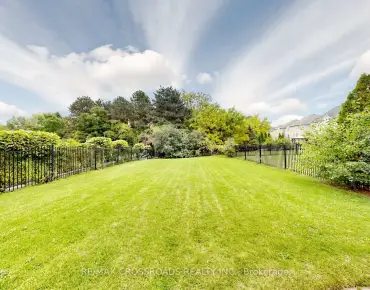
| Family Rm | 4.77x4.31 | Hardwood Floor, Overlooks Backyard, Combined w/Dining |
|
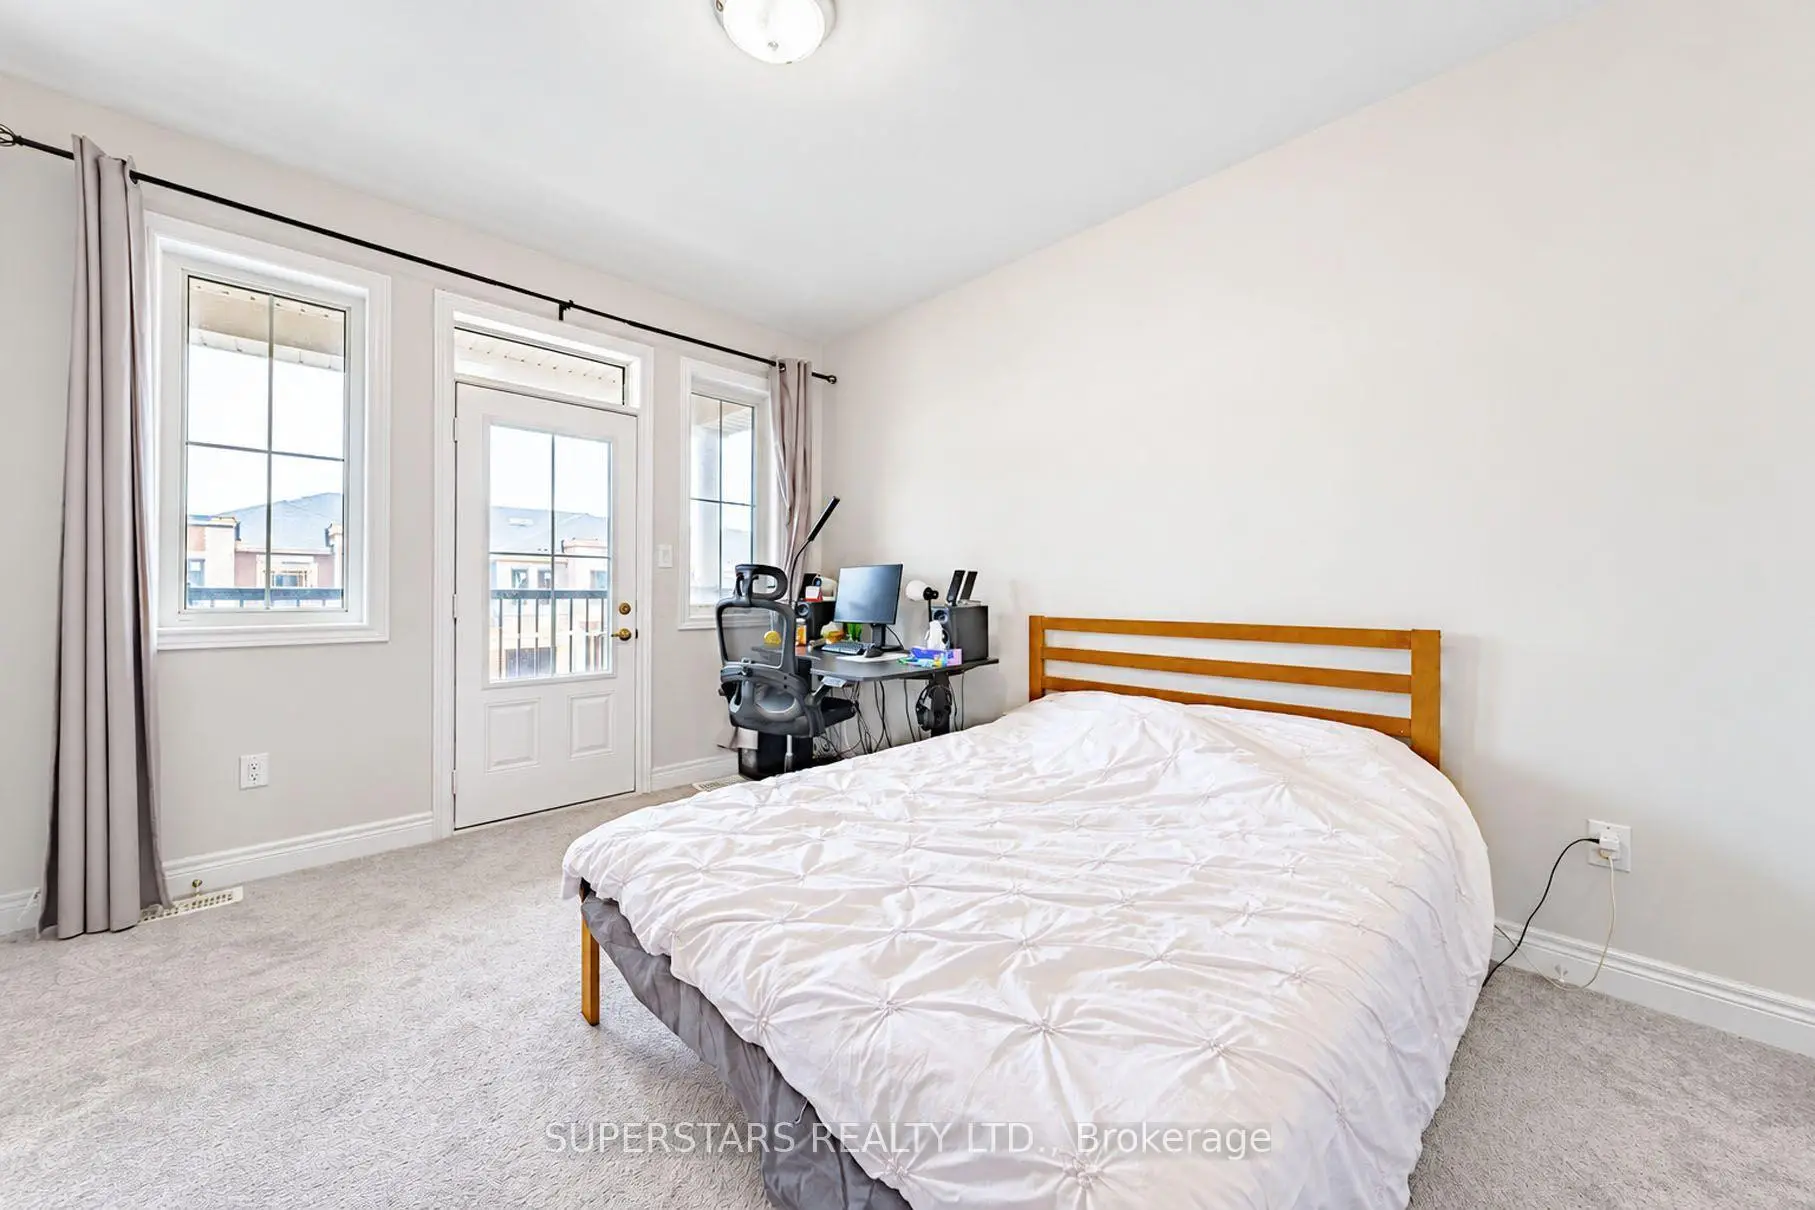
| Primary B | 5.10x3.69 | 5 Pc Ensuite, Large Window, Walk-In Closet(s) |
|
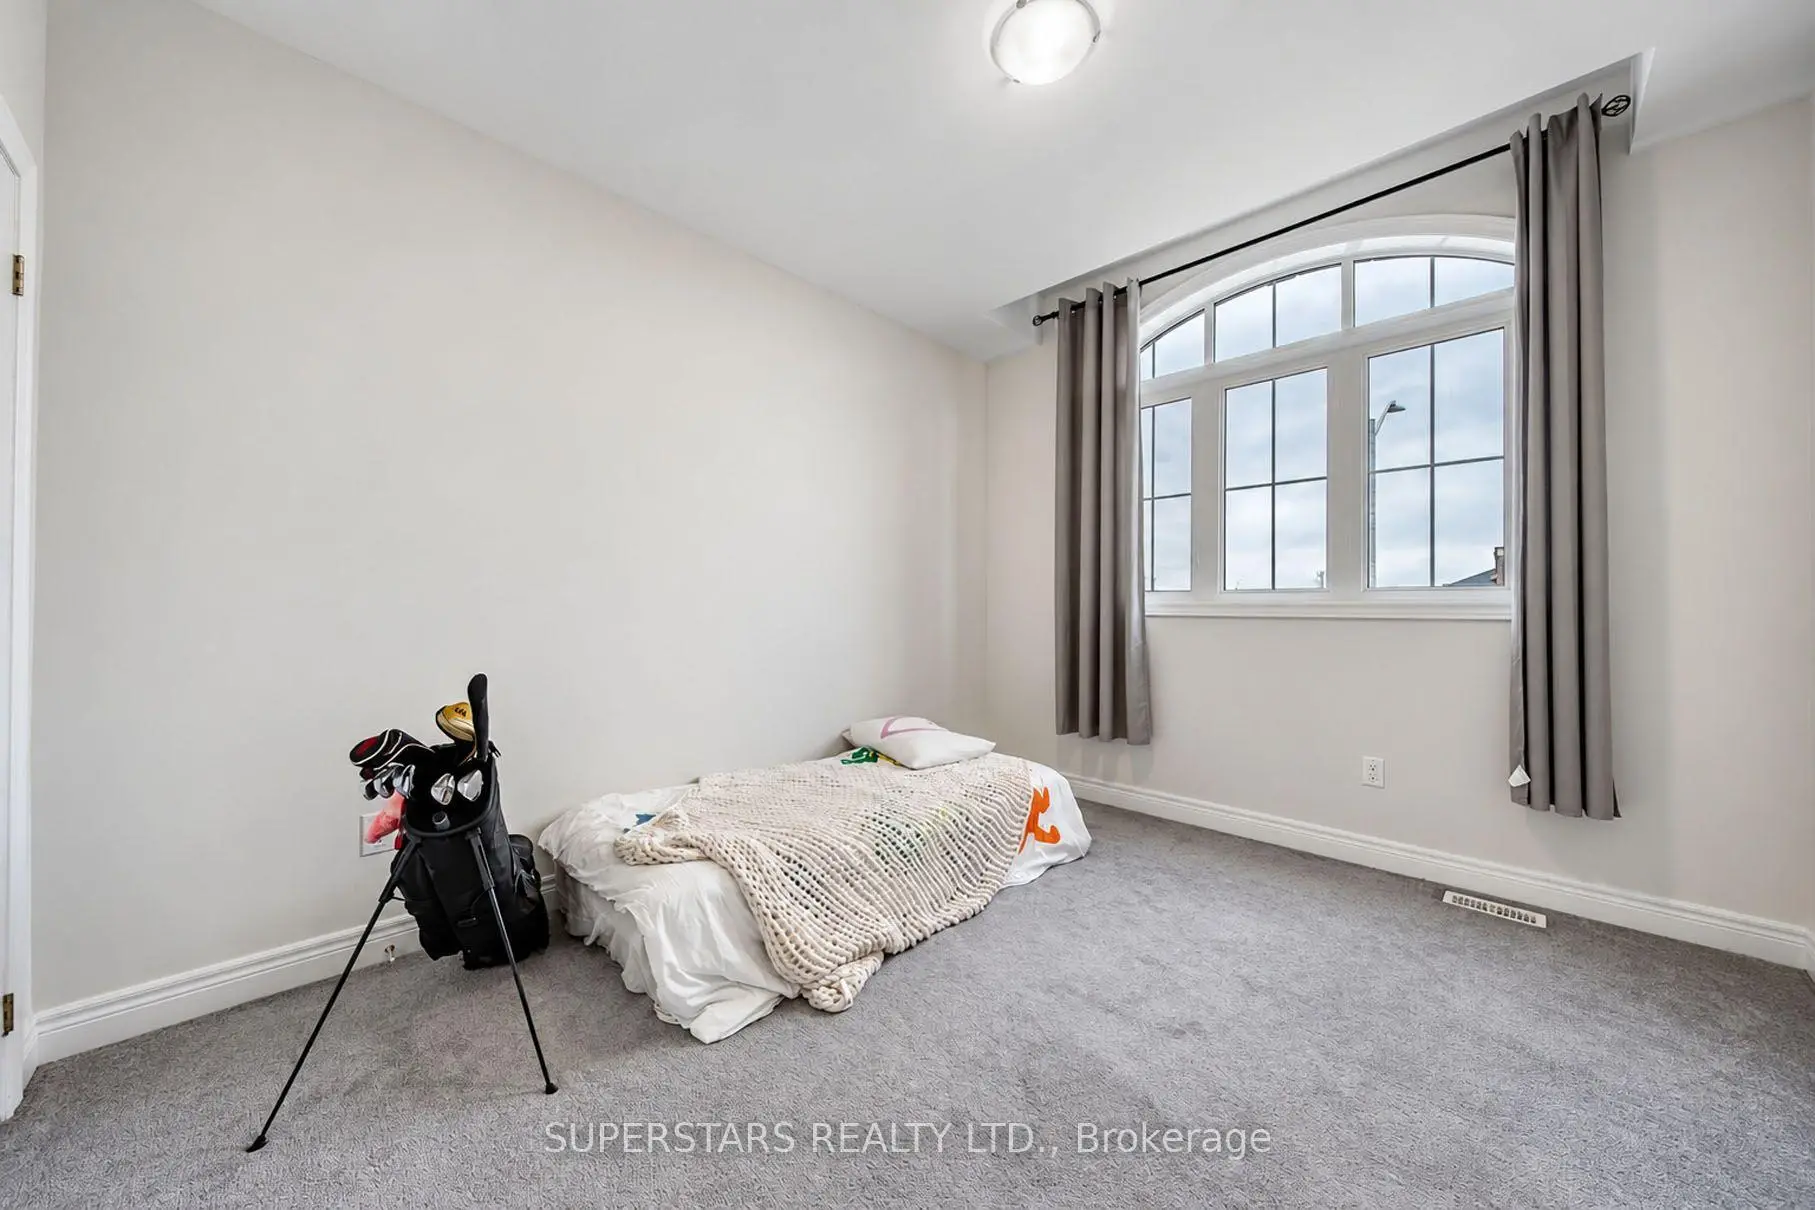
| 2nd Br | 3.20x3.10 | Large Closet, Large Window |
|
| 3rd Br | 4.38x3.37 | Large Closet, Large Window |
|
| 4th Br | 3.60x3.28 | B/I Closet |
|
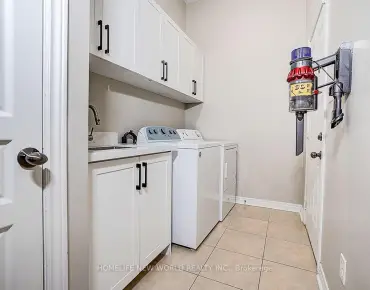
| Laundry | 2.75x1.78 | Laundry Sink, Tile Floor |
| Bathroom | Pieces | Level | |
|---|---|---|---|
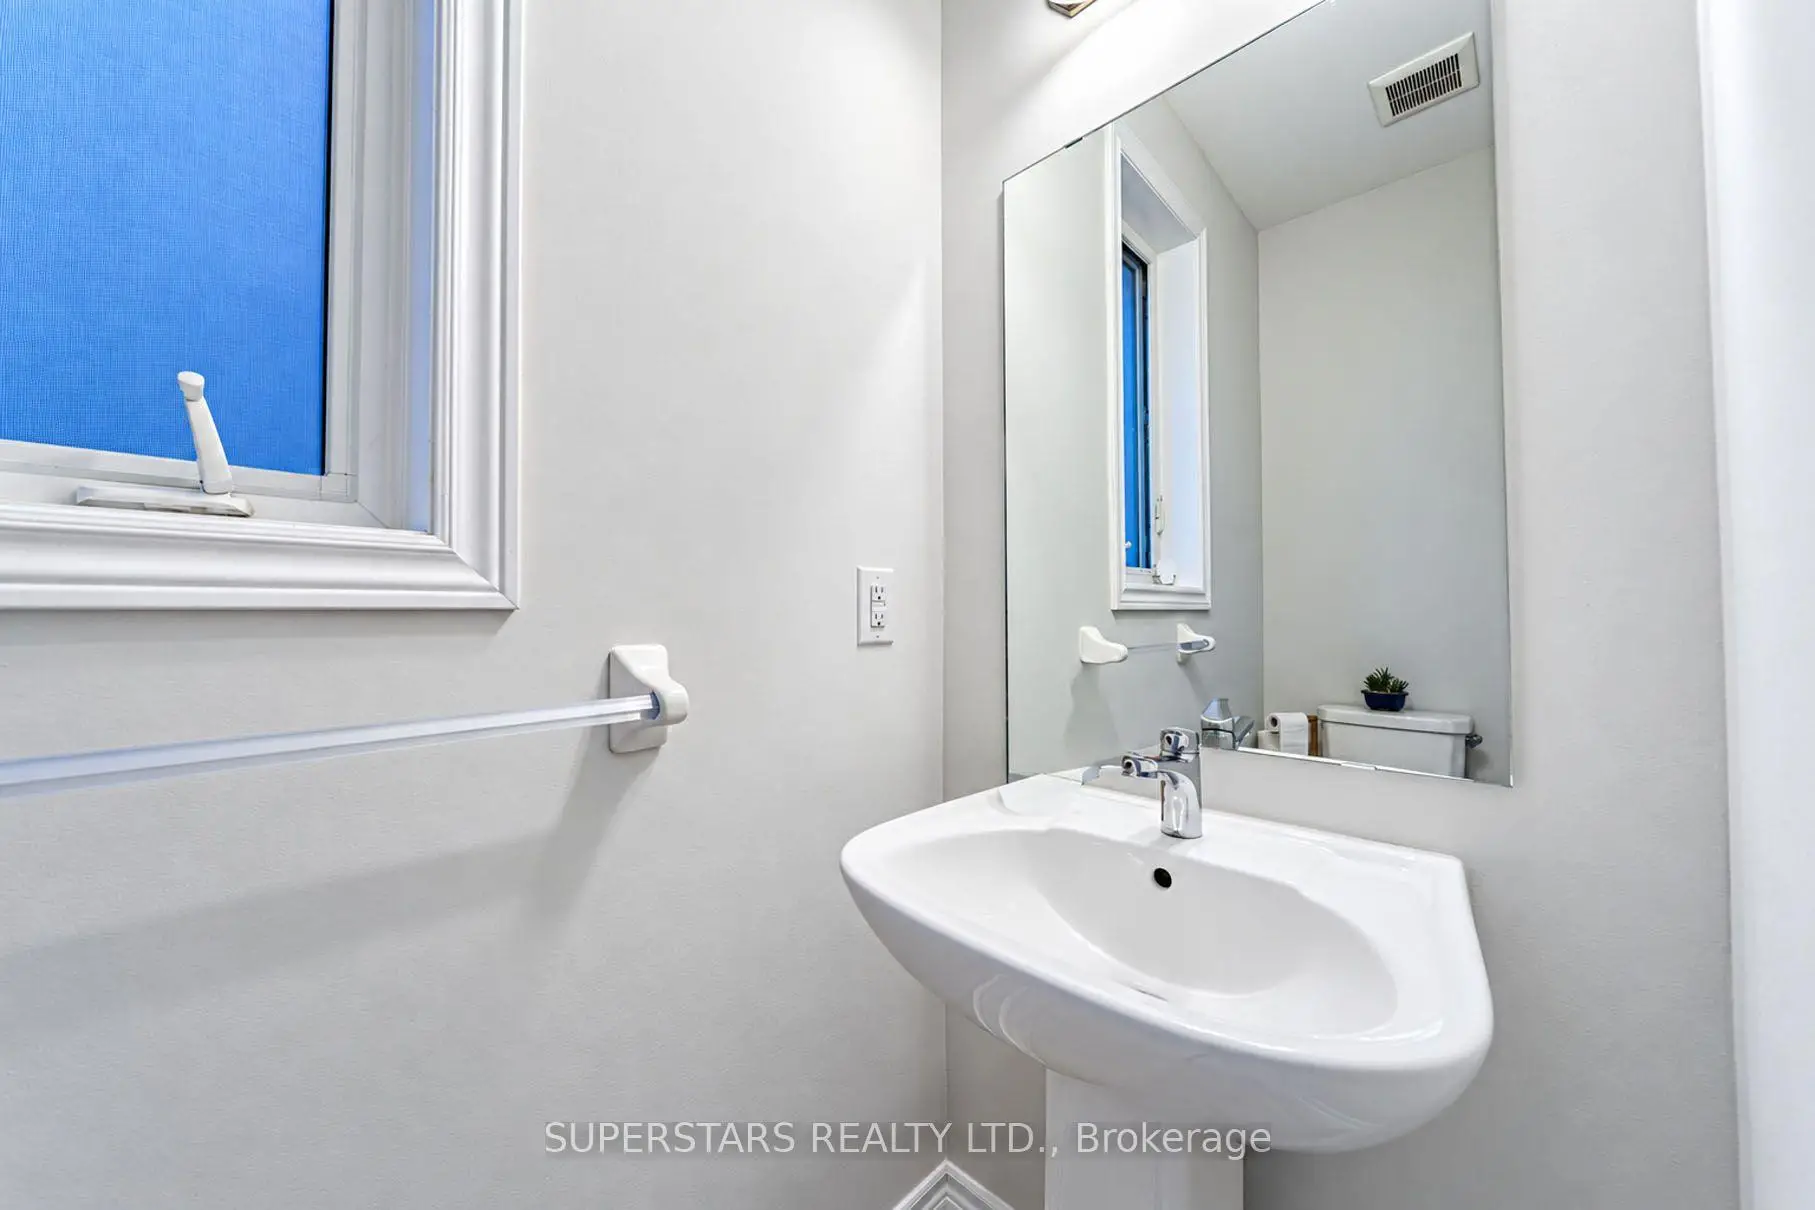
| 1xBath | 2 pcs | Main |
|
| 1xBath | 5 pcs | Second |
|
| 1xBath | 4 pcs | Second |
|
| 1xBath | 3 pcs | Basement |
Property Summary
Located close to the intersection of 14th Ave and Markham Rd, 16 Lepp Dr is a 4+2 bedrooms 4 washrooms Detached. The unit has a Double Built-In Parking Spaces. The property has many nice features including Auto Garage Door Remot. Foyer, Dinning Room Rm, Kitchen, Breakfast Room and Family Room Rm are on the Main floor.Local Area Profile
This property is located in a predominantly owner-occupied residential area with a mix of detached homes and apartments and condominiums. Approximately 38% of residents hold a bachelor's degree or higher, while about 20% have a college credential. Most local commuters travel by car, while a smaller share use public transit.
School Information
Elementary Schools
-
Home schoolRank: 175 out of 3022 (Score: 8.5)Distance to school: 0.3 km (~6 min walk)
-
French Immersion school
Rank: 433 out of 3022 (Score: 7.8)Distance to school: 1.3 km (~24 min walk) -
Rank: 231 out of 3022 (Score: 8.3)Distance to school: 5.5 km (~17 min drive)
-
Rank: 808 out of 3022 (Score: 7.1)Distance to school: 2.4 km (~7 min drive)
-
Catholic Gifted program school
Rank: 963 out of 3022 (Score: 6.9)Distance to school: 5.8 km (~17 min drive) Secondary Schools
-
AP program school
Rank: 163/746 (Score: 7.3) 5 year average: 70/746 (Score: 7.8)Distance to school: 0.8 km (~15 min walk) -
Rank: 52/746 (Score: 8.4)Distance to school: 5.1 km (~15 min drive)
-
Arts program school
Rank: 24/746 (Score: 8.9) 5 year average: 9/746 (Score: 8.9)Distance to school: 6.3 km (~19 min drive) -
Rank: 16/746 (Score: 9.1) 5 year average: 41/746 (Score: 8.2)Distance to school: 4.0 km (~12 min drive)
-
Catholic Home school
Rank: 41/746 (Score: 8.6) 5 year average: 42/746 (Score: 8.1)Distance to school: 1.6 km (~28 min walk) -
Rank: 67/746 (Score: 8.2) 5 year average: 152/746 (Score: 7.3)Distance to school: 4.9 km (~15 min drive)
-
Rank: 67/746 (Score: 8.2) 5 year average: 152/746 (Score: 7.3)Distance to school: 4.9 km (~15 min drive)