
 Unionville, Markham, L3R 2B2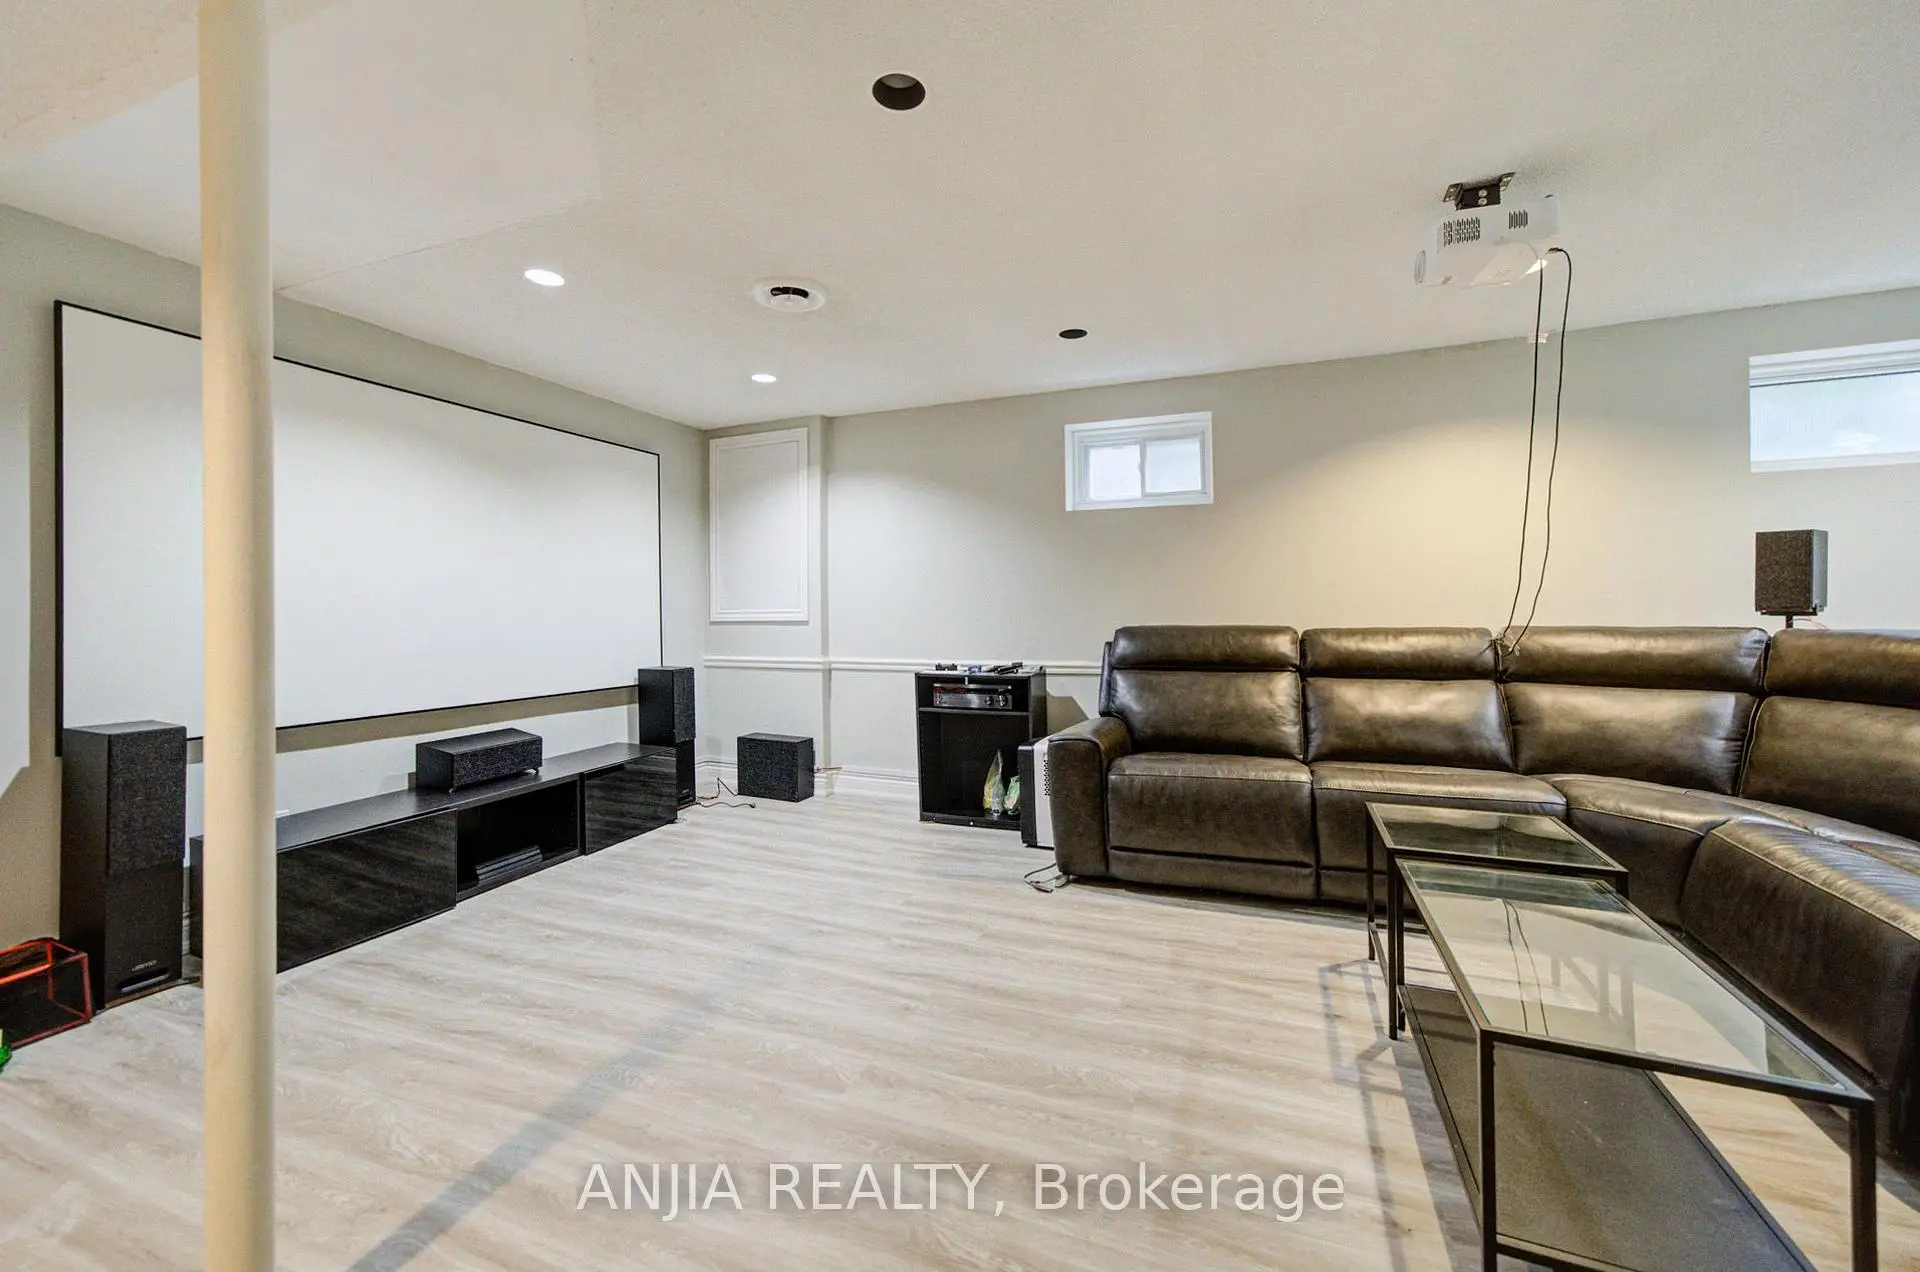

Description
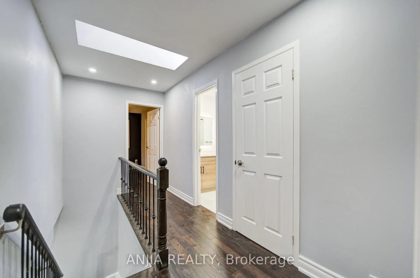
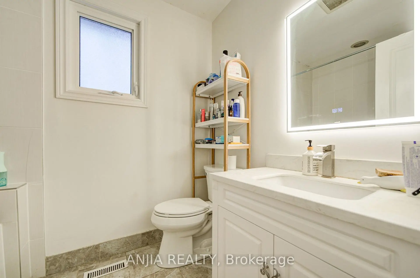
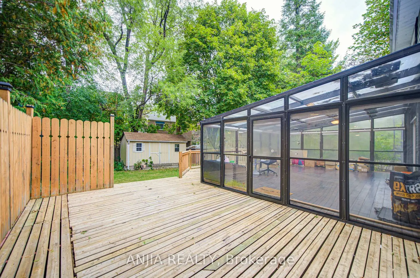
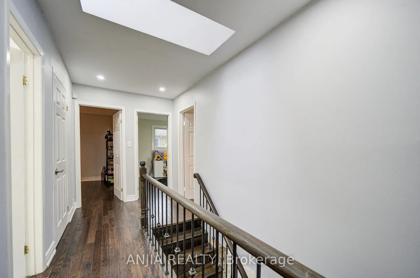
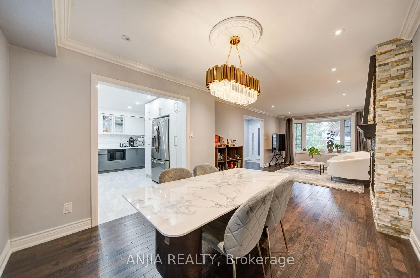
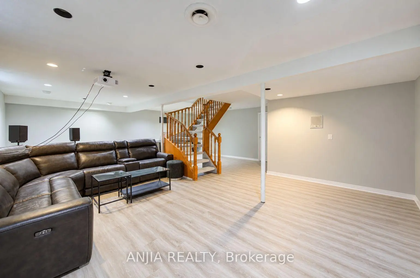
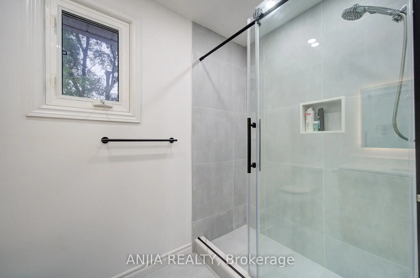
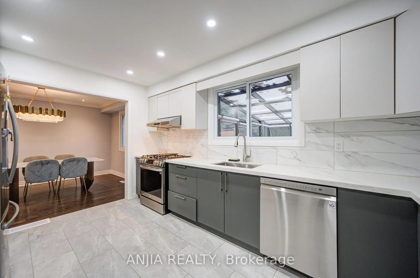
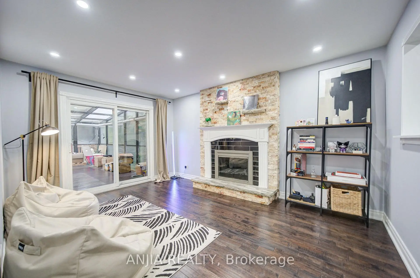
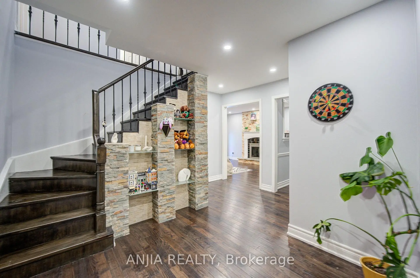
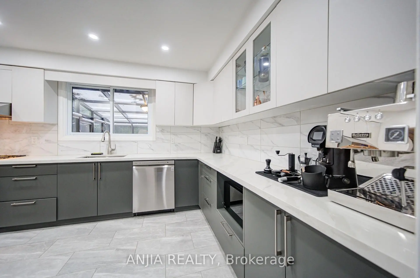
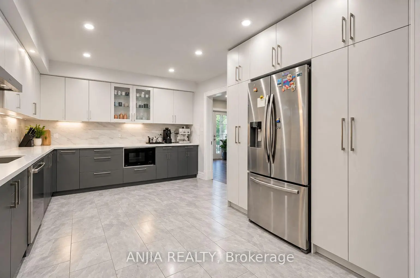
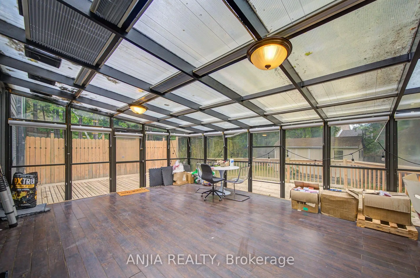
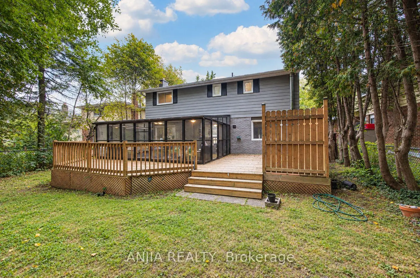
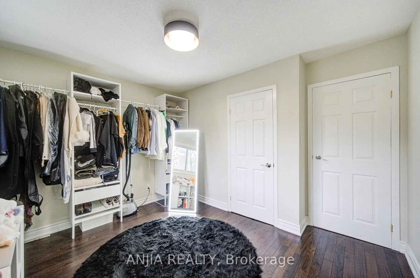
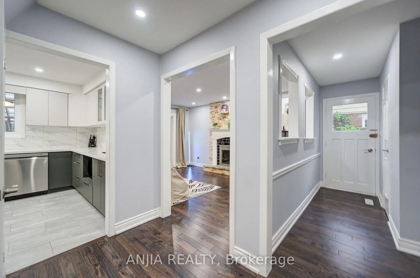
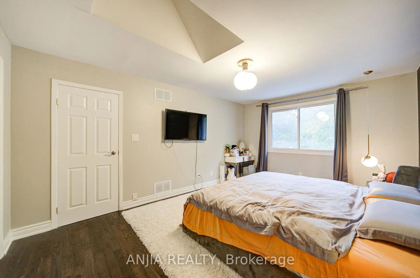
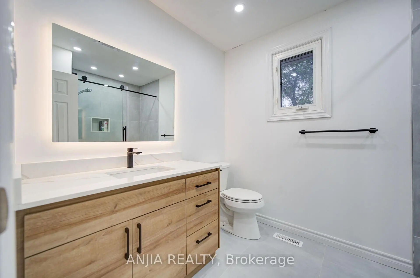
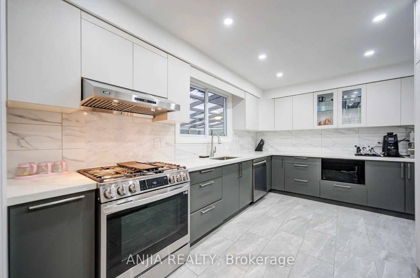
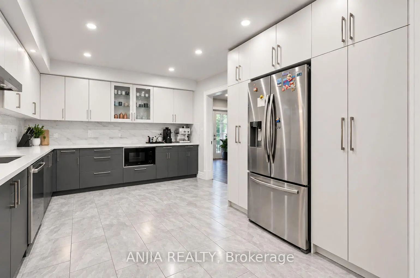
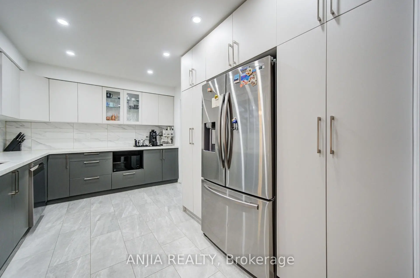
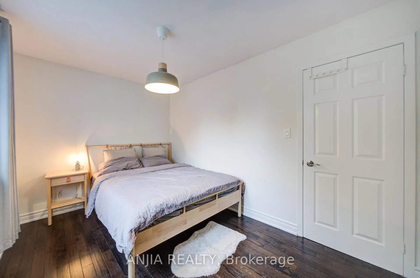
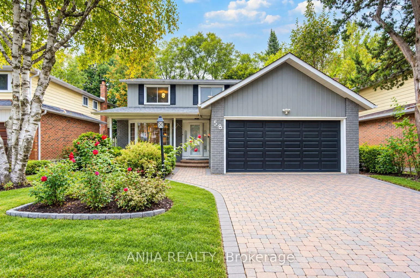
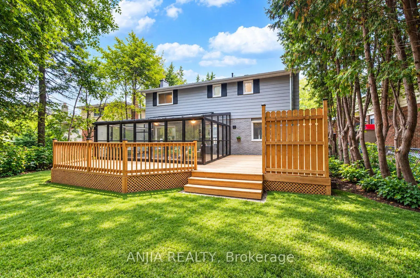
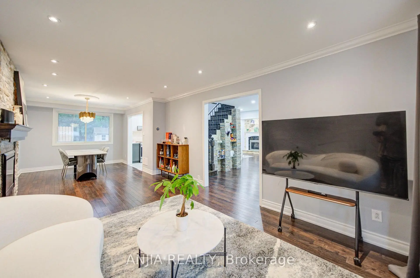
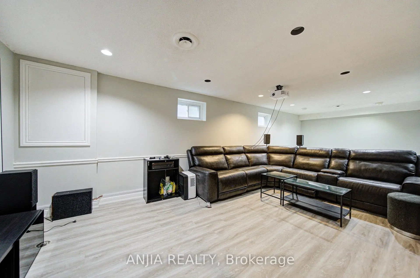
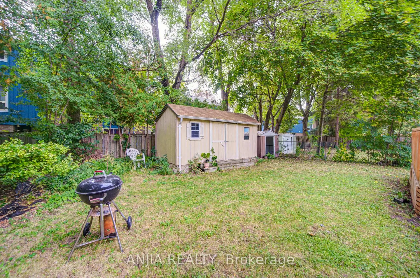
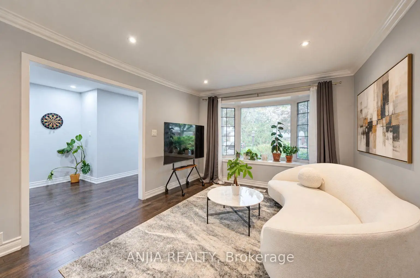
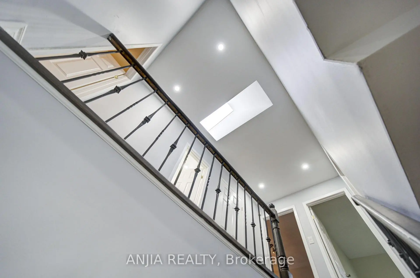
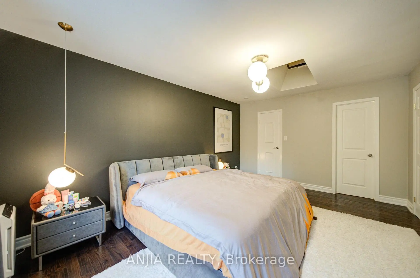
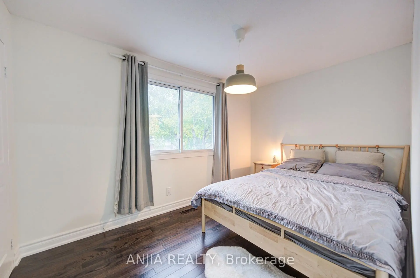
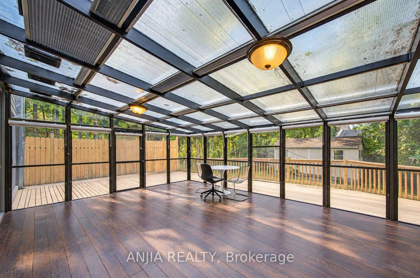
Welcome to this beautiful detached home Located On The Quiet Street In Unionville. Featuring a double-car garage, no sidewalk, and a spacious driveway. Premium lot size 50.2 x 125 Feet. The main and second floors showcase elegant hardwood flooring, creating a warm and cohesive feel throughout. The upgraded kitchen features modern cabinetry, quartz countertops, and a functional layout perfect for everyday living and entertaining. Enjoy beautifully updated bathrooms with stylish finishes and contemporary design.A standout feature of the home is the beautiful sunroom, offering a bright and versatile space to relax, entertain, or enjoy the views of the backyard year-round. With generous living space, thoughtful upgrades, and a desirable no-sidewalk lot with double-car detached garage, this home offers an excellent combination of comfort, style, and functionality. Located in the highly sought-after William Berczy P.S. & Unionville H.S. school district. A great opportunity to own a move-in-ready renovated home in one of Unionville's most desirable neighbourhoods.
Features
- Facing: East

- Bedrooms: 4

- Bathrooms: 4

- Garages: 2

- Kitchens: 1

Details
- Lot size: 50.20 x 125.00 Feet

- Space: 2000-2500

- Tax: $ 8319.00

- N13851560

- Listing contracted with: ANJIA REALTY
| Room | Size(M) | Description | |
|---|---|---|---|
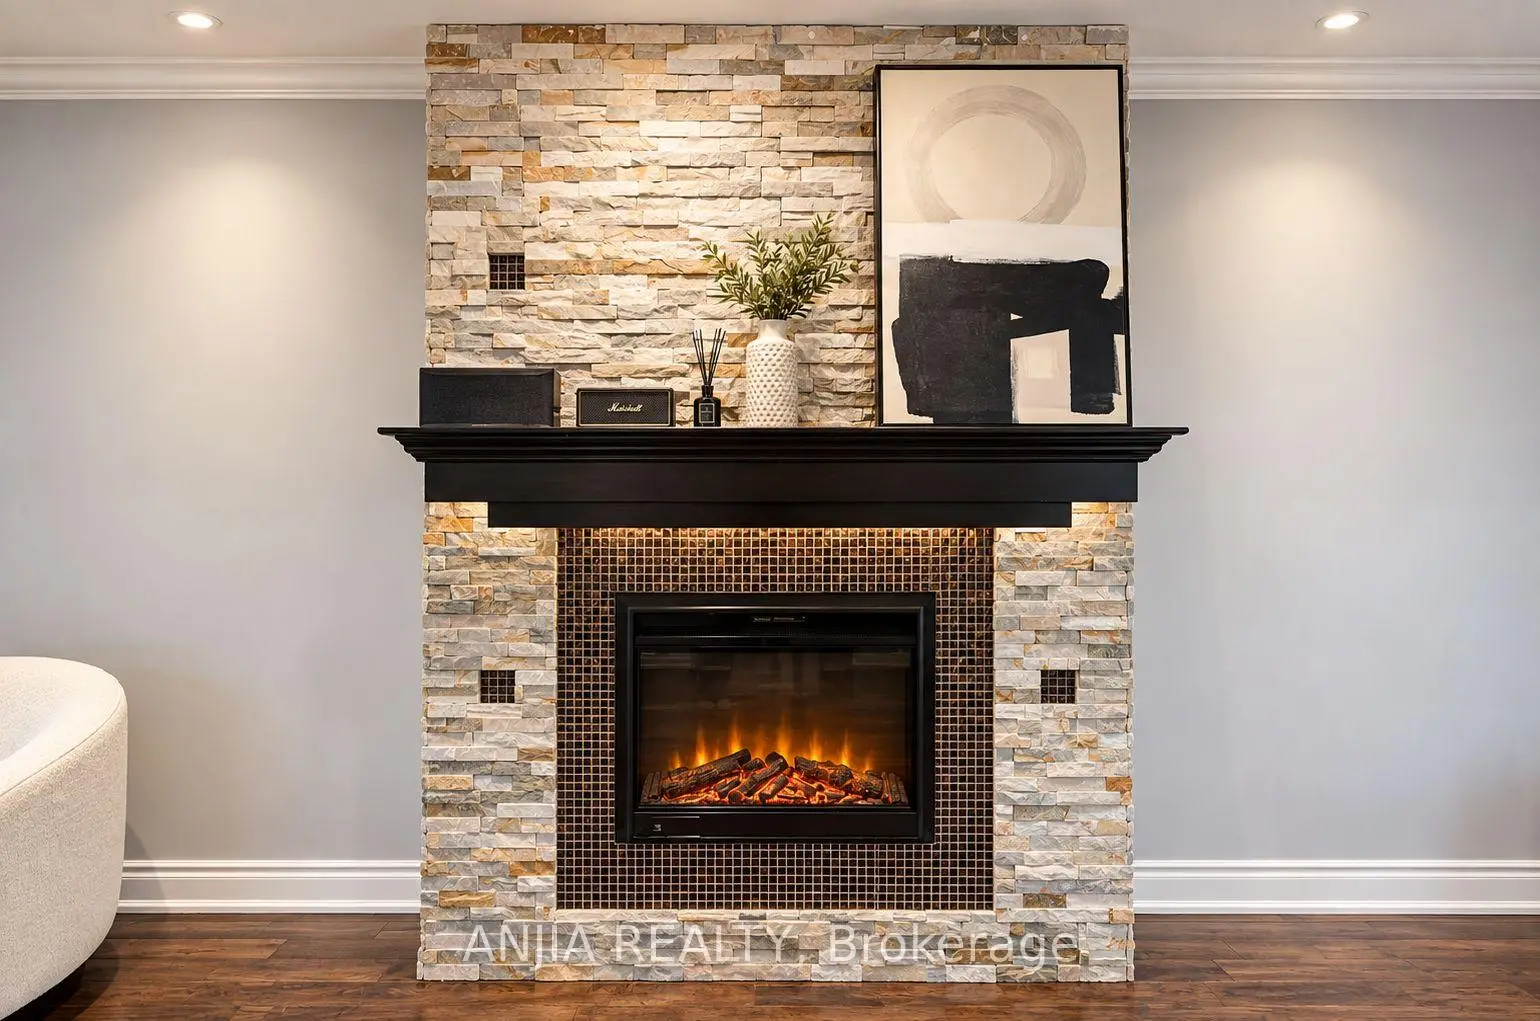
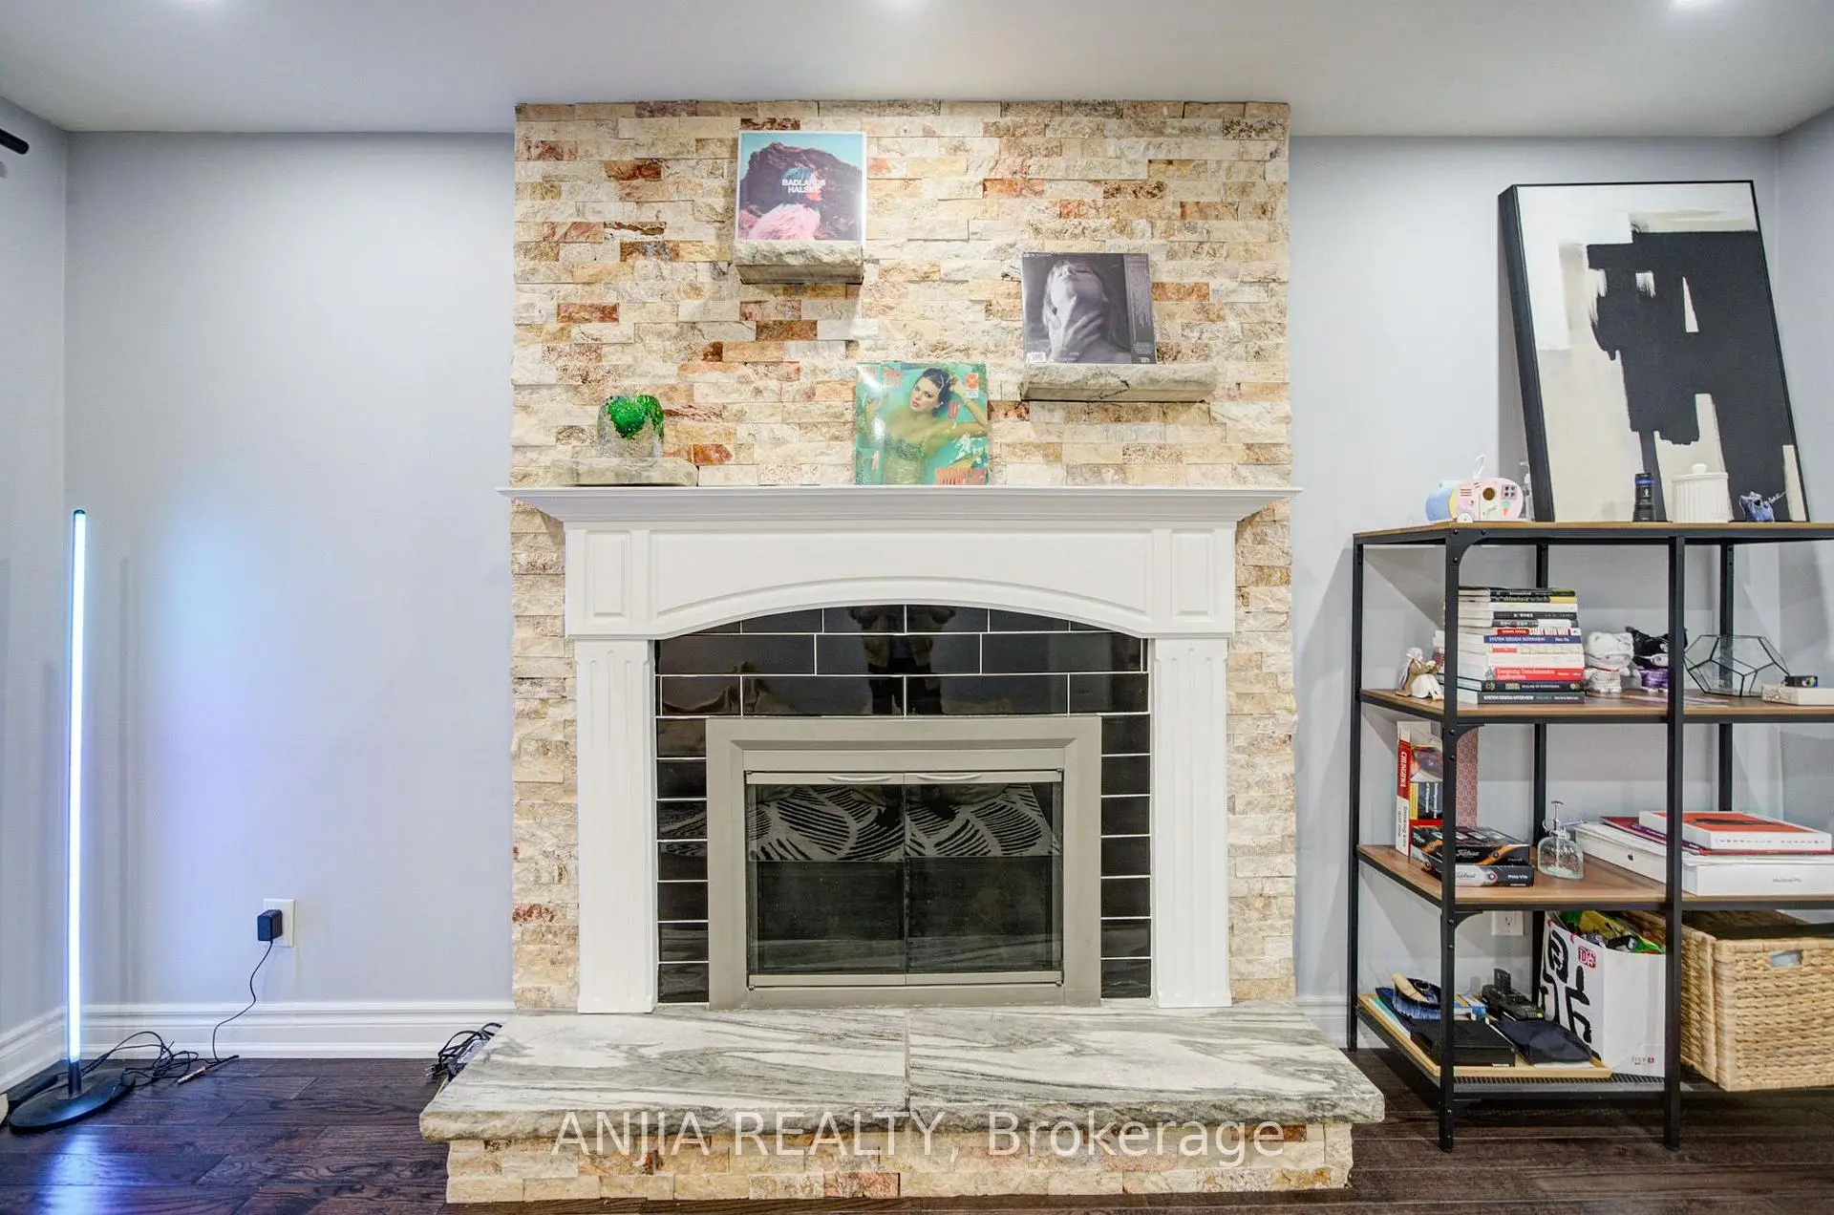
| Living Rm | 6.63x3.49 | Fireplace, Hardwood Floor, Bay Window |
|
| Dining Rm | 6.63x3.49 | Combined w/Living, Hardwood Floor, Window |
|
| Kitchen | 3.82x2.67 | Stainless Steel Appl, Window, Granite Counters |
|
| Family Rm | 4.62x3.31 | Hardwood Floor, Fireplace, W/O To Sunroom |
|
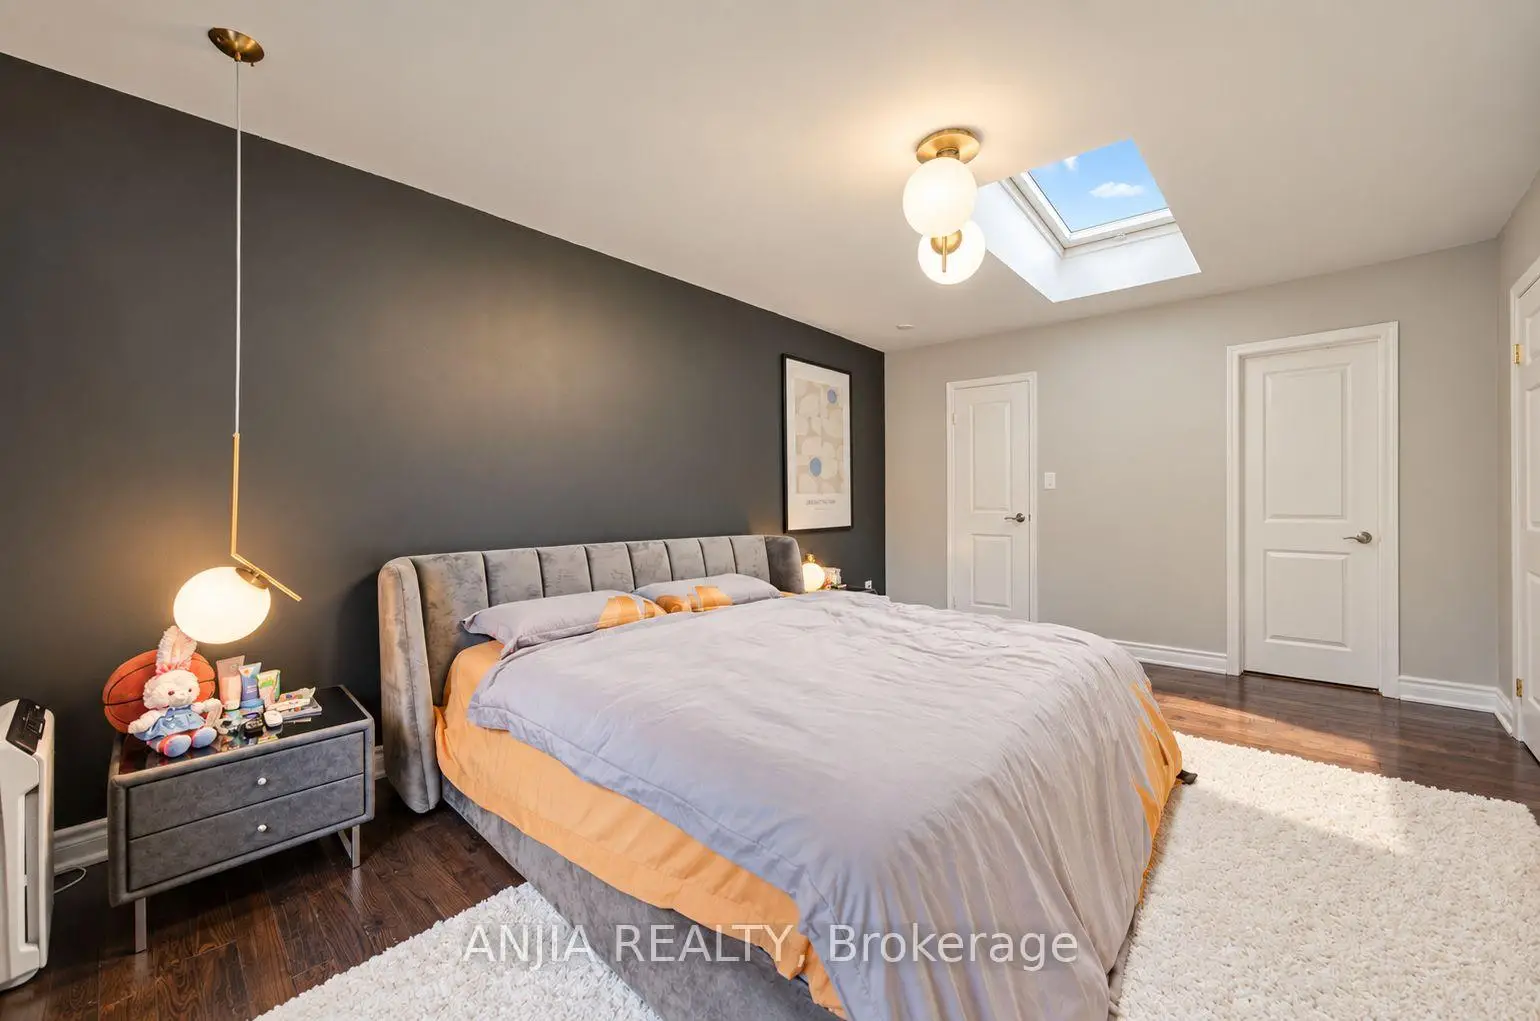
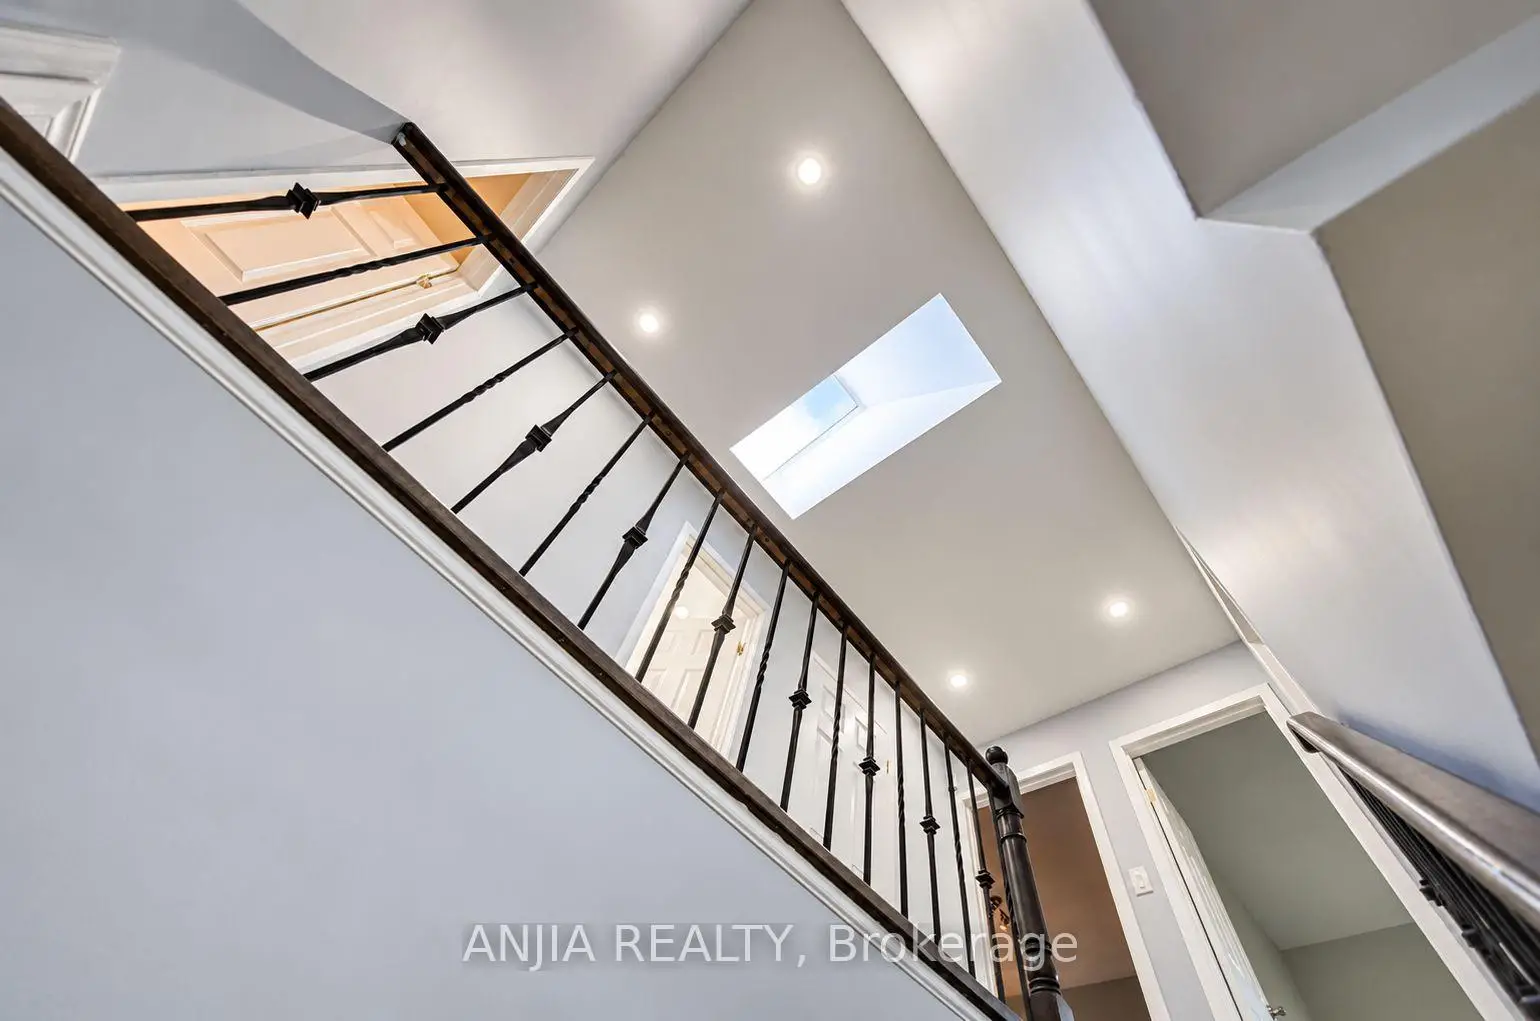
| Br | 4.95x3.57 | Hardwood Floor, Skylight, 4 Pc Ensuite |
|
| 2nd Br | 3.62x3.13 | Hardwood Floor, Closet, Window |
|
| 3rd Br | 3.60x2.86 | Hardwood Floor, Closet, Window |
|
| 4th Br | 3.87x2.52 | Hardwood Floor, Closet, Window |
|
| Sunroom | x | Window, W/O To Sundeck |
|
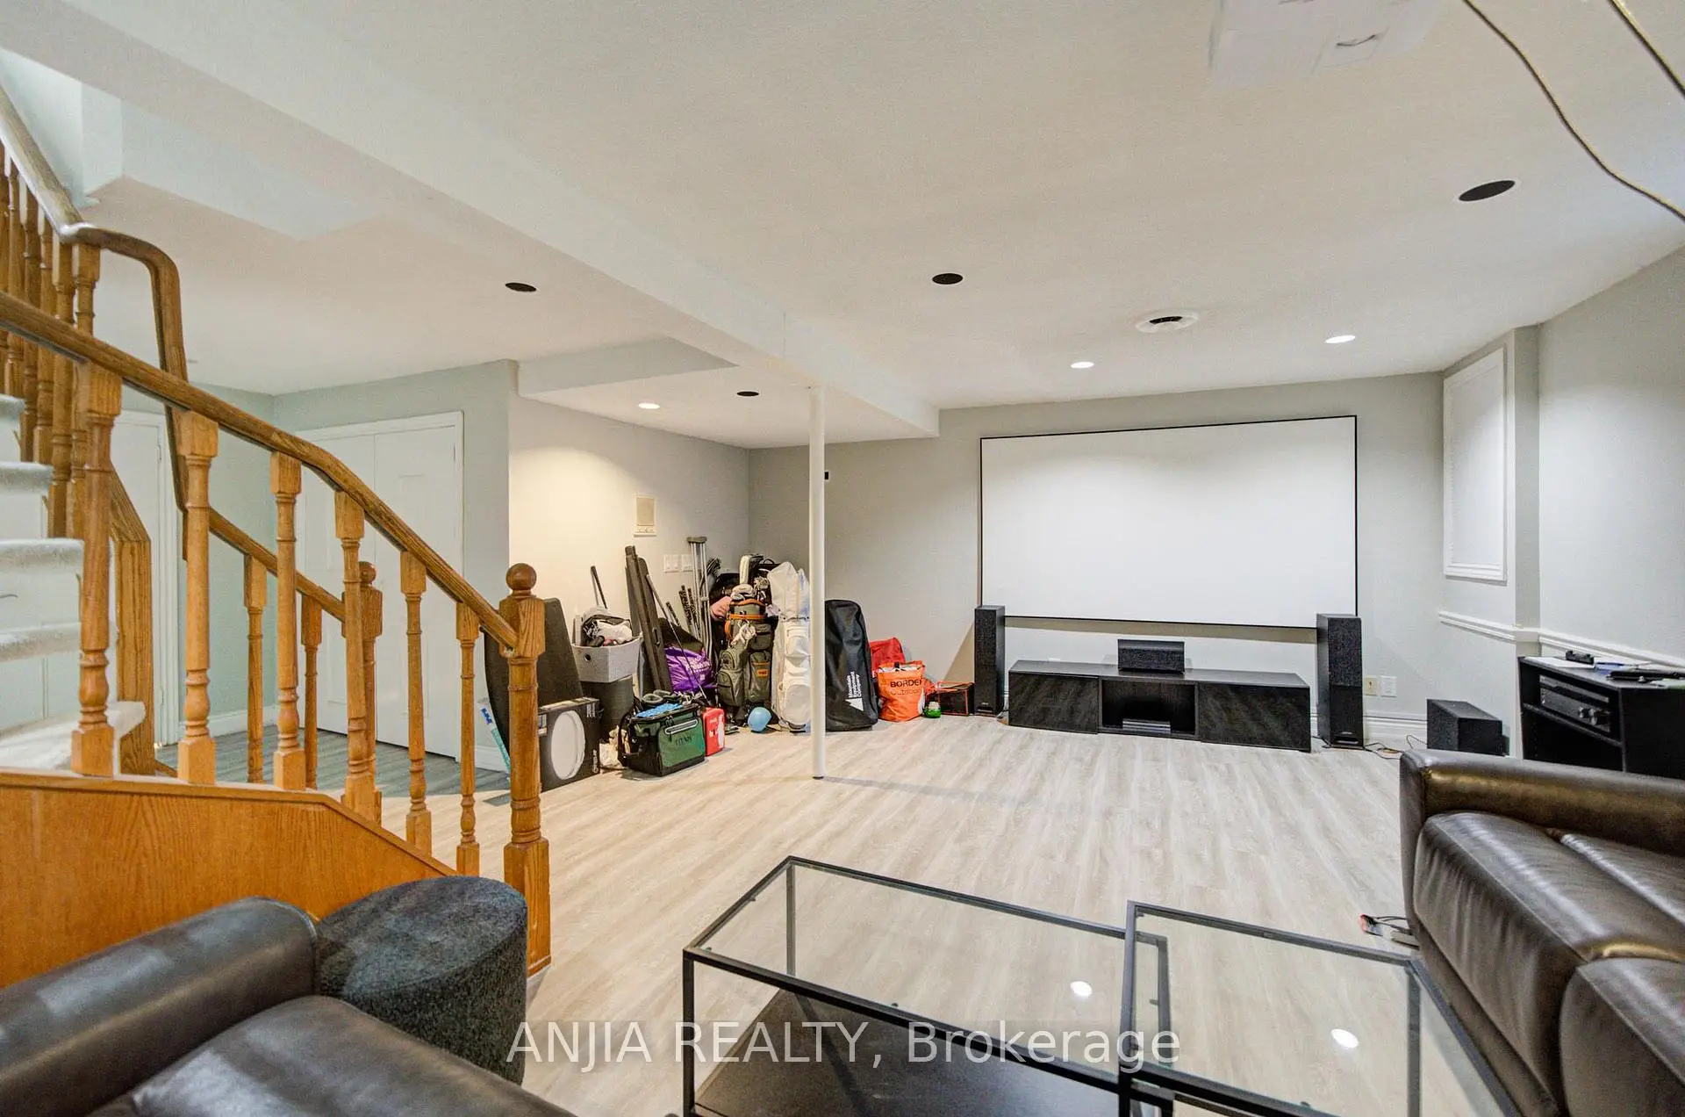
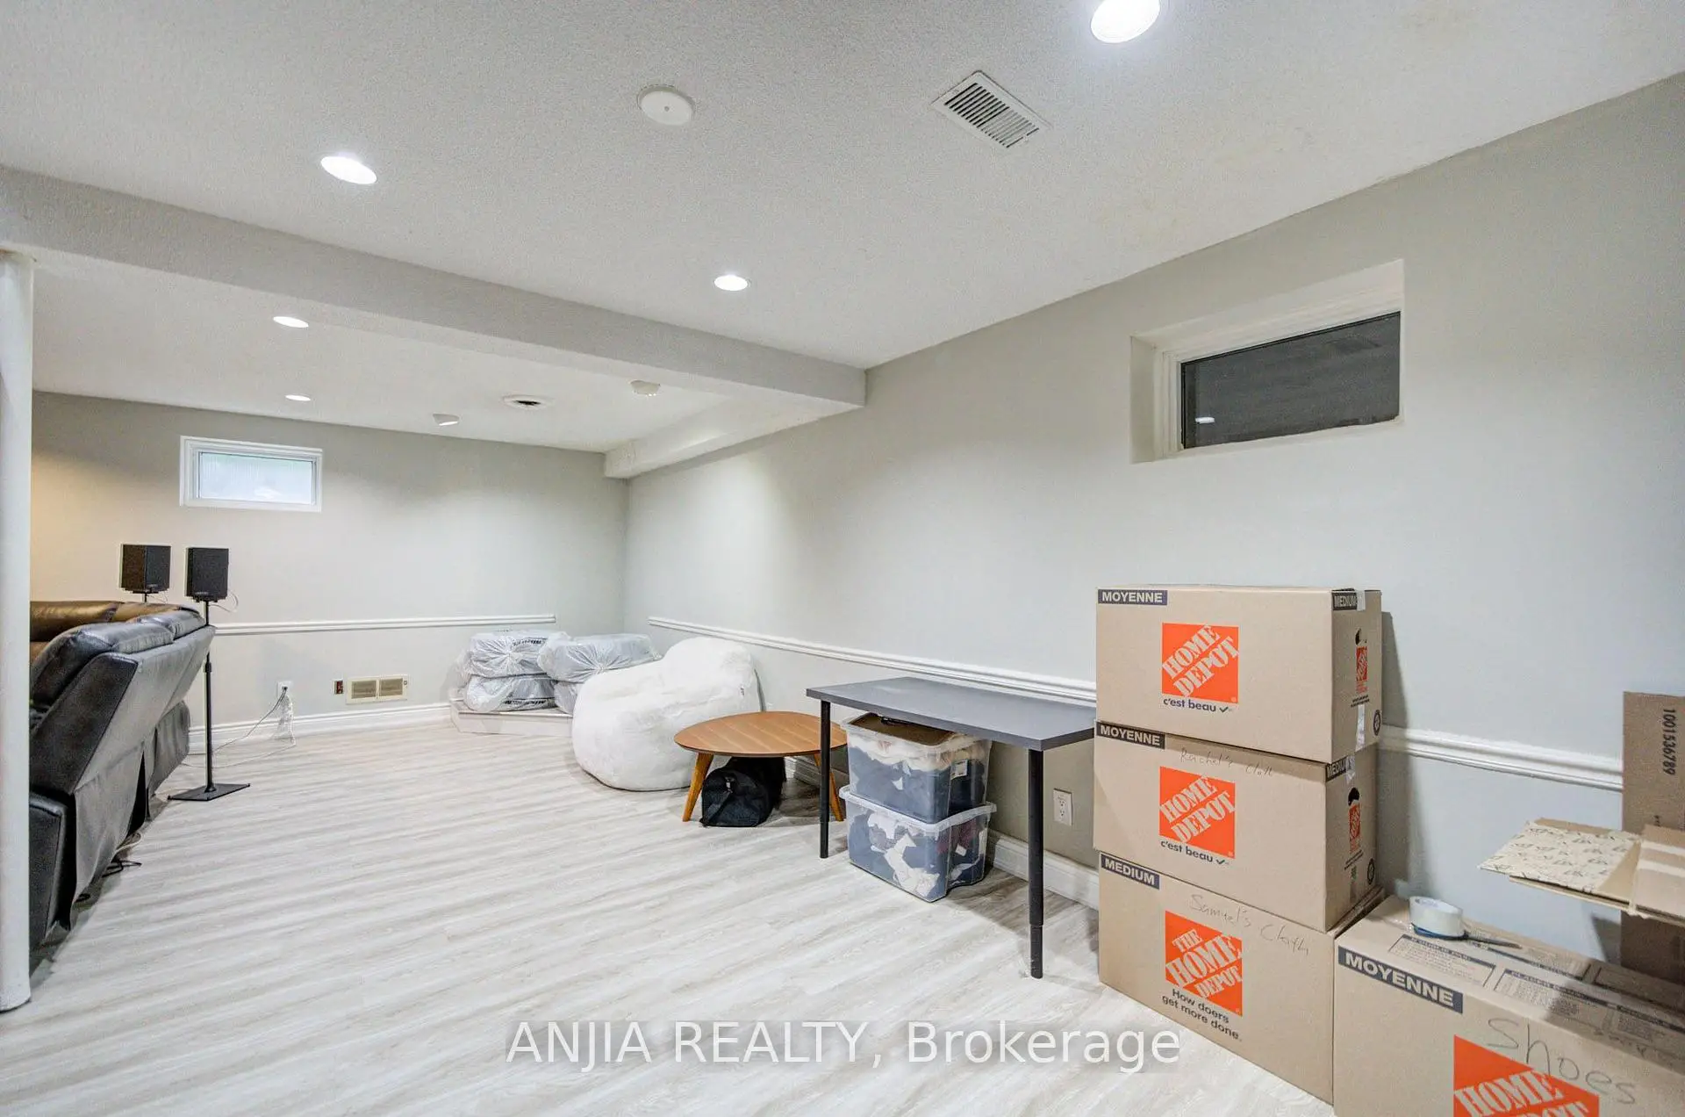
| Recreatio | x | Laminate, Wet Bar, 4 Pc Bath |
|
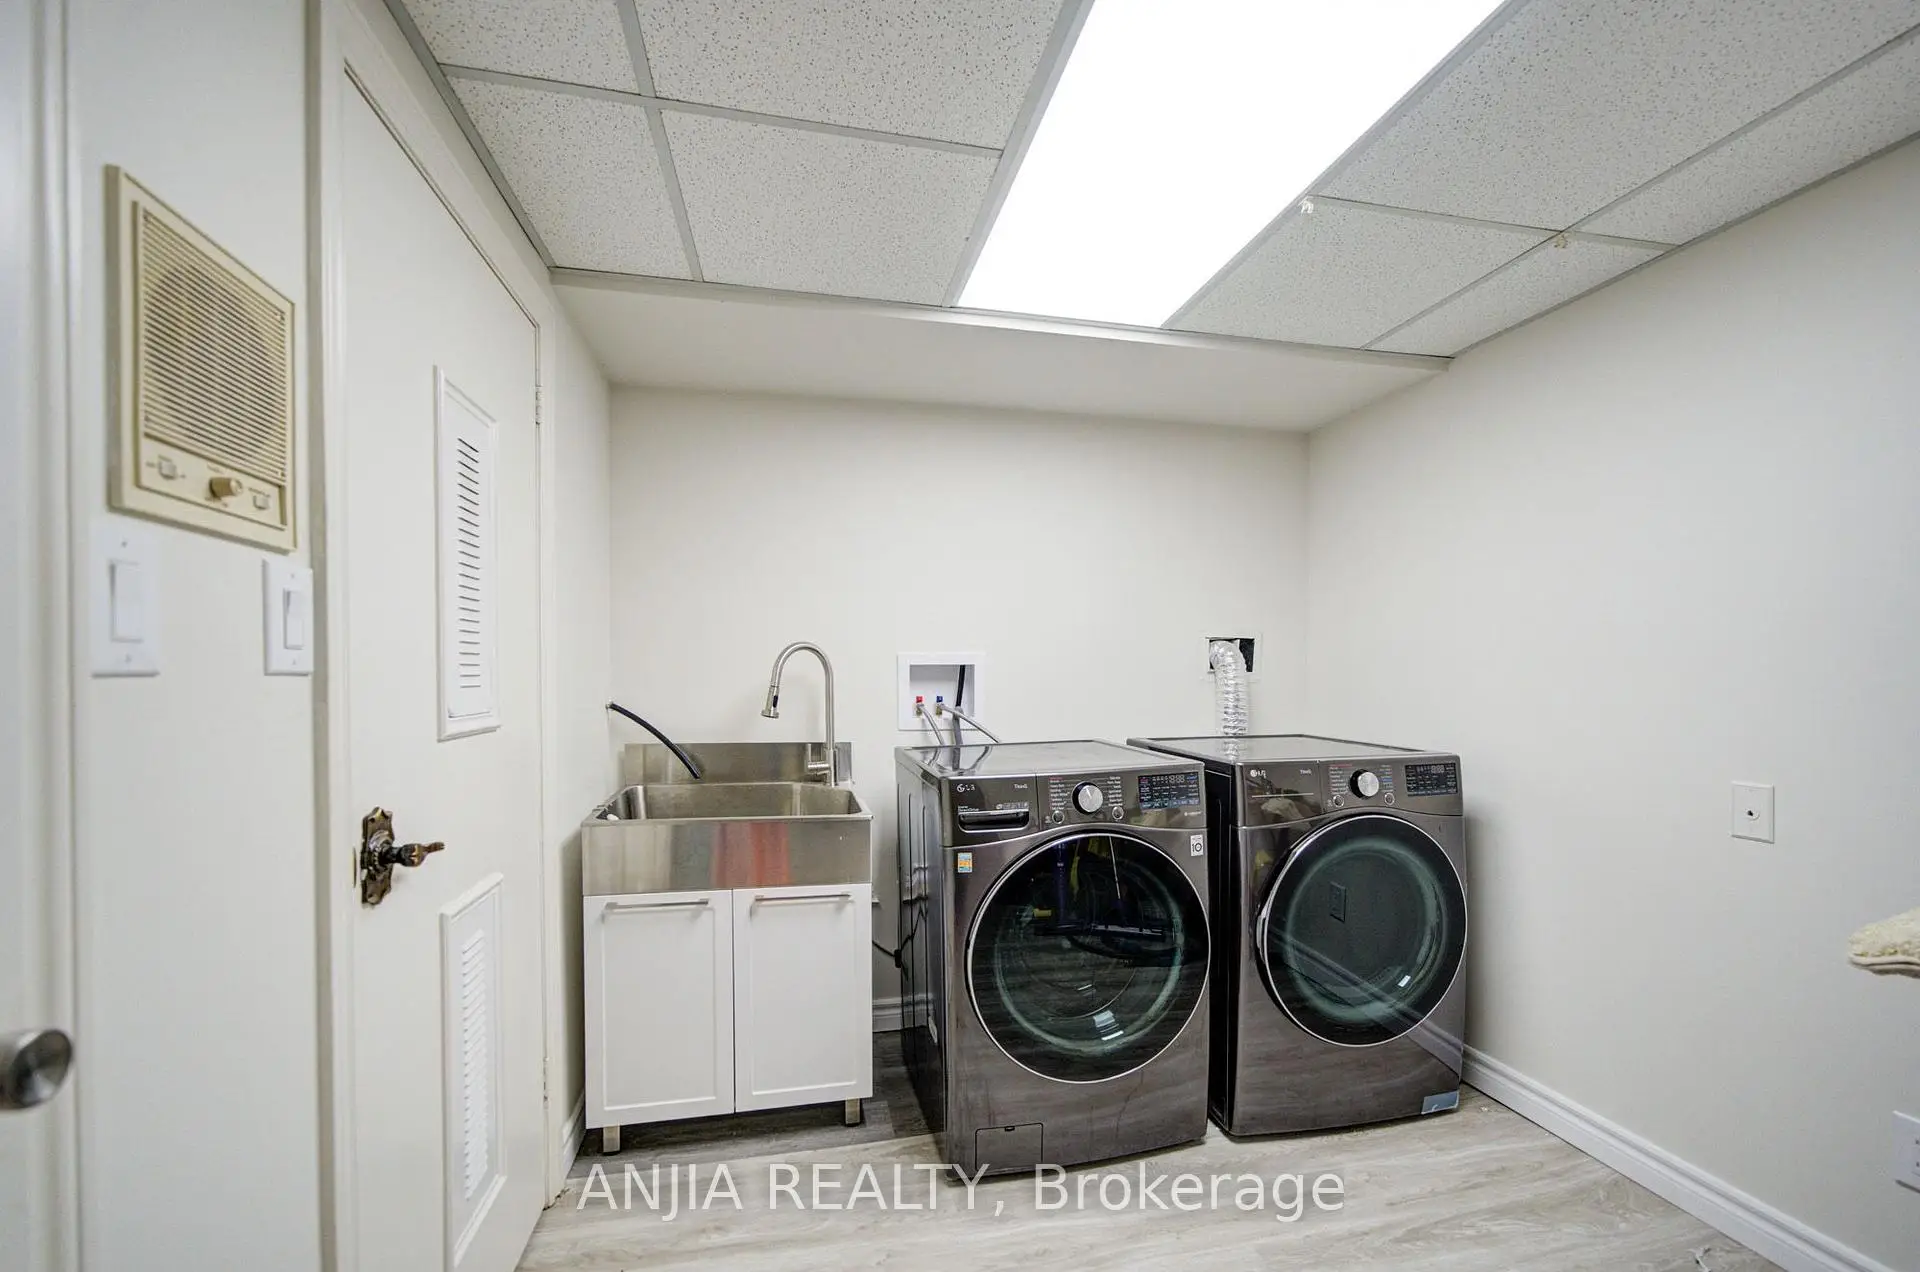
| Laundry | x | Vinyl Floor, Tile Ceiling |
| Bathroom | Pieces | Level | |
|---|---|---|---|
| 1xBath | 2 pcs | Main |
|
| 1xBath | 4 pcs | Second |
|
| 1xBath | 3 pcs | Second |
|
| 1xBath | 4 pcs | Basement |
Property Summary
Located close to the intersection of Carlton Rd and Village Pkwy, 58 Summerfeldt Cres is a 4 bedrooms 4 washrooms Detached. The unit has a Double Built-In Parking Spaces. The property has many nice features including Storage. Living Room Rm, Dinning Room Rm, Kitchen, Family Room Rm and Sunroom are on the Main floor.Home Market Analysis
For Sale
For Lease
Comparable home values have decreased 8.6% compared with the same period last year.
Rent levels have remained relatively stable compared with the same period last year.
How This Home Compares
Local Area Profile
This property is located in a predominantly owner-occupied residential area with housing made up primarily of detached homes, together with some townhouses. Approximately 59% of residents hold a bachelor's degree or higher, while about 10% have a college credential. The large majority of local commuters travel by car.
School Information
Elementary Schools
-
Gifted program school
Rank: 53 out of 3022 (Score: 9.3)Distance to school: 0.4 km (~7 min walk) -
French Immersion school
Rank: 751 out of 3022 (Score: 7.2)Distance to school: 5.4 km (~16 min drive) -
Rank: 751 out of 3022 (Score: 7.2)Distance to school: 4.1 km (~12 min drive)
-
Distance to school: 0.9 km (~17 min walk)
-
Rank: 1 out of 3022 (Score: 10.0)Distance to school: 1.2 km (~22 min walk)
Secondary Schools
-
Home schoolRank: 24/746 (Score: 8.9) 5 year average: 9/746 (Score: 8.9)Distance to school: 1.5 km (~27 min walk)
-
Rank: 12/746 (Score: 9.2) 5 year average: 10/746 (Score: 8.9)Distance to school: 2.5 km (~7 min drive)
-
Arts program school
Rank: 24/746 (Score: 8.9) 5 year average: 9/746 (Score: 8.9)Distance to school: 1.5 km (~27 min walk) -
AP program school
Rank: 16/746 (Score: 9.1) 5 year average: 41/746 (Score: 8.2)Distance to school: 4.2 km (~13 min drive) -
Catholic Home school
Rank: 6/746 (Score: 9.6) 5 year average: 5/746 (Score: 9.0)Distance to school: 2.3 km (~7 min drive) -
Rank: 89/746 (Score: 8.0) 5 year average: 135/746 (Score: 7.3)Distance to school: 7.1 km (~21 min drive)
-
Rank: 67/746 (Score: 8.2) 5 year average: 152/746 (Score: 7.3)Distance to school: 6.3 km (~19 min drive)


Commute Information
 Unionville Go Train Station (2.5km) - Free Parking available, parking lots: 1614







