
 Berczy, Markham, L6C 2B4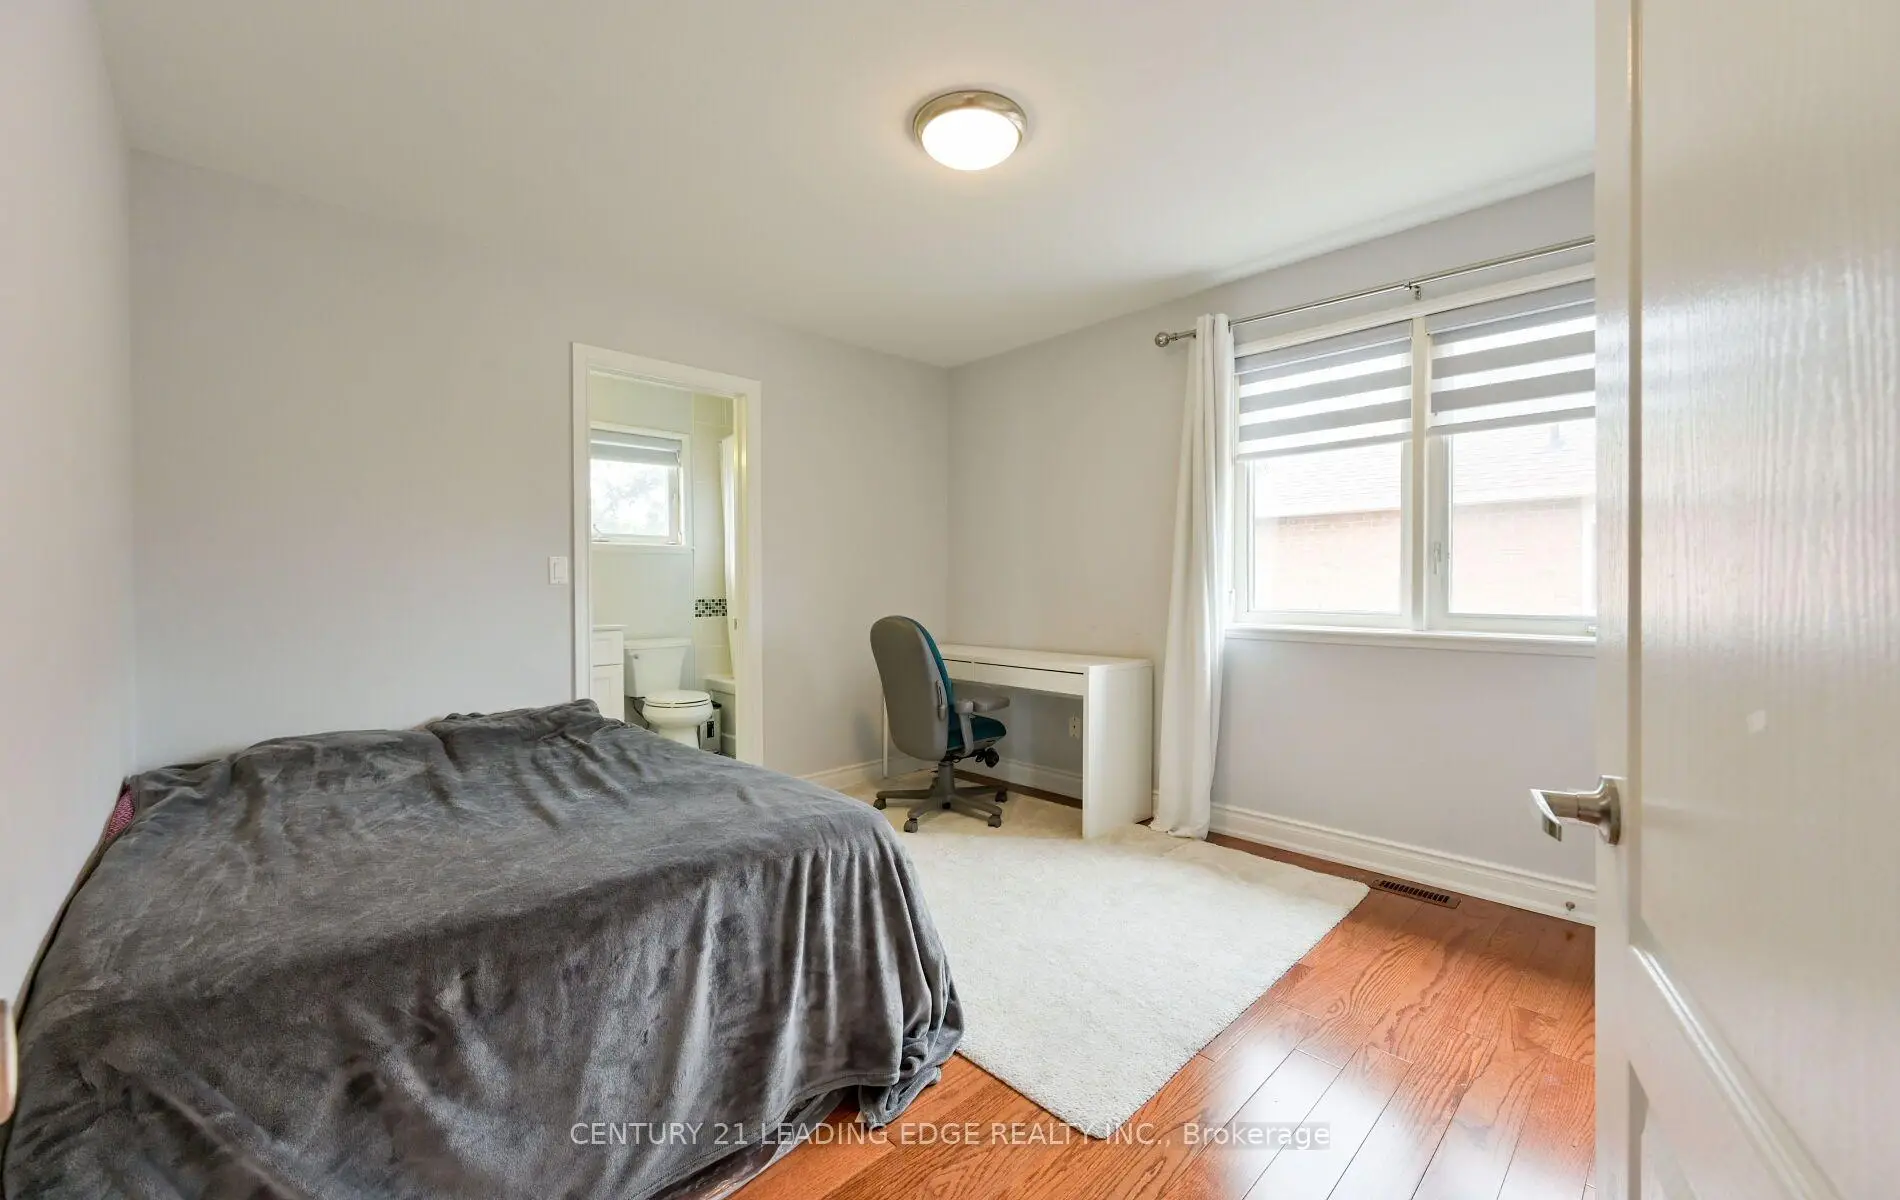

Description
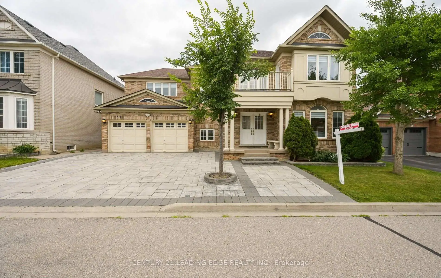
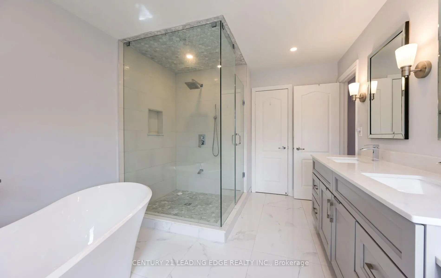
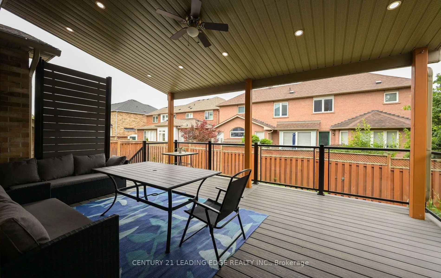
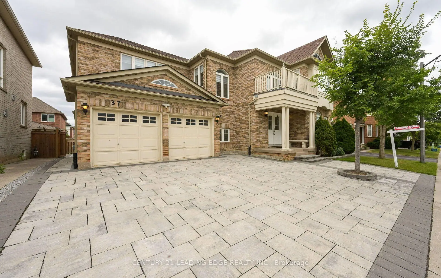
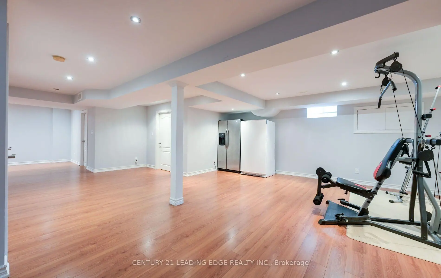
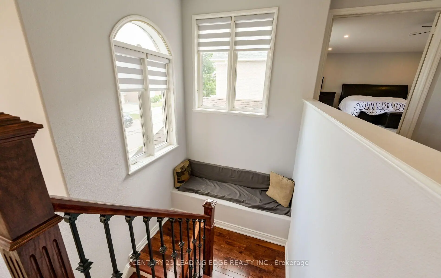
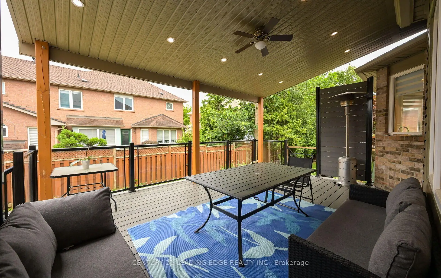
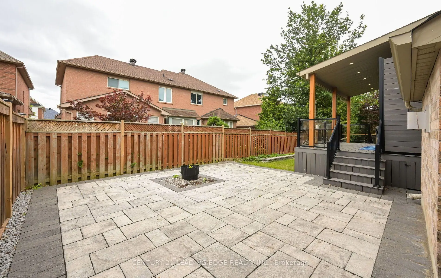
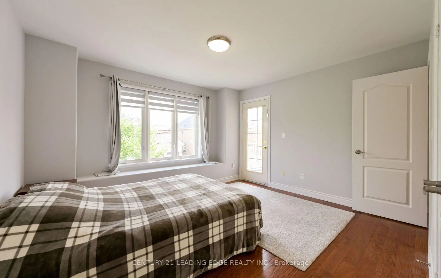
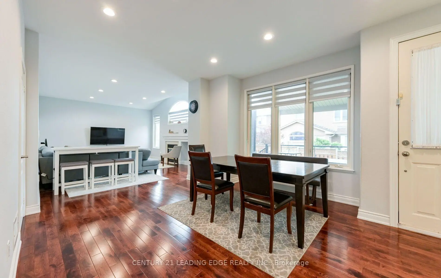
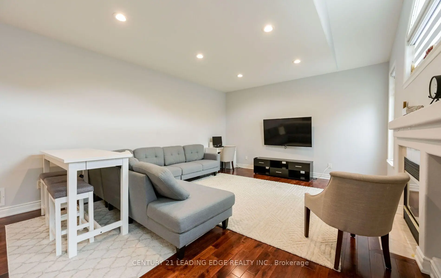
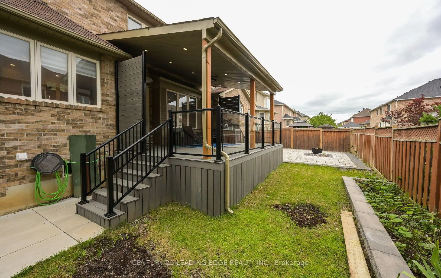
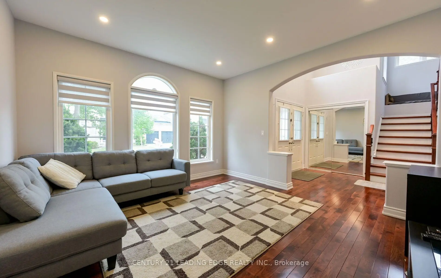
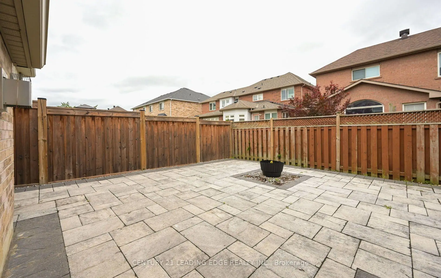
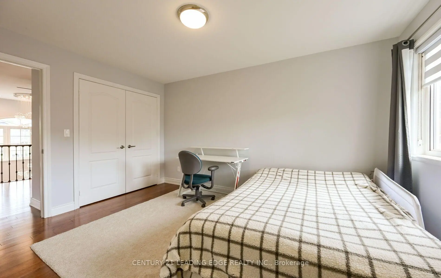
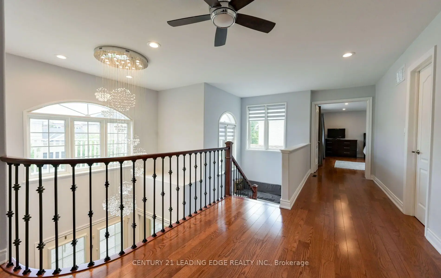
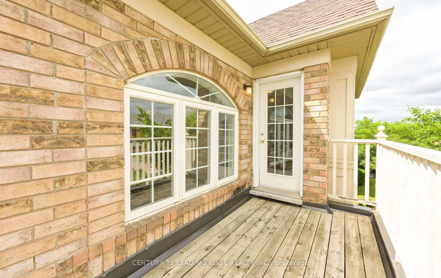
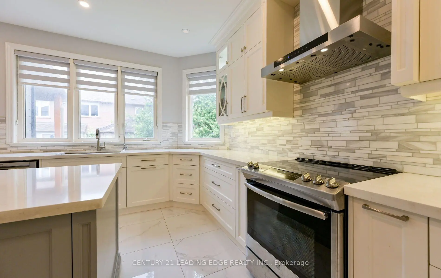
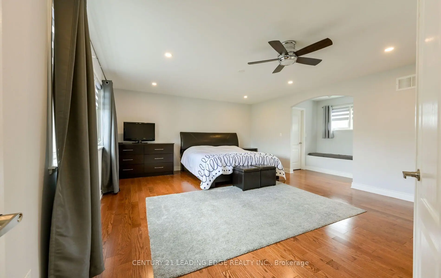
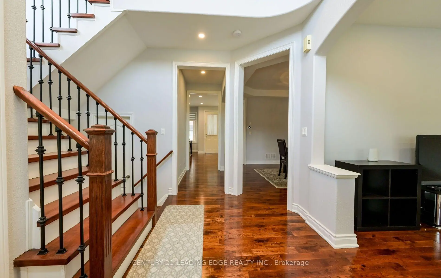
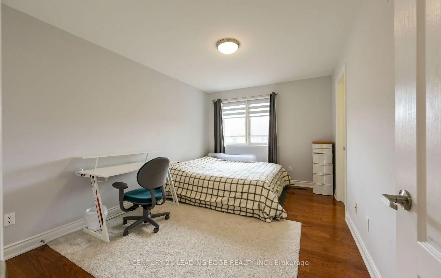
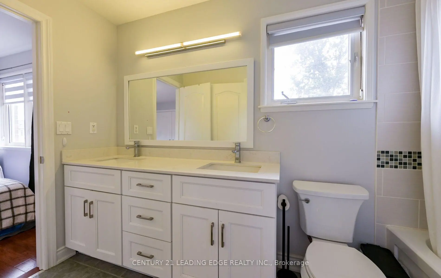
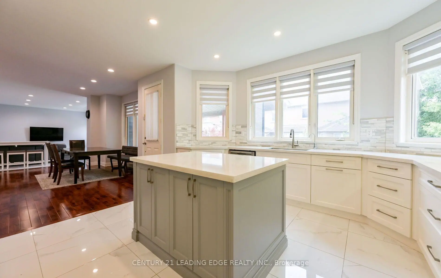
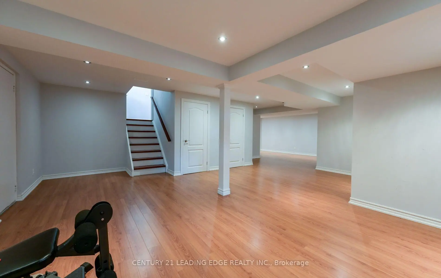
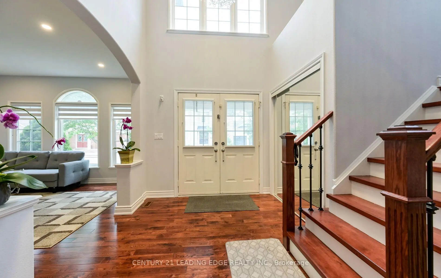
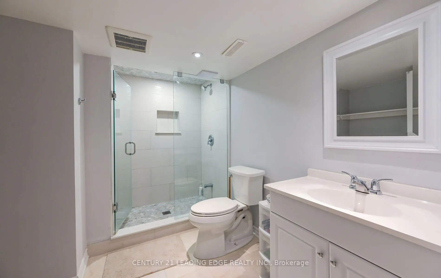
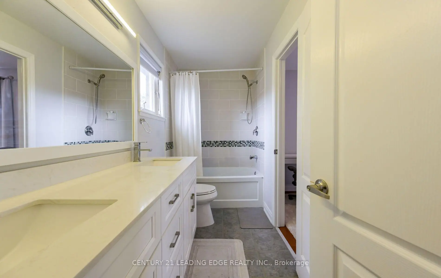
Get ready to fall in love with coming home! Welcome to a tastefully updated and move-in ready Mattamy-built home on a premium 60' x 80' lot in the highly sought-after Berczy community. Located within the attendance area of highly rated schools, this exceptional family home offers the perfect combination of space, quality, convenience, and prestigious location.* Featuring 4 spacious bedrooms and 3 full bathrooms on the upper level, this well-designed home is perfect for growing families. The massive finished basement adds valuable living space and includes a 3-piece bathroom, storage area, cold room and a versatile guest room or private home office.*Enjoy exceptional curb appeal with interlocking stonework in both the driveway and backyard, while the custom covered deck provides the perfect outdoor retreat for relaxing and entertaining. Thoughtful upgrades throughout make this home truly move-in ready.* Steps to park, schools, transit, shopping, GO Station, and historic Unionville Main Street. A rare opportunity to won in one of Markham's most desirable and high-demand neighbourhoods, renowned for its top-rated schools, family friendly atmosphere, and strong community appeal.
Features
- Facing: South

- Bedrooms: 4

- Bathrooms: 5

- Garages: 2

- Kitchens: 1

Details
- Lot size: 60.09 x 80.46 Feet

- Space: 3000-3500

- Tax: $ 8193.00

- N13849324

- Listing contracted with: CENTURY 21 LEADING EDGE REALTY INC.
| Room | Size(M) | Description | |
|---|---|---|---|
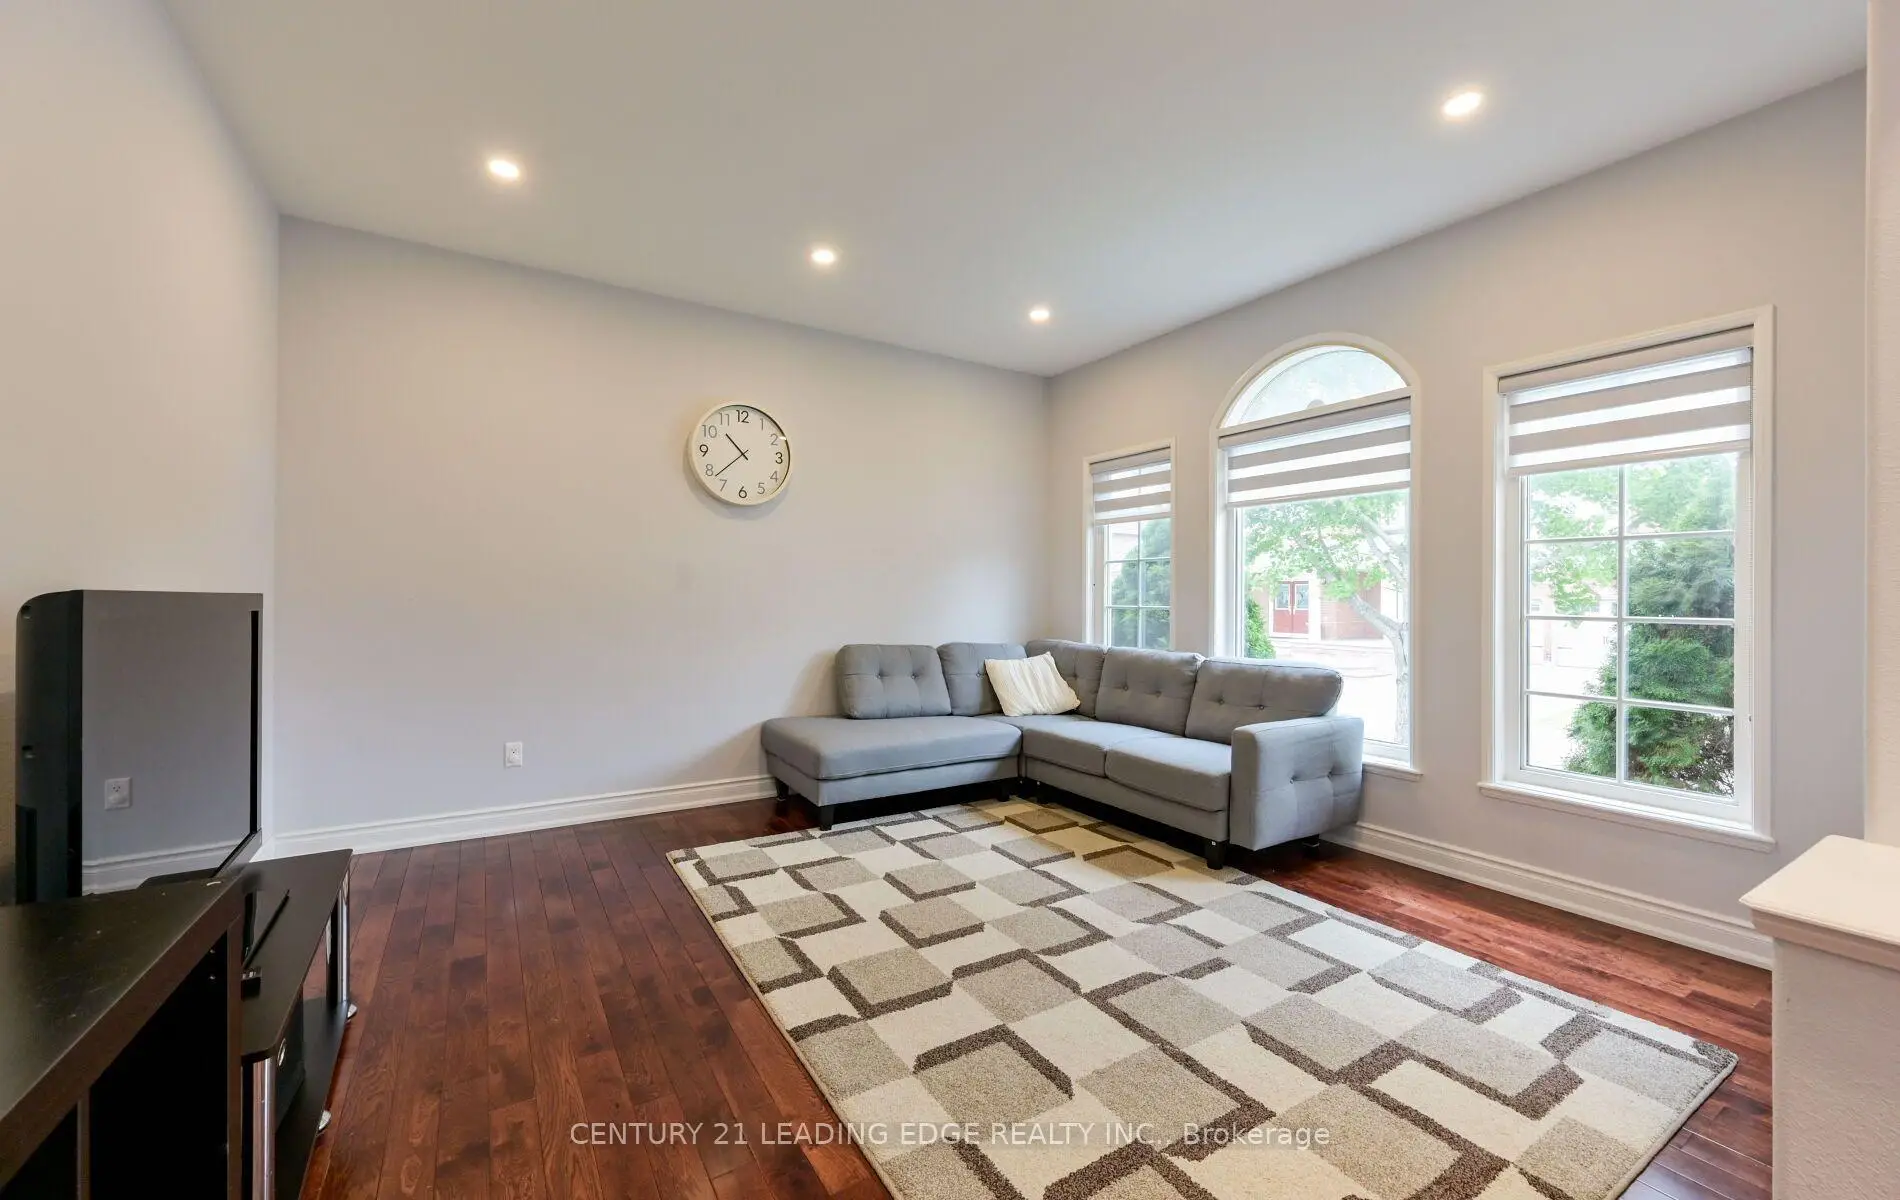
| Living Rm | 4.18x3.94 | Hardwood Floor, Overlooks Frontyard, Large Window |
|
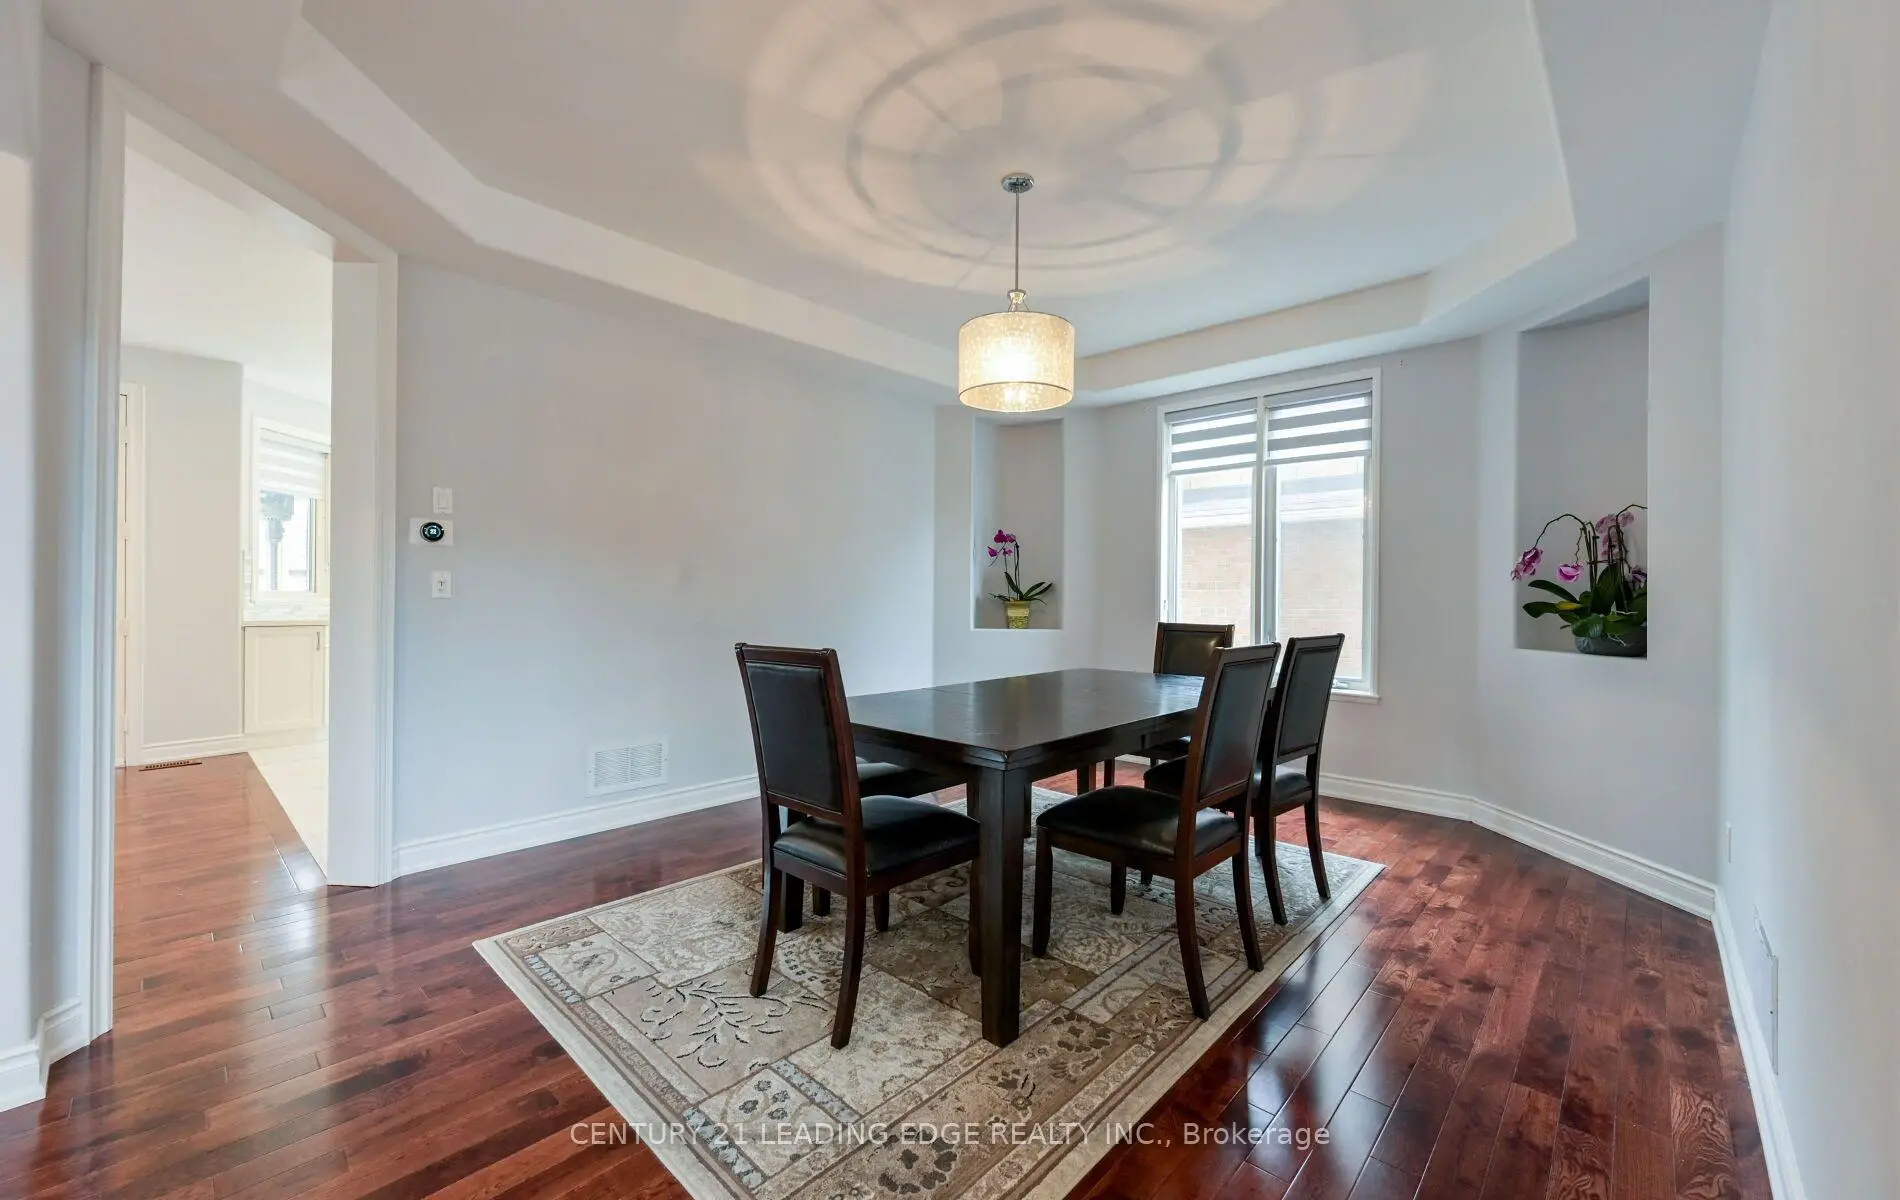
| Dining Rm | 4.81x3.91 | Hardwood Floor, Coffered Ceiling(s), Large Window |
|
| Family Rm | 5.58x4.39 | Hardwood Floor, Vaulted Ceiling(s), Gas Fireplace |
|
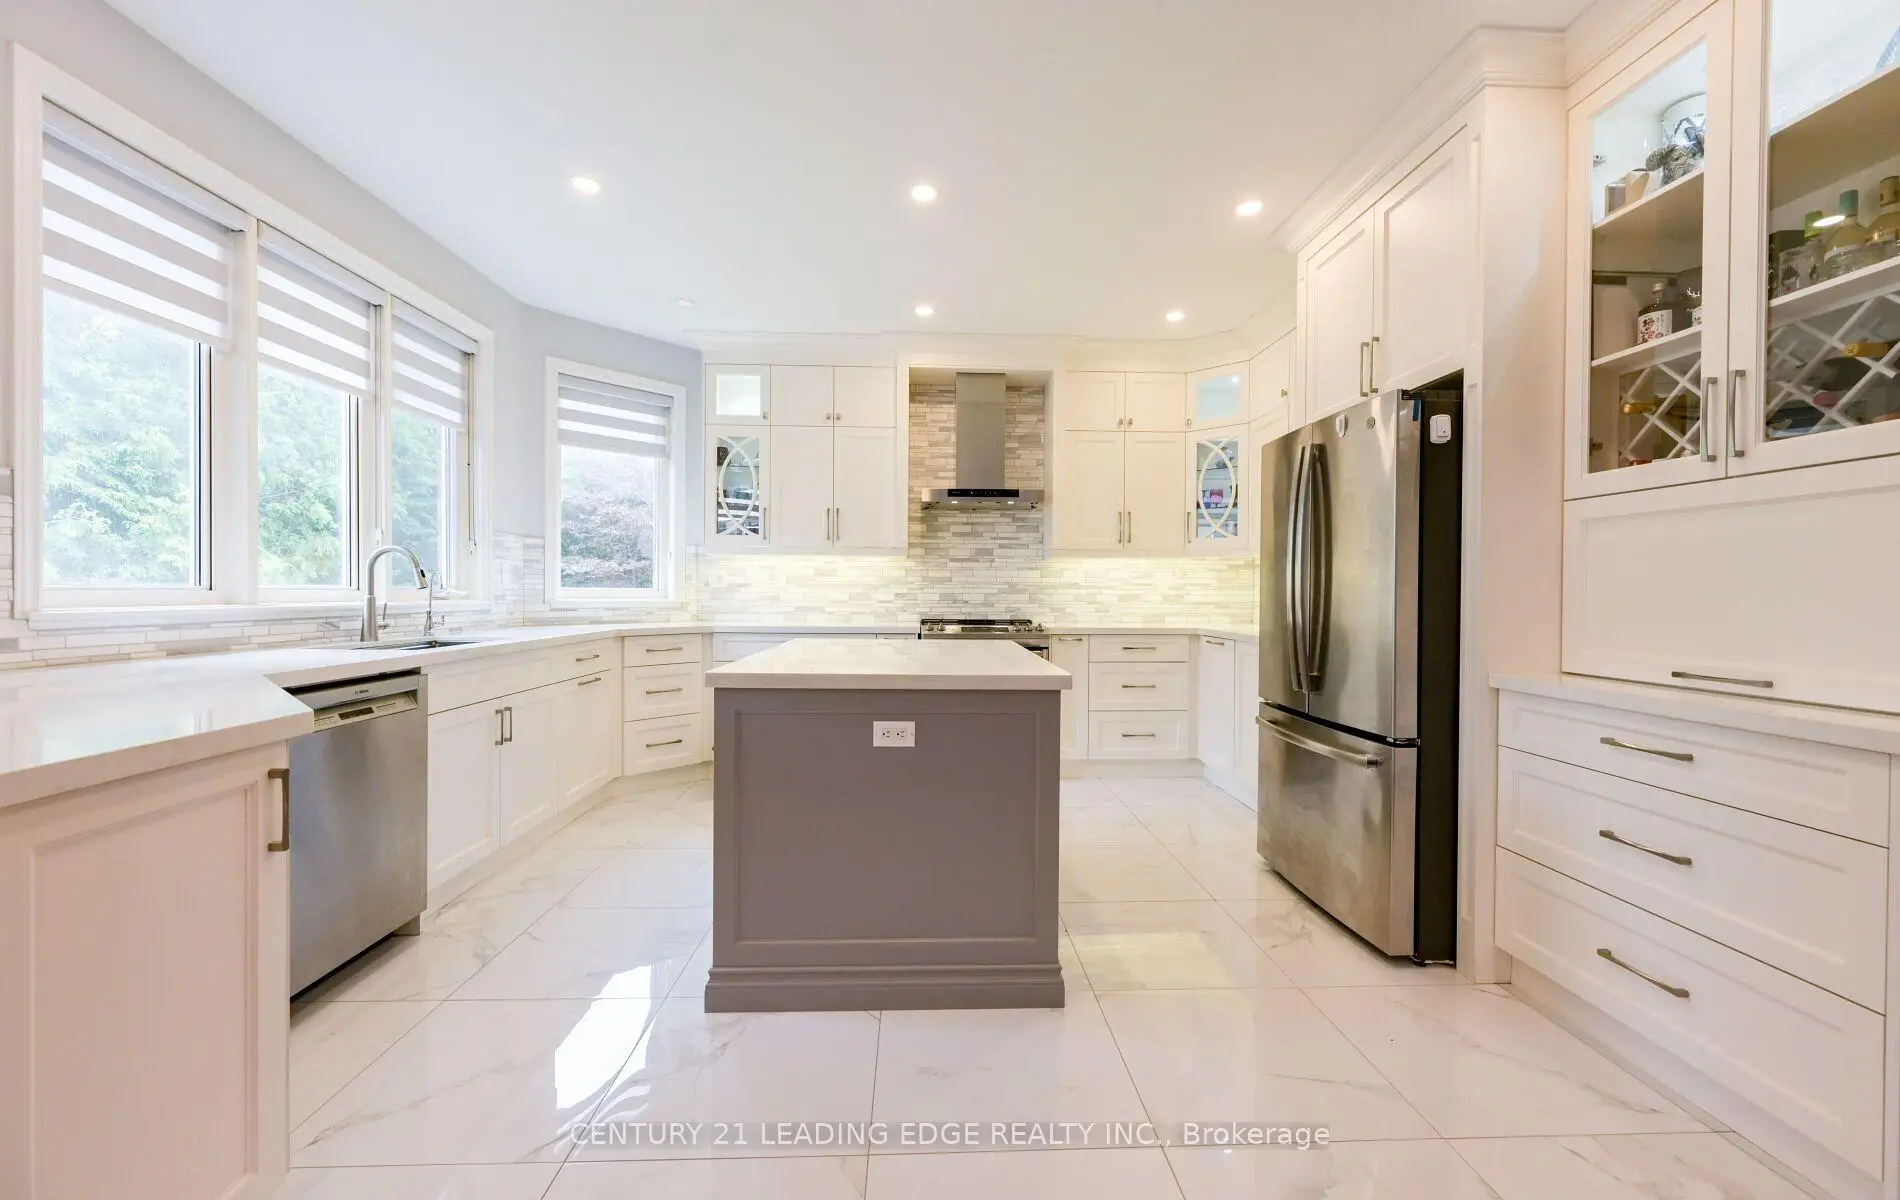
| Kitchen | 4.28x3.91 | Porcelain Floor, Backsplash, Large Window |
|
| Breakfast | 4.97x3.85 | Hardwood Floor, W/O To Deck |
|
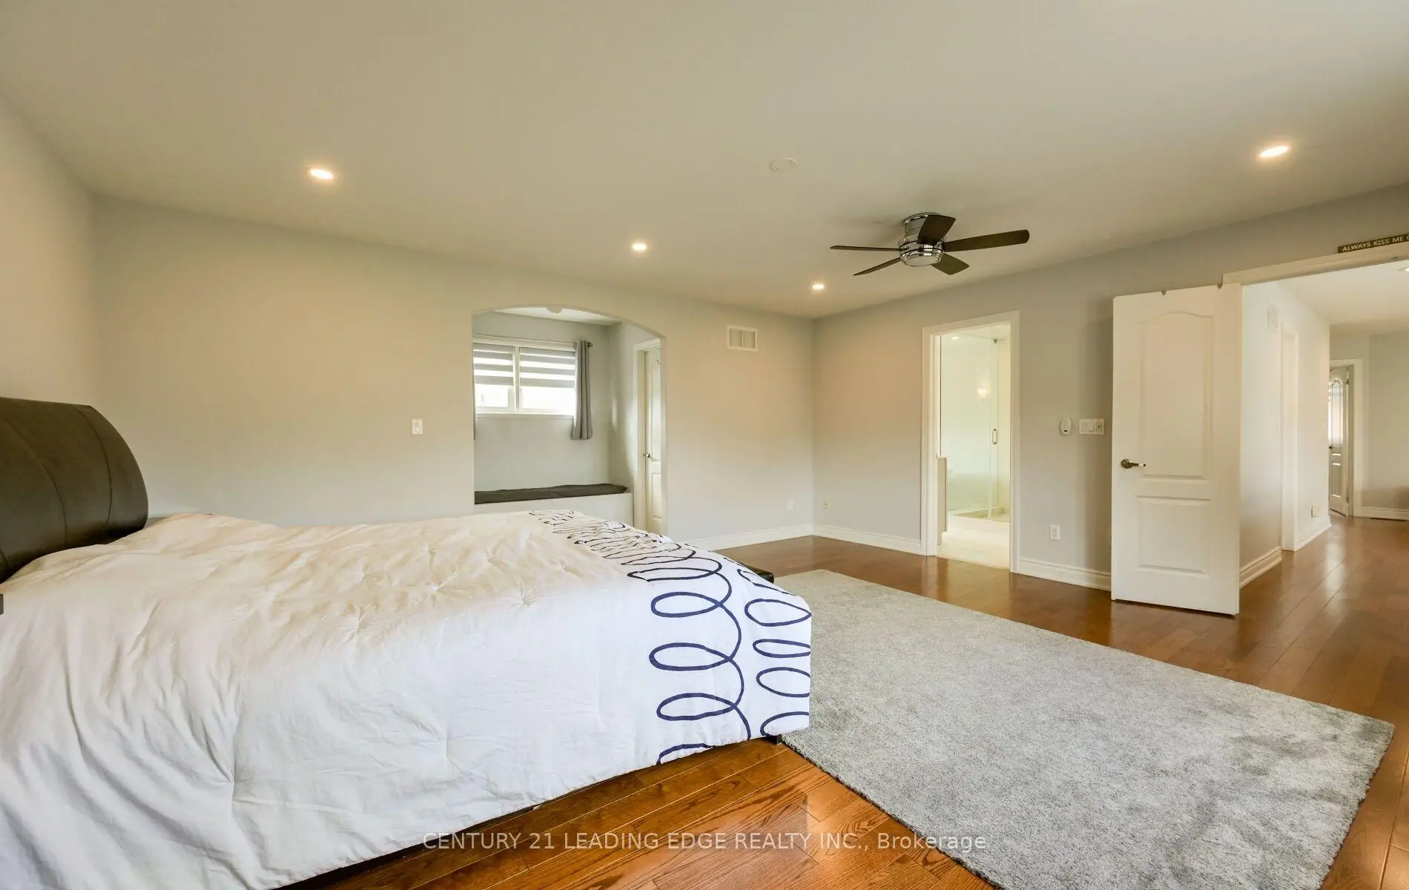
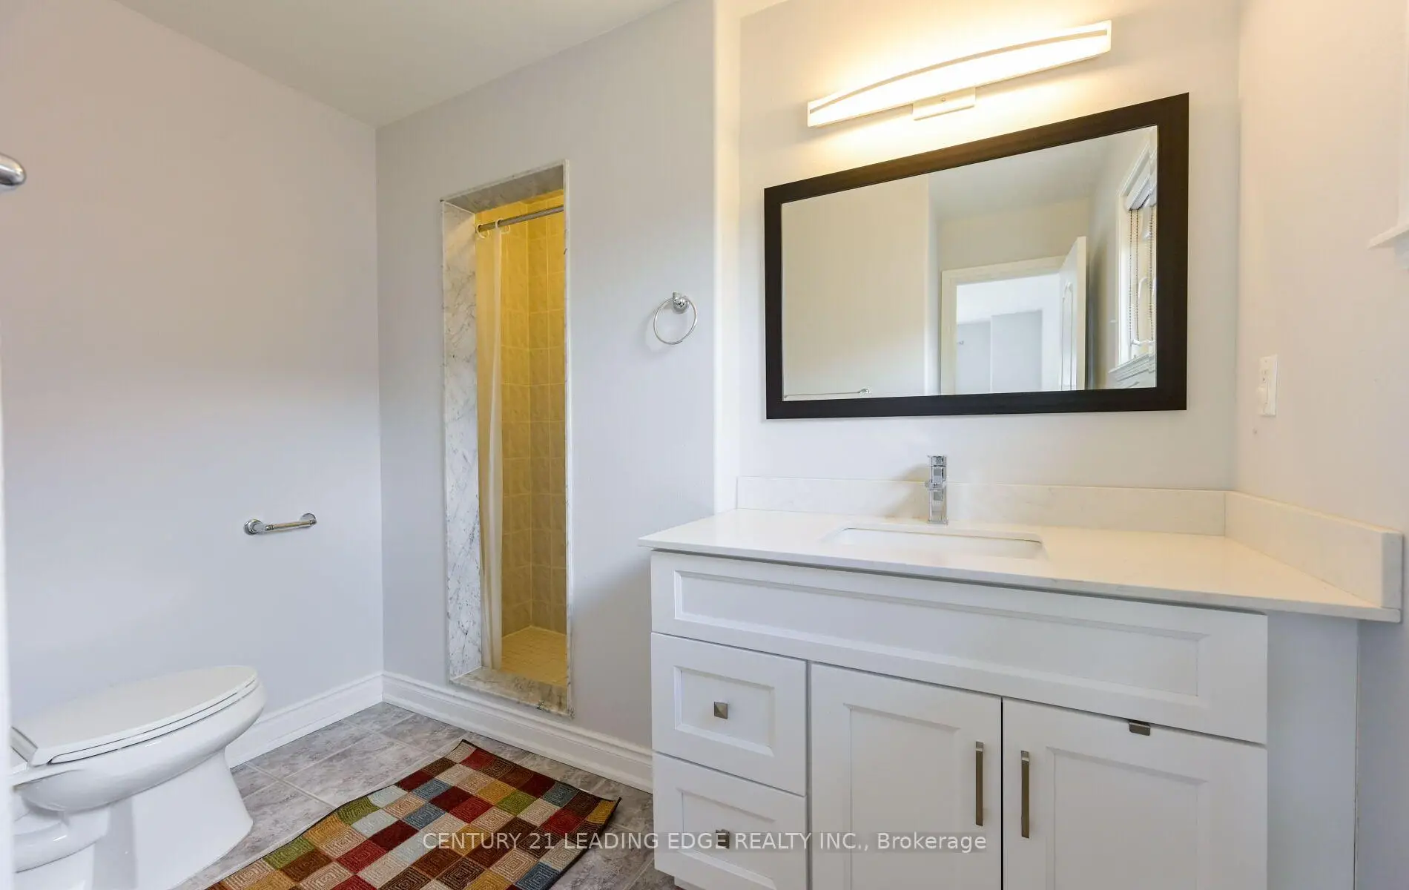
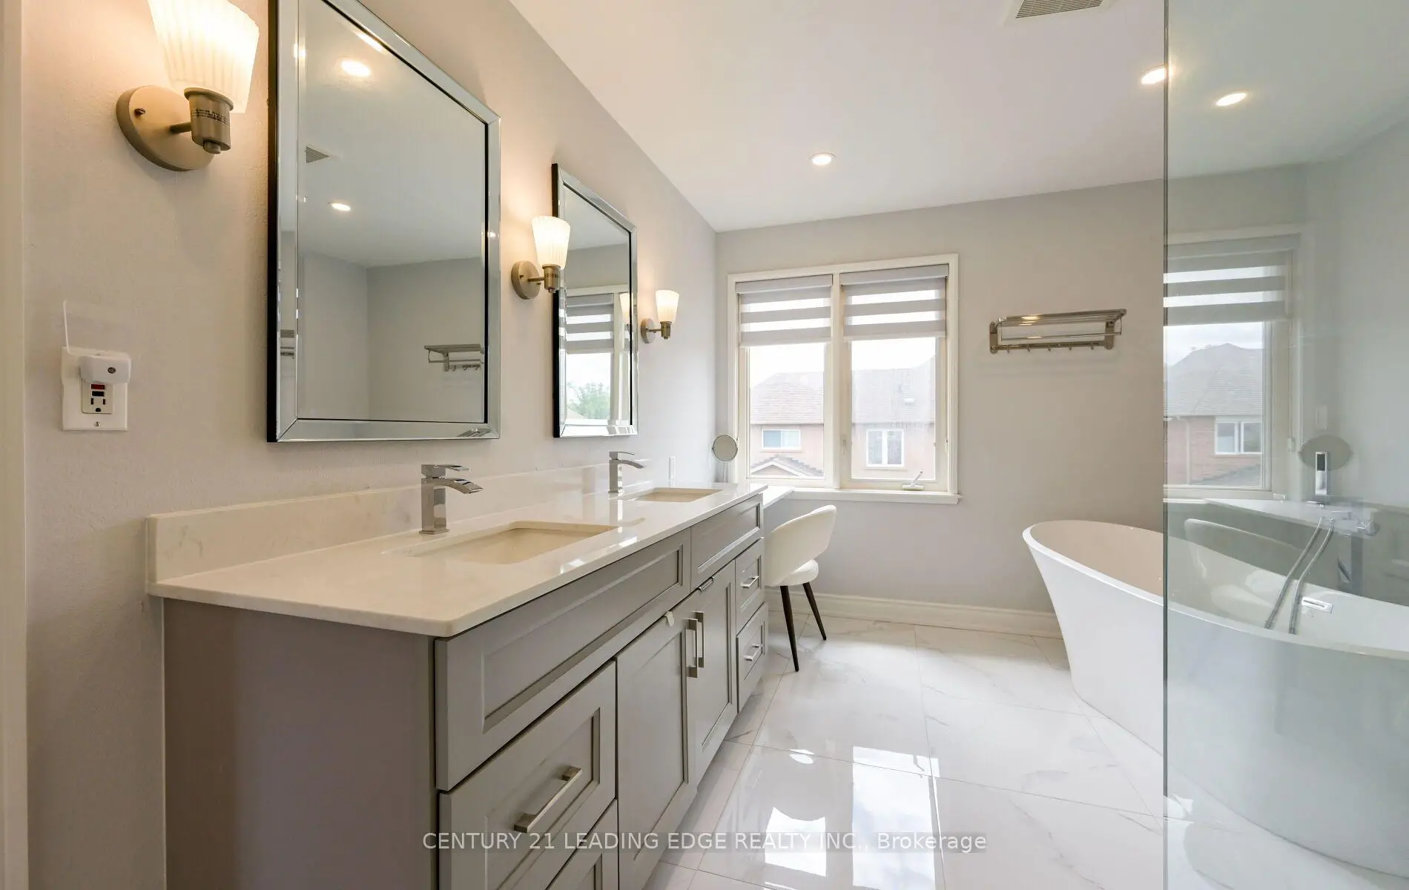
| Primary B | 5.59x4.88 | 5 Pc Ensuite, Walk-In Closet(s), Hardwood Floor |
|
| 2nd Br | 3.97x3.77 | 3 Pc Ensuite, W/O To Balcony |
|
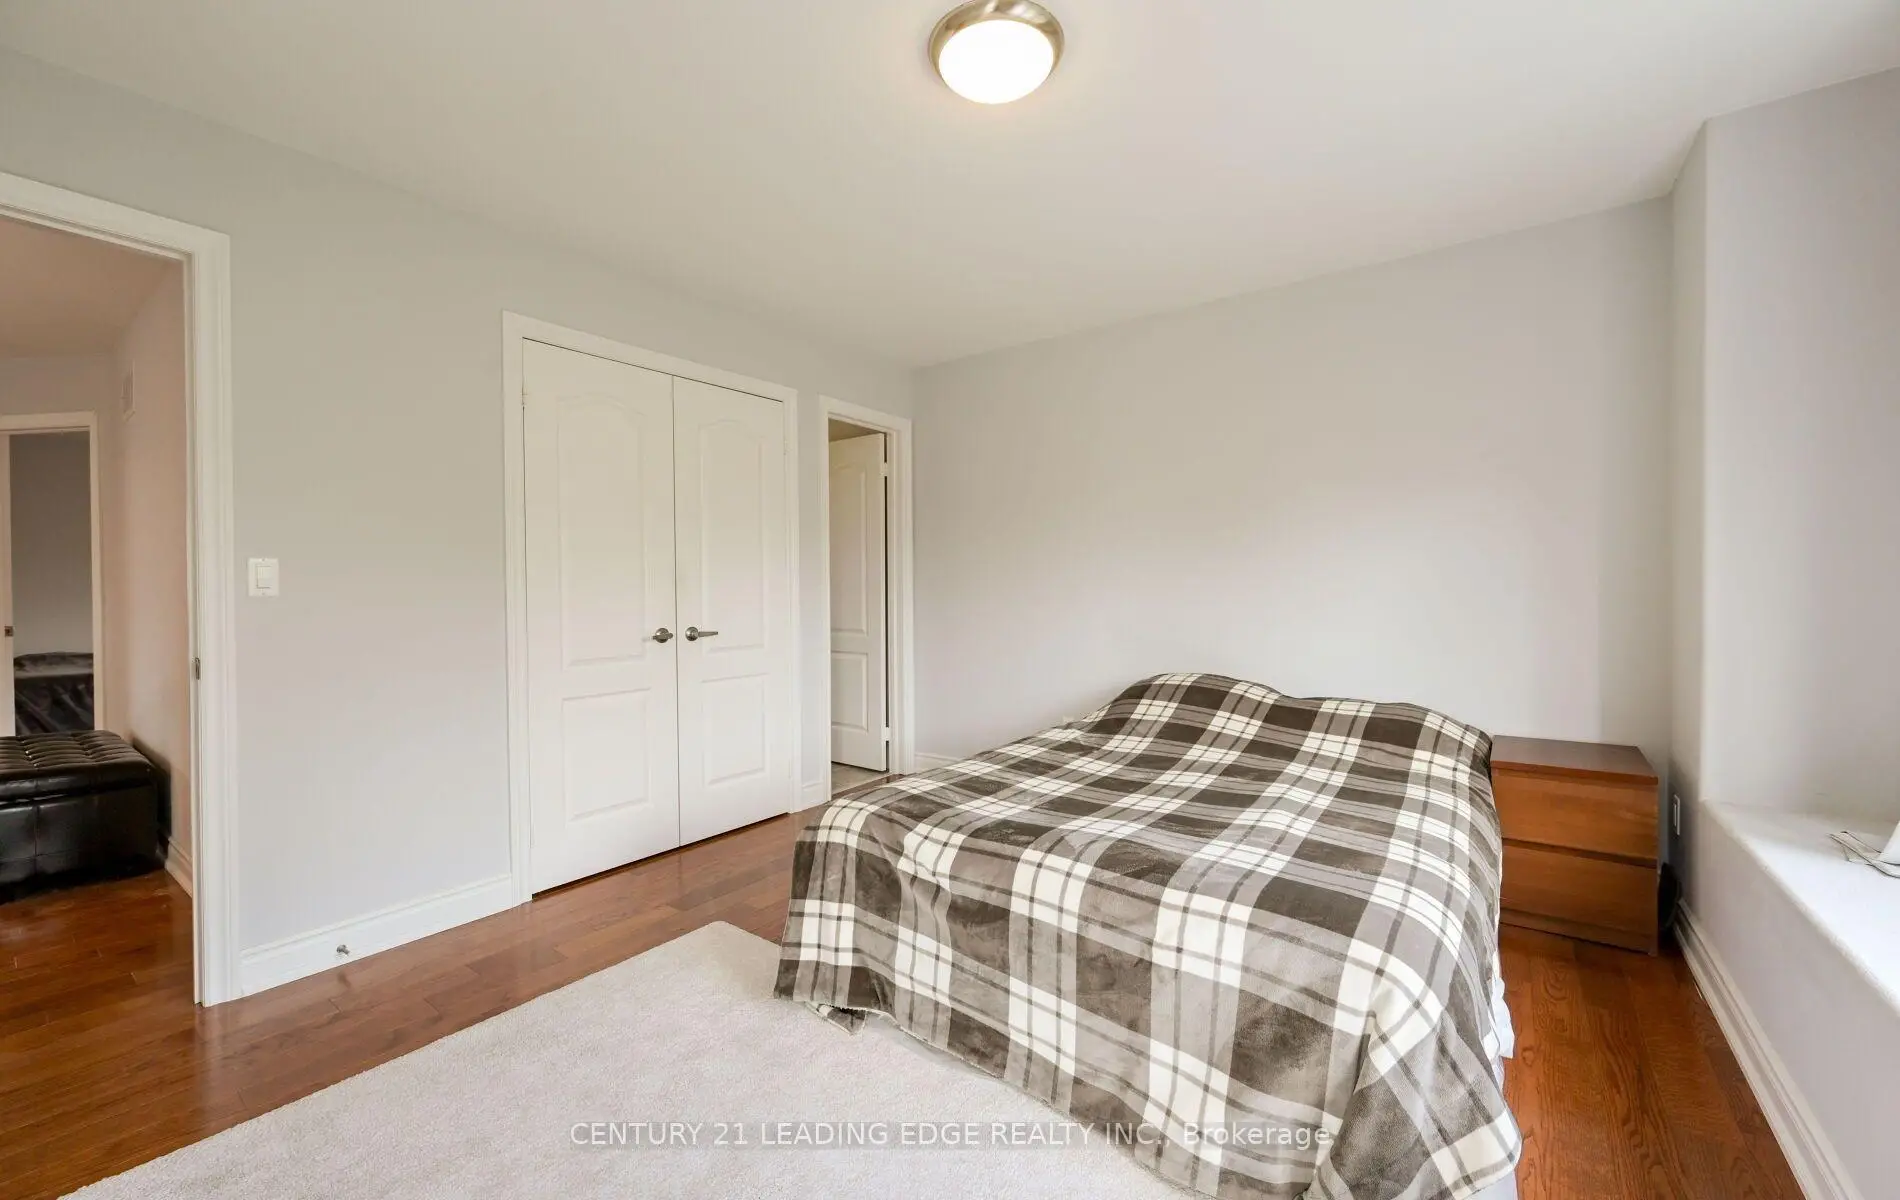
| 3rd Br | 3.65x3.41 | Semi Ensuite, Double Closet, Large Window |
|
| 4th Br | 4.25x3.06 | Semi Ensuite, Double Closet, Large Window |
|
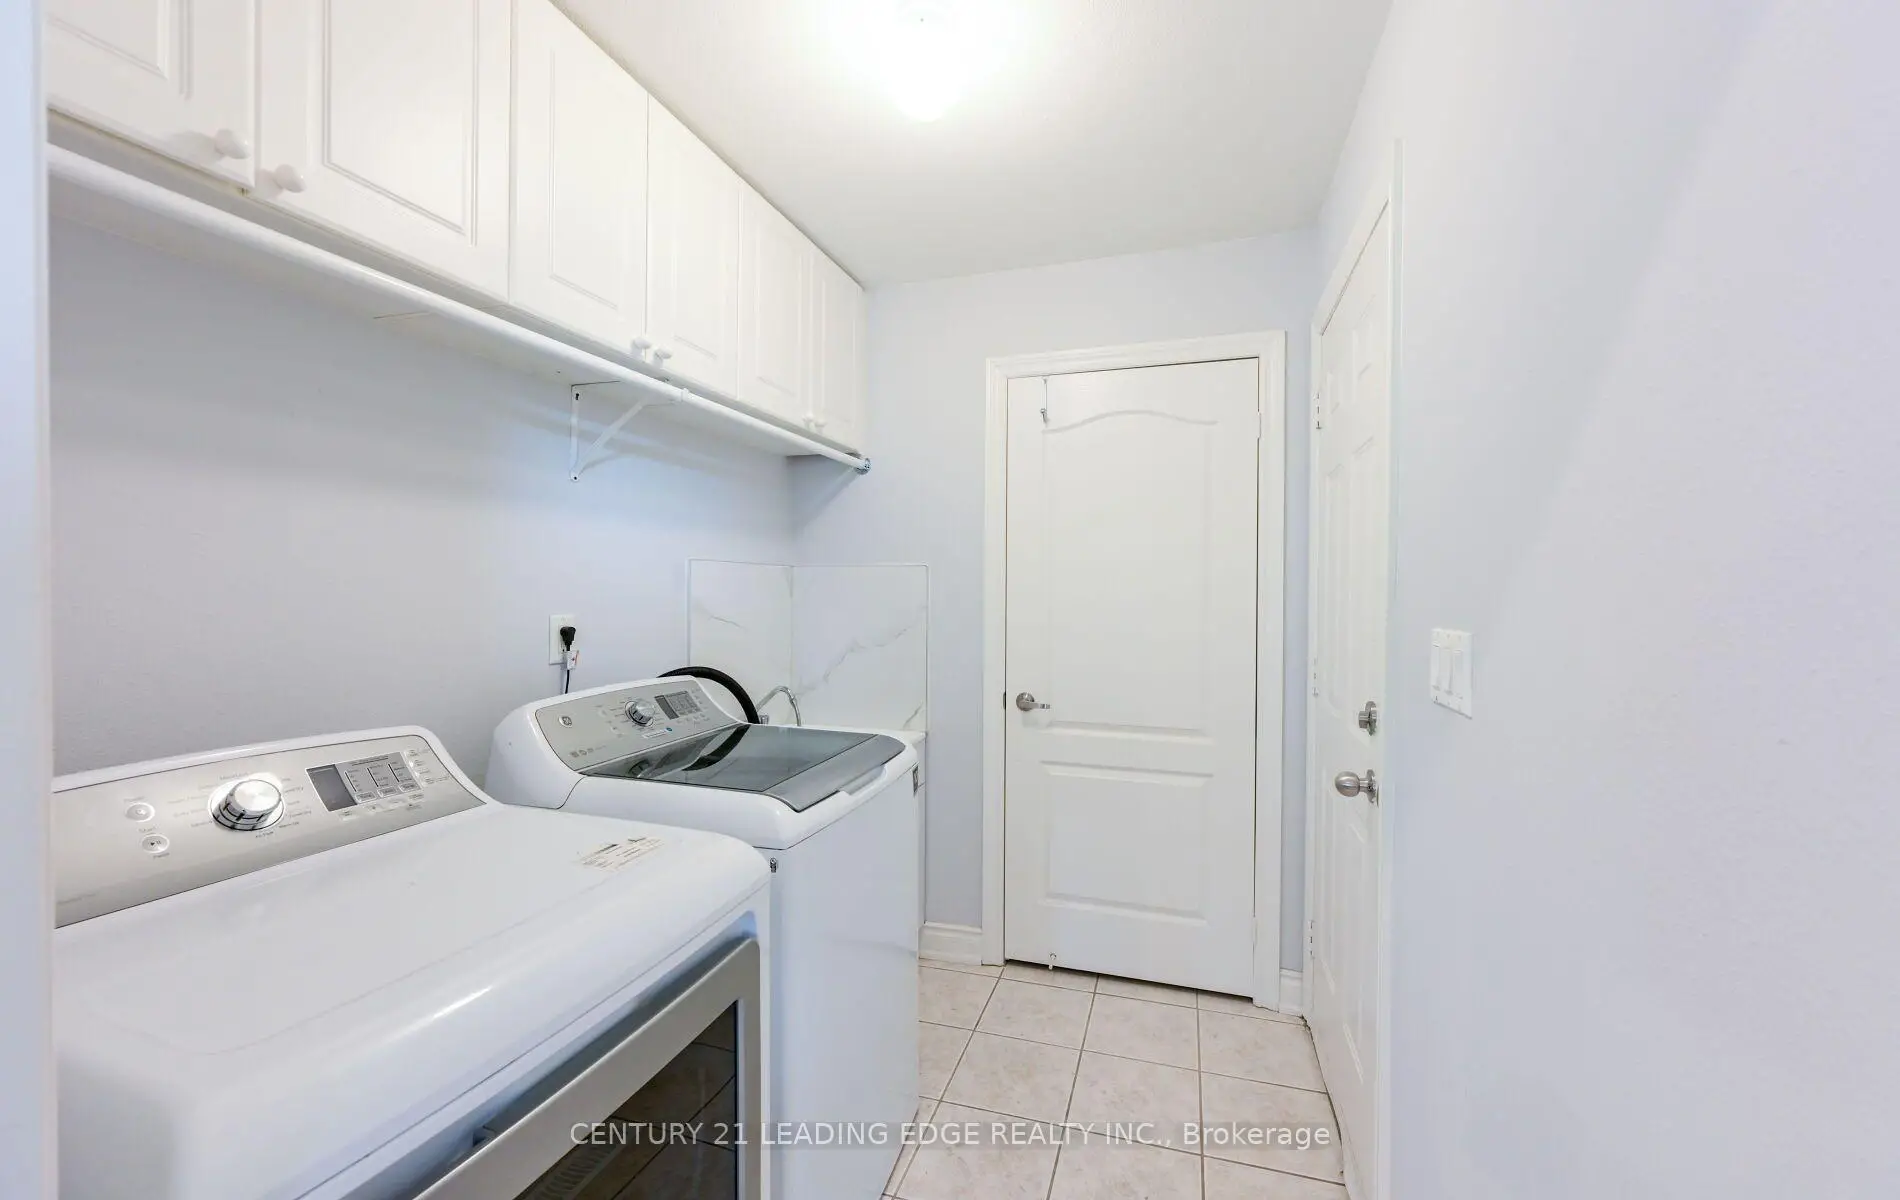
| Laundry | 2.40x1.98 | , Access To Garage |
|
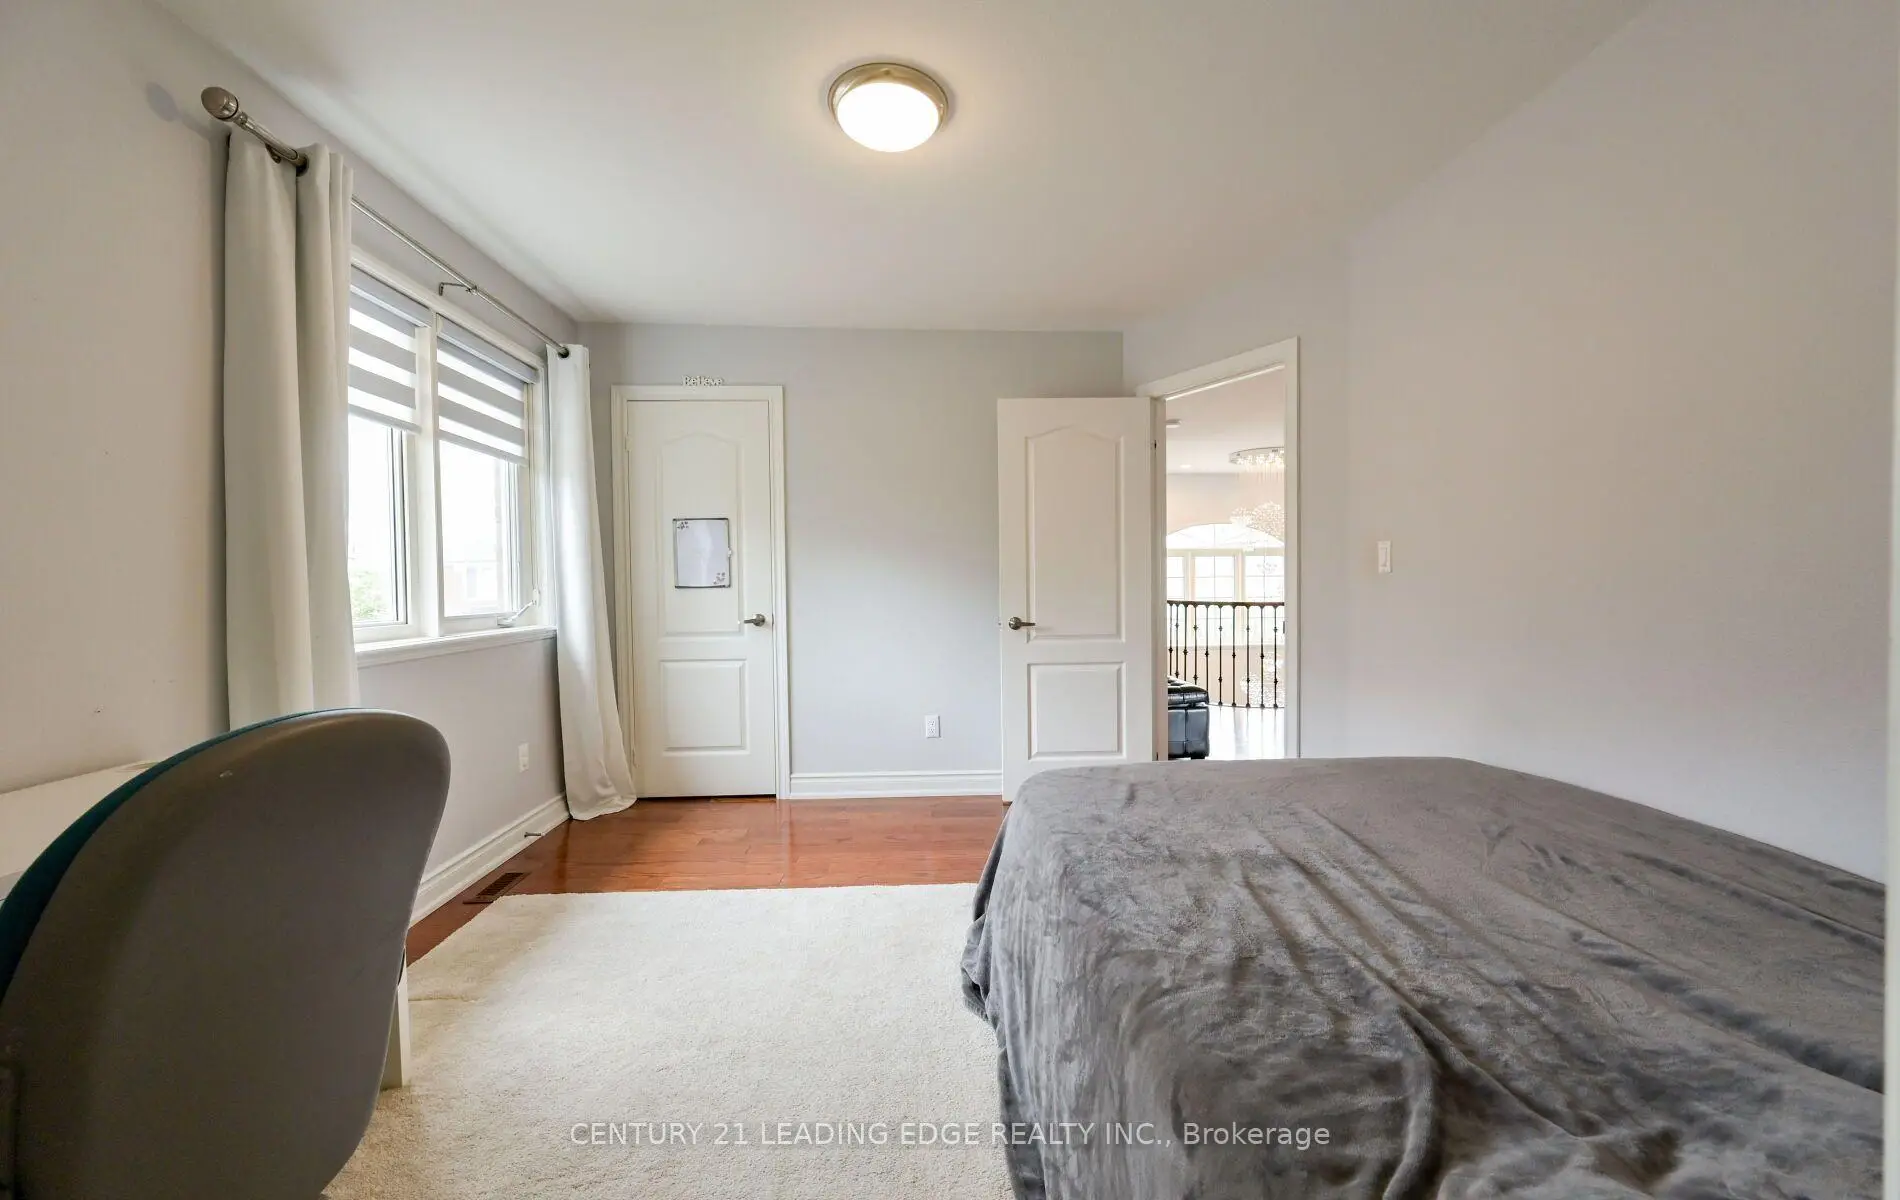
| 5th Br | 3.84x3.68 | Window, Pot Lights, Closet |
|
| Recreatio | 8.83x5.79 | Pot Lights, Window |
| Bathroom | Pieces | Level | |
|---|---|---|---|
| 1xBath | 5 pcs | Second |
|
| 1xBath | 5 pcs | Second |
|
| 1xBath | 3 pcs | Second |
|
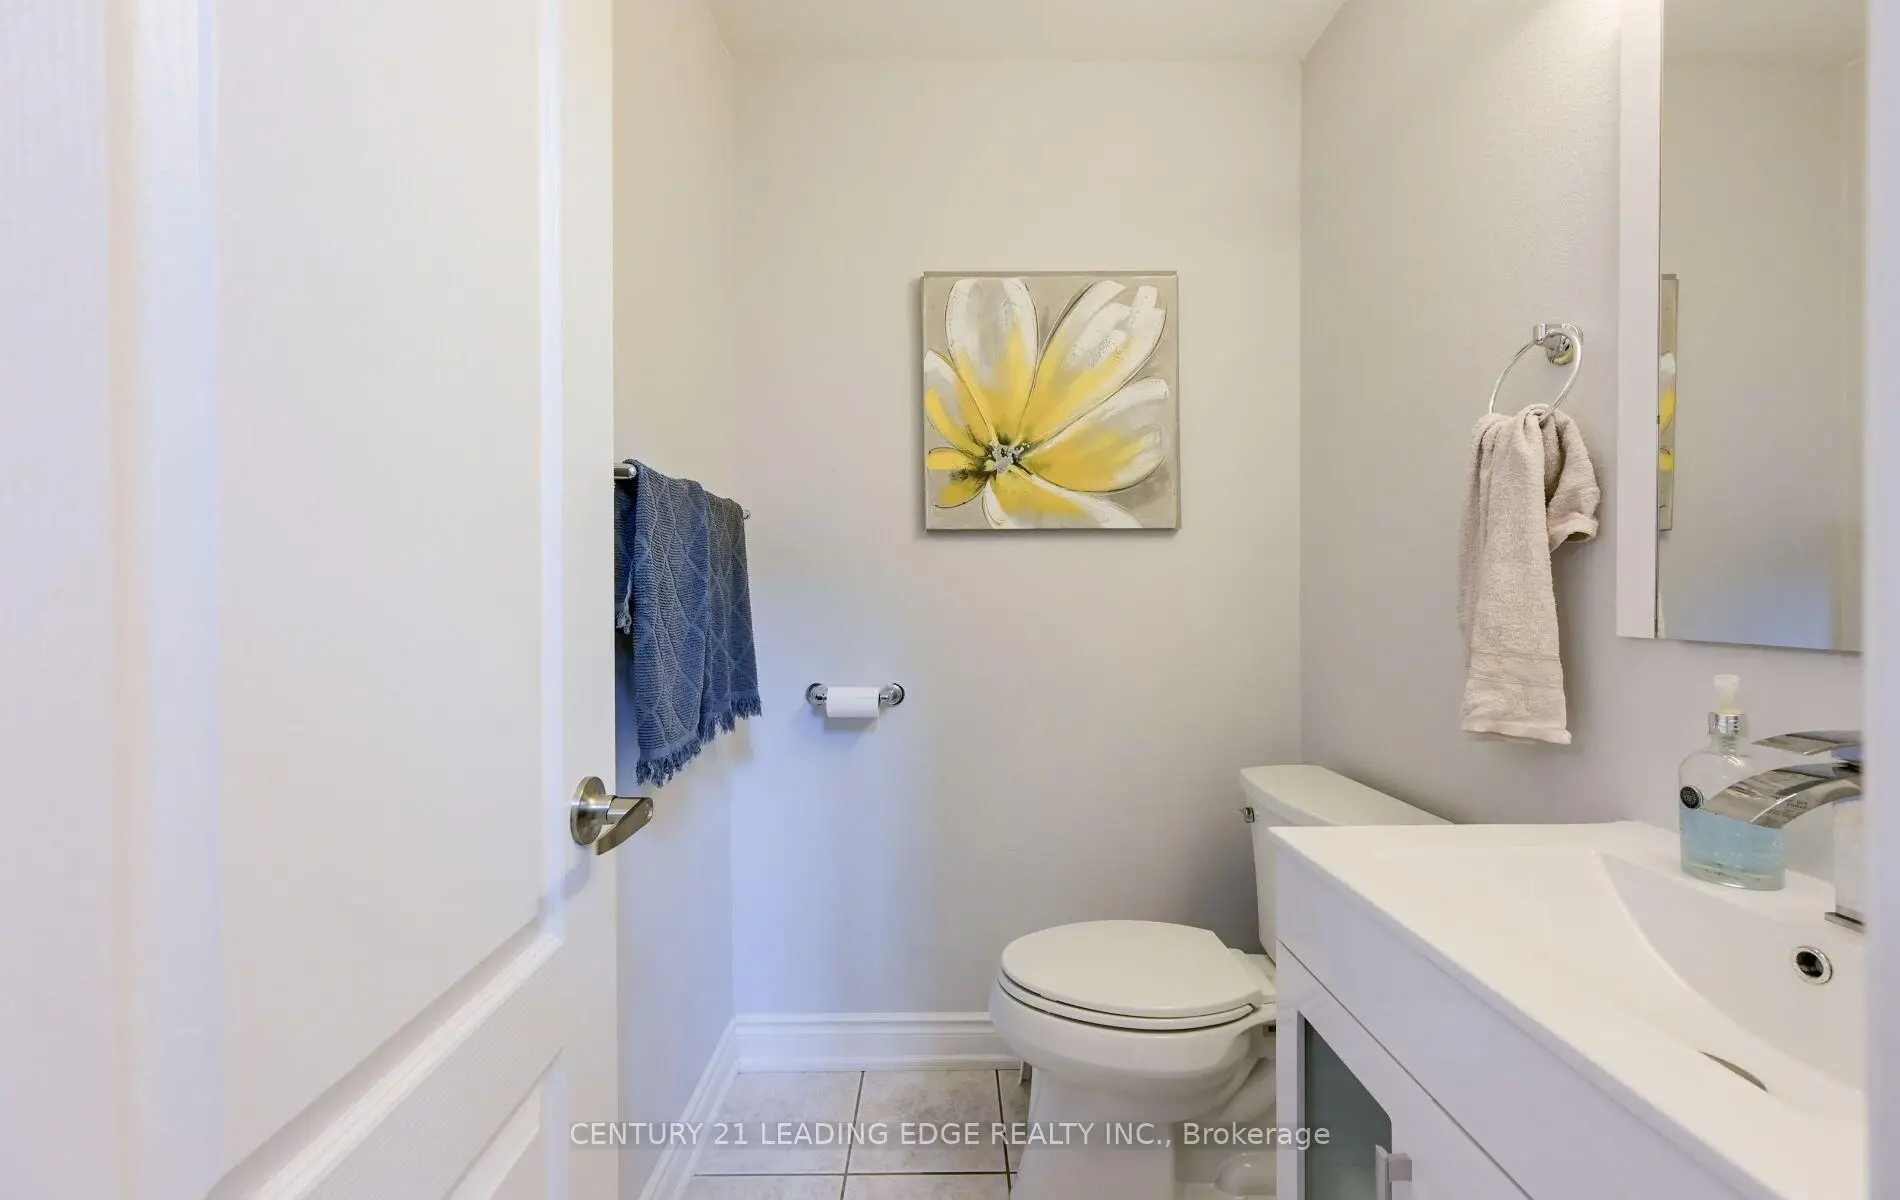
| 1xBath | 2 pcs | Main |
|
| 1xBath | 3 pcs | Basement |
Property Summary
Located close to the intersection of Kennedy and Major Mackenzie, 37 Drawbridge Dr is a 4+1 bedrooms 5 washrooms Detached. The unit has a Double Attached Parking Spaces. The property has many nice features including Water Purifier, Central Vacuum, Carpet Free and Auto Garage Door Remot. Living Room Rm, Dinning Room Rm, Family Room Rm, Kitchen, Breakfast Room and Laundry are on the Ground floor.Home Market Analysis
For Sale
For Lease
Comparable home values have decreased 7.8% compared with the same period last year.
Rent levels have increased 7% compared with the same period last year.
How This Home Compares
Local Area Profile
This property is located in a predominantly owner-occupied residential area with housing made up primarily of detached homes. Approximately 53% of residents hold a bachelor's degree or higher, while about 21% have a college credential. Driving is the primary commuting method for nearly all local commuters.
School Information
Elementary Schools
-
Home schoolRank: 130 out of 3022 (Score: 8.7)Distance to school: 0.9 km (~17 min walk)
-
French Immersion school
Rank: 751 out of 3022 (Score: 7.2)Distance to school: 5.0 km (~15 min drive) -
Rank: 751 out of 3022 (Score: 7.2)Distance to school: 4.2 km (~13 min drive)
-
Distance to school: 3.5 km (~11 min drive)
-
Catholic Gifted program school
Rank: 1 out of 3022 (Score: 10.0)Distance to school: 4.0 km (~12 min drive) Secondary Schools
-
Home schoolRank: 12/746 (Score: 9.2) 5 year average: 10/746 (Score: 8.9)Distance to school: 0.7 km (~12 min walk)
-
Rank: 12/746 (Score: 9.2) 5 year average: 10/746 (Score: 8.9)Distance to school: 0.7 km (~12 min walk)
-
Arts program school
Rank: 24/746 (Score: 8.9) 5 year average: 9/746 (Score: 8.9)Distance to school: 4.5 km (~13 min drive) -
AP program school
Rank: 16/746 (Score: 9.1) 5 year average: 41/746 (Score: 8.2)Distance to school: 6.5 km (~19 min drive) -
Catholic Home school
Rank: 6/746 (Score: 9.6) 5 year average: 5/746 (Score: 9.0)Distance to school: 4.2 km (~12 min drive) -
Rank: 89/746 (Score: 8.0) 5 year average: 135/746 (Score: 7.3)Distance to school: 8.2 km (~24 min drive)
-
Rank: 67/746 (Score: 8.2) 5 year average: 152/746 (Score: 7.3)Distance to school: 4.5 km (~13 min drive)









