Cachet, Markham, L6C 2Z1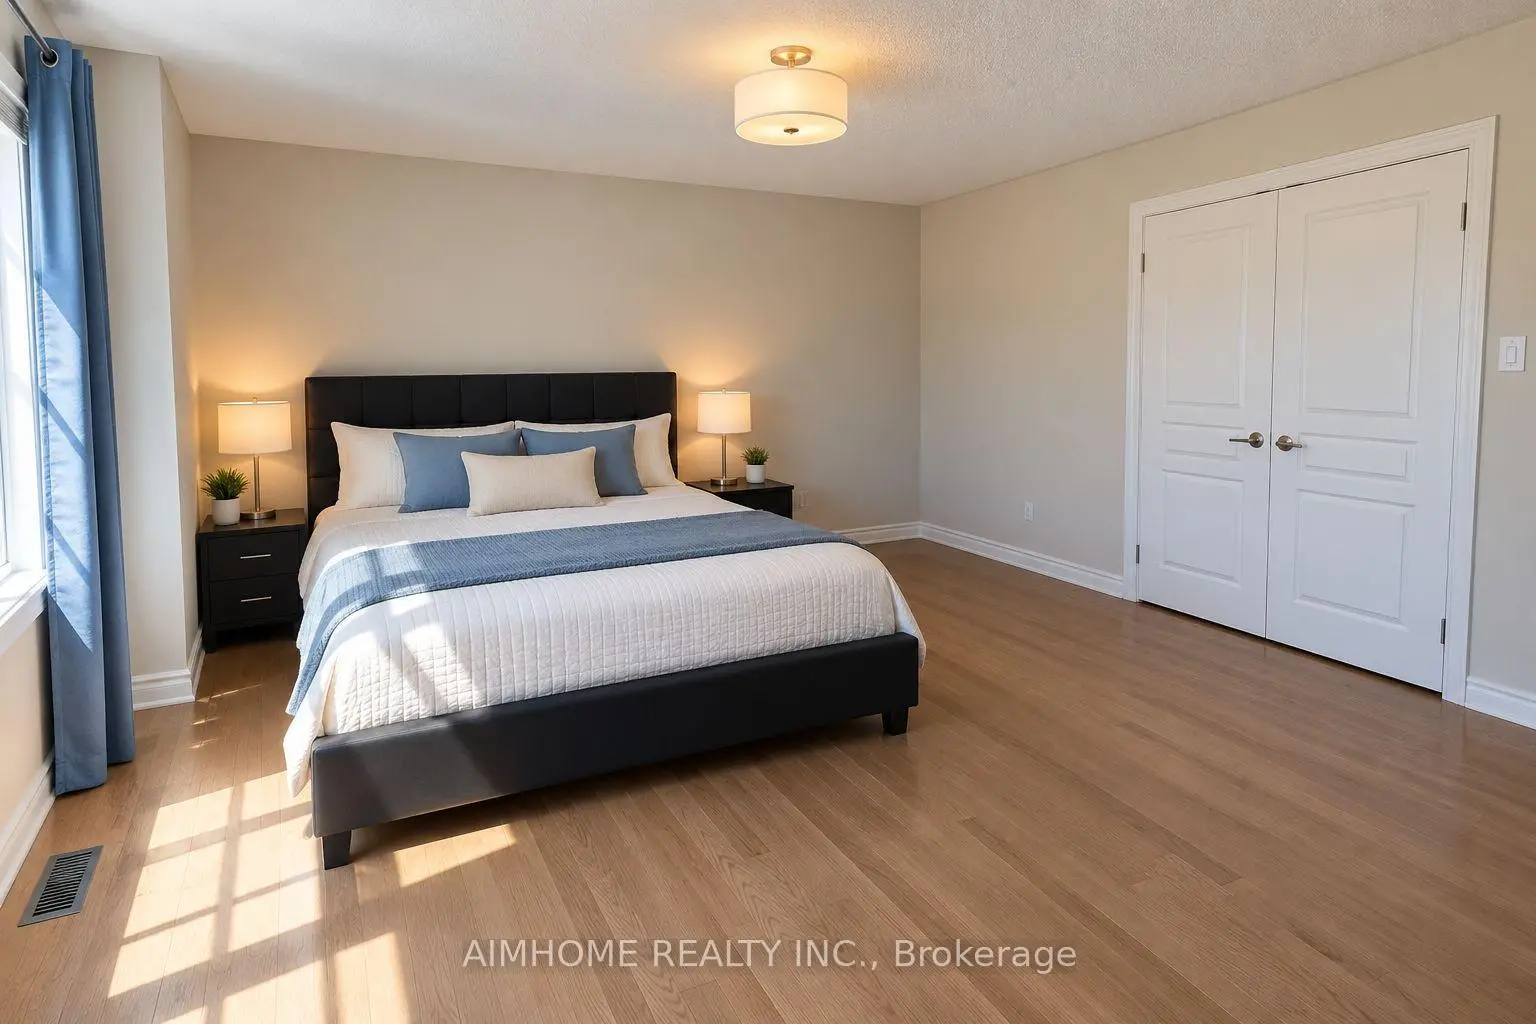

Description
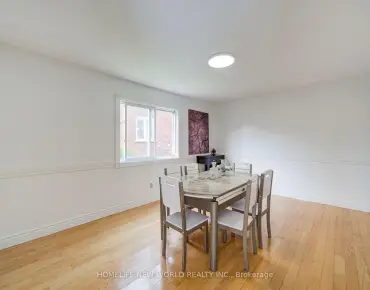
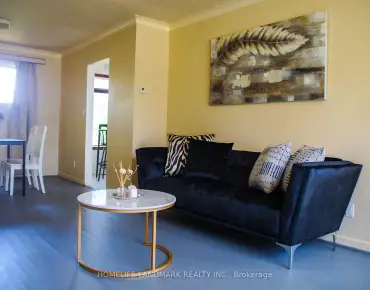
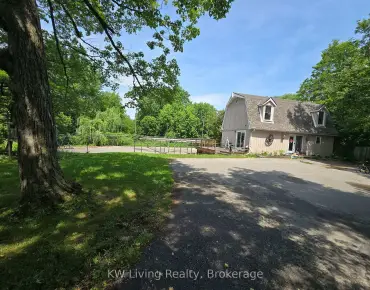
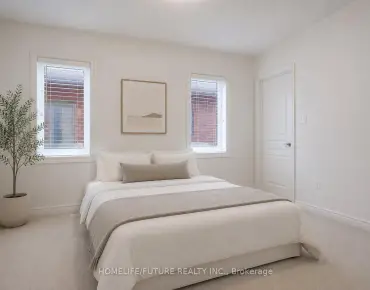
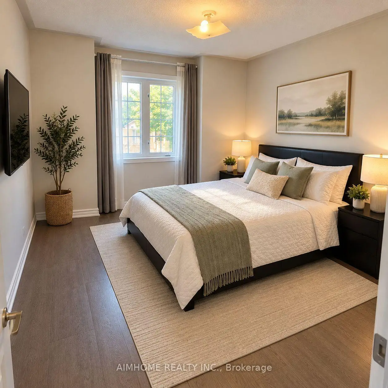
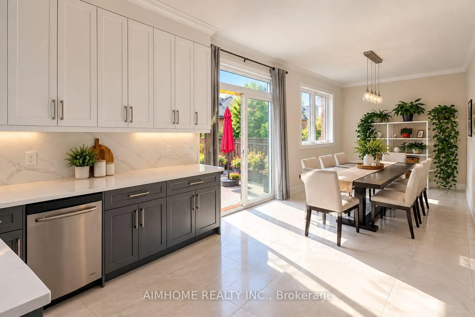
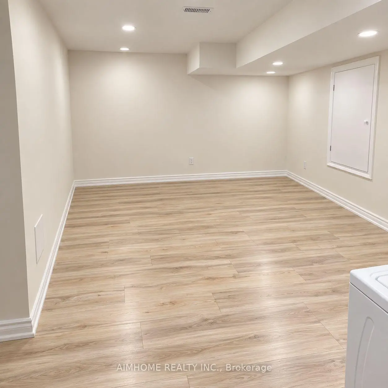
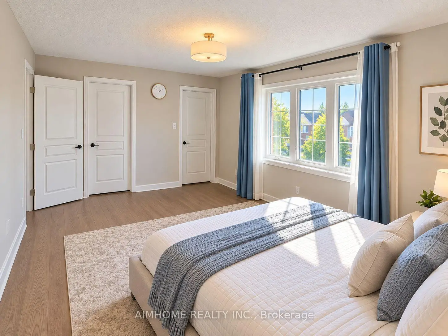
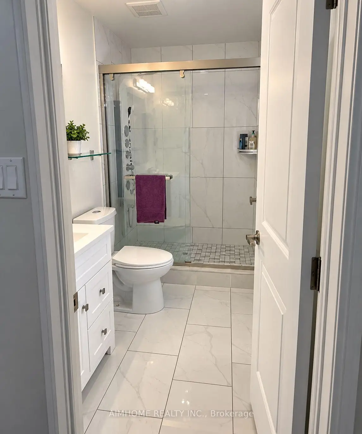
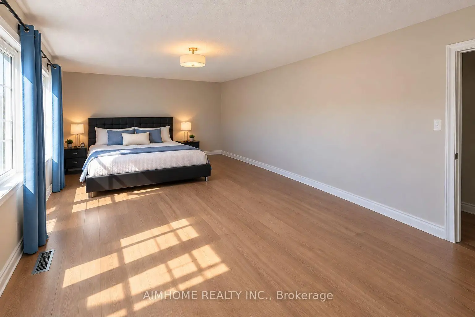
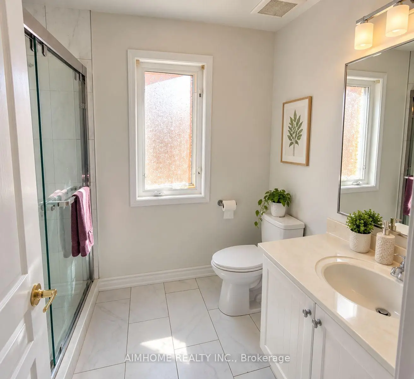
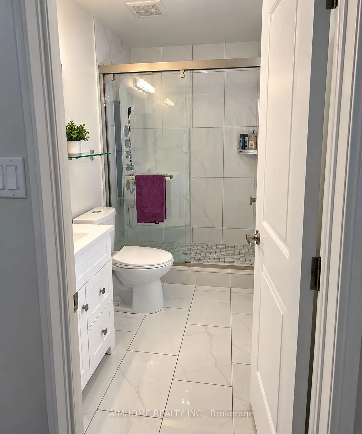
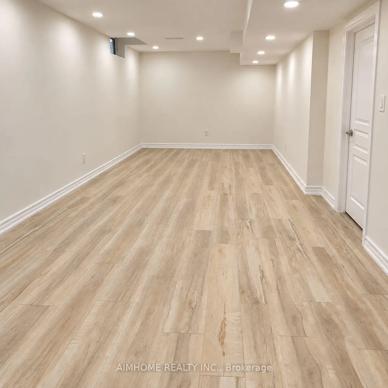
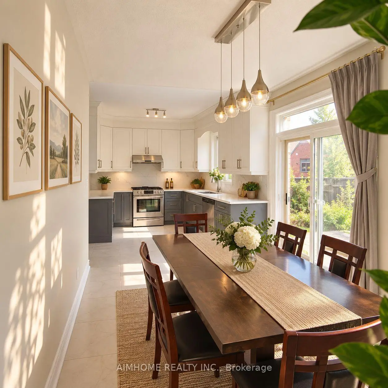
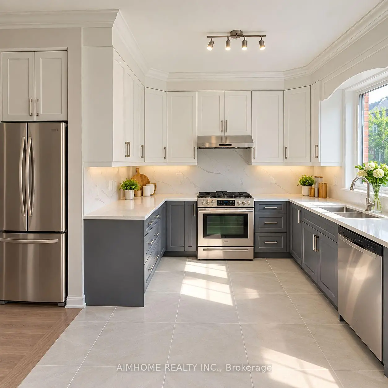
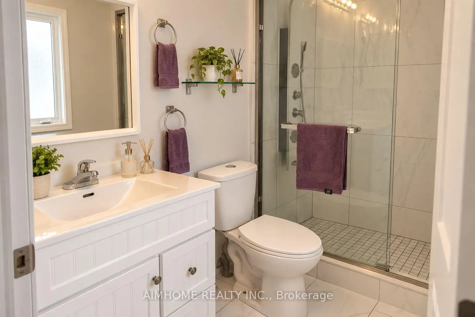
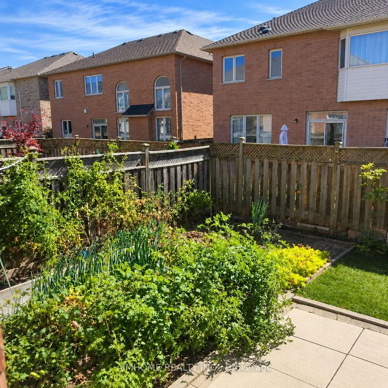
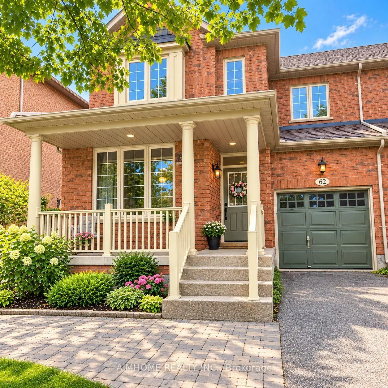
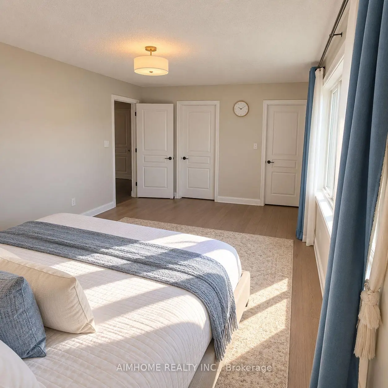
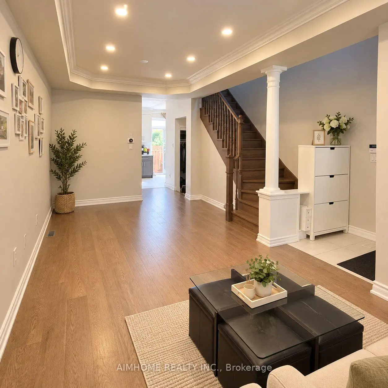
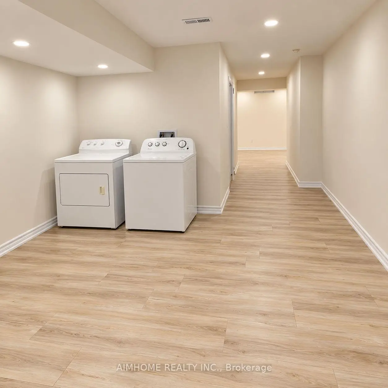
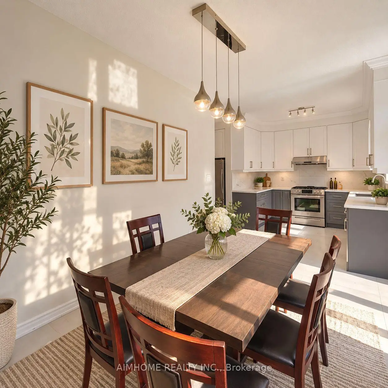
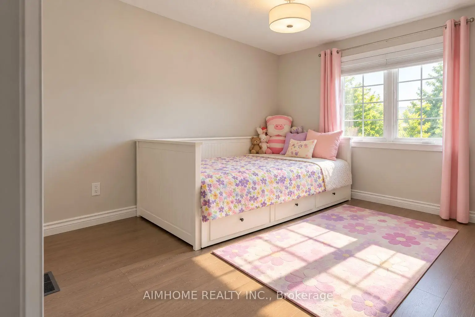
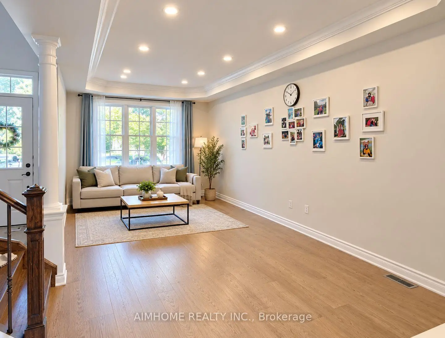
Welcome to 62 Lakespring Dr! Nestled on a quiet, family-friendly street in the heart of Markham, this beautifully maintained semi-detached home offers a wonderful blend of comfort, functionality, and modern living. Featuring a bright and spacious layout with desirable south-facing exposure, the home boasts high-quality engineered hardwood flooring throughout the main and second floors. The kitchen features elegant quartz countertops and stainless steel appliances, combining style and functionality. The second floor offers three generously sized bedrooms and two full bathrooms. The newly finished basement, complete with an additional powder room, provides versatile living space ideal for a home gym, media room, or family retreat. With four bathrooms throughout, this home is designed for comfortable family living. The private driveway with no sidewalk accommodates parking for up to three vehicles. Recent updates include a washer (2025), humidifier (2020), and roof (2018). Ideally located within the TOP school boundaries of St. Augustine Catholic High School, Lincoln Alexander Public School, and Richmond Green Secondary School. Just minutes from shopping, dining, parks, and major highways, this home offers an excellent combination of peaceful neighbourhood living and everyday convenience.
Features
- Facing: South

- Bedrooms: 3

- Bathrooms: 4

- Garages: 1

- Kitchens: 1

Details
- Lot size: 30.00 x 77.00 Feet

- Space: 1100-1500

- Tax: $ 5246.34

- N13849238

- Listing contracted with: AIMHOME REALTY INC.
| Room | Size(M) | Description | |
|---|---|---|---|
| Living Rm | 3.15x3.40 | Hardwood Floor, Bay Window, Coffered Ceiling(s) |
|
| Dining Rm | 3.05x3.40 | Hardwood Floor, Combined w/Living, Coffered Ceiling(s) |
|
| Kitchen | 3.05x3.05 | Ceramic Floor, South View |
|
| Breakfast | 6.10x2.74 | Ceramic Floor, W/O To Yard |
|
| Primary B | 4.88x3.25 | Hardwood Floor, 4 Pc Ensuite, Walk-In Closet(s) |
|
| 2nd Br | 3.21x2.90 | Hardwood Floor, Large Closet |
|
| 3rd Br | 3.51x3.15 | Hardwood Floor, Large Closet |
|
| Recreatio | 7.67x3.00 | Laminate, Pot Lights |
| Bathroom | Pieces | Level | |
|---|---|---|---|
| 1xBath | 2 pcs | Main |
|
| 2xBaths | 4 pcs | Second |
|
| 1xBath | 2 pcs | Basement |
Property Summary
Located close to the intersection of Woodbine and S Of Major Mackenzie, 62 Lakespring Dr is a 3 bedrooms 4 washrooms Semi-Detached. The unit has a Single Attached Parking Space. The property has many nice features including Carpet Free and Auto Garage Door Remot. Living Room Rm, Dinning Room Rm, Kitchen and Breakfast Room are on the Main floor.Home Market Analysis
For Sale
For Lease
Comparable home values have decreased 9.1% compared with the same period last year.
Rent levels have remained relatively stable compared with the same period last year.
How This Home Compares
Local Area Profile
This property is located in a predominantly owner-occupied residential area with housing made up primarily of detached homes. Approximately 62% of residents hold a bachelor's degree or higher, while about 18% have a college credential. Driving is the primary commuting method for nearly all local commuters.
School Information
Elementary Schools
-
Home schoolRank: 150 out of 3022 (Score: 8.6)Distance to school: 0.5 km (~10 min walk)
-
French Immersion school
Rank: 751 out of 3022 (Score: 7.2)Distance to school: 2.8 km (~9 min drive) -
Rank: 751 out of 3022 (Score: 7.2)Distance to school: 1.7 km (~31 min walk)
-
Distance to school: 4.3 km (~13 min drive)
-
Catholic Gifted program school
Rank: 1 out of 3022 (Score: 10.0)Distance to school: 2.8 km (~8 min drive) Secondary Schools
-
Home schoolRank: 77/746 (Score: 8.1) 5 year average: 76/746 (Score: 7.8)Distance to school: 3.2 km (~10 min drive)
-
Rank: 12/746 (Score: 9.2) 5 year average: 10/746 (Score: 8.9)Distance to school: 4.8 km (~15 min drive)
-
AP program school
Rank: 67/746 (Score: 8.2) 5 year average: 109/746 (Score: 7.5)Distance to school: 6.2 km (~19 min drive) -
Home school
Rank: 9/746 (Score: 9.4) 5 year average: 8/746 (Score: 8.9)Distance to school: 3.4 km (~10 min drive) -
Catholic Home school
Rank: 6/746 (Score: 9.6) 5 year average: 5/746 (Score: 9.0)Distance to school: 1.3 km (~24 min walk) -
Catholic AP program school
Rank: 89/746 (Score: 8.0) 5 year average: 135/746 (Score: 7.3)Distance to school: 3.6 km (~11 min drive) -
Rank: 67/746 (Score: 8.2) 5 year average: 152/746 (Score: 7.3)Distance to school: 9.2 km (~27 min drive)


Location
Community Overview
62 Lakespring Dr is at North West Corner of Cachet Community. Cachet runs from Highway 404 on the West to 16th Avenue on the South. The Northern and Western border starts from Major Mackenzie/Woodbine Avenue and meets Rouge River Tributaries, Carleton Creek, and Berczy Creek. The city has planned a significant residential real estate development on the east end of the community, where was once the Golf field of York Down club. Nearby Woodbine Avenue and Rodick Road, Trinity Square, and Kin Village are two York Region Social housing, with around 300 mixed townhomes and apartments.The housing price in the West of Woodbine Avenue residential zone is more amiable to middle-class families. Cachet is another Chinese ethnic dominant community in Markham, with a small number of European descent. In 62 Lakespring Dr neighbourhood, you will find many residents are Chinese, Hong Konger, Asian, Egyptian, and Canadian. Several bus routes are along Woodbine, 16th Avenue, and Warden Avenue. Willowheights Park, Hillmount Park, Ashton Meadows Park, Calvert Park, and Milton Fierheller Park offer walking trails, soccer fields, baseball diamonds, tennis courts, and kids' playgrounds. The plaza also runs many businesses, including Tim Horton, Sports Chek, Shoppers Drug Mart, Beijing Tongrentang Chinese herbal store, TD Bank, and many other restaurants and stores. Cachet is a prestigious community in Markham. Families choose to live in this part of Markham because it has easy highway access, is close to many supermarkets and shopping centers, belongs to the best school zone, and has many big houses with large interior spaces.