
 Box Grove, Markham, L6B 0M7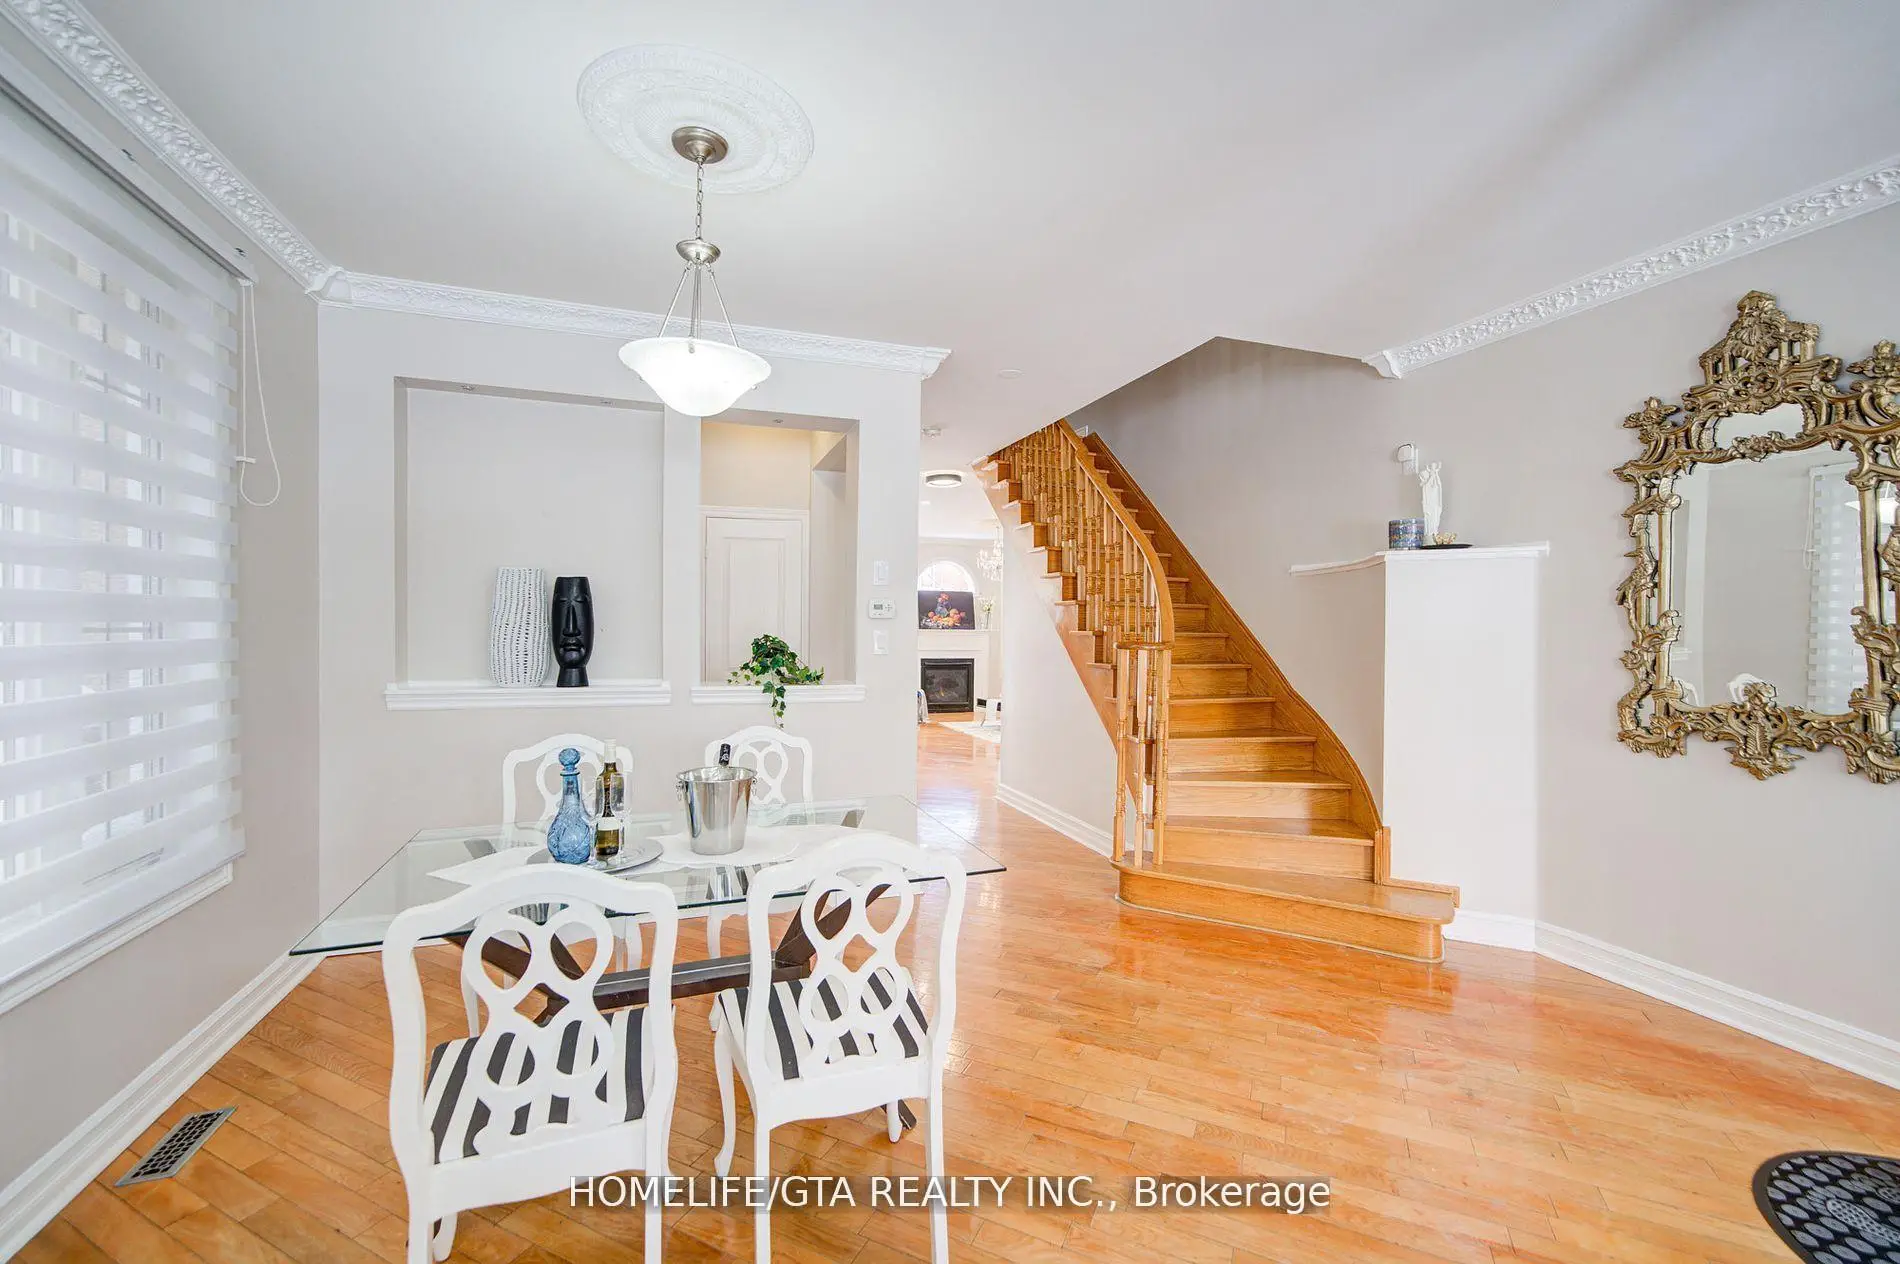

Description
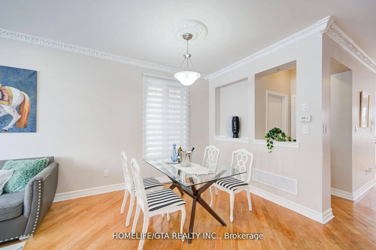
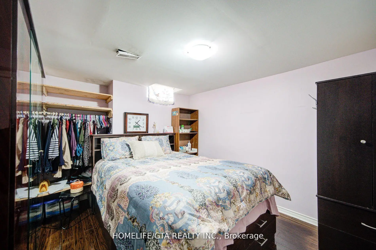
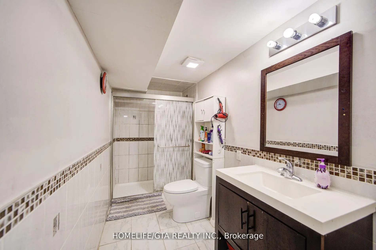
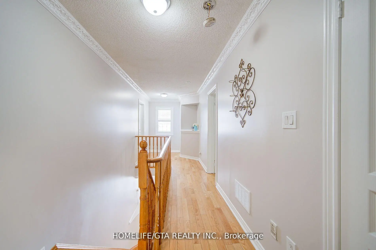
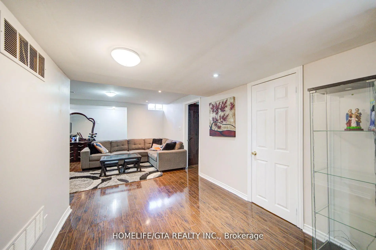
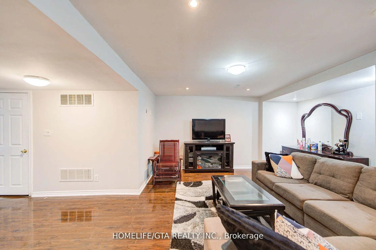
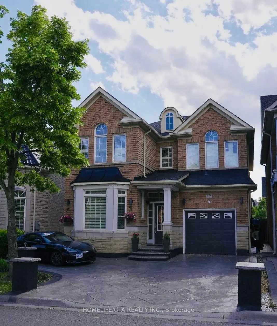
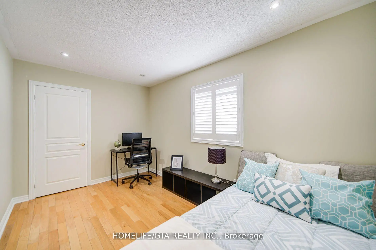
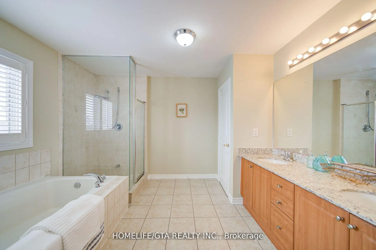
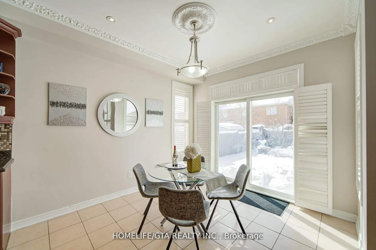
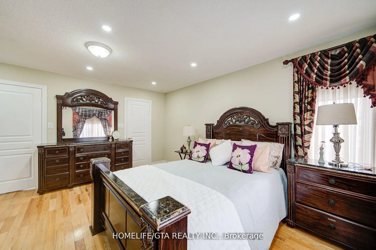
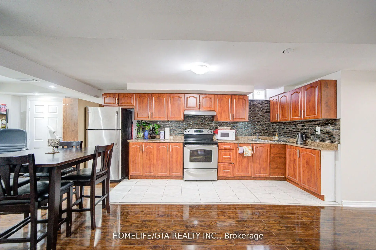
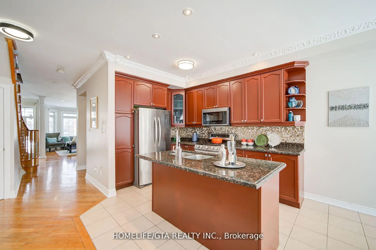
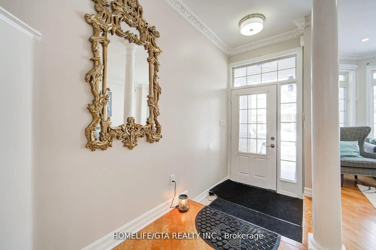
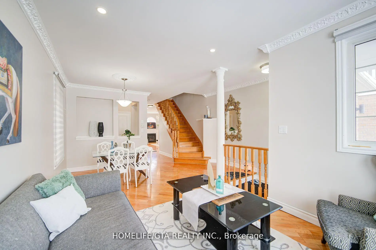
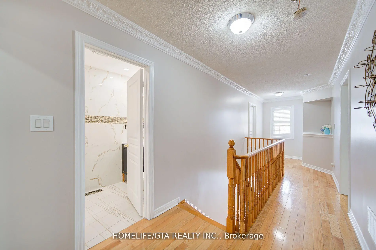
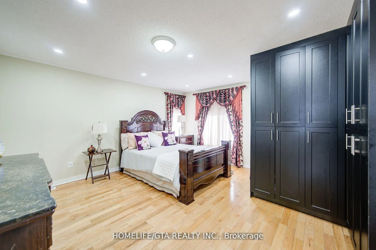
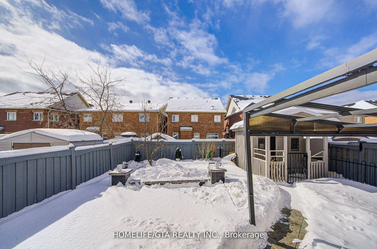
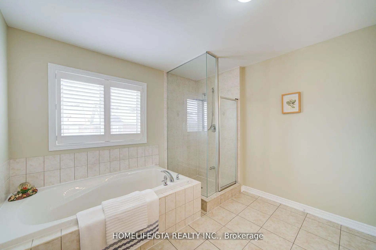
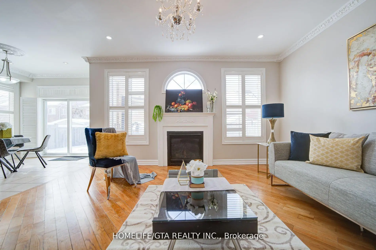
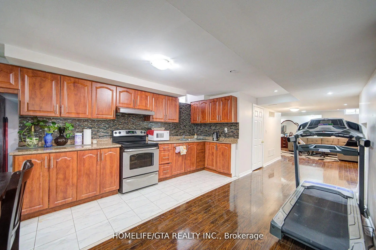
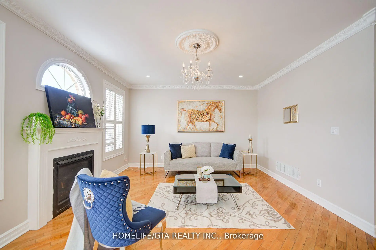
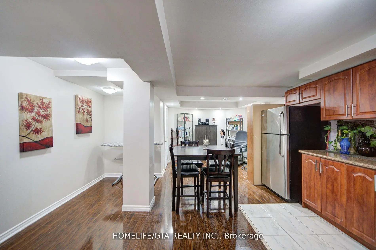
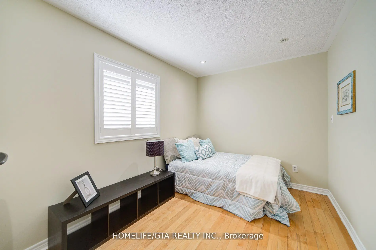
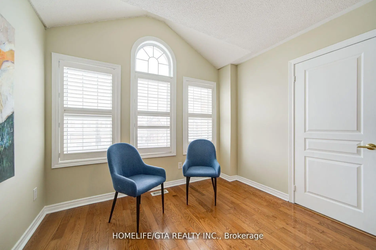
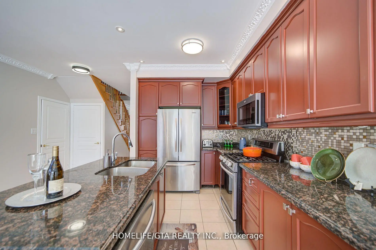
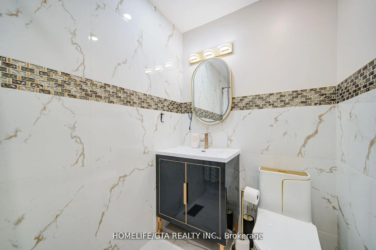
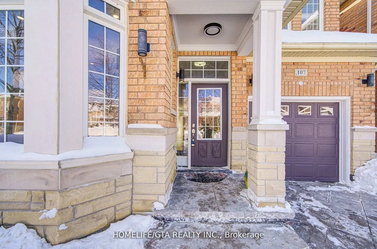
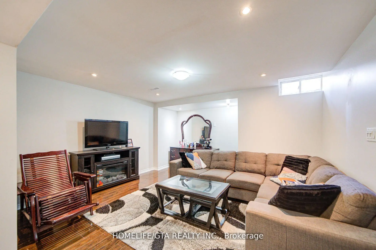
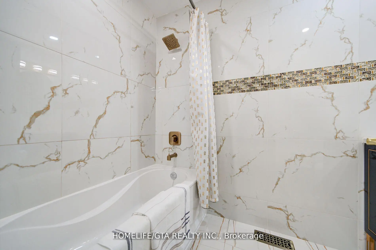
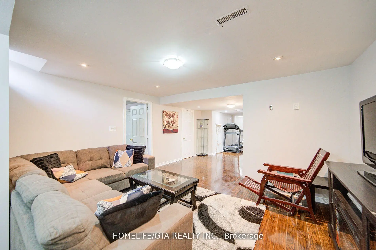
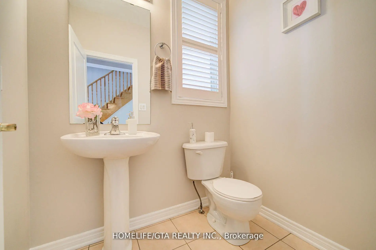
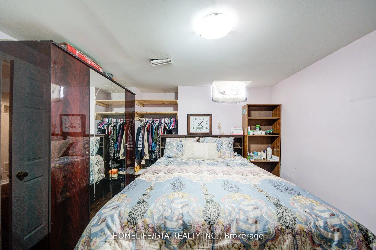
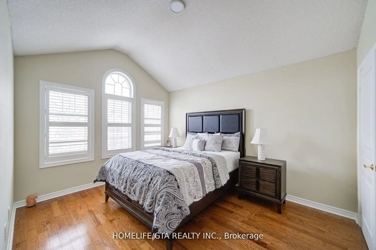
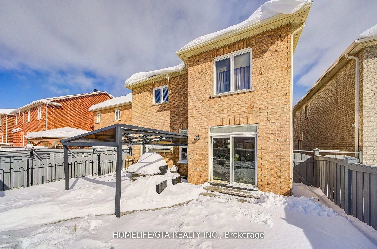
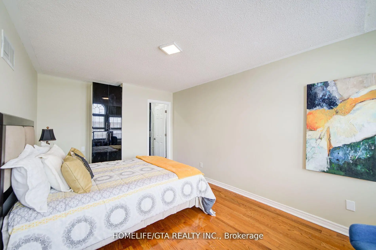
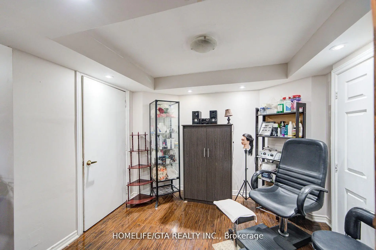
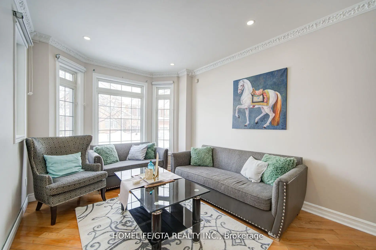
Prime Markham Location! Stunning Detached Home. Welcome to this beautiful all-brick and stone-front detached home, offering approx. 2,356 sq. ft. above grade in a highly sought-after neighbourhood. This home features a single garage with a driveway and no sidewalk, providing ample parking. The spacious layout includes four bedrooms and three full bathrooms on the upper level, including a recently added washroom featuring a Steam Planet Jupiter Plus steam shower. Two upstairs bathrooms have been recently renovated, enhancing the home's modern appeal. Hardwood flooring flows throughout the main and second floors, complemented by elegant stairs. The bright and cozy family room at the back boasts a gas fireplace, an accent feature wall, and large windows that fill the space with natural light. The kitchen is designed for both functionality and style, featuring granite countertops, pot lights, and crown moulding, perfect for cooking and entertaining. The finished basement includes a bedroom, living room, kitchen and bathroom, offering additional living space for extended family. The exterior was fully landscaped in both the front and back yards two years ago, featuring stamped concrete in the backyard and driveway. The backyard also includes a 7' x 10' fully heated dog house with lights, which can easily be converted into a workshop. Located in a prime area with top-ranked public schools nearby, this home is perfect for families seeking comfort, convenience, and modern living. Do not miss this incredible opportunity!
Features
- Facing: West

- Bedrooms: 4

- Bathrooms: 5

- Garages: 1

- Kitchens: 1

Details
- Lot size: 34.12 x 91.86 Feet

- Space: 2000-2500

- Tax: $ 5497.00

- N13847214

- Listing contracted with: HOMELIFE/GTA REALTY INC.
| Room | Size(M) | Description | |
|---|---|---|---|
| Living Rm | 3.23x6.25 | Hardwood Floor, Large Window |
|
| Family Rm | 4.88x4.27 | Hardwood Floor, Open Concept, Gas Fireplace |
|
| Kitchen | 3.05x3.53 | Ceramic Floor, Overlooks Backyard, Pot Lights |
|
| Primary B | 4.57x3.53 | Hardwood Floor, 5 Pc Ensuite, Walk-In Closet(s) |
|
| 2nd Br | 3.05x3.84 | Hardwood Floor, Large Window |
|
| 3rd Br | 3.23x3.96 | Hardwood Floor, Picture Window, Vaulted Ceiling(s) |
|
| 4th Br | 2.62x3.99 | Hardwood Floor |
|
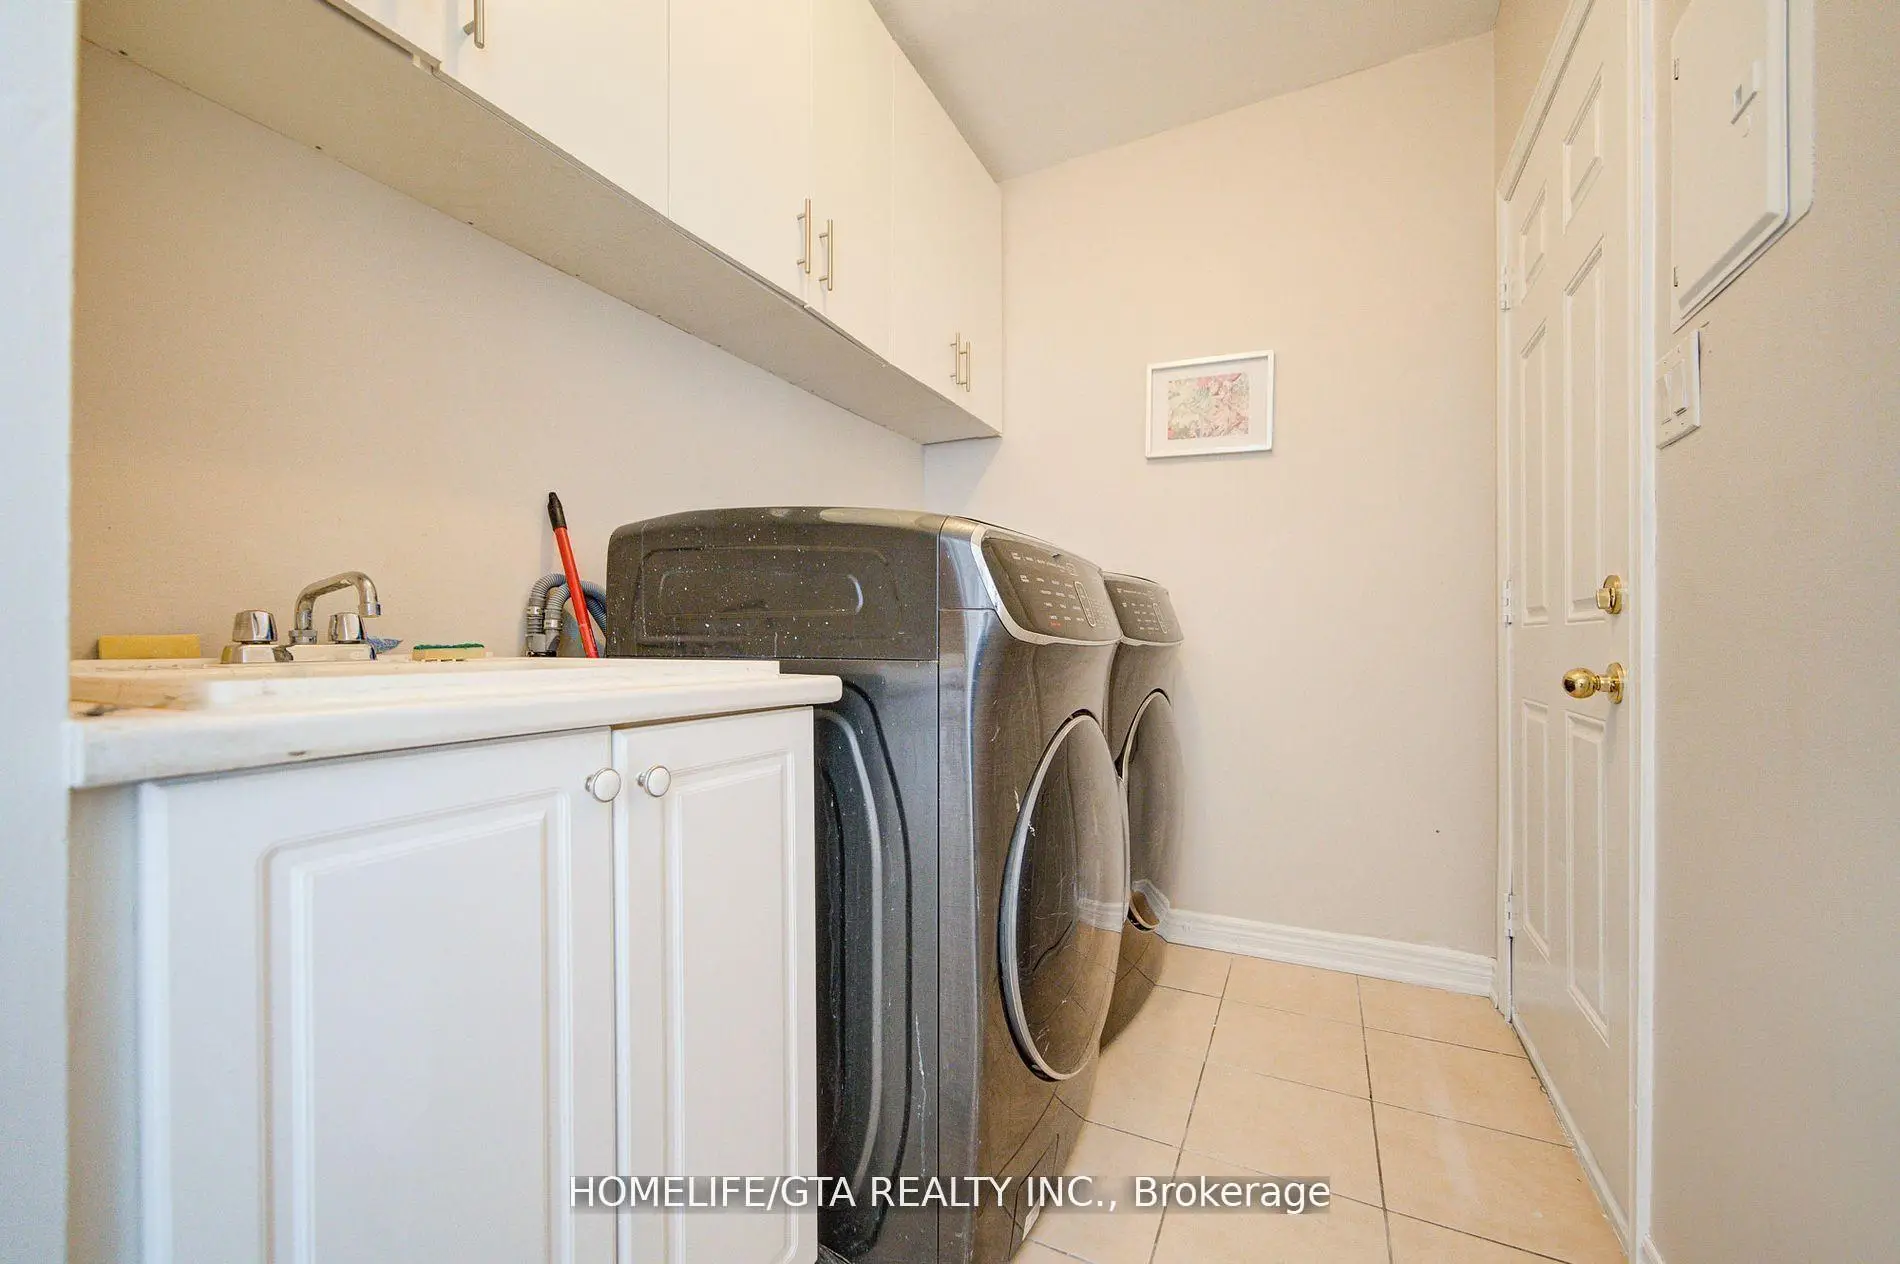
| Laundry | 3.20x1.68 | Ceramic Floor |
|
| Br | 3.00x3.00 | ||
| Living Rm | 3.50x2.00 |
| Bathroom | Pieces | Level | |
|---|---|---|---|
| 1xBath | 5 pcs | Second |
|
| 1xBath | 4 pcs | Second |
|
| 1xBath | 3 pcs | Second |
|
| 1xBath | 2 pcs | Main |
|
| 1xBath | 3 pcs | Basement |
Property Summary
Located close to the intersection of 14th Ave and 9th Line, 107 Geddington Cres is a 4+1 bedrooms 5 washrooms Detached. The unit has a Single Attached Parking Space. The property has many nice features including None. Living Room Rm, Family Room Rm, Kitchen and Laundry are on the Ground floor.Home Market Analysis
For Sale
For Lease
Comparable home values have decreased 7.3% compared with the same period last year.
Rent levels have remained relatively stable compared with the same period last year.
How This Home Compares
Local Area Profile
This property is located in a predominantly owner-occupied residential area with housing made up primarily of detached homes. Approximately 42% of residents hold a bachelor's degree or higher, while about 19% have a college credential. The large majority of local commuters travel by car.
School Information
Elementary Schools
-
Home schoolRank: 516 out of 3022 (Score: 7.6)Distance to school: 1.0 km (~18 min walk)
-
French Immersion school
Rank: 387 out of 3022 (Score: 7.9)Distance to school: 5.5 km (~17 min drive) -
Distance to school: 5.0 km (~15 min drive)
-
Rank: 808 out of 3022 (Score: 7.1)Distance to school: 5.8 km (~17 min drive)
-
Catholic Gifted program school
Rank: 963 out of 3022 (Score: 6.9)Distance to school: 4.5 km (~14 min drive) Secondary Schools
-
Rank: 37/746 (Score: 8.7) 5 year average: 68/746 (Score: 7.8)Distance to school: 2.6 km (~8 min drive)
-
Rank: 52/746 (Score: 8.4)Distance to school: 2.7 km (~8 min drive)
-
Arts program school
Rank: 24/746 (Score: 8.9) 5 year average: 9/746 (Score: 8.9)Distance to school: 9.2 km (~27 min drive) -
AP program school
Rank: 16/746 (Score: 9.1) 5 year average: 41/746 (Score: 8.2)Distance to school: 7.4 km (~22 min drive) -
Catholic Home school
Rank: 41/746 (Score: 8.6) 5 year average: 42/746 (Score: 8.1)Distance to school: 4.8 km (~14 min drive) -
Rank: 67/746 (Score: 8.2) 5 year average: 152/746 (Score: 7.3)Distance to school: 4.1 km (~12 min drive)
-
Rank: 67/746 (Score: 8.2) 5 year average: 152/746 (Score: 7.3)Distance to school: 4.1 km (~12 min drive)









