Cornell, Markham, L6B 1B6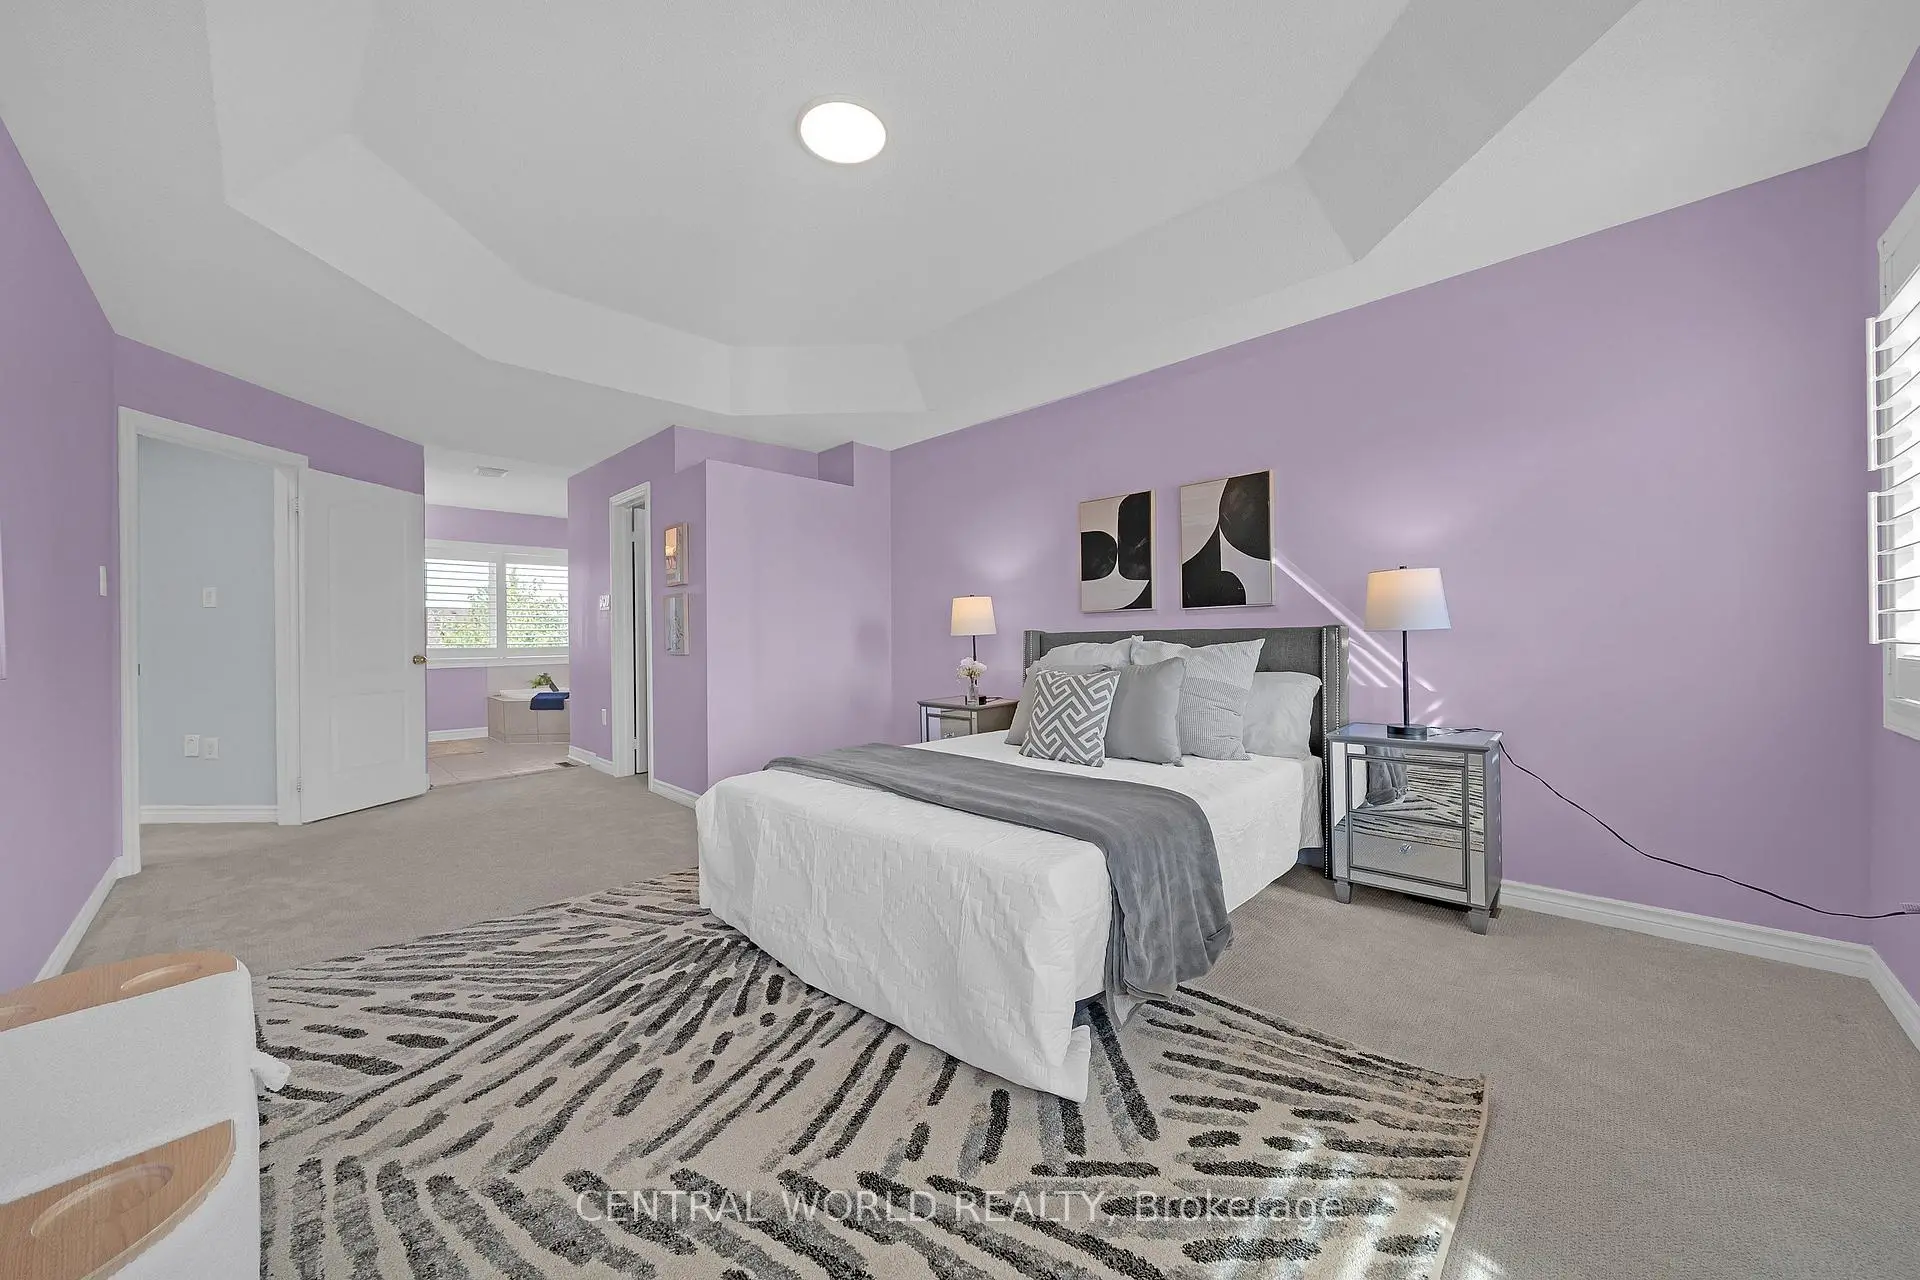

Description
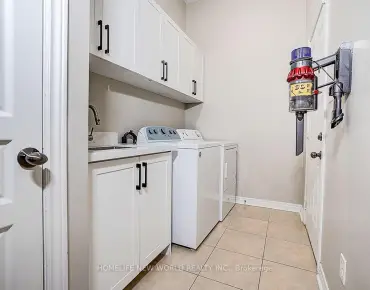
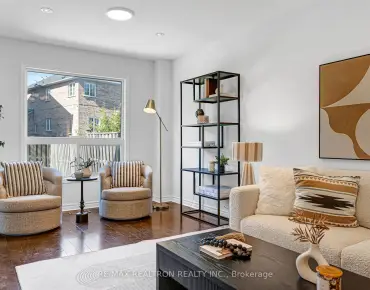
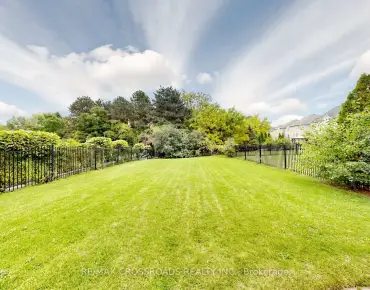
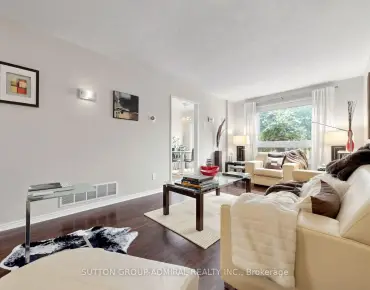
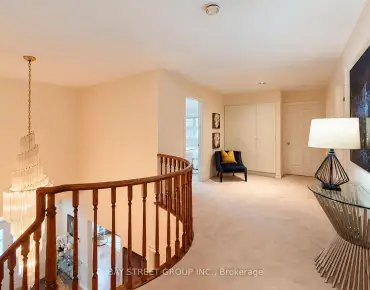
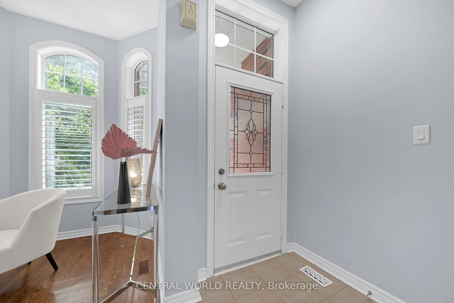
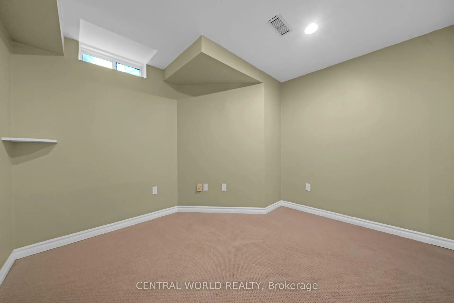
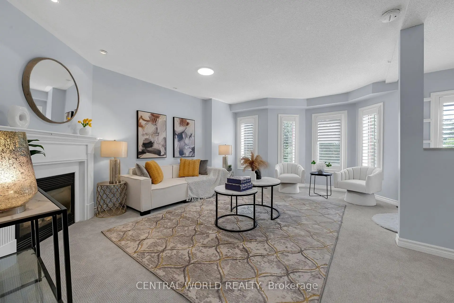
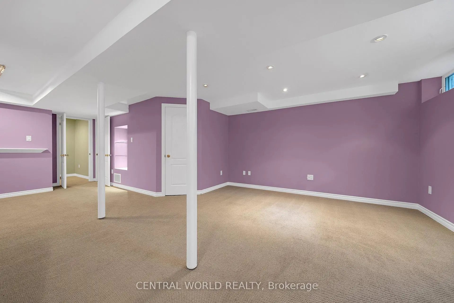
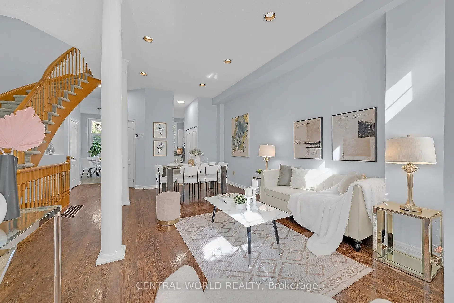
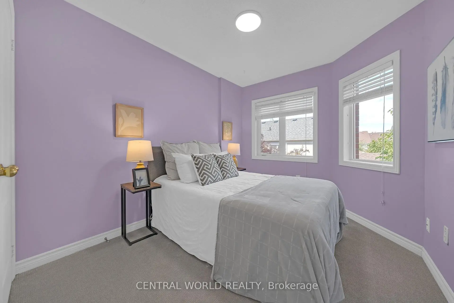
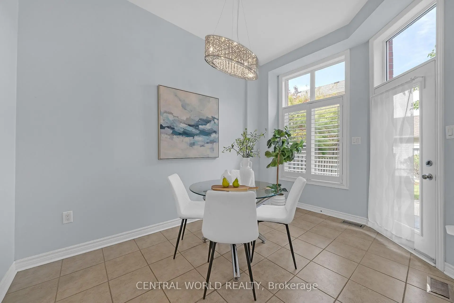
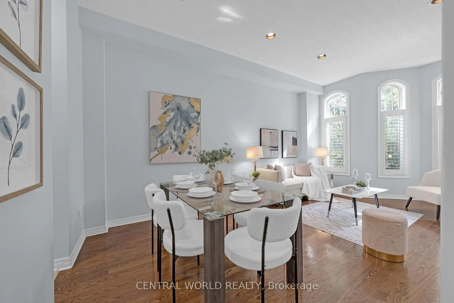
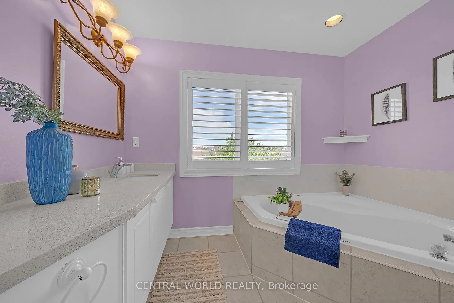
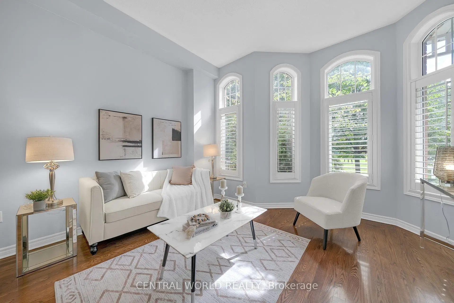
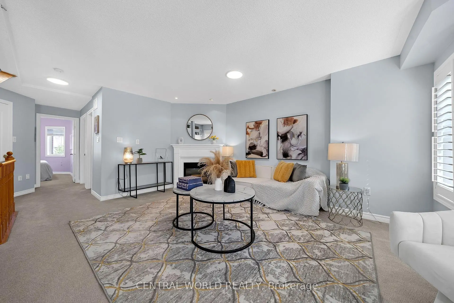
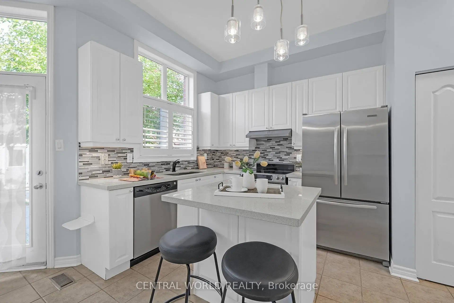
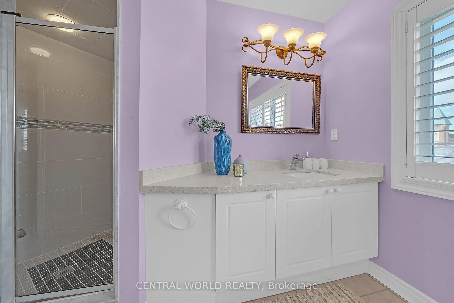
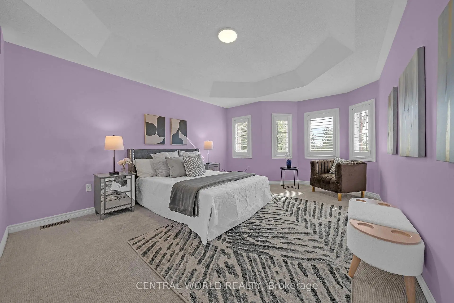
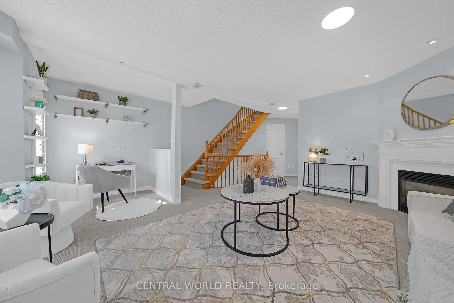
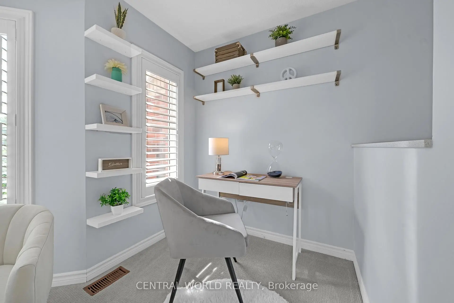
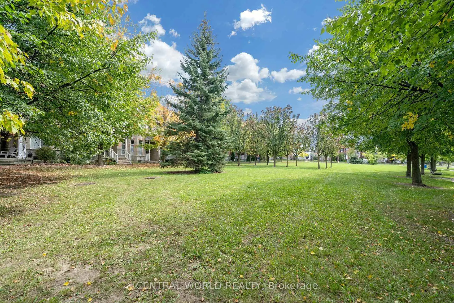
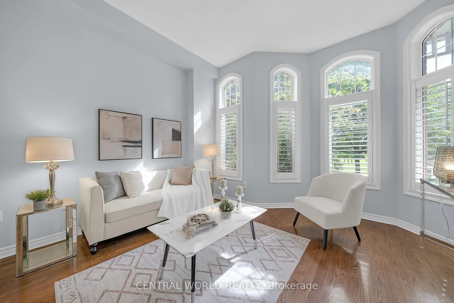
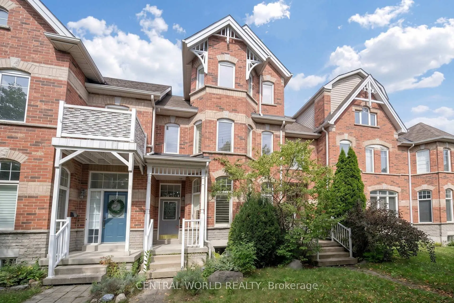
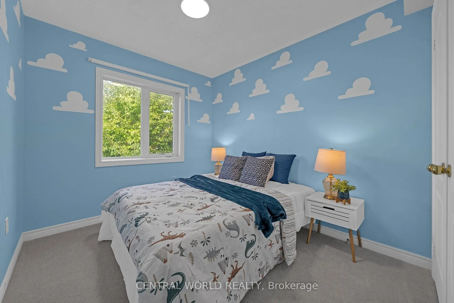
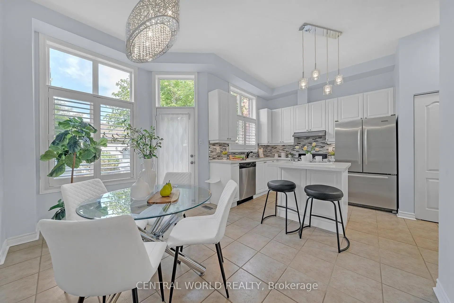
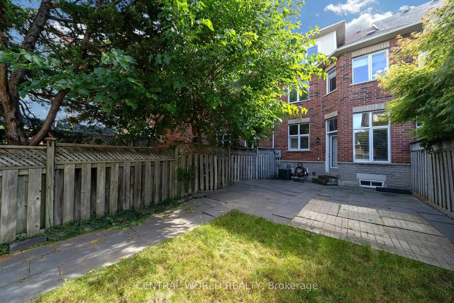
Welcome home to the heart of Original Cornell-where a premium, park-facing location meets true comfort. Step inside and feel the airy warmth of soaring 10-ft ceilings, approx. 1,900 sq ft, and natural light pouring through every room. Hardwood floors, Berber carpets, and California shutters throughout add timeless style. The eat-in kitchen with tall cabinets and island is ready for cozy breakfasts and lively gatherings. Upstairs, the open-concept family room overlooks the park-your front-row seat to changing seasons. The finished basement offers a rec room, bedroom, and 3-pc bath, perfect for guests, teens, or extra living space. Outside, the landscaped yard, patio to create your own private retreat. This is park-side living at its warmest.
Features
- Facing: North

- Bedrooms: 3

- Bathrooms: 4

- Garages: 2

- Kitchens: 1

Details
- Lot size: 18.67 x 111.62 Feet

- Space: 1500-2000

- Tax: $ 4453.00

- N13846618

- Listing contracted with: CENTRAL WORLD REALTY
| Room | Size(M) | Description | |
|---|---|---|---|
| Living Rm | 6.17x4.20 | Hardwood Floor, Combined w/Dining, Window |
|
| Dining Rm | 6.17x4.20 | Combined w/Living, Hardwood Floor, Pot Lights |
|
| Kitchen | 2.96x2.68 | Centre Island, Stainless Steel Appl, Quartz Counter |
|
| Breakfast | 3.86x2.66 | W/O To Yard, Ceramic Floor |
|
| Family Rm | 5.69x5.33 | Open Concept, Gas Fireplace, South View |
|
| 2nd Br | 3.30x2.66 | Double Closet, North View, Window |
|
| 3rd Br | 2.97x2.60 | Double Closet, North View, Window |
|
| Primary B | 5.25x3.76 | Walk-In Closet(s), Overlooks Park, 4 Pc Ensuite |
|
| Recreatio | 8.00x4.16 | 3 Pc Ensuite, Pot Lights, Broadloom |
|
| 4th Br | 2.91x3.23 | Broadloom, Pot Lights, Double Closet |
| Bathroom | Pieces | Level | |
|---|---|---|---|
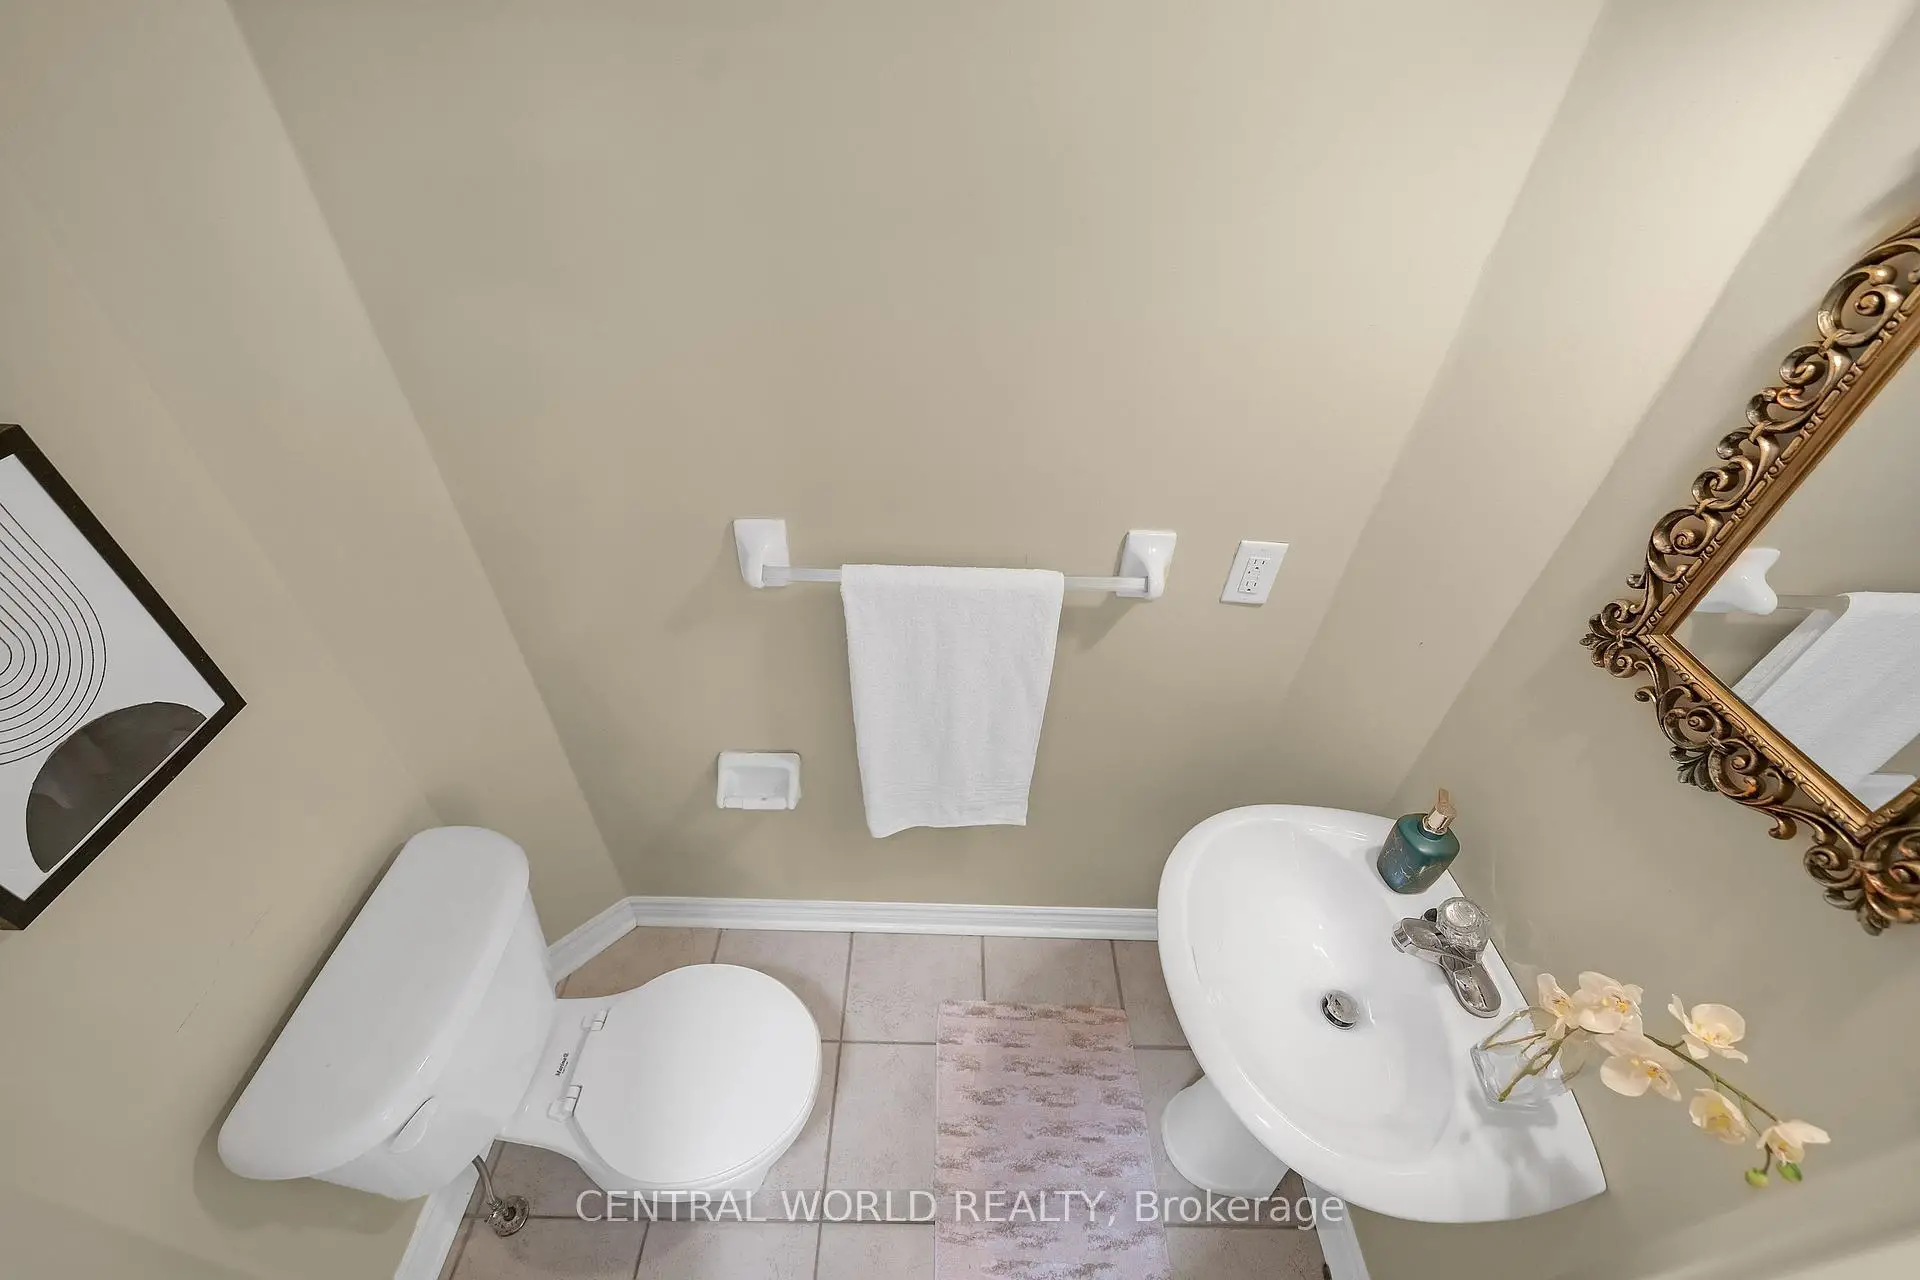
| 1xBath | 2 pcs | Ground |
|
| 1xBath | 4 pcs | Second |
|
| 1xBath | 4 pcs | Second |
|
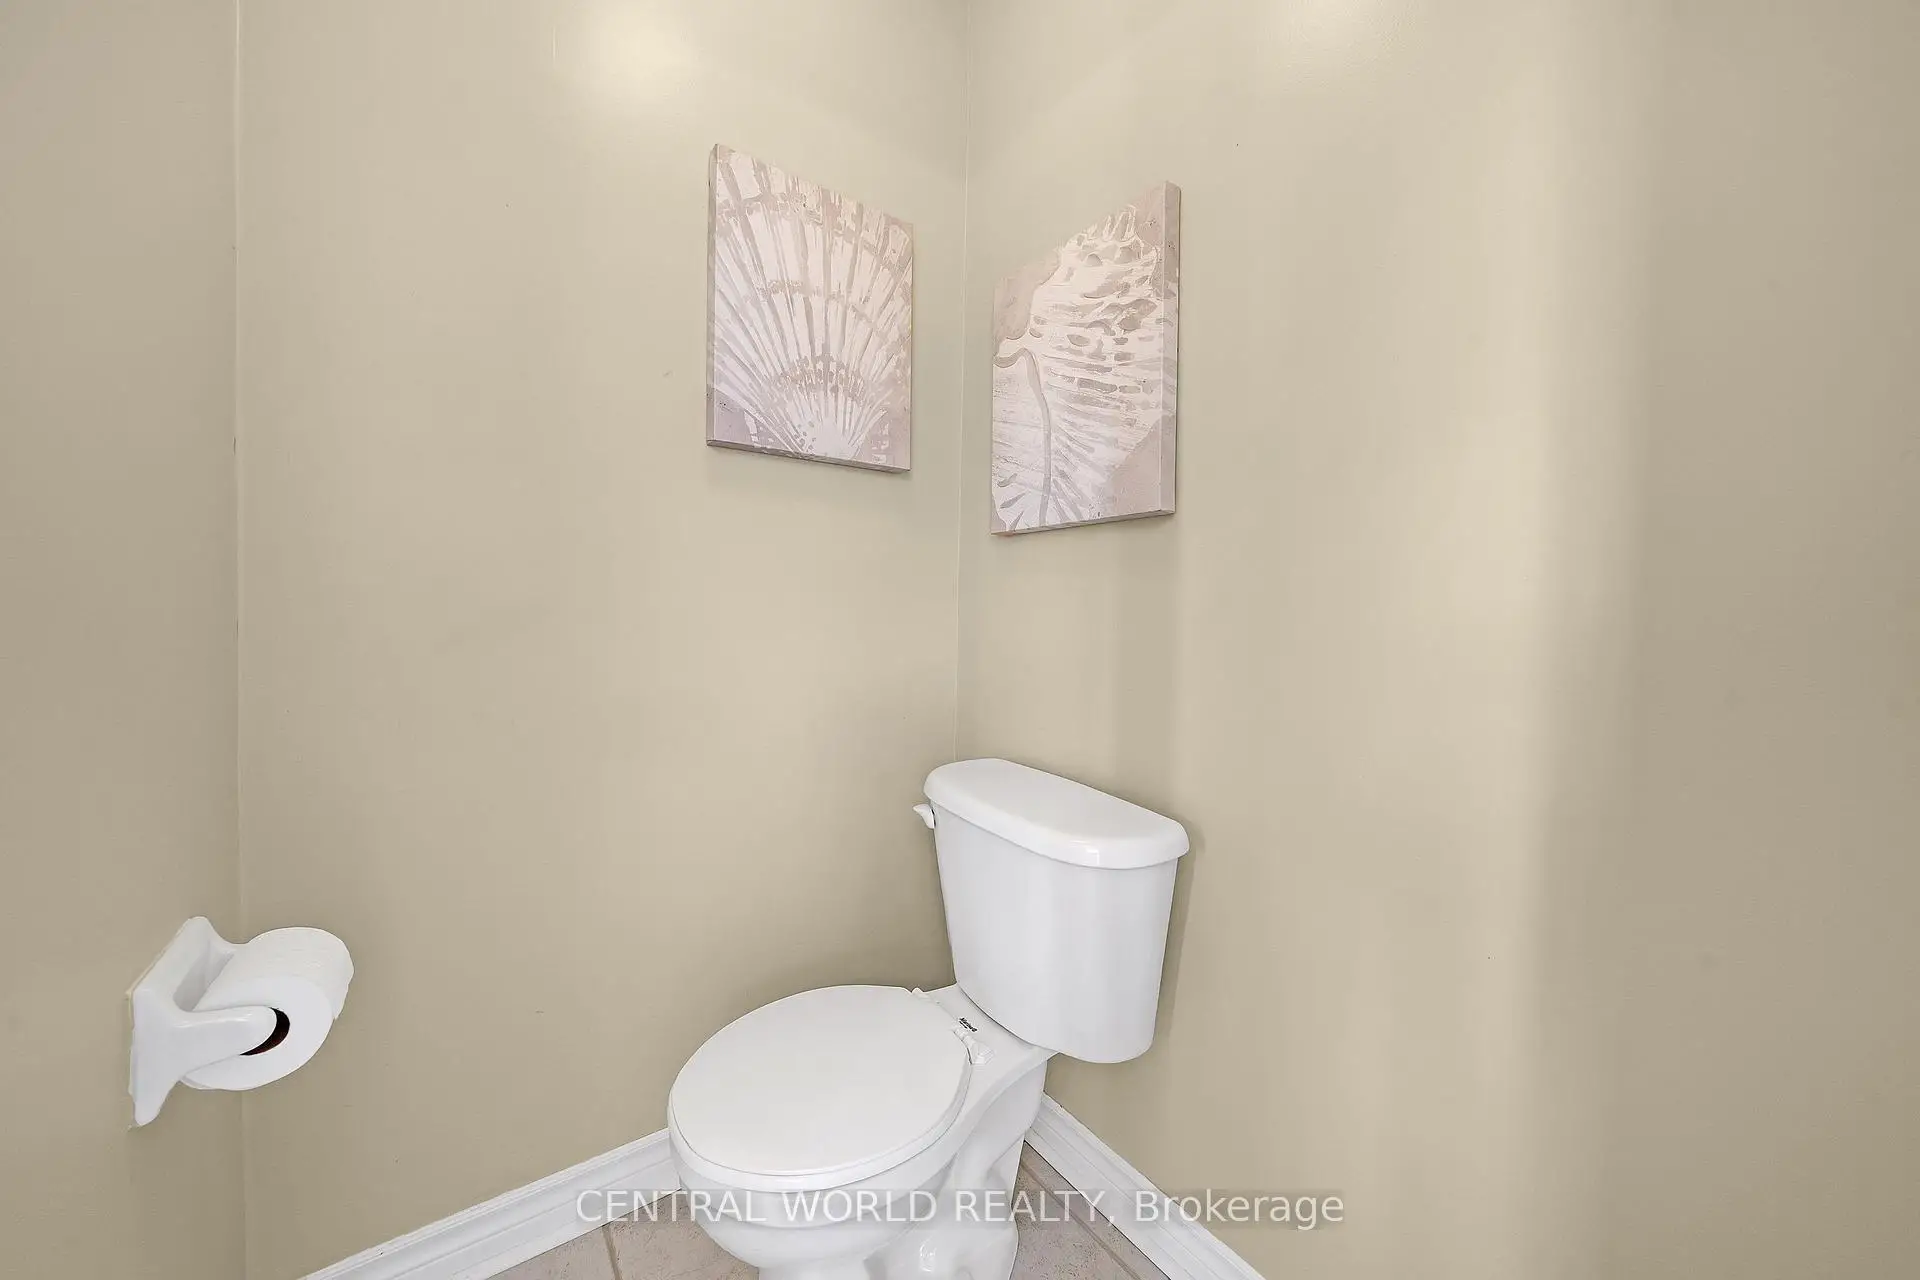
| 1xBath | 3 pcs | Basement |
Property Summary
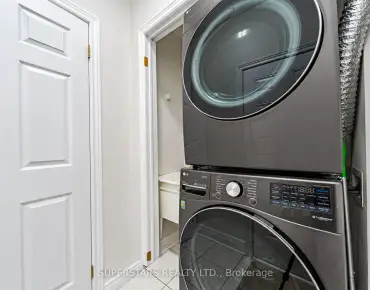
Located close to the intersection of Ninth Line and Hwy 7, 85 Walkerville Rd is a 3+1 bedrooms 4 washrooms Freehold Townhouse. The unit has a Double Detached Parking Spaces. The property has many nice features including Central Vacuum. Living Room Rm, Dinning Room Rm, Kitchen and Breakfast Room are on the Ground floor.Local Area Profile
This property is located in a predominantly owner-occupied residential area with a mix of detached homes, townhouses and apartments and condominiums. Approximately 53% of residents hold a bachelor's degree or higher, while about 18% have a college credential. The large majority of local commuters travel by car.
School Information
Elementary Schools
-
Home schoolRank: 1366 out of 3022 (Score: 6.3)Distance to school: 0.4 km (~7 min walk)
-
French Immersion school
Rank: 387 out of 3022 (Score: 7.9)Distance to school: 4.3 km (~13 min drive) -
Distance to school: 2.8 km (~8 min drive)
-
Catholic Gifted program school
Rank: 963 out of 3022 (Score: 6.9)Distance to school: 2.4 km (~7 min drive) -
Rank: 626 out of 3022 (Score: 7.4)Distance to school: 3.8 km (~12 min drive)
Secondary Schools
-
Home schoolRank: 52/746 (Score: 8.4)Distance to school: 0.5 km (~8 min walk)
-
Rank: 52/746 (Score: 8.4)Distance to school: 0.5 km (~8 min walk)
-
Arts program school
Rank: 24/746 (Score: 8.9) 5 year average: 9/746 (Score: 8.9)Distance to school: 9.1 km (~27 min drive) -
AP program school
Rank: 16/746 (Score: 9.1) 5 year average: 41/746 (Score: 8.2)Distance to school: 8.2 km (~25 min drive) -
Catholic Home school
Rank: 67/746 (Score: 8.2) 5 year average: 152/746 (Score: 7.3)Distance to school: 2.4 km (~7 min drive) -
Rank: 67/746 (Score: 8.2) 5 year average: 152/746 (Score: 7.3)Distance to school: 2.4 km (~7 min drive)
-
Rank: 67/746 (Score: 8.2) 5 year average: 152/746 (Score: 7.3)Distance to school: 2.4 km (~7 min drive)