
 Bullock, Markham, L3P 1V5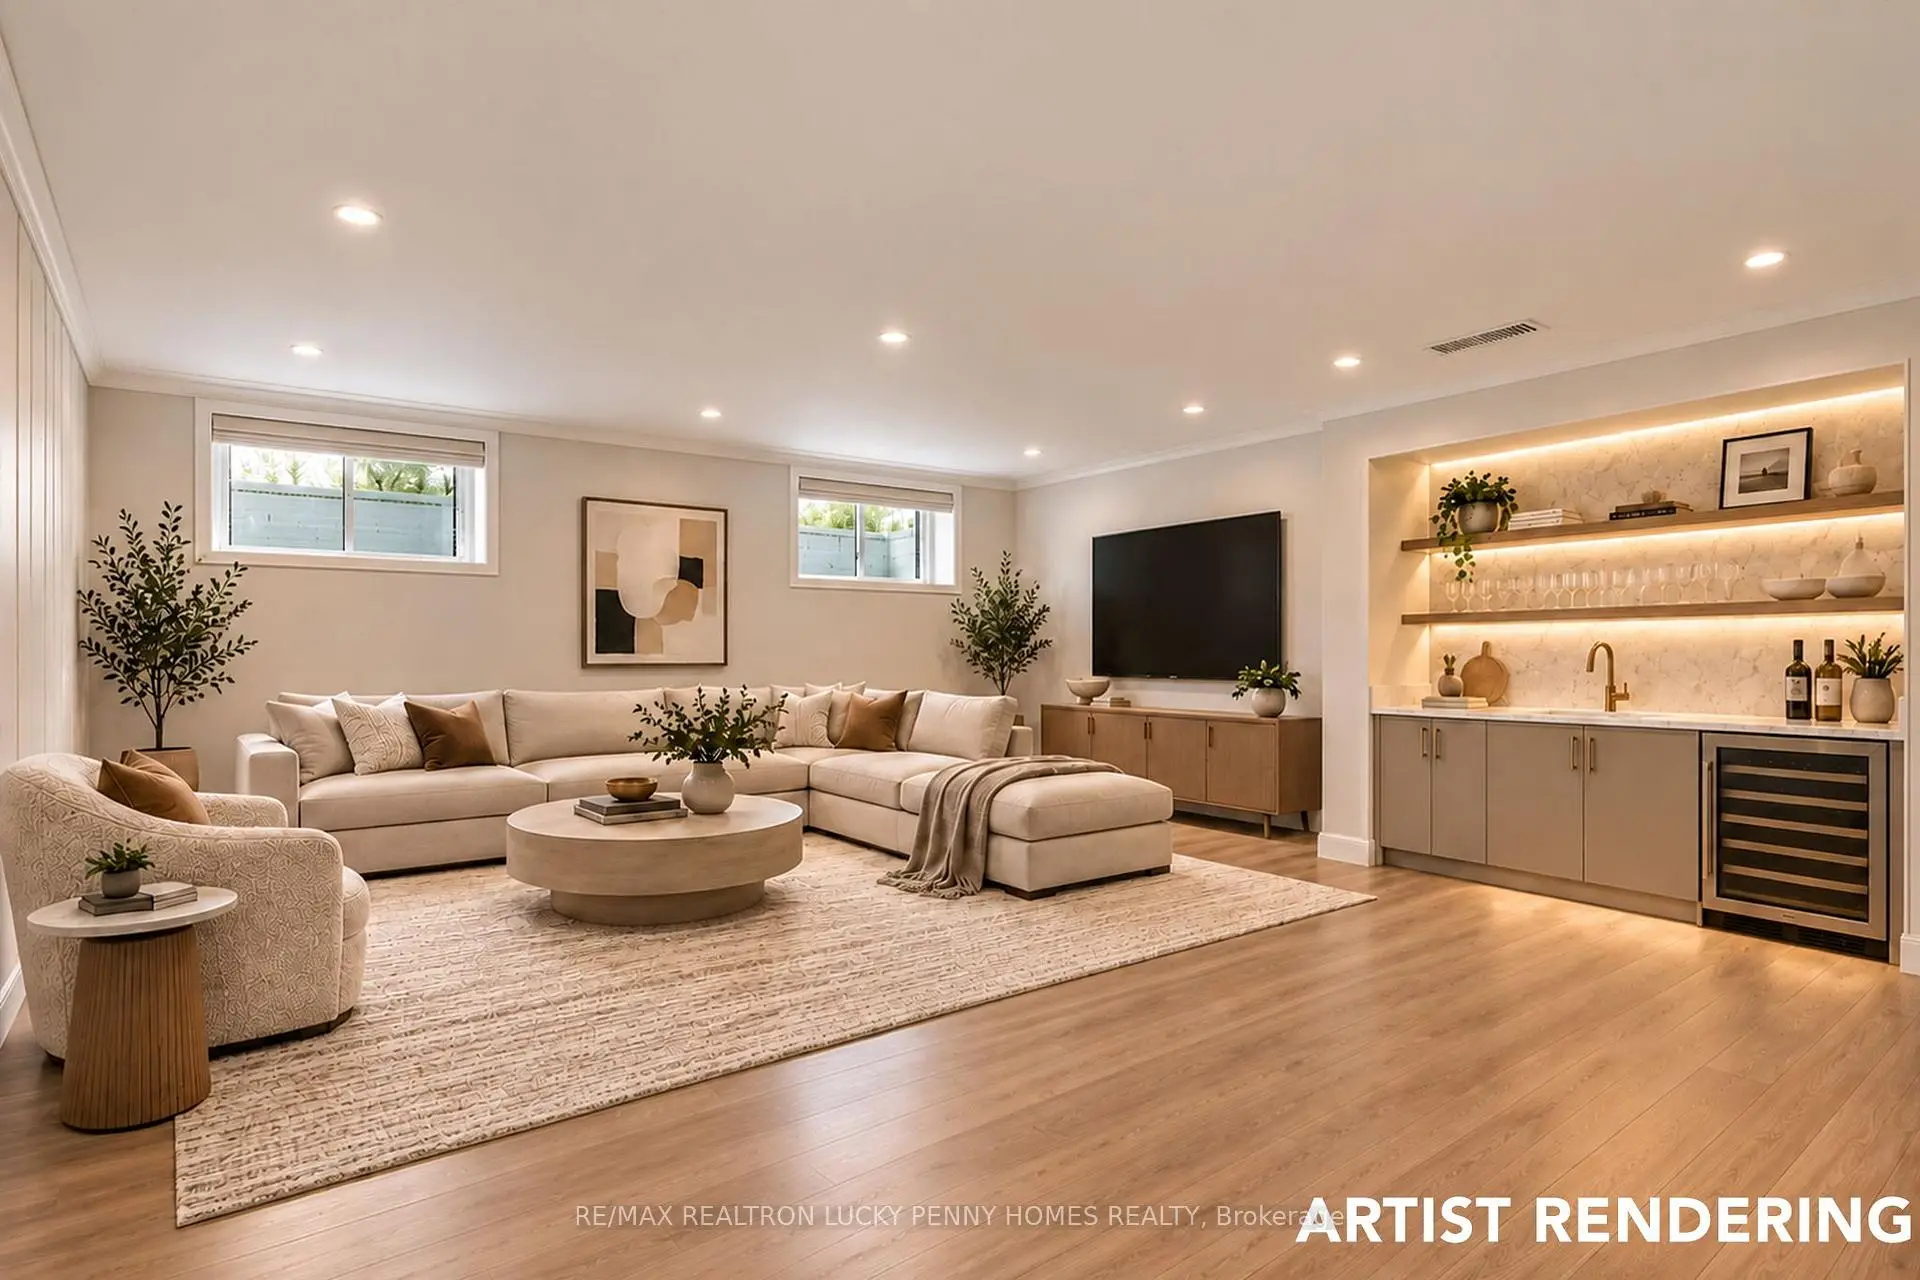

Description
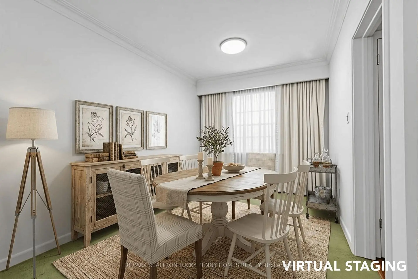
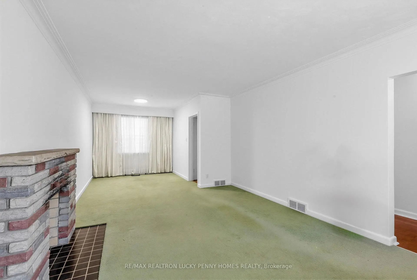
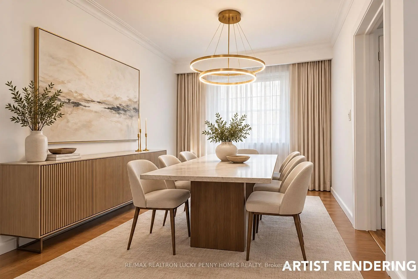
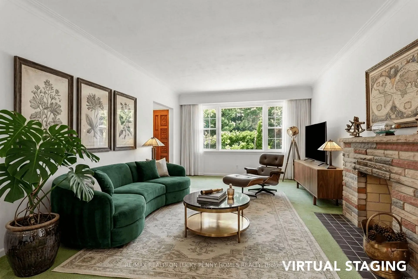
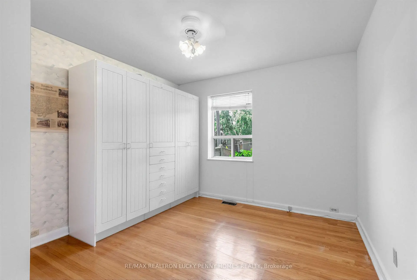
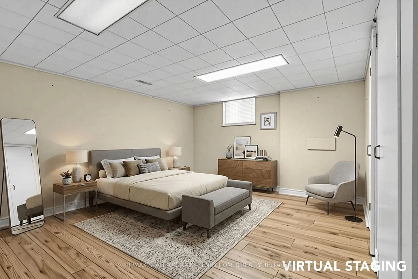
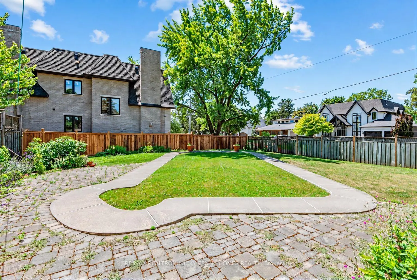
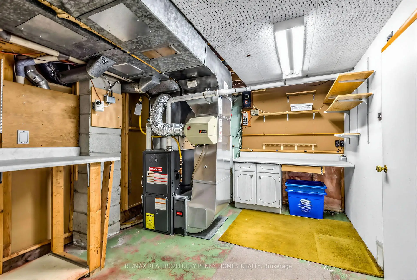
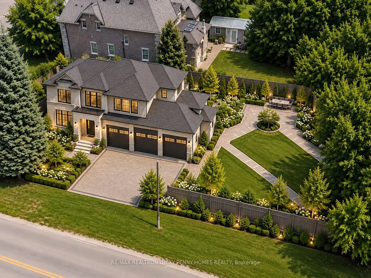
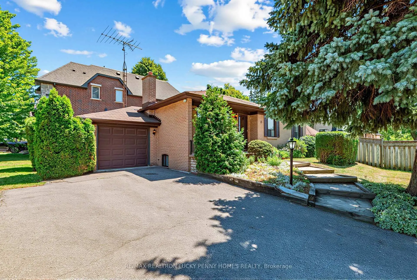
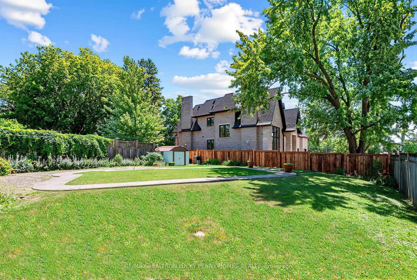
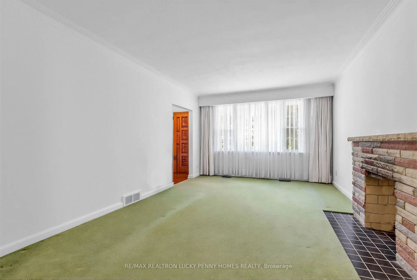
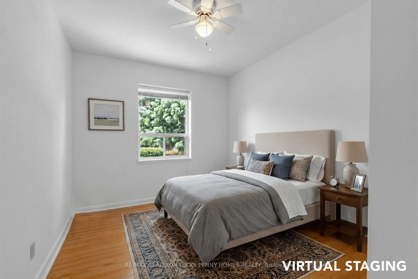
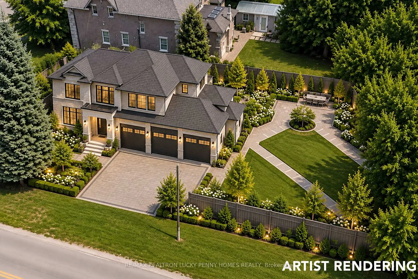
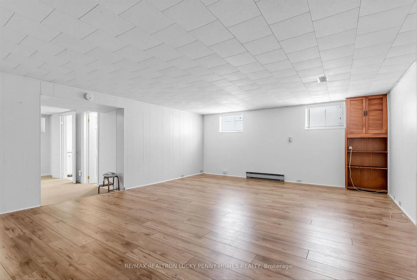
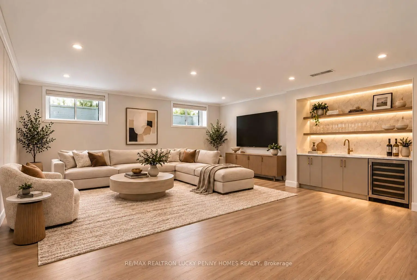
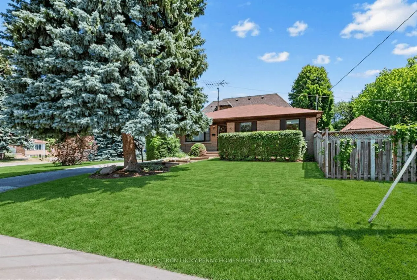
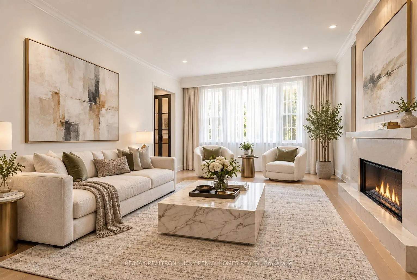
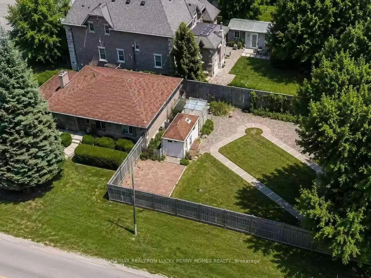
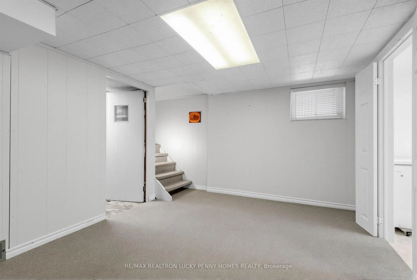
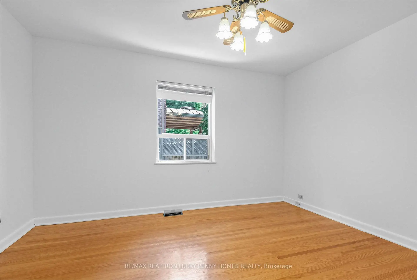
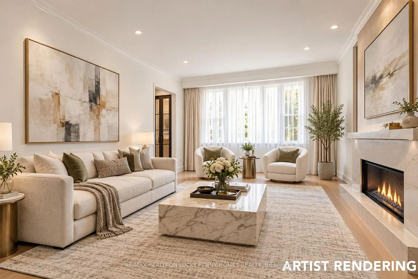
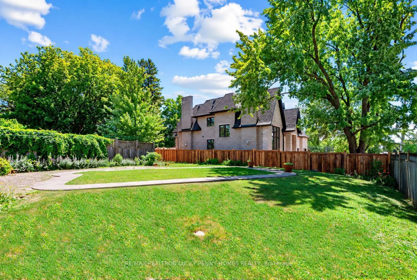
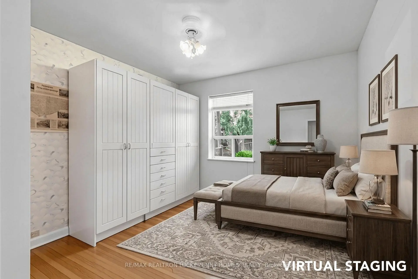
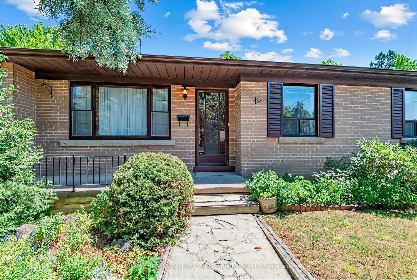
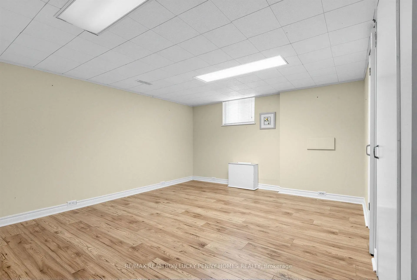
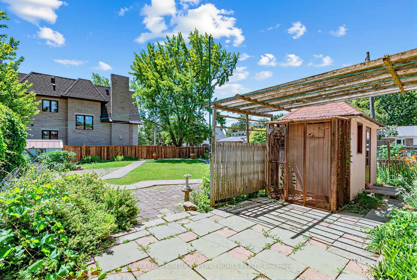
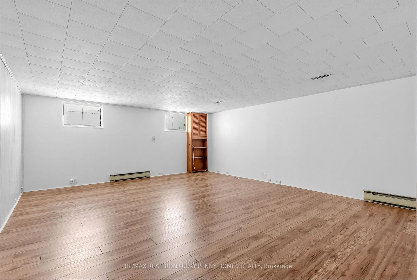
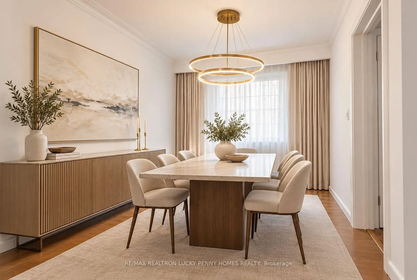
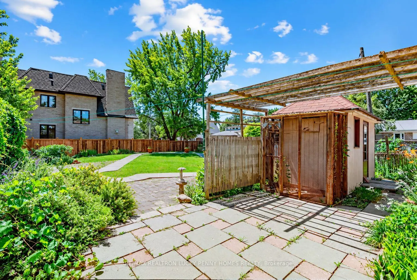
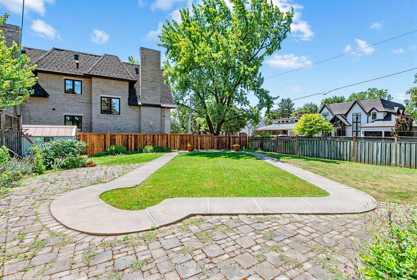
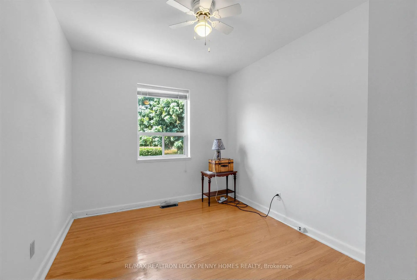
Exceptional opportunity to own a spacious and freshly painted bungalow with a separate entrance to the finished basement in the highly desirable Bullock community. Situated on a premium 63' x 160' lot, this property features an expansive backyard with a detached shed equipped with electricity, perfect for a workshop, hobby space or extra storage. The functional main floor offers a bright living and dining area, a spacious primary bedroom, and two additional bedrooms. The finished basement includes a large family room, an additional bedroom, and a separate entrance, providing excellent potential for extended family living or rental income. Conveniently located near Markville Secondary School, Markville Mall, Main Street Markham, parks, GO Station, and all amenities. A fantastic opportunity to renovate, expand, or build your dream home.
Features
- Facing: South

- Bedrooms: 3

- Bathrooms: 2

- Garages: 1

- Kitchens: 1

Details
- Lot size: 63.00 x 160.00 Feet

- Space: 1100-1500

- Tax: $ 6005.38

- N13839602

- Listing contracted with: RE/MAX REALTRON LUCKY PENNY HOMES REALTY
| Room | Size(M) | Description | |
|---|---|---|---|
| Family Rm | 4.57x5.79 | Vinyl Floor, Window |
|
| Dining Rm | 3.66x3.05 | Broadloom, Open Concept, Window |
|
| Br | 4.57x3.96 | Vinyl Floor, Window |
|
| Workshop | 2.74x5.18 | ||
| 2nd Br | 3.20x3.51 | Hardwood Floor, Closet, Window |
|
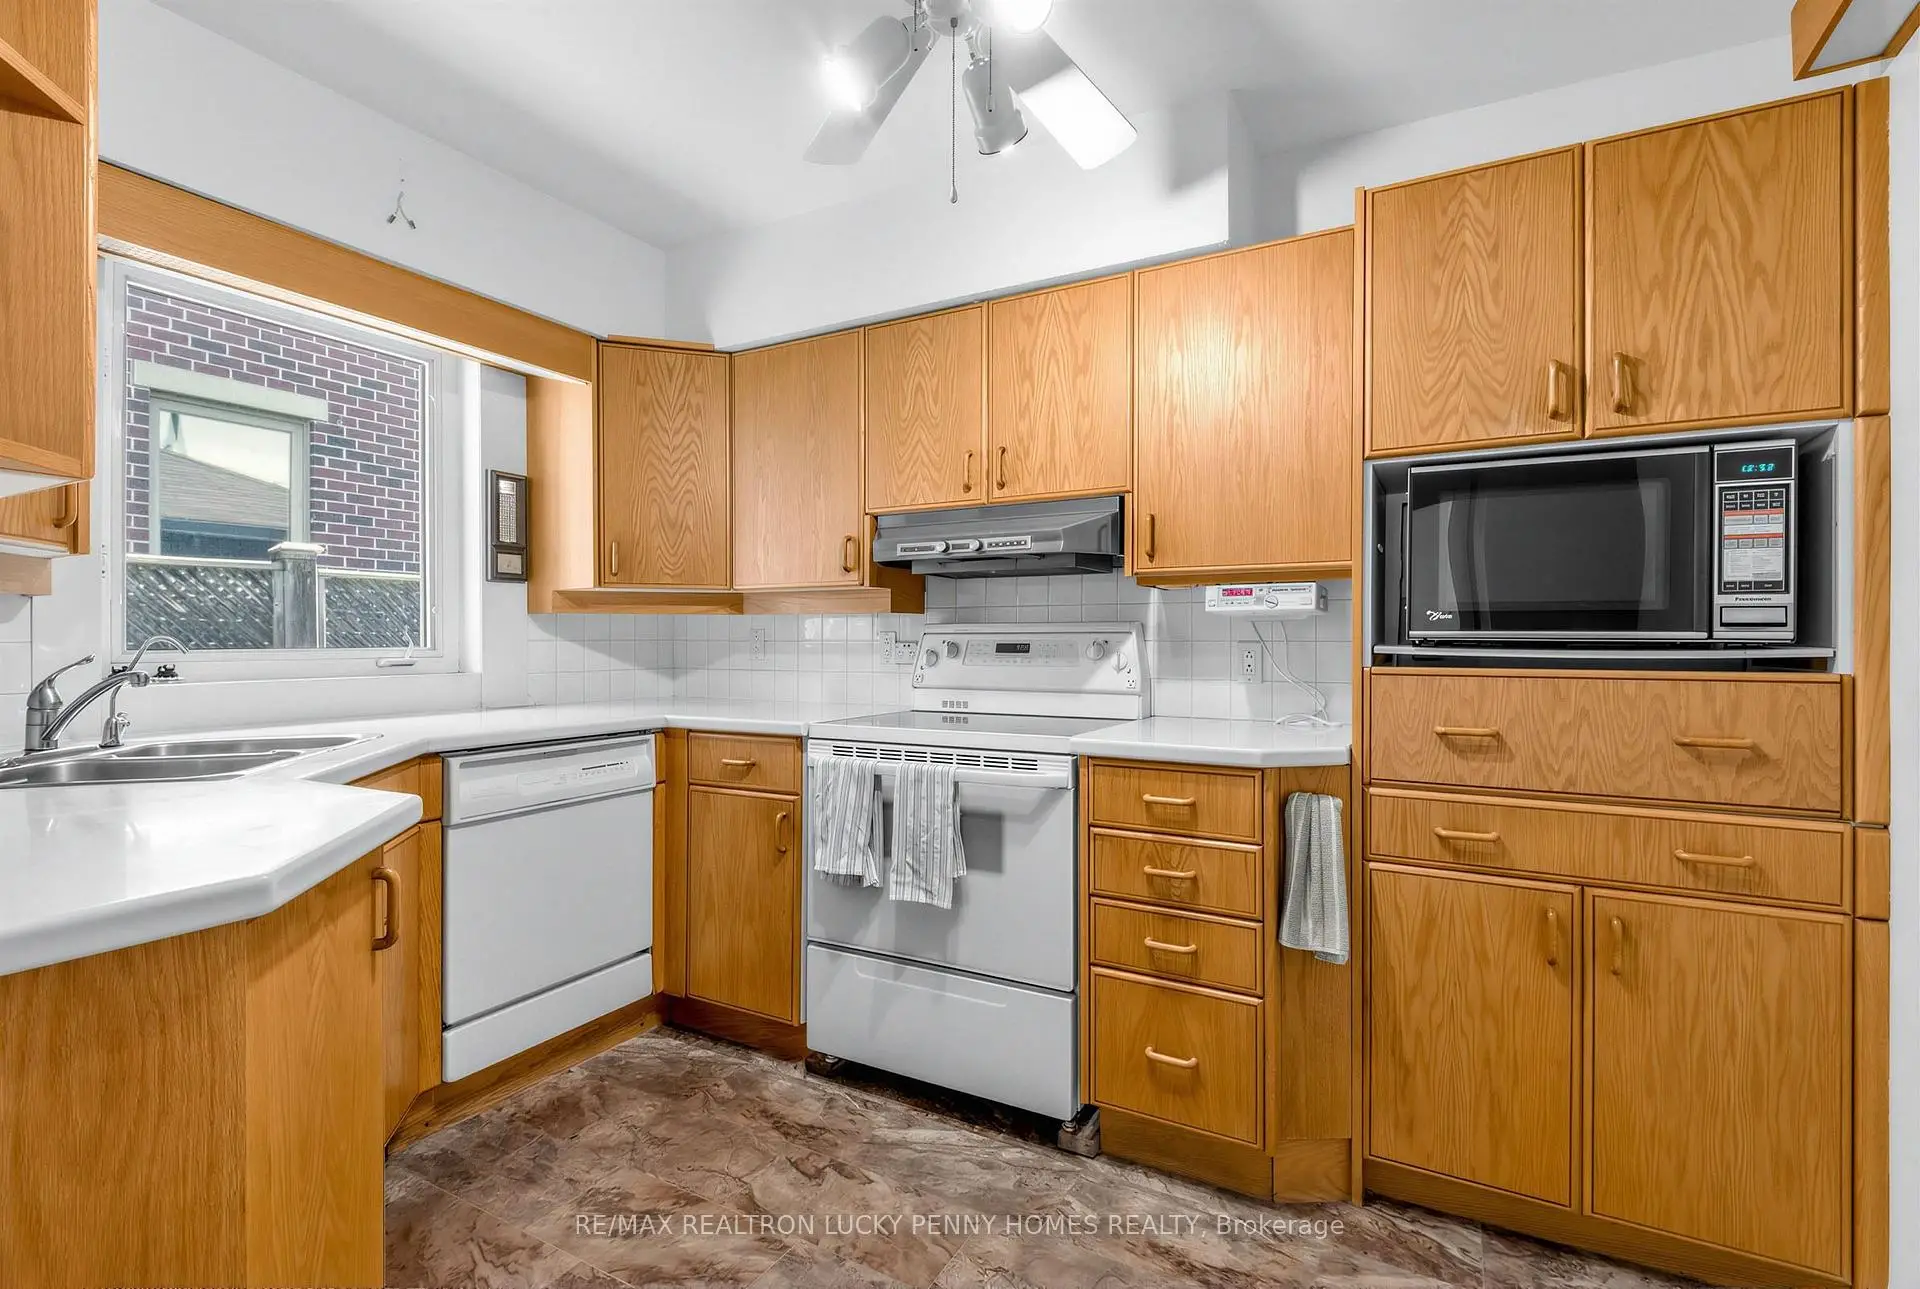
| Kitchen | 2.74x3.05 | Eat-in Kitchen, Ceiling Fan(s), B/I Appliances |
|
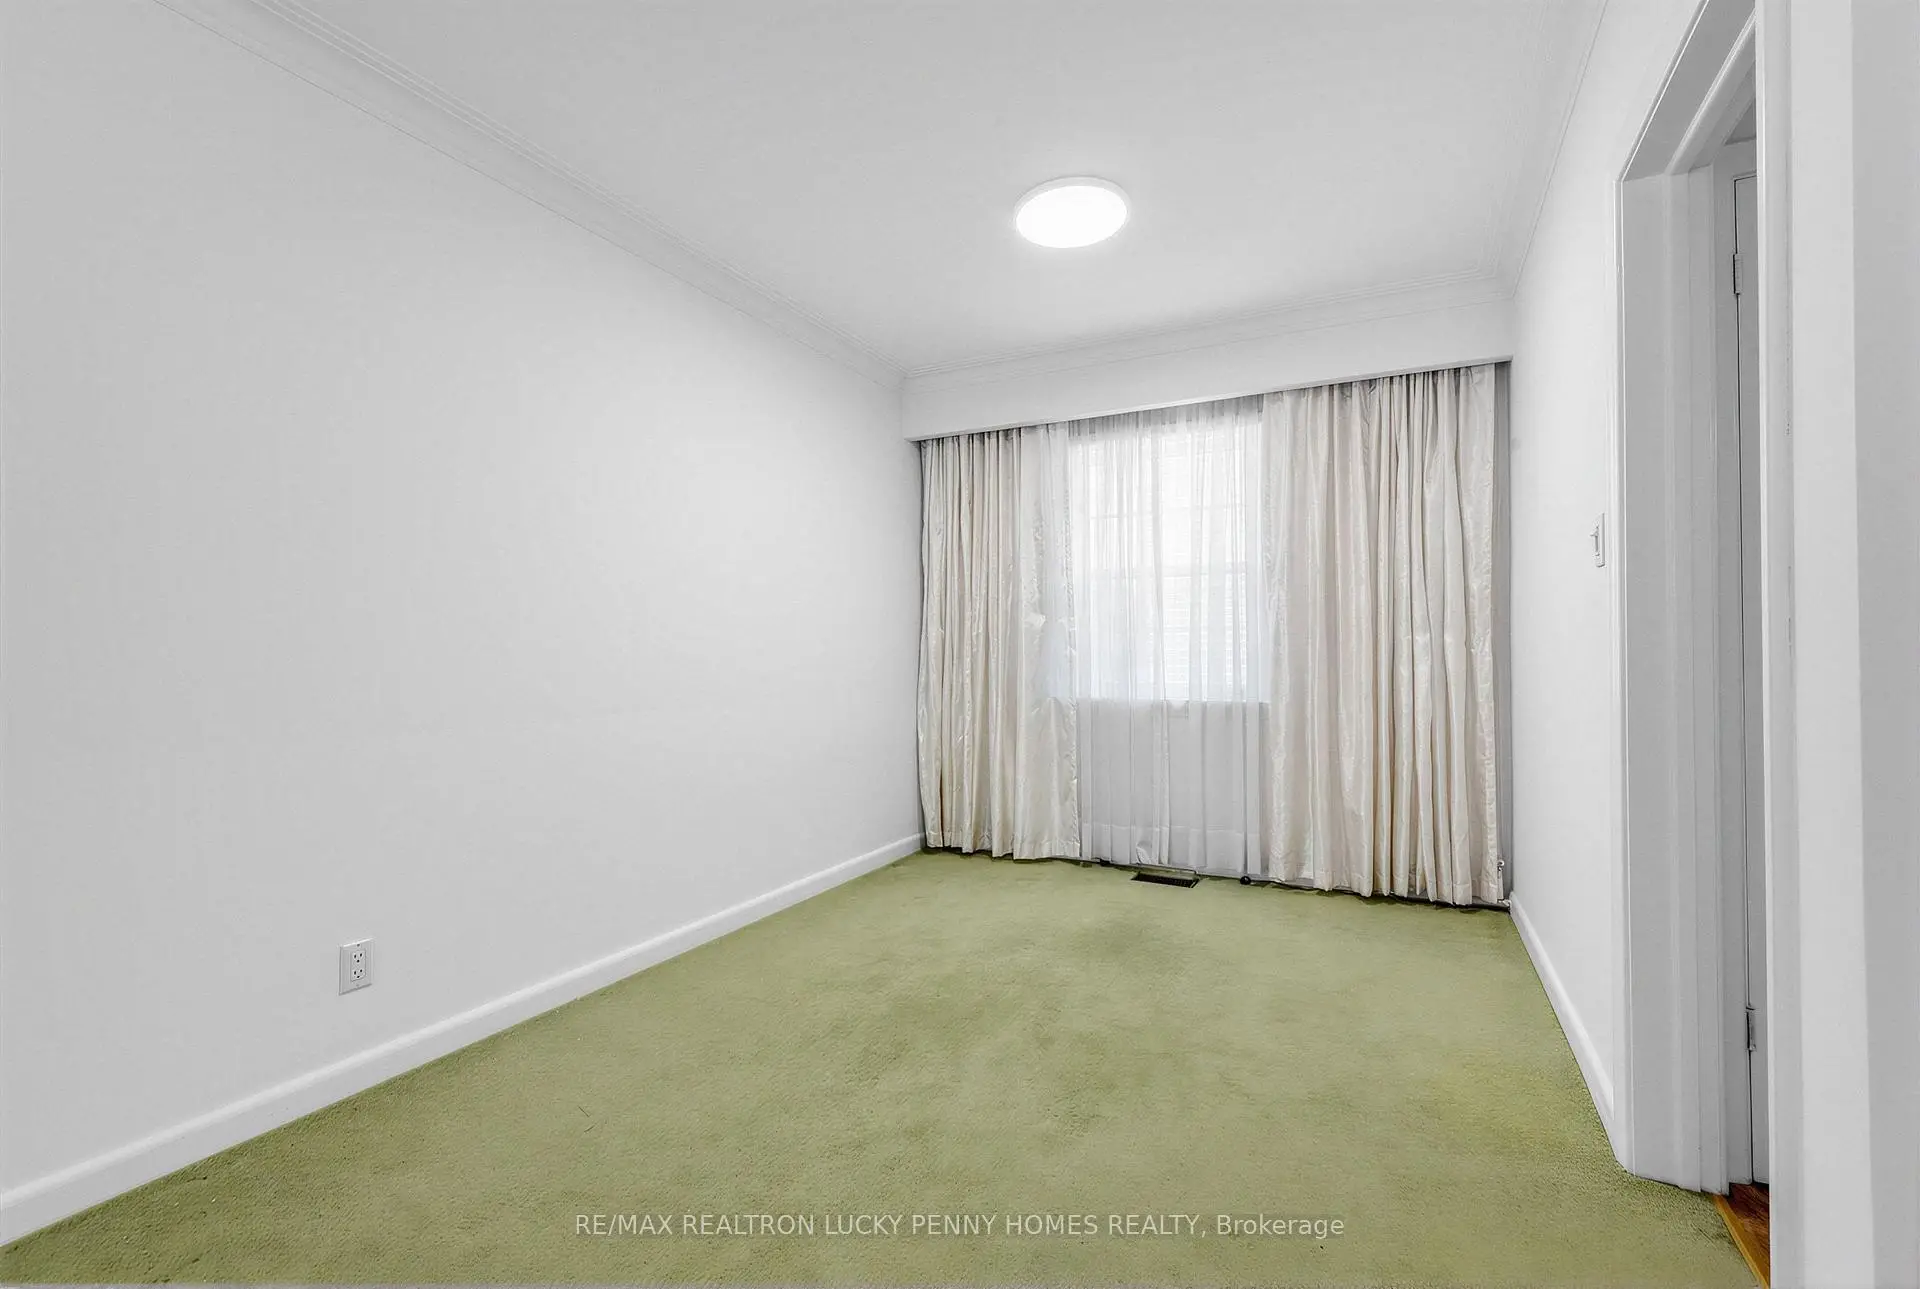
| 3rd Br | 3.81x3.96 | Hardwood Floor, Closet, Window |
|
| Primary B | 3.66x2.59 | Hardwood Floor, Closet, Window |
|
| Living Rm | 3.66x4.88 | Broadloom, Fireplace, Window |
| Bathroom | Pieces | Level | |
|---|---|---|---|
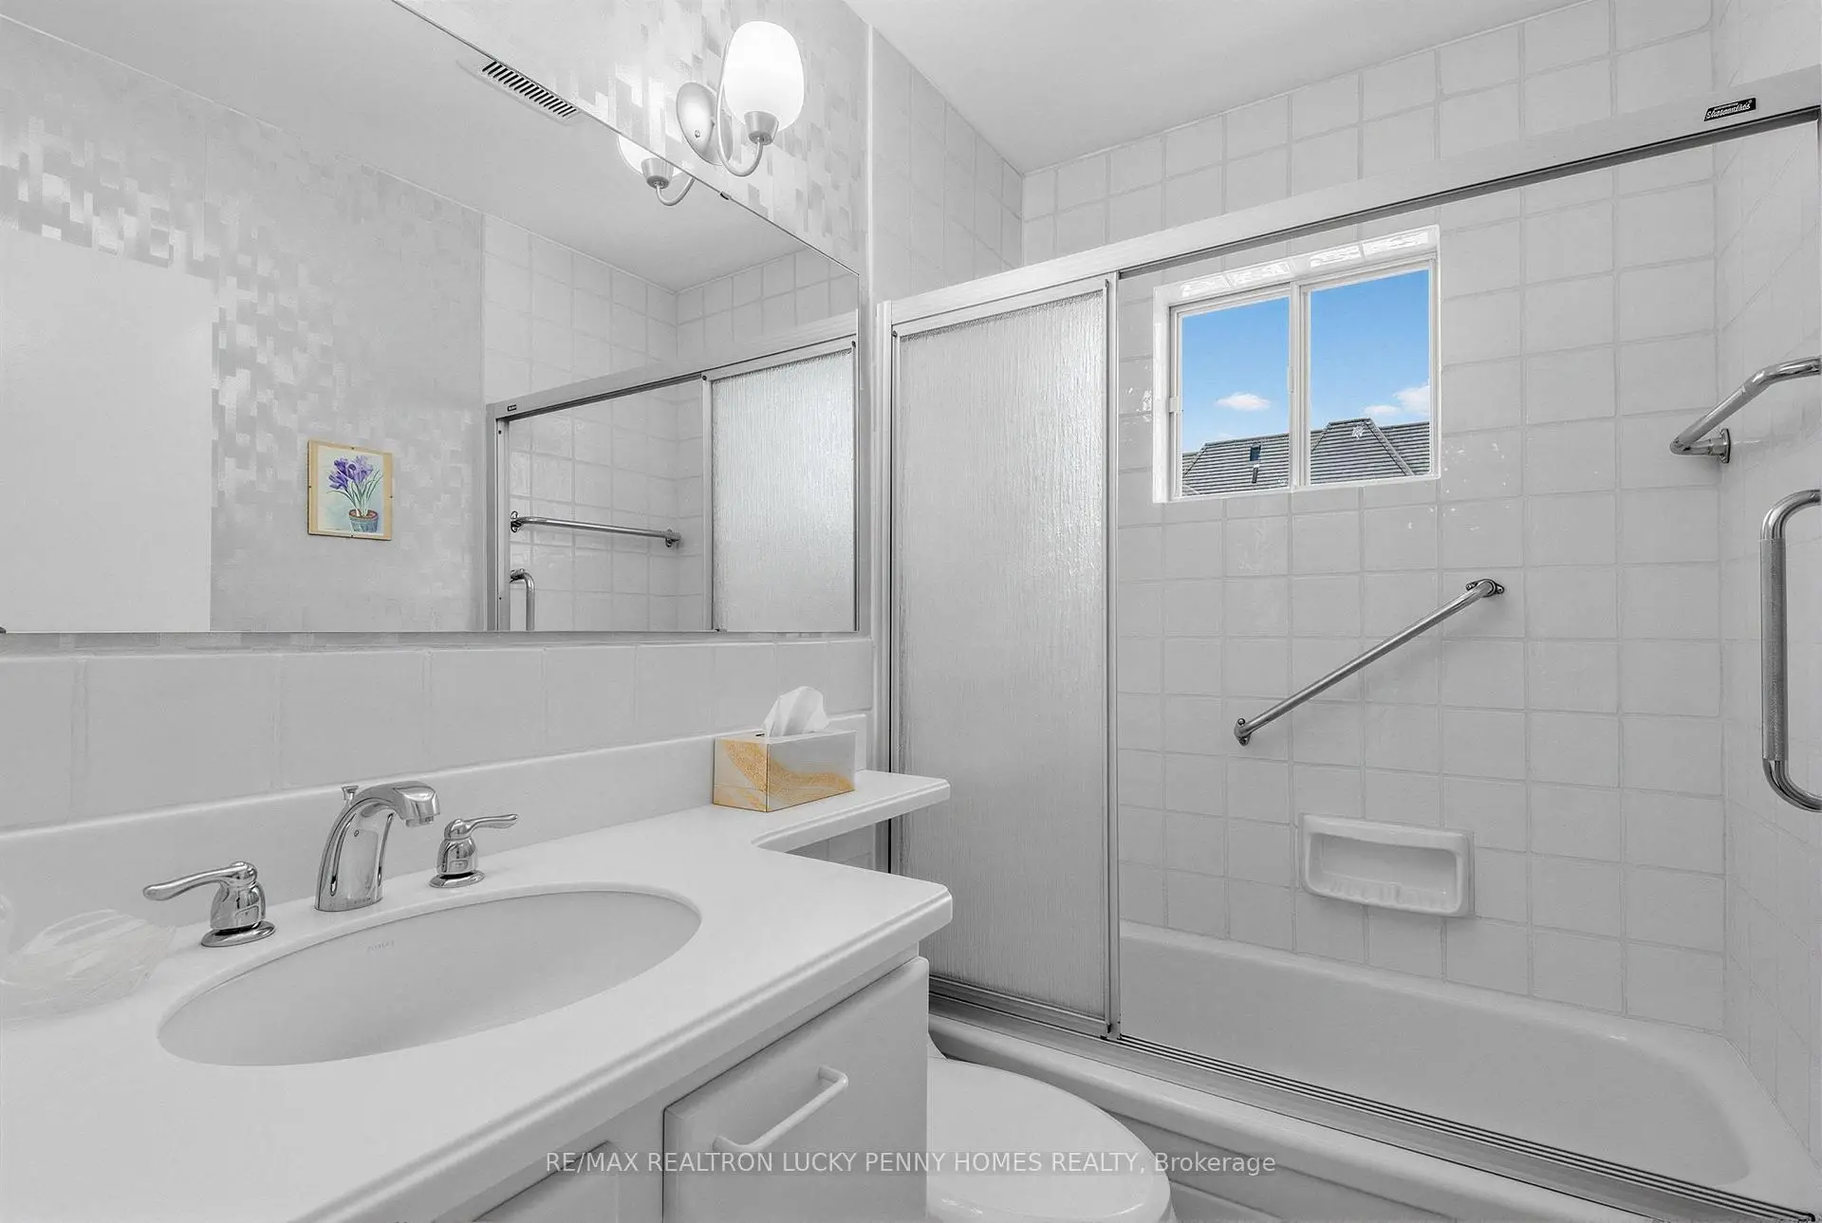
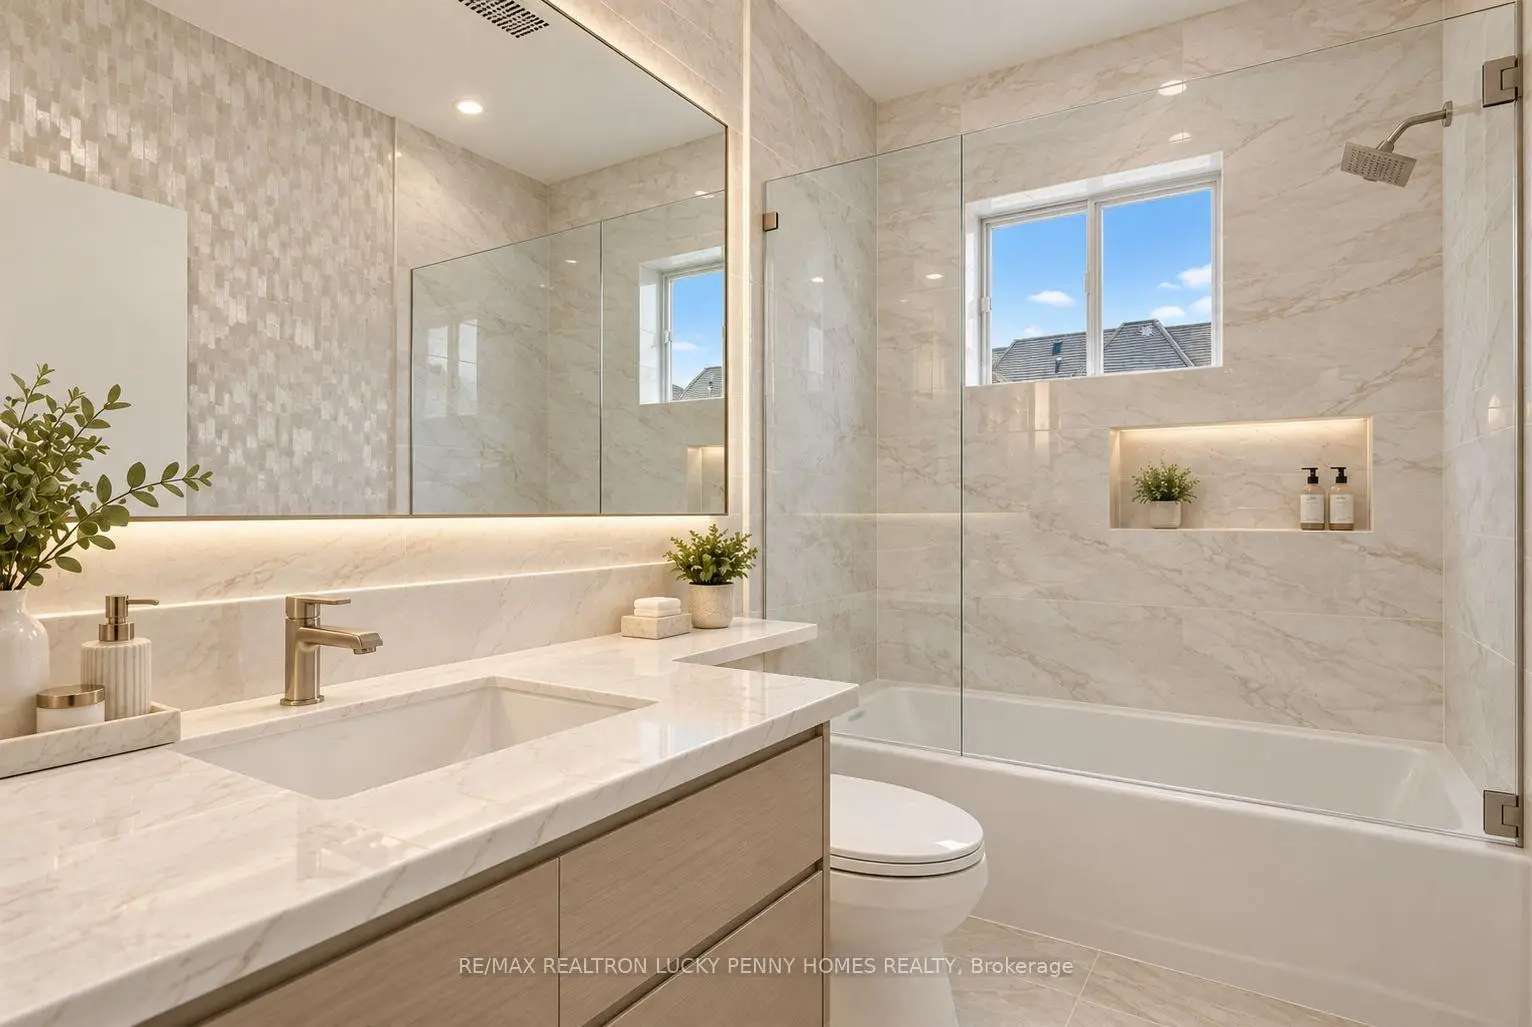
| 1xBath | 4 pcs | Main |
|
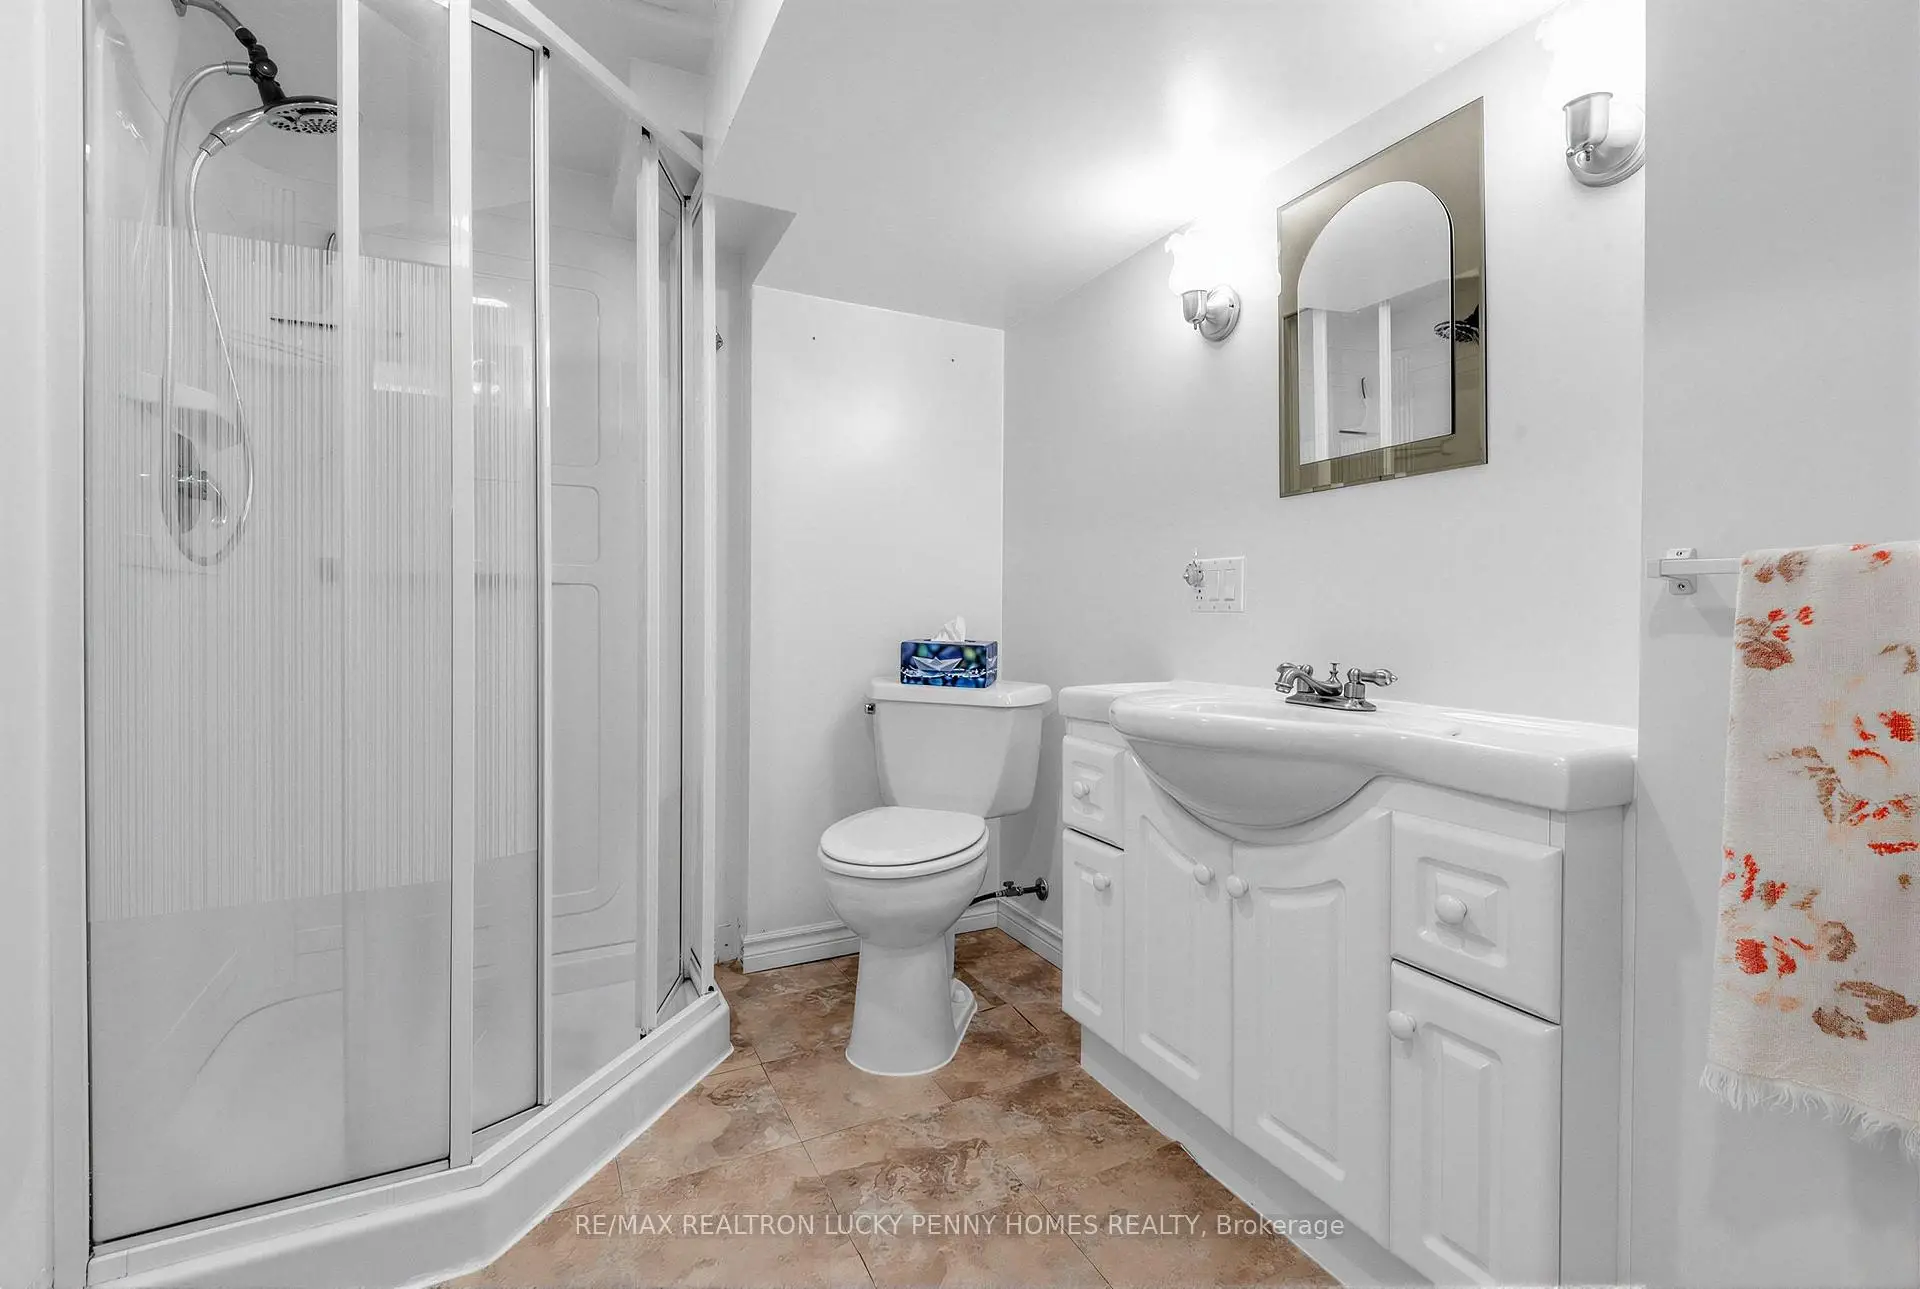
| 1xBath | 3 pcs | Basement |
Property Summary
Located close to the intersection of Robinson St & Hwy 7, 19 Abercorn Rd is a 3+1 bedrooms 2 washrooms Detached. The unit has a Single Attached Parking Space. The property has many nice features including Water Heater Owned, Primary Bedroom - Main, Floor Drain, Central Vacuum and Auto Garage Door Remot. Dinning Room Rm, second bedroom, Kitchen, third bedroom, Primary B and Living Room Rm are on the Main floor.Home Market Analysis
For Sale
For Lease
Comparable home values have decreased 4.5% compared with the same period last year.
Rent levels have increased 21.6% compared with the same period last year.
How This Home Compares
Local Area Profile
This property is located in a predominantly owner-occupied residential area with housing made up primarily of detached homes. Approximately 45% of residents hold a bachelor's degree or higher, while about 19% have a college credential. Driving is the primary commuting method for nearly all local commuters.
School Information
Elementary Schools
-
Home schoolRank: 1868 out of 3022 (Score: 5.6)Distance to school: 0.1 km (~3 min walk)
-
French Immersion school
Rank: 1664 out of 3022 (Score: 5.9)Distance to school: 2.2 km (~7 min drive) -
Rank: 337 out of 3022 (Score: 8.0)Distance to school: 1.0 km (~18 min walk)
-
Catholic Gifted program school
Rank: 963 out of 3022 (Score: 6.9)Distance to school: 3.2 km (~10 min drive) -
Rank: 626 out of 3022 (Score: 7.4)Distance to school: 0.9 km (~16 min walk)
Secondary Schools
-
Home schoolRank: 12/746 (Score: 9.2) 5 year average: 6/746 (Score: 9.0)Distance to school: 1.6 km (~29 min walk)
-
Rank: 52/746 (Score: 8.4)Distance to school: 3.6 km (~11 min drive)
-
Arts program school
Rank: 24/746 (Score: 8.9) 5 year average: 9/746 (Score: 8.9)Distance to school: 5.8 km (~17 min drive) -
AP program school
Rank: 16/746 (Score: 9.1) 5 year average: 41/746 (Score: 8.2)Distance to school: 5.2 km (~16 min drive) -
Catholic Home school
Rank: 67/746 (Score: 8.2) 5 year average: 152/746 (Score: 7.3)Distance to school: 2.2 km (~7 min drive) -
Rank: 67/746 (Score: 8.2) 5 year average: 152/746 (Score: 7.3)Distance to school: 2.2 km (~7 min drive)
-
Rank: 67/746 (Score: 8.2) 5 year average: 152/746 (Score: 7.3)Distance to school: 2.2 km (~7 min drive)









