
 Unionville, Markham, L3R 4A8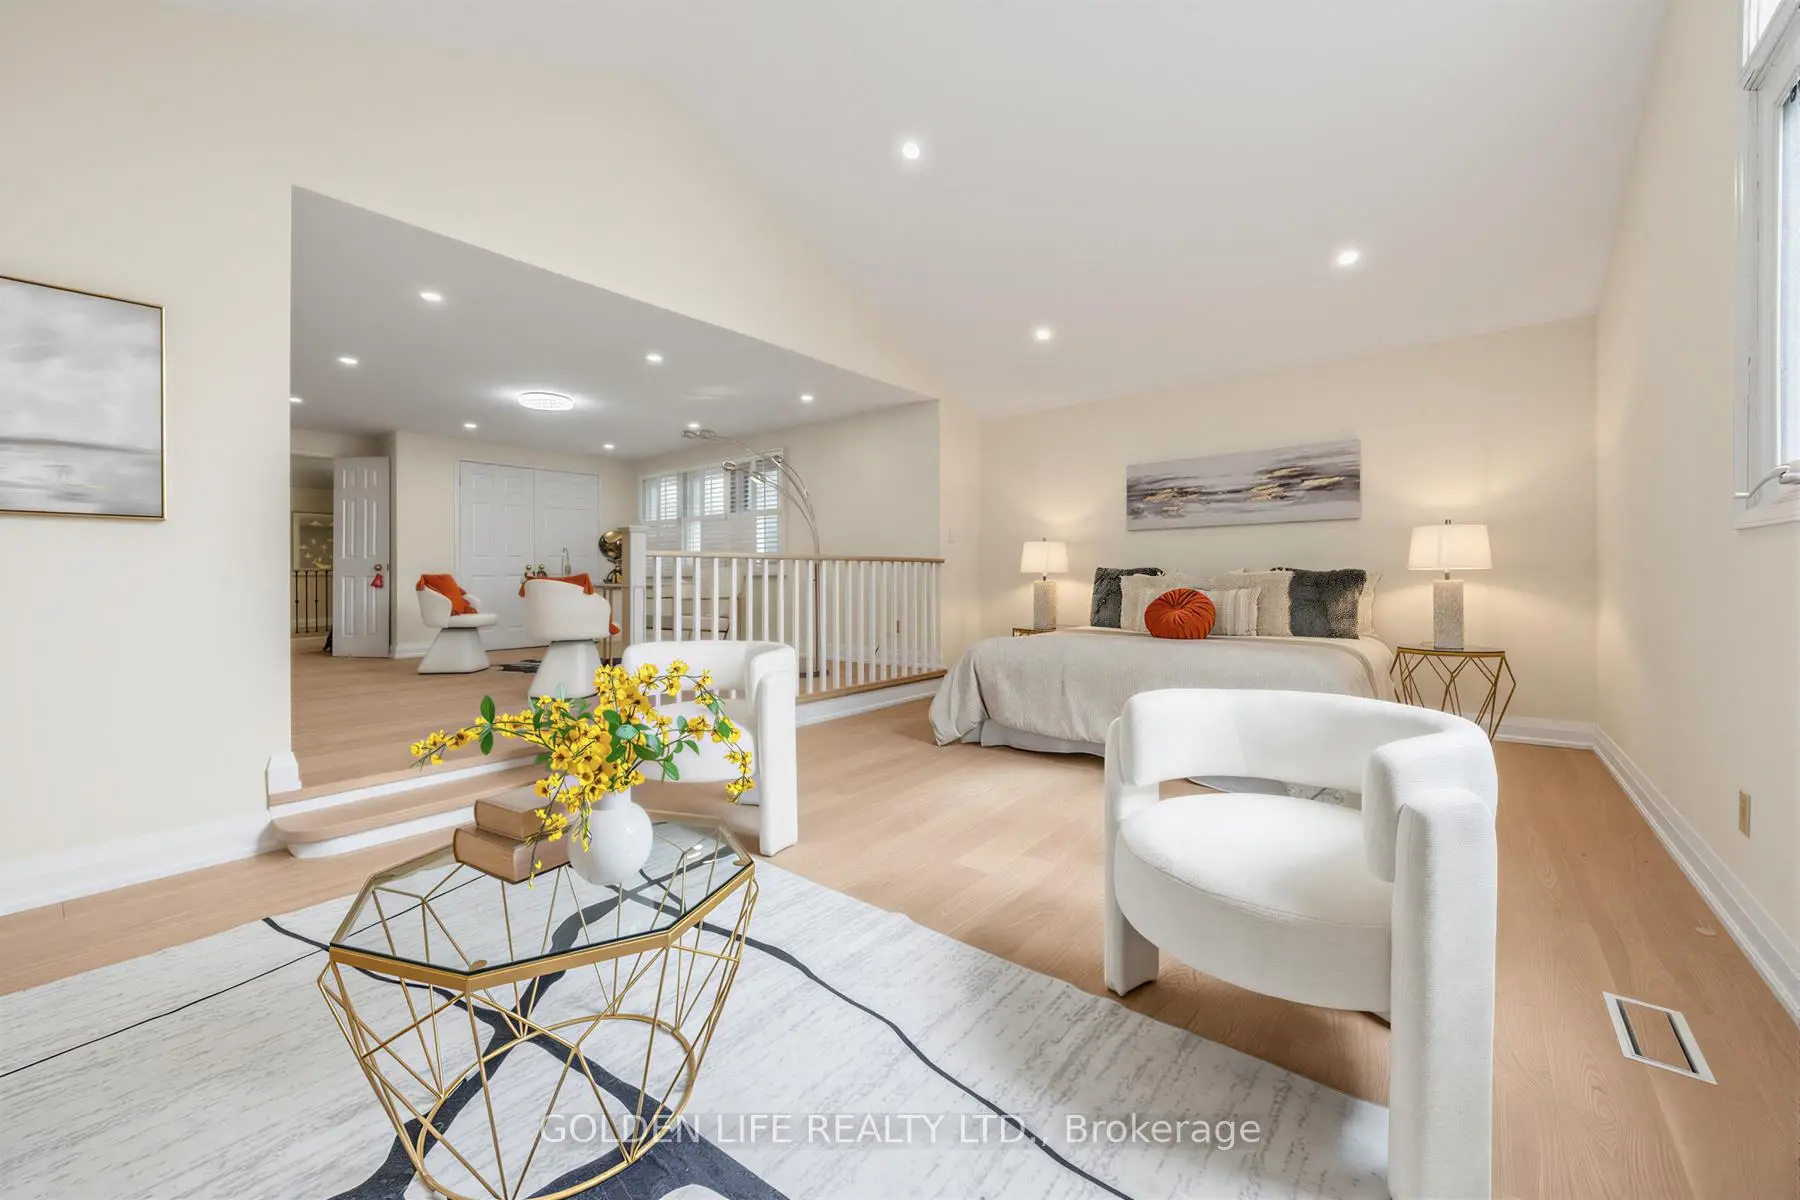


Description
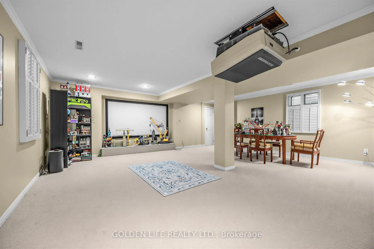
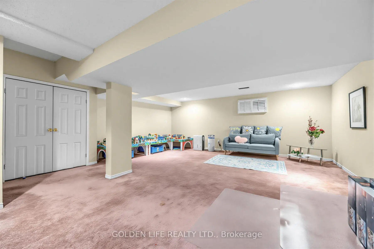
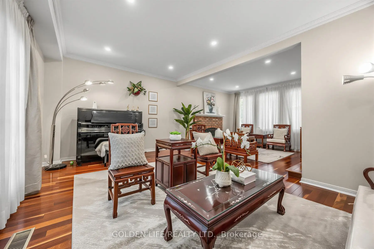
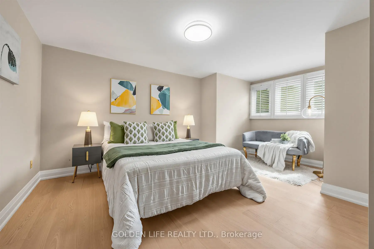
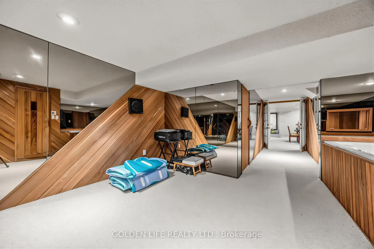
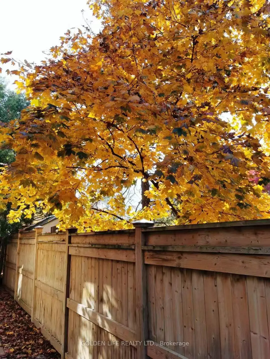
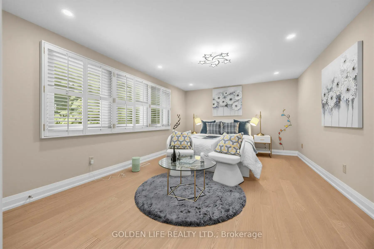
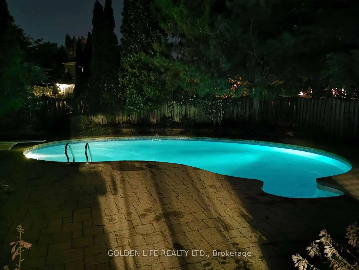
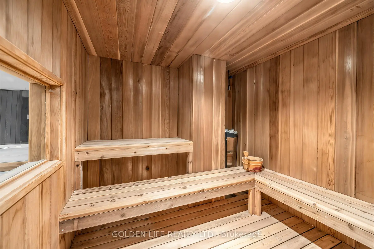
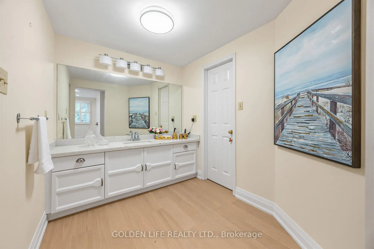
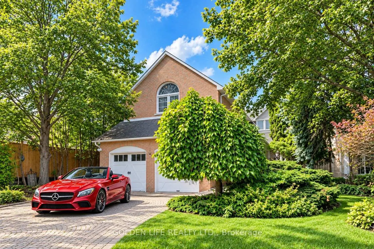
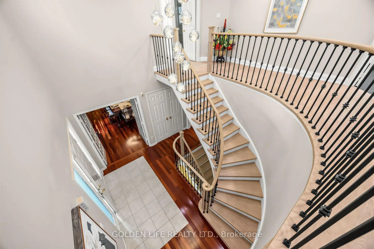
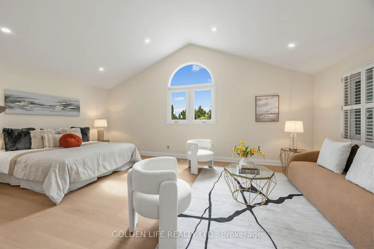
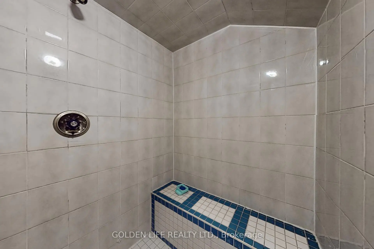
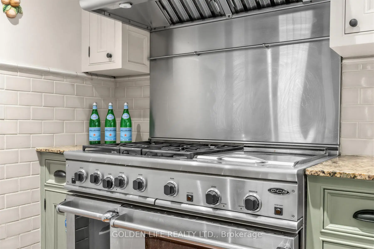
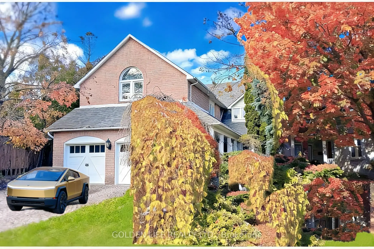
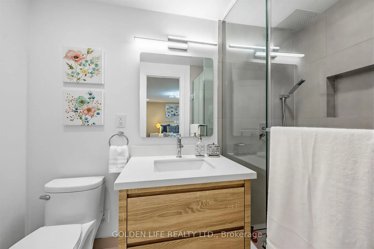
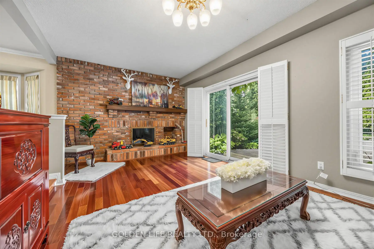
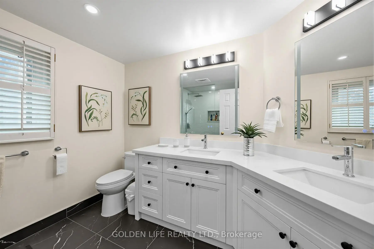
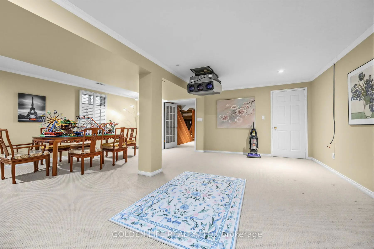
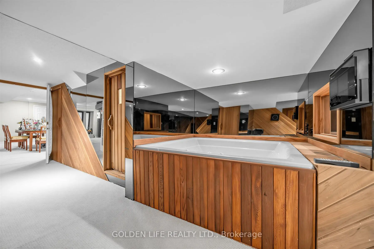
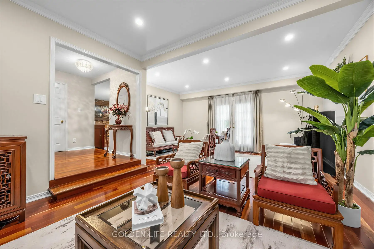
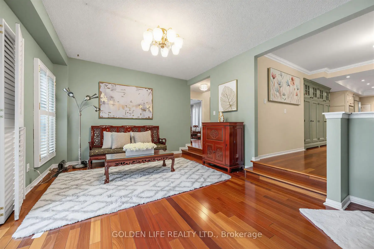
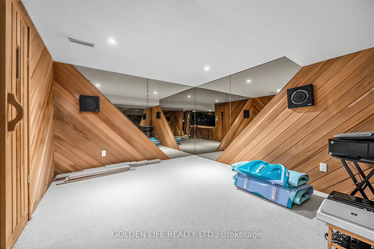
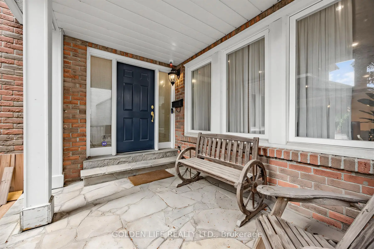
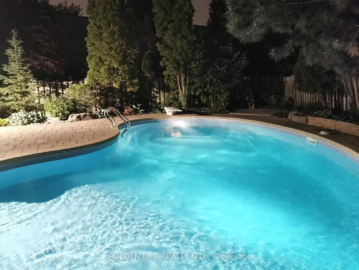
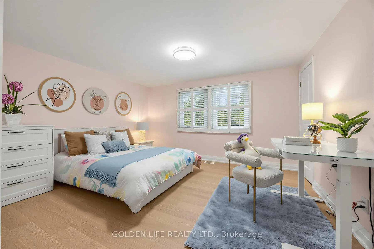
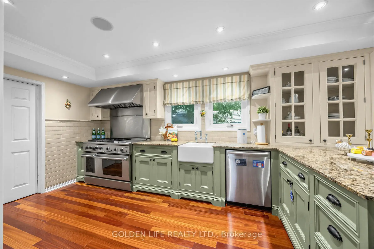
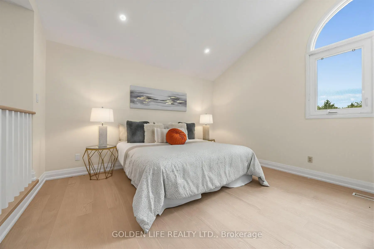
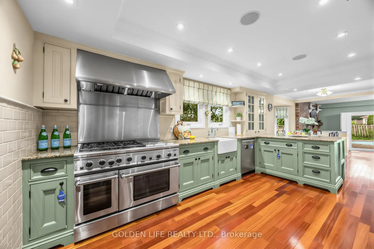
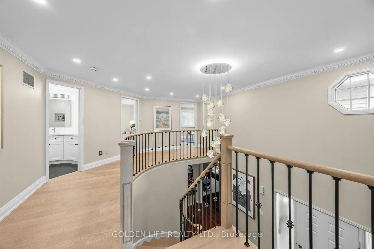
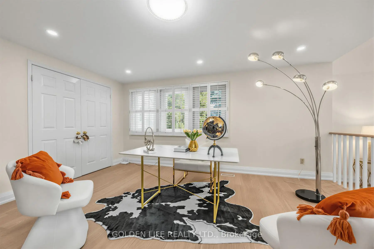
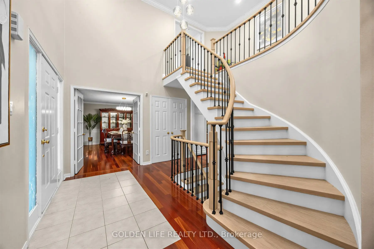
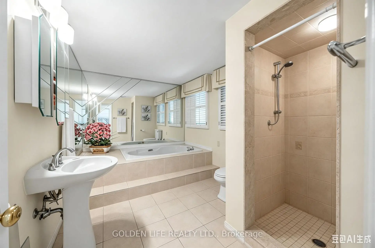
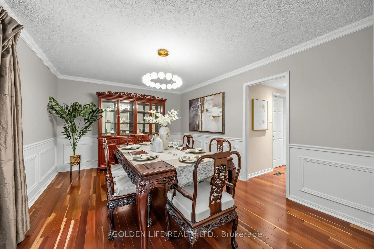
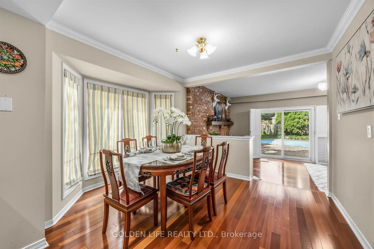
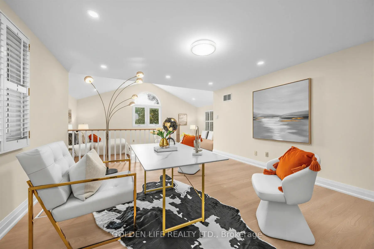
**Approx. 3,400 Sq.Above Grade**! An Exceptional Offering In Prestigious Unionville. This Impressive 4+1 Bedroom, 5-Bathroom Residence Combines Grand Proportions, Refined Elegance & Resort-Style Living On A Deep Approx. 139-Ft Lot. Elegant Central-Hall Plan With Generously Proportioned Principal Rooms, Hardwood Floors, Two Fireplaces, New Pot Lights & Whole-Home Security System. Chef-Inspired Kitchen With Custom Cabinetry, Industrial-Grade Appliances & B/I GE Monogram Refrigerator. Beautifully Renovated Upper Level Features Brand-New Hardwood Flooring, New Pot Lights, Newly Finished Staircase, Fresh Paint & Enhanced Bathroom Functionality, Plus A Serene Primary Retreat With Sitting Area. Professionally Finished Lower Level Offers A Media Room With Projection System, Fitness Area, Sauna, Steam Shower, Hot Tub, B/I Stereo & Versatile Nanny/In-Law Suite. Spectacular Private Backyard Oasis With Heated Inground Pool, Expansive Deck, Stone Patios, Gazebo, Mature Trees & Professionally Landscaped Grounds. An Exceptional Combination Of Space, Privacy & Lifestyle-Steps To Historic Main Street, Toogood Pond, Parks, Library & Transit, With Easy Access To Top-Ranked Schools, Shopping, GO Transit & Hwy 404.
Features
- Facing: North

- Bedrooms: 4

- Bathrooms: 5

- Garages: 2

- Kitchens: 1

Details
- Lot size: 49.21 x 139.40 Feet

- Space: 3000-3500

- Tax: $ 9606.79

- N13837842

- Listing contracted with: GOLDEN LIFE REALTY LTD.
| Room | Size(M) | Description | |
|---|---|---|---|
| Living Rm | 7.07x5.28 | Hardwood Floor, Fireplace, French Doors |
|
| Dining Rm | 5.48x3.45 | Hardwood Floor, Wainscoting, Crown Moulding |
|
| Kitchen | 8.80x3.24 | Hardwood Floor, Renovated, Granite Counters |
|
| Breakfast | 0.00x0.00 | Hardwood Floor, Crown Moulding, Combined w/Kitchen |
|
| Family Rm | 5.38x3.73 | Hardwood Floor, Fireplace, Sliding Doors |
|
| Primary B | 6.46x4.09 | Combined w/Sitting, 5 Pc Ensuite, Cathedral Ceiling(s) |
|
| Sitting | 5.33x4.08 | California Shutters, Walk-In Closet(s), Combined w/Primary |
|
| 2nd Br | 4.55x4.24 | Large Window, Double Closet, California Shutters |
|
| 3rd Br | 5.11x3.69 | Large Window, Closet, California Shutters |
|
| 4th Br | 4.87x3.92 | Large Window, Closet, California Shutters |
|
| Recreatio | 0.00x0.00 | Broadloom, Pot Lights |
|
| Br | 0.00x0.00 | Broadloom, Closet, 3 Pc Bath |
| Bathroom | Pieces | Level | |
|---|---|---|---|
| 1xBath | 5 pcs | Second |
|
| 1xBath | 4 pcs | Second |
|
| 1xBath | 4 pcs | Second |
|
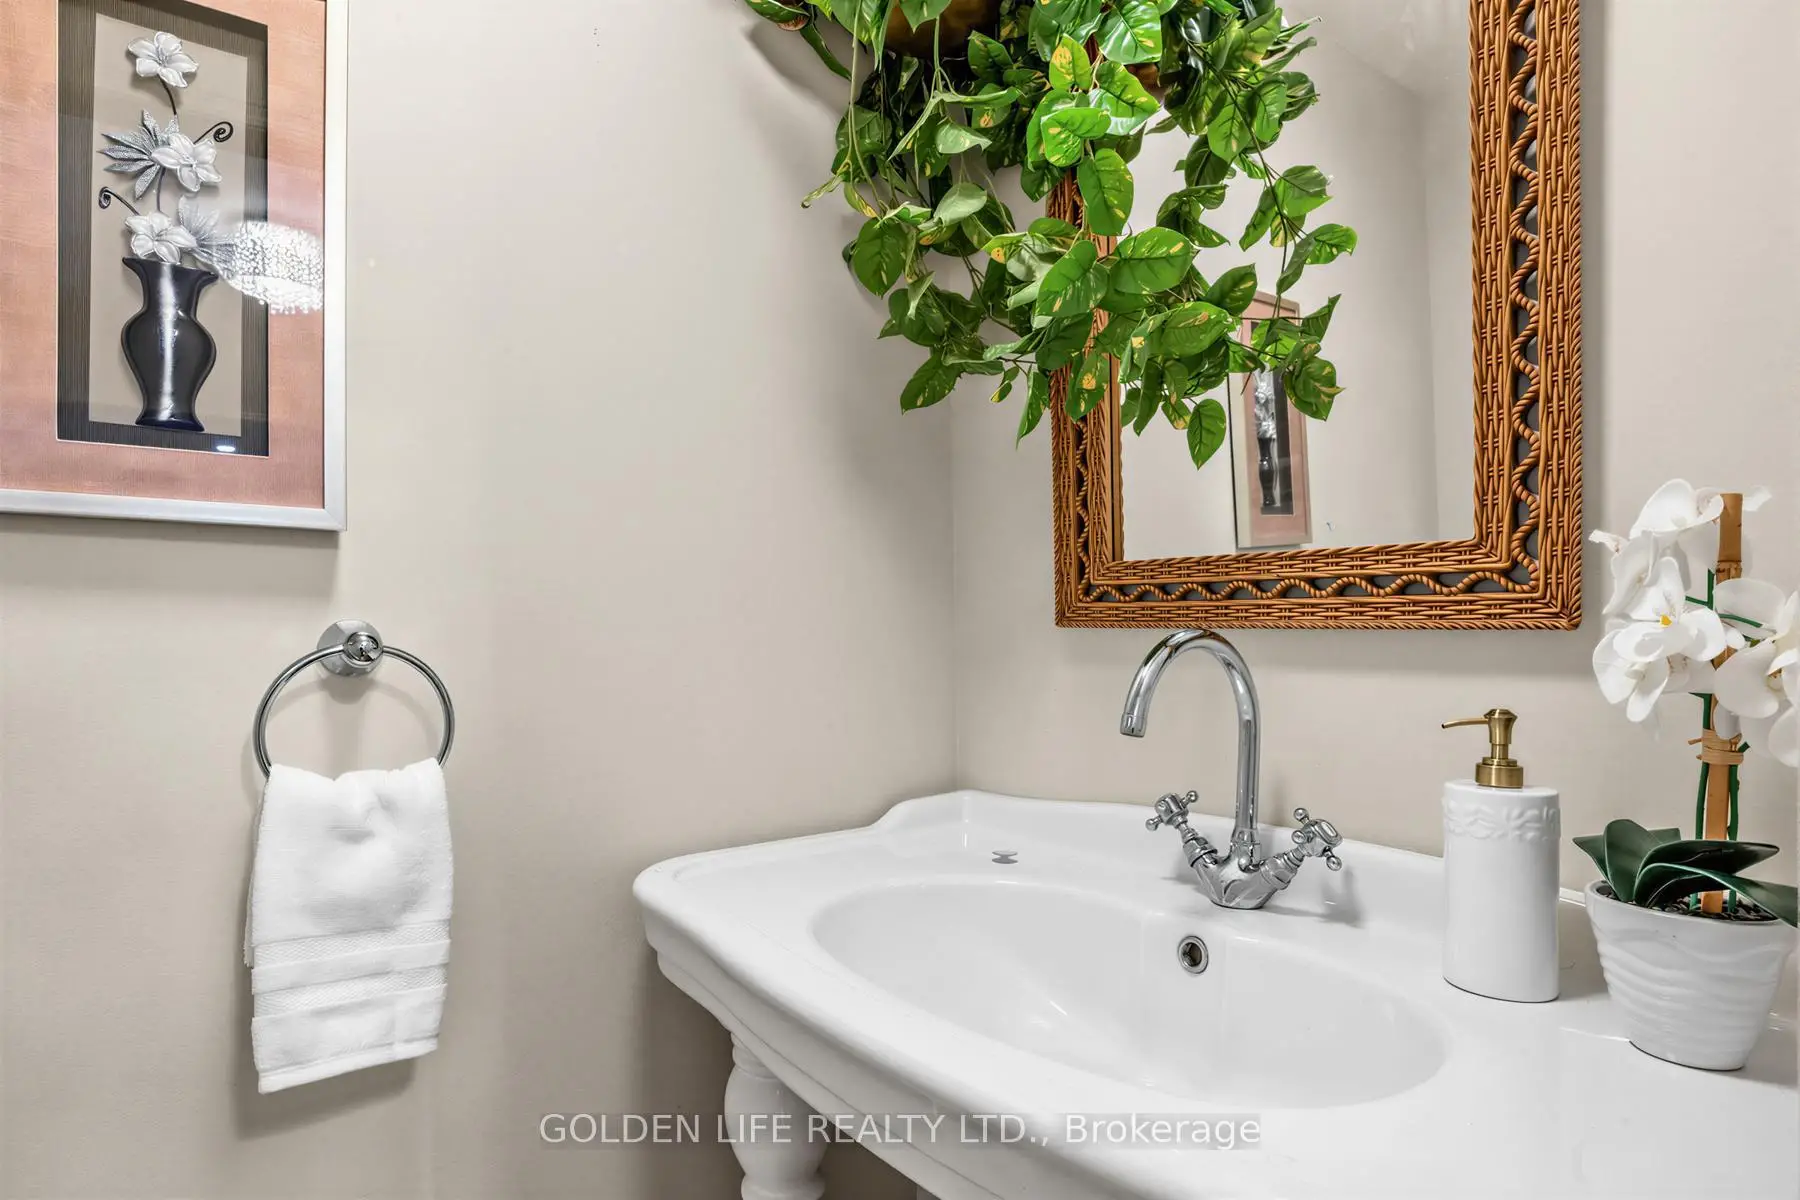
| 1xBath | 2 pcs | Ground |
|
| 1xBath | 3 pcs | Basement |
Property Summary
Located close to the intersection of Kennedy and 16th "Prepare to Be , 62 Longwater Chse is a 4+1 bedrooms 5 washrooms Detached. The unit has a Double Attached Parking Spaces. The property has many nice features including Built-In Oven. Living Room Rm, Dinning Room Rm, Kitchen, Breakfast Room and Family Room Rm are on the Main floor.Home Market Analysis
For Sale
For Lease
Comparable home values have decreased 4.6% compared with the same period last year.
Rent levels have decreased 3.7% compared with the same period last year.
How This Home Compares
Local Area Profile
This property is located in a predominantly owner-occupied residential area with housing made up primarily of detached homes. Approximately 63% of residents hold a bachelor's degree or higher, while about 14% have a college credential. Driving is the primary commuting method for nearly all local commuters.
School Information
Elementary Schools
-
Home schoolDistance to school: 0.6 km (~11 min walk)
-
French Immersion school
Rank: 1664 out of 3022 (Score: 5.9)Distance to school: 5.2 km (~16 min drive) -
Rank: 337 out of 3022 (Score: 8.0)Distance to school: 4.0 km (~12 min drive)
-
Distance to school: 2.0 km (~35 min walk)
-
Catholic Gifted program school
Rank: 1 out of 3022 (Score: 10.0)Distance to school: 3.2 km (~9 min drive) Secondary Schools
-
Home schoolRank: 12/746 (Score: 9.2) 5 year average: 6/746 (Score: 9.0)Distance to school: 1.5 km (~27 min walk)
-
Rank: 12/746 (Score: 9.2) 5 year average: 10/746 (Score: 8.9)Distance to school: 1.4 km (~26 min walk)
-
Arts program school
Rank: 24/746 (Score: 8.9) 5 year average: 9/746 (Score: 8.9)Distance to school: 3.1 km (~9 min drive) -
AP program school
Rank: 16/746 (Score: 9.1) 5 year average: 41/746 (Score: 8.2)Distance to school: 4.4 km (~13 min drive) -
Catholic Home school
Rank: 6/746 (Score: 9.6) 5 year average: 5/746 (Score: 9.0)Distance to school: 4.1 km (~12 min drive) -
Rank: 89/746 (Score: 8.0) 5 year average: 135/746 (Score: 7.3)Distance to school: 8.8 km (~26 min drive)
-
Rank: 67/746 (Score: 8.2) 5 year average: 152/746 (Score: 7.3)Distance to school: 4.3 km (~13 min drive)









