Cachet, Markham, L6C 2K9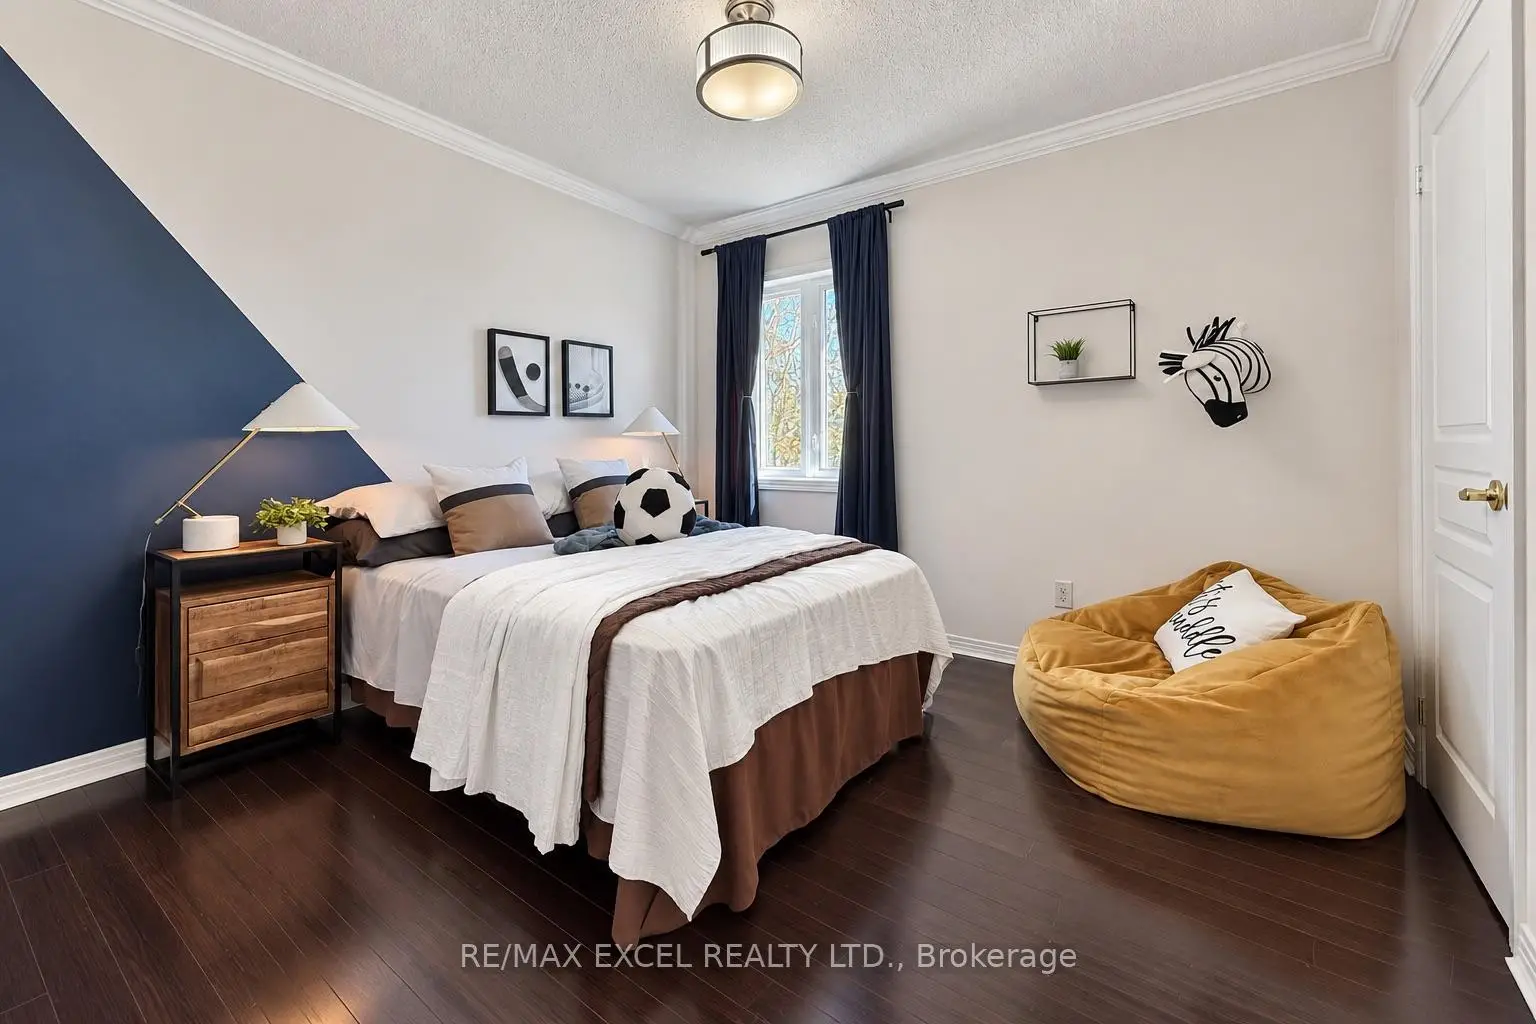

Description
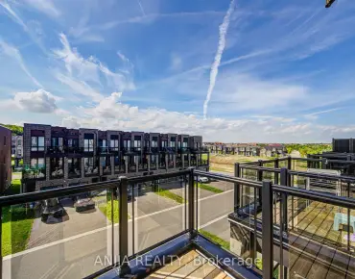
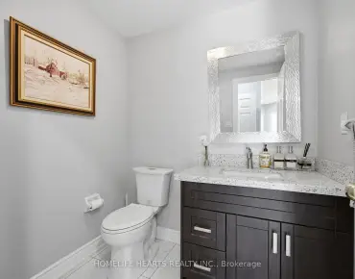
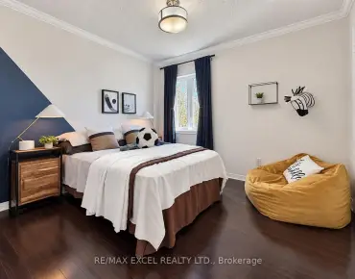
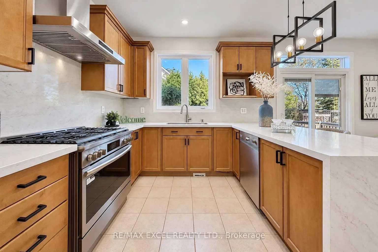
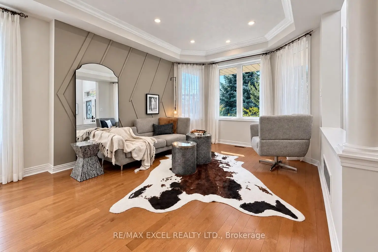
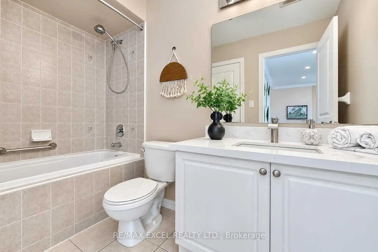
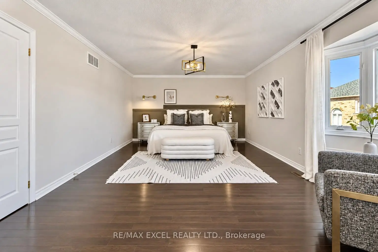
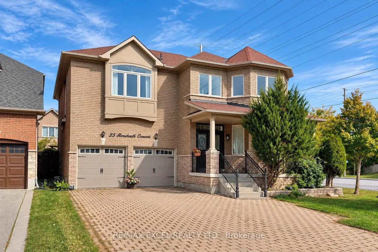
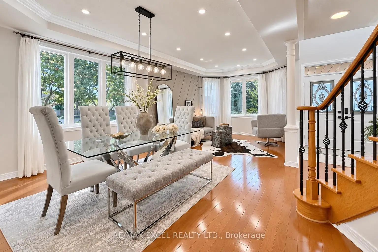
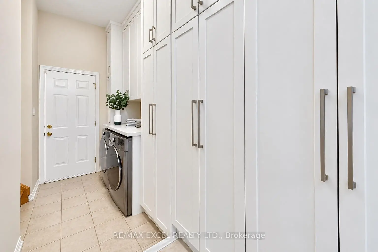
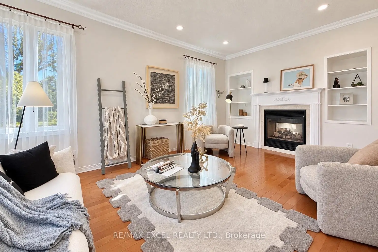
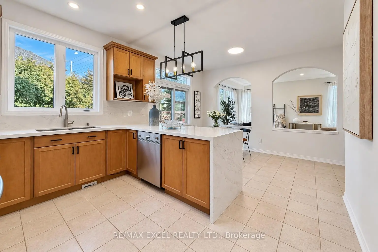
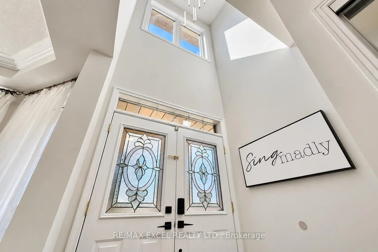
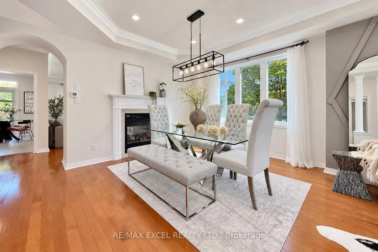
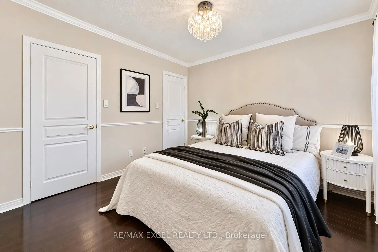
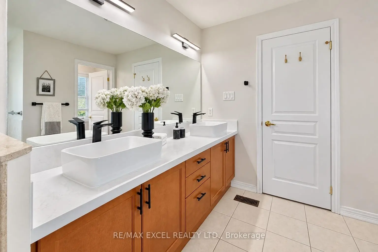
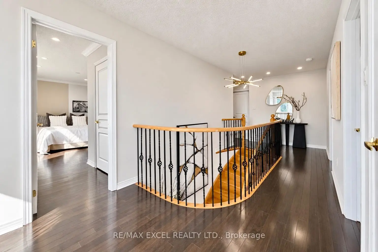
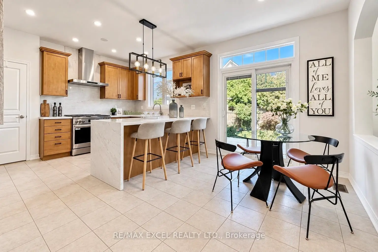
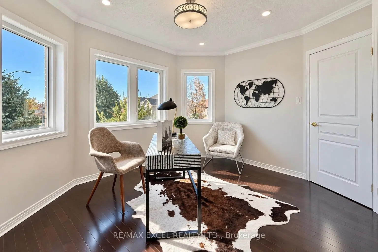
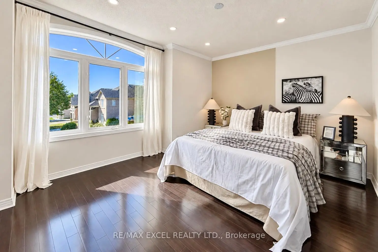
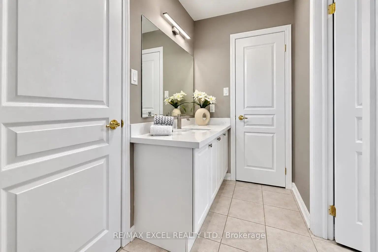
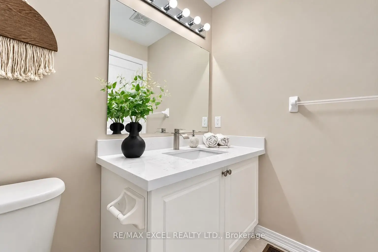
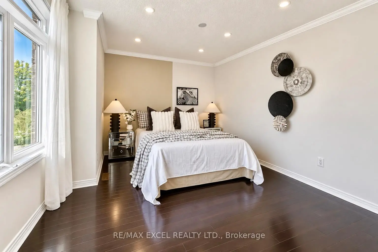
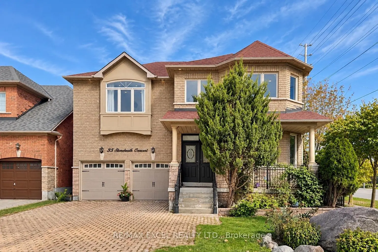
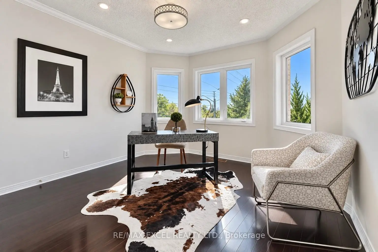
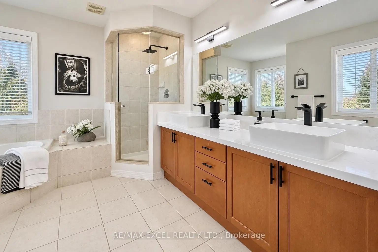
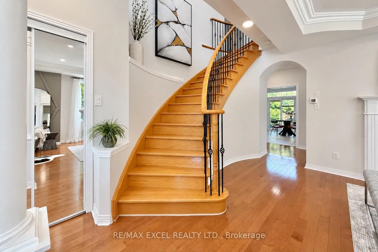
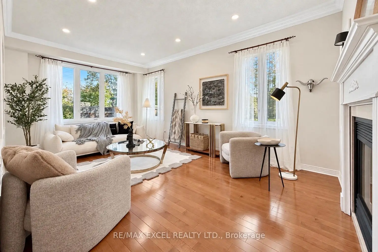
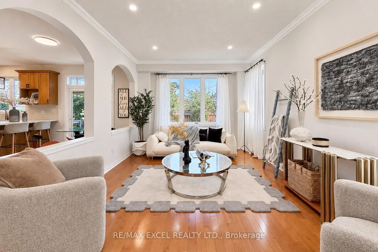
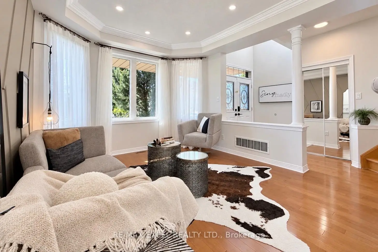
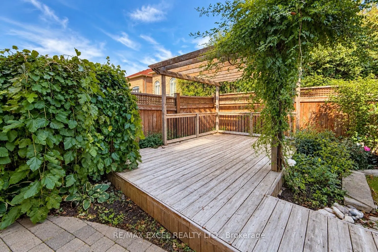
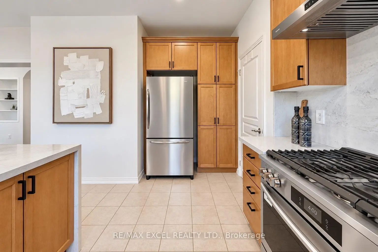
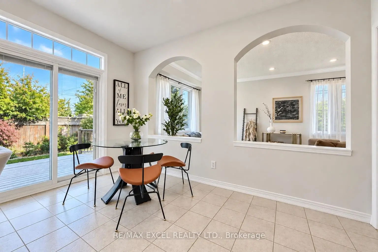
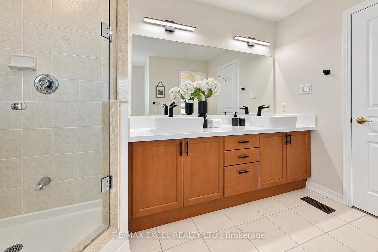
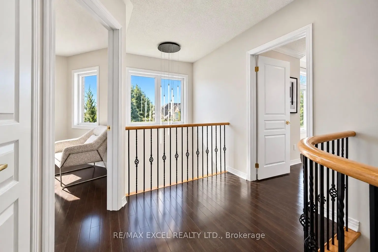
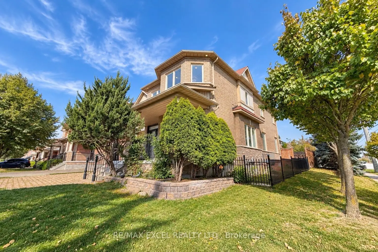
Set on a premium southeast-facing corner lot in Markham's prestigious Cachet community, 35 Stoneheath Crescent is a beautifully maintained home filled with natural light throughout the day. Its spacious floor plan offers five generously sized bedrooms and three full bathrooms on the second floor, along with expansive principal rooms and an upgraded kitchen designed for everyday living and entertaining. A striking landscape feature stone marks the front entrance, while mature pine trees surround the property, adding privacy and character. Inside, improvements include custom built-in cabinetry on the main floor, newly replaced window glass throughout the first and second floors, updated bathroom vanities, modern light fixtures, and LED pot lights throughout. A refreshed 800 sq. ft. deck with a pergola extends the living space outdoors for family gatherings and summer entertaining. A newer air conditioning system, whole-home humidifier, and fresh air ventilation system add year-round comfort. Meticulously cared for and move-in ready, this home is close to top-ranked schools (St Augustine Catholic HS), parks, King Square, T&T and Highways 404 and 407.
Features
- Facing: North

- Bedrooms: 5

- Bathrooms: 5

- Garages: 2

- Kitchens: 1

Details
- Lot size: 49.92 x 82.10 Feet

- Space: 2500-3000

- Tax: $ 7834.28

- N13832268

- Listing contracted with: RE/MAX EXCEL REALTY LTD.
| Room | Size(M) | Description | |
|---|---|---|---|
| Living Rm | 3.96x3.38 | Pot Lights, Overlooks Frontyard |
|
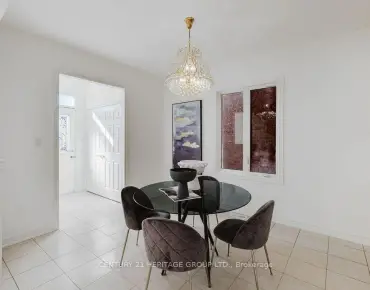
| Dining Rm | 3.36x3.38 | Pot Lights, 2 Way Fireplace, Picture Window |
|
| Family Rm | 5.21x3.38 | 2 Way Fireplace, Pot Lights, Overlooks Backyard |
|
| Breakfast | 3.98x1.85 | W/O To Deck, Combined w/Kitchen |
|
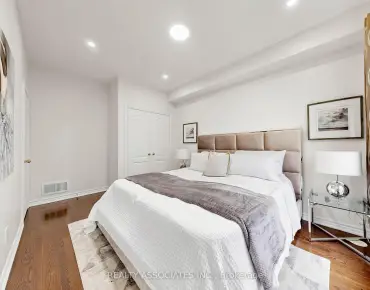
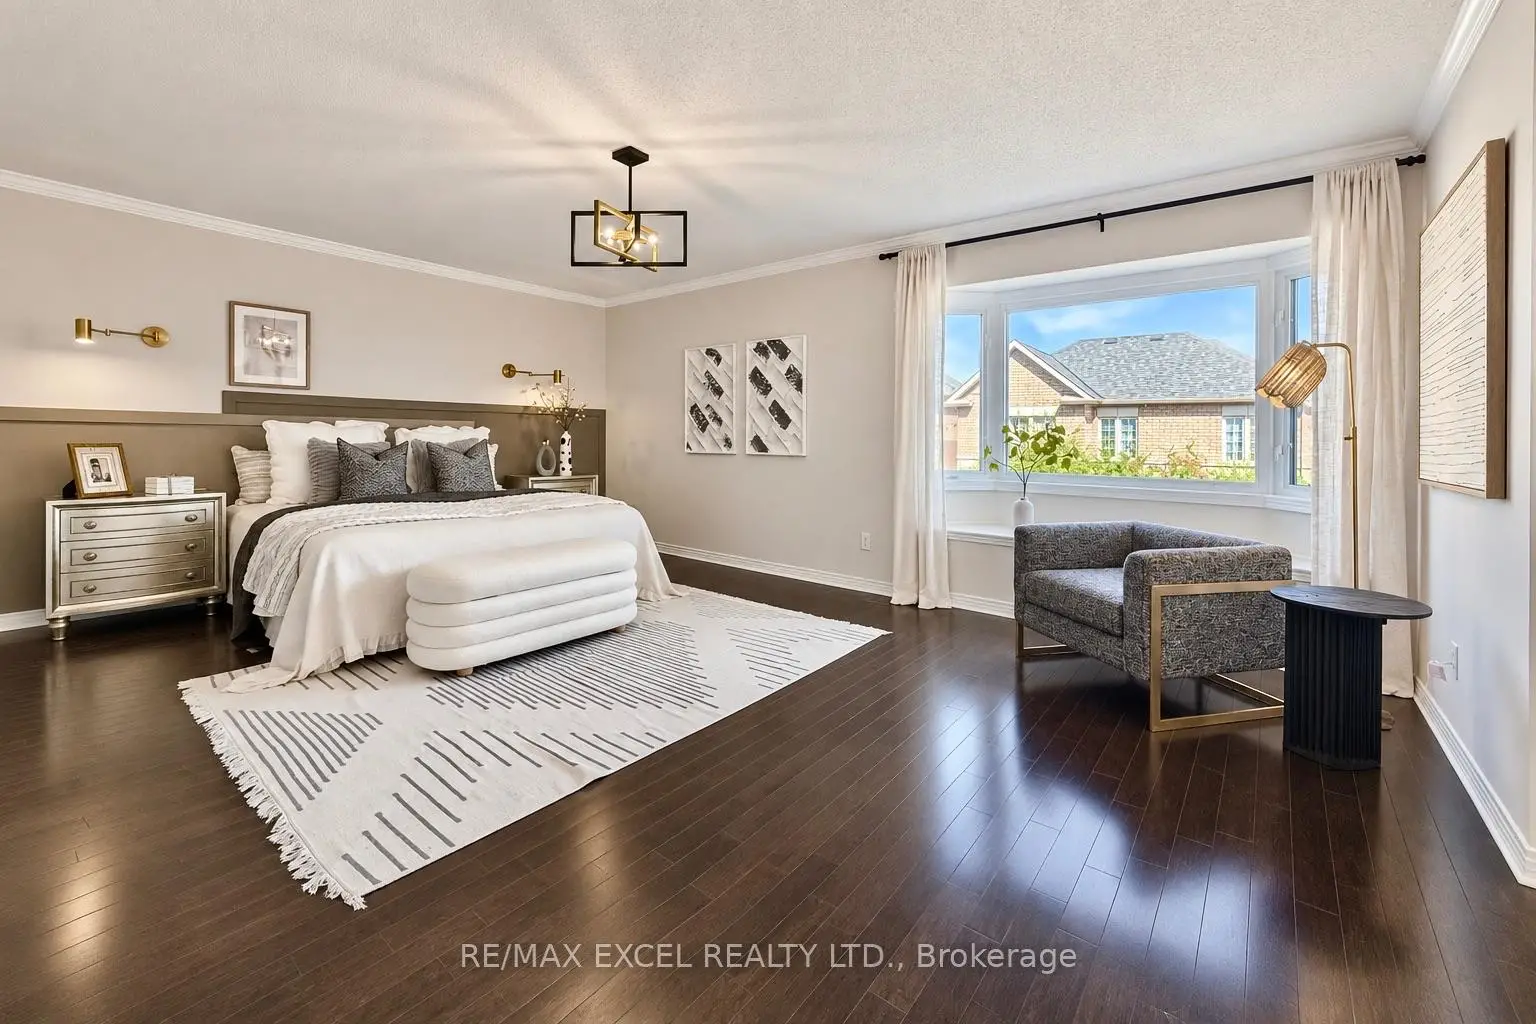
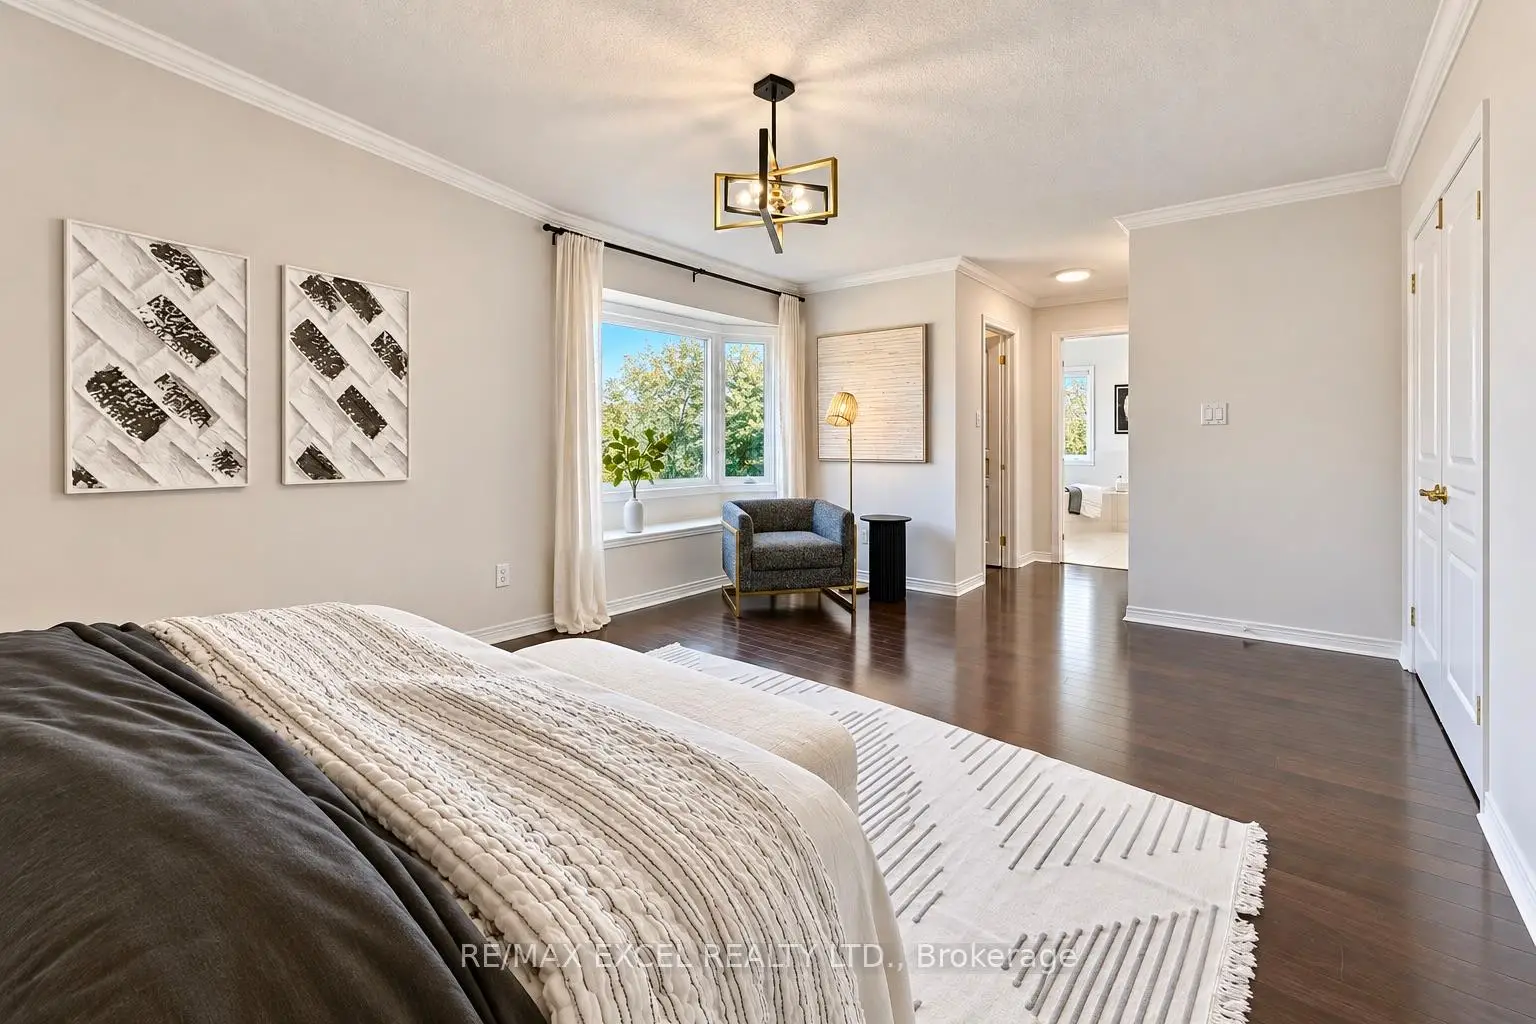
| Primary B | 5.81x3.99 | 5 Pc Ensuite, Hardwood Floor, His and Hers Closets |
|
| 2nd Br | 3.36x3.08 | Semi Ensuite, Closet, Hardwood Floor |
|
| 3rd Br | 3.98x3.05 | Semi Ensuite, Closet, Hardwood Floor |
|
| 4th Br | 3.38x3.36 | Semi Ensuite, Closet |
|
| 5th Br | 3.36x3.20 | Semi Ensuite, Closet, Hardwood Floor |
|
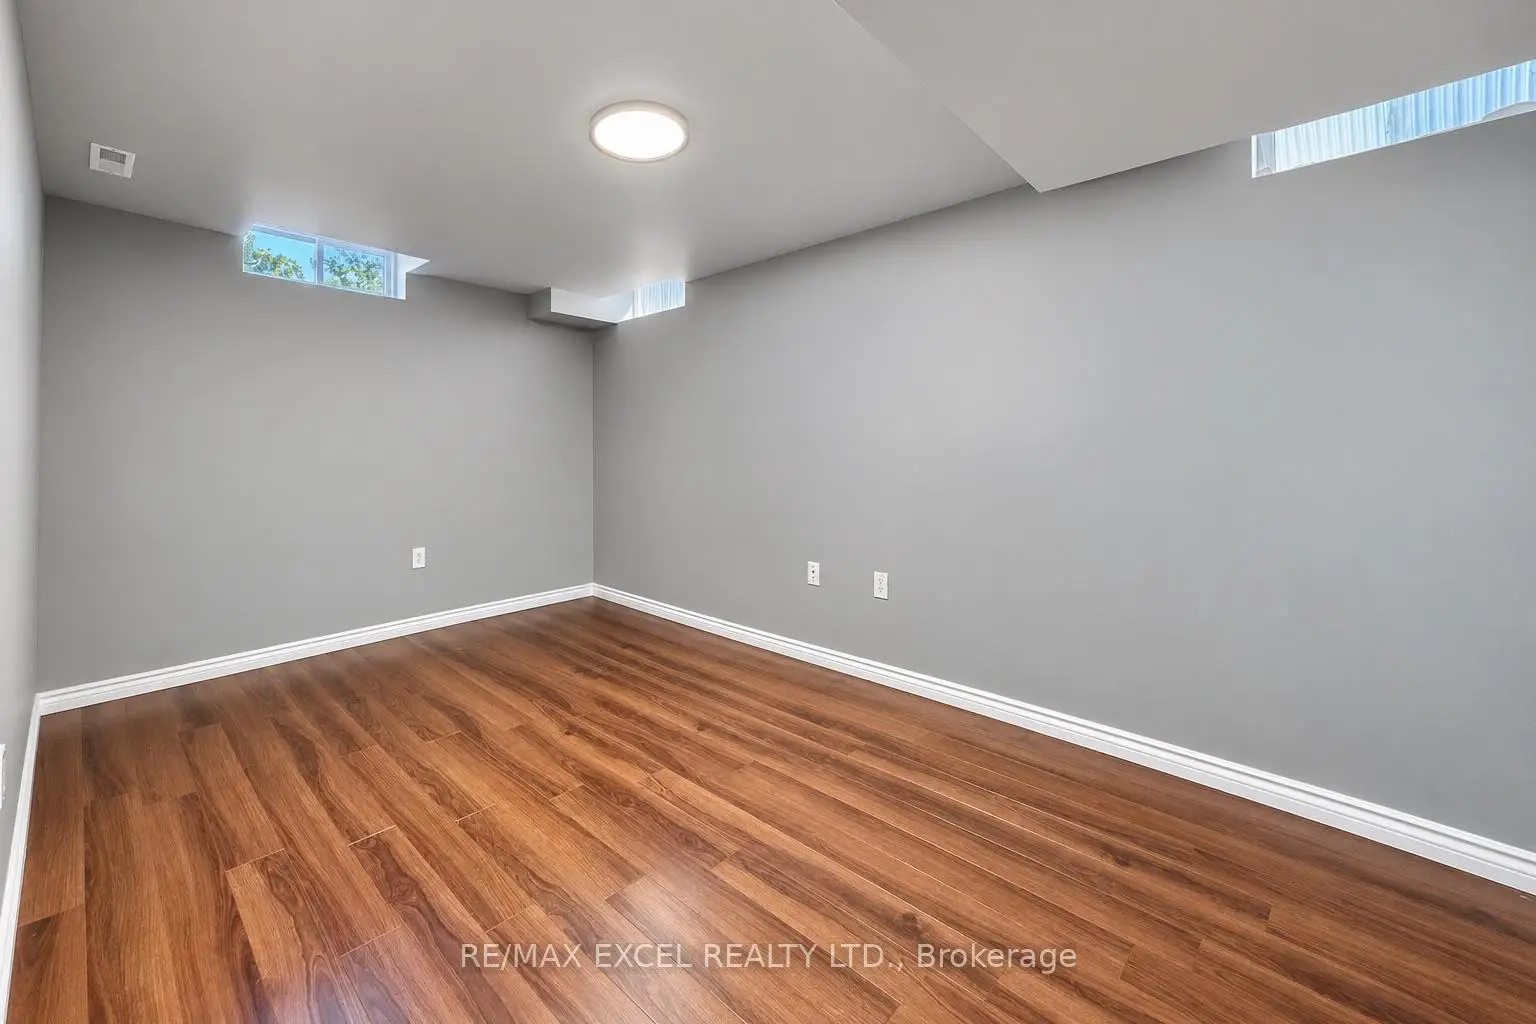
| Br | 4.59x2.75 | Window, Laminate, Closet |
|
| Recreatio | 8.23x4.27 | Mirrored Walls, Laminate |
| Bathroom | Pieces | Level | |
|---|---|---|---|
| 1xBath | 5 pcs | Second |
|
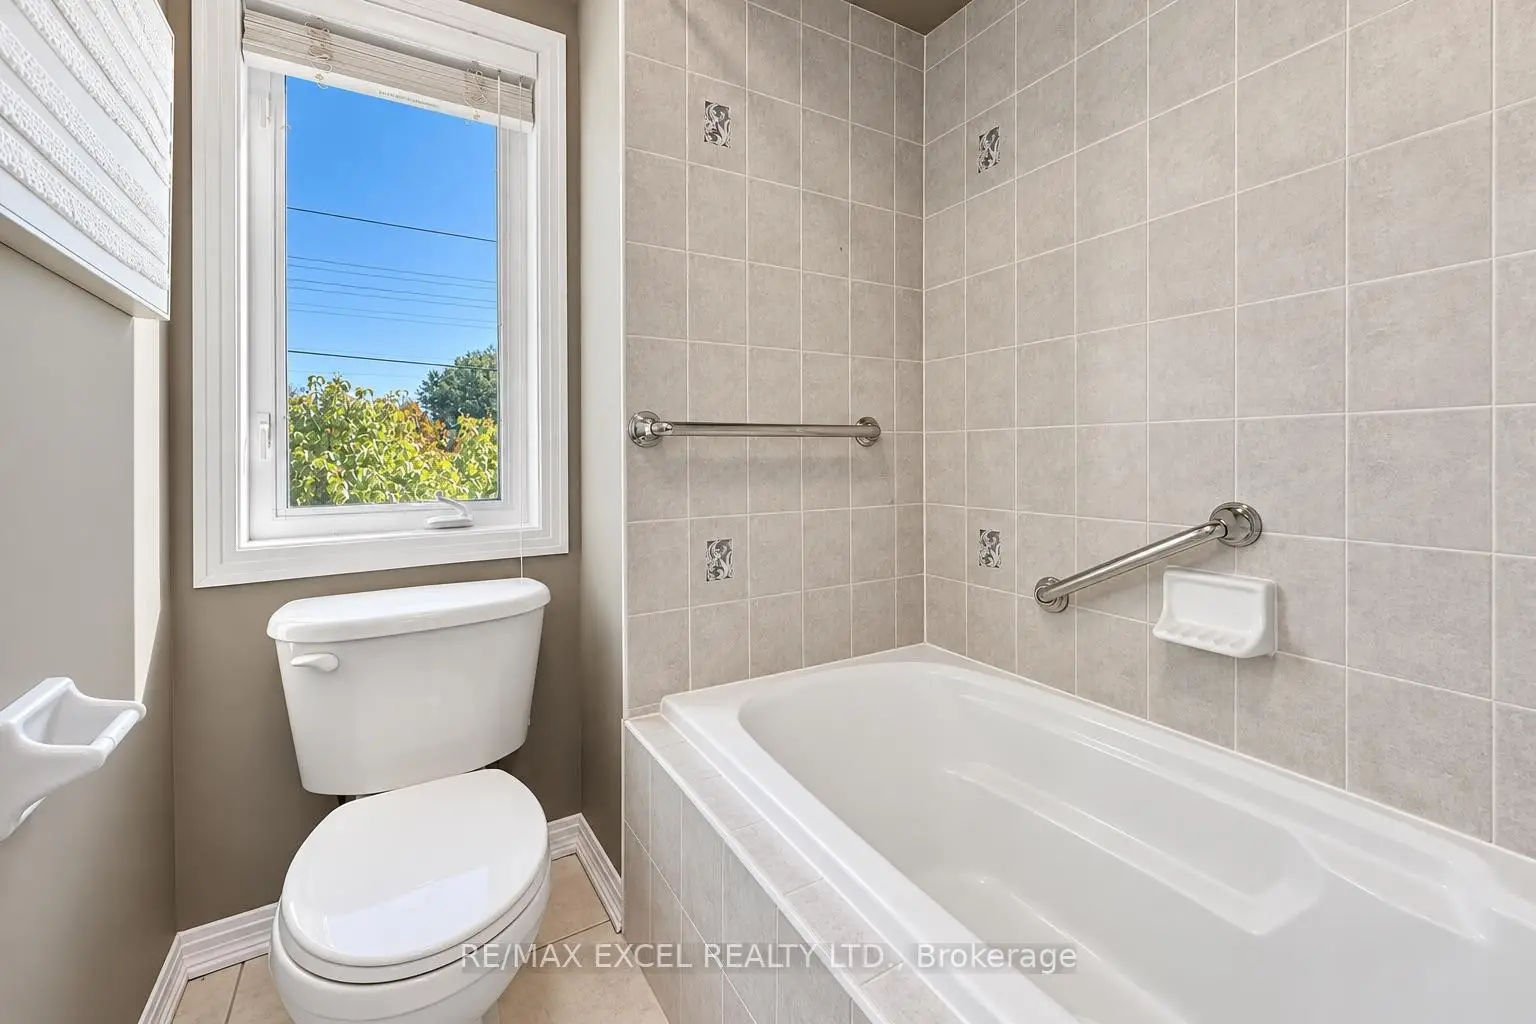
| 2xBaths | 4 pcs | Second |
|
| 1xBath | 2 pcs | Ground |
|
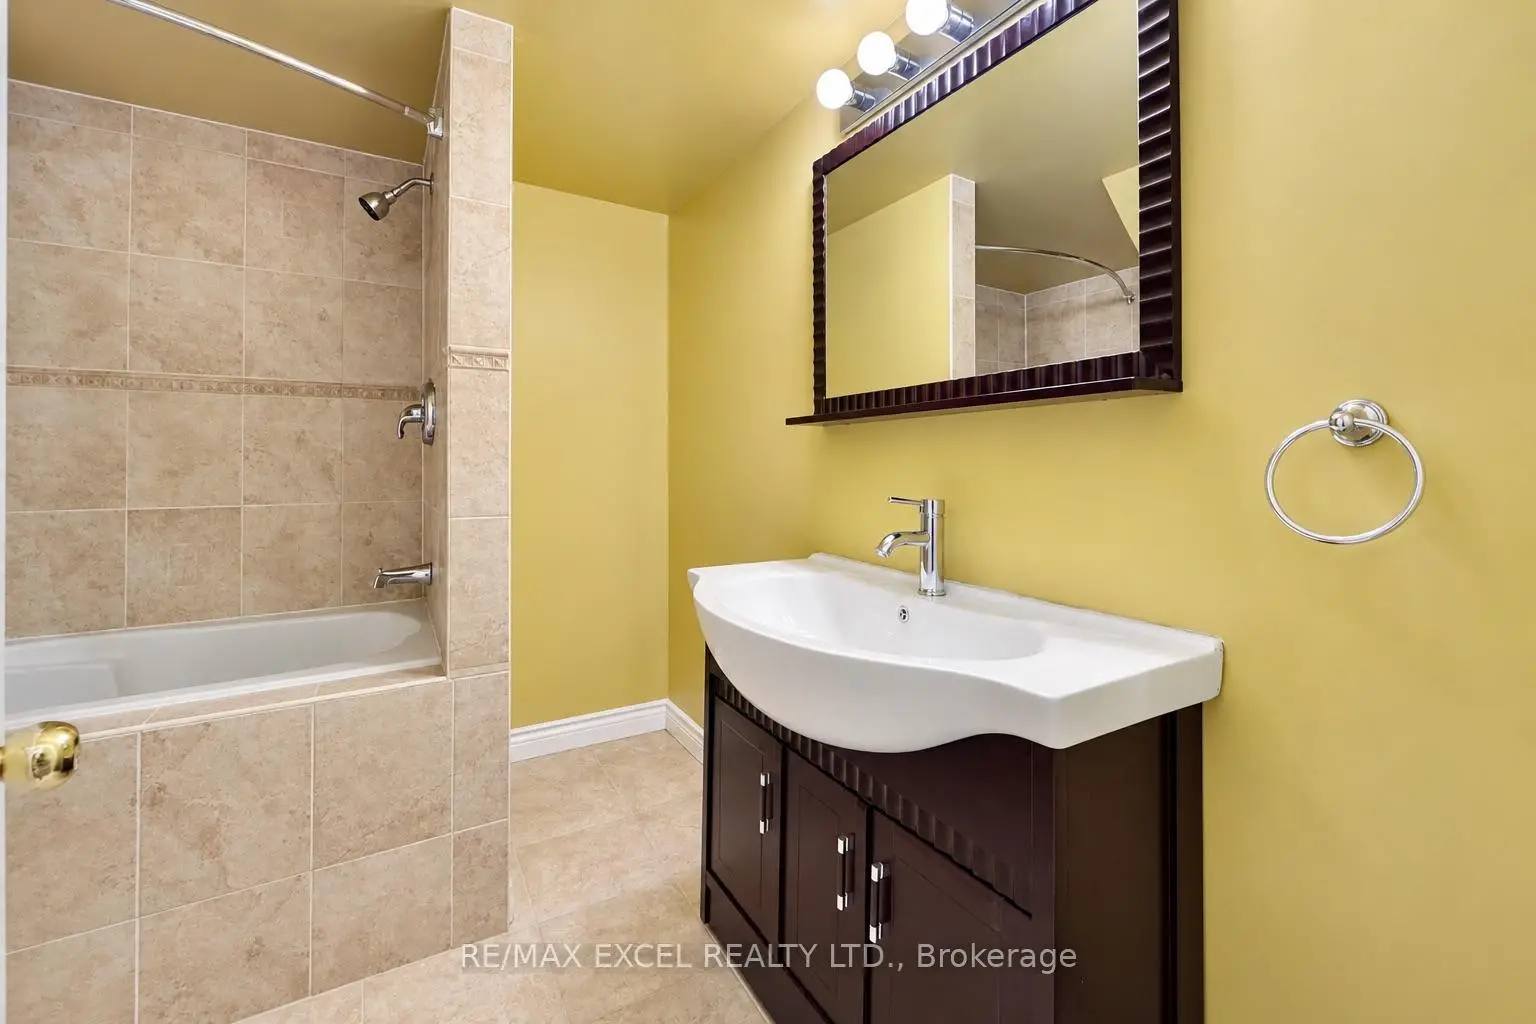
| 1xBath | 4 pcs | Basement |
Property Summary
Located close to the intersection of Major Mckenzie Dr E & Woodbine, 35 Stoneheath Cres is a 5+1 bedrooms 5 washrooms Detached. The unit has a Double Built-In Parking Spaces. The property has many nice features including ERV/HRV, Central Vacuum and Carpet Free. Living Room Rm, Dinning Room Rm, Family Room Rm and Breakfast Room are on the Main floor.Local Area Profile
This property is located in a predominantly owner-occupied residential area with housing made up primarily of detached homes. Approximately 63% of residents hold a bachelor's degree or higher, while about 13% have a college credential. The large majority of local commuters travel by car.
School Information
Elementary Schools
-
Home schoolRank: 150 out of 3022 (Score: 8.6)Distance to school: 0.4 km (~8 min walk)
-
French Immersion school
Rank: 751 out of 3022 (Score: 7.2)Distance to school: 3.0 km (~9 min drive) -
Rank: 751 out of 3022 (Score: 7.2)Distance to school: 1.8 km (~32 min walk)
-
Distance to school: 3.8 km (~12 min drive)
-
Catholic Gifted program school
Rank: 1 out of 3022 (Score: 10.0)Distance to school: 2.4 km (~7 min drive) Secondary Schools
-
Home schoolRank: 77/746 (Score: 8.1) 5 year average: 76/746 (Score: 7.8)Distance to school: 3.6 km (~11 min drive)
-
Rank: 12/746 (Score: 9.2) 5 year average: 10/746 (Score: 8.9)Distance to school: 4.4 km (~13 min drive)
-
AP program school
Rank: 67/746 (Score: 8.2) 5 year average: 109/746 (Score: 7.5)Distance to school: 6.7 km (~20 min drive) -
Home school
Rank: 9/746 (Score: 9.4) 5 year average: 8/746 (Score: 8.9)Distance to school: 3.9 km (~12 min drive) -
Catholic Home school
Rank: 6/746 (Score: 9.6) 5 year average: 5/746 (Score: 9.0)Distance to school: 0.9 km (~16 min walk) -
Catholic AP program school
Rank: 89/746 (Score: 8.0) 5 year average: 135/746 (Score: 7.3)Distance to school: 4.1 km (~12 min drive) -
Rank: 67/746 (Score: 8.2) 5 year average: 152/746 (Score: 7.3)Distance to school: 8.7 km (~26 min drive)


Location
Community Overview
35 Stoneheath Cres is at North West Corner of Cachet Community. Cachet runs from Highway 404 on the West to 16th Avenue on the South. The Northern and Western border starts from Major Mackenzie/Woodbine Avenue and meets Rouge River Tributaries, Carleton Creek, and Berczy Creek. The city has planned a significant residential real estate development on the east end of the community, where was once the Golf field of York Down club. Nearby Woodbine Avenue and Rodick Road, Trinity Square, and Kin Village are two York Region Social housing, with around 300 mixed townhomes and apartments.The housing price in the West of Woodbine Avenue residential zone is more amiable to middle-class families. In past 3 months, 13 Detached homes were sold at average of $2.09M. The median household income of the community ranks top 14% in GTA. In 35 Stoneheath Cres neighbourhood, you will find many residents are Chinese, East-Indian, East/Southeast Asian, Hong Konger, and Persian. There are two highway entrances on both Major Mackenzie Drive and 16th Avenue. Willowheights Park, Hillmount Park, Ashton Meadows Park, Calvert Park, and Milton Fierheller Park offer walking trails, soccer fields, baseball diamonds, tennis courts, and kids' playgrounds. shopping center anchored by Canadian tire. Cachet is a prestigious community in Markham. Families choose to live in this part of Markham because it has easy highway access, is close to many supermarkets and shopping centers, belongs to the best school zone, and has many big houses with large interior spaces.