Bayview Glen, Markham, L3T 1C8

Description
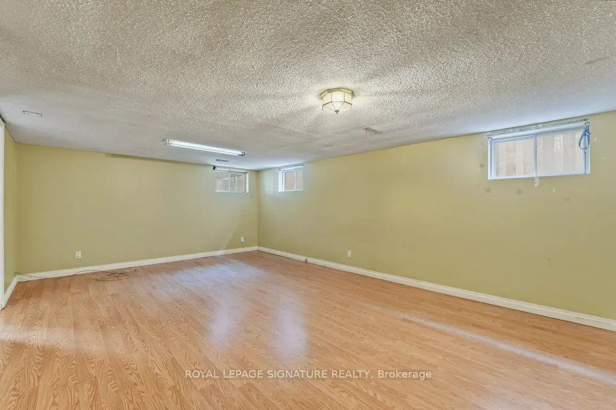
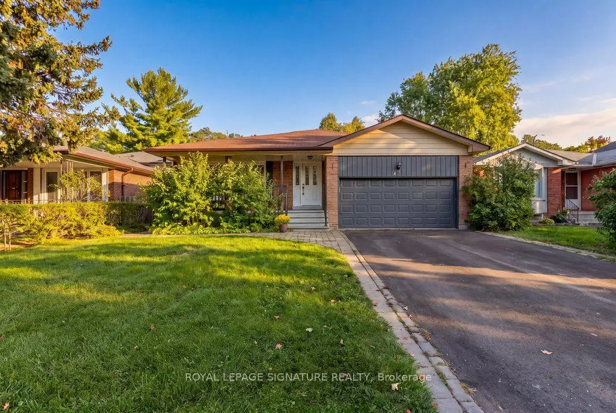
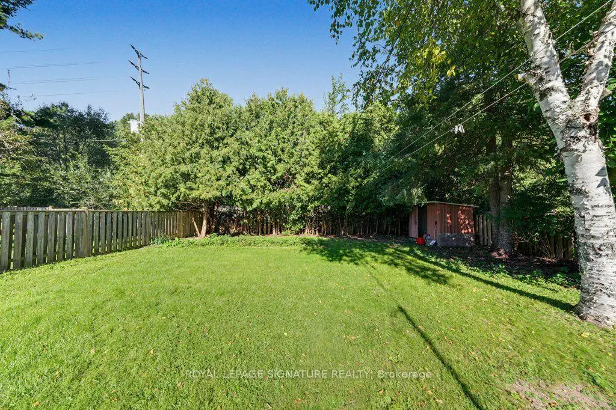
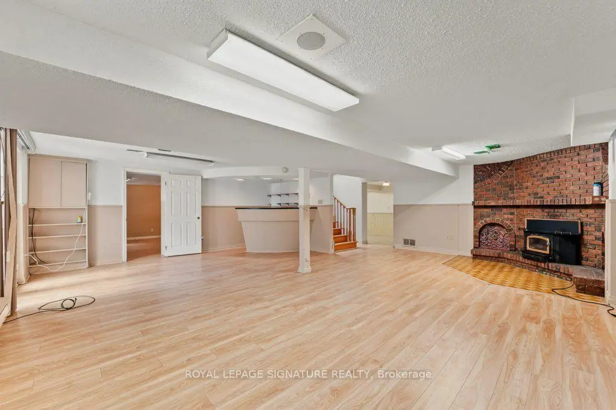
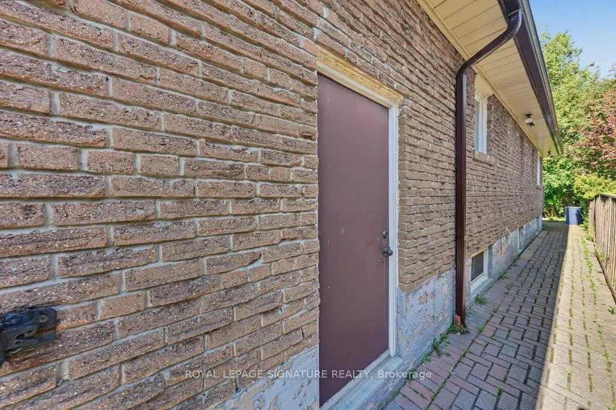
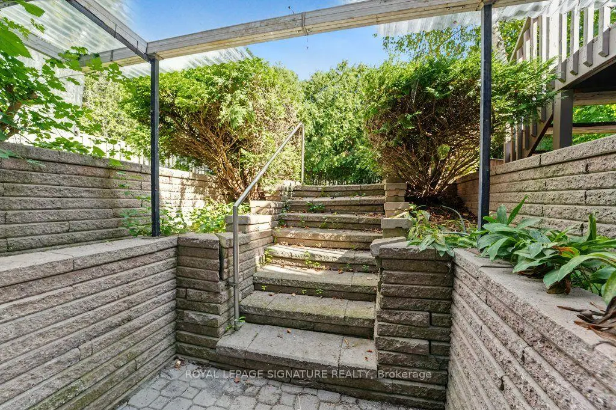
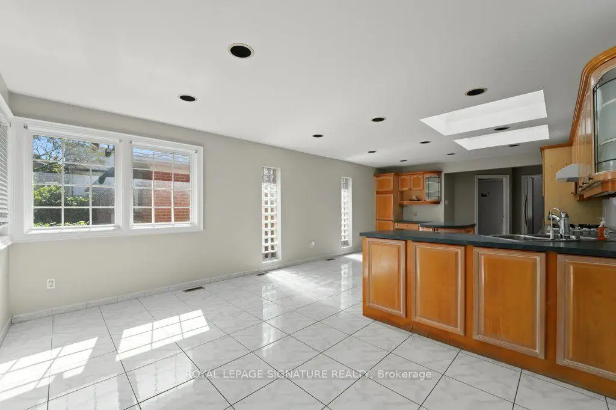
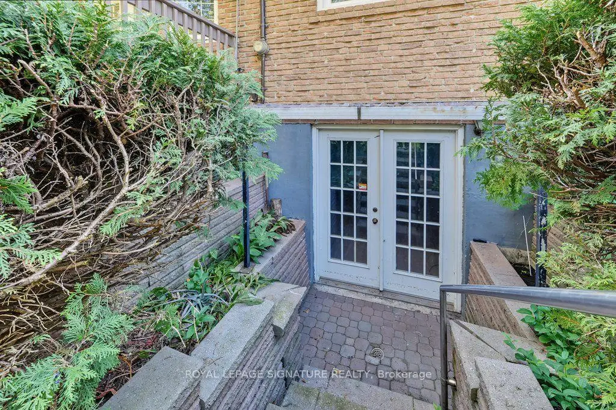
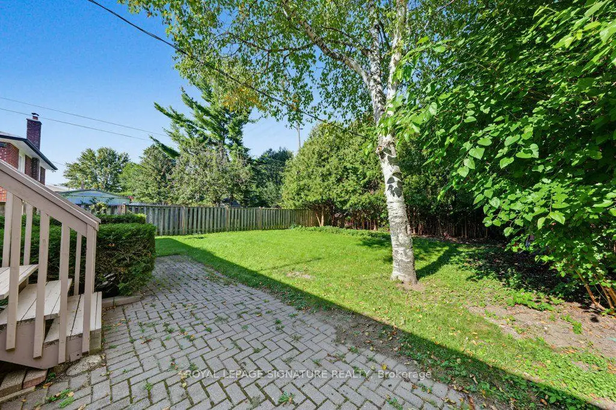
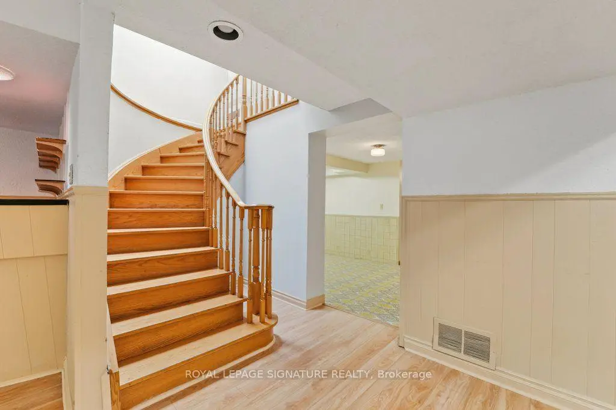
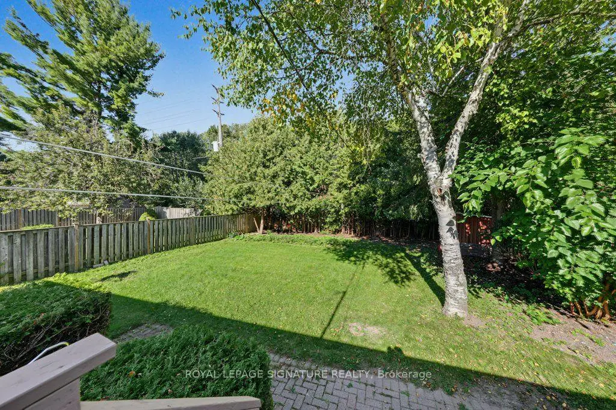
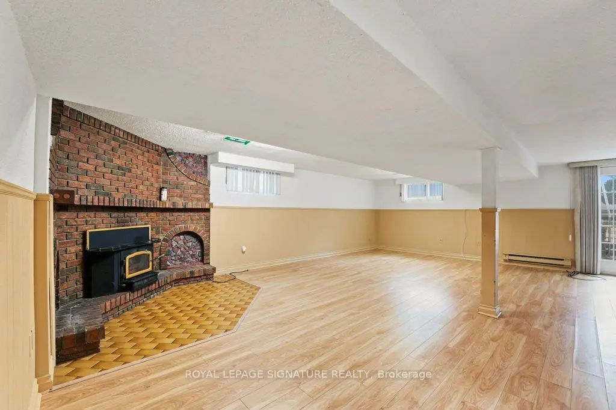
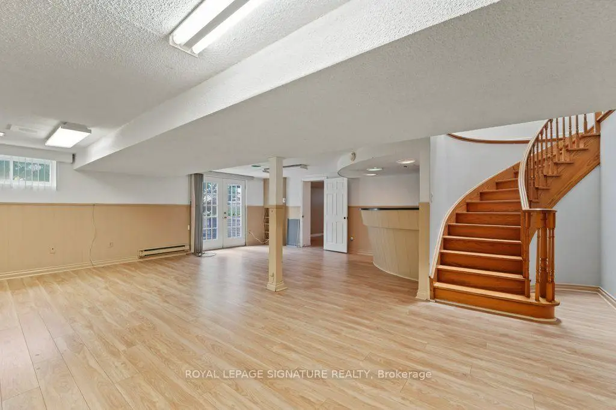
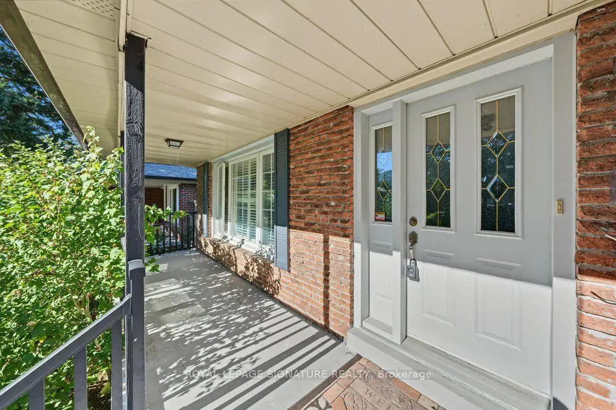
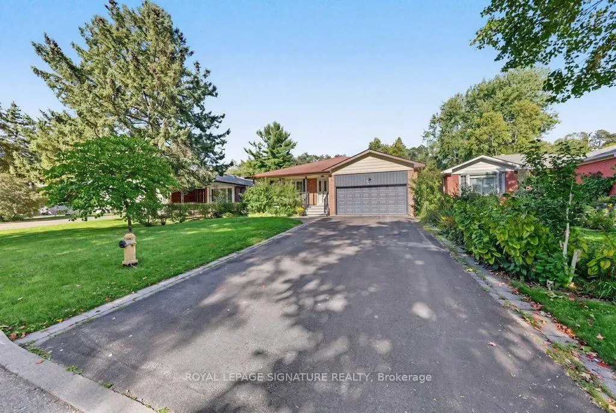
***56 Apricot Street - Prime Laureleaf Opportunity*** Situated On A 50 By 150 Foot Lot In The Heart Of Markham's Prestigious Laureleaf Community, This Custom Built Bungalow Presents A Rare Chance To Secure A Premium Property In One Of The Area's Most Established Estate Neighbourhoods. Surrounded By Newly Built Multi Million Dollar Homes And Quiet, Mature Streets, This Address Offers Long Term Value And Exceptional Potential. Built In 1972 And Offered For Sale For The First Time, The Home Features Solid Construction, Generous Room Sizes, And Excellent Bones. It's An Ideal Canvas For A Designer Led Renovation Or A Complete Rebuild, Allowing You To Shape The Property To Your Vision. The Walk Out Basement With A Separate Entrance Provides Natural Flexibility For A Secondary Suite, Multi Generational Living, Or A Private Workspace. Laureleaf Is Known For Its Large Lots, Peaceful Setting, And Proximity To Top Amenities. Convenient Access To Bayview Avenue, Highway 404, And Highway 407 Makes Commuting Simple. Nearby Destinations Include Thornhill Community Centre, Loblaws, Longo's, Markville Mall, And A Wide Selection Of Parks, Trails, And Recreation Options. Families Will Appreciate The Close Proximity To Highly Regarded Schools Such As St. Robert CHS, Bayview Glen PS, And Several Strong Public And Private Choices. With Its Prime Location, Deep Lot, And Strong Surrounding Property Values, 56 Apricot Street Offers An Outstanding Opportunity To Create A Signature Home In One Of Markham's Most Desirable Luxury Pockets.
Features
- Facing: East

- Bedrooms: 3

- Bathrooms: 3

- Garages: 2

- Kitchens: 1

Details
- Lot size: 50.00 x 150.00 Feet

- Space: 1100-1500

- Tax: $ 7668.00

- N13823478

- Listing contracted with: ROYAL LEPAGE SIGNATURE REALTY
| Room | Size(M) | Description | |
|---|---|---|---|
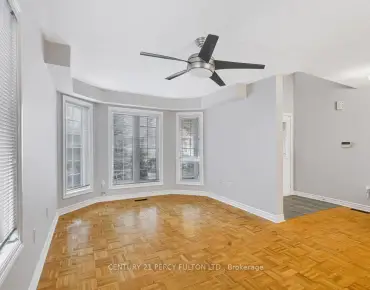
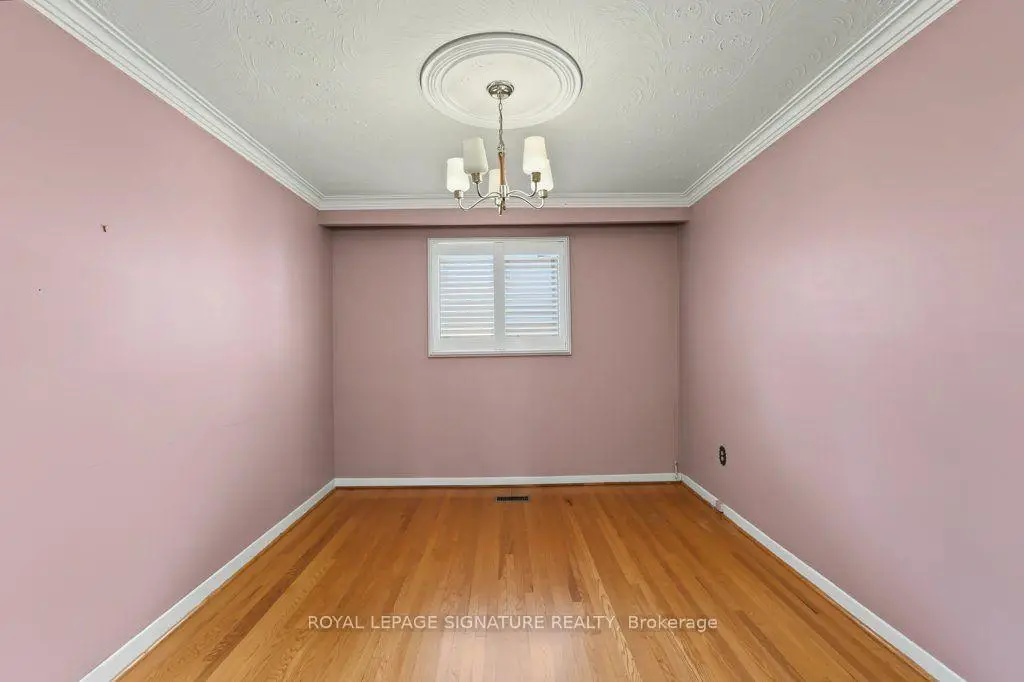
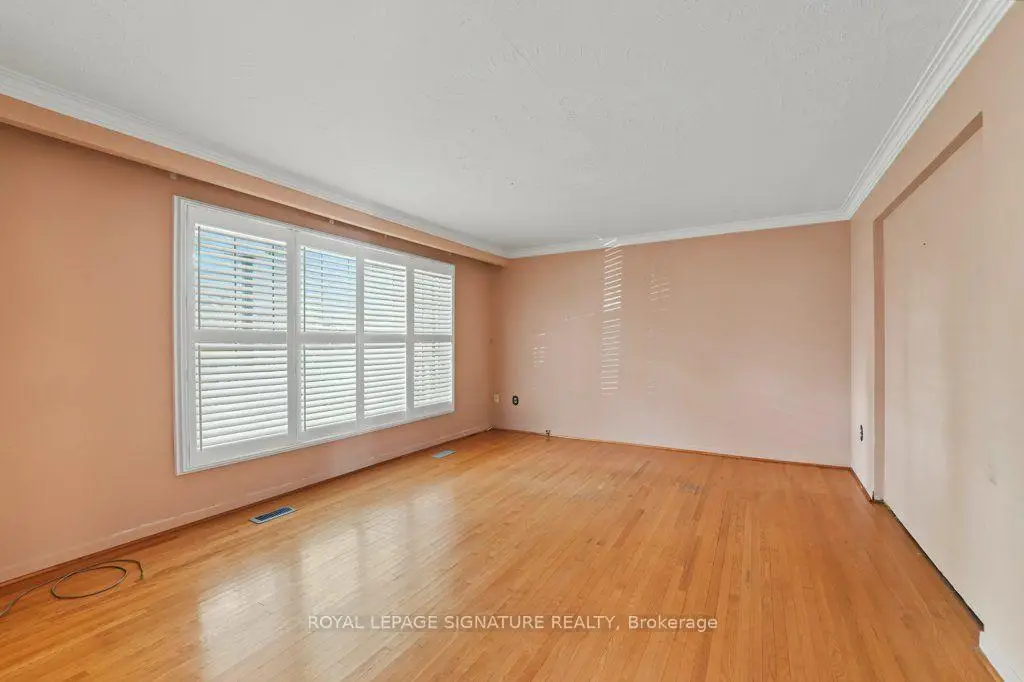
| Family Rm | 4.82x3.99 | Hardwood Floor, California Shutters, Separate Rm |
|
| Dining Rm | 3.64x3.04 | Hardwood Floor, Formal Rm, Window |
|
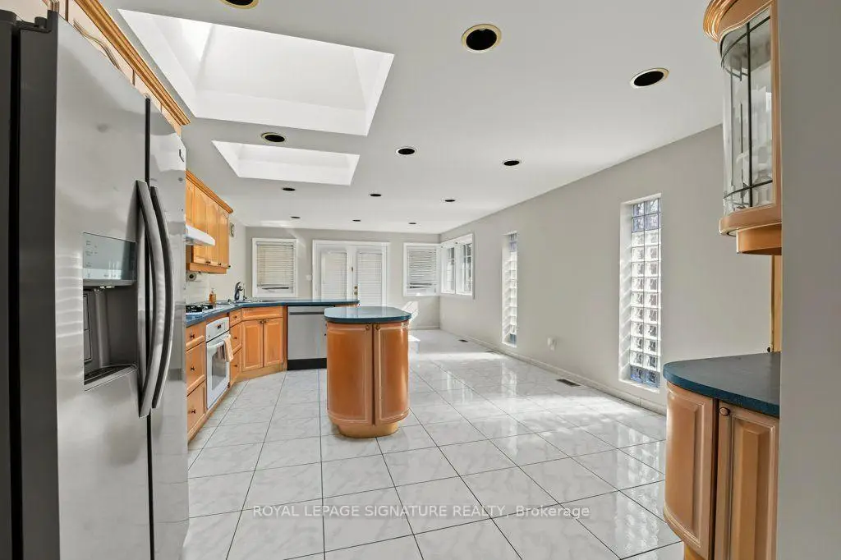
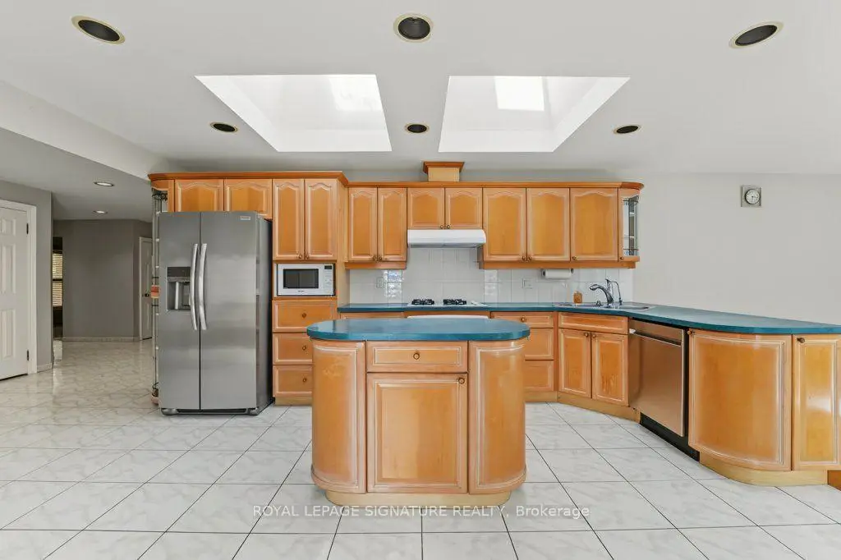
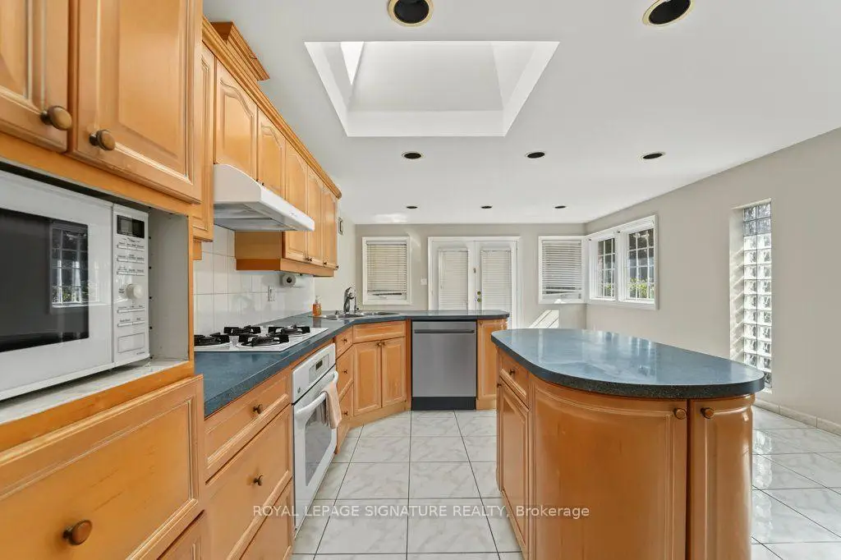
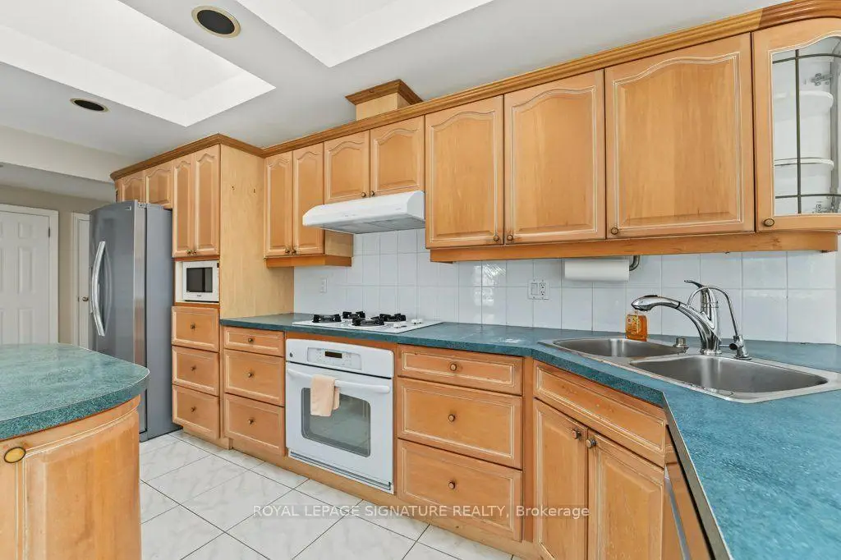
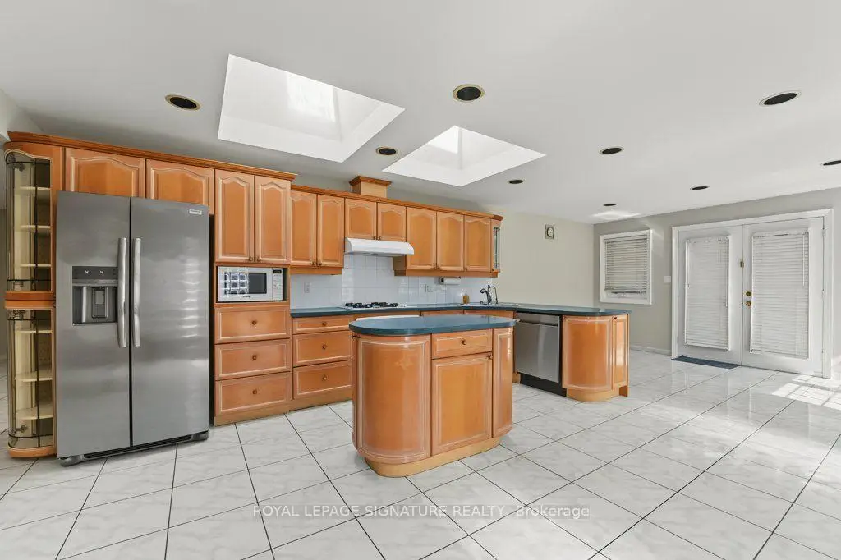
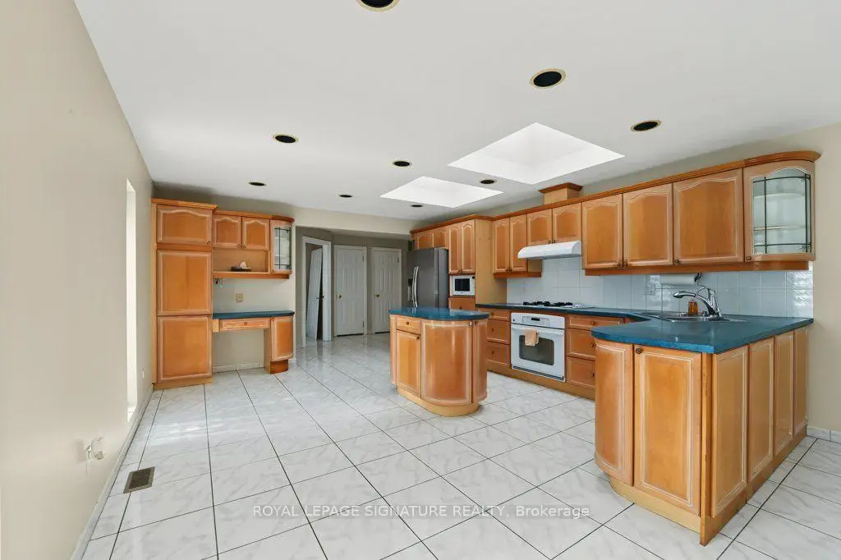
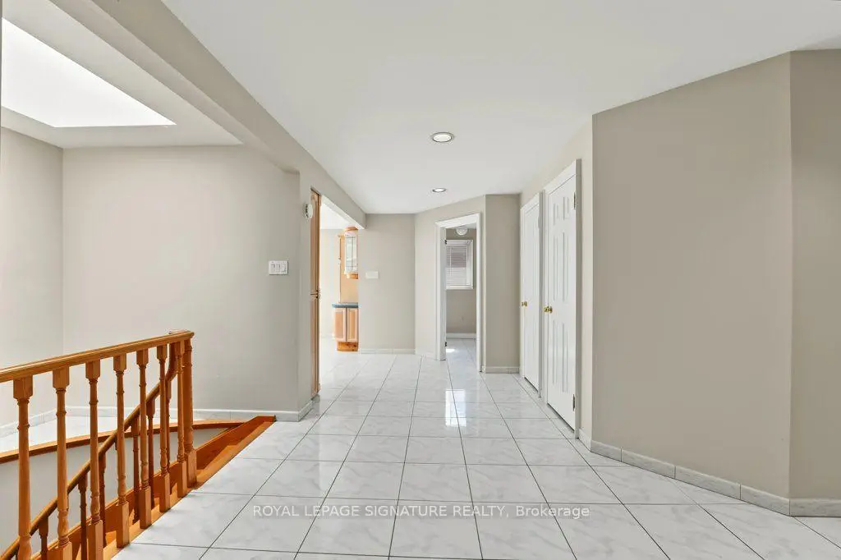
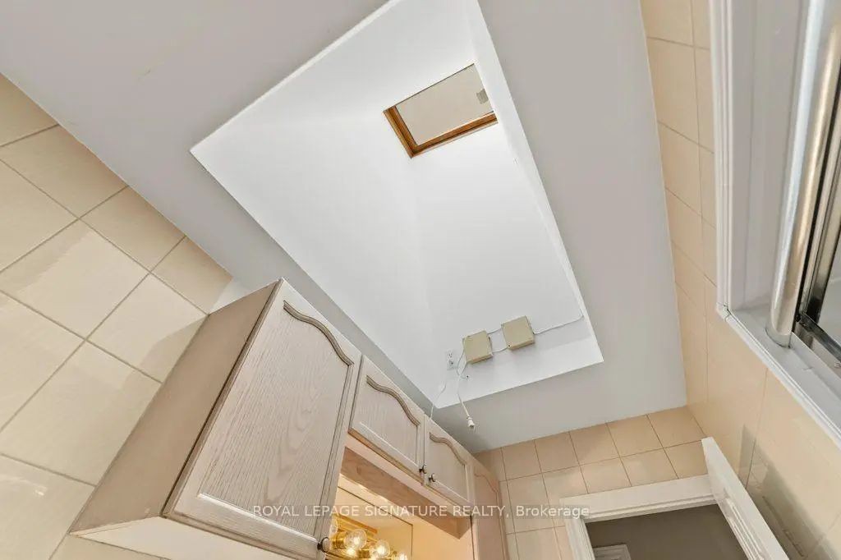
| Kitchen | 5.00x4.48 | Ceramic Floor, Backsplash, Skylight |
|
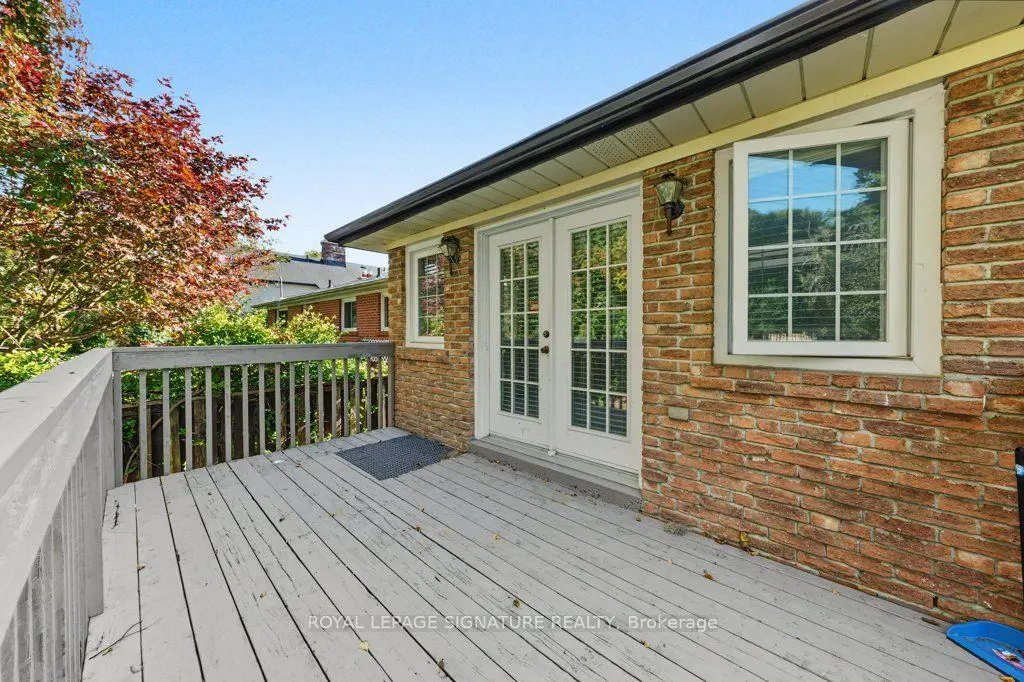
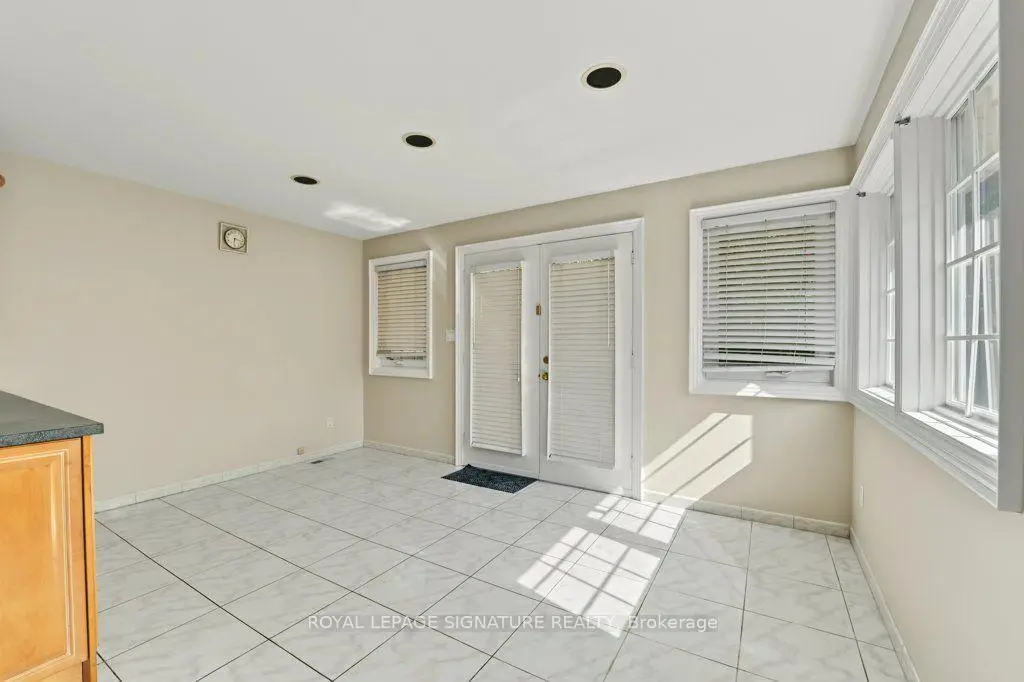
| Breakfast | 4.48x2.88 | Ceramic Floor, Combined w/Kitchen, W/O To Deck |
|
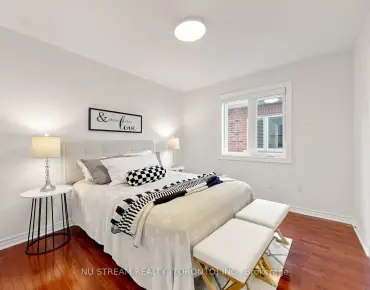
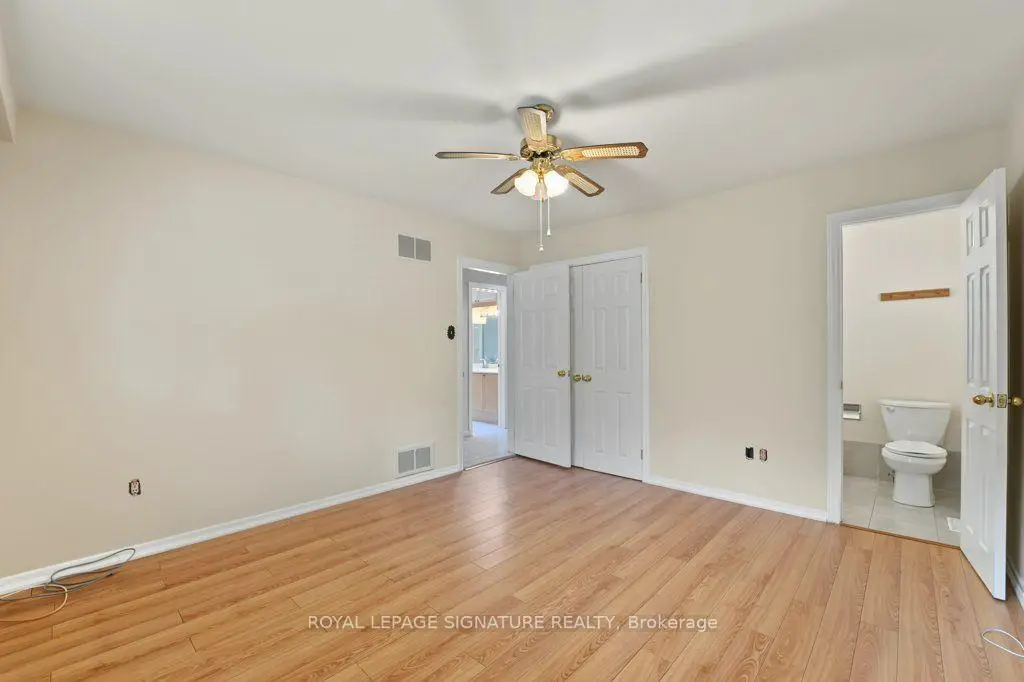
| Primary B | 4.01x3.61 | Hardwood Floor, Double Closet, 2 Pc Ensuite |
|
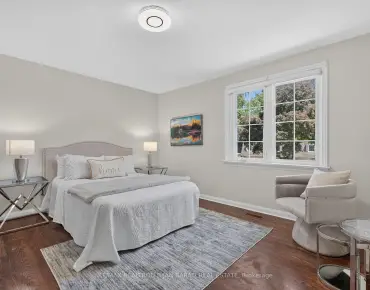
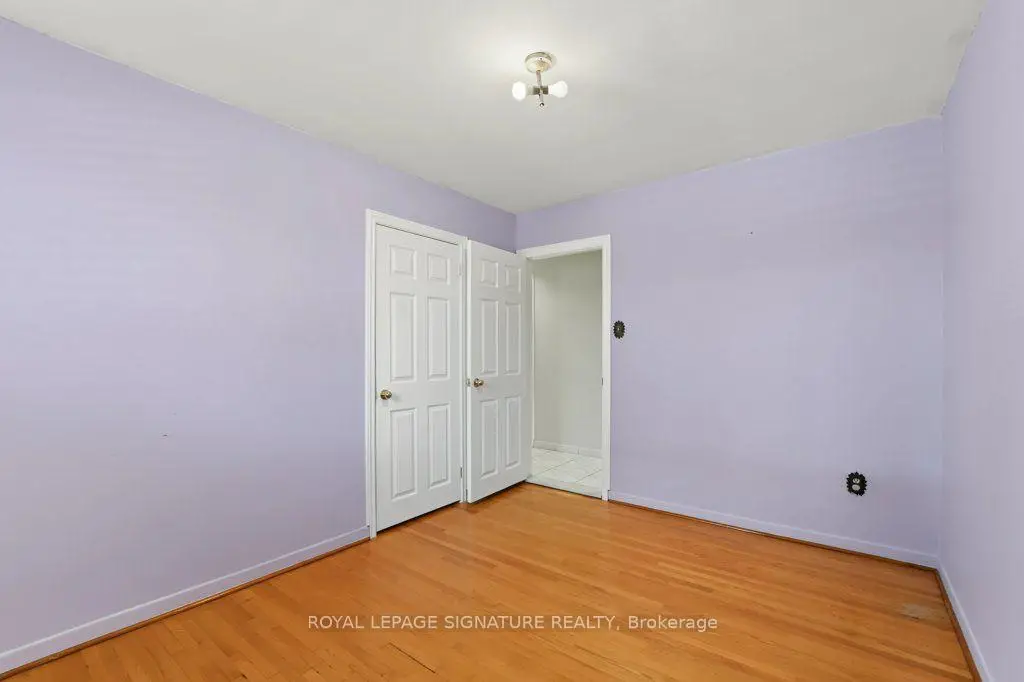
| 2nd Br | 3.75x3.33 | Hardwood Floor, Closet, Window |
|
| 3rd Br | 3.64x2.85 | Hardwood Floor, Closet, Window |
|
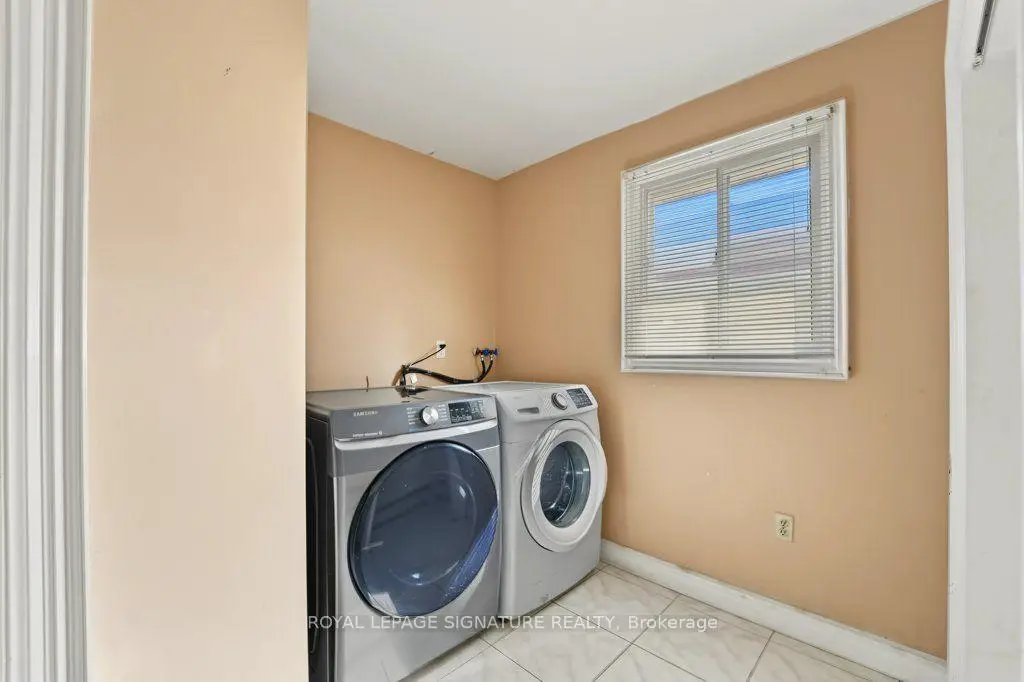
| Laundry | 3.04x2.88 | Ceramic Floor, Access To Garage, Window |
|
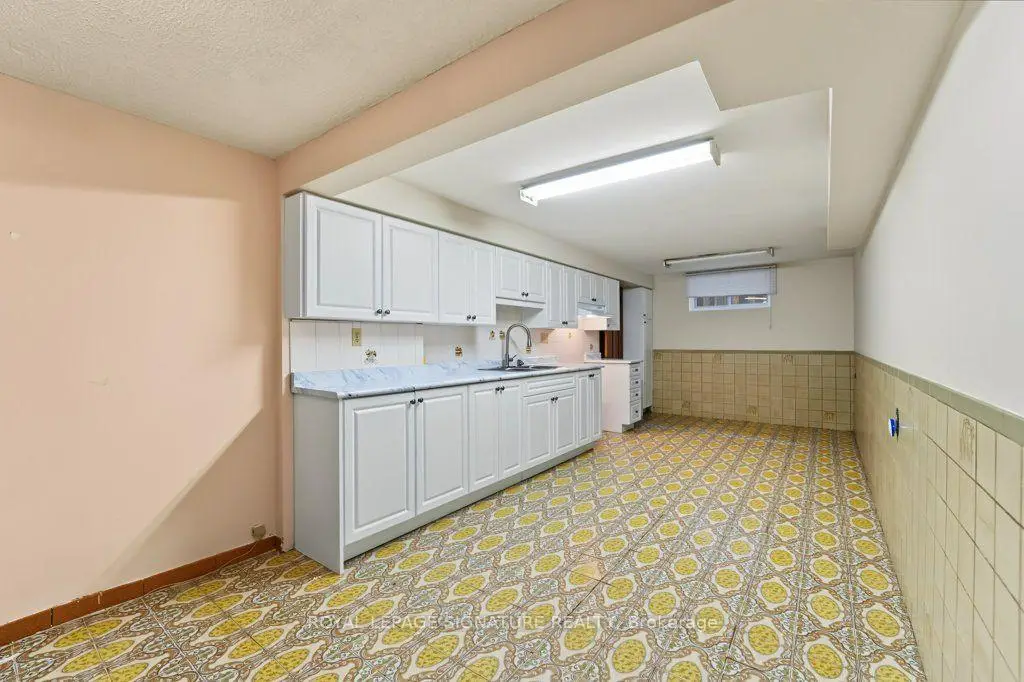
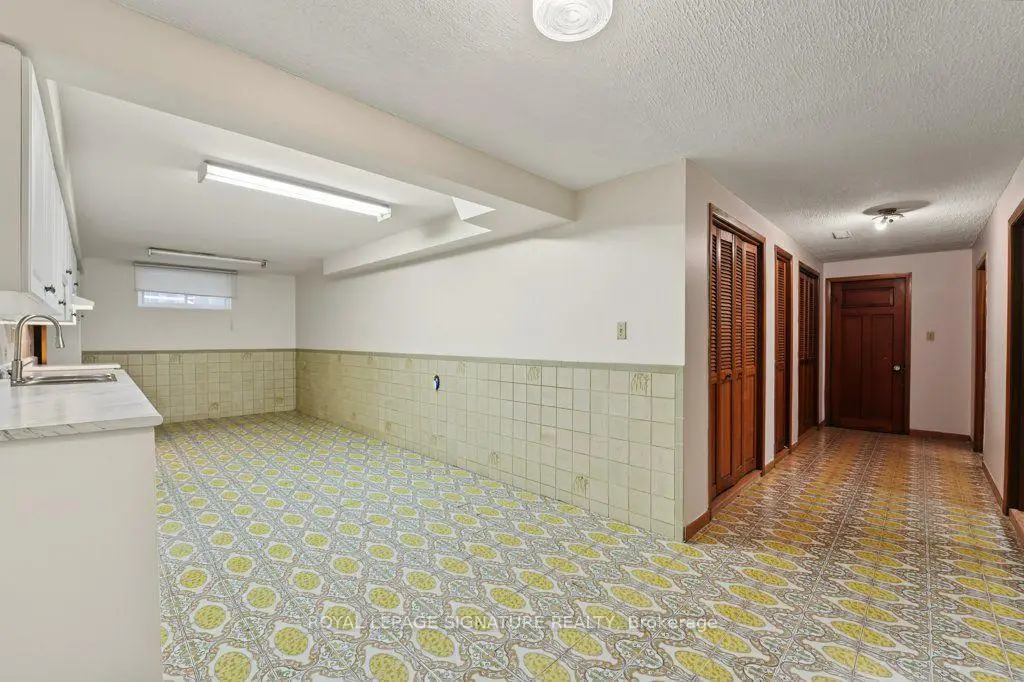
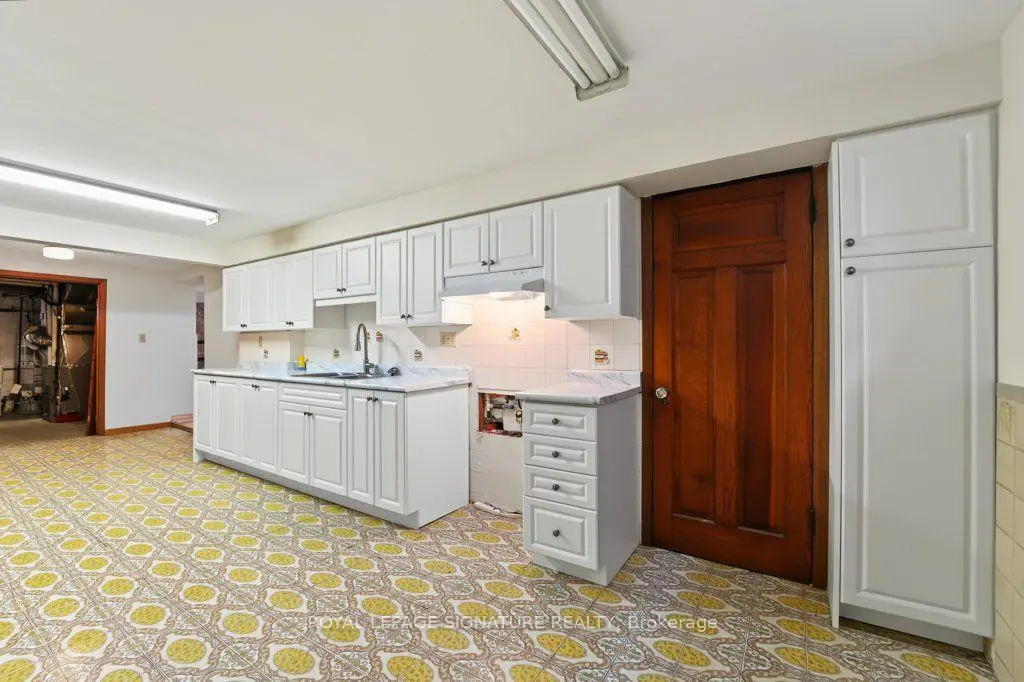
| Kitchen | 5.79x2.97 | Ceramic Floor, Window, Eat-in Kitchen |
|
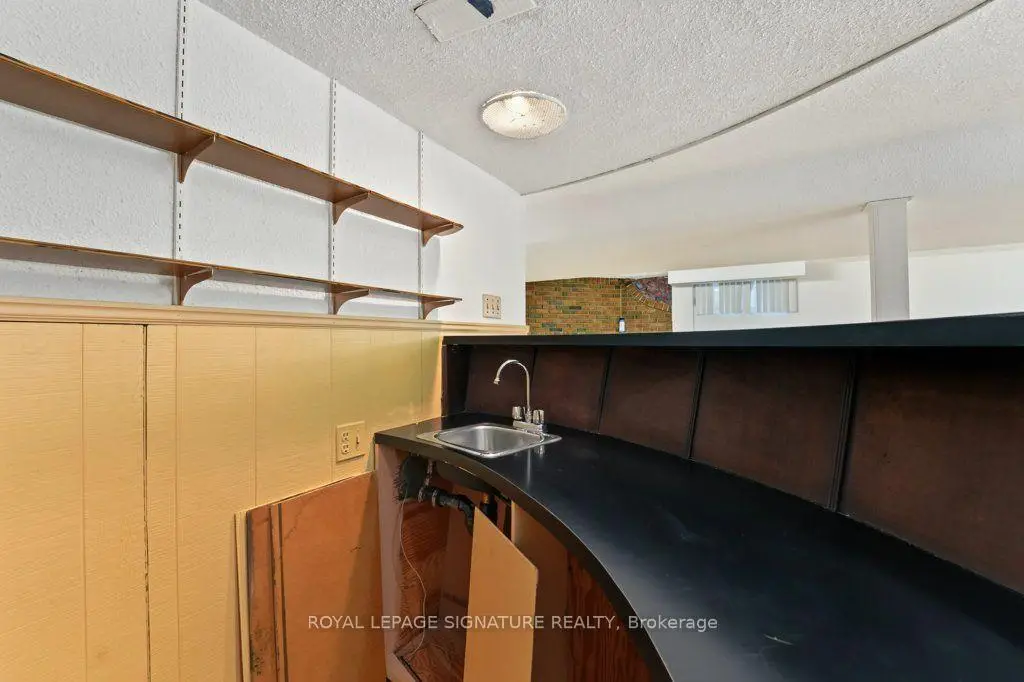
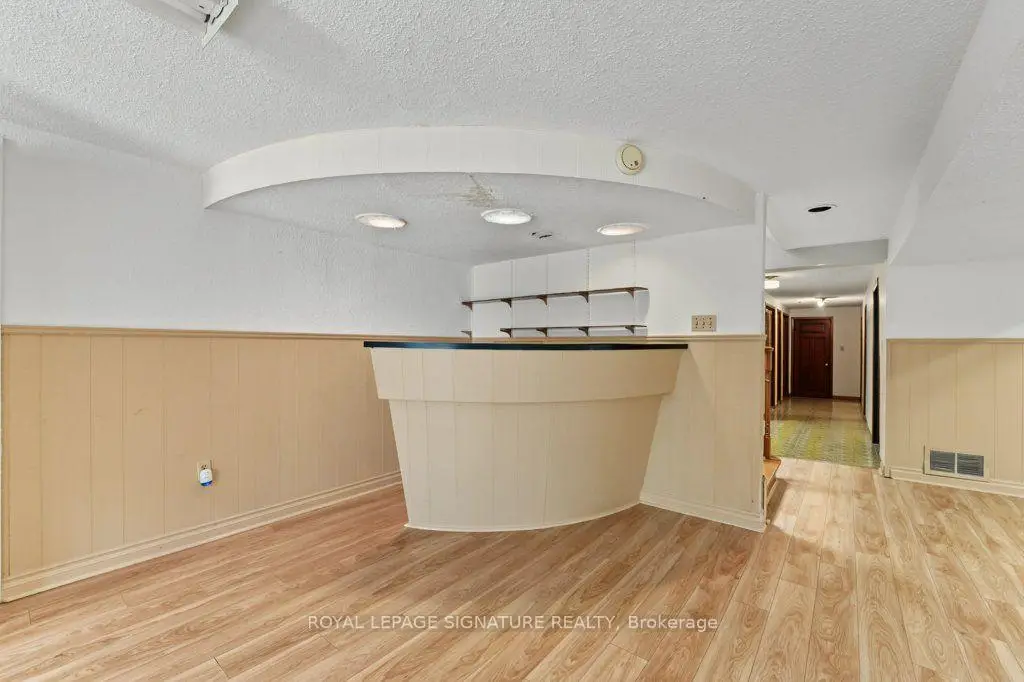
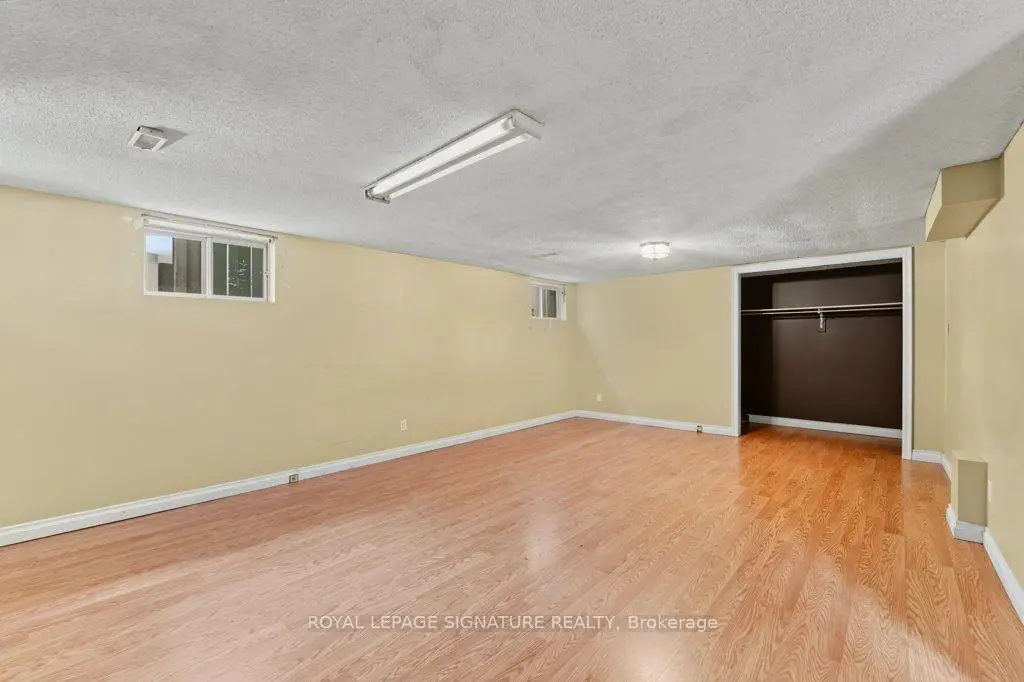
| Recreatio | 7.60x7.51 | Laminate, B/I Bar, W/O To Yard |
|
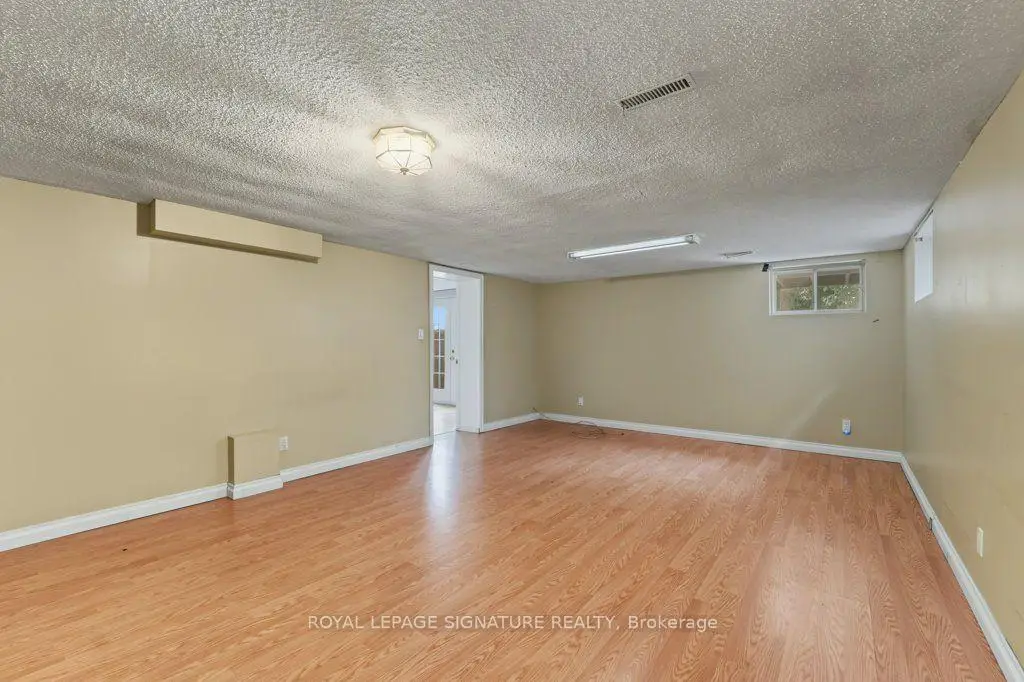
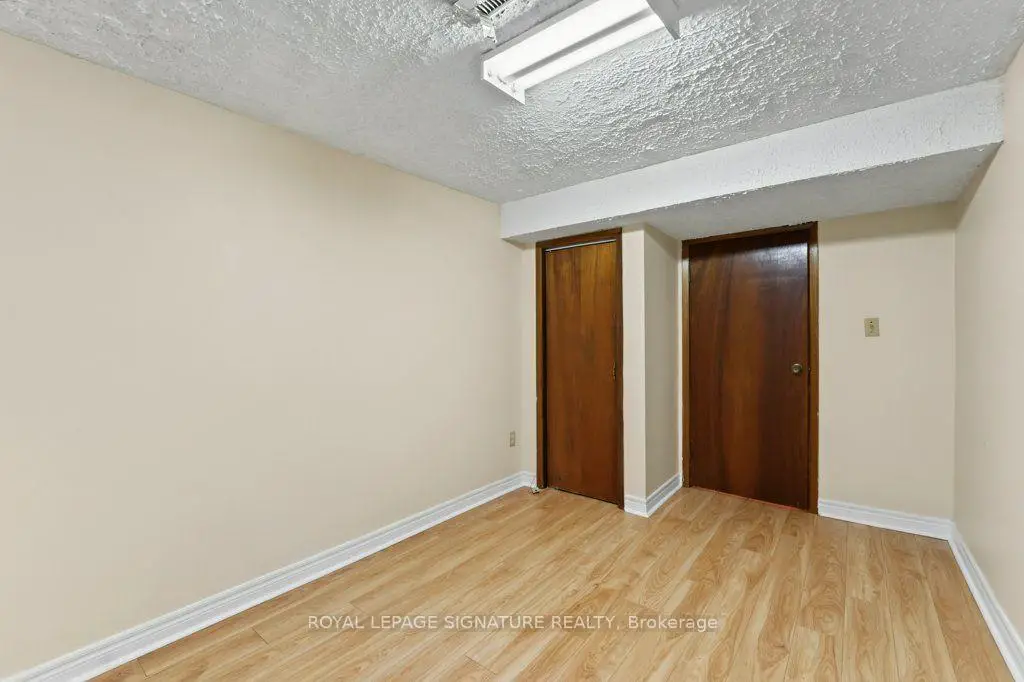
| 4th Br | 6.27x4.29 | Laminate, Double Closet, Above Grade Window |
|
| 5th Br | 3.96x2.60 | Laminate, Closet, Above Grade Window |
| Bathroom | Pieces | Level | |
|---|---|---|---|
| 1xBath | 2 pcs | Main |
|
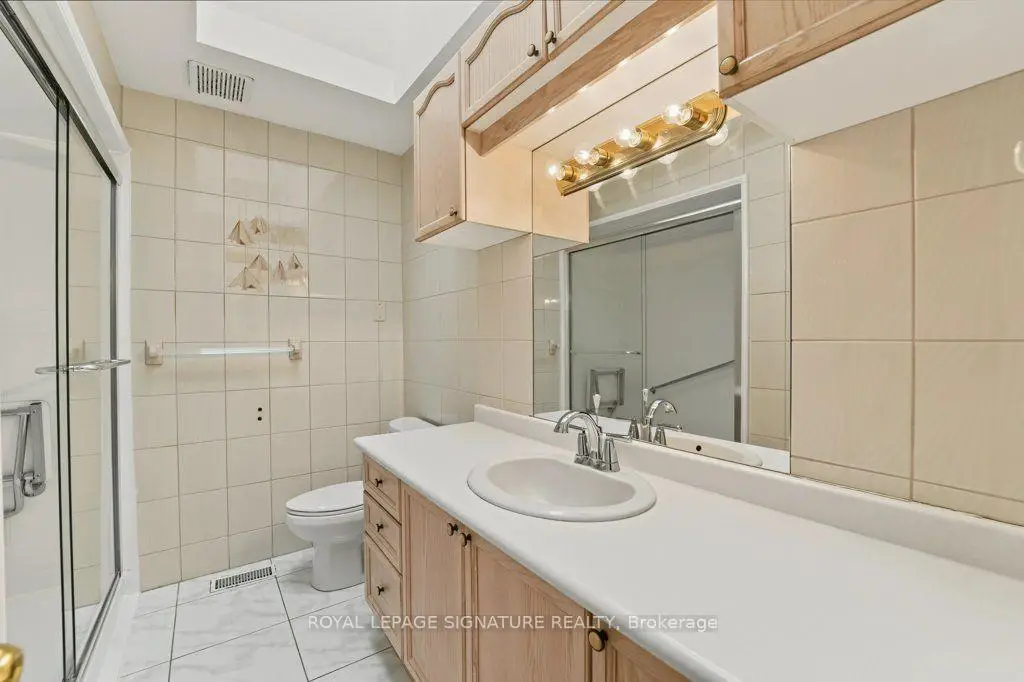
| 1xBath | 3 pcs | Main |
|
| 1xBath | 3 pcs | Basement |
Property Summary
Located close to the intersection of Bayview Ave and Steeles Ave E, 56 Apricot St is a 3+2 bedrooms 3 washrooms Detached. The unit has a Double Built-In Parking Spaces. The property has many nice features including Wheelchair Access. Family Room Rm, Dinning Room Rm, Kitchen, Breakfast Room, Primary B, second bedroom, third bedroom and Laundry are on the Main floor.Home Market Analysis
For Sale
For Lease
Comparable home values have decreased 11.2% compared with the same period last year.
Rent levels have increased 27.1% compared with the same period last year.
How This Home Compares
Local Area Profile
This property is located in a predominantly owner-occupied residential area with housing made up primarily of detached homes. Approximately 60% of residents hold a bachelor's degree or higher, while about 12% have a college credential. Driving is the primary commuting method for nearly all local commuters.
School Information
Elementary Schools
-
Home schoolRank: 963 out of 3022 (Score: 6.9)Distance to school: 0.9 km (~16 min walk)
-
Home schoolRank: 118 out of 3022 (Score: 8.8)Distance to school: 1.5 km (~27 min walk)
-
French Immersion school
Rank: 2601 out of 3022 (Score: 3.9)Distance to school: 3.2 km (~10 min drive) -
Rank: 1934 out of 3022 (Score: 5.5)Distance to school: 3.6 km (~11 min drive)
-
Catholic Gifted program school
Rank: 175 out of 3022 (Score: 8.5)Distance to school: 9.5 km (~28 min drive) Secondary Schools
-
Home schoolRank: 20/746 (Score: 9.0) 5 year average: 50/746 (Score: 8.0)Distance to school: 2.9 km (~9 min drive)
-
Rank: 20/746 (Score: 9.0) 5 year average: 50/746 (Score: 8.0)Distance to school: 2.9 km (~9 min drive)
-
Arts program school
Rank: 100/746 (Score: 7.9) 5 year average: 60/746 (Score: 7.9)Distance to school: 5.8 km (~17 min drive) -
AP program school
Rank: 67/746 (Score: 8.2) 5 year average: 109/746 (Score: 7.5)Distance to school: 8.7 km (~26 min drive) -
Catholic Home school
Rank: 1/746 (Score: 10.0) 5 year average: 2/746 (Score: 9.3)Distance to school: 3.1 km (~9 min drive) -
Rank: 89/746 (Score: 8.0) 5 year average: 135/746 (Score: 7.3)Distance to school: 9.2 km (~28 min drive)
-
Rank: 89/746 (Score: 8.0) 5 year average: 135/746 (Score: 7.3)Distance to school: 9.2 km (~28 min drive)