Victoria Manor-Jennings Gate, Markham, L6C 3G7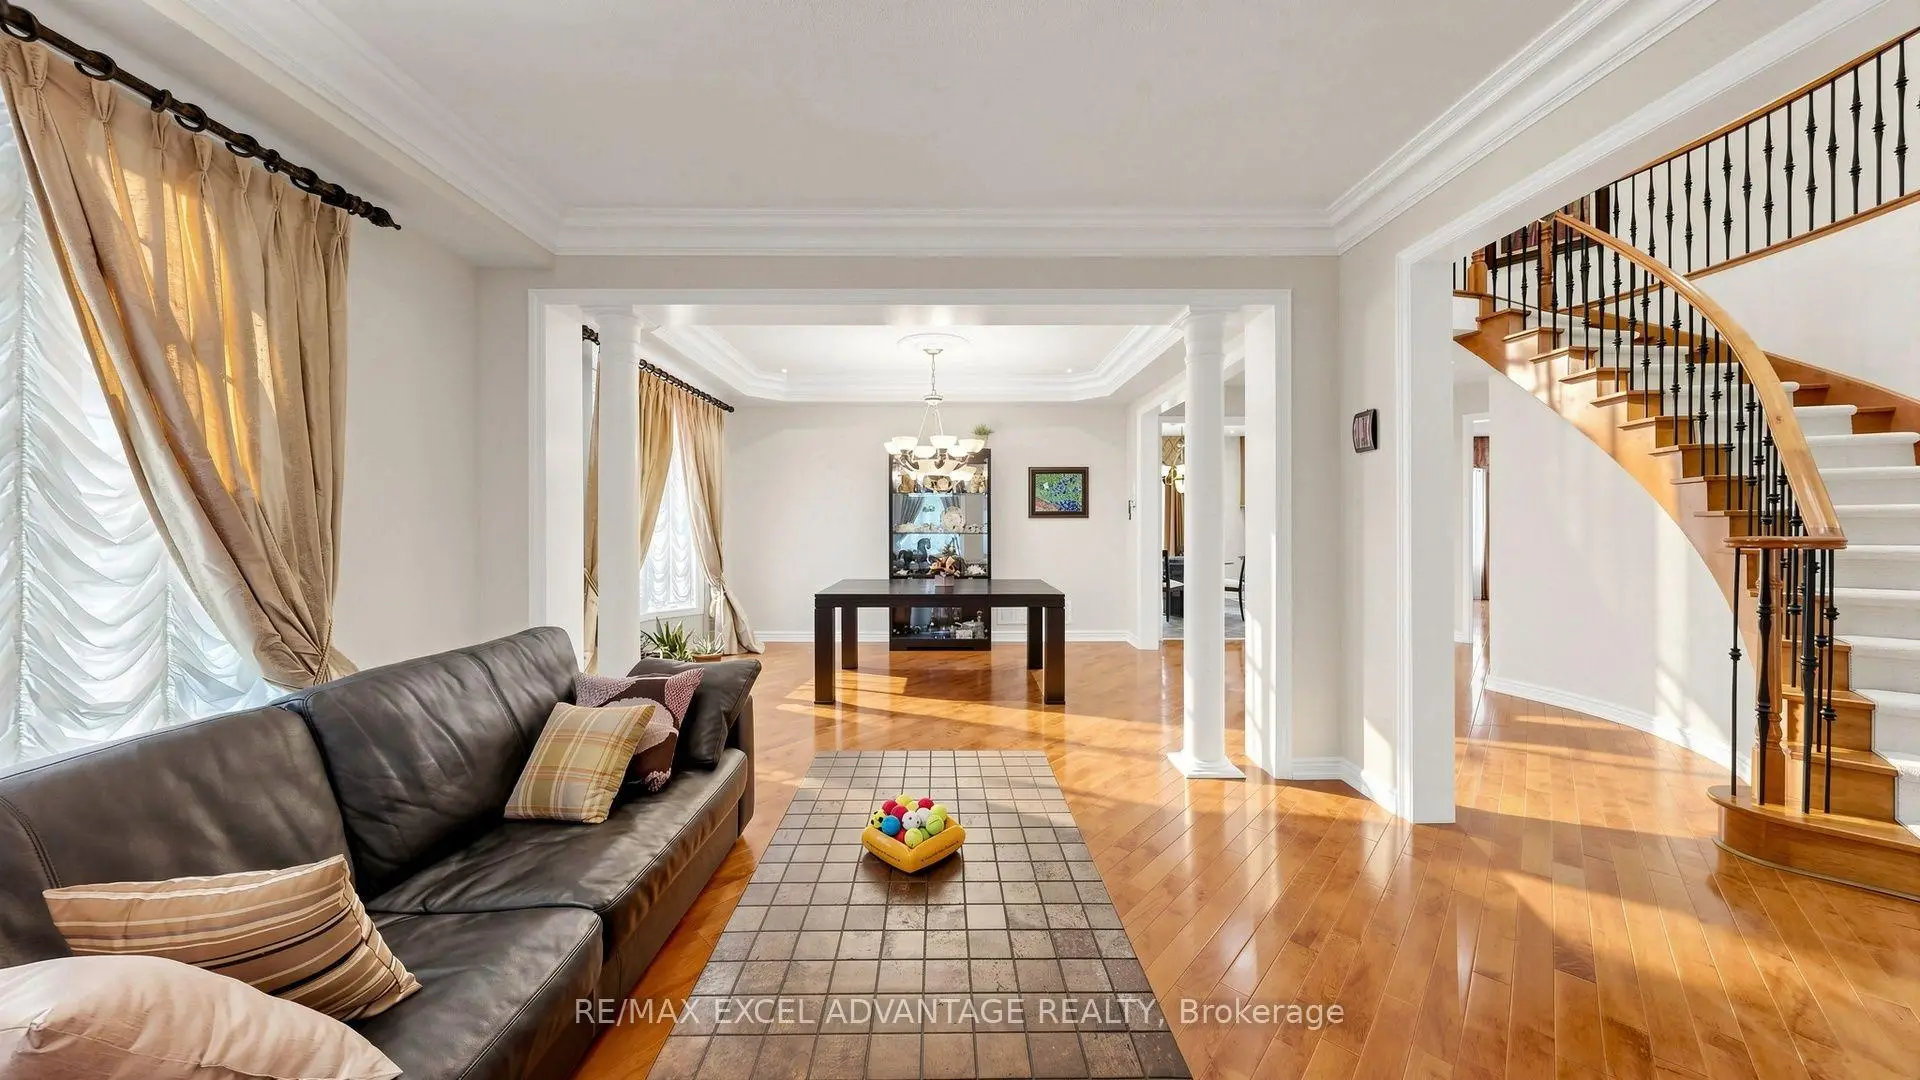

Description
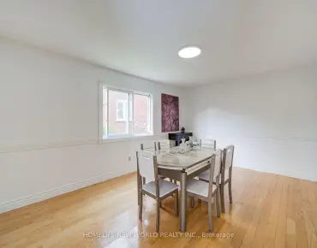
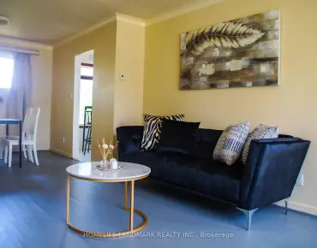
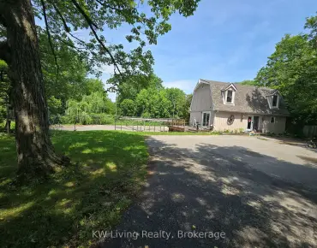
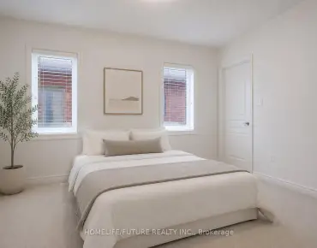
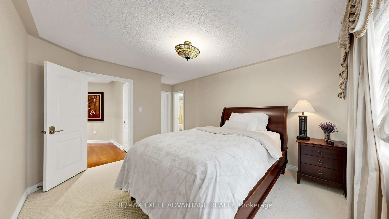
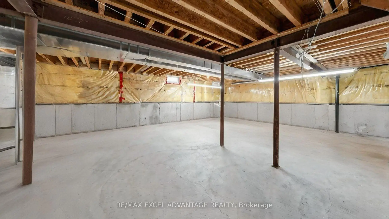
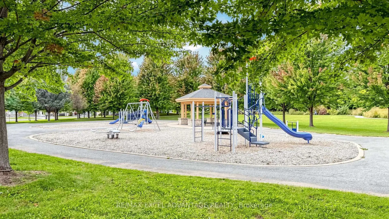
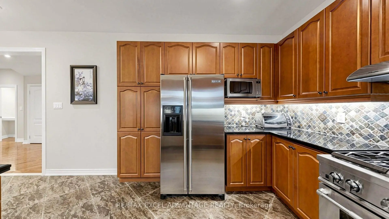
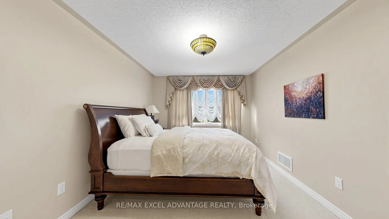
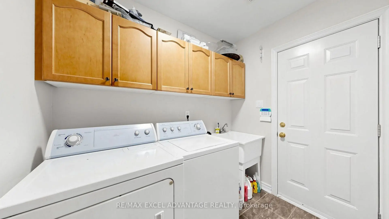
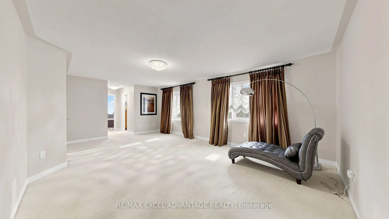
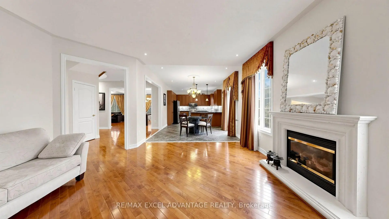
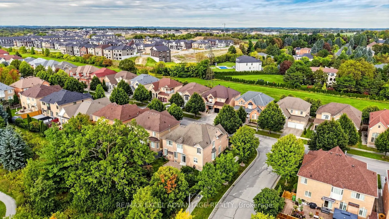
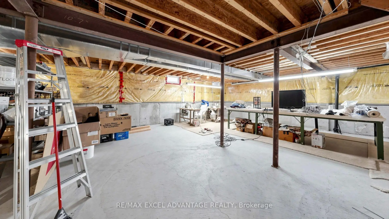
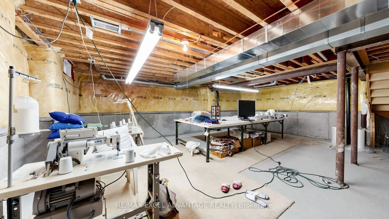
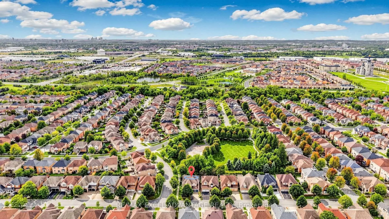
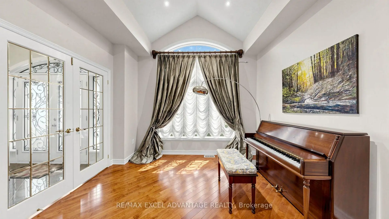
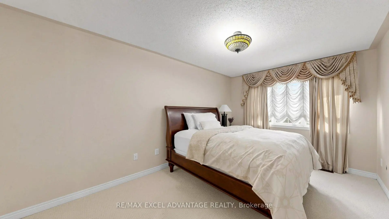
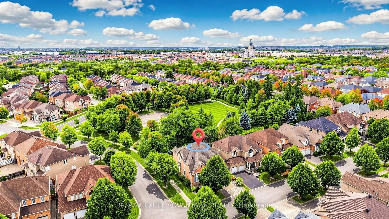
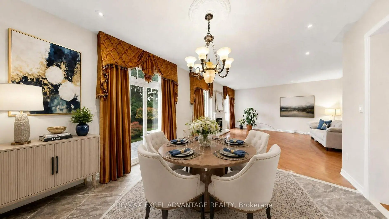
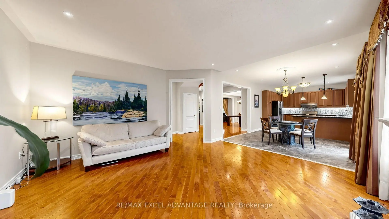
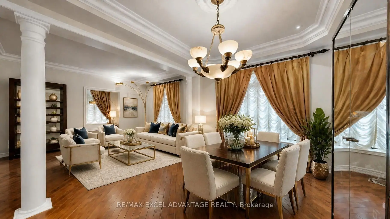
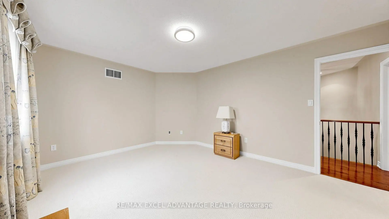
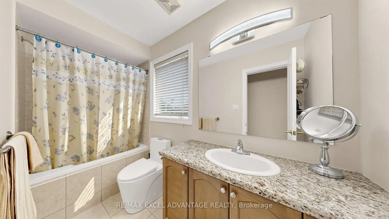
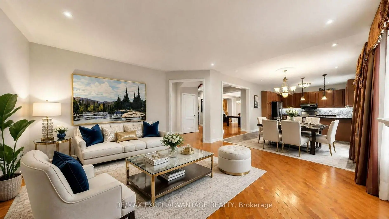
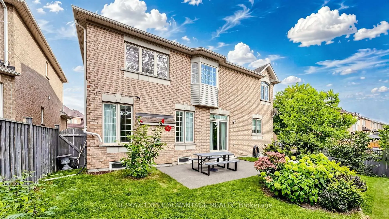
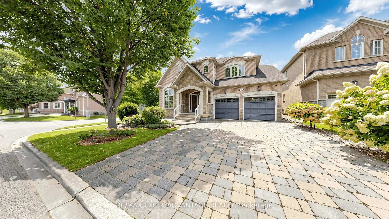
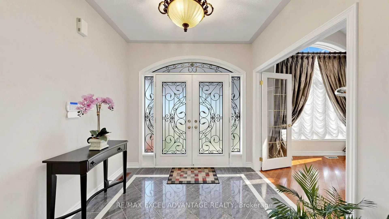
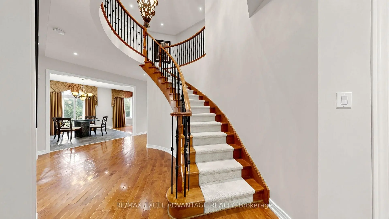
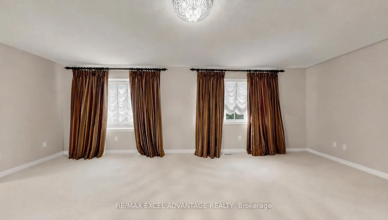
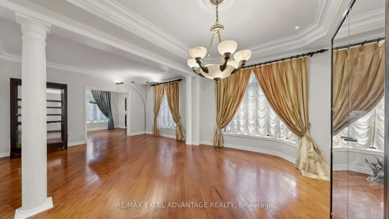
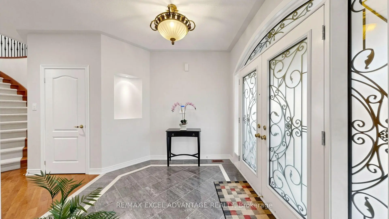
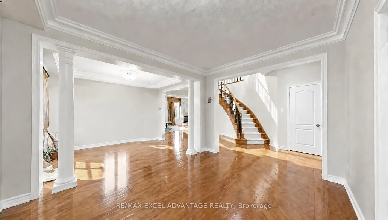
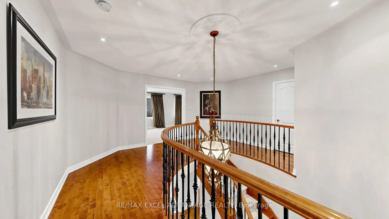
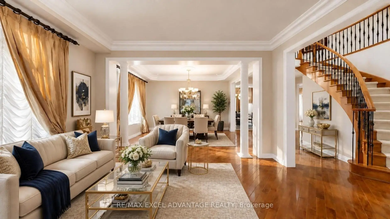
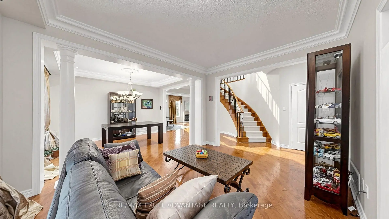
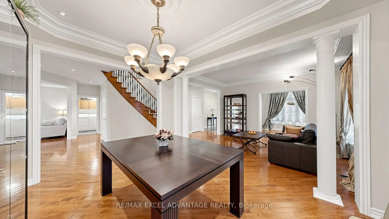
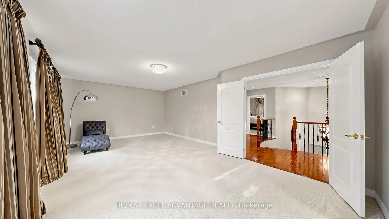
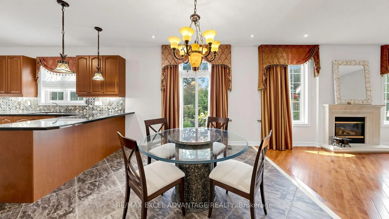
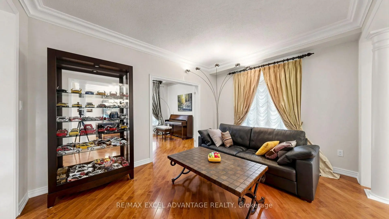
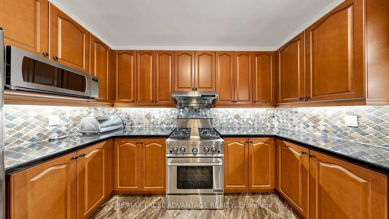
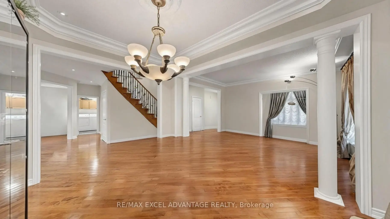
Hello, one owner, one family, twenty years of love! Aspen Ridge built The Rosewell on this corner lot in 2005 & the same family has cared for it ever since. Roll up the full interlock driveway, past the stone & brick facade, & step through wrought iron glass doors into a foyer that stops guests mid-sentence: patterned porcelain underfoot, a curved maple staircase with black iron pickets sweeping up to an oval gallery, & plaster crown mouldings framing it all. Over 3,200 square feet above grade unfold from here. Close the French doors on the vaulted library & lose yourself in a book or a sonata. Host the whole extended family in the column-framed living & dining rooms. Take a stroll through Joseph Ellerby Park after. Then live your everyday in the back, where maple hardwood laid on the diagonal flows into a family room warmed by a gas fireplace & a kitchen the builder loaded with upgrades: maple cabinetry, granite counters with a flush breakfast bar, an undermount sink, mosaic backsplash & a stainless gas range, all under pot lights. The breakfast area spills out to a fenced garden with an interlock patio & mature perennial beds, with parkland right beside you & a playground your kids can practically hear from the kitchen. Upstairs, four bedrooms wait. The primary is a true retreat with a sitting area, walk-in closet & a spa ensuite with a frameless glass shower & soaker tub. A second bedroom enjoys its own ensuite, the other two share a semi-ensuite, & main floor laundry with garage access keeps life simple. The basement is a wide open canvas ready for your gym, theatre or in-law suite. Lincoln Alexander Public School, Richmond Green Secondary School & St. Augustine Catholic High School are your catchments, Angus Glen golf & community centre are minutes away, & Highway 404 gets you downtown fast. Twenty years of memories made here. Now it is your turn, my friends.
Features
- Facing: East

- Bedrooms: 4

- Bathrooms: 4

- Garages: 2

- Kitchens: 1

Details
- Lot size: 56.68 x 104.99 Feet

- Space: 3000-3500

- Tax: $ 4588.50

- N13821770

- Listing contracted with: RE/MAX EXCEL ADVANTAGE REALTY
| Room | Size(M) | Description | |
|---|---|---|---|
| Kitchen | 12.00x12.00 | B/I Dishwasher, B/I Range, Combined w/Dining |
|
| Breakfast | 12.00x12.00 | Marble Counter, Combined w/Kitchen, Combined w/Family |
|
| Family Rm | 16.00x16.00 | Fireplace, Hardwood Floor |
|
| Dining Rm | 14.00x11.00 | Hardwood Floor, Large Window |
|
| Living Rm | 14.00x11.00 | Hardwood Floor, Combined w/Dining |
|
| Primary B | 23.00x14.00 | 2 Pc Ensuite, Large Window |
|
| 4th Br | 12.00x14.00 | Ensuite Bath, Walk-In Closet(s) |
|
| 3rd Br | 11.00x14.60 | Ensuite Bath, B/I Closet |
|
| 2nd Br | 10.80x14.00 |
| Bathroom | Pieces | Level | |
|---|---|---|---|
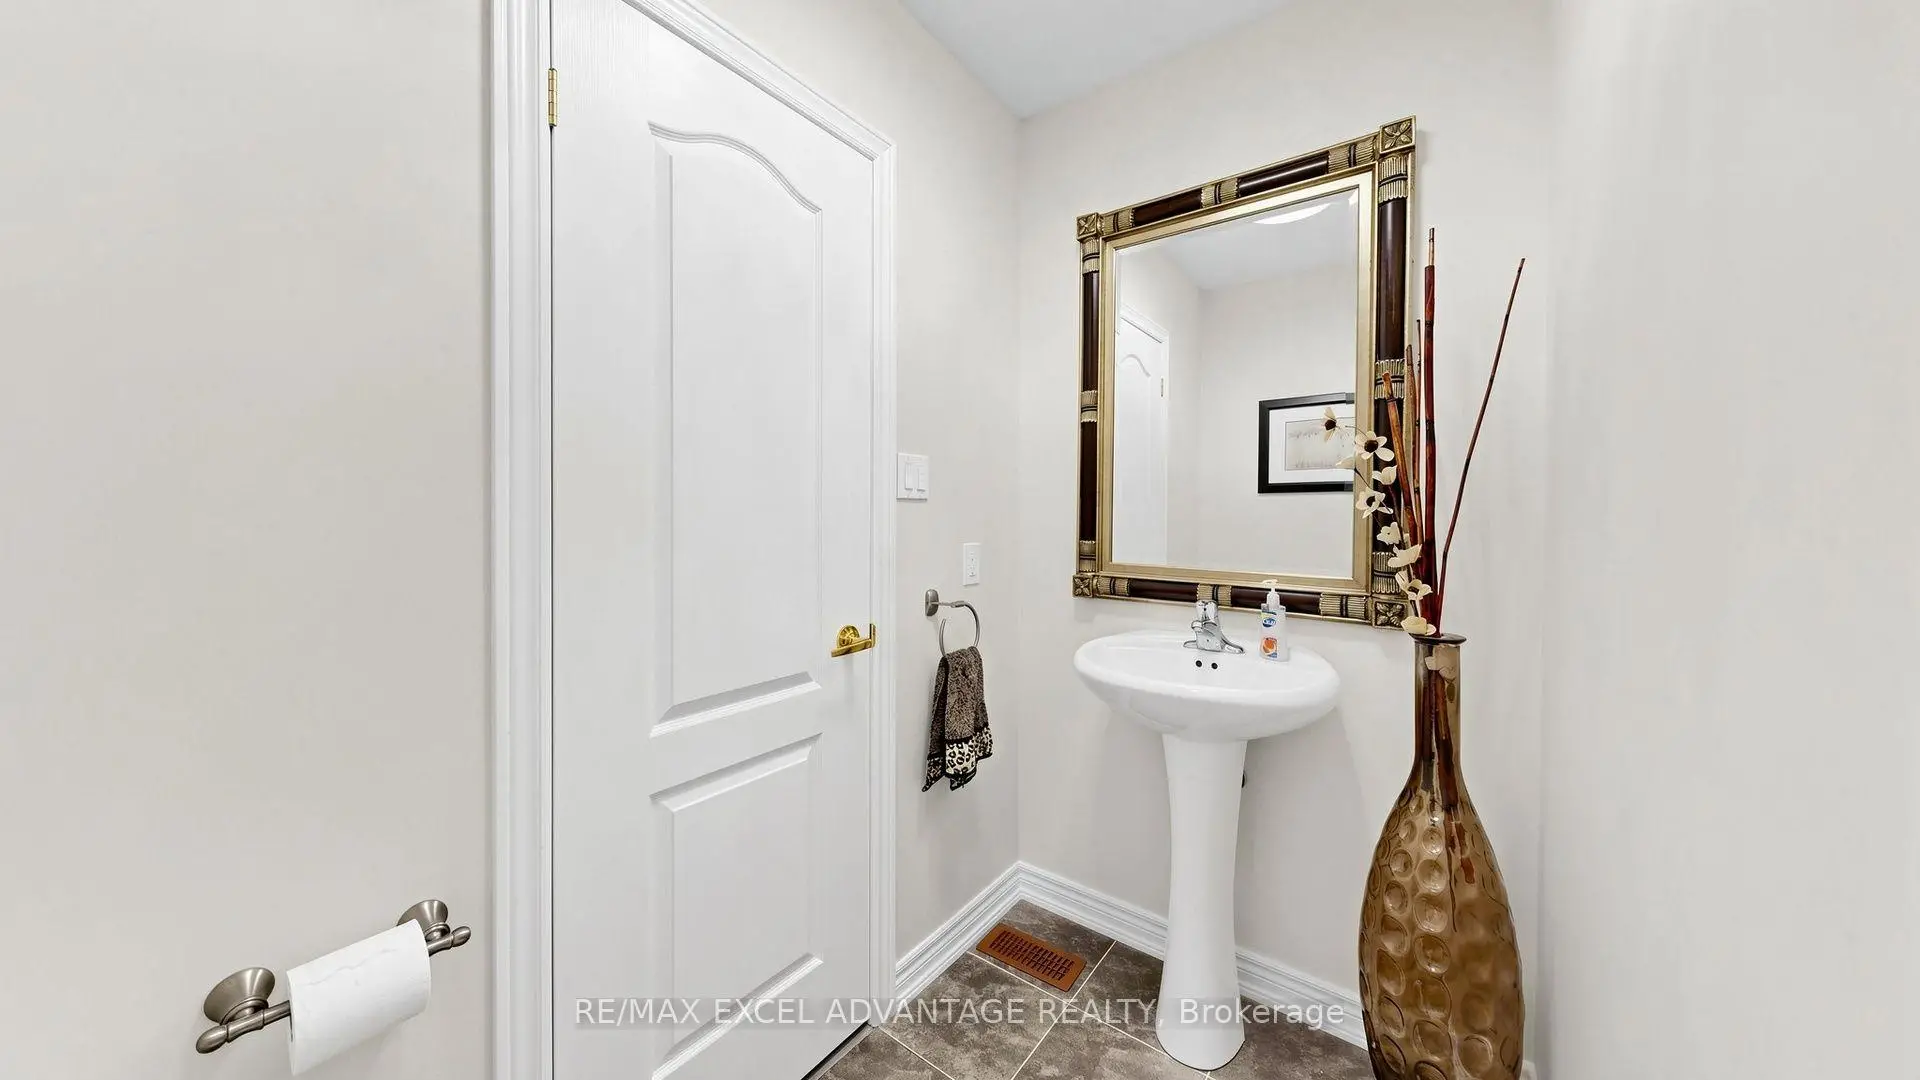
| 1xBath | 2 pcs | Main |
|
| 1xBath | 5 pcs | Second |
|
| 1xBath | 4 pcs | Second |
|
| 1xBath | 3 pcs | Second |
Property Summary
Located close to the intersection of Major Mackenzie Dr E & Hazelto, 42 Adastra Cres is a 4 bedrooms 4 washrooms Detached. The unit has a Double Attached Parking Spaces. The property has many nice features including Carpet Free. Kitchen, Breakfast Room, Family Room Rm, Dinning Room Rm and Living Room Rm are on the Main floor.Home Market Analysis
For Sale
For Lease
Comparable home values have decreased 12.3% compared with the same period last year.
Rent levels have remained relatively stable compared with the same period last year.
How This Home Compares
Local Area Profile
This property is located in a predominantly owner-occupied residential area with a mix of detached homes and townhouses. Approximately 60% of residents hold a bachelor's degree or higher, while about 17% have a college credential. Driving is the primary commuting method for nearly all local commuters.
School Information
Elementary Schools
-
Home schoolRank: 150 out of 3022 (Score: 8.6)Distance to school: 1.6 km (~29 min walk)
-
French Immersion school
Rank: 751 out of 3022 (Score: 7.2)Distance to school: 2.1 km (~6 min drive) -
Rank: 751 out of 3022 (Score: 7.2)Distance to school: 0.7 km (~13 min walk)
-
Distance to school: 4.3 km (~13 min drive)
-
Catholic Gifted program school
Rank: 1 out of 3022 (Score: 10.0)Distance to school: 3.1 km (~9 min drive) Secondary Schools
-
Home schoolRank: 77/746 (Score: 8.1) 5 year average: 76/746 (Score: 7.8)Distance to school: 3.1 km (~9 min drive)
-
Rank: 12/746 (Score: 9.2) 5 year average: 10/746 (Score: 8.9)Distance to school: 4.0 km (~12 min drive)
-
AP program school
Rank: 67/746 (Score: 8.2) 5 year average: 109/746 (Score: 7.5)Distance to school: 7.2 km (~22 min drive) -
Home school
Rank: 9/746 (Score: 9.4) 5 year average: 8/746 (Score: 8.9)Distance to school: 4.4 km (~13 min drive) -
Catholic Home school
Rank: 6/746 (Score: 9.6) 5 year average: 5/746 (Score: 9.0)Distance to school: 1.8 km (~33 min walk) -
Catholic AP program school
Rank: 89/746 (Score: 8.0) 5 year average: 135/746 (Score: 7.3)Distance to school: 4.3 km (~13 min drive) -
Rank: 67/746 (Score: 8.2) 5 year average: 152/746 (Score: 7.3)Distance to school: 8.3 km (~25 min drive)